APPENDIX.
Reading edition
The following is a statement by Mr. W. Galloway in defence of his views regarding the date of the walls of St. Blane’s Church, Bute:[268]—
“Objections are taken in the notice of St. Blane’s Chapel, Bute (Vol. I. p. 297), to the views advanced by me in the Archæologia Scotica (Vol. V. p. 217) as to the priority in date and construction of the rubble part of the chancel, over the Romanesque structure conjoined with it. These are specially summarised under three heads, in the first of which exception is taken to the fact of there being a base, topped with a small splayed freestone course, with rubble above and below, which is supposed to contravene the ideas ordinarily entertained as to Celtic practice. This practice, however, was strictly dependent upon and fixed by the nature of the building materials that happened to be available in any particular locality. In out of the way districts and far-off islands, where freestone was unknown or not procurable, the builder had to be content with the stone that came most readily to hand, necessity, not choice, compelling his selection. This is proven by the avidity with which the Celt took to freestone whenever it could be got.
“No better illustration can be selected than Oransay Priory (Vol. III. pp. 372-381). There the south cloister arcade, the door to the church adjoining it, with the chapel projecting at the north-east angle (and to these may be added the Teampul na ghlinne, on the Colonsay side of the strand), are examples of rubble building, in the local schist, where arches are turned and openings formed without a trace of freestone or any material that could be hewn. The portion of a mullion of transitional date found in the ruins proves that freestone had been imported to the island by the close of the twelfth century, and was in constant use thereafter.
“It would be a serious mistake, however, to place in the same category the Island of Bute, where freestone (red) occurs locally, and the best qualities of rock on the adjoining mainland. Freestone was in common use with the Romans both for monumental work and building, and it is precisely this simple splayed form of base which is most frequently to be found. As to its use in Celtic work there may be cited Cruggleton Chapel (Vol. I. pp. 212-215), about three miles from Whitherne Priory, which by every criterion is extremely primitive, much earlier than the priory, and also Celtic, founded most probably by the Carrols or M‘Kerlies, who wrested the castle from the Norse jarls. There the base, which has been laid on the grass level, has a base course precisely similar to that of St. Blane’s, with rubble above and below. In fact, the entire building is rubble, except the dressed work and the chancel arch. It is not freestone, but silurian grit, from the Stewartry shores. It is no doubt later in date than St. Blane’s, but Bute is much more favourably situated for freestone than Wigtonshire, where it is locally non-existent, and the combination of rubble and hewn work at Cruggleton is a striking testimony to the difficulty even of obtaining grit.
“The second head refers to the mode in which the strings and base courses would be stopped against the rubble. According to my drawings there has been a string on the north side of the nave, which dropped nearly two feet, has also run along the ashlar work of the chancel, but only two feet or so of it remains. On the south side this feature is entirely destroyed. The base, both on north and south sides of the nave, returns round the chancel gable and there terminates. Whether they were dropped also I cannot tell, as these drawings were made previous to the later reduction of the soil to the original level.[269] An important point in this junction of rubble and ashlar walls must be noted, viz., that while the ashlar walls are 2 feet 7 inches thick, the rubble wall on the south side is only 2 feet 5 inches, and that on the north 2 feet 3 inches. The walls meet flush on the outside, and on the inside the ashlar corner is splayed off in accommodation to the thinner rubble, and those who managed thus would find no difficulty in such trivialities as a string or a base.
“Under the third head it is queried whether the ‘Norman builders’ were likely to show such tender mercy to a rubble fragment? I presume ‘Norman’ here means Anglo-Norman, the conquering race, who looked with contempt on all that pertained to those they held in thrall. Civil changes notwithstanding, in Bute it was otherwise. There the same traditions were handed down from Celt to Scot, and the name of St. Blaan was reverenced, not merely on local grounds, but as being still more intimately associated with a northern see. The very curious melange at the east end of the chapel is attributed to one of those ‘accidents’ which, from a variety of sources, often befel buildings in ancient times. The late Mr John Baird, at a meeting of the Architectural Institute of Scotland held in Glasgow a good many years ago, suggested that the original termination had been an apse, but the chancel being found too small, this feature was demolished and the building extended to its present limits. Notwithstanding all that has been said, I consider both the apse and the accident theories to be at once untenable and unnecessary, and will, as briefly as possible, give three criteria on which I regard the proof of antecedency in date and construction of the rubble work ultimately to depend, and to be incontrovertible. First, in a rubble wall of any posterior date, built to conjoin with a previous ashlar one, it is only reasonable to suppose it would have been gauged to the same thickness, so that the respective wall faces might be flush, both externally and internally, so as to avoid the very awkward junction which there really has been. Second, this rubble wall must necessarily have been carried to the same height and level, in the wall-head, as the ashlar built portion, instead of being dropped nearly three feet below it, as the present rubble work really is. Third, the existing Romanesque structure shows that freestone, both red and white, was readily to be had by importation or otherwise in Bute, during the twelfth century, and ever afterwards, and it is beyond all reason and experience, that in the chancel especially rubble of some local rock should have been adopted when the superior quality previously in use could be so easily obtained.
“These three criteria combined, the thinness (relatively) of the rubble walling, the lower level of the wall-head, and the extreme improbability of any subsequent builders being reduced to the necessity of falling back on rubble, lead irresistibly to the conviction that on this site there existed a much smaller and more ancient chapel, of which the sacrarium, carefully respected by all subsequent builders, now alone remains.”
At the special request of Mr. P. Macgregor Chalmers, author of the work A Scots Mediæval Architect, we insert in this Volume extracts, revised and approved by him, from his reply to our criticism contained in Vol. II. pp. 378-382, in the hope that they may be found to throw additional light on the late period of Scottish architecture. It must, however, be understood that we are not to be held as concurring in all Mr. Chalmers’ views. Our notice of his work was written after our second volume was to a large extent in type, and we should not have quoted Mr. Pinches’ reference to church building in Galloway in 1508 (p. 378), as Mr. Chalmers had already shown in his work that this was a mistake; and on the same page we should have acknowledged his labours on the Melrose inscriptions. Mr. Chalmers says:—
“You tabulate four formal objections to my work (p. 380). The first appears to be that I have adopted a certain opinion, which differs from yours; and you think my work is therefore a ‘fiction,’ a ‘romance,’ a ‘dream.’ The second objection, based on your inference that a man who had a Scots name was a Frenchman by extraction, because he was born in Paris at a time when Scotsmen were rife in France, need not be taken seriously. The answer to your third and fourth objections is that I have proved, from original documents quoted, that ‘Morow’ is ‘Murray,’ and that the variation in spelling, indicated in the Melrose inscriptions, is the variation for Murray. When you have grasped the importance and significance of my deduction from the evident choice of Melrose for the memorial inscriptions, I feel certain you will find more than ‘fiction’ in my work.
“I stated that the rood screen at Glasgow was erected by Archbishop Blacader, and that it was probably begun about the year 1492. The charter evidence is that the archbishop founded the two altars in their present position in the base of the screen, and that he founded the altar for which the screen was erected, the altar of Holy Cross. As the screen encroaches considerably on the original length of the choir, being of great depth from west to east, it is natural to suppose that its erection would entail the remodelling of the choir fittings. It was in the archbishop’s time, then, that the new choir stalls were constructed. From the measurements given in the contract for this work, between ‘the dene and cheptour of Glasgw on the tapairt, and Mychell Waghorn, wrycht, on the toder pairt,’ it is evident that the carved canopy work was carried as a cornice across the east or choir side of the screen. Rejecting my work, you state that the screen at Glasgow was probably built by Bishop Cameron, who died in 1446. You have no charter evidence to support you. You have only the mouldings and the sculpture of the two periods to found your opinion upon. In the illustration I send you (Fig. 1) I show the earlier mouldings at A and the later mouldings of the screen at B. Students can now estimate the value of your opinion. The only moulding in the aisle of Car Fergus, of Blacader’s time, is the vaulting rib which I show at C. This, you say, is a ‘coarse’ moulding. But the coarseness is not apparent when you compare it with the rib in the
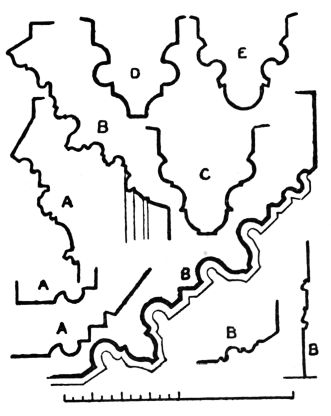
Fig. 1.
Mouldings of Rood Screen at St. Mungo’s.
sacristy (D), of date about 1446; the rib in the chapter house (E), of date about 1425; or the same rib in the lower church, of date about 1240. You frequently give expression to your opinion that the work executed in Scotland about the year 1500 was ‘inferior.’ Sweeping generalisations of this kind are of no value in our work. I send you a process block (Fig. 2). It illustrates the carved boss in the vaulting of the aisle of Car Fergus, of Blacader’s time, being the very first seen on entering, and so close to the eye that it may almost be touched by the hand. No work of any period—certainly not of Bishop Cameron’s time—can excel it in beauty, and it is only one of many equally beautiful. You state that the work in the screen ‘is considerably superior to that of the adjoining altars, which are certainly by that bishop’ (Archbishop Blacader). It is a fact that you are here comparing work, which is as sharp as when it left the carver’s hand, with work at the floor level which is now so worn and defaced as almost to be obliterated. The altars are of different design, and that now on the north side is of earlier date, and was rebuilt and repaired only by the archbishop. If this single altar stood originally in the centre, as the one of the same name did at Durham, and if, as is not impossible, it was originally built by Bishop Cameron, then you condemn as ‘inferior’ what, if you had only known, you ought to praise as ‘superior.’
“Mr. Honeyman, whose early opinion you quote, writing to me, for my use here, says, in reference to the Glasgow rood screen—‘I must say that circumstances which you have brought to my notice have considerably changed my opinion regarding this. I quite recognise the close affinity of the south transept door at Melrose and the rood screen at Lincluden, and I am quite prepared to believe that the man who designed these, also designed the rood screen here. If it can be proved that the work at Melrose and Lincluden was not executed till about 1480, or later, then I shall feel bound to agree with you as to the age of our screen.’ The proof as to the age of the Melrose door has been given in my book.
“Your reliance on your unwise generalisation regarding the ‘inferior’ quality of all work at the end of the fifteenth century has blinded you to the facts at Melrose, as elsewhere. The magnificent panel carved with the royal arms, of which I gave an enlarged photograph (p. 55), is dated 1505. There is nothing finer of its kind in the country, and the carved bosses in the presbytery vault are remarkable for their rare beauty, and yet one of them bears the arms of Margaret, wife of James IV. You state that ‘the building or restoration of the eastern part of the edifice seems, from its style, to have been carried out towards the middle of the fifteenth century’ (p. 372). The further statement is made that ‘the design of the choir appears to have been borrowed from that of the transept’ (p. 370). These statements are contradictory. The south transept was not erected until after the middle of the fifteenth century, by Abbot Andrew Hunter. His arms are to be found carved on it, and also in the nave chapel, where the work is unmistakeably from the hand of the same designer. It is indubitable that the ‘perpendicular’ work was inserted in the older transept. It has never occurred to you to endeavour to explain the presence in Scotland
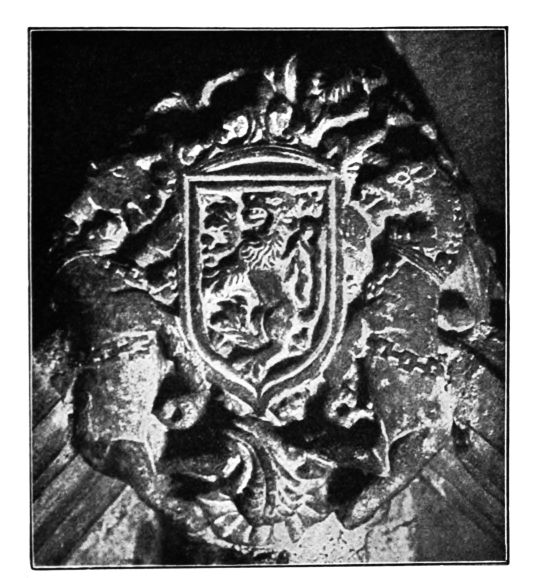
Fig. 2.—Carved Boss in Vaulting of Aisle of Car Fergus.
of so marked a type of English art in the middle of the fifteenth century, and you have thought it wise to ignore my interpretation that this style was adopted as an expression of the international good feeling arising from the marriage of James IV. with Margaret of England. Perpendicular work is also present at Linlithgow and Stirling, and there also it is associated with Queen Margaret.
“I described the statues at the apex of the east gable at Melrose as those of James IV. and Margaret (p. 53). You say ‘this is an entire assumption’ (p. 381), and then you immediately assume that they illustrate the coronation of the Blessed Virgin. If your interpretation is correct, the act of coronation must be indicated, and the two figures must be correlated, Christ being turned towards the Blessed Virgin, either to crown her by His own hand, or to indicate His interest in the ceremony, whilst Mary is turned towards Christ in an attitude of tenderness and adoration. These are obvious requirements. The figures are so disposed in the examples you cited and illustrated, and it is true of all the examples I have studied on the Continent and in the cathedrals of England. At Melrose the figures are not in any way related to each other. They look straight forward, and, as I proved by the aid of a telescope before writing my description, no act of crowning is indicated. The male figure corresponds exactly with that on the seal of James IV. to which I referred, and the group does not differ from that shown in a MS. of the middle of the fifteenth century, which represents a king and queen and their court. I understand and appreciate the fact that you see no significance in the angels in the niches below the central group of the king and queen, and that it is of no importance to you that the figures which were ranged on either side were not those of saints and martyrs, but of Churchmen, evidently contemporaries of King James. As the statue of an archbishop graces the apex of the east gable of York Minster, there is nothing ridiculous, as you would wish to make it appear, in a king and queen occupying a similar place at Melrose. The circumstances and temper of the moment made it appear appropriate. There is no sarcasm in the concluding paragraph of my work, although you profess to be able to detect it. It was not unpleasant to me to find that the point made by the author of The Stones of Venice, from exactly similar exhibitions of vainglory, could be made from the stones of Scotland.
P. MACGREGOR CHALMERS.”