THE COLLEGIATE CHURCH OF CRAIL, Fifeshire.
Reading edition
The quaint old seaport of Crail lies near the eastern point of the north side of the Frith of Forth. It is one of the earliest places in Scotland which are known to have carried on commerce with the Continent, having had intercourse with the Netherlands in the ninth century, where its salt fish were sold, and the name of Crail occurs on a map of the twelfth century.
There was in ancient times a royal castle at Crail, in which David I. resided, and a number of names still exist in the locality, showing its connection with royalty. The earliest charter of the burgh was granted by Bruce in 1310, and confirmed by subsequent kings. It is believed that at one time Crail was the site of a priory dedicated to St. Rufus, the tradition of which is preserved in several local names, such as, the prior’s croft, the prior’s walls, the nun’s peat field, and the house of the prioress, which in 1640 was in the hands of a neighbouring proprietor.
The Church of Crail belonged from an early date to the Cistercian Nuns of Haddington. In 1177 the stipend is mentioned. This church was made collegiate and well endowed by Sir William Myreton, vicar of Lathrick in 1509. He also established the altar of St. Michael the Archangel in 1512, and in 1514 he founded an altar to the praise and honour of God, the Virgin Mary, and all saints, which he placed in the presentation and donation of the bailies and community. Sir William Myreton also showed himself a benefactor of the town by founding schools there in 1525, one being for the teaching of grammar and the other of music. In 1515, besides the above chaplainries, there existed in the church chaplainries of St. James the apostle, St. Bartholomew, and St. Nicholas. An inventory has been preserved, from which it appears that the various altars were well furnished with plate and vestments. On account of the foundation of the new College in the parish church, a charter was issued by Andrew, Archbishop of St. Andrews, confirming letters by the Prioress of Haddington, by Sir William Myreton, by the bailies and community of Crail, and by the parishioners of the parish church, for the foundation of a provostry with ten prebendaries, to be in the gift of the Prioress. In 1520 another prebend was added, viz., that of St. John the Baptist. The priory of Haddington having been erected in 1621 into a temporal lordship in favour of John, Master of Lauderdale, the kirk lands of Crail fell to him.
But in 1587 James VI. had granted a charter to the town of everything belonging to the chaplainries, altarages, and prebends, or to the kirk or college, except what pertained to the Abbey of Haddington. This charter was granted on account of the prebendaries and others following the usual course as the Reformation approached, and alienating the lands of their benefices for their own private advantage. The old College Church thus passed into the hands of the burgh, and was confirmed to it in 1633 by Act of Parliament, and is still used as the parish church.[115]
Although the fabric has been subjected to a considerable amount of modern improvement, many of the original features still remain. The main body of the church (Fig. 1183) consists, as it has always done, of an oblong main structure, divided by two rows of columns into a central nave, and two side aisles. The nave is 63 feet long, the central division being 27 feet 6 inches wide, and the side aisles 11 feet wide. The central columns carry pointed arches (Fig. 1184), and in the wall above them was originally a small window over each column (not over the arches as usual) with widely splayed jambs and trefoil head. The roof of the aisles, being below the sill of these clerestory windows, was necessarily low. This was found in recent times to be a disadvantage, and the walls of the aisles have been rebuilt and heightened, so as to allow the roof of the central nave to run down over them without a break (Fig. 1185). The old clerestory windows are thus roofed in, and are only visible in the inside
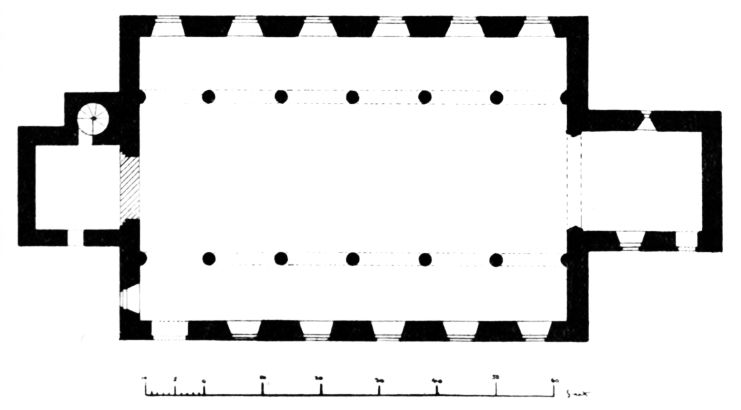
Fig. 1183.—The Collegiate Church of Crail. Plan.
of the nave. The windows of the aisles are all modern. The piers are round and bear simple caps (see Fig. 1184), and these and the clerestory windows are plainly of a very late date, although the cap mouldings (see Fig. 1184) have been copied from old forms.
To the east of the nave was the choir, now converted into a vestry 20 feet 6 inches long by 17 feet wide. The chancel arch springs from two responds, the shafts of which have an ancient appearance, but they have probably been reconstructed in imitation of ancient work. One of the small original windows is preserved in the north wall of the chancel. It is about 18 inches in width, and has a plain pointed arch with chamfer on edge.
There has been an arch at the west end of the church with similar shafts to those of the chancel arch. This arch opened into the tower which rises against the centre of the west wall of the church, and is divided into several floors, and provided with a newell stair leading to them.
The tower (see Fig. 1185) is a picturesque object, though perfectly plain. It rises with square angles, without buttresses or other breaks from the base to the parapet. Its short spire, together with the projection containing the turret stair, form a pleasing group. The whole presents a characteristic specimen of our simple Scottish church steeples.
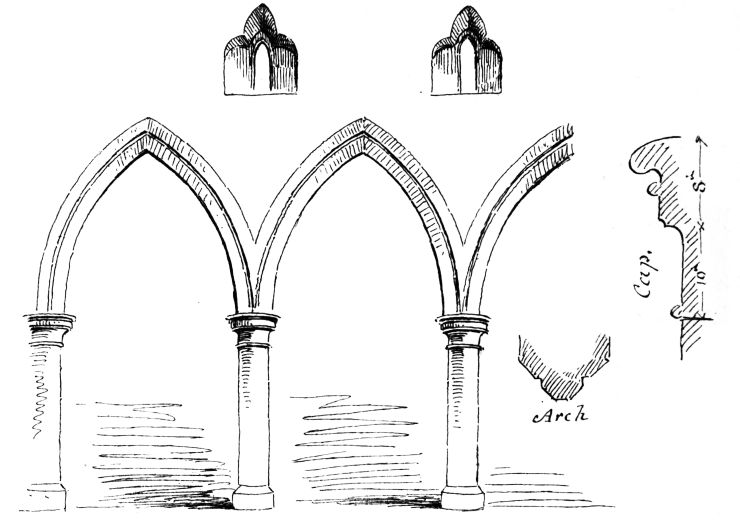
Fig. 1184.—The Collegiate Church of Crail. Main Arcade and Clerestory Windows.
Although it has been thought that some of the features (above referred to) belong to the first pointed period, it is much more likely that the whole structure, except the recent work, dates from the beginning of the sixteenth century, when the collegiate establishment was instituted, and when the old parish church appears to have been reconstructed. Several similar towers of late date in the locality will be illustrated.
The church has apparently been renovated, internally, after the Reformation, when a good deal of carved oak work has been introduced. This oak work (Fig. 1186) is now employed as a lining of the walls along the south and east sides of the church, and is obscured by a number of pews which abut against it. It is excellent work of the period, and it is
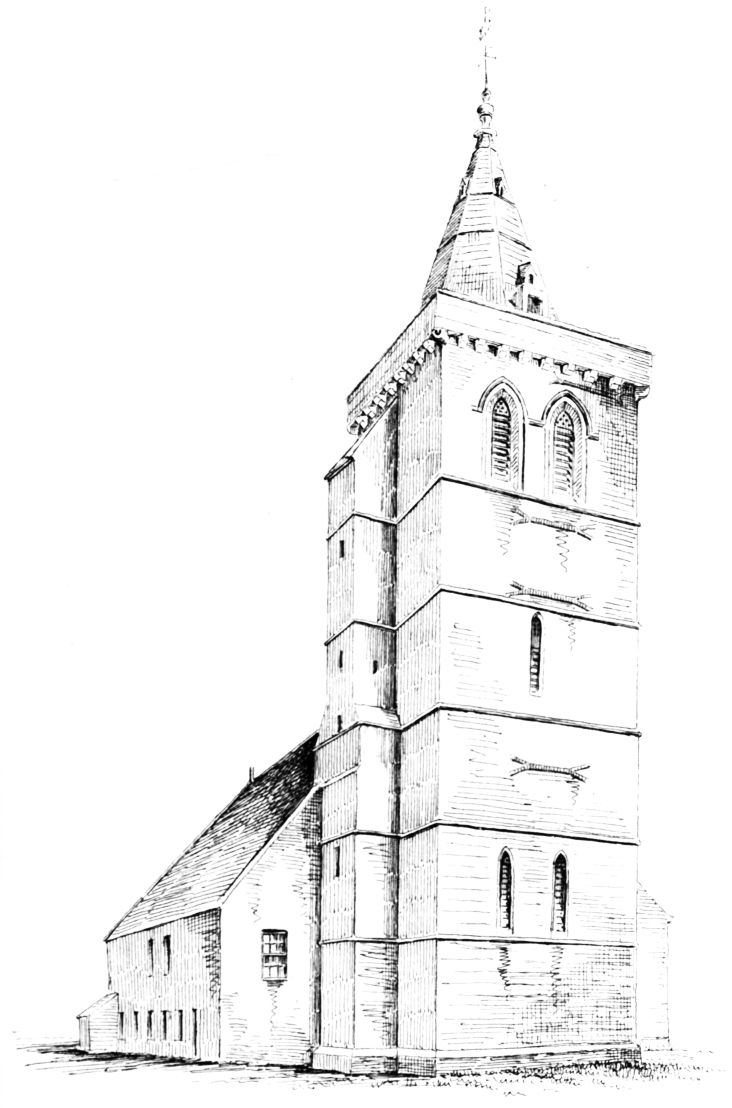
Fig. 1185.—The Collegiate Church of Crail. View from North-West.
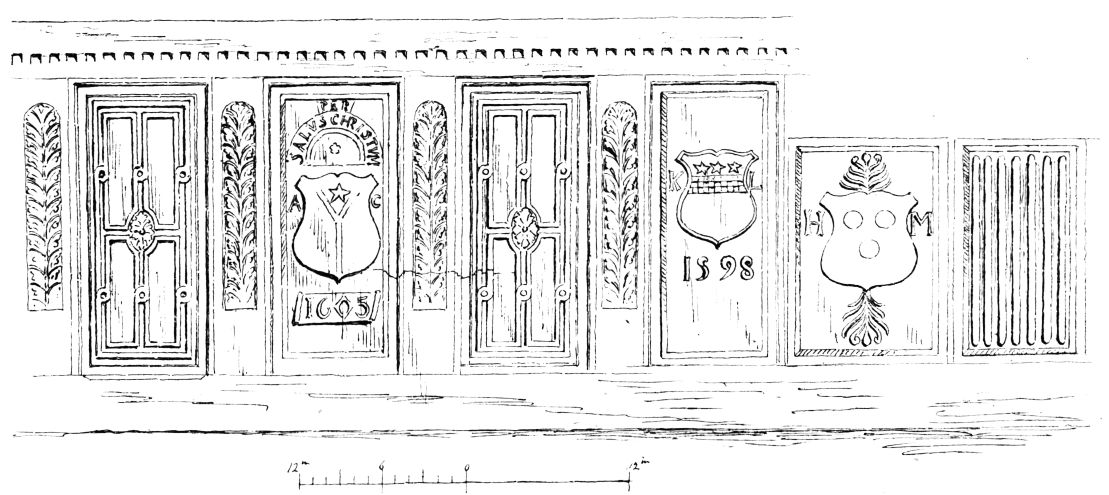
Fig. 1186.—The Collegiate Church of Crail. Carved Woodwork.
unfortunate that it should be so completely lost to sight. One of the panels contains a shield with a coat of arms, apparently that of Cunningham of Barns, with the initials A. C. and the date 1605. When the church was handed over to the town the rights of Cunningham of Barns were reserved. He had thus some interest in the church or lands. This carved work seems to have been the gift of Alexander Cunningham, who at the above date was Laird of Barns. The arms of his wife, Helen, daughter of Thomas Myrton of Cambo, are seen, with her initials, on the smaller panel to the right. Another shield bears the coat and initials of Katherine Lindsay, wife of Thomas Myrton of Cambo, with the date 1598. Other shields (not shown in the illustration) bear the arms of Learmonth of Balcomie (1594).