GRANDTULLY CHAPEL, Perthshire.[238]
Reading edition
GRANDTULLY CHAPEL, Perthshire.[238]
This chapel stands a little to the east of Grandtully Castle at a place called Pitcairn (anciently Petquharne), about three miles from Aberfeldy. It is situated at a considerable height above the valley of Strathtay, and commands an extensive view of mountain scenery. Any one seeing the chapel for the first time, and unacquainted with its existence, might easily mistake it for part of the adjoining farm buildings, it is so plain and humble in appearance. Only the presence of the churchyard surrounding it, and a very small cross on the east gable, serve to call attention to the fact that it is a sacred edifice, which on inspection is found to possess features of considerable interest.
The building (Fig. 1549) may be said to be entire in walls and roof. It measures on the outside about 79 feet long by about 23 feet 3 inches wide, and is at present divided into two parts by a stone partition.
There are two doors and several small windows on the south side. These openings are all straight lintelled and quite unadorned. A door on the north side is probably modern. There is a small locker, 14 or 15 inches square, in the usual position in the north wall near the east end. This ambry, which is about four feet from the floor, is of great interest, as it is quite entire, having a wooden door and hinges, an almost unknown condition in Scotland. There is another small recess about 17 inches square and about 3 feet from the ground in the east wall. But the principal feature of the chapel, and what renders it almost unique, is the
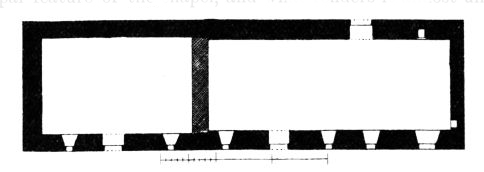
Fig. 1549.—Grandtully Chapel. Plan.
painted ceiling at the east end. This ceiling is constructed, as shown on the sketch (Fig. 1550), at the west end of the eastern division. The roof consists of rafters and ties, on which, at the east end, boards are fixed so as to present a circular form, in the same way as in several of the other painted ceilings of Scottish castles and mansions, such as Pinkie, Culross, and Earl’s Hall. It is not known whether this painted roof extended the whole length of the chapel or was confined, as it now is, to the east end. The painting presents four rows of circular discs, each containing six circles, which are variously ornamented. Four of them are occupied with the four Evangelists, and others with coats of arms, including the royal arms—1st and 4th, Scotland; 2nd, England; 3rd, Ireland, with an inner-escutcheon. The arms of England and Scotland also occur on separate shields, as well as those of the Earls of Athole and of the Laird of Grandtully and his wife, Dame Agnes Moncrieff. The paintings were rather exposed for some years to damp, and in many places the subjects and inscriptions, which are numerous, are considerably effaced; but further decay is arrested by the roof having recently been put in good order. Amongst the paintings there are complicated monograms, and a large panel in the centre contains an elaborate composition showing buildings with quaint figures.
This chapel is first noticed in a “Notarial instrument, recording sasine given by Alexander Steuart of Garntulye, from devotion and with the view of promoting divine worship” of certain lands, “in terms of a charter to be made, to Alexander Young, sub-prior of St. Andrews, as representing the curate who is to officiate at the chapel built near the manor-place of Petquharne, and to be consecrated to God, the Virgin Mary, St. Andrew the Apostle, St. Adamnanus and St. Beanus. Dated 9th May 1533.”
Following this, in the 3rd June of the same year, is the charter referred to conveying the land and privileges to the church and to a chaplain, “who was to be a suitable curate, personally residing and celebrating divine worship and the sacraments irreproachably in the Church of St. Mary of Grantulye.” The church was “to be held for prayers to be made by the
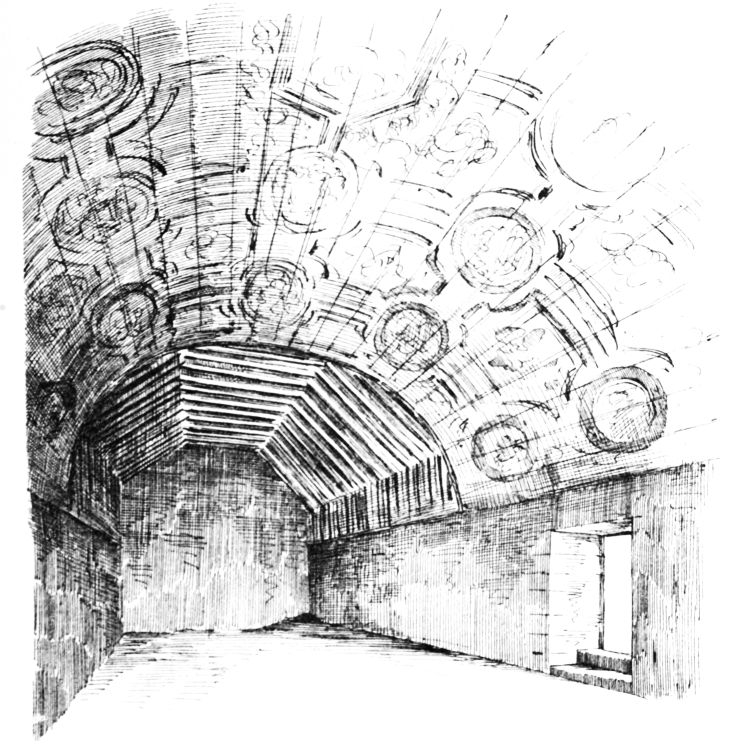
Fig. 1550.—Grandtully Chapel. Interior.
said chaplain for the universal church, the prosperity of King James V. and his kingdom, the granter’s own soul, and the souls of certain of his relatives,” &c.
This gives us the period of the erection of the church, but the painting is later, being shown by the style and by the arms to have been done by Sir William Steuart about the year 1636. Sir William was an intimate friend from childhood of King James VI., and was by him greatly beloved. He married Agnes Moncrieff, daughter of Sir John of that Ilk, and, as already mentioned, their arms are on the ceiling, and their initials are also carved over a small window in the east gable.