THE COLLEGIATE CHURCH OF CRICHTON, Mid-Lothian.
Reading edition
This edifice stands on the south side of the valley where the river Tyne takes its rise, about four miles from Tynehead Railway Station. It is seen from the railway, together with Crichton Castle, from which it is only about a quarter of a mile distant.
The building is still in use as the parish church. It consists (Fig. 1165) of a chancel, measuring internally about 44 feet from east to west by about 24 feet 10 inches in width, a central tower about 24 feet square,
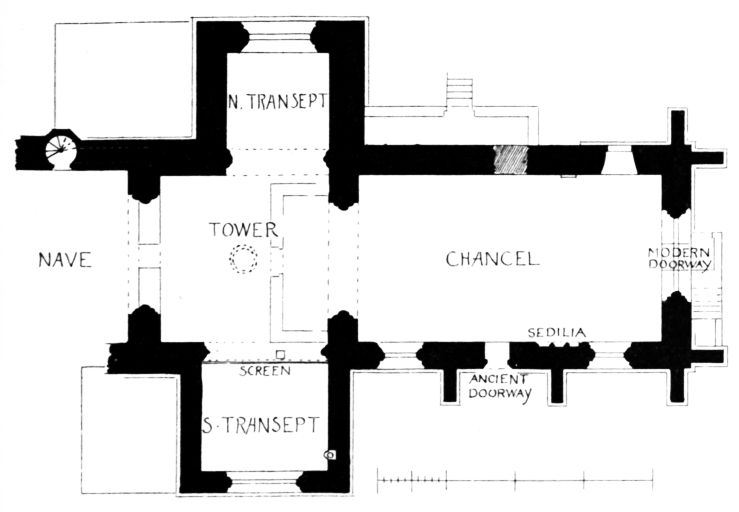
Fig. 1165.—The Collegiate Church of Crichton. Plan.
and north and south transepts, the total length of which, from north to south, is about 70 feet. The north wall of the nave is erected for a length of about 16 feet, but of the south wall only a few feet have been built.
To adapt the edifice to the Presbyterian system of worship, probably the very worst plan which could have been devised has been adopted, and is shown on the Plan by clear lines. The original fabric may be said to remain, but it is greatly deformed. As the tower opened into the unbuilt nave it had necessarily to be walled up, and has an entrance doorway left in the centre. This doorway, which is round arched, seems to be old,
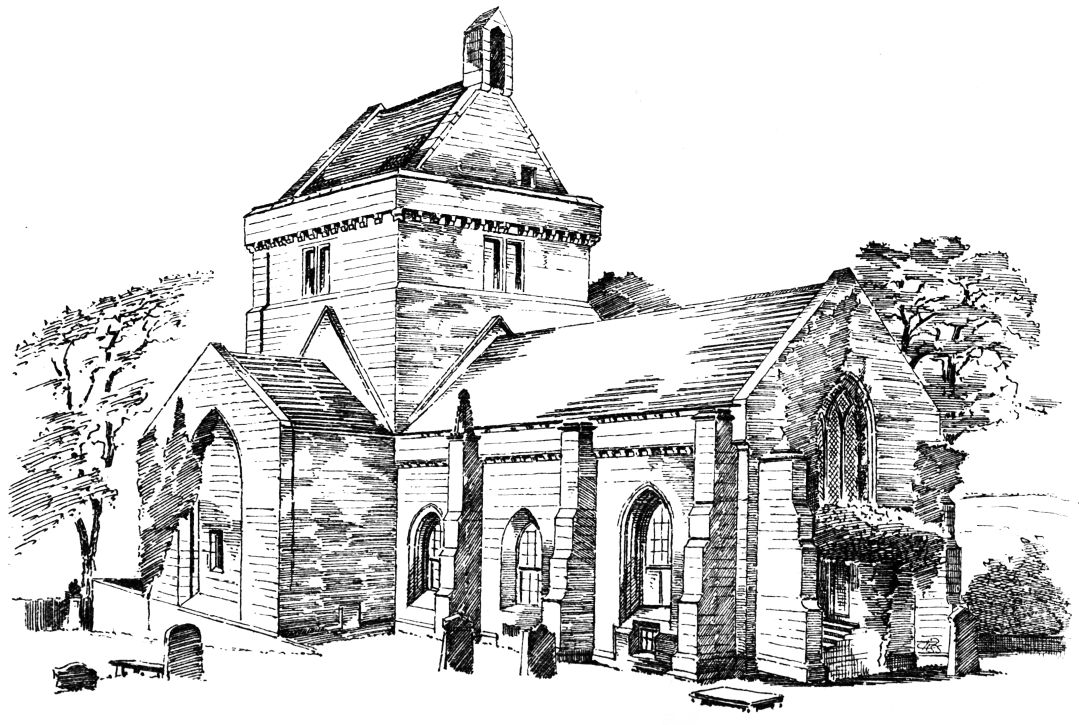
Fig. 1166.—The Collegiate Church of Crichton. View from South-East.
and was probably brought from a building which appears to have formerly stood on the north side of the church. Across the interior of the tower a stone wall has been built to enclose the modern church. The portion of the tower outside this wall thus forms a vestibule, from which a stair
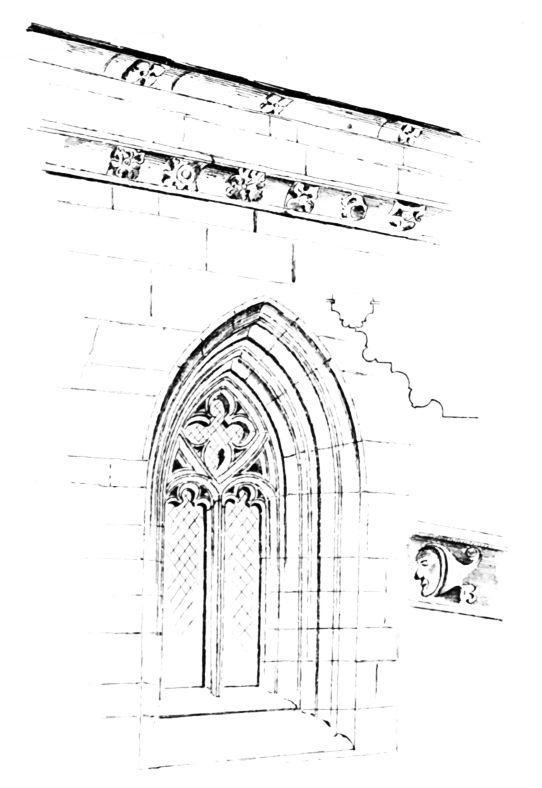
Fig. 1167.—The Collegiate Church of Crichton. Window on North Side.
leads to a west gallery fitted up in the enclosed portion of the tower. Another door has been slapped through the east wall to the outside, and an outer stair at the east end leads to an inserted gallery running across that end. One window and a sacristy or similar building on the north side have been done away with, to allow the erection of a passage for reaching another gallery, which runs along the north side of the chancel. The north transept has, perhaps, been worst used of all. A wall has been built between the moulded responds to a height of about 5 feet, and the whole area of the transept at this level is roofed over to form a burial vault. The south transept is not utilised in any way except as a sort of lumber place.
Instead of this unsuitable and costly arrangement, the area of the church as it stood would suffice to give more accommodation than is thus obtained, and that without sacrificing the dignity of the building, as has been done by the arrangements just described.
It would appear from a letter by the Rev. John Gourlay, the parish minister, to General Hutton, dated Crichton, 4th April 1789, that the
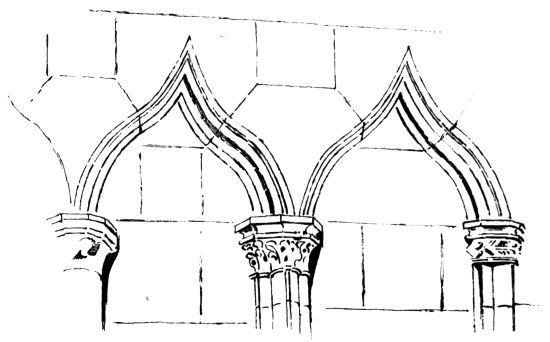
Fig. 1168.—The Collegiate Church of Crichton. Sedilia.
tower, with probably the transepts, then sufficed for the congregation. He says, “There is a high building upon the one end where the bell hangs, and where divine service was lately performed, but since considerable reparations were given, it is now again altered to what is called the quire.”
The original entrance to the church was on the south side of the chancel (see Fig. 1165). It has been partly destroyed and is now built up, but portions of its moulded jambs can still be seen. The mouldings are of a common kind, consisting of two beads separated by a hollow. The doorway has been 3 feet 10 inches wide. Above the doorway a window has been roughly hacked through the wall, and on the inside of the sill there are rudely carved the initials P. L., with the date 1729. These are probably the initials of the worthy who contrived certain of the alterations above described. At the same time two small windows have been knocked through the side walls beneath the original windows on the north and south sides nearest the east end. One of these is shown in the view Fig. 1166, and the other on the north side is shown on the Plan. These windows have been referred to by Mr. Muir and in the Architectural Publication Societies Dictionary as examples of lychnoscope or offertory windows; but undoubtedly they were inserted to give light beneath the east gallery, and are of no older date than last century. Only one of the original windows, that on the north side, retains the original tracery (Fig. 1167). Indications of the tracery of the transept windows also still remain. The choir has been divided into three bays by buttresses, which have the numerous set-offs of the period, and are finished with the ordinary late pinnacles. The high blank wall over the windows, which generally
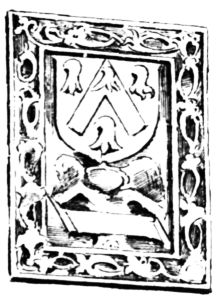
Fig. 1169.
The Collegiate Church of Crichton.
Arms in West Wall.
accompanies the pointed barrel vaults, has been in this case lightened by the introduction of a false parapet (see Fig. 1166), with enrichments of square shaped flowers, both in the main cornice and in the upper cornice, which represents the cope of the parapet. But here there is no parapet wall, the eaves of the roof being placed where the parapet cope would be in ordinary circumstances. This is a plan often adopted in domestic buildings, from which the idea was, no doubt, borrowed in this instance. The transepts are without buttresses and have a bare appearance. Adjoining the south entrance doorway there are what appear to be the remains of a sedilia (Fig. 1168). The lower portion is entirely concealed, and the eastern shaft and recess are almost blocked. In the north wall opposite the original entrance there can be seen on the inside the indications of a round arched doorway, now built up, which probably led to the sacristy or a chapel, now destroyed, as already mentioned. Five feet east from this blocked doorway there are slight remains of a sixteenth or seventeenth century monument (see Plan), now cut away to permit of the erection of the gallery over, and it seems probable that from this monument was taken the coat of arms (Fig. 1169) now built into the wall which closes up the west archway of the tower. The shield bears the Nicolson arms, and are probably those of Agnes Nicolson, third wife of Patrick, first Lord Elibank, who possessed the ecclesiastical lands of the Collegiate Church of Crichton about the beginning of the seventeenth century. Mr. Billings shows another coat of arms on the outside of the turret stair, but this part of the building is now a dense mass of ivy. The turret stair is in the north wall of the nave, and is placed at some distance from the tower. Fig. 1170 shows the piscina in the south transept. Across this
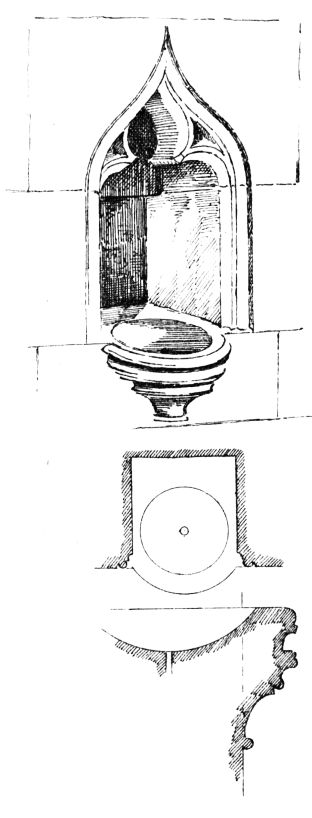
Fig. 1170.
The Collegiate Church of Crichton.
Piscina.
transept, where shown on the Plan, there is a wooden screen (Fig. 1171) of late erection, but not without some character, near its centre, and beneath the south arch of the tower there stands up, a few inches from the pavement, a broken worn stone about 12 inches square, the purpose of which is not obvious.
The church throughout is vaulted with a pointed barrel vault, but no provision has been made for the vaulting of the nave. Crichton Church was converted, in 1449, by Sir William Crichton, well known as Chancellor Crichton, into a collegiate establishment for a provost, nine prebendaries, and two singing boys, and was suitably endowed. The existing structure was probably erected at that time. Sir William also built an extensive addition to the Castle of Crichton, and doubtless the same builders were employed on church and castle, as many of the details closely resemble each other. From Mr. Gourlay’s letter, already referred to, it appears that there was a provost’s house about a mile distant. He mentions that it was then used as a farmhouse and called Rosehall, and that there was a place of worship beside it and a churchyard, but with the exception of the latter nothing now remains.
The tower is supported by pointed arches springing from responds in the four sides. The responds are of simple section, and the caps contain some good late foliaged carving (see Fig. 1171).
The walls are carried up with one low story above the set-off
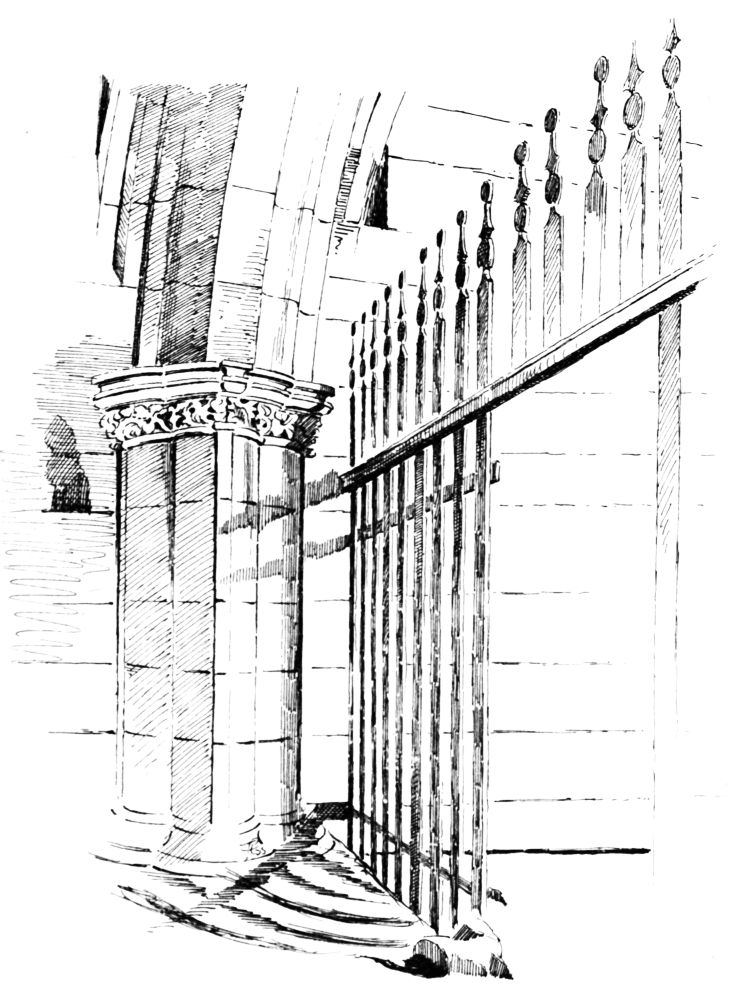
Fig. 1171.—The Collegiate Church of Crichton. Arch and Screen in South Transept.
immediately over the sloping water table of the roofs. This story contains, in each face, a two-light window with square lintel and central mullion. The story is surmounted by a plain parapet, supported by a corbel course, and the tower is finished with a gabled roof, having a simple belfry on the apex of the east gable.