SETON COLLEGIATE CHURCH, Haddingtonshire.
Reading edition
A disused edifice situated in the private grounds of Seton Castle, about two miles east from Prestonpans Railway Station. The parish of Seton having been joined to that of Tranent in 1580, service in the church has from that time been abandoned.
There was a church here from an early date. It is rated in the ancient Taxatio at 18 merks. In a MS. pedigree of the family of Seton, by Maitland of Lethington, quoted by Grose,[105] it is stated that Sir Alex. Seton, in the time of David II., was buried in the Parish Church of Seton. Also that Katherine Sinclair, wife of William, first Lord Seton, about 1390, “Biggit ane yle on the south side of the Paroch Kirk of Seton of fine estlar, pendit and theikit it with stane, with ane sepulchar thairin quhair she lies.” Her son John (died 1441) was buried in this aisle.
George, the second Lord Seton, in 1493, made the church collegiate. He built the sacristy and covered it with stone in the reign of James IV. He died in 1507, and was buried near the high altar.
George, the third Lord Seton, who was slain at Flodden, “Theickit the Queir of Seton with stane.” Jane Hepburne, his widow, after his decease, “Biggit the forewark of Seton above the zit, and also she biggit the northomoss yll of the College Kirk of Seton and took down the yll biggit be Dame Katherine Sinclair on the south side of it, the said college kirk, because the syde of it stood to the syde of the kirk, to mack it a parfecte and a proper cornet and a cross kirk and biggit up the steeple as ye see it now to ane grit hight swa that it wants little of compleiting.” This lady also presented the church with many ornaments of silver and rich vestments.
From the above quotations it would appear that the parish church existed in the fourteenth century. This church was probably rebuilt towards the end of the fifteenth century, and was added to by the second Lord Seton when he made the church collegiate in 1493, and completed by the third Lord Seton. The transepts and tower and spire would appear to have been erected by the Dowager Lady Seton in the sixteenth century, after her husband’s death at the Battle of Flodden.
The collegiate foundation consisted of a provost, six prebendaries, one clerk, and two singing boys. The edifice has undoubtedly been rebuilt or restored at the date of its being made collegiate. It corresponds in style with the numerous collegiate foundations established in the fifteenth and sixteenth centuries. The eastern apsidal termination, the stone roof supported on a pointed barrel vault, and other details point to its date and associate it with the other collegiate churches of Scotland erected in the fifteenth century.
In 1544 the structure suffered much at the hands of the English invaders, who carried off the organ and bells, and burnt the timber work.
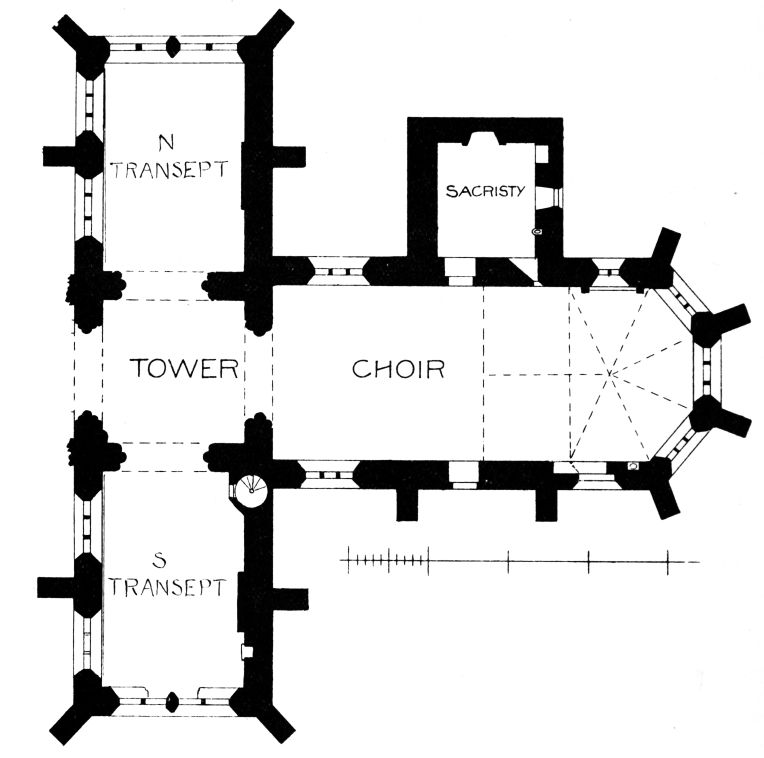
Fig. 1144.—Seton Collegiate Church. Plan.
The stone roof of the choir was removed at some period. The masonry, however, survived, and the edifice has now been roofed in and properly defended from the weather by the late Lord Wemyss, who, along with his Countess, is buried in the choir. The broken tracery of the windows has been renewed by the present Lord Wemyss. The church was designed
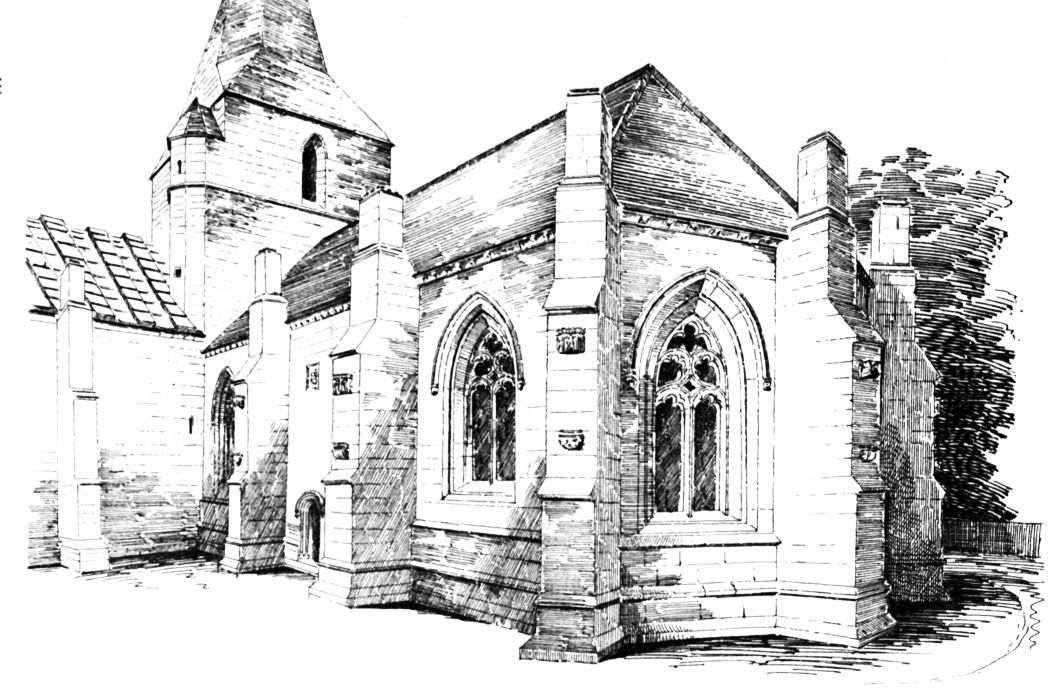
Fig. 1145.—Seton Collegiate Church. View from South-East.
as a complete cross without aisles, and with a central tower and spire over the intersection, but the nave has never been built. The portions erected (Fig. 1144) consist of the choir (with its three-sided apsidal east end), a north sacristy, a north and south transept, and a central tower and spire over the crossing. The choir is 53 feet in length by 22 feet in width internally. The exterior (Fig. 1145) is divided into three bays, separated by buttresses. There is a round-headed doorway in the central bay of the south wall, with a panel containing a coat of arms in the upper part of the wall, and mullioned windows in the other bays (including the apse), except that in the north wall at the part where the sacristy is built. The arched heads are all filled with tracery of a simple character and of
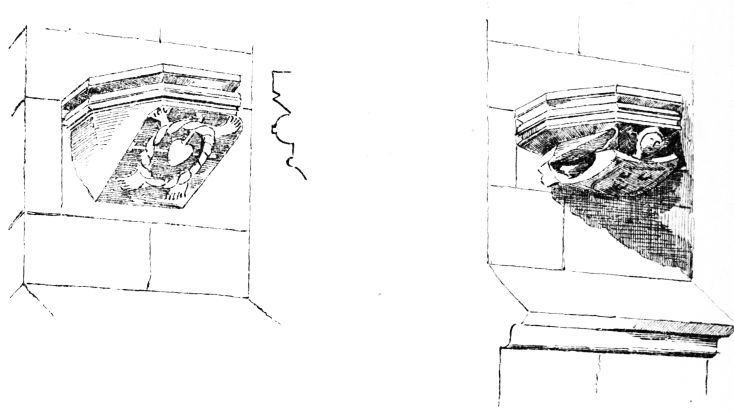
Fig. 1146.—Seton Collegiate Church. Corbels on Buttresses.
a pattern common in third pointed work. The buttresses are of good substantial form, and each is crowned with a square, but rather stunted, pinnacle, the enriched pyramidal tops of nearly all of them being wanting. A carved corbel and canopy are placed on the face of each buttress to receive a statue, but they are now all empty. Fig. 1146 shows two of these corbels, one containing the Seton arms. The cornice of the choir is enriched with flower ornaments.
The interior of the choir (Fig. 1147) is extremely simple. It is roofed with a pointed barrel vault, the surface of which, towards the east end, is ornamented with moulded ribs. These ribs spring from corbels in each angle of the apse and in the side walls, and extend to nearly the centre of the choir, where they cease, leaving the remainder of the vault plain. The idea has apparently been, by the introduction of these ribs, to make the presbytery somewhat ornamental. The windows, being below the
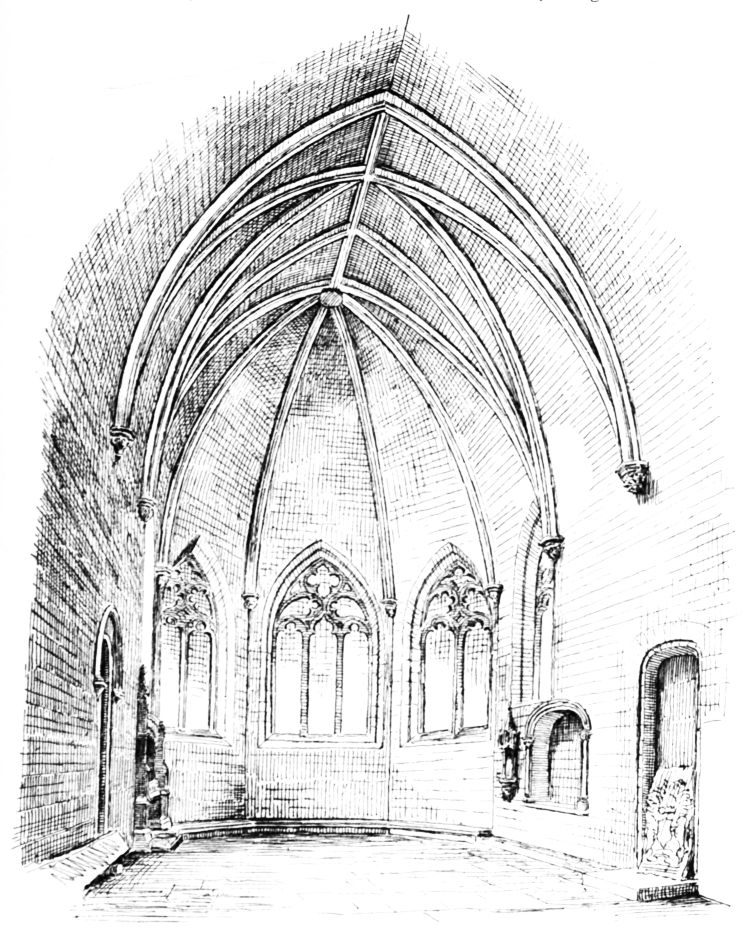
Fig. 1147.—Seton Collegiate Church. Choir, looking East.
springing of the vault, are necessarily low, and the vault is in consequence dark. There are a plain sedilia, with elliptic arch, and an ornate piscina (Fig. 1148) at the east end of the south wall. Opposite them in the north wall a monument (Fig. 1149) under the north-east window contains, in an arched recess, an effigy, probably that of the second Lord Seton, who erected the church into a college. The choir is now roofed with wood and slates above the vault, but it was no doubt originally
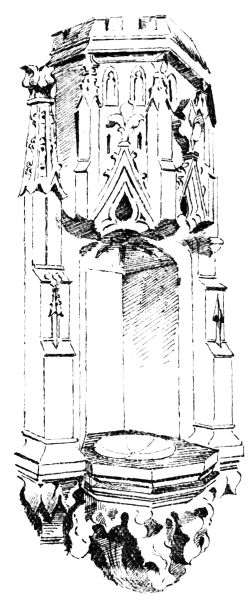
Fig. 1148.
Seton Collegiate Church.
Piscina in Choir.
covered with a roof of overlapping stone slabs. The door to the sacristy is opposite that in the south wall. The sacristy is about 14 feet by 12 feet. It has a plain barrel vault, which supports an upper story, of which the window is visible (Fig. 1150), but there is no apparent means of access to it. The building has a roof of overlapping stone flags. The sacristy has one small eastern window, with a piscina near it, and a fireplace. In the angle next the apse there is a squint commanding a view of the altar.
The tower is 25 feet square. On the ground level there are arched openings 9 feet 6 inches wide (Fig. 1151) towards the choir and each transept, and also in the west wall towards the intended nave, the latter being built up. The stair turret is placed at the south-east angle, and partly projects into the south transept (Fig. 1152). It is also visible on the exterior (see Fig. 1145). The tower is carried up over the crossing one story in height above the roof, and is crowned with a broach-spire, the top of which is unfinished. This is one of the very few examples of broach-spires in Scotland. The ground floor over the crossing is groin vaulted, and has a circular opening in the centre.
The transepts are each about 27 feet long by 18 feet wide, and each is divided into two bays, with buttresses, pinnacles, and traceried windows, similar to those of the choir. These traceries were all much damaged, but they have been repaired by Lord Wemyss. The vaulting (see Figs.
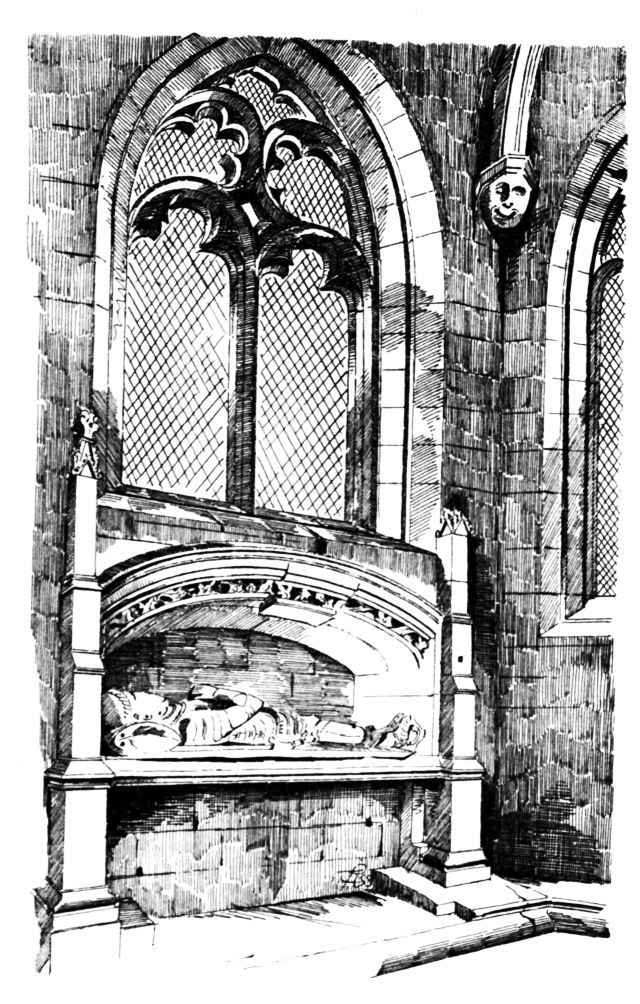
Fig. 1149.—Seton Collegiate Church. Monument under North-East Window.
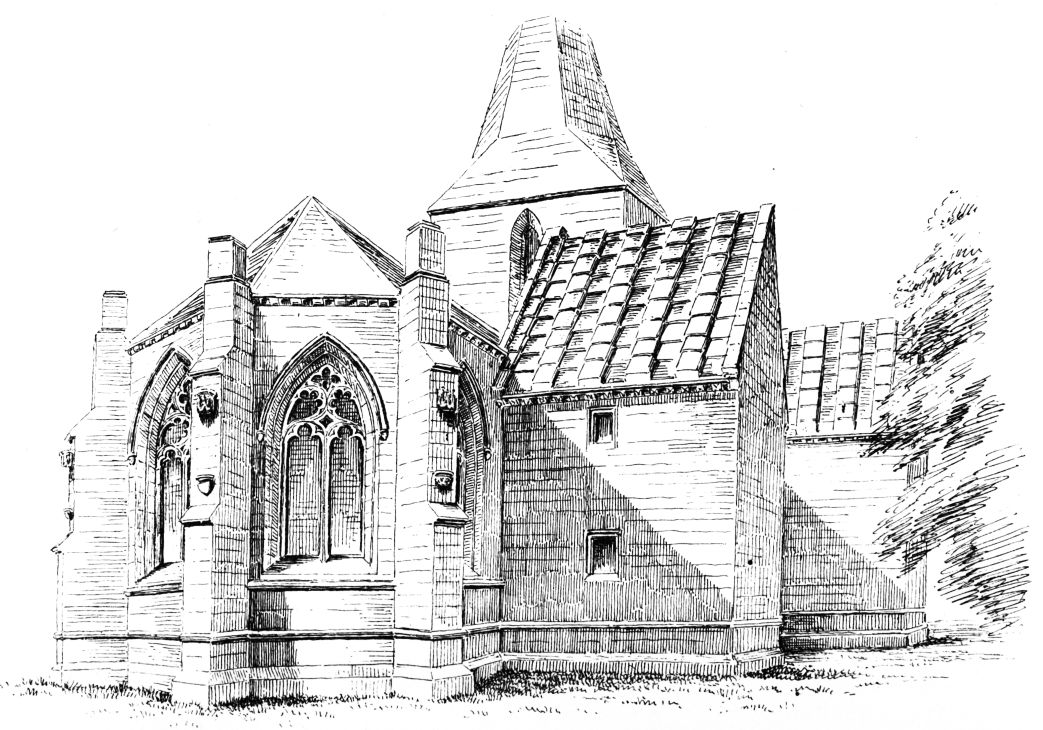
Fig. 1150.—Seton Collegiate Church. View from North-East.
1151 and 1152) is of the pointed barrel kind, similar to that of the choir, but without ribs, and supports a roof composed of overlapping stone flags
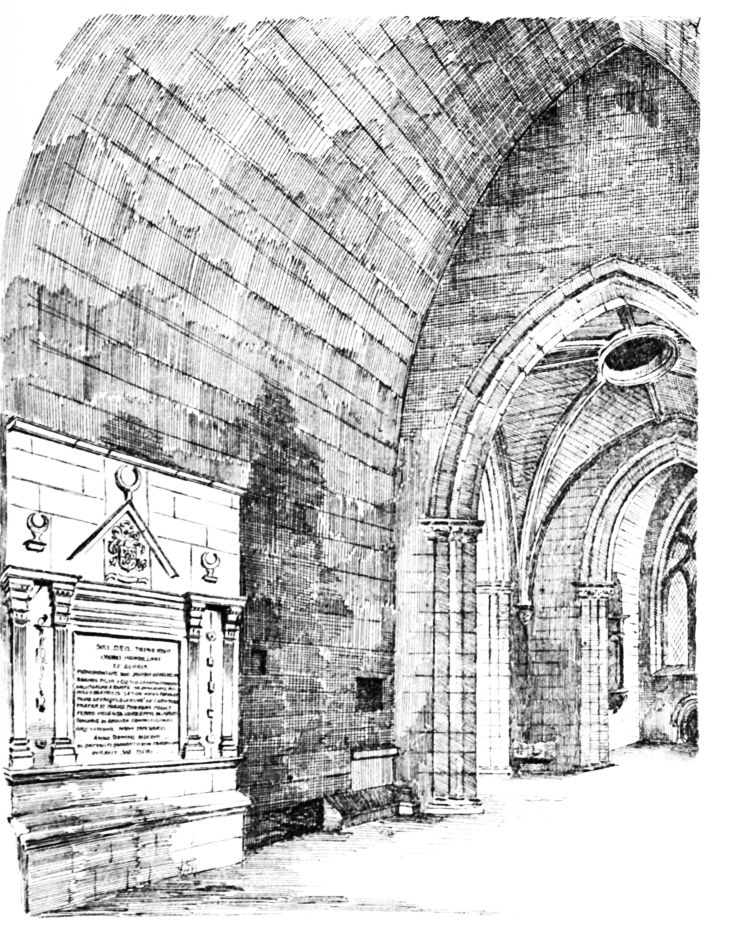
Fig. 1151.—Seton Collegiate Church. Transept, looking South.
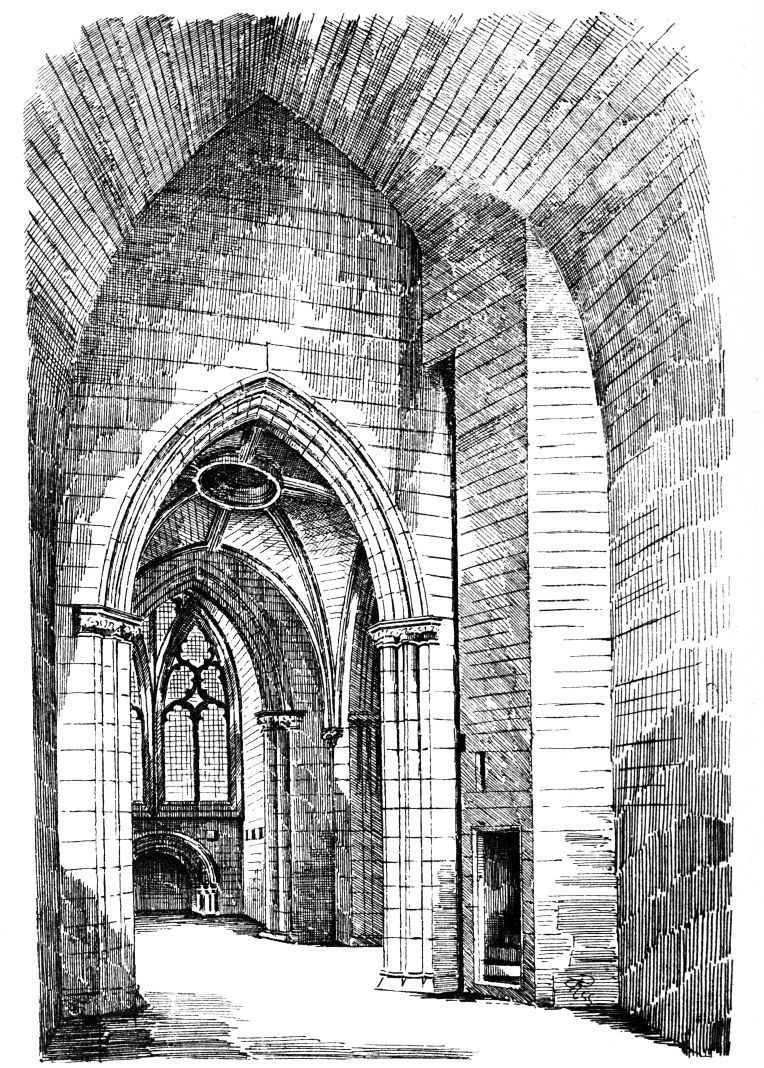
Fig. 1152.—Seton Collegiate Church. View from South Transept, looking North.
(see Figs. 1145 and 1150)). The north and south end windows of the transepts (Fig. 1153) are peculiar. They are of considerable size, and
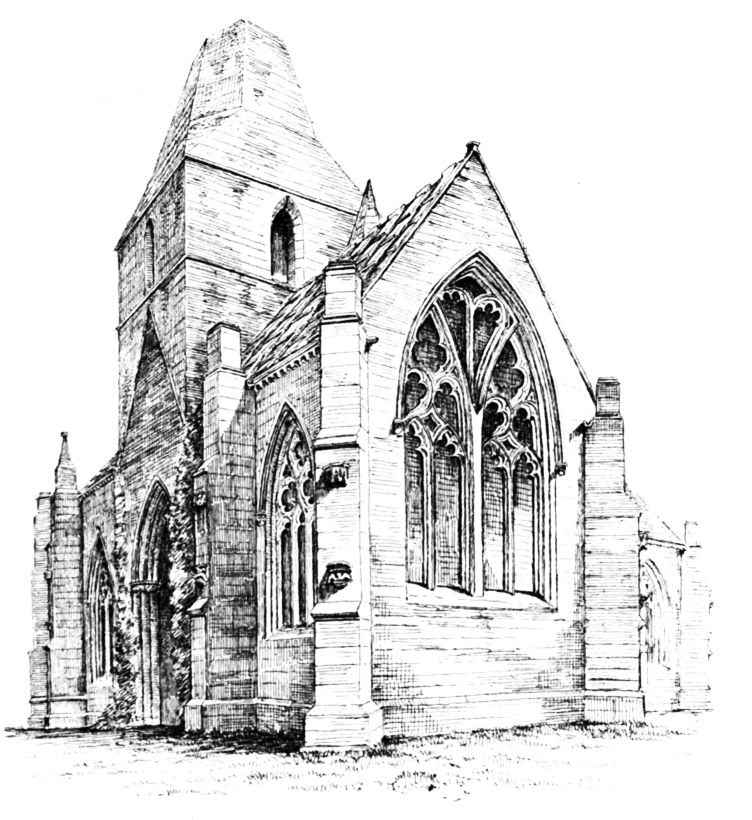
Fig. 1153.—Seton Collegiate Church. Transept, from South.
each is divided into two compartments by a large stone mullion built in courses, each compartment being filled with smaller tracery. Several examples of this mode of treating large windows about this period may be mentioned, such as King’s College, Aberdeen; Haddington Church, &c. There is an arched recess under the two large end windows of the north and south transepts (see Figs. 1151 and 1152)), which perhaps at one time contained monuments. A piscina occurs in the east wall of the south transept (Fig. 1154), and another, supported on three heads, on the north-west pier of the tower. Other monuments in the Renaissance
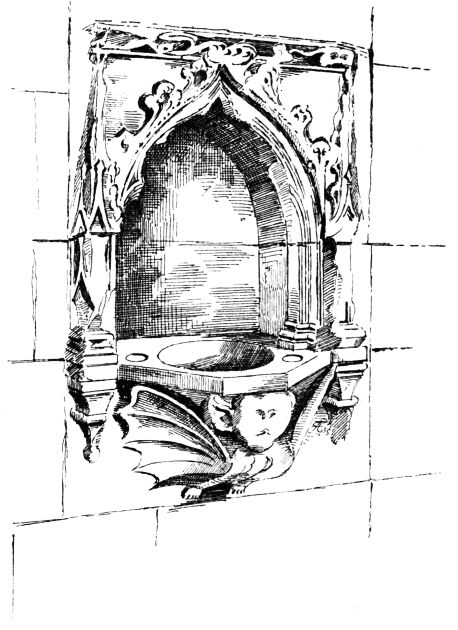
Fig. 1154.—Seton Collegiate Church. Piscina in South Transept.
style have been erected against the east walls of the transepts (see Fig. 1151). An octagonal font (Fig. 1155), carved with shields bearing the Seton and other arms, is placed in a temporary manner in the crossing.
From the history of the structure it would appear, as above mentioned, that the transept and tower were erected by Jane Hepburne (Lady Seton) in the sixteenth century. The style of the transept is
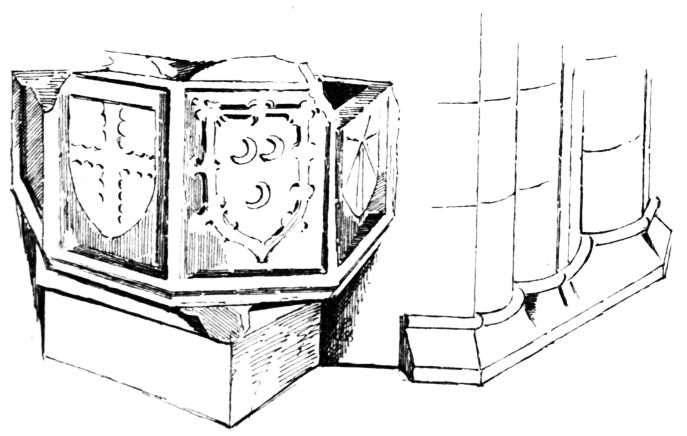
Fig. 1155.—Seton Collegiate Church. Font at Crossing.
evidently later than that of the choir, but the details of the buttresses have been copied in the later part of the structure from those of the earlier part.