ST. BOTHAN’S COLLEGIATE CHURCH, Yester, Haddingtonshire.
Reading edition
A structure partly old and partly new, which stands beside the mansion house of Yester, the seat of the Marquis of Tweeddale. Its position is very fine, situated as it is by the side of a clear flowing stream, and surrounded by splendidly wooded braes.
The construction of the old part of the building, as seen in the interior, is very massive and, considering its small dimensions, imposing, and it remains in a good state of preservation.
The edifice (Fig. 1232) consists of a choir and transepts. Of the nave hardly anything exists, and there is nothing to indicate that it ever was built. The present west wall is modern, probably of this century. The choir measures, internally, 13 feet from east to west by 18 feet 6 inches wide. The total length across the transepts is about 53 feet 6 inches from north to south by 13 feet in width, all inside dimensions. It will be observed that the nave and choir are not quite in the same line.
The crossing (Fig. 1233) is covered with a pointed barrel vault in continuation of that of the choir, and is supported at the springing by very massive low round arches, which span the entrance to each transept. The choir vault is separated from the crossing by a late arch, supported on pillasters of a Renaissance form, and it has been emphasised by having ribs on the surface of the vault, as shown on the Plan by dotted lines, but these do not now exist. The transepts are also vaulted with plain pointed vaults carried to a considerable height, but cut off from the crossing, as at Ladykirk and Queensferry, by the arches introduced to carry the central vault of the crossing. As the church was without buttresses, the walls are of considerable thickness (not less than 4 feet) in order to resist the pressure of the arches. In the north wall of the south transept, near the apex of the roof (see Fig. 1233), there is a small door, now built up, which probably gave access to a small chamber in the haunch of the vault over the crossing.
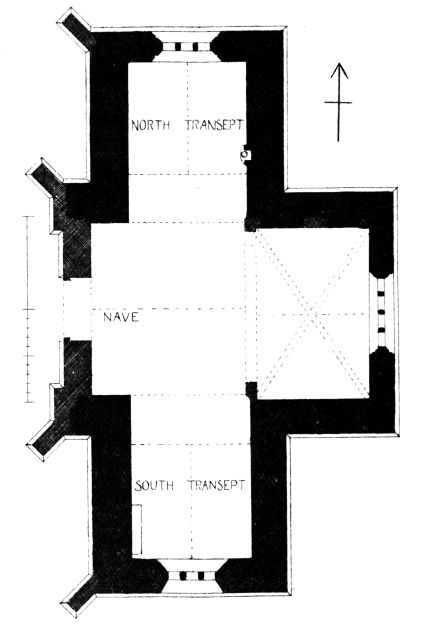
Fig. 1232.—St. Bothan’s Collegiate Church. Plan.
In the east wall of the north transept there is a piscina (Fig. 1234), enriched with carved crockets round the ogee arch. The basin is, as usual, broken away. On one side of the arch is a shield, having a smaller shield on the dexter side, bearing three inescutcheons, and on the sinister side three cinquefoils, being the arms of Hay of Tweeddale.
The piscina is 22½ inches wide, measuring over the enrichments, by 26 inches high, and 3 feet 3 inches from the floor up to the level of the basin.
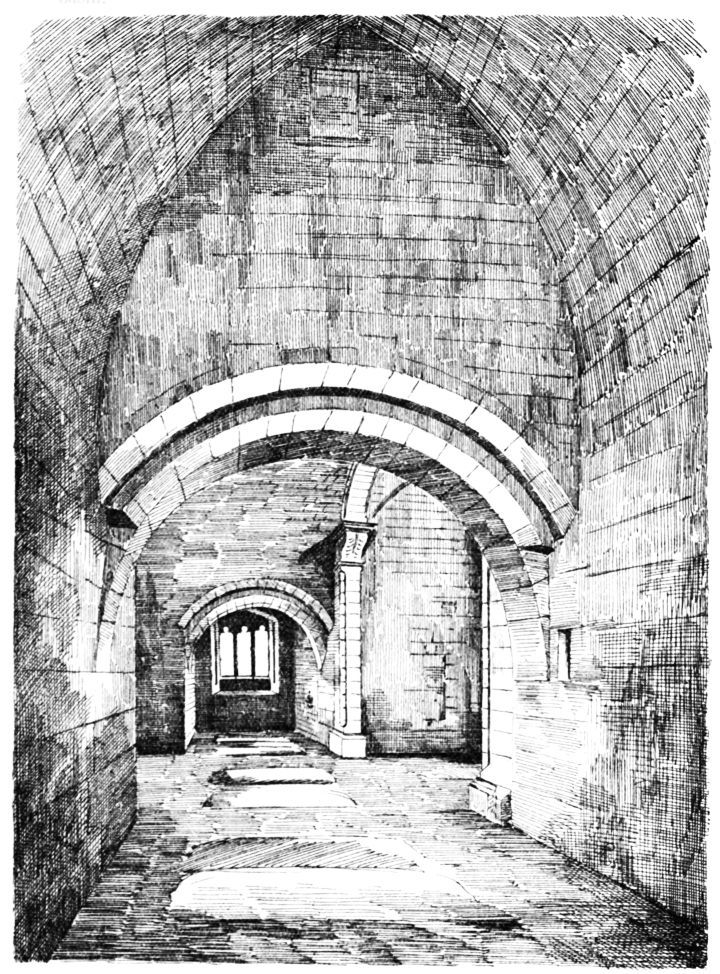
Fig. 1233.—St. Bothan’s Collegiate Church. From South Transept.
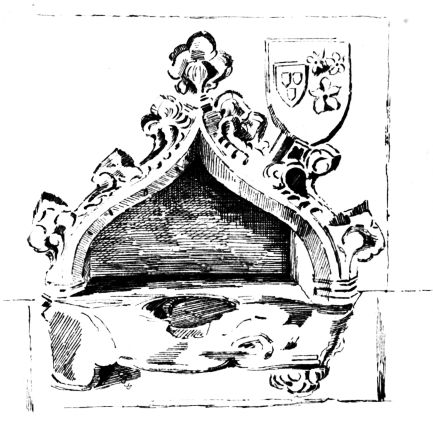
Fig. 1234.—St. Bothan’s Collegiate Church. Piscina.
There is an end window in each of the three limbs of the cross, and none in the side walls. The windows in the transepts (Figs. 1235 and 1236), although not entirely alike in their details, have a general resemblance to each other. They are flat arched, and have mullions with a plain space above, occupying the centre of the thickness of the wall. The windows are of three lights, with circular tops fitted with cusping. The space above the lights, usually occupied
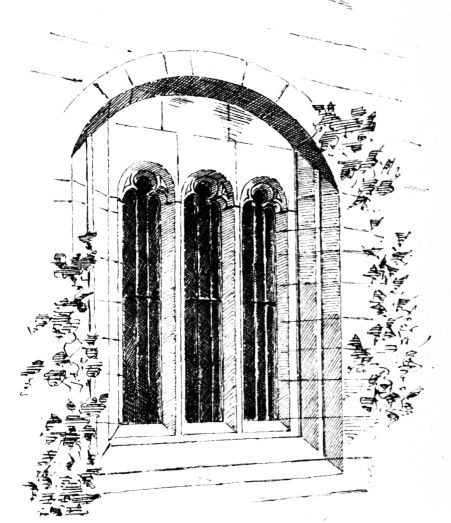
Fig. 1235.—St. Bothan’s Collegiate Church. Transept Window (Exterior).
by tracery, is filled with solid masonry. The window in the east end (Fig. 1237) is pointed, and is filled with tracery which has been renewed, and is dated over the centre arch 1635. In the south transept there is a simple monument of Renaissance character (see Fig. 1236), which contains a fine shield with the Hay and Cockburn arms impaled—the first a mullet between three inescutcheons and the initials W. H., and the second a crescent between three cocks with the initials H. C. This shield contains traces of colour, and on the frieze there are five pateræ also in colour.
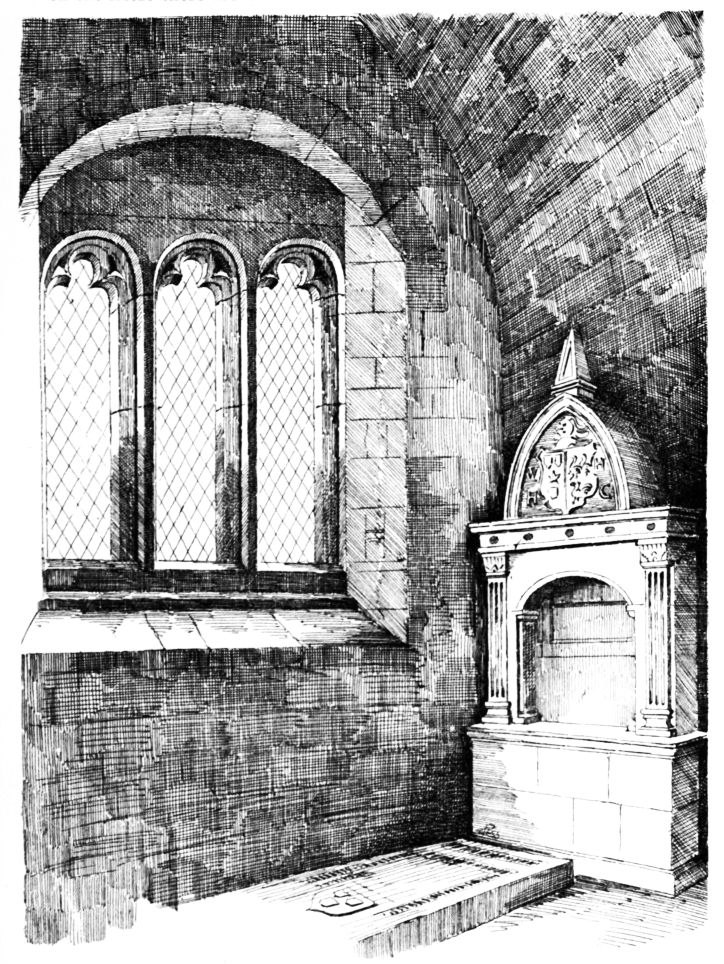
Fig. 1236.—St. Bothan’s Collegiate Church. Monument in South Transept.
An earlier church than that just described existed here, and was dedicated to St. Bothan, after whom also the parish was named, until, on the erection of the present mansion house, the baronial name of the extensive domains of Yester superseded the old parochial name.
In the ancient Taxatio (1176) the Ecclesia de Bothani was rated at 30 marks, and it is again referred to in Bagimont’s Roll (1275) as the
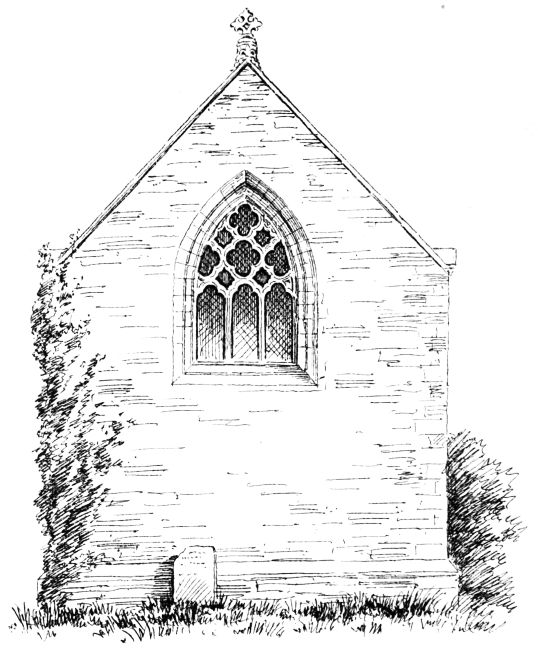
Fig. 1237.—St. Bothan’s Collegiate Church. East End.
Præpositura de Bothans, and is rated at £40. The territory of Yester was from the twelfth century in the possession of the family of Gifford, and in 1418 it passed, by marriage, into the possession of Sir William Hay of Locherwart, with whose descendants it still remains.[124]
In 1421 Sir William founded the Collegiate Church of St. Bothan for a provost, six prebendaries, and two singing boys. And he and his successors endowed it with sufficient revenues. After the Reformation it continued to be the parish church till 1708, when a new church was built in the neighbouring village of Gifford.