WAST-TOWN CHURCH, Perthshire.
Reading edition
A ruined structure situated in the centre of its churchyard, in the decayed hamlet of Wast-Town, at a distance of about two miles northwards from Errol Railway Station, and not far from the old Castle of Kinnaird. The church (Fig. 1486) has consisted of a nave and chancel, the former about 43 feet long by 15 feet 2 inches wide inside, having walls from 3 to 4 feet thick. The chancel was apparently of the same width as the nave,
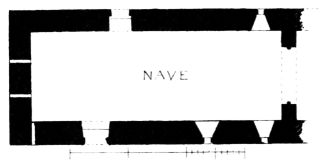
Fig. 1486.—Wast-Town Church. Plan.
but it has been entirely demolished, and the chancel arch has been built up. This was doubtless done to make the church suitable as a preaching station after the Reformation. There are a north and a south doorway, the former square-headed with a splay, the latter (Fig. 1488) round arched with a bead on edge all round. In the south side there are two windows with square tops and a bead moulding, and one window in the north side having a cusped and pointed top, as shown in Fig. 1487. This window has a moulding on the outside consisting of a hollow, wrought on a broad splay. All the windows are finished on the inside in a manner similar to the one shown, the width of their daylight being about 13 inches. There are three openings through the walls at the west end (see Fig. 1486) about 7 inches square and about 4 feet above the ground, the object of which is not very clear, and they are now considerably ruined. Possibly they are putlog holes.
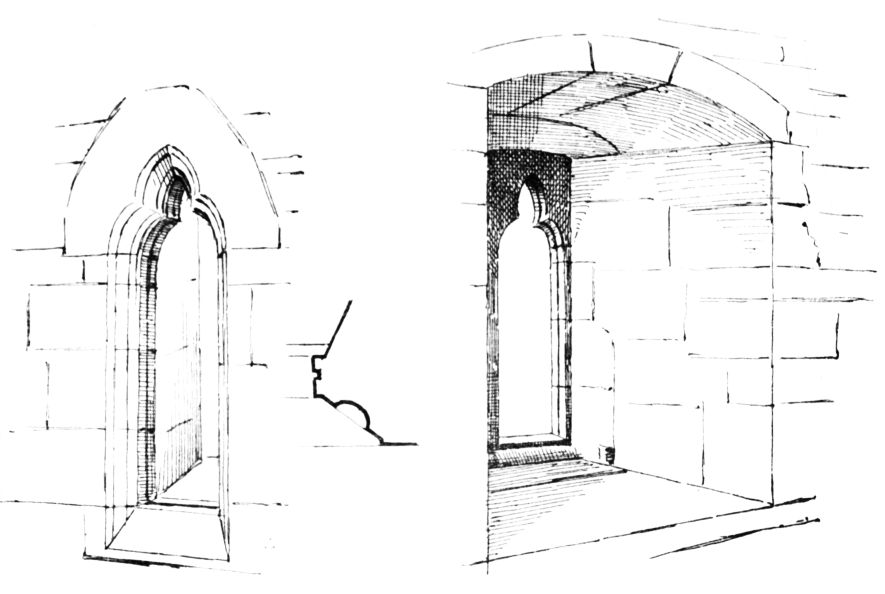
Fig. 1487.—Wast-Town Church. Window in North Side.
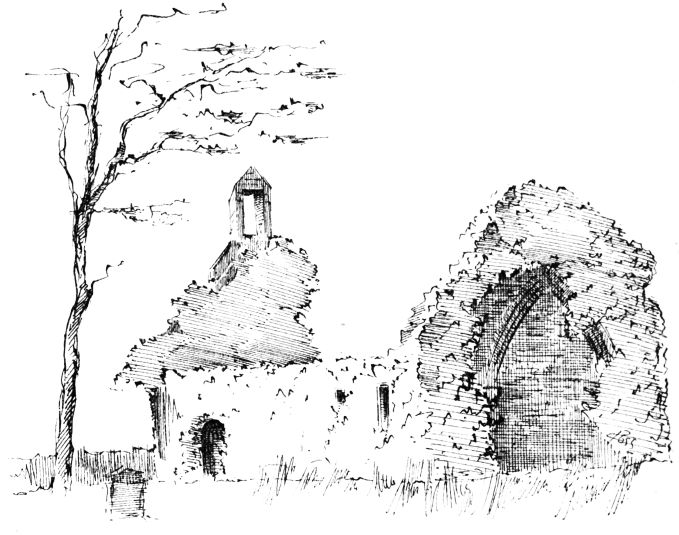
Fig. 1488.—Wast-Town Church. View from South-East.
The chancel arch, which is 9 feet 9 inches wide, is in two orders (Fig. 1489), each splayed on edge. The wall is 2 feet 4 inches thick, and the
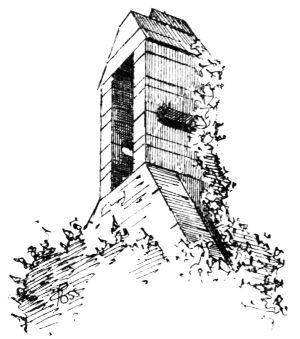
Fig. 1490.—Wast-Town Church.
Belfry.
arch springs from wide spreading caps, which either rested on shafts, now removed, or only on corbels. This cannot at present be determined,
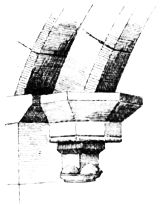
Fig. 1489.
Wast-Town Church.
Chancel Arch.
owing to the building up of the archway. The detail of this cap or corbel is somewhat novel and peculiar in design.
There is a plain belfry (Fig. 1490) on the west gable.
The date of this church is probably in the sixteenth century.