ST. BRIDGET’S CHURCH, Dalgety, Fifeshire.
Reading edition
A remarkable structure, which stands near the Forth at the head of a small bay about two miles south-west from Aberdour, the road to it passing through the beautiful grounds of St. Colm House.
The old church (Fig. 1520) forms the eastern part of the structure, while to the west has been erected a two-story building, containing on the ground floor a burial vault, and on the upper floor a “laird’s loft” or room for the Lord of the Manor, from which access was obtained to a gallery in the church.
The ancient church was dedicated to St. Bridget in 1244. It retains a simple pointed doorway at the south-west angle, a number of altered and square-headed windows in the south wall, and a piscina at the east end of the same wall, but there are scarcely any of the old details preserved to indicate the date of the building. It has evidently been greatly altered, to make it suitable for Presbyterian worship after the Reformation. There are two projecting buildings on the north side and one on the south
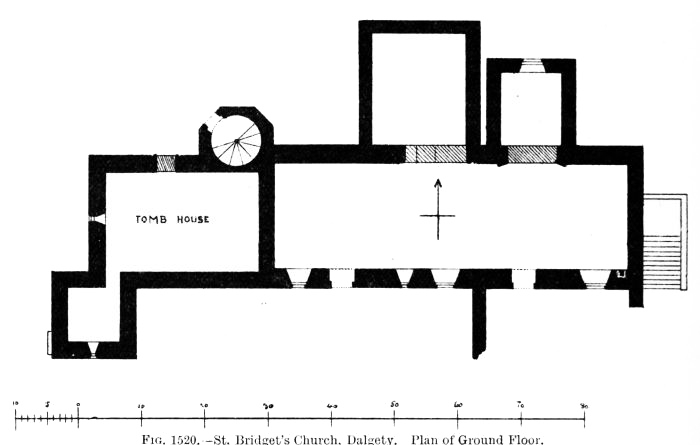
Fig. 1520.—St. Bridget’s Church, Dalgety. Plan of Ground Floor.
side, all much ruined, but the mouldings of the jambs of the northern projections at the openings into the church are preserved and indicate Renaissance work. These outside structures were probably burial vaults.
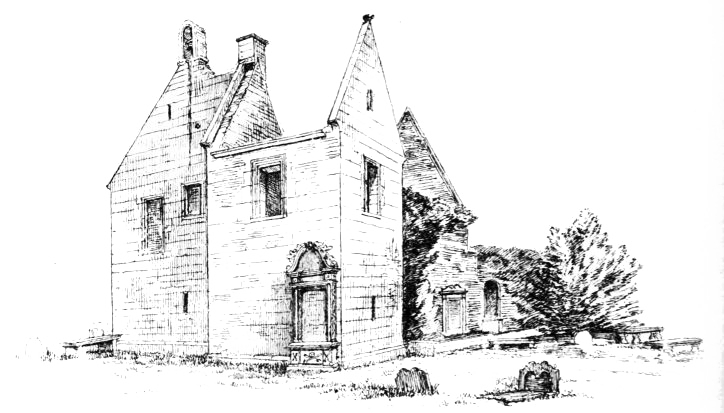
Fig. 1521.—St. Bridget’s Church, Dalgety. View from South-West.
The house at the west end is undoubtedly post-Reformation. In the vault is buried the celebrated Chancellor Seaton, and the building, to judge
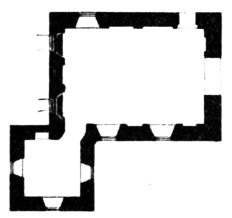
Fig. 1522.—St. Bridget’s Church, Dalgety.
Plan of First Floor.
from its style (Fig. 1521), was probably erected by him about the beginning of the seventeenth century. The upper floor is reached by a projecting octagonal stair turret on the north side. The interior of the walls of the principal room on the first floor (Fig. 1522) is built with ashlar work, and the walls are divided into moulded panels in stone work and a stone cornice runs round the room.
A wide aperture in the east wall of the room opens into the church at a high level, and no doubt gave access to a gallery at the west end. The belfry is placed on the west gable of this room and still contains a small bell, the chain for ringing which has cut a deep groove in the wall outside. The small room at the south-west angle contains a fireplace. There has been another gallery at the east end of the church. The outside staircase for access to it still remains. A good monumental slab is built into the north wall of the church, bearing date 1540.