DRAINIE CHURCH AND MICHAEL KIRK, Morayshire.
Reading edition
These two churches are examples of the revived Gothic architecture of post-Reformation times. The parish of Drainie was formed by the union of the two old parishes of Kineddar and Ogstown. They both lie on the Morayshire coast, about five to six miles north of Elgin, and fully two miles from Lossiemouth. The country is low lying, and used in former times to be marshy. Kineddar was a seat of the Bishopric of Moray before it was moved to Spynie, and ultimately to Elgin. There too stood a large fortified castle (of the first period), consisting of a great wall of enceinte surrounded by a deep ditch, but it has now been taken down, and the plough passes over the site. This castle formed the residence of some of the Bishops of Moray before Spynie Palace was erected.
The Church of Drainie was built in 1666, and is a good example of the period. It has evidently been designed to meet the requirements of the Presbyterian service of the time (Fig. 1525). The pulpit would be in the centre of the south wall, with a window placed on each side of it. Beyond these, on either hand, are two doors, each admitting to a short passage, which would give access to a central one. The main body of the church is 62 feet in length by 24 feet in width, and in the centre of the north side is a wing 24 feet by 18 feet. This wing or “aisle” is spanned by a stone arch, which may have carried a gallery above, to light which a small window is introduced in the north gable. The ground floor of the north wing would be seated in the usual manner, and is provided with an entrance door and two windows. Similar arrangements of plan are common in the Scottish churches of post-Reformation times.
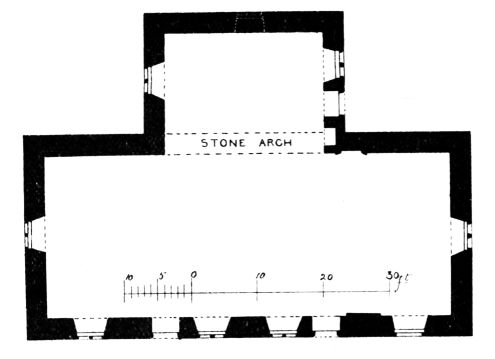
Fig. 1525.—Drainie Church. Plan.
The windows and doors (Fig. 1526) have pointed arches, and the windows are each divided by one mullion, which branches into two in the arch-head. These door and window dressings are all chamfered on the edges. The cornice is of classic form, and the gables are crow-stepped. The west gable is finished on top with an ornamental belfry in the Renaissance style of the period, in which some revival of Gothic features was attempted.
Michael Kirk.—About half a mile west from Drainie stood the ancient church of Ogstown, the site of which is now occupied by the remarkable specimen of revived Gothic shown in Fig. 1527. This edifice was erected as a mausoleum for his family by Lodvic Gordon of Gordonston, an estate in the vicinity. Mr. Gordon belonged to a branch of the
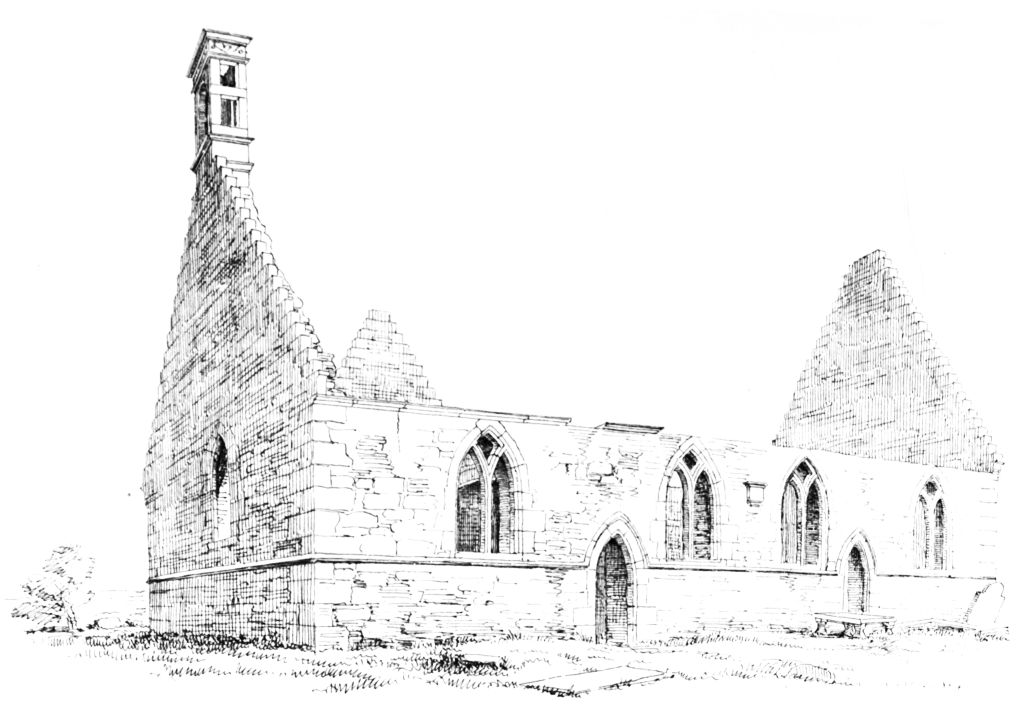
Fig. 1526.—Drainie Church. View from South-West.
Sutherland family, the first baronet being Sir Robert Gordon, the author of the History of Sutherland.
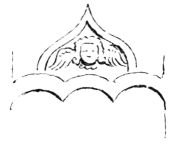
Fig. 1527.—Michael Kirk.
Ornaments in East Window.
The edifice (Fig. 1528) is 45 feet in length by 20 feet in width externally. It has large pointed and traceried windows in the east and west gables, and the south wall contains a central door and a two-light window at each side of it. The openings are all pointed, and the windows have a kind of tracery. The north wall has no openings, being apparently designed to receive monuments, of which it already contains several. This structure bears the date of 1703, and is a remarkable product of that period. The forms of the tracery (Fig. 1530) indicate a very slight acquaintance with Gothic, and the mouldings have all more of a
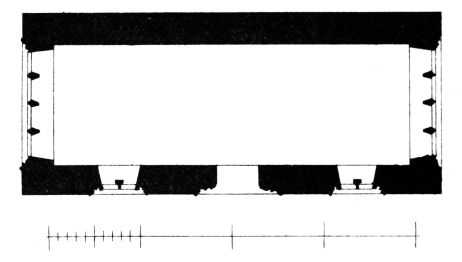
Fig. 1528.—Michael Kirk. Plan.
classic than a Gothic character. The ornaments introduced in the transoms are peculiar. Those in the east window consist of a series of Cupids’ heads
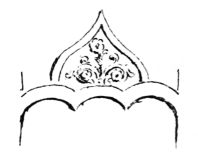
Fig. 1529.—Michael Kirk.
Ornaments in West Window.
(Fig. 1527), while those of the west window show a variety of flower patterns (Fig. 1529) carved with considerable spirit. The urns which act as finials on the gables betray the Renaissance feeling of the period. In the architrave-like moulding which surrounds the door and windows are introduced a series of alternating stars and roses.
It may be thought astonishing to find a revival of Gothic so prominent in this northern region; but it must be borne in mind that the Episcopal form of Church government encouraged by royalty in the seventeenth century found considerable favour in this part of Scotland.
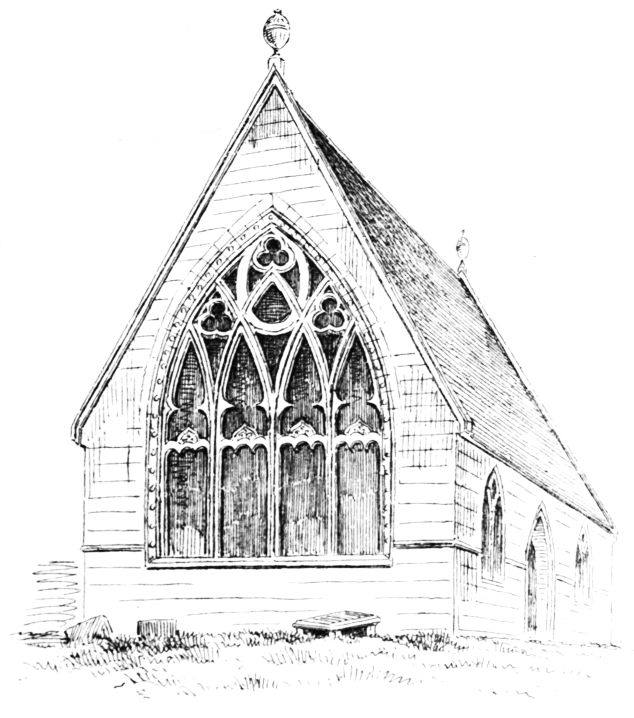
Fig. 1530.—Michael Kirk. View from South-West.