MAINS CHURCH, Forfarshire.
Reading edition
This fragment of a church is situated in the centre of its churchyard, on the margin of a romantic glen, on the opposite side of which stands the ruined Castle of Mains, in the region of Strath Dichty, about three miles north from Dundee. The remains consist of a small building which projected from the south side of the church, and which Mr. Muir[180] calls “the sacristy of the demolished church of Mains.” The view (Fig. 1399) shows three lancet windows in the south gable, which are of very simple design, having merely a splay on their outer edge. The place is locked up, but Mr. Muir says that the windows have separate rear-arches.
Over the window there is a very beautiful sculptured fragment representing the Annunciation. It is sadly wasted, the head of the Virgin, and what may have been the descending dove, being an indistinct mass. The lower part of the figure, however, is well preserved, and is extremely graceful. The figure of the angel, although wasted, is in good preservation, while the scroll and pot of lilies are fairly distinct. Beneath the pot there is a shield on which are visible two piles issuing from a chief, with the remains of what may be mullets or annulets on the piles. There were probably three piles at first.
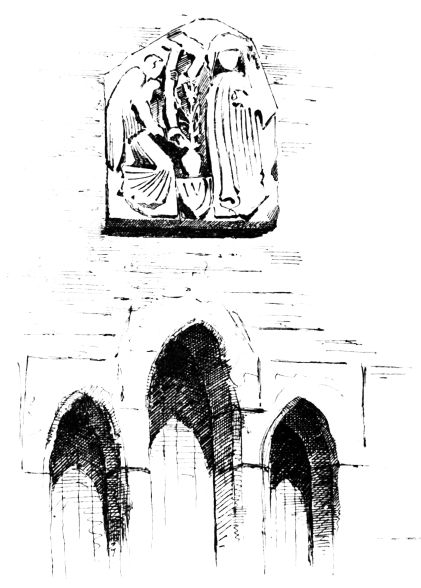
Fig. 1399.—Mains Church. Surviving Fragment.
The Church of Mains belonged to the Abbey of Arbroath.
There is a sundial, of more recent date than the building, carved on the south-west corner, similar to the sundials on the porch of Linlithgow Church and on the south transept of Melrose.