LADYKIRK CHURCH, Berwickshire.
Reading edition
This very complete and almost unaltered church stands on the high north bank of the river Tweed, nearly opposite Norham Castle. Before the Reformation the parish consisted of the two parishes of Upsetlington and Horndene. In 1296 the parson of the former swore fealty to Edward I., who, while endeavouring to arrange regarding the succession to the crown of Scotland, adjourned the Scottish Parliament from Brigham in England to an open field in Upsetlington. The existing church is said to have been built in 1500, and dedicated to the Blessed Virgin by James IV., in gratitude for his delivery from being drowned by a sudden flood of the river Tweed.
The structure (Fig. 1140) is a specially characteristic example of the Scottish church architecture of the period. It is a triapsidal cross church, without aisles, having an apsidal termination at the east end of the chancel and at the north and south ends of the transept. The body of the church and the transepts are covered with pointed barrel vaults, with ribs at intervals, springing from small corbels (Fig. 1141); and the whole is roofed with overlapping stone flags (Fig. 1142). The nave and chancel are 94 feet 6 inches in length by 23 feet 3 inches in width internally, and the transepts, which are very short, each measures 12 feet in depth from north to south by 19 feet in width. The side windows are of considerable width, but being entirely below the springing of the vault, they are low compared with the height of the church. The side walls rise greatly above the windows on the exterior, and have a heavy appearance, while the lofty vaults of the interior render the building dark. The arches
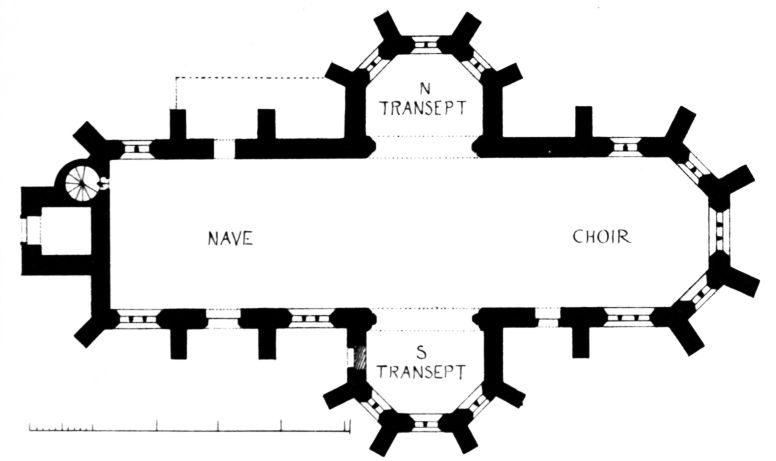
Fig. 1140.—Ladykirk Church. Plan.
which open from the main church into the transepts (see Fig. 1141) are also kept below the springing of the main vault, and are therefore low, but the windows in the transepts are kept well up. To resist the pressure of the heavy vaults and roof the walls are well buttressed, and the buttresses terminate with the somewhat stunted pinnacles in vogue at the time. It will be noticed that the overlapping stone roofs are constructed in three distinct portions, viz., one roof extending over the whole of the nave and chancel, and two separate roofs over each transept. The roofs and vaults of each of the transepts terminate against a gable raised on the side walls of the main part of the church, and the transepts are entered by low arches, on which these gables rest.
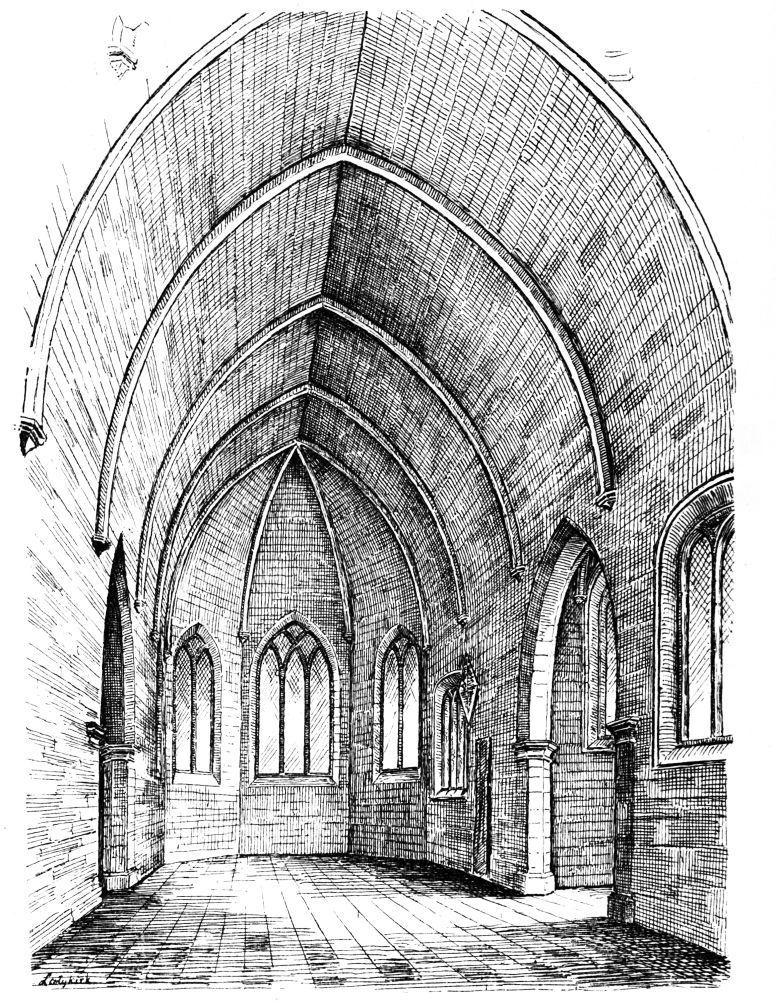
Fig. 1141.—Ladykirk Church. Interior, looking East.
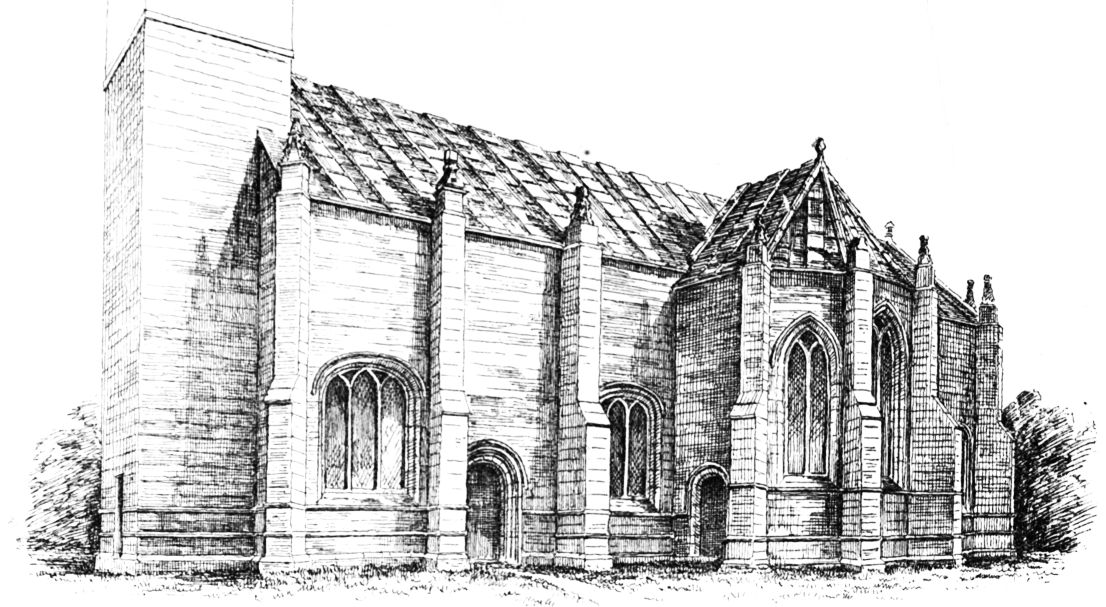
Fig. 1142.—Ladykirk Church. View from South-West.
Both the interior and exterior of the church are quite plain, especially the former, in which there is no attempt at ornament of any kind. As regards the exterior, the buttresses with their pinnacles, and the windows with their simple tracery, give a pleasing effect, especially as seen from the east (Fig. 1143).
Perhaps the most striking feature of the exterior is the elliptic form of the arches over the side windows of the nave and choir (see Fig. 1142). This peculiar form has evidently resulted from the desire to make these windows as wide as possible, so as to admit light. But as all the window
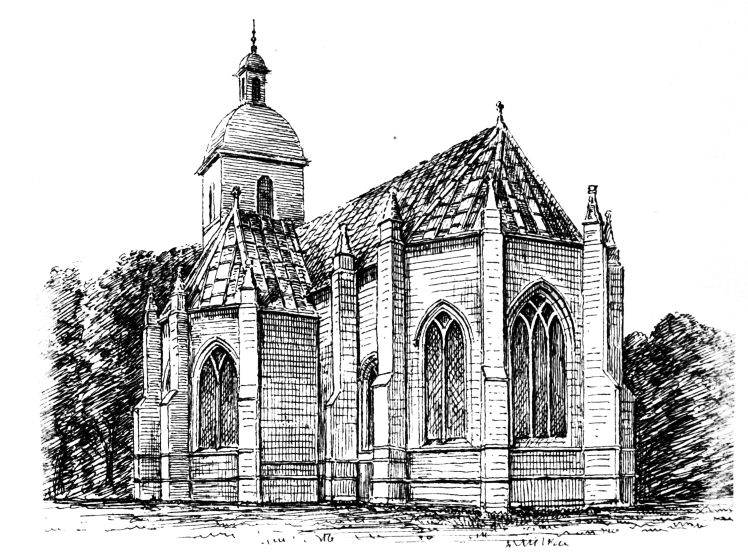
Fig. 1143.—Ladykirk Church. View from South-East.
arches required to be kept below the springing of the vaults, the interior is but imperfectly lighted. There are three doorways in the building—the south-west door in the nave, the priest’s door in the chancel, and a door in the south transept. These are all semicircular in the arch-head, as is common in Scottish examples. That in the south transept is now built up.
The tower at the west end is 14 feet square externally. The lower part is of the same date as the church, and has the base courses returning round it. The upper part has been rebuilt. The doorway to the tower is from the outside.