CARNWATH CHURCH, Lanarkshire.
Reading edition
Carnwath is situated about two miles west from Carstairs Junction.
The original foundation of this church dates from a very early time. In the middle of the twelfth century it was bestowed by William de Sumerville on Glasgow Cathedral, which grant was confirmed by Pope Alexander III. in 1170. The existing building is, however, of much more recent date. It formed the north wing of the parish church, and was added after a Collegiate foundation had been erected in 1425 by Thomas, first Lord Somerville, for a provost and six prebendaries, and is thus
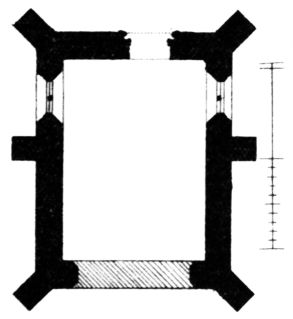
Fig. 1282.—Carnwath Church. Plan of North Transept.
described in the Memoire of the Somervilles, written about the end of the seventeenth century:—“The yle itself is but little, however neatly and conveniently built opposite the middle (on the North side) of the church; all aisles, both within and without, haveing pinickles upon all the corners, wherein are engraven, besydes other imagerie the armes of the Somervills and Sinclaires (the family of the wife of the founder), very discernable to the occular aspectione, albeit it be two hundereth and fyfie-eight years since they were placed there.”[134]
The parish church, which formerly consisted of chancel, nave, and transept, has been removed, and there now only remains a portion of the north transept, which has been used as the burial-place of the Lords Carnwath-Somerville till the latter half of the seventeenth century, and the Lockharts since then.
The building (Fig. 1282) stands north and south, and measures about 25 feet long by 22 feet 6 inches wide (externally). The style (Fig. 1283)
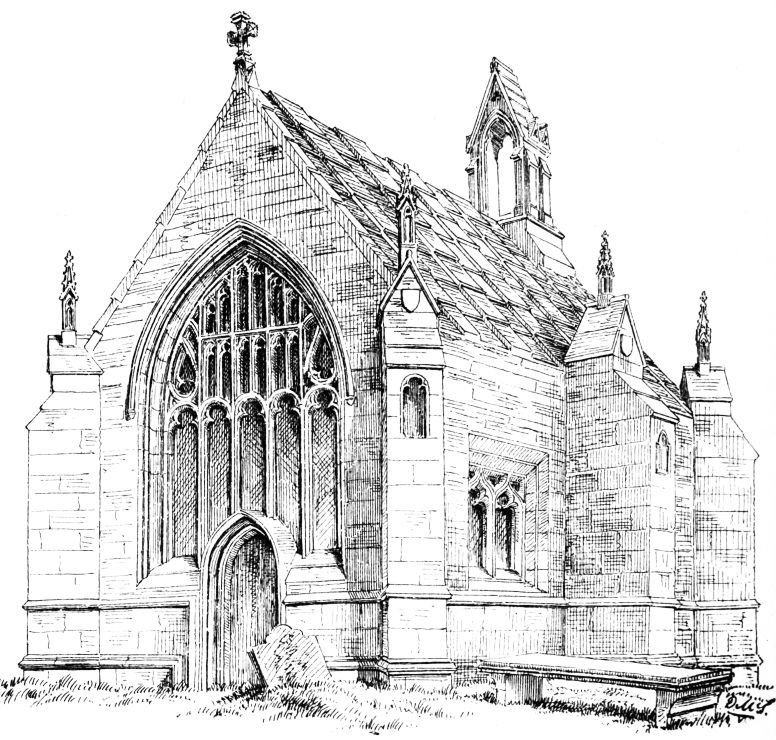
Fig. 1283.—Carnwath Church. View from North-West.
is generally like that of the contemporary churches of Scotland; but the large north window is remarkable from having a closer affinity than usual with the English perpendicular. In order to carry the heavy stone roof, shown in the sketch, the building is covered with a pointed barrel vault such as is generally employed for this purpose; and, as frequently happens, the vault is divided into bays, and is ornamented with decorative ribs springing from shafts attached to the wall. Some of the caps bear the arms of the founder and his spouse. The vaulting gives rise to the massive buttresses employed, and to the depressed form of the two-light square-headed side windows on each side, one of which is seen in the sketch.
The building having been restored, several new features have been added. Thus the belfry on the south gable and the cross on the north gable are modern. The north doorway under the large window is also an insertion, but is believed to have been formed with the stones of the old doorway of the church. The pinnacles referred to in the above quoted description still exist (although partly restored), but the coats of arms on the buttresses are no longer visible. The outline of the arch in the south gable, which formerly opened from the transept into the church, can still be traced (see Plan).
The interior contains a fine altar-tomb, bearing the recumbent figures of Hugh, Lord Somerville, who died in 1549, and his second wife, Janet, daughter of William Maitland of Ledington, who died about 1550. Lord Hugh was a great favourite of James V., who frequently visited him at his Castle of Cowthally.
In the churchyard of Carnwath there is another recumbent effigy, apparently of older date, but its history is unknown.