THE CITY HALL, NEW YORK ARTHUR SHADWELL MARTIN
Reading edition
It is a great pity that the open space now known as City Hall Park is so restricted in area, because the City Hall is an admirable architectural edifice apart from its historical associations, and is worthy of a better setting. As it is, it suffers terribly from its surroundings, being dwarfed, crushed and overwhelmed, by the “World” building, office sky-scrapers and other unsightly buildings that surround it. If we want to realize the architect’s intent, we must level the monster structures in the immediate vicinity and restore the scene of the date when the City Hall was designed.
A tablet under the Mayor’s office informs us that here Washington read the Declaration of Independence to the troops, but the City Hall did not occupy that site in those days. The present miniature park is a very small part of the original common land known as the “Commons,” or the “Fields.” Under the Dutch, this open space was called the Vlackte (the Flat). In Colonial days, the Bridewell, and the New Jail, and the stake at which negroes were occasionally burnt were situated on it. King’s College was on the West; on the North was the Collect Pond and the stream flowing to the Hudson through Lispenard’s Meadow. A powder house also stood on the Commons and the old Boston Post Road (now Chatham St.) passed through it on the East. At the corner of Park Row and Nassau St. was the Brick Presbyterian Church. The Sons of Liberty used to assemble in the “Fields”; and the present Post Office covers the spot whereon the Liberty Pole was raised.
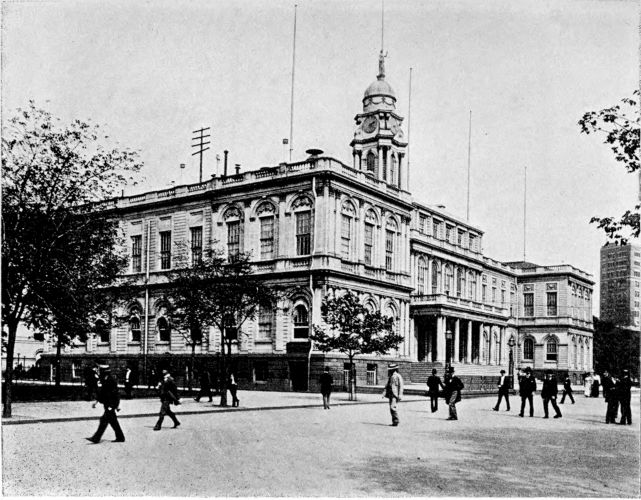
THE CITY HALL, NEW YORK
The first City Hall, or Stadt Huys, was modest enough. It was a stone house built for a tavern by Governor Kieft, in 1642. The site, on the “Waal,” at the corner of Pearl St. and Coenties Alley, was selected on account of its being convenient to the ferry. Thirteen years later, it was ceded to the city authorities for the sittings of the Burgomasters and Schepens of New Amsterdam. It was used also as a prison. This old Dutch house, with its “crow-stepped” gable and cupola, stood till 1700.
The next City Hall, which lasted throughout the Eighteenth Century, was situated almost on the site of the present Sub-Treasury on Wall St.
In 1800, the corporation of the city of New York felt the need of a more spacious and imposing civic building, so a prize of $350 was offered for a plan and elevations of a town-hall of four façades. One of those sent in received the approbation of the City Fathers two years later; and the Common Council immediately appointed a building committee, and appropriated $25,000 for the work. The architect was a native of New York: his name was John McComb. Born in 1763, he had already gained distinction in his profession by his plans for the front of the Government House, Washington Hall, St. John’s Church, the Murray St. and Bleecker St. churches, and many other public and private edifices in New York, Philadelphia, and other cities.
Mr. McComb was quite abreast with the architectural tastes of his day. He had no sympathy with the Gothic style, nor is his work in the least reminiscent of the great Renaissance town-halls of the Netherlands. He seems to have almost slavishly followed the English school of architects, particularly the Adam brothers and Sir William Chambers. The works of the latter especially were held in the highest esteem and admiration by the New York architect.
It is not difficult to trace the sources from which Mr. McComb derived his inspiration for a City Hall which even to-day is unsurpassed in dignity, simplicity, beauty and purity of design by any building of this kind in the country. Cross-sectioned north and south it strongly resembles the Register Office, Edinburgh, that was built by the Adams in 1774. About the same date they were responsible for the Assembly Rooms, Glasgow, the stairway of which the one in the City Hall greatly resembles, but the latter is more graceful and better proportioned. In fact, the interior details show an intimate acquaintance with the works of the Adam brothers.
For the principal elevations, the architect went to Inigo Jones’s plans for Whitehall Palace: with the exception of the Banqueting House, these had never been carried out. Sir William Chambers was closely followed in the exterior details; and Adam, Richardson, Soane, Campbell and Richardson, in the plan and interior work.
When the site was chosen, it was considered that he would indeed be a wild dreamer who would expect the city to spread further up town than what is now City Hall Park: the chief façade therefore looked at the city lying below it, and the back towards the open country was left plain and unornamented,—for who would ever see that side?
The front, therefore, was built of Stockbridge marble, the sides of Morrisania or Verplanck marble, and the rear of brown stone. The marble was carved by John Lemair, whom the architect held in high esteem. He wrote: “I have visited the carver’s shop almost daily, and I have always been pleased with Mr. Lemair’s attention, mode of working and finishing the capitals,—work which is not surpassed by any in the United States and but seldom seen better executed in Europe and which for proportion and neatness of workmanship will serve as models for carvers in future.”
The work on the interior, however, was not so satisfactory; the execution of the wood-carving is very inferior: there was a scarcity of good wood-carvers in New York at that date. On account of the scarcity of labour and funds, it took ten years to build; but on the whole the work was well done and economically, for it cost no more than half a million dollars.
In the original design, a clock was placed in the centre window of the attic story front: this clock was not supplied till 1830, when it was placed in the cupola which was altered to receive it. This change was detrimental to the general effect as originally intended.
In 1811, before it was quite completed, the Fourth of July was celebrated in the new City Hall; and the Aldermen took up their quarters there in August of that year. From that time it became the nucleus of municipal life, and its grounds were visited for recreation as well as business. The park gave its name to the famous Park Theatre, that stood on the south-east side.
A writer of the day describes the Park as “a piece of inclosed ground in front of the new City Hall, consisting of about four acres, planted with elms, planes, willows and catalpas, the surrounding foot-walk encompassed with rows of poplars. This beautiful grove in the middle of the city, combines in a high degree ornament with health and pleasure; and to enhance the enjoyments of the place, the English and French reading-room, the Shakespeare gallery, and the theatre, offer ready amusement to the mind; while the mechanic-hall, the London hotel and the New York gardens present instant refreshment to the body. Though the trees are but young, and of few years’ growth, the Park may be pronounced an elegant and improving place.”
The artistic beauty of the building has more than once suffered from overzealous repairs and renovations. Two or three years ago, the exterior was scoured and cleaned with a sand-blast process that deprived the marble of all the mellow tones and tints with which Time had beautified it: but Time can also heal this wound.
In 1858, at the great celebration in honour of the successful laying of the first Atlantic cable, there was a grand display of fireworks, during which a stray spark set fire to some inflammable material stored at base of the cupola. The latter was consumed, and the low dome over the stairway was also damaged. This was not the only damage done by this fire, for the clock was also destroyed, and the scales fell from the hands of Justice,—the figure that surmounted the cupola. Moreover, when the old bell hanging there, that had so often clanged forth its alarm to summon the citizens, was removed, the cornice was injured. For several years, no effort was made to repair the damage; the windows were boarded up, and the façade remained smoke-blackened. When the work of repair was finally taken in hand, there was no attempt to restore anything but the general appearance of the original, so that both dome and cupola suffered in that Medean cauldron.
The City Hall has often been the scene of important functions. On Feb. 22, 1819, a grand ball was given in honour of General Andrew Jackson; and in 1825, General Lafayette was escorted there immediately after his arrival at Castle Garden. A great dinner was given to him within its walls; and in the “Portrait Room” he held public receptions every day from twelve to two o’clock, during his stay in New York.
Nearly every important foreigner and distinguished “guest of the nation” has been welcomed at the City Hall by the Mayor: a brilliant reception to Prince Henry of Prussia was among the latest.
The City Hall, too, has frequently been illuminated in celebration of some event of importance. That of 1825, in honour of the opening of the Erie Canal was considered magnificent at the time. Considering that they had neither gas nor electricity, they did very well, for no less than 2,306 lights were displayed, including wax candles, and lamps of various colours. There was a transparency on the front representing the Erie Canal, emblematical figures, etc., etc. There was also a lavish display of fireworks.
Another remarkable demonstration occurred at the City Hall when the Croton Water Works were given to the city in 1842. There was a great procession and a fountain was formally opened in the City Hall Park. This was much admired; and by manipulating the pipes the fountain was made to assume such shapes as the “Maid of the Mist,” the “Croton Plume,” the “Vase,” the “Dome,” the “Bouquet,” the “Wheat Sheaf” and the “Weeping Willow.”