ARCHITECTURE.
James Dafforne translation
The Basilica the first Christian Church.—Modification of Ancient Architecture.—Byzantine Style.—Formation of the Norman Style.—Principal Norman Churches.—Age of the Transition from Norman to Gothic.—Origin and Importance of the Ogive.—Principal Edifices in the pure Gothic Style.—The Gothic Church, an Emblem of the Religious Spirit in the Middle Ages.—Florid Gothic.—Flamboyant Gothic.—Decadency.—Civil and Military Architecture: Castles, Fortified Enclosures, Private Houses, Town Halls.—Italian Renaissance: Pisa, Florence, Rome.—French Renaissance: Mansions and Palaces.
HEN the Christian family, humble and persecuted, was beginning to form itself into congregations; when it was forbidden to consecrate any special edifice to the performance of the services of its religion—a religion which opposed to the gorgeous ceremonies of polytheism the most austere simplicity—any refuge might have seemed good enough which offered to the faithful the means of assembling themselves together in security; any retreat must have appeared sufficiently ornamented which would recall to the disciples of the crucified Saviour the mournful events preceding the glorification of that Divine sacrifice. But when the religion proscribed one day found itself on the next the religion of the State, things changed.
Constantine, in the mighty ardour of his zeal, wished to see the worship of the true God efface in pomp and in magnificence all the solemnities of the heathen world. In expelling the idols from their temples, the idea could not have suggested itself of using these buildings for the new religion, because they were generally of excessively limited dimensions, and the plan on which they were built would have but indifferently answered the requirements of the Christian ceremonial. What was necessary for these services was principally a spacious nave, in which a large congregation could assemble to hear the same word, to join in the same prayer, and to intone the same chants. The Christians sought, therefore, among the edifices then in existence (Fig. 295), for such as would best answer these purposes. The basilicas presented themselves; these buildings served at once as law-courts and places of assembly for tradesmen and money-changers, and were generally composed of one immense hall, with lateral galleries and tribunes adjoining it. The name of basilica, derived from the Greek word basileus (a king), was given them, according to some writers, from the fact that formerly the kings themselves used to administer justice within their walls; according to others, because the basilica of Athens served as a tribunal of the second archon, who bore the title of king; whence the edifice was called stoa basiliké (royal porch), a designation of which the Romans preserved only the adjective, the substantive being understood.
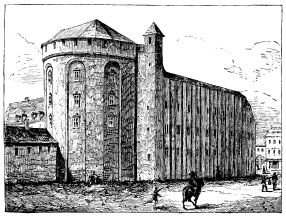
Fig. 295.—Basilica of Constantine, at Trèves, transformed into a Fortress in the Middle Ages.
“The Christian basilica,” says M. Vaudoyer, in his learned treatise on architecture in France, “was most certainly an imitation of the heathen basilica; but it is of importance to observe that from one cause or another the Christians, in the construction of their basilicas, very soon substituted for the Grecian architecture of the ancient basilicas a system of arches reposing directly on isolated columns, which served as their supports; a perfectly new contrivance, of which there existed no previous example. This new mode of construction, which has generally been attributed to the want of skill in the builders of this period, or to the nature of the materials they had at their disposal, was, however, to become the fundamental principle of Christian art; a principle characterised by the breaking up of the range of arches, and by the abandonment of the system of rectilinear construction of the Greeks and Romans.
“Indeed, the arcade, which had become the dominant element of Roman architecture, had nevertheless remained subject to the proportions of the Greek orders, of which the entablature served as an indispensable accompaniment; and from this medley of elements so diverse was produced the mixed style which characterises the Greco-Roman architecture. But the Christians, in separating or breaking up the arcade, in abandoning the use of the ancient orders, and in making the column the real support of the arch, laid the foundations of a new style, which led to the exclusive employment of arches and vaults in Christian edifices. The Church of St. Sophia at Constantinople, built by Justinian in the middle of the sixth century, affords the most ancient example of this system of construction by arches and vaults in a Christian church of large dimensions.”
Transported to the East, the Latin style there assumed a new character, owing especially to the adoption and generalisation of the cupola, of which there were some examples in Roman architecture, but only as an accessory; whereas, in what is called Byzantine architecture, this form became dominant, and, as it were, fundamental; thus, at all periods and at each time that the architectural influence of the East made itself felt in the West, we see the cupola introduced into buildings. The Church of St. Vital at Ravenna affords, in its plan (Fig. 296) and in its general appearance, an example of this influence, which is quite Byzantine.
Edifices of Latin architecture, properly so called, are rare, we might almost say that they have all disappeared (Figs. 297 and 298); but if some churches in Rome, whose foundation dates back to the fifth and sixth centuries, can be considered as specimens of this first period of Christian art, it is in the arrangement of the plan much more than in the details of execution, which for a long subsequent time since have been united with the work of later periods.
In the days when Christianity was so triumphantly established as to have no fear nor scruple to utilise, in the construction of its churches, the ruins
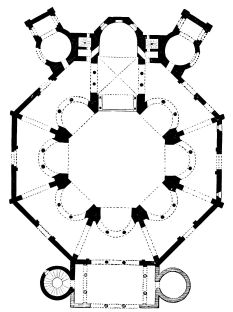
Fig. 296.—Church of St. Vital, at Ravenna. Byzantine style. (Sixth Century.)
of the ancient temples, it generally happened that the architect, conforming himself to new requirements, endeavoured, by a prudent return towards the traditions of the past, to avoid those striking incongruities which would have deprived of all their value the magnificent materials he had at his disposal. Hence arose a style still undecided; hence mixed creations, which it will suffice merely to mention. Then we must not forget—to say nothing of the case in which, as in the old Roman city, Christian basilicas might be built with the marble of heathen sanctuaries—the monuments of this same Rome were still the only models that presented themselves for imitation. Finally, for this architecture which the Christian religion was to create as its own, it was obvious there would be an infancy, an age of groping in the dark and of uncertainty; and at length that there should be a separation from the past, and a gradually experienced feeling of individual strength. (Fig. 299.)
This infancy lasted about five or six centuries; for it was only about the year 1000 that the new style—which we see at first made up of “recollections” and weak innovations—assumed an almost determinate form. This is the period called Norman,[49] which, according to M. Vaudoyer, has left us some monuments that are “the noblest, the simplest, and the severest expression of the Christian temple.”
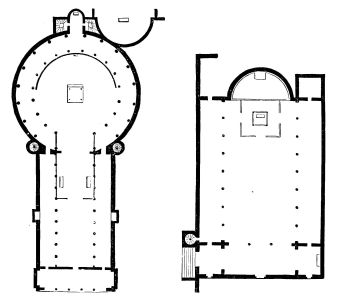
Fig. 297.—The Church of St. Agnes, at Rome, Latin style (Fifth Century). Restored and debased in the Seventeenth Century.
Fig. 298.—The Church of St. Martin, at Tours (Sixth Century). Rebuilt or restored in the Eleventh Century.
“Three years after the year 1000, which was supposed was to be the last year of the world,” says the monk Raoul Glaber, “churches were renewed in nearly every part of the universe, especially in Italy and in Gaul, although the greater number were still in a condition good enough to require
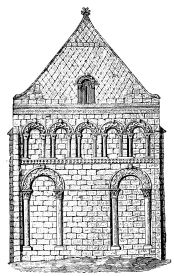
Fig. 299.—Remains of the Church of Mouen, in Normandy. Architecture of the Fifth or Sixth Century.
no repairs.” “It was to this period, that is to say, the eleventh century,” adds M. Vaudoyer, “must be assigned the greater number of the ancient churches of France, grander and more magnificent than all those of preceding centuries; it was then, also, the first associations of builders were formed, whereof the abbots and the prelates themselves formed a portion, and which were essentially composed of men bound by a religious vow; the Arts were cultivated in the convents, the churches were built under the direction of bishops; the monks co-operated in works of all kinds.... The plan of the Western churches preserved the primitive arrangement of the Latin basilica—that is, the elongated form and the lateral galleries; the most important modifications were the lengthening of the choir and of the galleries, or of the cross, a free passage established round the apse (Fig. 300); and, lastly, the combination of chapels, which grouped themselves around the sanctuary. In the construction the isolated columns of the nave are sometimes replaced by pillars, the spaces between which are filled up with semicircular arches,
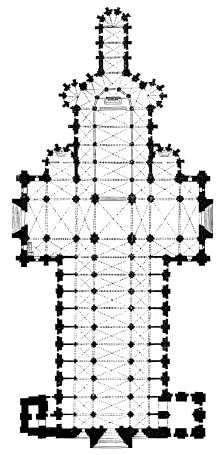
Fig. 300.—Notre-Dame, Rouen, ogival style. (Thirteenth Century.)
and a general system of vaulted roofs is substituted for the ceilings and timber roofs of the ancient Latin basilicas.... The use of bells, which was but sparingly adopted in the East, contributed to give to the churches of the West a character and an appearance quite their own, and which they owe particularly to those lofty towers that had become the essential part of their façade.”
The façade itself is generally of great simplicity. We enter the edifice by one of three doors, above which runs, in most cases, a little gallery formed of very small columns close to each other, supporting a range of arcades; and these arcades are often ornamented with statues, as we find in the church of Notre-Dame at Poitiers, which—together with the churches of Notre-Dame des Doms, at Avignon; of St. Paul, at Issoire; of St. Sernin, at Toulouse; of Notre-Dame du Port, at Clermont, &c.—may be considered as one of the most complete specimens of Norman architecture.
In churches of this style, as for instance those of St. Front, at Périgueux; of Notre-Dame, at Puy en Velay; of St. Etienne, at Nevers, are seen also some cupolas; but we must not forget that the Byzantine architects, whose migrations towards the West were constantly taking place at this period, could not fail to leave traces of their wanderings, and we must acknowledge that, especially in our own country (France), where Oriental influence was never more than partial, the union of the two architectonic principles produced the happiest results. The Cathedral of Angoulême, for example, is justly regarded as one of the edifices in which Oriental taste harmonises the best with the Norman style.
At the beginning of this period, the bell-towers were of very little importance; but gradually we find them rising higher and higher, and attaining to great elevations. Some cathedrals on the borders of the Rhine, and the Church of St. Etienne at Caen, are examples of the extraordinary height to which these towers were built. In principle, we may add, there was only one bell-tower (Fig. 301); but it generally happened that two were given to churches built or restored after the year 1000: St. Germain-des-Prés had three bell-towers—one over the portal, and one at each side of the transept; certain churches had four and even five bell-towers.
Norman bell-towers are generally square, exhibiting, in stories, two or three ranges of round-arched arcades, and terminating in a pyramidal roof resting on an octagonal base. The Abbey of St. Germain d’Auxerre possesses one of the most remarkable bell-towers of the Norman style; then come, although built subsequently to the principal edifice, those of the Abbaye aux Hommes, at Caen.
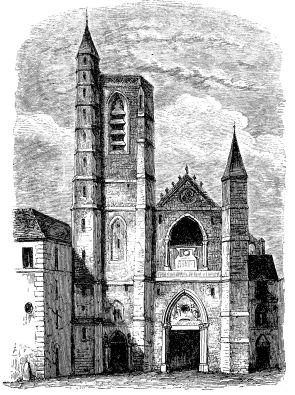
Fig. 301.—Ancient Church of St. Paul-des-Champs, at Paris, founded, in the Seventh Century, by St. Eloi. Restored and in part rebuilt in the Thirteenth Century.
The sun’s rays penetrated into the Norman church first through the oculus,[50] a vast round opening intended to admit light into the nave, and situated above the façade, which generally rose in the form of a gable above one or several rows of small columns on the exterior. A series of lateral windows opened on the side-aisles of the edifice; another was pierced on a level with the galleries; and a third between the vaulted arches of the nave.
The crypt, a sort of subterranean sanctuary, which generally contained the tomb of some beatified saint, or of some martyr to whom the edifice was dedicated, formed very often an integral part of the Norman church. The architecture of the crypt, which had for its ideal object to recall to the mind the period when the offices of the Christian religion were performed in caverns and in catacombs, was generally of a massive and imposing severity, well suited to express the sentiment which must have presided over the earliest Christian buildings.
The Norman style, that is to say, the primitive idea of Christian architecture, freed from its remaining servility to the antique, seems to have caught a glimpse of the definitive formula of Christian art. Many a majestic monument already attested the austere power of this style; and perhaps a final and masterly inspiration would have sufficed, perfection being attained, to cause the researches of the maîtres d’œuvre,[51] made as they felt their way forward, to cease of themselves. Already, too, as a sign of maturity, Norman edifices, instead of remaining in the somewhat too unadorned simplicity of the first period, became gradually ornamented, till in time they resembled, from their base to the summit, a delicate work of embroidery. It is to this florid Norman style, which in France reigns especially to the south of the Loire, that the charming façade of the Church of Notre-Dame de Poitiers (Fig. 302) belongs, which we have already cited as a perfect type of the Norman style itself; the façade of St. Trophimus, at Aries (Figs. 303 and 304), an example in the general arrangement of which the same character of original unity does not prevail; and that of the Church of St. Gilles, which M. Mérimée cites as the most elegant expression of the florid Norman.
In short, let us repeat it, the Norman style, grandiose in its austerity, still quiet and compact even in its richest phantasy, was on the eve of individualising for ever, perhaps, Christian architecture; its rounded arches, uniting their full soft curves to the simple profiles of columns, robust even in their lightness, seemed to characterise at one and the same time the
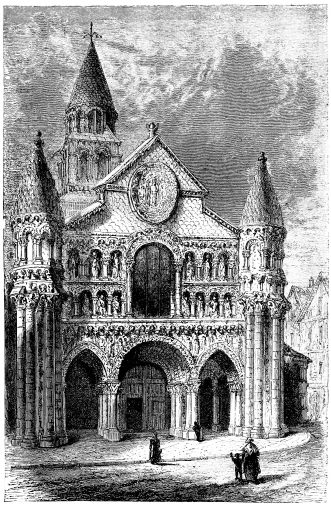
Fig. 302.—Notre-Dame la Grande of Poitiers (Twelfth Century).
elevated calm of hope and the humble gravity of faith. But lo! the ogive sprang up; not, indeed, as certain authors have thought they were right in affirming, from an outburst of spontaneous invention, for we find the principle and the application of it not only in many edifices of the Norman period, but even in the architectural contrivances of the most remote times. And it happened that this simple breaking up of the round arch, this “sharpness” of the arch, if we may use the expression, which the Norman builders had skilfully utilised, giving more of slenderness or graceful strength to vaults of great extent, became the fundamental element of a style which, in less than a century, was to shut the future to a tradition dating from six or eight centuries, and which could with justice pride itself on the most beautiful architectural conceptions. (Fig. 305.)
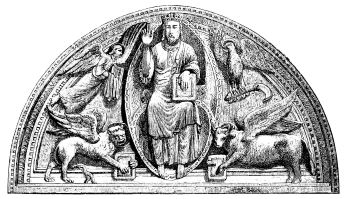
Fig. 303.—Tympanum of the Portal of St. Trophimus, at Arles (Twelfth Century).
From the twelfth to the thirteenth century the transition took place. The Norman style, which is distinguished by its round arch, maintained the struggle with the Gothic style, of which the ogive is the original mark. In the churches of this period we find also, with regard to the ground-plan of edifices, the choir assuming larger dimensions, necessitated no doubt by increased ceremonials in the services. The Latin cross, which was the ground-plan whereon up to this time the greater number of sanctuaries were built, ceased to indicate as precisely as heretofore its outlines; the nave was raised considerably in height, the lateral chapels were multiplied, and often broke the perspective of the side-aisles; bell-towers assumed greater importance, and the placing of immense organs above the principal entrance gave rise to a new system of elevated galleries in this part of the building.
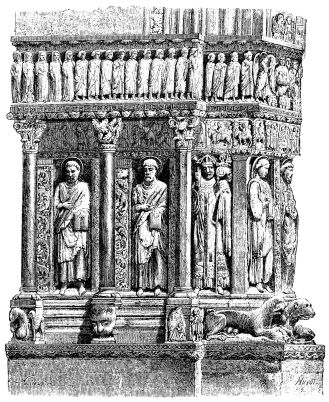
Fig. 304.—Details of the Portal of St. Trophimus, at Arles. (Twelfth Century.)
The churches of St. Remy, Rheims; of the Abbey of St. Denis; of St. Nicholas, Blois; the Abbey of Jumiéges; and the Cathedral of Châlons-sur-Marne, are the principal examples of the architecture of the mixed style.
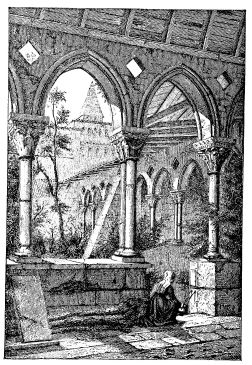
Fig. 305.—Cloister of the Abbey of Moissac, Guyenne. (Twelfth Century.)
It should be remarked that for a long while, in the north of France, the pointed arch had prevailed almost entirely over the round arch, at the time when, in the south, Norman tradition, blended with the Byzantine, still continued to inspire the builders. Nevertheless, the demarcation cannot be rigorously established, for, at the time when edifices of the purest Norman style showed themselves in our (French) northern counties (as, for example, the Church of St. Germain-des-Prés, and the apse of
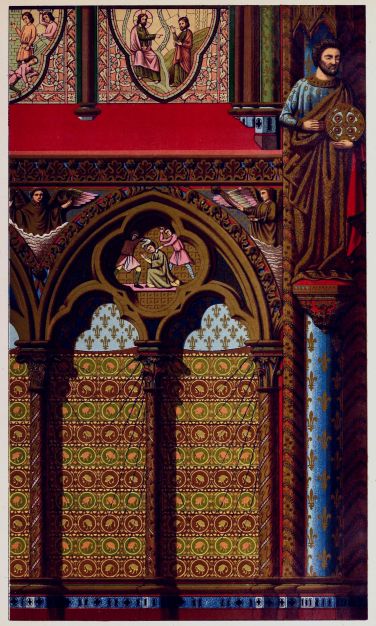
DECORATION OF LA SAINTE CHAPELLE, PARIS.
Thirteenth Century.
St. Martin-des-Champs, Paris), we find, at Toulouse, at Carcassonne, at Montpellier, the most remarkable specimens of the Gothic style. At last Gothic architecture gained the day. “Its principle,” says M. Vitet, “is in emancipation, in liberty, in the spirit of association and commerce, in sentiments quite indigenous and quite national: it is homely, and more than that, it is French, English, Teutonic, &c. Norman architecture, on the contrary, is sacerdotal.”
And M. Vaudoyer adds: “The rounded arch is the determinate and invariable form; the pointed arch is the free and indefinite form which lends itself to unlimited modifications. If, then, the Pointed style has no longer the austerity of the Norman, it is because it belongs to that second phase of all civilisation, in which elegance and richness replace the strength and the severity of primordial types.”
It was, moreover, at this period that architecture, like all the other arts, left the monasteries to pass into the hands of lay architects organised into confraternities, who travelled from place to place, and thus transmitted the traditional types; the result of this was that buildings raised at very great distances from each other presented a striking analogy, and often even a complete similitude to each other.
There has been much discussion not only on the origin of the pointed arch, but also as to the beauty and excellence of its form. According to some it was suggested by the sight of many arches interlaced, and only constituted one of those fantastical forms which an art in quest of novelty adopts; others, among whom is M. Vaudoyer, attribute to it the most remote origin, by making it result quite naturally in the first attempts at building in stone,—“from a succession of courses of stone so arranged that each overhung the other;” or else in wooden constructions, “from the greater facility there was in forming with beams a pointed rather than a perfectly rounded arch;” others consider the adoption of the Pointed style, as we said above, as nothing but a proof of the religious independence succeeding the rigid faith of earlier days. A third opinion, again, is that of M. Michiels, who looks on the Pointed style as in some sort an inevitable result of the boldness of the Norman, and who considers the Gothic, of which it is the characteristic, as “expressing the spirit of a period when religious feeling had attained its most perfect maturity, and Catholic civilisation produced its sweetest and most agreeable fruits.”
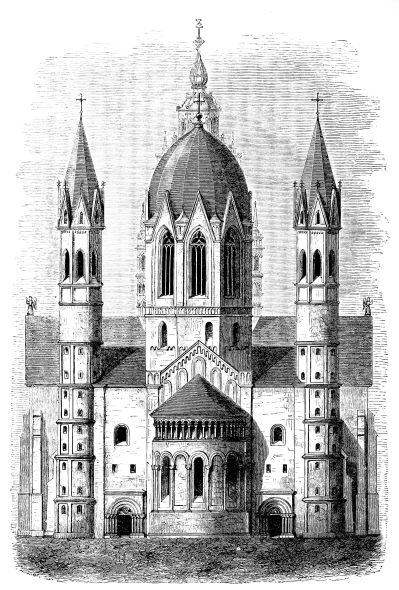
Fig. 306.—Mayence Cathedral. Rhenish Norman. (Twelfth and Thirteenth Centuries).
Whatever may be the merits of these different opinions, into the discussion of which we need not enter, it is now generally assumed that the Pointed style, properly so called, sprang up first within the limits of the ancient Ile-de-France, whence it propagated itself by degrees towards the southern and eastern provinces.
M. Michiels, agreeing on this point with the celebrated architect Lassus, points out that it would be as difficult to attribute the creation of this style to Germany as to Spain. It was in the thirteenth century that the finest Gothic buildings appeared in France; while in Germany, except the churches built, as it were, on the French frontier, we find nothing at that period but Norman churches (Fig. 306); and it is reasonable to suppose that, if we owed the general adoption of the pointed arch to Spain, the introduction of it would have been gradually made through that part of the country situated beyond the Loire, where, however, the Norman style continued to be in great favour when it was almost entirely abandoned in the north of France.
A century sufficed to bring the Pointed style to its highest perfection. Notre-Dame (Fig. 307) and the Sainte-Chapelle, in Paris; Notre-Dame, Chartres; the cathedrals of Amiens (Fig. 308), Sens, Bourges, Coutances, in France; those of Strasbourg, Fribourg, Altenberg, and Cologne, in Germany, the dates of whose construction succeed each other at intervals from the first half of the twelfth to the middle of the thirteenth century, are so many admirable specimens or types of this art, which we may here call relatively new.
To know to what marvellous variety of combinations and effects, by merely modifying it in height and breadth from its original type, this pointed arch, which, taken by itself, might appear the simplest of forms, can attain, one must have passed some time in dividing into the different parts of which it is composed, by an accurate examination of its tout ensemble, such an edifice as Notre-Dame, Paris, or as the Cathedral of Strasbourg; the first of which attracts attention by the sustained boldness of its lines, strong as they are graceful; the second, by its perfectly bold independence, seeming, as it does, to taper away as by enchantment, in order to bear to a surprising height the evidence of its incomprehensible temerity.
We must rise in thought above the edifice to grasp the plan of its first conception; we must, from below, study it on all sides to perceive
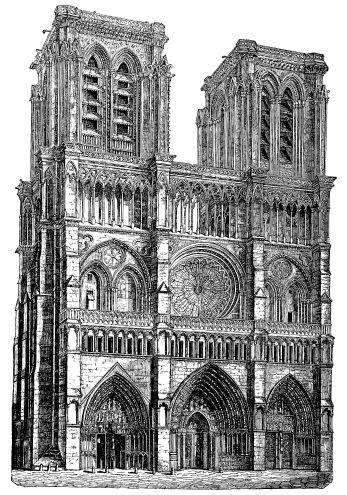
Fig. 307.—Notre-Dame, Paris (Twelfth and Thirteenth Centuries).
View of the principal Façade before the restoration executed by Messrs. Lassus and Viollet-le-Duc.
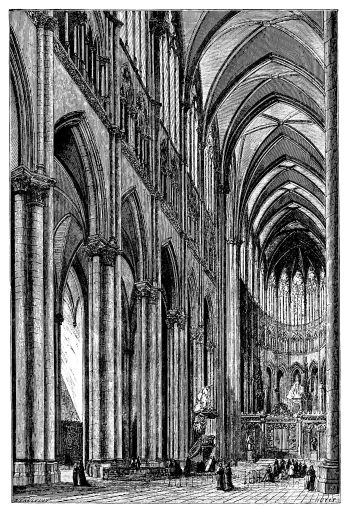
Fig. 308.—Interior of Amiens Cathedral. (Thirteenth Century.)
with what art its various parts are arranged, grouped, placed at certain intervals from each other; we must seek to discover the contrivance by virtue of which the immense évidage (sloping) of numerous buttresses, the height of the towers, the retiring of the laterals, and the curve of the apse are harmonised; we must enter the church and stand in its nave, with its interminable delicate ribs—how many clusters of small columns extend above the slender pillars!—we must contemplate the beautiful fancies of the rose-windows, which by their many-coloured glass sober down the glare of the light passing through them; we must gain the summit of those towers, those spires, and from them command the dizzy extent of aërial
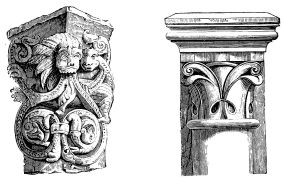
Fig. 309.—Capital of a Column in the Abbey of St. Geneviève (destroyed), Paris.
(Eleventh Century.)
Fig. 310.—Capital of a Column in the Church of St. Julien the Poor (destroyed), Paris.
(Twelfth Century.)
space, and the landscape stretching out around them below; we must follow attentively with our eye the strikingly bold outlines which the turrets, the ornamented gables, the guivres, the tops of the bell-towers trace upon the sky. This done, we should yet have paid but a brief tribute of attention to these prodigious edifices. What, then, if we wished to devote sufficient time to the ornamentation of the details (Figs. 309 to 312)? if we desired to obtain a tolerably exact idea of the people from the statues which swarm from the porch to the pinnacle, and of the flora and fauna, real or ideal, that give movement to every projection or animate every wall? if one counted on success in finding out the key to all the crossings and intersections of the lines, of the well-adjusted conceptions which, while they deceive the eye, contribute to the majesty or the solidity of the whole? if, finally, we were most careful not to lose any one of the multifarious thoughts that have been fixed in the stones of the gigantic edifice? The mind becomes confused; and certainly the effect produced by so much imagination and so much enterprise, by so much skill and taste, wonderfully elevates the soul, which searches with more love after the Creator when it sees such a work proceeding from the hands of the creature.
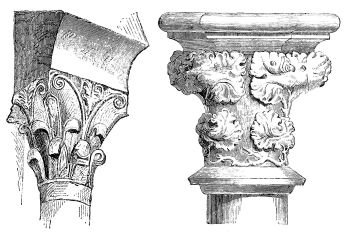
Fig. 311.—Vestige of the Architecture of the Goths at Toledo. (Seventh Century.)
Fig. 312.—Capital in the Church of the Célestins (destroyed), Paris. (Fourteenth Century.)
When you approach the Gothic church, when you stand beneath its lofty roof, it is as if a new country were receiving you, possessing you, casting around you an atmosphere of subduing reverie in which you feel your wretched servitude to worldly interests vanishing away, and you become conscious of more solid, more important ties, springing up in you. The Deity whom our finite nature can figure to ourselves seems in fact to inhabit this immense building, to be willing to put himself in direct communion with the humble Christian who approaches to bow down before Him. There is nothing in it of the human dwelling-place—all relating to our poor and miserable existence is here forgotten; He for whom this residence was constructed is the Strong, the Great, the Magnificent, and it is from a paternal condescension that He receives us into His holy habitation, as weak, little, miserable. It is the ideal of the faith which is realised; all the articles of the belief in which we have been brought up are here embodied before our eyes; it is, lastly, the chosen spot where the meeting of mortal nothingness and Divine Majesty is quietly accomplished.
The Christianity of the Middle Ages had then been able to find in the Gothic style a tongue as tractable as it was energetic, as simple as it was ingenious, which, for the pious excitement of souls, was to declare to the senses all its ineffable poetry. But as the unbounded faith, of which it was the faithful organ, was on the next dawn of its most ardent aspirations about to decline, so this splendid style was almost as soon to lose its vigour, and to exhaust itself in the unrestrained manifestation of its power.
Springing into existence with the warm enthusiasm of the first Crusades, the Pointed style seems to follow in its different phases the decline of faith in the time of these adventurous enterprises. It began by a sincere outburst, and was produced by a bold, unshackled genius; then a factitious or reflected ardour gave birth to elaborateness and mannerism; then the fervent zeal and the artistic sentiment dwindled away: this is the decadency.
Gothic art raised itself in less than a century to its culminating point; within two centuries more it was to reach the fatal point where it would begin to decline. The thirteenth century saw it in all its glory, with the edifices we have mentioned; in the fourteenth it had become the Florid or Rayonnant Gothic, which produced the churches of St. Ouen at Rouen, and of St. Etienne at Metz. “Then,” says M. A. Lefèvre, one of the latest historians of architecture, “no more walls; everywhere open screen-work supported by slender arcades; no more capitals, rows of foliage imitated directly from nature; no more columns, lofty pillars ornamented with round or bevelled mouldings. As yet, however, there was nothing weakly in its extreme elegance; slim and delicate without being gaunt, the Florid style did not in the least disfigure the churches of the thirteenth century, which it bounded and decorated.
“But after the Rayonnant Gothic came the Flamboyant, which, always under the pretext of lightness and grace, denaturalises the ornaments, the forms, and even the proportions of the architectural members. It effaces the horizontal lines which used to give two stories to the windows of the nave, fills up the nave with irregular compartments, cœurs, soufflets, and flammes; suppresses the angles of the pillars and sharpens the mouldings; leaves even to the most massive supports nothing but an undulating, vanishing, impalpable form, where shadow cannot fix itself; changes the lancet-arches into braces, or into flat-arched vaults more or less depressed, and the florid ornamentation of the pinnacles into whimsical scrolls. It reserved all its riches for accessory or exterior decorations, stalls, pulpits, hanging key-stones, running friezes, rood-screens, and bell-towers. Visible decadency of the whole corresponds with great progress in details.” (Fig. 313.)
The churches of St. Wulfran, Abbeville; of Notre-Dame, Cléry-sur-Loire; of St. Riquier; of Corbeil; and the cathedrals of Orleans and of Nantes, may be cited as the principal specimens of the Flamboyant style, and as the last notable manifestations of an art which thenceforward diverged more and more from its original inspiration. The middle of the fifteenth century is generally fixed as the limit beyond which the handsome Gothic buildings that still rose were no longer, in any degree, the normal productions of their period, but were felicitous copies or imitations of works already consecrated by the history of the art.
A remark may here be made showing to what extent religious feeling predominated in the Middle Ages; it is that at the very moment when the Norman and Gothic architects were designing and producing so many marvellous habitations for the Deity, they seemed to bestow scarcely any attention on the construction of comfortable or luxurious dwellings for man, even those destined for the most exalted personages of the State. In proportion as this sentiment of original faith lost its intensity, Art occupied itself more and more with princely and lordly habitations. The middle class was the last favoured by this progress, and the feeling of their position as citizens had taken the place of a zeal exclusively pious; so we find the “town-halls” absorbing the splendour and elegance of which private houses remained destitute; these being generally built of wood and plaster, and in the heart of the towns, so close together that they seemed to be disputing for light and air.
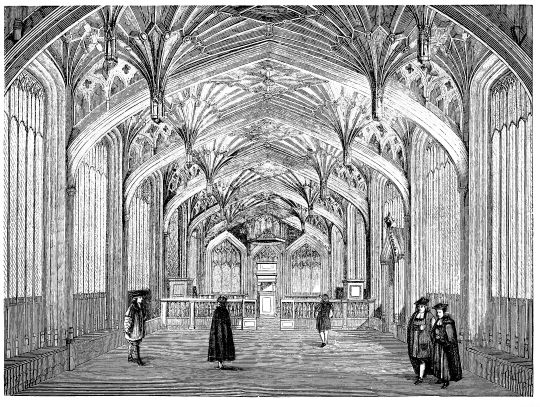
Fig. 313.—Saloon of the Schools, Oxford. (Fourteenth Century.)
Everywhere, during the Middle Ages, rose the church—the home of peace; but everywhere also towered up at the same time the castle, that characterised the permanent state of war in which feudal society lived, delighted, and gloried.
“The castles of the richest and most powerful nobles,” says M. Vaudoyer, “consisted of irregular, uncomfortable buildings, pierced with a few narrow windows, standing within one or two fortified enclosures, and surrounded by moats. The donjon, a large high tower, generally occupied the centre, and other towers, more or less numerous, flanked the walls, and served for the defence of the place.” (Fig. 314). “These castles,” adds M. Mérimée, “generally present the same characteristics as the ancient castellum; but a certain ruggedness, a striking quaintness in plan and execution, bear witness to a personal will, and that tendency to isolation which is the instinctive sentiment of the feudal system.”
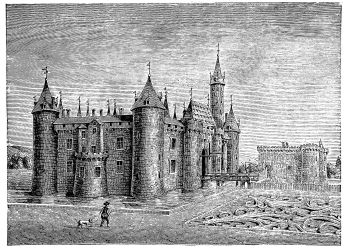
Fig. 314.—Ancient Castle of Marcoussis, near Rambouillet. (Thirteenth Century.)
In most of the buildings destined for the privileged classes, it seems as if it were deemed unnecessary that care should be taken to secure harmony of form. The decorative style of the period showed itself chiefly in the interior of some of the principal apartments, the habitable quarters of the lord of the castle and of his family. There were vast fireplaces with enormous chimney-corners surmounted by projecting mantelpieces; the vaulted roof was ornamented with pendents of various devices, and with painted or carved escutcheons. Narrow closets, contrived in the walls, served as sleeping places. The embrasures of the windows pierced in the excessively thick walls formed so many little chambers, raised a few steps above the floor of the room to which they admitted light. Stone seats ran along each side of these embrasures. Here the inmates of the tower generally sat when the cold did not oblige them to draw near to the fireplaces. (Figs. 315 and 316.)
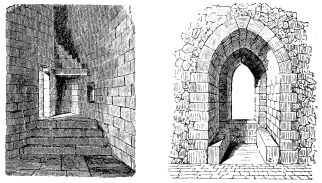
Fig. 315.—Staircase of a Tower.
Fig. 316.—Pointed Window with Stone Seats.
(Thirteenth Century.)
With the exception of these slight sacrifices made to the comforts of life, everything in the castle was arranged, contrived, and disposed with a view to strength and resistance; and yet it cannot be denied that, unintentionally, the builders of these silent (taciturnes) edifices have many a time—aided often, it is true, by the picturesque sites which encircle their works—attained to a majesty of height and a grandeur of form truly extraordinary.
If the Norman church expresses with gentle severity, and the Gothic church with sumptuous fancy, the important and sublime doctrines of the Gospel, we must equally allow that the castle, in some sort, loudly proclaims the stern and uncivilised notions of the feudal authority of which it was at once the instrument and the symbol.
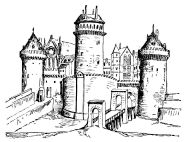
Fig. 317.—The Castle of Coucy in its ancient state.
(From a Miniature taken from a Manuscript of the Thirteenth Century.)
Placed, in most cases, on natural or artificial eminences, it is not without a sort of eloquent boldness that the towers and the donjons shoot into the air, succeed each other at intervals, command and support each other. It is frequently not without a sort of fantastic grace that the walls scale the rising ground, making an infinity of the strangest bends, or coiling themselves about with the supple ease of a serpent.
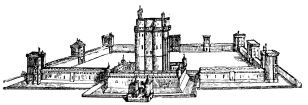
Fig. 318.—The Castle of Vincennes, as it was in the Seventeenth Century.
Evidently, if the castle raises its gloomy head high into the air, it has no other object in doing so than to secure to itself the advantages of distance and height; but not the less on that account does it stand out on the sky a grand object. The masses of its walls unsymmetrically pierced with sombre loop-holes present an abrupt and naked appearance; but the monotony of their lines is picturesquely broken by the projection of overhanging turrets, by the corbels of the machicolated arches, and by the embrasures of the battlements.
A vast amount of civilisation still exists for him who recalls the past in the multitude of ruins which were the witnesses of bloody feudal divisions; and we must add to the system of isolated castles that often commanded the most deserted valleys, the apparatus of strength and defence of cities and towns—gates, ramparts, towers, citadels, &c., immense works which, although inspired solely by the genius of strife and dissension, did not fail nevertheless, in many instances, to combine harmony and variety of detail with the general grandeur of the whole.
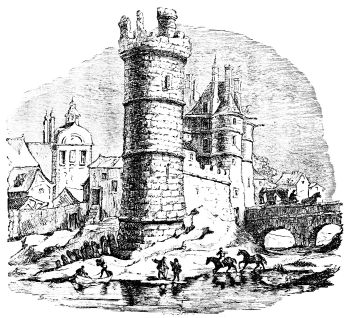
Fig. 319.—Tour de Nesle, which occupied the site of the Exchange on the banks of the Seine, Paris.
(From an Engraving of the Seventeenth Century.)
We may cite, as examples of architecture purely feudal, the castles of Coucy (Fig. 317), Vincennes (Fig. 318), Pierrefonds, the old Louvre, the Bastille, the Tour de Nesle (Fig. 319), the Palais de Justice, Plessis-les-Tours, &c.; and as specimens of the fortified town in the Middle Ages, Avignon and the city of Carcassonne. Let us add that Aigues-Mortes, in Provence; Narbonne, Thann (Haut-Rhin), Vendôme, Villeneuve-le-Roi, Moulins, Moret (Fig. 320), Provins (Fig. 321), afford yet again the most characteristic remains of analogous fortifications.
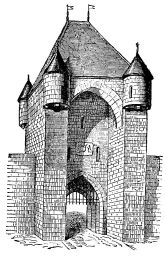
Fig. 320.—Gate of Moret. (Twelfth Century.)
While the nobles, jealous and suspicious, sheltered themselves in the shadow of their donjons built with many strategical contrivances and of substantial materials; while the large and small towns were surrounded with deep moats, high walls, impregnable towers, the most primitive simplicity presided over the construction of private dwellings. Stone hardly ever, and brick but seldom, figured among the number of the materials employed. Sawed or squared timbers serving as ribs, mud or clay filling up the interstices, were all that was at first required for the erection of houses as small as they were comfortless, and following each other in irregular lines along the narrow streets. The beams of the corbels, it is true, began to be adorned with carvings and paintings, the façades with panes (glass) of different colours; but we must reach the last half of the fifteenth century before we see the resources of architecture applied to the erection and ornamentation of private houses. Moreover, faith was already growing weak; and no longer was it possible to direct all the resources of an entire province to the honour of the Deity by the erection of a church; the use of gunpowder, by revolutionising the art of war, came to lessen, if it did not annihilate, the vast strength of walls; the decline of feudalism itself had commenced; and, lastly, the enfranchisement of corporations gave rise to a perfectly new order of individuals who took their place in history. We must refer to this period the house of Jacques Cœur, Bourges; the Hôtel de Sens, Paris (Fig. 322); the Palais de Justice, Rouen; and those town-halls in which the belfry was then considered as a sort of palladium, in whose shade the sacred rights of the community sheltered themselves. It is in our (French) northern towns—St. Quentin, Arras, Noyon; and in the ancient cities of Belgium—Brussels (Fig. 323), Louvain, Ypres, that these edifices assume the most sumptuous character.
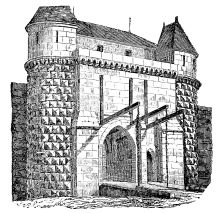
Fig. 321.—Gate of St. John, with Drawbridge, Provins. (Fourteenth Century.)
In Germany, where for a time it reigned almost exclusively, Gothic art established the cathedrals of Erfurt, of Cologne, Fribourg, and of Vienna; then it died away in the growth of the Flamboyant style. In England, after having left some magnificent examples of pure inspiration, it found its decline in the attenuated meagreness and the complicated ornamentation of the style called Perpendicular ogival. If it penetrated also into Spain, it was to contend with difficulty against the mighty Moorish school, which had too many imposing chefs-d’œuvre in the past to surrender without resistance the country of its former triumphs (Fig. 324). In Italy it clashed not only with the Latin and Byzantine schools, but also with a style that, just beginning to form itself, was soon to dispute with it the empire of taste, and to dethrone it in that very land which had been its cradle. The cathedrals of Assisi, of Siena, of Milan, are the splendid works in which its influence triumphed over local traditions and over the Renaissance that was preparing to follow; yet we must not think that it succeeded even there in rendering itself absolutely the master, as it had done on the Rhenish or British territories. Sacrifices were made in its favour; but these sacrifices did not amount to an entire immolation.
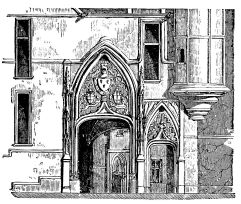
Fig. 322.—Doorways of the Hôtel de Sens, at Paris; the last remaining portion of the Hôtel Royal de
Saint-Pol, built in the reign of Charles V. (Fourteenth Century.)
When we use the word Renaissance, we seem to be speaking of a return to an age already gone by, of the resurrection of a period that had passed away. It is not strictly in this sense that the word must be understood in the present instance.
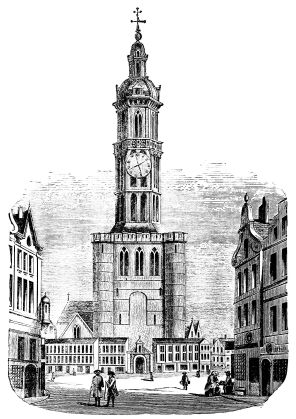
Fig. 323.—Belfry of Brussels (Fifteenth Century), from an engraving of the Seventeenth Century.
Inheriting from of old the artistic temperament of Greece, rather than spontaneously creating of herself any style, Italy, among all the nations of Europe, was the country which had most successfully resisted the profound
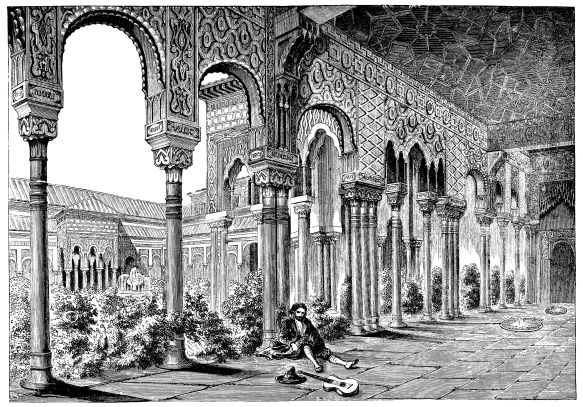
Fig. 324.—Interior of the Palace of the Alhambra, at Granada.—(Thirteenth Century.)
darkness of barbarism, and the first on which the light of modern civilisation shone.
At the period of this new dawn of genius, Italy had only to ransack the ruins its first magnificence had bequeathed it to find among them examples it might follow; moreover, it was the time when the active rivalry of its republics caused all the treasures of ancient Greece to flow into it. But while it derived inspiration from these abundant manifestations of another age, it never entertained the idea of abandoning itself exclusively to a servile imitation; it had—and in this consists its chief title to glory—while giving a peculiar direction to the revivals of the antique, the good sense to remain under the poetic influence of that simple and congenial art which had consoled the world during the whole continuance of that protracted infancy of a civilisation which was at last advancing with rapid strides towards perfect manhood.
From the twelfth century, Pisa gave an impetus to the art by building its Duomo, its Baptistery, its Leaning Tower, and the cloisters of its famous Campo Santo; so many admirable works forming an era in the history of modern art, and in a brilliant manner opening the career on which so many distinguished men were to enter, rivalling each other in invention, in science, and in genius. In these monuments the union of Oriental taste with the traditions of ages gone by created an originality as grand as it was graceful. “It is,” as M. A. Lefèvre points out, “the Antique without its nudity, the Byzantine without its heaviness, the fervour of the Western Gothic without its ghastliness” (effroi).
In 1294 the magistrates of Florence passed the following decree, charging the architect, Arnolfo di Cambio, to convert into a cathedral the church, till then of little importance, of Santa Maria de’ Fiori:—“Forasmuch,” they said, “as it is in the highest degree prudent for a people of illustrious origin to proceed in their affairs in such manner that their public works may cause their grandeur and wisdom to be acknowledged, the order is given to Arnolfo, master-architect of our town, to make plans for repairing the Church of Santa Maria with the greatest and most lavish magnificence, so that the skill and prudence of men may never invent, nor ever be able to undertake, anything more important or more beautiful.”
Arnolfo applied himself to his task, and conceived a plan which the shortness of human life did not allow him to carry out; but Giotto succeeded
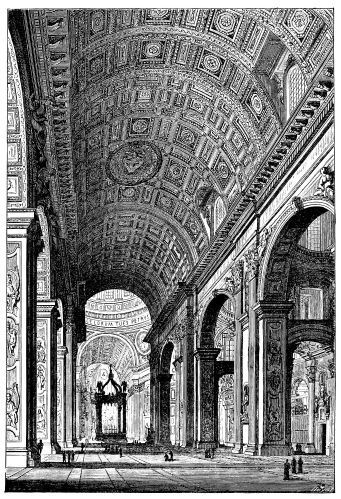
Fig. 325.—Interior of the Basilica of St. Peter’s, Rome.
him, and to Giotto succeeded Orcagna, and to Orcagna, Brunelleschi, who designed and almost completed that Duomo, of which Michael Angelo said it would be difficult to equal, and impossible to surpass, it.
Arnolfo, Giotto, Orcagna, Brunelleschi—does it not suffice to cite these great names for us to form an idea of the movement going on at this period? and which was soon to produce Alberti, Bramante, Michael Angelo, Jacques della Porta, Baldassare Peruzzi, Antonio and Juliano de Sangallo, Giocondo, Vignola, Serlio, and even Raphael, who, when he liked, was as mighty an architect as he was a marvellous painter. It was in Rome that these princes of the art congregated together, as the splendours of St. Peter’s (Fig. 325), to mention only one of their grand creations, still attest; so, it is from this city that henceforward light and example are to come.
In the style which this masterly phalanx created, the Latin rounded arch regained all its ancient favour, and united itself to the ancient orders, which became intermingled, or, at any rate, superposed. The ogive was abandoned, but the columns to decorate their capitals, and the entablatures to give more grace to their projections, borrowed a certain fantastical style which yielded in nothing to the ogival; the Grecian pediment reappeared, changing sometimes the upper lines of its triangle into a depressed semicircle; lastly the cupola, that striking object which was the characteristic feature of the Byzantine style, became the dome, whose ample curve defied, in the daring heights whereto it rose, the wonders of the Perpendicular Gothic.
The Italian Renaissance was now accomplished, the Gothic age at an end. Rome and Florence sent in every direction their architects, who, as they travelled far from these metropolises of the new style, were once more subjected to certain territorial influences, but who knew how to make the tradition of which they were the apostles triumphant. It was then that France inaugurated in its turn a Renaissance peculiar to herself; it was then that, under the reign of Charles VIII., after his expedition into Italy, began, with the Château de Gaillon, a long succession of edifices, which in many cases yielded neither in richness nor in majesty to the works of the preceding period. Under Louis XII. rose the Château de Blois, and the Hôtel de la Cour des Comptes, Paris, a splendid building destroyed by fire in the eighteenth century. Under Francis I., Chambord (Fig. 326), Fontainebleau, Madrid (near Paris), magnificent royal “humours,” contended in
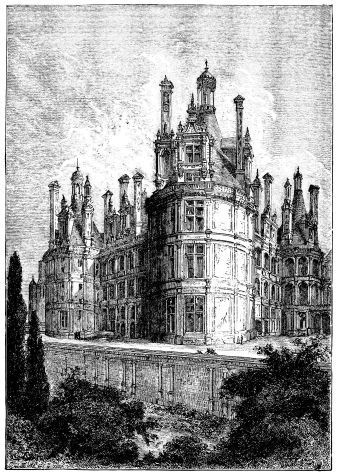
Fig. 326.—Château de Chambord, with its Ancient Moat. (Seventeenth Century.)
elegance and grace with the châteaux of Nantouillet, Chenonceaux, and Azai-le-Rideau; and with the manor-house of Ango, near Dieppe, all sumptuous, lordly mansions; the old Louvre, the palace of kings, the cradle of monarchy, was regenerated under the care of Peter Lescot; the Hôtel de Ville, Paris, still bears witness to the varied talent of Dominique Cortona, who, as M. Vaudoyer said of him, “justly understood that, in building for France, he should act in a perfectly different manner to that in which he would have acted in Italy.” Under Henry II. and Charles IX. this activity continued, and the architects who sought their inspirations in Grecian and Roman antiquity, as much as in the souvenirs of the Italian Renaissance, delighted in loading all the elegant and graceful buildings with ornaments, with bas-reliefs, and with statues, which they seemed to carve in the stone, as delicately wrought as a piece of goldsmith’s work. Philibert Delorme built for Diana of Poitiers the Château d’Anet, that architectural jewel whose portico, transported piece by piece at the time of the revolutionary disorders, now decorates the court of the Ecole des Beaux-Arts; Jean Bullant built Ecouen for the Constable Anne de Montmorency; and the architect d’Anet undertook, by order of Catherine de Medicis, the construction of the Palace of the Tuileries, which, by a sort of exigency resulting from its particular destination, seemed typically to characterise the style of the French Renaissance.
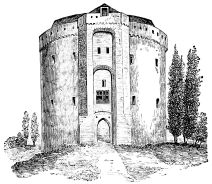
Fig. 327.—Porte de Hal, Brussels. (Fourteenth Century.)
We must not burden with details this summary of one of the most important branches of art. The history of architecture is among those vast domains which demand either a short epitome or a thoroughly deep investigation. The epitome being alone consistent with the plan of our work, we must confine ourselves to its limits; but we may, perhaps, be allowed to think that the few rapid pages thus devoted to the subject have inspired the reader with the desire of penetrating farther into a study which is capable of offering him so many agreeable surprises, so many rational delights.