Book 4 — XXXII.—HOW ROMANS LIVED.
Reading edition
1. The Roman house at first was extremely simple, being of but one room, called the atrium or darkened chamber, because its walls were stained by the smoke that rose from the fire upon the hearth, and with difficulty found its way through a hole in the roof. The aperture also admitted light and rain, the water that dripped from the roof being caught in a cistern that was formed in the middle of the room. The atrium was entered by way of a vestibule open to the sky, in which the gentleman of the house put on his toga as he went out. Double doors admitted the visitor to the entrance-hall, or ostium.
2. There was a threshold upon which it was unlucky to place the left foot; a knocker afforded means of announcing one's approach, and a porter, who had a small room at the side, opened the door, showing the caller the words Cave canem (beware of the dog), or Salve (welcome), or perchance the dog himself reached out toward the visitor as far as his chain would allow. Sometimes, too, there would be noticed in the mosaic of the pavement the representation of the faithful domestic animal which has so long been the companion as well as the protector of his human friend. Perhaps myrtle or laurel might be seen on a door, indicating that a marriage was in process of celebration, or a chaplet announcing the happy birth of an heir. Cypress, probably set in pots in the vestibule, indicated a death, as a crape festoon does upon our own door-handles, while torches, lamps, wreaths, garlands, branches of trees, showed that there was joy from some cause in the house.
3. In the "black room" the bed stood; there the meals were cooked and eaten, there the goodman received his friends, and there the goodwife sat in the midst of her maidens spinning. The original house grew larger in the course of time: wings were built on the sides—and the Romans called them wings as well as we (ala, a wing). Beyond the black room a recess was built in which the family records and archives were preserved, but with it for a long period the Roman house stopped its growth.
4. Before the empire came, however, there had been great progress in making the dwelling convenient as well as luxurious. Another hall had been built out from the room of archives, leading to an open court, surrounded by columns, known as the peristylum (peri, about, stulos, a pillar), which was sometimes of great magnificence. Bedchambers were made separate from the atrium, but they were small, and would not seem very convenient to modern eyes.
5. The dining-room, called the triclinium (Greek, kline, a bed) from its three couches, was a very important apartment. In it were three lounges surrounding a table, on each of which three guests might be accommodated. The couches were elevated above the table, and each man lay almost flat on his breast, resting on his left elbow, and having his right hand free to use, thus putting the head of one near the breast of the man behind him, and making natural the expression that he lay in the bosom of the other. As the guests were thus arranged by threes, it was natural that the rule should have been made that a party at dinner should not be less in number than the Graces, nor more than the Muses, though it has remained a useful one ever since.
6. Before the republic came to an end, it was so fashionable to have a book-room that ignorant persons who might not be able to read even the titles of their own books endeavored to give themselves the appearance of erudition by building book-rooms in their houses, and furnishing them with elegance. The books were in cases arranged around the walls in convenient manner, and busts and statues of the Muses, of Minerva, and of men of note were used then as they are now for ornaments. House-philosophers were often employed to open to the uninstructed the stores of wisdom contained in the libraries.
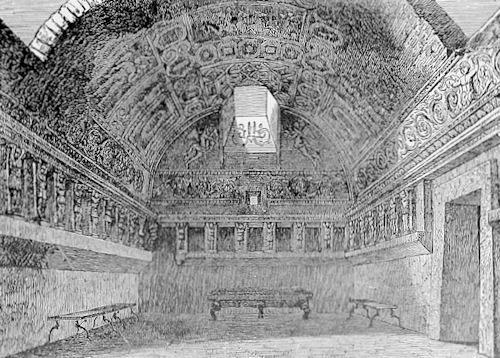
Interior of a Roman Bath-Room, Ruins of Pompeii.
7. As wealth and luxury increased, the Romans added the bath-room to their other apartments. In the early ages they had bathed for comfort and cleanliness once a week, but the warm bath was apparently unknown to them. In time this became very common, and in the days of Cicero there were hot and cold baths, both public and private, which were well patronized. Some were heated by fires in flues, directly under the floors, which produced a vapor-bath. The bath was, however, considered a luxury, and at a later date it was held a capital offense to indulge in one on a religious holiday, and the public baths were closed when any misfortune happened to the republic.
8. Comfort and convenience united to take the cooking out of the atrium into a separate apartment known as the culina, or kitchen, in which was a raised platform on which coals might be burned, and the processes of broiling, boiling, and roasting might be carried on in a primitive manner, much like the arrangement still to be seen at Rome. On the tops of the houses, after a while, terraces were planned for the purpose of basking in the sun, and sometimes they were furnished with shrubs, fruit-trees, and even fish-ponds. Often there were upward of fifty rooms in a house on a single floor; but in the course of time land became so valuable that other stories were added, and many lived in flats. A flat was sometimes called an insula, which meant, properly, a house not joined to another, and afterward was applied to hired lodgings. Domus, a house, meant a dwelling occupied by one family, whether it were an insula or not.
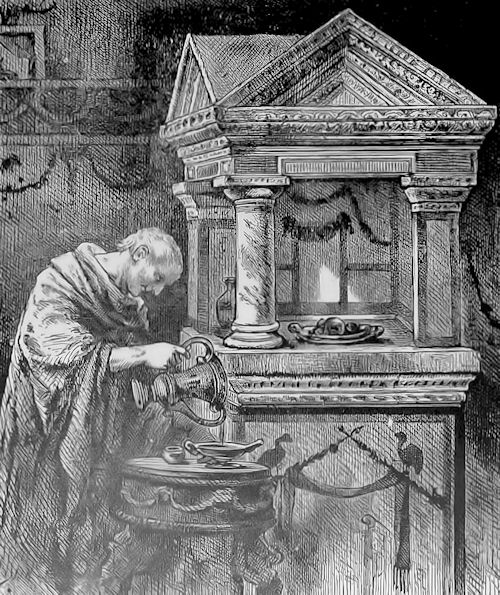
Lares and Penates.
9. The floors of these rooms were sometimes, but not often, laid with boards, and generally were formed of stones, tiles, bricks, or some sort of cement. In the richer dwellings they were often inlaid with mosaics of elegant patterns. The walls were often faced with marble, but they were usually adorned with paintings; the ceilings were left uncovered, the beams supporting the floor or the roof above being visible, though it was frequently arched over. The means of lighting either by day or night, were defective. The atrium was, as we have seen, lighted from above, and the same was true of other apartments, those at the side being illuminated from the larger ones in the middle of the house. There were windows, however, in the upper stories, though they were not protected by glass, but covered with shutters or lattice-work, and, at a later period, were glazed with sheets of mica. Smoking lamps, hanging from the ceiling or supported by candelabra, or candles gave a gloomy light by night in the houses, and torches without.
10. The sun was chiefly depended upon for heat, for there were no proper stoves, though braziers were used to burn coals upon, the smoke escaping through the aperture in the ceiling, and, in rare cases, hot-air furnaces were constructed below, the heat being conveyed to the upper rooms through pipes. There has been a dispute regarding chimneys, but it seems almost certain that the Romans had none in their dwellings, and indeed, there was little need of them for purposes of artificial warmth in so moderate a climate as theirs.
11. Such were some of the chief traits of the city-houses of the Romans. Besides these there were villas in the country, some of which were simply farm-houses, and others places of rest and luxury supported by the residents of cities. The farm-villa was placed, if possible, in a spot secluded from visitors, protected from the severest winds, and from the malaria of marshes, in a well-watered place, near the foot of a well-wooded mountain. It had accommodations for the kitchen, the wine-press, the farm superintendent, the slaves, the animals, the crops, and the other products of the farm. There were baths, and cellars for the wine and for the confinement of the slaves who might have to be chained.
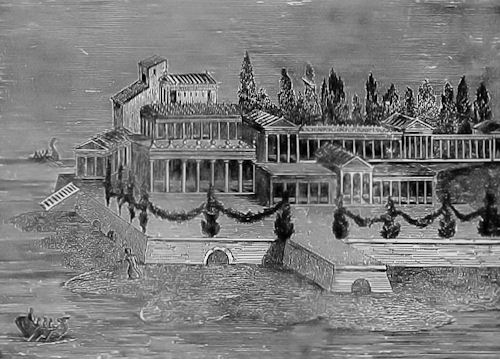
Roman Villa.
12. Varro thus describes life at a rural household: "Manius summons his people to rise with the sun, and in person conducts them to the scene of their daily work. The youths make their own bed, which labor renders soft to them, and supply themselves with water-pot, and lamp. Their drink is the clear fresh spring; their fare bread, with onions as a relish. Everything prospers in house and field. The house is no work of art, but an architect might learn symmetry from it. Care is taken of the field that it shall not be left disorderly, and waste or go to ruin through slovenliness or neglect; and in return, grateful Ceres wards off damage from the produce, that the high-piled sheaves may gladden the heart of the husbandman. Here hospitality still holds good, the bread-pantry, the wine-vat, and the store of sausages on the rafter, lock and key are at the service of the traveler, and piles of food are set before him; contented, the sated guest sits, looking neither before him, nor behind, dozing by the hearth in the kitchen. The warmest double wool sheepskin is spread as a couch for him. Here people still, as good burgesses, obey the righteous law which neither out of envy injures the innocent, nor out of favor pardons the guilty. Here they speak no evil against their neighbors. Here they trespass not with their feet on the sacred hearth, but honor the gods with devotion and with sacrifices; throw to the familiar spirit his little bit of flesh into his appointed little dish, and when the master of the household dies accompany the bier with the same prayer with which those of his father and of his grandfather were borne forth."
Arthur Gilman, M. A. "The Story of Rome."
Putnam's "Stories of the Nations Series."