The Seventy-ninth FIGURE.
John James translation
The Plan and Elevation of a Corbel in Perspective.
The Face of the Corbel describ’d in the Seventy-eighth Figure, in this does the Office of a Plan; and the Side serves here for the Elevation; as is plain from the occult Lines, which from the Divisions of the Face tend to the Point of Sight, and from those of the Side tend to the Point of Distance; both which Points, in this and the succeeding Figure, fall without the Plate. From the Intersections of these Lines are drawn others, that determine each Part of the Perspective-Plan; by means of which, the Elevation of the Side being also form’d, the Breadths and Lengths of the solid Corbel are taken, as usual, from the Plan, and the Heights from the Elevation. Here and henceforward, the Terms of Length and Height are made use of, as though the Plan of each Perspective were vertical; according to which Supposition, IL is the Breadth of the Corbel, SR the Height, and RL the Length; whereas in reality SR is the Length, and RL the Height. For the more ready Description of this Figure you will do well to observe, that the Lines IL, LM, GH, of this Plate, bear the same Divisions as DC, FE, AB, of the Seventy-eighth Figure.
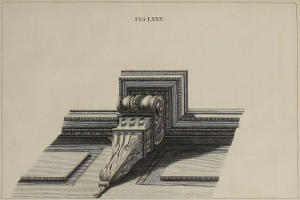
FIG. LXXX.