Eighty-fourth FIGURE.
John James translation
A Corinthian Cornice.
If you are to describe Cornices having Angles, admit the Elevation A to represent one Side, and the Section B the other. But Care is to be taken, that the Breaks of those Parts which are suppos’d to be set directly over the Columns, do not obstruct the regular Distribution of the Modillions. For contracting into Perspective the Elevation A, and the Section B, you must transfer into the Ground-line EF, and into that of the Elevation EG, the Points of the several Breadths made by the Projectures of the Architrave, Freeze, and Cornice of the Elevation A; and from them draw Lines to the Point of Sight: Then on the Part FH of the Line FE, you must note the Points of Length, and draw Lines from them to the Point of Distance. By this Practice you complete these two Contractions, one of which does the Office of a Plan, the other that of an Elevation. It’s also requisite, that you draw the Out-line of the Members of the Cornice on each side the Angle, & the Sections C and D.
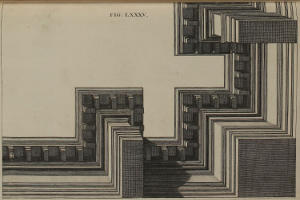
FIG. LXXXV.