The Eighty-seventh FIGURE.
John James translation
The Preparation necessary to the following Figure, and to all other horizontal Perspectives, whether on flat or vaulted Ceilings.
The Figure AA represents one of the four Walls of a Hall, whose true Height IH you would have appear rais’d to L, by painting a Ballustrade in the Ceiling thereof. B is the Geometrical Plan of the fourth part of the said Ceiling; C is the Elevation of half the Breadth; D is the Section of the Cornice and Corbels; E is the Elevation of half the Length. In F is the Point of Sight, in G the Point of Distance; so that the Distance itself is FG.
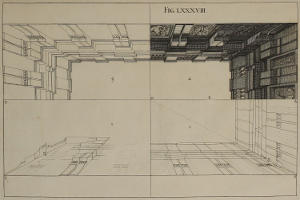
Fig. lxxxviii.