The Forty-seventh FIGURE.
John James translation
The Plan of an Ionick Building.
The Geometrical Plan of this Ionick Work is A, underneath is its Perspective B; to render which more distinct, the Ground-line that in the following Figures has only the Distance PE from the Horizontal EO, is here remov’d downward to CD, as was done in the Forty-second and Forty-third Figures foregoing. The visual Line OM is of the same use as that of OT in the Forty-third Figure; namely, to terminate the Lines which are drawn from the Members of the Plan B parallel to the Ground-line; from whence they are again continu’d parallel to the Perpendicular EC, for making in Perspective the Elevation inserted in the Forty-ninth Figure.
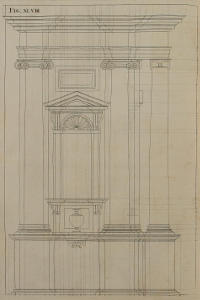
Fig. xlviii.