65. From Tripoli to Alexandria viâ Benghazi and Derna. (continued 4)
Reading edition
Another delightful excursion is to Santi Deca (carr. 10–15 dr.; there and back 5–6 hrs.). About ¾ M. short of Gasturi the road diverges to the right from the Benizze road. The drive to the village of Hagi Deka or Santi Deca (‘ten saints’; 676 ft.) takes 1¼ hr. (the walk 2 hrs.). Thence we ascend (guide) the (1 hr.) double-peaked Monte Santi Deca (1862 ft.), where we have a superb view, notably of the Albanian coast. A narrow path then descends, the last part through olive-groves, to (½ hr.) Apano-Garuna, and proceeds thence to the N. to (¼ hr.) the pass of San Teódoro or Hagios Theódoros (788 ft.), where the carriage 500quitted at Santi Deca may be ordered to meet us. The drive back to Corfu viâ Kamára takes 1½ hr.
The monastery of Palæokastrizza (‘old castle’), on the W. coast, about 15 M. to the N.W., is a delightful point of view (carr. there and back 20–25 dr., in 6 hrs., excl. stops). A road diverging to the right about halfway, 1½ M. beyond the picturesque bay of Govino, crosses the Pheleka and leads over the fine San Pantaleone Pass and through hill scenery to the N. coast. Far to the right, on the E. coast, rises Monte San Salvatore (Greek Pantokrator; 2998 ft.; ascended with guide in 3 hrs. from Spartilla; carr. from Corfu to Spartilla viâ Giovino, Ipso, and Pyrgi, in 2½ hrs., about 20 dr.).
See also Baedeker’s Greece.
As the Steamer leaves Corfu the picturesque fortress remains long in view. The highest hill on the right is Monte Santi Deca (see p. 499). The strait widens. To the left is the mouth of the Kalamas; beyond it tower the Albanian Mts.; on our right is Cape Lévkimo. On the left, off Kavo Aspro or Capo Bianco, the S. point of Corfu, lie the small Sybota Islands, where, in 432 B. C., was fought the great naval battle between the Corinthians and the Corcyræans, supported by the Athenians, which marked the outbreak of the Peloponnesian war.
In 2½–3 hrs., after passing the rocky islets of Paxos and Antipaxos, we reach the open Ionian Sea. On the mainland is seen the little town of Parga.
We now leave in the distance the Epirote coast, where, off Actium, at the mouth of the Ambracian bay, Octavian’s naval victory over Antony in 31 B.C. gave him the sole supremacy. On the left the island of Levkás (Ital. Santa Maura) remains long in sight; its S.W. headland, Kavo Dukato, 5 M. long, ends in the Leucadian Rock, which once bore a temple of Apollo. Sappho, who loved the beautiful Phaon, is said to have thrown herself from this rock, a leap which was supposed to cure unrequited love.
We round the cape and enter the strait between Levkás and Kephallēnía (Ital. Cefalonia). Steering to the S.E., past the E. side of Ithaca, we have a good view of its beautiful mountain with a deep depression in the middle. At the entrance to the bay of Patras lie the Oxia Islands. Here in 1571 was fought the naval battle of Lépanto, where Don John of Austria annihilated the Turkish fleet.
Nearing Cape Kalógria, the N.W. point of the Peloponnesus, we observe to the N., beyond a narrow strip of coast and a large lagoon, the little town of Misolonghi or Mesolóngion, where Byron died in 1824. Beyond it rises Mt. Zygós (3107 ft.), the last outpost, to the W., of the high Ætolian range. Next, on the N. shore also, we sight the finely-shaped Varássova (3007 ft.) and Klókova (3415 ft.). In the Peloponnesus, to the S., tower the Olonos Mts. (7300 ft.) and the Voïdiá (6322 ft.). Patras, completely surrounded with currant-plantations, becomes more and more distinctly visible.
501Patras.—Arrival. The steamer anchors in the harbour near the Molo San Nicolò (examination of luggage at the railway-station, see below). Landing or embarkation 1, with baggage 2 dr.; but the boatmen usually try to extort far more. Hotel-boat 2½ dr.—Station, to the N.E. of the harbour, 5 min. from the landing-place.
Hotels (charges should be agreed upon beforehand) all near the landing-place. Hôt. d’Angleterre, R. 2–5, B. 1, déj. 3½, D. 5, pens. 8–12½ fr., well spoken of; Gr.-Hôt. de Patras, R. 4, B. 1½, déj. 3, D. 4, pens. 12½ fr.; between these, New & Tourist Hotel, St. Andreas Street, R. 2½ fr., B. 70 c., déj. 2½, D. 3½, pens. 8 fr., well spoken of.—Cafés-Restaurants at the first two hotels.
Post Office, St. Nicholas Street.—Telegraph Office, in the first cross-street to the right as we come from the harbour.
Cab. Drive in town 1 dr.—Electric Tramway in St. Andreas Street, parallel with the quay, and to the upper town.
Steamboat Offices. Austrian Lloyd, St. Andreas Street, next the New Hotel; Austro-Americana, Morphy & Son; Panhellēnios, St. Andreas St., a little to the W. of the harbour; Società Nazionale, St. Andreas St.
Consulates. British (next Gr.-Hôt. de Patras): consul, F. B. Wood; vice-consul, G. W. Crowe.—United States (opposite the Gr.-Hôt. de Patras): consul, A. B. Cooke; vice-consul, H. J. Woodley.
English Church (St. Andrew’s), near the station (see above); service at 11 a.m.
Patras, the third town of Greece (pop. 37,700), is surpassed in its trade by the Piræus only. Currants, the staple produce of the Peloponnesus, and wine are the chief exports. The town was destroyed by the Turks in 1821, and after the war of independence was rebuilt with broad and regular streets bordered with arcades.
Patrae first rose to importance under Augustus and afterwards gained great wealth by its trade. In 1205 the Franks made it their base for the conquest of the Peloponnesus (Morea). Since the 15th cent. it has belonged successively to the Venetians, the Pope, the Byzantines, and the Turks, and since 1833 to the kingdom of Greece.
The main street is that of Hagios Nikólaos (St. Nicholas), leading to the S.E. from the quay. The third cross-street to the right leads to the Platia Hagios Geórgios, containing the theatre and law-courts. The second side-street to the left leads to another square with the High School, which contains a few ancient sculptures. The first street to the N.E. running parallel with the Hagios Nikólaos Street leads to the Castle, once Venetian, then Turkish (now barracks and prison), which affords a fine view of the gulf.
Excursion to Olympia by railway (5 hrs.), see Baedeker’s Greece.
The Railway from Patras to Athens (137½ M., in 6½–9½ hrs.; see p. 496) is preferable to the steamers, as the traveller thus gains several clear hours for Athens. The Corinth Canal is used by the Società Nazionale and Achaia Co. only. The voyage round the Peloponnesus to the Piræus (360 M.) takes more than a day.
The train skirts the narrow S. margin of the *Gulf of Corinth, the grand mountains of which recall those of the Norwegian fiords. Between the ruined fortresses of Rhion and Antirrhion, a little way from Patras, the gulf narrows to 1¼ M. and soon, near Naupaktos, contracts again. 25 M. Ægion (Buffet); 33 M. Diakophto, 502whence a rack-and-pinion line mounts the hills inland. Then, above two deep bays on the N. bank, towers Mt. Parnassus. At the E. end of the gulf lies (81 M.) Corinth (halt of ¼ hr.; Buffet, déj. 4 dr.). In the isthmus of Corinth the train crosses the Corinth Canal (3¾ M. long, 25 yds. wide, 26 ft. deep) by a bridge 170 ft. high, and then skirts the N. bank of the Saronic Gulf (p. 494). On the right the eye ranges as far as the mountains of the Argolis peninsula and Ægina. Beyond (108 M.) Megara we near the N. coast of Salamis. Beyond (120½ M.) Eleusis the train turns inland and passes through the depression between (r.) Mt. Ægaleos (p. 494) and (l.) Mt. Parnes into the Attic plain. Arrival at (137½ M.) Athens, Peloponnesian Station, see below (hotel-agents in waiting; carr. 2 dr.).
Most Steamers (see p. 501) set out in a W. direction from the Gulf of Patras, holding straight out to Kephallenia and keeping distant Ithaca to the right. They then steer to the S. between the promontory of Chelonatas, the W. point of the Peloponnesus, and the island of Zante or Zakynthos. Beyond the cape and the little harbour-town of Katakolo, the calling-place for Pyrgos and Olympia (p. 501), the coast recedes and forms the sweeping curve of the Gulf of Kyparissia; behind rise the heights of the Lykaeon (4659 ft.). Later on we pass the Strophades on the right. At the extremity of the Gulf of Kyparissia the Ægaleon (4003 ft.) marks the beginning of the Messenian Peninsula. The steamers double the S. point and from here to the Piræus their course is the same as that of the Naples boats (see pp. 493, 494).
79. Athens.[8]
Stations. Peloponnesian (Pl. B, 1), for Patras, etc., on the N.W. side of the town.—Piraeus Railway, see p. 503.—Tickets also at the tourist-agencies, see 504.
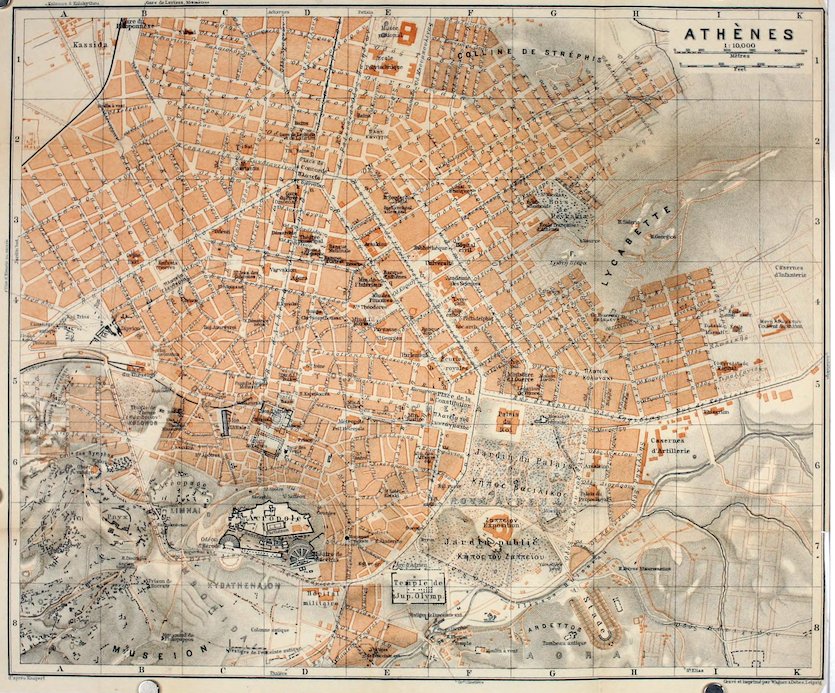
503Hotels. At most of the hotels it is usual to arrange for a fixed charge per day; at the chief English and French are spoken; charges mostly in gold, that is, in francs instead of drachmæ; charges higher during the Olympic games. *Hôt. de la Grande-Bretagne (Pl. b; F, 5), Place de la Constitution, opposite the Palace, R. from 7½, B. 2, déj. 5, D. 6, pens. 17½–30 fr.; *Gr.-Hôt. d’Angleterre (Pl. a; F, 5), Place de la Constitution, cor. of the Rue d’Hermès, pens. 17½–25 fr.; *Palace Hotel (Pl. p; E, 4), Rue du Stade 18, R. 5–10, B. 1½, déj. 4, D. 5, pens. from 12 fr.; these three are of the first class.—*Tourist Hotel (Pl. t; E, 5), cor. of the Rue d’Hermès and Rue de la Boulé, R. 3–8, B. 1, déj. 4½, D. 5, pens. 10–15 fr.; Grand-Hôtel (Pl. d; F, 5), Place de la Constitution, cor. of Rue du Stade, R. 3–6, B. 1¼, déj. 3½, D. 4½, pens. 8–12 fr.; Hôt. des Etrangers & Splendid (Pl. c; F, 6), Place de la Constitution, cor. of Rue des Philhellènes, R. 5–7, B. 1½, déj. 4, D. 5, pens. 10–15 fr.; *Hôt. de la Minerve (Pl. g; F, 5), Rue du Stade 5, near Place de la Constitution, pens. from 12 fr., also R. from 4 dr. out of the season; *Hôt. Hermès (Pl. s; E, 3), Boulevard de l’Université 46, pens. from 10 fr., also R. without board from 3 fr., B. 1 fr. 20 c., déj. 3½, D. 4½ fr.; *Hôt. d’Athènes (Pl. f; E, 4), cor. of Rue du Stade and Rue de Korais, R. 3–6 dr., B. 1 dr. 20 l., déj. 4, D. 5, pens. 10–14 dr., or less for some stay, R. alone, out of season, from 3 dr.; these three are good second-class inns in the Italian style, with restaurants; Hôt. Royal (Pl. r; F, 5), Rue du Stade 9, with garden, R. 4–10, B. 1, déj. 3½, D. 4, pens. 10–12 fr.; Hôt.-Pens. St. Georges (Pl. h; E, F, 5), Rue du Stade, beside the Parliament House, R. 3–5, B. 1, déj. 3½, D. 4, pens. 8–15 fr.; *Hôt. Impérial (Pl. i; F, 5), Rue Karageorgevitch, R. 2–10, pens. 8–12 fr.; Hôt. National (Pl. q; E, 4), Rue du Stade 30, R. (from 3 dr.) and B. (1½ dr.) only, good.—In the warm season a mosquito-curtain (kunupiera) should be asked for.
Pensions, recommended for a stay of some time. Maison Merlin (Pl. G, 5), cor. of the Rues de Kanári and de Sekéri; Pens. MacTaggart, Rue du Stade 12, opposite the Parliament, pens. from 8 fr.; both English.
Restaurants. At the Hôtels de la Minerve, Hermès, and d’ Athènes, see above; also good, in the Rue du Stade: No. 6, Averof, with garden; No. 24, Cité, with garden; at corner of the Rue de Patisia, Kapsēs; in Rue de Thémistocle, Sintrivanēs. French usually understood.
Cafés. Zacharátos, Place de la Constitution, corner of the Rue du Stade (music on summer evenings); Zacharátos, Place Omónia, N. side; at the Zappion (p. 508), where there is always a cool sea-breeze.—Tea Rooms. Khrysákis, Place de la Constitution.
Wine. Achaia Wine Co., Rue de Niké 1 (Pl. E, 5, 6).—Bars. Papagiannakis, Rue du Stade 40; Apotsos, Rue du Stade 9; Skekos, Rue Karageorgevitch (Greek beer 30 l. per glass).
The Water of the Aqueduct (p. 528) is, especially in the hot months, not above reproach. The hotels and restaurants supply good water from the Marusi spring. The mineral waters of Sáriza and Lutraki cost about 25 l. per half-bottle.
Cabs. To or from Peloponnesian Station 2 dr.; short drive in town 1 dr., longer 1½ dr.; to the Acropolis 2 dr.; to the Piræus with luggage 6–10 dr.; drives in town and environs 20–30 dr. per day; per hr. 3, afternoon 4 dr. (with one horse cheaper). Agreement advisable.
Tramways (numbered; fare 10–15, transfer 15 l.; comp. Plan). The chief lines are: 1. From Academy (Pl. F, 4) viâ Place de la Constitution, Amalia St., Rue de Phalère (Pl. D, 8), Tsitsiphiés (on the coast), and then alternately to the left to Old Phálēron and to the right to New Phálēron; fare 25 l.—From Place Omónia: 2. viâ Rue du Stade, Place de la Constitution (Pl. F, 5, 6), and Rue des Philhellènes to the English Church (p. 504); 3. viâ the National Museum to Patisia (comp. Pl. E, 1); 4. viâ the Rue du Pirée, Dipylon, Theseion Station (Pl. B, 5), Monasteraki Station, and the Rue d’Athéna to Place Omónia; 5. viâ the Rue Constantin to Peloponnesian Station (Pl. B, 1).—12. From Place de la Constitution (Pl. F, 5, 6) viâ the Rue des Philhellènes and Boulevard Olga (Pl. F, G, 7, 8) to the Stadion (Pl. G, H, 8).—16. From the Academy (Pl. F, 4) to the Acropolis.
Electric Railway to New Phálēron and the Piraeus every ¼ hr., in 18 min. (fare 65 or 45 l., return 1 dr. 15 or 80 l.; to Phaleron 40 or 30, return 75 or 55 l.). Three stations in Athens: Omónia (Pl. D, 3), Monastēráki (Pl. C, 5), and Theseion (Pl. B, 5); fare between these 5–10 l.; the ticket-clerks speak French.
504Tourist Agents. Thos. Cook & Son, Place de la Constitution, corner of Rue d’Hermès; Ghiolman Bros., T. D. Ralli, both same Place.—For steamboat-agents at the Piræus, see p. 495.
Banks (9–12 and 3–5; in summer, forenoon only). Banque Nationale (Pl. D, 3), Rue d’Eole; Banque d’Orient (Pl. D, 3, 4), Rue de Sophocle; Banque d’Athènes (Pl. E, 4), Rue du Stade 32; Banque Ionienne (Pl. E, 4), same street, No. 14.
Post & Telegraph Office (Pl. D, 3), opposite Banque Nationale. Letter under 15 grammes within Postal Union 25 l., in Greece 20, in Athens 10 l.; registration 25 l.; deltarion or post-card, 10 or 5 l.
Theatres (Nov. to May). Royal National (Pl. C, 2), Rue Constantin; Théâtre Municipal (Pl. D, 3). Several summer-theatres.—Bands play every summer evening in the Place de la Constitution, at the Záppion (p. 508), and at New Phaleron (p. 528). Military band, Place de la Constitution, Sun. and Thurs. afternoons.
Photographs. Barth & Eleutheroudakis, booksellers, Place de la Constitution (Alinari’s and Boissonnas’s photographs, etc.); Rhomaïdēs (Pinacothèque Hellénique), same square; Simiriotēs, Rue des Philhellènes 2.—Requisites: Tavanakēs & Georgantopulos, Rue d’Hermès 12; Pestarini, Rue du Stade 2; Ragnio, Rue du Stade, opposite the Parliament.
Legations and Consulates. Great Britain: Minister, Sir Francis E. H. Elliot, Rue de Dragatsani 8 (Pl. E, 4). Consul, T. Cornish.—United States: Minister, G. H. Moses, Rue Sina 16. Consul-General, W. H. Gale, Rue Regilles 6; vice-consul, B. Melissinos.
English Church (St. Paul’s; Pl. F, 6, 7), Rue des Philhellènes, corner of Palace Garden; chaplain, W. A. Gardner, Rue du Lycée 1. Services at 8 and 10.30 a.m., and 6 p.m.
Scientific Institutions, all under supervision of the General Ephoros or director Dr. P. Kavvadias; office in the Ministère des Cultes, Rue d’Hermès. The Greek Archaeological Society, Rue de l’Université 20 (Pl. F, 4), is the central authority for antiquarian research in Greece.—British School of Athens (Pl. I, 4), Rue de Speusippe; American School of Classical Studies, same street; also French, German, and Austrian institutes. National Library (Pl. E, 3); open 19–2, 3–5, and 8–11.
Collections. Acropolis Museum (p. 519) and National Archaeological Museum (p. 526), on week-days from 9 (Dec. and Jan. 10) to 12, and from 3 (Oct.-March from 2, June-Aug. from 4) till sunset. On Sun. and holidays the National Museum is open 10–12, and the Acropolis Museum in the afternoon only. Adm. free (sticks and umbrellas 20 l.).—Numismatic Museum (p. 525), Wed. and Sat. 9 (or 10)–12 and 3–6, free.—Historical and Ethnographical Museum (p. 526), daily except on holidays, 2–5, adm. 50 l.
Plan of Visit. Three Days: 1st. *Acropolis (p. 512), *Acropolis Museum (p. 519); afternoon, Lykabettos (p. 528).—2nd. *National Museum (p. 526); afternoon, Stadion (p. 509), Olympieion (p. 509), Monument of Lysikrates (p. 510), Theatre of Dionysos (p. 510), *Odeion (p. 511), Areopagus (p. 512), Acropolis by sunset.—3rd. Boul. de l’Université (p. 525), region to the N. of the Acropolis (pp. 520 et seq.); afternoon, *Theseion (p. 521), *Dipylon (p. 522), Hill of the Pnyx, Tomb of Philopappos (p. 524).
If 1½ Day only be available we first drive to the Acropolis (p. 512), to which we devote 2 hrs.; then visit the Odeion (p. 511), the Theatre of Dionysos (p. 510), the Monument of Lysikrates (p. 510), the Olympieion (p. 509) with Hadrian’s Arch (p. 508), and the Stadion (p. 509); we then drive past the Tower of the Winds (p. 520), the Market Gate (p. 521), and Hadrian’s Stoa (p. 520) to the Theseion (p. 521), and if possible also to the ancient Cemetery outside the Dipylon (p. 523). Lastly, in half-a-day, we may drive through the Boul. de l’Université (p. 525), glance at the chief modern buildings, and visit the National Museum (p. 526).
Athens (130–492 ft.; pop. 167,500), modern Greek Athénai, lies 3¾ M. from the Saronic Gulf, in the great Attic plain, which is closed on the W. by Ægaleos and Parnes and on the E. by Hymettos 505and Pentelikon. The city is bounded on the S.E. by the Ilissos and on the W. by the Kephisos. The valleys of these streams are separated by the Turkovuni hills, whose S. spur, the Lykabettos, rises abruptly above Athens on the E. A broad saddle separates the latter from the rock of the Acropolis and a group of hills farther to the W.; these include the Philopappos or Museion, the Pnyx, and the Nymphs’ hills, and slope gently down to the sea.
The Athens of antiquity circled round the Acropolis and included the hills on its S.W. and W. sides (see Plan, where traces of ancient walls and the probable direction of the streets are indicated). The modern city extends to the N. of the Acropolis, far towards the plain of the Kephisos. Down to 1834 Athens was a poor village. Now, as the capital of the kingdom of Hellas, it has developed into one of the finest cities of the E. Mediterranean, and is quite European in character.
The main street is the Rue du Stade, connecting the Syntagma Square (Place de la Constitution; Pl. F, 5, 6) with the Omónia Square (Place de la Concorde; Pl. D, 2, 3). This street and the broad E. end of the Rue d’Hermès (see below) contain the principal shops. The Syntagma Square forms the centre of traffic. Parallel with the Rue du Stade runs the Boul. de l’Université (Panepistēmion), in which the chief public buildings are situated. This new E. quarter, known as Neapolis, is adjoined, to the W. of the Rue du Stade, by the older business quarter, the main arteries of which are the Rue d’Hermès (Pl. B-E, 5; p. 520), running to the W. from the Syntagma Square, and the Rue d’Athéna (Pl. D, 3–5), running from the Place de la Concorde to the S. and intersecting the Rue d’Hermès at right angles. Parallel to the latter is the Rue d’Eole (p. 520), which leads to the N., past the National Museum, to Patisia, and is prolonged to the S. to the Tower of the Winds at the foot of the Acropolis. The Piræus is the chief seat of industry and the wholesale trade.
History. The Athenians prided themselves on being the aboriginal inhabitants of the country, whose earliest kings are said to have been Cecrops, builder of the Acropolis, Erechtheus, Pandion, and Ægeus. Research, however, attributes the earliest settlement on the Acropolis to the Pelasgians, afterwards expelled by Ionian invaders. Theseus, the fifth king, is regarded as the actual founder of Athens. To him Thucydides assigns the Synœkismos (in 1259 B.C., it is said) or subordination of all the Attic communities to Athens as their capital. Originally consisting of the Acropolis only, the city gradually extended in all directions.
After the self-sacrifice of Kodros (1068 B.C.) the kings were succeeded by Archons, first of the house of Kodros and afterwards elected from the ranks of the Eupatridæ (landed nobles). Internal dissensions and the capricious rule of this aristocratic oligarchy led at the end of the 7th cent. to the codification of the existing law of Athens by Drakon, a measure succeeded in 594 B.C. by the democratic reforms of Solon. Eligibility for the highest offices was henceforth to depend, not on birth, but on the possession of property and the payment of taxes (‘timocracy’). The judges were to be chosen by lot, and a council (Boulē) of 400 members (Bouleutæ) was placed over the archons as the supreme governing body.
506In 561 B.C., however, while Solon was still alive, Peisistratos, an ambitious but humane man and a patron of art, succeeded in usurping the position of tyrant. He and his sons Hippias and Hipparchos brilliantly developed the city. Roads were made to the various ‘demoi’ or communities of Attica, and a copious supply of water was brought by a subterranean conduit from Hymettos. The Olympieion was begun, the ancient temple of Athena on the Acropolis, the ‘hekatompedon’, was enclosed with a colonnade, and other large buildings were erected. All this splendour, however, did not compensate for the want of a free constitution; in 514 Hipparchos was assassinated by Harmodios and Aristogeiton and in 510 Hippias was banished with the aid of the Spartans. After further democratic reforms, and after various wars with adjoining states, which led to the development of the Athenian fleet, the little Attic state obtained the leadership of the whole nation in the Persian wars. In order to punish Athens for supporting the revolt of the Greek towns in Asia Minor (498), Darius I., king of Persia, sent an army of over 200,000 men with a huge fleet, under Datis and Artaphernes, across the Ægean Sea in 490. Contrary to all expectation the Athenians under Miltiades, assisted by the Platæans only, defeated the immense Persian army on the plains of Marathon. Even more glorious, and still further confirming the hegemony of Athens, was the result of the campaign of Xerxes against Greece in 480. After the heroic resistance of Leonidas and his Spartans at Thermopylæ had been overcome by the slaughter of the devoted band the whole of the huge army and armament of the Great King bore down upon Attica to avenge the defeat of Marathon. The Athenians took to their ships. The city was occupied by the Persians, the Acropolis captured, and the temples burned down. But the decisive naval victory won at Salamis (480), and due to the unflinching courage and pertinacity of Themistokles, broke the power of the Persians. The citizens had scarcely re-entered Athens when they were again compelled to retire before the army of Mardonios, but their great victory at Platæa in 479 finally relieved them from the menace of a Persian yoke.
Having taken the most glorious part in these terrible struggles Athens now became the natural leader of the Greeks in the war of retaliation. In 474 this leadership found expression in the foundation of the Attic and Delian naval league. The zenith of the Athenian power coincided with the rebuilding of the city, which progressed rapidly in spite of the opposition of the Spartans. The fortification both of the city and its harbour, which the genius of Themistokles had removed to the Piræus, was taken in hand with special vigour, and in 460–445 the ‘Long Walls’ were erected, stretching from the Piræus and from Phaleron to Athens itself. Next, under the rule of Perikles, arose the magnificent buildings on the Acropolis. A colossal statue of Athena Promachos in gold and ivory, by Phidias, was erected out of the Persian booty in 438, when the cella of the great Parthenon also was probably completed. In 437–432 were erected the stately Propylaea, and lastly the Erechtheion, begun probably soon after the peace of Nikias (421) but not completed till 407.
The Athenian democracy had attained its fullest development and its widest sway when the long-standing antagonism of Sparta led to open war between the rival states in 431. In the second year of the war Athens was visited by a terrible plague, which carried off, among many others, Perikles, the only man of genius powerful enough to control the democracy, the deterioration of which may be dated from his death. After many vicissitudes, including the disastrous campaign in Sicily undertaken by the advice of Alkibiades (comp. p. 163), the Peloponnesian war ended in 404 with the utter humiliation of Athens. The fortifications of the city and the Piræus had to be demolished, the fleet to be given up, and an oligarchic government, that of the ‘Thirty Tyrants’, to be endured at the bidding of Sparta. In 403 Thrasyboulos restored the democracy; in 393 Konon won a naval victory over the Spartans at Knidos, and rebuilt the Long Walls; but all this was but a brief and 507feeble reflex of the ancient glory of the state. In vain Demosthenes exhorted his fellow-citizens to vigorous resistance against Philip of Macedon; when they at last roused themselves it was too late. In 338 Greek independence received its death-blow on the battle-field of Chæronea.
Although Athens never again recovered her political importance her material prosperity survived almost unimpaired for several centuries more. In the year of the battle of Chæronea began the judicious financial administration of the orator Lykourgos, who completed the theatre previously begun on the S.E. slope of the Acropolis, built the Stadion, and filled the arsenals and harbour of the Piræus with military stores and with ships. After a fruitless revolt in 322 (the ‘Lamian War’) Athens was garrisoned with Macedonian troops. Yet Athens continued to live and thrive on the intellectual heritage stored up within her walls ever since the days of the Persian and Peloponnesian wars. As the home of the greatest poets of antiquity, as the seat of the far-famed schools of philosophy and rhetoric founded by Plato, Aristotle, and Zeno, and as a great centre of art and architecture, she still had many visitors and admirers. Foreign patrons lavished gifts upon her or erected sumptuous buildings in the city. To Ptolemy Philadelphos of Egypt (281–246) she owed a gymnasion with a library, to the Pergamenian kings handsome colonnades, and to the Syrian king Antiochos IV. Epiphanes (175–164) the Olympieion.
The dominion of Macedonia was followed by that of Rome, in spite of the nominal declaration of the independence of Greece made by the consul Flamininus in 196 B.C. After the overthrow of the Achæan League, of which Athens was a member, and the destruction of Corinth in 146 Greece and Macedonia were formed into a Roman province. Athens had to pay heavily for the ill-considered help it afforded Mithridates, King of Pontus, who chose Greece as the battle-field on which to contest with Rome the sovereignty of Asia. The city was stormed and sacked by Sulla in 86 B.C., and the fortifications of the Piræus were finally demolished. The city was, however, favoured by Cæsar and the Roman emperors. The chief buildings of this period are the Tower of the Winds, the Market Gate owing its origin to donations made by Cæsar and Augustus, the statue of Agrippa, the round temple of Roma and Augustus, the new marble steps of the Propylæa, and the monument of Philopappos.
A new period in the history of art was inaugurated by Hadrian (A.D. 117–38), the friend of Greece, to whom countless statues were erected under the titles of the Olympian, the Founder, the Liberator. A whole quarter of the city, to the S.E. of the castle, was called after him, as may still be read on Hadrian’s Arch. In this quarter rose the temple of Zeus completed by him. In the old town he founded a library, a gymnasion, and a pantheon, and Athens is still supplied with water by his aqueduct. At the same period Herodes Atticus (101–77), a rich citizen, built the odeion named after him. Lastly Marcus Aurelius (161–80), from whose time dates the description of the city by Pausanias, summoned new teachers to the Athenian school of philosophy. From that period begins the gradual stagnation and decay of the city.
In 267 Athens was captured by the Heruli and Goths. In 395 and 396 Alaric with his Visigoths appeared before its gates, but spared it on payment of tribute. From the 5th cent. onwards numerous works of art were removed from Athens to Constantinople, as had been partly done by Constantine himself, to grace the buildings of New Rome. In 529 Justinian gave the death-blow to the intellectual life of Athens by closing the schools of philosophy. Athens sank to the position of a Byzantine provincial town. In 1019 Basil II. held a triumphal festival in the Parthenon, which had long been used as a church. In 1040 the Northmen under Harald Haardraade took the Piræus by storm.
After the conquest of Constantinople by the Latin Crusaders in 1204 (p. 542) Athens fell into the hands of Frankish nobles known as dukes after 1258. At length, in 1456, after a vigorous defence, Athens was captured by the Turks, and thenceforth belonged to the pashalik of Negroponte 508(Eubœa). But two events in the next three centuries and a half deserve mention; it was attacked by the Venetians in 1466 and it was captured and occupied for a short time by their general Francesco Morosini in 1687. On the latter occasion the Parthenon, hitherto uninjured, was blown up, while the Propylæa had already been destroyed by an earlier explosion (comp. p. 513). Athens then fell into complete oblivion and had to be rediscovered by the explorers and scholars of the 19th century.
The Greeks began their war of independence in 1821, and in 1822 captured the Acropolis of Athens. The Turks, however, stormed the town in 1826, and in 1827 took the Acropolis also after a brave resistance. The whole of Hellas thus fell again under the Turkish yoke. But the Great Powers now intervened. In 1833 the Acropolis was evacuated by the Turks, and entered by the Bavarian troops of the new king, Otho. In 1834 Athens was made the capital of the new kingdom, and since 1835 has been the seat of government. This distinction it owes to its historic fame, its site being geographically and economically unfavourable for a great modern city. It has attracted neither wholesale trade nor industry, and Attica itself is by no means productive.
Books. Of the extensive literature on Athens the following books may be useful to the traveller: Stuart’s and Revett’s ‘The Antiquities of Athens’ (4 vols.; rev. ed., 1825–30); Leake’s ‘Topography of Athens’ (London, 1821); Wordsworth’s ‘Athens and Attica’ (4th ed., 1869); Dyer’s ‘Ancient Athens’ (London, 1873); Harrison’s and Verrall’s ‘Mythology and Monuments of Ancient Athens’ (London, 1890); E. A. Gardner’s ‘Ancient Athens’ (London, 1902).
a. Walk from the Palace round the S. Side of the Acropolis.
The Place de la Constitution, or Syntagma Square (Pl. F, 5, 6; p. 505), with its hotels and cafés, is bounded by gardens on the E., beyond which rises the Royal Palace (Pl. F, G, 5, 6), built of limestone and Pentelic marble (1834–8), with a Doric portico. The trellised walks of the palace-garden (Pl. F, G, 6; entr. to the right, in the Rue de Képhisia; adm. Wed. and Frid., 4–6, in winter 3–5; smoking prohibited) afford shady promenades; from the S. part, with its fine palms, we get picturesque glimpses of the columns of the Olympieion, the Acropolis, and the sea.
From Syntagma Square the broad Rue des Philhellènes leads to the S., past the Russian Church and the English Church (Pl. F, 6, 7), a tasteful Gothic edifice, to the beautiful grounds of the Záppion (Pl. F, 7), an exhibition-building opened in 1888.
The two statues adorning the flight of steps represent the brothers Zappas, who founded the building. At the W. angle of the grounds is a pleasing Statue of Byron (Pl. E, 7). Café on the Terrace (p. 503).
To the S. we have a view of the sea; to the E. (left) rises Hymettos. In the foreground, adjoining the Olympieion (p. 509), is *Hadrian’s Arch (Pl. E, 7), erected either by himself or his successor. This gateway, 14½ yds. broad and 59 ft. high, marked, as the inscriptions record, the boundary between the older quarters and the new town of Hadrian (p. 507). It was adorned with projecting Corinthian columns, of which fragments of the bases and 509the entablature alone survive. Above the gateway rises an attica with three window-like apertures and a pediment in the centre.
The Olympieion (Pl. E, F, 7, 8), or Temple of the Olympian Zeus, has been entirely destroyed with the exception of fifteen huge marble columns. The original temple dates from the time of Peisistratos (ca. 530 B.C.; p. 506), but scarcely more than the foundations were then built. The work was resumed, ca. 174 B.C., by Antiochos IV. Epiphanes, to whose edifice the existing ruins belong, but it was completed only by Hadrian. When the temple was consecrated (ca. 129 A.D.) the Athenians showed their gratitude by erecting a statue of the emperor next to the gold and ivory statue of Zeus. The temple rose on a basis (118 by 45 yds.) approached by three steps, and was the largest Greek temple in existence after those of Ephesus and Selinus. The W. and E. ends were flanked with triple rows of eight columns, and the N. and S. sides with double rows of twenty; in all there were 104 Corinthian columns, 56½ ft. high and 56–67 inches in diameter.
The precincts of the temple consisted of a large levelled platform, created by Hadrian, 224 by 141 yds., which had to be backed up on the W. side and at the S.E. corner, where it is buttressed with huge substructions. On the N. side, in a line with the E. front of the temple, an entrance with four columns has been unearthed.
The view stretches from Hymettos to the sea, with the islands of Ægina and Hydra and the coast of Argolis.
The Olga Boulevard (Pl. E-G, 7, 8), on the bank of the Ilissos (generally dry), leads to the E. from the Olympieion to the Stadion bridge. Opposite the bridge is the old Protestant Cemetery.
The *Stadion (Pl. G, H, 8; adm. 20 l.), the scene of the Panathenæan games, situated in a natural basin, was planned by Lykourgos (p. 507) in 330 B.C. The seats and balustrades in Pentelic marble were added, about 140 A.D., by Herodes Atticus (p. 507). The great size of the Stadion and the height of its rows of seats produce a very imposing effect, and this is enhanced by the rich marble decorations, which were renewed in 1896–1906. On its completion the building was inaugurated in 1906 with Olympic games, which are to be held here every four years. The entrance consists of a Corinthian propylæum. The race-course, ascending slightly, is 224 yds. long as far as the semicircular space at the S.E. end (sphendonē), and 36½ yds. in breadth. Exclusive of barriers and corridor, the actual course was 600 Græco-Roman or 584 Engl. ft. (195 yds.) long, and was divided into sections by metae or goals, consisting of double hermæ, two of which have been re-erected at the semicircular space. The course is separated by a marble parapet from a corridor, 3 yds. wide, affording access to the lower tiers of seats. These are 24 in number, and higher up, separated from them by a broad passage, are 20 rows of benches, 510above which runs another passage overlooking the whole and protected on the outside by a parapet. There is accommodation for 50,000 spectators.
From Hadrian’s Arch the short Rue de Lysicrate leads to the N.W. to the beautiful choragic *Monument of Lysikrates (Pl. E, 7), resembling a small round temple. This is the oldest well-preserved monument in the Corinthian style, and once served as the library of that French Capuchin Convent where Lord Byron spent a night. According to the inscription above the half-columns on the S.E. side, it was erected in 335–334 by a certain Lysikrates who had won the victory in the Dionysian games. On a cubic basement rises a round building in Pentelic marble, 21½ ft. high, with six Corinthian half-columns which support a tripartite architrave and sculptured frieze. The conical roof, consisting of a single slightly convex block of marble, is crowned with a vigorous acanthus flower, on which once stood the bronze tripod won by Lysikrates. The frieze, which dates from the prime of the school of Praxiteles, represents in very low relief, partly obliterated, the punishment of the Tyrrhenian pirates who had robbed Dionysos; before the god converts them into dolphins, they are being tormented in every possible way by his attendant satyrs.
We return by the Rue de Byron (to the S.) to Amalia Street, in line with which the Dionysios Areopagites Street (Pl. D, C, 7) ascends to the Acropolis.
The *Theatre of Dionysos (Pl. D, 7), whose entrance we soon reach, was once the centre of the dramatic art of Greece, the spot in which the masterpieces of Æschylus, Sophocles, Euripides, and Aristophanes first excited delight and admiration. From the early 5th cent, this site was occupied by a round enclosed orchestra (‘dancing place’), while for each performance a stage had to be specially erected, the audience being seated in a levelled hollow in the Acropolis hill-side. In the 4th cent., mainly in the time of Lykourgos (p. 507), tiers of stone seats and a permanent stage were erected for the first time. The present semicircular orchestra, paved with marble, and the remains of the stage-building belong to Roman restorations. The Roman raised stage rested on a wall adorned with good sculptures of the time of Nero. During the Greek age the actors and the chorus, the former wearing the raised cothurnus, performed on the level space in the orchestra, while the skēnē or stage served them as a kind of booth. The proskēnion, or wooden front of the stage, formed the background of the play, and was only superseded by a stone wall with columns at the close of the late Hellenistic period. Between the rectangular wings of the stage (paraskēnia) and the lowest seats for the spectators opened the entrances for the chorus (párodoi). The auditorium was divided by narrow flights of steps into 13 ‘wedges’ (kerkides) and by two cross 511passages (diazomata) into three main sections. The seats, originally for 14–17,000 spectators, are only partly preserved. In the front row were marble seats for the priests and state officials; that in the centre, set apart for the priest of Dionysos, is adorned with reliefs. The pedestal to the right, behind it, bore the throne of Hadrian.
Adjoining the theatre was the Sacred Precinct of Dionysos Eleuthereus, the wine-dispensing god, with whose festivals the dramatic performances were connected. The walls of his temple (5th or early 4th cent.) are still partly preserved between the stage of the theatre and the modern street. Behind the stage ran a colonnade offering shelter in rainy weather; at its S.W. end once stood an older temple, the N.W. corner of which has been discovered.
The ancient buildings to the W. of the theatre of Dionysos skirt the hill-side in two terraces. The E. half of the upper terrace, on the steep slope of the castle-hill, above the conspicuous arched wall, is the site of the famous Asklepieion, or sacred precinct of Asklepios (Æsculapius), Hygieia, and kindred deities, with which institutions for the treatment of the sick were connected. Of the temple, founded in 420, the foundations only are left. The perpendicular side of the Acropolis is here faced with masonry, in which is the entrance to a round well-house converted into a chapel. In front of it ran a colonnade towards the W., leading to a round pit, once roofed over, which is supposed to have been used for sacrificial purposes or as the abode of the sacred serpents.
On the lower terrace, from the theatre to the Odeion, ran the Stoa of King Eumenes II. of Pergamon (B.C. 197–159), 180 yds. long, with its back to the masonry supporting the upper terrace.
The *Odeion of Herodes Atticus (Pl. C, 7; keys kept by a pensioner, in the red hut at the W. entrance; 25–50 l.), founded by a rich citizen (p. 507; about 160 A.D.), dominates all the other ruins at the foot of the castle-hill. Unlike the usual odeon or theatre for musical entertainments, this building was constructed with a view to dramatic performances. The yellowish-brown façade is constructed in the Roman round-arched style and consisted of three stories. The usual entrance is by the westmost of the three doors. A niche here contains the statue of a Roman official.
The Interior affords a good example of a Roman theatre (comp. p. 510). The stage (logeion), raised 3½ ft. above the orchestra, is 38½ yds. in breadth, but only 6 yds. deep. At the back of the stage is a massive wall, broken by the usual three stage-doors and relieved by niches and a row of columns. The orchestra, 20 yds. wide, was paved with particoloured squares of marble. The auditorium, 83 yds. in diameter, could hold 5000 spectators. The tiers of seats rise in a semicircle, one above the other, on the rocky slope of the Acropolis. The lower 19 tiers were divided by steps into five, the upper (probably 13), above the transverse passage (see p. 510 and above), into ten sections. The seats, like the whole of the masonry, were coated with Pentelic marble; the lowest tier had backs. The whole edifice was covered with a superb roof of cedar-wood.
From the Dionysios Areopagites Street (p. 510), where it passes 512the Odeion, there diverges to the W. the avenue leading to the Acropolis, immediately to the right of which a steep path ascends on the W. side of the Odeion to the Acropolis gate.
Halfway up we diverge to the left to visit the summit of a rocky plateau (377 ft.) separated from the Acropolis by a depression, and descending abruptly to the N.E., still called as in ancient times the Areopagus (Pl. B, C, 6). A narrow flight of steps in the rock, partly destroyed, ascends to the site of some ancient altars, for which platforms were hewn in the rock. Here met the time-honoured court of justice, composed of noble and aged citizens who wielded supreme criminal jurisdiction. The cleft in the rock below the N.E. corner was probably connected with the cult of the avenging Erinyes (Furies), or Eumenides (the benevolent), as they were euphemistically called. This was the scene of Æschylus’s famous tragedy of that name.
To the S.W. of the Areopagus rock, and below (to the E. of) the modern road from the Theseion (p. 521) to the Acropolis, the Oldest Quarter of the Lower Town has been partly excavated (comp. Pl. B, 7, and p. 524). Descending at the W. point of the Areopagus rock from the modern to the ancient road, we reach, on the left, the Dionysion en Limnais (Pl. B, 7), a triangular space enclosed by an antique polygonal wall of limestone. This was the sacred precinct of Dionysos Lenæos, the inventor of the wine-press, and once contained a temple of the 7th or 6th cent. B.C., a wine-press (in the N.W. angle), and a large hall of the Roman period (in the N.E. half).
To the S. of the temple-precinct lay the City Well of Kallirrhoë. Peisistratos connected it with his aqueduct from the upper Ilissos valley, and provided it with nine spouts, whence it was called Enneákrunos.
b. The Acropolis.
The abrupt limestone plateau (512 ft.) on which stands the Acropolis, or castle of Athens, has formed from hoar antiquity the nucleus of all the settlements in the Attic plain. The legendary Pelasgi are said to have first levelled the top of the hill, enclosed it with a wall, and erected the so-called Enneápylon, an outwork with nine gates, to defend the sole approach on the W. side. The Acropolis contained the residence of the kings and the chief sanctuaries of the state. The kings afterwards transferred their seat to the lower city, Peisistratos alone preferring to reside in the Acropolis. The ancient buildings were destroyed by the Persians in 480–479. Themistokles and Kimon rebuilt the walls, and Perikles then became the chief founder of those magnificent buildings which, even in their ruins, still present the finest picture of the unrivalled art of antiquity.
Tramway, see p. 503.
The avenue mentioned above which ascends to the W. at the Odeion of Herodes Atticus brings us to the so-called Beulé Gate, on the plateau below the last steep W. slope of the **Acropolis. Carriages stop here. Visitors admitted till sunset.
The Beulé Gate, named after the French savant who discovered it, was entirely built over by bastions down to 1852, but since 1889 has formed the chief entrance to the Acropolis (side-entrance under the Nike bastion). The towers flanking the gateway were 513built about 50 A.D.; the gateway itself dates from 160 A.D. and is embellished with fragments from a choragic monument erected by Nikias in 319.
From the Beulé Gate we ascend a flight of marble steps, with many gaps, to the Propylæa. This staircase, which also was made in the first half of the 1st cent. A.D., replaces the steep ancient track.
The tower-like pedestal on the left, below the Propylæa, once bore a Statue of M. Vipsanius Agrippa, the general and son-in-law of Emp. Augustus, erected between 27 and 12 A.D.
To the right of the Propylæa projects a bastion, 26 ft. high, from which a small flight of marble steps descends, stopping short of our staircase. On this bastion rises the *Temple of Nike (Athena Nike, erroneously called Nike Apteros), which was reconstructed with the ancient stones in 1835–6. Its date is uncertain (probably between 440 and 410 B.C.).
Like the Propylæa this little temple, 27 ft. long and 18 ft. wide, is built entirely of Pentelic marble. It stands on a basement of three steps, and is preceded at the E. and W. ends by a portico of four Ionic columns 13 ft. high. Above the tripartite architrave runs a sculptured frieze 85 ft. long and 18 inches high. At the E. end it represents a council of the gods, among whom are Athena with her shield (in the centre) and Zeus (sitting) next to her. On the sides are battles of the Greeks with the Persians (some of them mounted). At the W. end is a conflict between Greeks and Greeks. Only a few fragments of the roof have been found; it ended on the E. and W. in pediments which were unadorned. The entrance to the cella is formed by two pillars.
On the marble cornice of the temple bastion there once rose a Balustrade adorned with reliefs outside, and bearing a bronze railing. These admirable reliefs, remains of which are preserved in the Acropolis Museum (p. 520), represented goddesses of victory erecting trophies and presenting offerings in presence of Athenä.
The *View from beside the Temple of Nike is justly celebrated. In the picturesque intermingling of land and sea we descry the bay of Phaleron (p. 528), the peninsula of Munychia, the Piræus (p. 494), Salamis, and its adjoining islet of Psyttaleia (p. 494). A little farther to the right, beyond the bay of Eleusis, appears the dome-like rock of Acro-Corinth, backed by distant mountains. To the right of this, but in the immediate foreground, rises the Pnyx Hill with its rock-steps. The plain is overgrown with fine old olive-groves. Above it rise Mt. Ægaleos and the hills of Megara. To the S.W., to the left of the tower-like monument of Philopappos, stretches the Saronic Gulf, bounded by Ægina, with Mt. St. Elias, and by the Argolic Mts. and the island of Hydra. To the left runs the Attic coast as far as the islet of Gaïdaronisi, off Cape Colonna.
The **Propylæa, the greatest secular edifice in ancient Athens, composed entirely of Pentelic marble, were erected in 437–432 B.C. by the architect Mnesikles. This highly artistic building consists of three parts—a central gateway with wings on the N. and S.
The Central Building, ruined by an explosion in 1645, consists of a wall pierced with five openings and preceded by Doric colonnades on the E. and W. sides. Each colonnade has six columns in front, above which ran a frieze of triglyphs and metopes, crowned by a plain pediment. The W. Colonnade, to which three huge steps 514ascend, is 19 yds. wide and 17 yds. deep. Its front columns belong to the Doric order and consequently rise directly from the ground (stylobate), without bases; they are 29 ft. high, and each is fluted with twenty grooves separated by sharp edges. Behind the two central columns, which are 12½ ft. apart, and flanking the main passage there are on each side three slender Ionic columns, 33 ft. high, resting on their cushion-like bases, and grooved with twenty-four flutes separated by broad fillets. The ceiling was divided into sunk panels adorned with painting.
On the N. and S. sides the central building was bounded by massive walls, 17½ yds. long, ending in huge buttresses (antæ). Between these extended the Gateway proper consisting, as above remarked, of a wall with five openings. Five marble steps ascend to the threshold, composed of black Eleusinian stone, on which the side-gates rest. The broad central gateway is without steps. All the gateways were once provided with massive folding doors.
The E. Colonnade is as broad as the other, but only 23 ft. deep. Of its six Doric columns five still have their capitals, and two are connected with their architrave.
The well-preserved North Wing consists of a porch or vestibule, open towards the S., with three Doric columns between antæ, and an inner hall connected with it by a door and two windows. This was called the Pinakotheka, from its use as a receptacle for votive pictures (‘pinakes’) on marble or terracotta. The South Wing, of which two columns and the back-wall only have been preserved, was never quite completed.
Passing through the E. Colonnade of the Propylæa we enter the Inner Ward of the Acropolis and ascend a gradual slope, now covered with profoundly impressive ruins. When we picture to ourselves the mighty Parthenon, on the right, and the exquisite Erechtheion on the left, in the full glory of their sculptures and colouring, surrounded by smaller sanctuaries and a forest of statues, we may well understand the enthusiastic pride of the Athenians in their unrivalled Acropolis.
From the central gateway of the Propylæa a broad pathway ascends along the main axis of the citadel. The rock has evidently been much cut away to facilitate the ascent, as we see from a glance at the rocky terrace on the right, which has a precipitous face 6½ ft. in height. Fragments of pedestals and square hollows in the rock indicate the ancient sites of numerous votive offerings.
The terrace of rock just mentioned, to which nine low steps ascend farther on, once bore the temple of Artemis Braurōnia, but is now strewn with beams and fragments of ceiling from the Propylæa (panels with traces of blue colouring). The terrace is bounded on the W. by a fragment of a broad wall belonging to the original Pelasgic fortifications (p. 512).—Another rock-terrace, about 2½ ft. higher, and also cut perpendicularly, to the E. of the Brauronion, is supposed to have been the place where, without any actual temple, Athena was worshipped as Ergánē, 515the mistress and inventor of every art. To the S. of this terrace we observe traces of walls which, together with the S. wall itself, seem to have formed a gigantic building. It was perhaps the Chalkotheka, an arsenal where not only implements of war but also bronze votive offerings, and other objects were kept. Towards the Parthenon the terrace had nine narrow steps on which votive offerings were deposited.
About forty paces from the Propylæa, straight on, we come to a large cutting in the rock, the supposed site of the bronze statue of Athena Promachos, about 26 ft. high, by Phidias, erected with the booty of Marathon. The goddess was represented in full armour, with shield and lance. The gilded point of the lance, gleaming in the sun, was a landmark for sailors rounding Cape Colonna. The principal roadway, once used by the festal processions, passes between the Erechtheion and the Parthenon to the E. front of the latter.
The **Parthenon, the most perfect monument of ancient art, once far surpassing all other Athenian buildings in the brilliancy of its plastic and polychrome decoration, and even in its ruins a marvel of majestic beauty, stands on the highest S. margin of the Acropolis precincts. On this site, as early as the middle of the 6th cent., a large temple was begun, adjoining the ancient Hekatompedon (p. 518), in poros or Piræan stone, and after the battle of Marathon down to the Persian occupation was continued in marble. In the time of Perikles, after 447, the whole edifice as it now stands was rebuilt in Pentelic marble. The architects were Iktinos and Kallikrates, but Perikles himself presided over the works and provided the funds. The external sculptures are attributed to Phidias and his pupils. The temple was probably opened for worship in 438, on the occasion of the erection of the statue of Athena at the Panathenæan Festival. This marvellous work must therefore have been completed within ten years. Its decoration alone included 98 columns, 50 life-size statues for the pediments, a frieze 524 ft. long, 92 metopes, and a gold and ivory figure of Athena 43 ft. high.
On the massive basement in three steps, whose Stylobate, or platform for the colonnade, measures 75½ by 33 yds., rise 46 Doric columns averaging 34 ft. high, eight at each end and seventeen on each side (the corner-columns being counted twice). On the abaci of the columns rests the undivided Architrave or Epistyle, above which runs a Triglyph Frieze, the most characteristic feature of the Doric order. This consists of triglyphs or triple grooves, alternating with metopes or flat spaces, which in this case are adorned with reliefs. Above the frieze is the geison, or lowest flat moulding of the cornice, while below each triglyph hang regulae (guttae, or drops), corresponding with drops above it. The triglyphs and drops were painted blue, the ground of the metopes blue or red, and the lower surface of the geison and the continuous moulding above the frieze and architrave red. The smooth spaces in front 516were left white, as were also the columns, with the exception of the four rings or annuli below the capitals.
The gable-roof rose at an angle of 13½°. At each end is a pediment, framing the tympanum, or receding space for statuary 91½ ft. long, 3 ft. deep, and in the centre 10½ ft. high. It was painted red at the back, so as to throw the statues into strong relief. The raised edges (simae) of the external members of the pediment, 18½ inches high, are intended to prevent the rain-water from escaping over the front; they were adorned with wreaths of foliage. The pediment was crowned with a boldly executed palmette, and at each corner was placed a golden oil-jar.—The roof, resting partly on timber and partly on stone framework, consisted of slabs of Parian marble 1¼ in. thick; it was edged with artistic antefixae, or hollowed tiles, between which the rain-water escaped. The lions’ heads at the ends of each side were purely ornamental.
The Cella, or sanctuary proper, enclosed by the outer colonnades, is raised two steps above the stylobate. At each end a portico is formed by six Doric columns, 33 ft. high, and by the projecting sides. Above the architrave, round the whole building ran a frieze, of which hardly any traces remain except on the W. side (comp. p. 517).—The porticos were closed by high bronze railings between the columns. From the E. portico massive folding doors led into the interior, which was divided by a partition into an eastern and a smaller western section. The former, the inner sanctuary, was known as the Hekatompedon, being ‘100 ft. long’ (comp. p. 518). It was divided into three aisles by two rows of Doric columns (9 in each). On a square of darker stone in the pavement stood the famous gold and ivory statue of Athena Parthenos by Phidias. The ceiling was of wood in lacunars, which were doubtless richly coloured. Light was admitted by the door alone. The walls were painted dark-red, but no adequate idea can now be formed of the original wealth of colouring.—Between the partition and the W. portico, which is supposed to have formed a kind of treasury (opisthodomos), lay the W. section of the cella, 14 yds. in depth, sometimes called the Parthenon in the narrower sense.
The crowning glory of the Parthenon consisted in its plastic decoration, executed under the direction of Phidias. Most of the sculptures still preserved were taken to London by Lord Elgin in 1802–3 and are now in the British Museum, but there are several others in the Acropolis Museum (see p. 519).
The E. Tympanum was devoted to the nativity of Athena. All that remains of its sculptures in their original position consists of two horses’ heads belonging to the chariot of the rising Helios, on the left, and remains of a horse’s head of the chariot of the setting Selene, on the right. In the W. Tympanum, which illustrated the victory of Athena over Poseidon in their contest for the 517possession of Attica, are still seen, near the left angle, a half-recumbent male figure, round whose neck is the arm of a kneeling woman (Æsculapius and Hygieia?), and in the right angle a female figure supposed to be Kallirrhoë (p. 512).
The Metope Reliefs are of inferior artistic value. Of the 92 there still exist the 28 at each end and 12 on the N. side. They represent the conflicts of the gods with the Giants (E.), of the Lapithæ and Athenians with the Centaurs (S.), of the Athenians with the Amazons (W.), and lastly the siege of Troy. The high relief in some cases assumes an almost entirely rounded form.
The masterpiece of Attic bas-relief is the *Frieze of the cella wall, 175 yds. long and 39 in. high. On the W. front the greater part of it has been preserved, but on the S. side there are only scanty fragments. Twenty-two slabs are now in the Acropolis Museum (see p. 519). The reliefs represented the festal procession in which every four years, at the close of the Panathenæa, the maidens of Athens presented the goddess with a magnificent woven robe. Over the chief entrance is the presentation of the robe to Athena; to the right and left of it are the assembled gods; on the sides and at the back are Athenians. The figures were executed in low relief of 2–2½ in. only, in order to prevent strong shadows being thrown by the light entering the covered hall from below. The effect was enhanced by painting and mountings in metal.
In the hollows on the S. side of the Parthenon, far below, may be traced the line of the Pelasgic Wall (p. 512), which was covered up when the terrace of the temple was formed. Excavations here, and notably also to the N.W. of the Erechtheion, brought to light a number of archaic statues and architectural fragments dating from the Persian destruction.
Near the N. margin of the Acropolis precincts, but in a slight depression, rises the **Eréchtheion, the temple of the tutelary goddess Athena Poliás and the other deities of the city. The building was probably begun soon after the Peace of Nikias (421), but only completed in 407 or after 400. It contained chambers for the cult of Athena and Poseidon Erechtheus, while the vestibule had an entrance to the salt-spring produced by Poseidon. But the temple is now sadly ruined, having served in the middle ages as a church and afterwards as a Turkish harem. Since 1902, however, the ancient fragments have been pieced together, and they now afford a fairly complete idea of the exterior of the building, which differed from that of the ordinary temples.
The nucleus of the edifice (24 by 12 yds.) rises on a threefold basement in steps, and the sanctuary was entered by three porticos (E., S., and N.) of charmingly varied type.
The E. Portico was formed by six Ionic columns in front, the northmost of which has been broken down. Their rich capitals 518bear the tripartite epistyle (p. 515); above it are dark blocks of stone to which the relief figures of the frieze were attached.
Between the E. portico and the Acropolis Wall twelve broad steps, partly modern, descend to the terrace of rock, about 10 ft. lower, on which stands the N. Portico. Its six columns display a still greater wealth of sculpturing than those of the E. portico. The ceiling is relieved by lacunars. The great main doorway is specially rich and well preserved. The three holes in the rock below the N. side of the N. colonnade were pointed out in ancient times as the indentations made by Poseidon’s trident during his contest with Athena for possession of Athens. Above them the pavement and roof were left open.—The W. façade of the temple, in front of which lay the Pandroseion, or shrine of Pandrosos, daughter of Cecrops, was originally articulated by four columns, resting upon a high parapet. The existing arrangement, of pilasters engaged in a wall with windows, dates from the Roman period.
The *Colonnade of the Caryatides at the S.W. angle is particularly charming. Instead of columns, six statues of virgins, over life-size (7½ ft.), placed on a parapet, support the roof, the weight of which they bear with ease and grace. The ancient Athenians called them simply the Korai (maidens). The second figure from the W. is a copy in terracotta; the one standing back in the E. row has been restored.
To the S. of the Erechtheion are the foundations (37½ by 14½ yds.) of the so-called Hekatómpedon (early 6th cent.), on the site of the palace of Erechtheus. The name (‘100 ft. long’) is evidenced by an inscription. Peisistratos and his sons embellished it with a colonnade. After its destruction by the Persians it was probably restored without the colonnade. Opinions differ as to its object and as to its history after the completion of the Erechtheion. It had a front (E.) chamber of three aisles and a narrow chamber at the back (W.), with two small rooms between them.
To the Palace of Erechtheus, the ancient residence of the Attic kings, belonged the foundations to the E. of the Erechtheion. So also did the poros (Piræan stone) bases of columns, lying opposite the S.E. angle of the colonnade of the Caryatides, 5 ft. lower; their extremely archaic form, with the shaft of the column embedded in the base, points to the Mycenæan period.
We now return to the Parthenon. To the E. of it once stood a small round Temple of the Goddess Roma and the Emp. Augustus, round the foundations of which lie fragments of its architrave. Opposite the N.E. corner of the Parthenon are the remains of a sacrificial altar of Athena.—At the S.E. angle of the precincts the huge masonry of the Kimonian Wall (p. 512) may be seen.
The Belvedere at the N.E. angle of the Acropolis affords the best survey of the city. To the S.E. are the columns of the Olympieion, with 519the distant Hymettos; nearer rises Hadrian’s Arch; in the foreground is the monument of Lysikrates; then the royal Palace and its gardens; beyond them are Lykabettos and the gable-shaped Pentelikon; in the town, a little to the left, shine the dazzling marble buildings of the Academy, the University, and the Library; to the N. of these runs the Patisia road; more to the left rises the lofty Metropolis Church, with the small Metropolis nestling beside it; in the centre of the N. slope of the Acropolis rises the Tower of the Winds; adjacent is the Bazaar with Hadrian’s Stoa; to the W. is the Theseion, and beyond it the Kephisos Valley with its olive-groves, and Mt. Parnes with its S. spur Mt. Ægaleos.
The *Acropolis Museum, erected in 1878, contains all the sculptures of the Acropolis, except those previously removed, and the yield of later excavations. Besides works of the golden age, it comprises valuable examples of the earlier periods of art. Adm., see p. 504.
From the Vestibule, containing antiques of various ages, we enter (left) Room I, where the chronological order begins.
Room I. Archaic sculptures in poros (6th cent.). Straight before us, No. 3. Bull attacked by two lions; above this, and by the right wall: 1, 2. Tympana with statues of Hercules (with traces of painting). By the window-wall: 9, 10. Deities enthroned, from a tympanum of the pre-Peisistrateian Hekatompedon (p. 518).
Room II. Remains of the tympanum groups in poros from the Hekatompedon just mentioned: 36. Hercules with the Triton; 35. Figure with three bodies (‘Typhon’); 40. Remains of two large serpents in poros stone, showing abundant traces of painting (comp. water-colour on the wall).
Room III. Figures (idols), tablets, and architectural fragments in terracotta, some with admirably preserved painting. Specially noteworthy, at the entrance, No. 67. A warrior (6–5th cent.).
Room IV. Fragments of marble sculptures; architectural ornaments in terracotta, poros, and marble, some of them painted. On the right, the tympanum figures from Peisistratos’s colonnade round the old Hekatompedon (p. 518): Athena fighting with the Giants.
Room V. Archaic marbles (6th cent.), incl. (on the right of the entrance) 624. Calf-Bearer (youth bringing a calf to the altar).
Room VI. Archaic *Draped Female Figures, erected in the Acropolis in the 2nd half of the 6th cent. as votive offerings, but buried in the rubbish after its destruction (480), also with interesting traces of painting. No. 681 is by Antenor, author of the tyrannicide group (comp. p. 506); No. 686 is the most recent.
Room VII. Later archaic marbles, notably (in the centre, under glass) No. 689. Beautiful head of a youth; also two graceful reliefs, 695. Athena, and 702. Hermes and three women—Above, along the walls, Metopes from the Parthenon (p. 517), few of them original; the finest, a Centaur carrying off one of the Lapithæ.
Room VIII. Sculptures from the Parthenon: Statues from the tympana and reliefs from the frieze, those in the British Museum being represented by casts. In the centre of the room a reconstruction of the tympanum groups, according to Furtwängler. By the wall on the right are remains of the E. tympanum (p. 517), two torsos only being originals. No. 880 (in the centre). Hephæstus; on the right, 881. Selene. Above are remains of the W. tympanum; in the centre, 885. Poseidon.
Most interesting of all is the better-preserved **Parthenon Frieze, of which nearly 28 yds. are almost entirely original (partly replaced by casts). To the right of the entrance, 856. Three deities, Aphrodite (?), Apollo, and Poseidon; below these, 857. Three youths with cows for sacrifice. Then, on the right, 877. Four women with silver or gold basins; 875. Three men with musical instruments. We note also several slabs from 520the procession of horsemen and chariots. To the right of the entrance, 860. Youth with sacrificial sheep.
Room IX. On the right, beautiful reliefs from the Nike balustrade (p. 513); in the centre of the front row, *973. Nike loosening her sandal. On the left, Nos. 1071–78. Fragments of the relief-frieze of the Erechtheion.
c. Walk from the Palace to the Theseion. Dipylon. Hill of the Nymphs. Pnyx. Monument of Philopappos.
The upper or E. end of the Rue d’Hermès (Pl. E-B, 5), which leads to the W. from the Place de la Constitution, is one of the chief business quarters of Athens. Among the wares sold in the shops here are Oriental silks and woollen stuffs and antiquities, the latter dear and sometimes spurious.
A few paces to the S. of the Rue d’Hermès rises the Metropolitan Church (Pl. E, 5), erected in 1840–55 with the materials of seventy smaller churches and chapels, and sumptuously fitted up in the interior. Adjoining it on the S. is the so-called *Little Metropolis, or church of Panagia Gorgópiko, of the early 9th cent., the oldest extant Byzantine edifice on Greek soil. The walls, composed of antique blocks of stone, contain many ancient and Byzantine sculptures.
Halfway along the Rue d’Hermès is the Kapnikaræa Church (Pl. D, 5), a complex Byzantine building (9th cent.?). Just beyond it we cross the busy—
Rue d’Eole (Pl. D, 6–3), the second main street of the old town, where men in Greek costume are often seen. Following it to the S., towards the Acropolis, and passing the Place Panteleēmon, we come to the old Bazaar (Pl. D, 5), where tailors, shoemakers, and smiths ply their crafts in their open workshops.
Adjoining the bazaar on the S. is Hadrian’s Library (Pl. D, 5), with its back to the Rue d’Eole, a massive edifice of 134 by 90 yds.
A gate (keys at the provision-shop opposite) leads from the Rue d’Eole into the quadrangle, once bordered with a colonnade. The columns still standing and the building in the middle are restorations. On the wall of the large hall on the E. side are seen the places where the bookshelves were attached, as in the Pergamon library.
On the W. side of the library, reached from the outside, still stands the N. half of the main façade, known as Hadrian’s Stoa. The marble wall is embellished with seven monolithic columns, 28 ft. high, with rich Corinthian capitals. An eighth column with the wall of the anta belonged to the colonnade of the chief portal.—Near this is the Stoa of Attalos (p. 521).
At the S. end of the Rue d’Eole rises the so-called Tower of the Winds (Pl. D, 6; custodian 20–30 l.), a well-preserved octagonal marble edifice of the 1st cent. B.C., more accurately named the Horológion of Andronikos of Kyrrhos. On the upper spaces of the eight walls, which are turned towards the different points of 521the compass, are reliefs representing the various winds; below are seen the lines of sun-dials. The round channels in the pavement inside, into which water flowed from a semicircular cistern outside, belonged to a water-clock.
Lanes and steps ascend here to the S. to a path skirting the N. slope of the Acropolis and leading to the right to its entrance (10 min.; p. 512).
A large paved quadrangle to the W. of the Tower of the Winds is supposed to have been a Roman Macellum (Agora or market). It is entered from the W. by the Market Gate (Porte de l’Agora; Pl. C, 6). Four slender Doric columns, 26 ft. high, support a massive architrave with a frieze of triglyphs and metopes and a fairly well preserved pediment. According to the inscription on the architrave the gateway was erected about the time of the birth of Christ. In line with the N. central column is a tablet of Hadrian’s age, inscribed with regulations about the prices of oil, salt, etc.
From the Market Gate we follow the Poikile Street to the W. to the Stoōn Street and descend the latter to the right. The second crooked side-street on the right then leads to the entrance (red door on the right; keeper 20 l.) of the Stoa of Attalos (Pl. C, 5, 6). This grand, two-storied market-hall was erected, as the inscription on the architrave, pieced together in front of the colonnade, records, by king Attalos II. of Pergamon (B. C. 159–138). It was 123 yds. long and 22 yds. deep, and formed the E. boundary of the Kerameikos market (p. 522). The groundfloor contained 21 closed chambers 16 ft. deep, in front of which ran a long colonnade. The traders probably had their stalls in the hall, while the closed rooms were used for storage.
We now descend to the N., across the railway cutting, to the Rue d’Adrien, follow the latter to the left for a hundred paces, and turn to the left (S.) into Eponymōn Street; here, on the left, sixty paces farther, is the Stoa of the Giants (Pl. G.; C, 5), a ruin so named from its three great Atlantes (beam-bearers).
A little farther to the W., on the ancient Kolonos Agoraeos (‘Hill of the Market’; see p. 522), rises the **Theseion (Pl. B, 5), the best-preserved of all the ancient Greek buildings. The massive construction, the lifelike sculptures, and the dark golden hue of the Pentelic marble are singularly impressive. The temple, commonly called Theseion, and converted into the church of St. George in the Christian period, is now supposed to have been dedicated to Hephaestos and Athena. The style of the building and its sculptures have led different authorities to assign its erection to a date a little before or a little after that of the Parthenon. At all events it was completed by 421 B. C., as an inscription records the setting up in that year of the two sacred images.
The temple stands on a marble basement in two steps, 35 by 15 yds., and is enclosed by 34 Doric columns, 18 ft. high, 6 at each 522end and 13 on each side (the corner-columns being counted twice). They are rather more slender than those of the Parthenon, and like them lean slightly inwards. Above the architrave, which is undivided, runs a Doric frieze of triglyphs and metopes, encircling the whole building. The metopes, however, are adorned with sculpture only on the main (E.) façade and the immediately adjoining spaces on each side. In front are depicted the exploits of Hercules, on the sides those of Theseus. The building is crowned with a cornice and pediments. The statuary of the tympana has disappeared.
The nucleus of the temple consists of the cella, 13 yds. long, at each end of which is a vestibule, formed by the antæ and two columns between them, and opening on to the colonnade. The E. vestibule now has a modern wall with a built-up door instead of the columns. The coffered ceiling on this side has been preserved intact. The W. vestibule retains its original aspect, except that a door has been broken through the wall at the back. The upper part of the cella wall is embellished, as in the Parthenon, with a relief-frieze (in Parian marble), which here, however, is limited to the two façades and the eastmost part of the sides. The E. part of the frieze represents a battle (between the Athenians and the Pelasgians?), witnessed by the gods. The W. frieze portrays the struggle of the Lapithæ and Athenians against the Centaurs.—The interior of the temple contains nothing of special interest.
Many Englishmen were buried within this temple in the Turkish period.
To the E. and N. of the Theseion lay the Kerameikos, or potters’ quarter, to which, in the 6th cent., the Market was transferred from the S.W. slope of the Acropolis. This, like the Forum at Rome, was the centre of classical Athens.
The market was adorned with statues of great poets and orators, such as Pindar and Demosthenes. Around it rose the chief public buildings. Among them were the Stoa Basileios (Pl. B, 5; seat of the Archon Basileus), the foundations of which (6th cent.) are supposed to have been discovered at No. 14 Poseidon Street.; also the Metroon, or temple of the mother of the gods, the Buleuterion, or town-hall, etc.
To the N.W. of the Theseion a bridge crosses the Piræus railway (p. 495) to the Theseion Station (Pl. B, 5). To the W. of this we reach the continuation of the Rue du Pirée. Following the latter for 150 paces to the N.E. towards the town, and just before reaching the conspicuous yellow and red chapel of Hagia Triáda or Trias (Pl. A, 4), we come to a gate on the right leading into the ancient cemetery at the Dipylon (small gratuity on leaving). Here we follow an ancient side-street, bordered with tombs, as far as the walls (see Pl. A, 4), which we skirt to the left. At their N.E. end we reach the outer Dipylon.
The Dipylon (Pl. B, 4), the only ancient ‘double gate’ of Athens (end of 4th cent.), was the chief entrance of the city. Here 523converged the roads coming from Megara in the Peloponnesus and Eleusis and from Platæa and Thebes in Bœotia; and from this gate ran the Dromos, a great colonnaded street, to the S.E., below the Theseion hill, to the Kerameikos market-place (p. 522). The left side of the gateway has wholly disappeared, but a few blocks, attached to their base, of the right (S.) wall are still visible. In front of these rises a considerable part of the S. gateway-tower. In the centre are traces of the pier between the two passages. This outer gateway was connected with an inner gateway, on precisely the same plan, by walls 38 yds. long, thus forming an enclosed court. The S.E. tower was adjoined on the E. by a well-house.
To the S.W. of the Dipylon the City Wall, here only 6½ ft. thick, has been brought to light. The carefully jointed blocks of blue limestone rest on the hastily built wall of Themistokles (479–478); the upper part was built of sun-dried brick. Outside this wall once rose a rampart, probably coeval with the Dipylon, 14 ft. thick, consisting of two walls with earth between. Beside the city wall, five paces to the S.W. of the Dipylon, is an ancient boundary-stone; seventy paces farther are remains of another gateway, probably the Funeral Gate. This, like the Dipylon, consisted of two gate-buildings, enclosing a court, though it had only a single passage. Through it, by the roadside, flowed the little brook Eridanos.
To the W. of the Dipylon, in the direction of the Hagia Triáda Chapel, we soon reach the *Burial Ground outside the Dipylon, the principal cemetery of ancient Athens. As at Rome and Pompeii the tombs bordered the highroads outside the gates. In this case the more durable monuments have been left by the excavators in their original positions. Some of these are artistically executed, others seem to have been merely rectangular walled spaces. In ancient days, as now, the ground was very uneven; some of the tombs close to the road were raised on terraces 5–8 ft. above it.
Before reaching the Hagia Triáda Chapel, we observe, on the left side of the road, two stelæ on Doric substructures, the tombs of Thersandros and Simylos (375 B. C.) and of Pythagoras (5th cent.). Ascending to the left beyond a depression in the soil we come to a temple-shaped tomb, with figures of Demetria and Pamphile, dating from the middle of the 4th century. Close to the Hagia Triáda Chapel is a large block of marble resembling a sarcophagus, the Tomb of Hipparete (middle of the 4th cent.).—To the left, on and beyond the stone wall of the side-street mentioned at p. 522, are rows of tombs, arranged in order of families and phylæ or tribes and extending down to the Roman period. At the corner is that of the family of Lysanias, with a *Relief of Dexileos on horseback, who distinguished himself before Corinth in 394–393; the weapons and bridle were added in bronze. Next come the tombs of the family of Agathon (4th cent.); that of his wife Korallion represents a family group; then a temple-shaped tomb, the interior of which was adorned with paintings now almost completely erased. Farther on is a monument crowned with a huge bull. In front of it is another little temple-like monument with traces of painting; then a great Molossian hound. Beyond it, a tomb-relief with 524a boat.—Opposite the hound is the *Tomb of Hegeso, perhaps the finest of all, a lady at her toilet attended by a maid (4th cent.). About twenty paces short of the keeper’s house, and thirty paces to the S. of the path, is a graceful Hydrophoros or female water-carrier (5–4th cent.).
The range of hills to the W. of the Acropolis and Areopagus, now uninhabited, was a favourite residential quarter of the ancient city, as is evidenced by countless remains of steps, cisterns, conduits, walls, and streets. From the Theseion (223 ft.) we ascend the broad Avenue of the Apostle Paul (Pl. B, 6), where, immediately on the right, rises the Hagia Marina Hill, thickly strewn with relics of ancient dwellings. Above it rises the Hill of the Nymphs, crowned with the Observatory (Pl. A, 6; 345 ft.).
To the S. of the Observatory a road descends into a slight hollow and then ascends the long Pnyx Hill (Pl. B, 7; 358 ft.), the structure on the N.E. slope of which is distinctly visible from the Areopagus and Acropolis. This consists of a terrace or platform, 131 yds. long and 71 yds. wide, the upper margin of which is cut out of the rock, while the lower part is buttressed by a massive wall of huge blocks of stone, forming a slightly flattened semicircle. In front of the abrupt back-wall of the terrace, about 13 ft. high, rise three steps bearing a cube of rock. This has been identified with the Pnyx, the place where, before the tiers of stone benches were erected in the theatre of Dionysos (p. 510), the Athenians held their political assemblies. The orator’s tribune (bēma) is supposed to have been attached to sockets on the platform in front of the cube of rock. The space occupied by the listening throng of citizens sloped gradually up to the supporting wall, which at that time was much higher. Above the cube once ran an upper terrace, where there rose a similar rock-altar, now much damaged. From this point we obtain a very striking view of the Acropolis.
To the S. of the Pnyx Hill, in a depression, is the chapel of Hagios Demetrios Lumpardiáris (Pl. B, 7), to the S. of which we now ascend the Philopappos Hill, the ancient Museion. On its crest we recognize many fragments of the ancient city-wall, which was joined by the Long Walls (p. 506) on the heights near the Monument and near the Observatory (see above).
The Monument of Philopappos (Pl. B, 8) was built in 114–16 A.D. The upper part, in Pentelic marble, two-thirds preserved, had a frieze in high relief, crowned with three niches separated by Corinthian half-columns. The statue seated in the central niche is that of Antiochos Philopappos; to the left is that of his grandfather Antiochos IV. Epiphanes (p. 507). The relief is supposed to represent the ceremonial progress of Philopappos in his consular capacity. The square chamber behind was the burial-place.
Very beautiful, especially at sunset, is the *View from the Philopappos Hill. The Acropolis is visible in its full extent; at its base 525are the Odeion and the Theatre of Dionysos; to the right of these rise Hadrian’s Arch and the hills of the Stadion and Hymettos. To the left of the Acropolis are the Theseion and the Hill of the Nymphs, and beyond them the Athenian plain, bounded by Ægaleos, and Parnes. Above the Acropolis rise Mt. Lykabettos and part of Pentelikon. Towards the S. stretches the Saronic Gulf.
d. The Modern Quarters.
From the Place de la Constitution two broad streets lead to the N.W. to the Place de la Concorde: the Rue du Stade (Pl. F-D, 5–3) and the Boul. de l’Université. In the former, immediately to the right, are the Royal Stables; then on the left, standing a little back, the Parliament House (Pl. E, 5).
In the Boulevard de l’Université the first house on the right (Pl. S.; F, 5), is that of Dr. Schliemann (1822–90), the famous discoverer of Troy, Mycenæ, and Tiryns. Farther on on the right are also the Roman Catholic Church (Pl. F, 4) and the—
*Academy of Science (Pl. F, 4), built of Pentelic marble in 1859–84. The style is classic Grecian, with Ionic porticos, tympana embellished with sculptures, and rich colouring, thus resembling a classic edifice in its palmy days. The tympanum group of the main building (birth of Athena) and the statues of Plato (left) and Socrates (right), opposite the entrance, are by Drosos.
From the vestibule a passage to the right, descending a few steps, leads to the Numismatic Museum (adm., p. 504), containing a valuable collection of coins, chiefly from countries influenced by Grecian civilization.
Adjacent is the University (Pl. F, 3, 4), founded in 1837. It also has an Ionic portico and is enriched with colouring. The organization is similar to that of the German universities. There are about a hundred professors and lecturers and 2800 students. The buildings contain also the natural history collections.
The adjacent Library (Pl. E, 3; National and University, united in 1903), a handsome edifice in Pentelic marble, contains 314,000 vols, and 2530 MSS.
The Rue du Stade and the Boulevard de l’Université cross the Rue d’Eole (p. 520) and its prolongation the Rue de Patisia (see below) and end at the Place de la Concorde (Plateia tēs Omoneias; Pl. D, 2, 3; tramways, p. 503), planted with trees and much frequented in the evening. From its S. side runs the Rue d’Athéna (Pl. D, 3–5) and from its S.W. angle the Rue du Pirée (Pl. D-A, 3, 4; fine view of the sea in the evening). To the W. runs the Rue Constantin, with the handsome new Constantine Church (Pl. C, 2) and the new National Theatre opposite (p. 504). At the end of it the road to the Peloponnesus Station (p. 502) bends round to the right.
In the Rue de Patisia (Pl. D, E, 2, 1), near the outskirts of the town, on the right, are the Polytechnic and the National Museum.
526The Polytechnic Institute (Pl. E, 1), built in 1858 of Pentelic marble, consists of a two-storied central edifice in the Doric and Ionic styles and two Doric wings. The upper floor of the main building contains the Historical and Ethnological Museum (adm., see p. 504), a collection of memorials of the Greek war of independence, costumes, etc.—Beyond the next side-street is the Museum.
e. The National Archæological Museum.
The **National Archaeological Museum (Pl. E, 1), erected in 1866–89, contains the collections of antiquities belonging to the state (other than those of the Acropolis, Olympia, Delphi, etc.). Adm., see p. 504. In the central rooms are exhibited the Mycenæan and Egyptian antiquities, in the left (N.) wing the marble sculptures, in the E. annex the bronzes, and in the S. wing the vases.
From the Vestibule we go straight into the central building.
*Room of the Mycenæan Antiquities (about B.C. 1500–1000; comp. p. 416). The cases Nos. 1–41 in the middle contain the objects found in the richly furnished royal tombs in the citadel of Mycenæ, the traditional burial-place of Agamemnon and his family. They comprise trinkets, bronze weapons, vessels and utensils of gold, silver, and clay, etc.; thus, in stands 20 and 24 are golden masks used to cover the faces of the dead bodies, in stand 27 a double-handled beaker with doves, like that of Nestor described by Homer. The five reliefs on limestone slabs (Nos. 51–55), in the centre of the side-walls, were found above the tombs. No. 50, a case in the centre, shows the 6th tomb exactly as when discovered in 1878.
The other cases contain relics of the same period from Mycenæ, and also, of rather later date, from other places in Greece, where the tombs were more plainly fitted up. At the end of the room, on columns: *1758, *1759. Gold goblets from Vaphio (near Sparta), with lifelike embossed scenes of browsing cattle and a bull-hunt. In the centre, in the detached glass-case No. 4, are chased and inlaid *Daggers.
Adjacent, straight on, is the Egyptian Room.
We return to the Vestibule and enter the N. wing, containing the Marble Sculptures.
Room of Archaic Art (7–6th cent.). To the left in the ante-room, No. 1. Female Statue (votive offering of Nikandre, primitive), and Nos. 6, 57. Female seated Statues; in the chief room are the so-called Apollo Figures, nude, some of them probably of deceased persons exalted into heroes; of this series No. 10, by the right wall, and Nos. 1904 and 9, by the left, are followed by many others, progressive in style. Also in the chief room, in front of the column on the right, No. 21. Winged Nike. By the right wall, 2687, 1959. Tomb Stelae. By the left pillar at the entrance, and also to the left farther on, 30, 86. Painted Stelae, and 29. Stela of Aristion, with the painted relief of a warrior.
Room of the Athena (5–4th cent.). In the centre, 129. Varvakion Statuette, a copy in marble, 39 inches high, of the ivory and gold statue of Parthenos by Phidias (p. 516), appearing somewhat heavy in its reduced size, as the original was intended to be viewed from a distance.—To the left of the entrance, *126. The Eleusinian Relief, Demeter and Kore presenting the young Triptolemos (father of husbandry) with grains of corn (5th cent.). By the pillar, 177. Female ideal head.—Left wall, 178. Boar’s Head, and 179, 180. Heads of Youths, probably by Skopas; *181. So-called Eubuleus, resembling the Hermes of Praxiteles; 182. Head of Aphrodite; 159–161. Three graceful figures of Nike.—Wall of exit, 128. So-called Lenormant’s statuette of Athena, another copy of Phidias’s Parthenos, more faithful in detail (base, shield, etc.) than the Varvakion statuette; 1783. Votive 527Relief, two-sided.—By right wall, 136–174. Sculptures and architectural fragments from the temple of Æsculapius at Epidauros (4th cent.).
Room of the Hermes (5–4th cent.). Left wall, 218. So-called Hermes of Andros, similar to that of Praxiteles; to the left of it, 221, 222. Frieze from Lamia, a procession of Tritons, Nereids, and Cupids; to the right, *215–217. Marble Pedestal from Mantinea, with the contest between Apollo and Marsyas, of the school of Praxiteles. Then, in front of the pilaster, 1733. Square Pedestal, probably by Bryaxis (4th cent.).—In the right half of the room are four works by Damophon (2nd cent. B.C.), from Lykosura: to the left of the entrance, 1736. Head in the style of the Zeus of Otricoli in Rome; on the right and left of the exit, two female heads; near the former, 1737. Fragment of drapery, with grotesque ornamentation. Also in front of the window-wall, *1463. Triangular Tripod Base, with Dionysos and two female figures, of the school of Praxiteles. By the window-wall, 1561–1583. Sculptures from the Heræon at Argos (about 400 B. C.), incl. No. 1571, a fine female head.
Straight on, we pass through the Poseidon Room to the (left)—
Room of Themis. Right wall, 231. Colossal statue of Themis (about 300 B. C.).—Two marble statues found in 1900–1 among others at the bottom of the sea in the strait of Kythera: one, by the wall of entrance, a wrestler, about to kneel (Hellenistic style); the other, in the right corner, figure of a youth, coated with shells.
Room of Poseidon (Hellenistic and Roman periods). By the entrance, 235. Colossal figure of Poseidon.—In the centre, 261. Maenad asleep.—By the left wall, 239. Satyr, from Lamia; 240. Hermes of Atalante; 244. Youth, from Eretria (head recalling the Hermes of Praxiteles); 234. Colossal head of Athena; 243. Hermes with the Ram; 262. Aphrodite, with transparent drapery.—To the right of the exit, *247. Celtic Warrior, fallen in battle, recalling the Pergamenian groups.—Right side, 1826. Copy of the Diadumenos of Polykleitos; 252, 251. Statuettes of Pan; 257. Silenos, with the young Dionysos on his left shoulder; 258. Æsculapius.
Room of the Kosmetæ. To the left of the entrance, 249. Hadrian; right, 420. Head with long hair and Semitic features (recalling heads of Christ).—Near the exit, 417, 418. Antinous.—Near the left wall, 384–416. Hermæ and heads of Kosmetae (officials of the Ephebic gymnasia of Athens), of the early centuries A. D.—Mosaic from the Piræus.
Three Rooms of Tomb Reliefs, chiefly of the golden age of Greek art.—Room of Tomb Vases, massive marble vases of the Greek ages, mostly tall slender lekythi (for perfumes) and amphoræ.—Room of the Sarcophagi and of sepulchral decorations of the Greek and Roman ages.
To the left is the annex containing the Bronzes.
I. Bronze Room. In the centre, 13,396. Statue of a Youth, over life-size, stretching out his right hand, a good work of the 4th cent., (reconstructed); this is the finest of the sculptures found in the strait of Kythera.—To the right of the entrance, Archaic Bronzes from the Acropolis, votive offerings, implements, and utensils, mostly found in the rubbish left by the Persians (p. 506); the finest are Nos. 6447, 6448. Statuettes of Athena, 6445. Statuette of a youth; 6446. Bearded head, with eyes inserted.—To the left, Bronzes from Olympia, primitive and archaic little figures of animals and men, weapons, and implements; on columns, 6439. Realistic head of an athlete (Hellenistic), 7474. Statuette of a youth.
II. Bronze Room, containing bronze Figurines, Statuettes, Implements, and Utensils (vases, lamps, mirrors, helmets, strigils, bracelets, rings, brooches, surgical instruments).—To the left of the entrance of the next room, 11,761. Statue of Poseidon (early 5th cent.).
III. Bronze Room (rotunda) contains the other bronzes found in the strait of Kythera (comp. R. I). To the right of the entrance, 13,399. Figure of a youth, in the style of the older Argive school, still on its old pedestal; 13,397 and 13,398. Statuettes of youths; 13,400. Hellenistic head.
We return to the Sarcophagus Room and pass to the left through the Room of the Roman Tomb Reliefs to the—
528Room of the Votive Reliefs. By the entrance wall and on the left are votive reliefs from the Asklepieion (p. 511). The most elaborately executed is No. 1377, near the middle of the left wall (4th cent.); adjacent is No. 2565, in the form of a stele.—The Karapanos Room is chiefly devoted to relics from the Zeus oracle at Dodona.
On the S. side of the museum is the Collection of Vases. The finest are mostly from Attica, the chief seat of the vase-painting of the 6–4th cent., such as the Black-figured Vases, with their silhouette-like figures painted in black (6th cent.; Room I, cabinets 13–23); the Red-figured Vases, vessels entirely covered with a black glaze, the figures alone, on their original red ground, remaining free (after middle of 6th cent.; Room II); and the Lekythi, slender vessels for perfumes, with coloured figures on a white ground (after the Persian wars; Room III, cabinets 41–50).