WONDERS OF ART RESUMED.
Reading edition
THE MOSQUE OF OMAR.
Dr. Clarke, on viewing this mosque, observes, that “the sight was so grand, that he did not hesitate to pronounce it the most magnificent piece of architecture in the Turkish empire, and considered it, externally, far superior to the mosque of St. Sophia, in Constantinople.” By the sides of the spacious area in which it stands, are certain vaulted remains, which plainly denote the masonry of the ancients; and he thinks that evidence may be adduced to prove, that they belonged to the foundations of Solomon’s temple. He observed also that reticulated stucco, which is commonly considered as an evidence of Roman work. Phocas believed the whole space surrounding this building to be the ancient area of the temple; and Golius, in his notes upon the Astronomy of Alferganes, says that the whole foundation of the original edifice remained. As to the mosque itself, there is no building at Jerusalem that can be compared with it, either in beauty or riches. The lofty Saracenic pomp so nobly displayed in the style of the building; its numerous arcades; its capacious dome, with all the stately decorations of the place; its extensive area, paved and variegated with the choicest marbles; the extreme neatness observed in every avenue toward it; and, lastly, the sumptuous costume observable in the dresses of all the eastern devotees, passing to and from the sanctuary, make it altogether one of the finest sights the Mohammedans have to boast.
602
MOSQUE OF ST. SOPHIA AT CONSTANTINOPLE.
The dome of this celebrated structure is one hundred and thirteen feet in diameter, and is built on arches, sustained by vast pillars of marble. The pavement and staircase are also of marble. There are two rows of galleries supported by pillars of party-colored marble, and the entire roof is of fine mosaic work. In this mosque is the superb tomb of the emperor Constantine, for which the Turks have the highest veneration.
Beside the above, two other mosques attract the particular notice of travelers who visit the Turkish capital. That of the Valide-Sultan, founded by the mother of Mohammed IV., is the largest, and is built entirely of marble. Its proportions are stupendous; and it boasts the finest symmetry. The mosque of Sultan Solyman is an exact square, with four line towers in the angles; in the center is a noble cupola, supported by beautiful marble pillars. Two smaller ones at the extremities are supported in the same manner. The pavement and gallery surrounding the mosque are of marble; and under the great cupola is a fountain, adorned with such finely colored pillars, that they can scarcely be deemed of natural marble. On one side is the pulpit, of white marble; and on the other the little gallery for the grand seignior. A fine staircase leads to it; and it is built up with gilt lattices. At the upper end is a kind of altar, on which the name of God is inscribed: and before it stand two candlesticks, six feet in hight, with wax candles in proportion. The pavement is spread with fine carpets, and the mosque illuminated by a vast number of lamps. The court leading to it is very spacious, with galleries of marble, supported by green columns, and covered by twenty-eight leaden cupolas on the sides, with a fine fountain in the center.
The mosque of Sultan Selim I. at Adrianople, is another surprising monument of Turkish architecture. It is situated in the center and most elevated part of the city, so as to make a very noble display. The first court has four gates, and the innermost three; both being surrounded by cloisters, with marble pillars of the Ionic order, finely polished, and of very lively colors: the entire pavement is of white marble, and the roof of the cloisters is divided into several cupolas or domes, surmounted with gilt balls. In the midst of each court are fine fountains of white marble; and, before the grand entrance, is a portico, with green marble pillars, provided with five gates. The body of the mosque is one prodigious dome, adorned with lofty towers, whence the imaums, or priests, call the people to prayers. The ascent to each of these towers is very artfully contrived: there is but one 603door, which leads to three different staircases, going to three different stories of the tower, in such a manner, that three priests may ascend and descend, by a spiral progress, without meeting each other. The walls of the interior are inlaid with porcelain, ornamented with small flowers and other natural objects, in very lively colors. In the center hangs a vast lamp of gilt silver, besides which there are at least two thousand smaller ones: the whole, when lighted, have a very splendid effect.
RUINS OF CARTHAGE.
The remains of the grandeur and magnificence of Carthage, the rival of Rome, and one of the most commercial cities of the ancient world, are not so striking as might be expected; and, at a little distance, can scarcely be distinguished from the ground on which they lie. The vestiges of triumphal arches, of superb specimens of Grecian architecture, of columns of porphyry or granite, or of curious entablatures, are no longer discernible: all are vanished; and thus will it be in future ages with the most renowned cities now on earth!
To discover these ruins requires some method. Leaving Tunis, the traveler rides along the shore in an east-north-east direction, and reaches, in about half an hour, the salt-pits, which extend toward the west, as far as a fragment of wall, very near to the “great reservoirs.” Passing between these salt-pits and the sea, jetties are seen running out to a considerable distance under water. The sea and the jetties are on his right; on his left he perceives a great quantity of ruins, upon eminences of unequal hight; and below these ruins a basin of a circular form, and of considerable depth, which formerly communicated with the sea by means of a canal, traces of which are still to be seen. This basin appears to have been the “Cothon,” or inner port of Carthage. The remains of the immense works discernible in the sea, in this case indicate the site of the outer mole. Some piles of the dam said to have been constructed by Scipio, for the purpose of blocking up the port, may be still distinguished. A second inner canal is conjectured to have been the cut made by the Carthaginians, when they opened a new passage for their fleet.
The greater part of Carthage was built on three hills. On a spot which overlooks the eastern shore is the area of a spacious room, with several smaller ones adjoining: some of them have tesselated pavements; and in all are found broken pieces of columns of fine marble and porphyry. They are conjectured to have been summer apartments beneath one of the palaces, such as the intense heat of the climate must have required. In rowing 604along the shore, the common sewers are still visible, and are but little impaired by time. With the exception of these, the cisterns have suffered the least. Besides such as belong to private houses, there are two sets for the public use of the Tunisians. The largest of these was the grand reservoir, and received the water of the aqueduct. It lay near the western wall of the city, and consisted of upward of twenty contiguous cisterns, each about one hundred feet in length, and thirty in breadth. They form a series of vaults, communicating with each other, and are bordered throughout their whole length by a corridor. The smaller reservoir has a greater elevation, and lies near the Cothon or inner port.
The ruins of the noble aqueduct which conveyed the water into the larger cisterns, may be traced as far as Zawan and Zungar, at least fifty miles distant. This must have been a truly magnificent, and at the same time, a very expensive work. That part of it which extends along the peninsula was beautifully faced with stone. At Arriana, a village to the north of Tunis, are several entire arches each seventy feet high, and supported by piers sixteen feet square. The water-channel is vaulted over, and plastered with a strong cement. A person of an ordinary hight may walk upright in it; and at intervals are apertures, left open, as well for the admission of fresh air, as for the convenience of cleansing it. The water-mark is nearly three feet high; but it is impossible to determine the quantity daily conveyed to Carthage by this channel, without knowing the angle of descent, which, in its present imperfect state, can not be ascertained.
Temples were erected at Zawan and Zungar, over the fountains by which this aqueduct was supplied. That at Zungar appears to have been of the Corinthian order, and terminates very beautifully in a dome with three niches, probably intended for the statues of the divinity of the spring.
THE PLAIN OF TROY.
According to Homer’s description of the Trojan territory, it combined certain prominent and remarkable features, not likely to be affected by any lapse of time. Of this nature was the Hellespont; the island of Tenedos; the plain itself; the river by whose inundations it was occasionally overflowed; and the mountain whence that river issued. The following is an abstract of Dr. Clarke’s accurate account of the vestiges of high antiquity contained in this truly classic spot.
“We entered an immense plain, in which some Turks were engaged in hunting wild-boars. Peasants were also employed in plowing a deep and rich soil of vegetable earth. Proceeding toward the east, and round the 605bay distinctly pointed out by Strabo as the harbor in which the Grecian fleet was stationed, we arrived at the sepulcher of Ajax, upon the ancient Rhœtean promontory. The view here afforded of the Hellespont and the plain of Troy is one of the finest the country affords. From the Aianteum we passed over a heathy country to Halil Elly, a village near the Thymbrius, in whose vicinity we had been instructed to seek the remains of a temple once sacred to the Thymbrean Apollo. The ruins we found were rather the remains of ten temples than of one. The earth to a very considerable extent was covered by subverted and broken columns of marble, granite, and of every order in architecture. Doric, Ionic and Corinthian capitals lay dispersed in all directions, and some of these were of great beauty. We observed a bass-relief representing a person on horseback pursued by a winged figure; also a beautiful representation, sculptured after the same manner, of Ceres in her car drawn by two scaly serpents.
“At the town or village of Tchiblack, we noticed very considerable remains of ancient sculpture, but in such a state of disorder and ruin, that no precise description of them can be given. The most remarkable are upon the top of a hill called Beyan Mezaley, near the town, in the midst of a beautiful grove of oak-trees, toward the village of Callifat. Here the ruins of a Doric temple of white marble lay heaped in the most striking manner, mixed with broken stelæ, cippi, sarcophagi, cornices and capitals of very enormous size, entablatures and pillars. All of these have reference to some peculiar sanctity by which this hill was anciently characterized. We proceeded hence toward the plain; and no sooner reached it, than a tumulus of very remarkable size and situation drew our attention, for a short time, from the main object of our pursuit. This tumulus, of a high conical form and very regular structure, stands altogether insulated. Of its great antiquity no doubt can be entertained by persons accustomed to view the everlasting sepulchers of the ancients. On the southern side of its base is a long natural mound of limestone: this, beginning to rise close to the artificial tumulus, extends toward the village of Callifat, in a direction nearly from north to south across the middle of the plain. It is of such hight that an army encamped on the eastern side of it, would be concealed from all observation of persons stationed on the coast, by the mouth of the Mender. If the poems of Homer, with reference to the plain of Troy, have similarly associated an artificial tumulus and a natural mound, a conclusion seems warranted, that these are the objects to which he alludes. This appears to be the case in the account he has given of the tomb of Ilus and the mound of the plain. From this tomb we descended into the plain, when our guides brought us to the western side of it, near its southern termination, to notice 606a tumulus, less considerable than the last described, about three hundred paces from the mound, almost concealed from observation by being continually overflowed, upon whose top two small oak-trees were then growing.
“We now came to an elevated spot of ground, surrounded on all sides by a level plain, watered by the Callifat Osmack, and which there is every reason to believe the Simoisian. Here we found, not only the traces, but also the remains of an ancient citadel. Turks were then employed raising enormous blocks of marble, from foundations surrounding the place; possibly the identical works constructed by Lysimachus, who fenced New Ilium with a wall. All the territory within these foundations was covered by broken pottery, whose fragments were parts of those ancient vases now held in such high estimation. Many Greek medals had been discovered in consequence of the excavations made there by the Turks. As these medals, bearing indisputable legends to designate the people by whom they were fabricated, have also, in the circumstances of their discovery, a peculiar connection with the ruins here, they may be considered as indicating, with tolerable certainty, the situation of the city to which they belonged. These ruins evidently appear to be the remains of New Ilium; whether we regard the testimony afforded by their situation, as accordant with the text of Strabo, or the discovery there made of medals of the city.”
The conclusions relative to Troas, drawn by this learned writer, are as follows. “That the river Mender is the Scamander of Homer, Strabo, and Pliny. The amnis navigabilis of Pliny flows into the archipelago, to the south of Sigeum. That the Aianteum, or tomb of Ajax, still remains, answering the description given of its situation by ancient authors, and thereby determining also the exact position of the naval station of the Greeks. That the Thymbrius is yet recognized, both in its present appellation Thymbreck, and in its geographical position. That the spacious plain lying on the north-eastern side of the Mender, and watered by the Callifat Osmack, is the Simoisian, and that stream the Simois. That the ruins of Palaio Callifat are those of the Ilium of Strabo. Eastward is the Throsmos, or mound of the plain. That Udjek Tepe is the tomb of Æsyetes. The other tombs mentioned by Strabo, as at Sigeum, are all in the situation he describes. That the springs of Bonarbashy may possibly have been the ‘Doiai Pelai’ of Homer; but they are not sources of the Scamander. They are, moreover, warm springs. That the source of the Scamander is in Gargarus, now called Kasdaghy, the highest mountain of all the Idæan chain. That the altars of Jupiter, mentioned by Homer, and by Eschylus, were on the hill called Kuchunlu Tepe, at the foot of Gargarus; where the ruins of the temple now remain. That Palae Scepsis is yet recognized in the appellation 607Esky Skupshu; that Æna is the Ainei of Strabo; and Æne Tepe, perhaps, the tomb of Æneas. That the extremity of the Adramyttian gulf inclines round the ridge of Gargarus, toward the north-east; so that the circumstance of Xerxes having this mountain upon his left, in his march from Antandrus to Abydus, is thereby explained. And lastly, that Gargarus affords a view, not only of all the plain of Troy, but of all the district of Troas, and a very considerable portion of the rest of Asia Minor.”
ATHENS.
The approach to this celebrated city by sea, presents a spectacle, which was viewed by Dr. Clarke and his companions with great transports of joy. It was no sooner descried, than its lofty edifices, catching the sun’s rays, rendered the buildings in the Acropolis visible at the distance of fifteen miles.
“The reflected light gave them a white appearance. The Parthenon appeared first, above a long chain of hills in the front; presently we saw the top of Mount Anchesmus, to the left of the temple; the whole being backed by a lofty mountainous ridge, which we supposed to be Parnes. As we drew near to the walls, we beheld the vast Cecropian citadel, crowned with temples that originated in the veneration once paid to the memory of the illustrious dead, surrounded by objects telling the same theme of sepulchral grandeur, and now monuments of departed greatness, gradually moldering in all the solemnity of ruin. So paramount is this funeral character in the approach to Athens from the Piræeus, that, as we passed the hill of the Museum, which was, in fact, an ancient cemetery of the Athenians, we might have imagined ourselves to be among the tombs of Telmessus, from the number of the sepulchers hewn in the rock, and from the antiquity of the workmanship, evidently not of later date than anything of the kind in Asia Minor. In other respects the city exhibits nearly the appearance so briefly described by Strabo eighteen centuries before our coming; and, perhaps, it wears a more magnificent aspect, owing to the splendid remains of Adrian’s temple of Olympian Jove, which did not exist when Athens was visited by the disciple of Xenarchus. The prodigious columns belonging to this temple appeared full in view between the citadel and the bed of the Ilissus: high upon our left rose the Acropolis, in the most impressive grandeur: an advanced part of the rock upon the western side of it is the hill of the Areopagus, a view of which is given in the cut on the next page, where St. Paul preached to the Athenians, and where their most solemn tribunal was held. Beyond all, appeared the beautiful plain of Athens, 608bounded by Mount Hymettus. We rode toward the craggy rock of the citadel, passing some tiers of circular arches at the foot of it; these are the remains of the Odeum of Herodes Atticus, built in memory of his wife Regilla. Thence continuing to skirt the base of the Acropolis, the road winding rather toward the north, we saw also, upon our left, scooped in the solid rock, the circular sweep on which the Athenians were wont to assemble to hear the plays of Eschylus, and where the theater of Bacchus was afterward constructed.
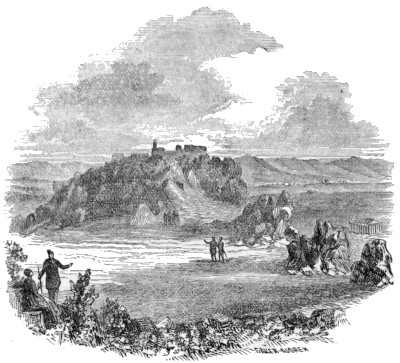
THE AREOPAGUS.
“We proceeded toward the east, to ascend Mount Anchesmus, and to enjoy in one panoramic survey the glorious prospect presented from its summit, of all the antiquities and natural beauties in the Athenian plain. We ascended to the commanding eminence of the mount, once occupied by a temple of Anchesmian Jupiter. The pagan shrine has, as usual, been succeeded by a small Christian sanctuary: it is dedicated to St. George. Of the view from this rock, even Wheeler could not write without emotion. ‘Here,’ said he, ‘a Democritus might sit and laugh at the pomps and vanities of the world, whose glories so soon vanish; or a Heraclitus weep over its manifold misfortunes, telling sad stories of the various changes and 609events of fate.’ The prospect embraces every object, excepting only those upon the south-west side of the castle. The situation of the observer is north-east of the city; and the reader may suppose him to be looking, in a contrary direction, toward the Acropolis, which is in the center of this fine picture; thence regarding the whole circuit of the citadel, from its north-western side, toward the south and cast, the different parts of it occur in the following order, although to a spectator they all appear to be comprehended in one view. The lofty rocks of the Acropolis, crowned with its majestic temples, the Parthenon, Erectheum, &c., constitute the central object. In the foreground is displayed the whole of the modern city of Athens, with its gardens, ruins, mosques, and walls, spreading into the plain beneath the citadel. On the right, or north-west wing, is the temple of Theseus; and on the left, or south-west wing, the temple of Jupiter Olympius. Proceeding from the west to the south and east, the view beyond the citadel displays the Areopagus, the Pnyx, the Ilissus, the site of the temple of Ceres in Agræ,Agræ, 610the fountain Callirhoe, the Stadium Panthenaium, the site of the Lyceum, &c. In a parallel circuit, with a more extended radius, are seen the hills and defile of Daphne, or the Via Sacra, the Piræeus, Munychia and Phalerum, Salmais, Ægina, the more distant isles, and Hymettus. A similar circuit, but still more extended, embraces Parnes, the mountains beyond Elusis and Megara, the Acropolis of Corinth, the Peloponnesian mountains, and the Ægean and distant islands. And lastly, immediately beneath the eye, lies the plain of Athens.”
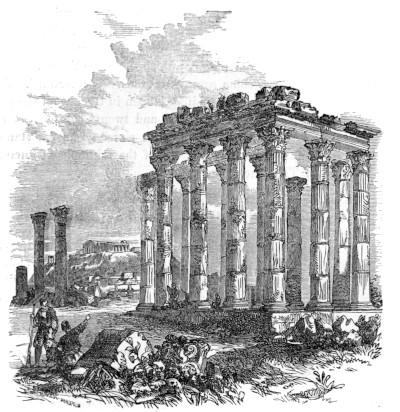
TEMPLE OF JUPITER OLYMPIUS.
Of the many ruins without the city of Athens, the tourist notices with peculiar interest those of the temple of Jupiter Olympius, as it was the first conceived and the last executed of all the sacred monuments of Athens. It was begun by Pisistratus, but was not finished till the time of the Roman emperor Adrian, which was some seven hundred years afterward. All that remains of this once magnificent building, is seen in the cut on the previous page. Originally there were one hundred and twenty columns supporting this noble temple; but of all these, only some sixteen remain; standing in their silent and solitary grandeur to testify of the triumphs of ancient art, and to the power of Time the destroyer.
TEMPLES OF ELEPHANTA.
The island of Elephanta, distant about two leagues from Bombay, has a circumference of about three miles, and consists of two rocky mountains, covered with trees and brushwood. Near the landing-place is the figure of an elephant, as large as life, shaped out of a rock, and supposed to have given its name to the island. Having ascended the mountain by a narrow path, the visitor reaches the excavation which has so long excited the attention of the curious, and afforded such ample scope for the discussion of antiquarians. With the strongest emotions of surprise and admiration, he beholds four rows of massive columns cut out of the solid rock, uniform in their order, and placed at regular distances, so as to form three magnificent avenues from the principal entrance to the grand idol which terminates the middle vista; the general effect being hightened by the blueness of the light, or rather gloom, peculiar to the situation. The central image is composed of three colossal heads, reaching nearly from the floor to the roof, a hight of fifteen feet. It represents the triad deity in the Hindoo mythology, Brama, Vishnu, and Siva, in the characters of the creator, preserver, and destroyer. The middle face displays regular features, and a mild and serene character; the towering head-dress is much ornamented, as are those on each side, which appear in profile, lofty, and richly adorned with jewels. 611The countenance of Vishnu has the same mild aspect as that of Brama; but the visage of Siva is very different: severity and revenge, characteristic of his destroying attribute, are strongly depicted; one of the hands embraces a large cobra de capello; while the others contain fruit, flowers, and blessings for mankind, among which the lotus and pomegranate are readily distinguishable. The former of these, the lotus, so often introduced into the Hindoo mythology, forms a principal object in the sculpture and paintings of their temples, is the ornament of their sacred lakes, and the most conspicuous beauty in their flowery sacrifices.
On either side of the Elephanta triad, is a gigantic figure leaning on a dwarf, an object frequently introduced in these excavations. The giants guard the triple deity, and separate it from a large recess filled with a variety of figures, male and female, in different attitudes: they are in tolerable proportion, but do not express any particular character of countenance: one conspicuous female, like the Amazons, is single-breasted; the rest, whether intended for goddesses or mortals, are generally adorned, like the modern Hindoo women, with bracelets and rings for the ankles; the men have bracelets only. The intervening space between these figures is occupied by small aerial beings, hovering about them in infinite variety. The larger images in these groups are in alto-relievo, and most of the smaller in basso-relievo, brought sufficiently forward from the rock to produce a good effect. The sides of the temple are adorned with similar compositions, placed at regular distances, and terminating the avenues formed by the colonnades, so that only one group is seen at a time, except on a near approach; and the regularity and proportion of the whole are remarkably striking. The figures are in general in graceful attitudes; but those of herculean stature do not indicate any extraordinary muscular strength. Among many thousands of them, few of the countenances express any particular passion, or mark a decided character: they have generally a sleepy aspect, and bear a greater resemblance to the tame sculpture of Egypt than to the animated works of the Grecian chisel. From the right and left avenues of the principal temple are passages to smaller excavations on each side: that on the right is much decayed, and very little of the sculpture remains entire. A pool of water penetrates from it into a dark cavern far under the rock; but whether natural or artificial, has not been decided. A small corresponding temple on the left side, contains two baths, one of them elegantly finished: the front is open, and the roof supported by pillars of a different order from those in the large temple; the sides are adorned with sculpture, and the roof and cornice painted in mosaic patterns; some of the colors are still bright. The opposite bath, of 612the same proportions, is less ornamented; and between them is a room detached from the rock, containing a colossal representation of the lingam, or symbol of Siva. Several small caves branch out from the grand excavations.
An anecdote is related by Mr. Forbes, in his “Oriental Memoirs,” relative to these sculptured monuments. He accompanied an eminent English artist on his first visit to the Elephanta. “After the glare of a tropical sun, during the walk from the landing-place, it was some time before the eye had accommodated itself to the gloom of these subterraneous chambers, sufficiently to discriminate objects in that somber light. We remained for several minutes without speaking, or looking particularly at each other: at length, when more familiarized to the cavern, my companion still remaining silent, I expressed some fear of having been too warm in my description, and that like most other objects, the reality fell short of the anticipated pleasure. He soon relieved my anxiety by declaring, that however highly I had raised his imagination, he was so absorbed in astonishment and delight, on entering this stupendous scene, as to forget where he was. He had seen the most striking objects of art in Italy and Greece; but never anything which filled his mind with such extraordinary sensations.” So enraptured was this artist with the spot, that after staying until a late hour, he quitted it most reluctantly. The caves of the isle of Elephanta can not be sufficiently admired, when the immensity of such an undertaking, the number of artificers employed, and the extraordinary genius of its projector, are considered, in a country until lately accounted rude and barbarous by the now enlightened nations of Europe. Had this work been raised from a foundation, like other structures, it would have excited the admiration of the curious; but when the reflection is made, that it is hewn inch by inch in the hard and solid rock, how great must the astonishment be at the conception and completion of the enterprise!
TEMPLES OF SALSETTE.
The excavations of the island of Salsette, also contiguous to Bombay, are hewn in the central mountains. The great temple is excavated at some distance from the summit of a steep mountain, in a commanding situation. This stupendous work is upward of ninety feet long, thirty-eight wide, and of a proportionate hight, hewn out of the solid rock, and forming an oblong square, with a fluted concave roof. The area is divided into three aisles by regular colonnades, similar to the ancient basilic, a pile of building twice as long as it was wide, and one of the extremities of which terminated in a 613hemicycle, two rows of columns forming a spacious area in the center, and leaving a narrow walk between the columns and the wall. In these basilici the Roman emperors of the east frequently administered justice. This magnificent excavation at Salsette appears to be on the same plan, although, doubtless, intended for a place of worship. Toward the termination of the temple, fronting the entrance, is a circular pile of solid rock, nineteen feet high, and forty-eight in circumference, most probably a representation of the lingam, the symbol already alluded to in the description of the temples of Elephanta. In this temple there are not any images, nor any kind of sculpture, except on the capitals of the pillars, which are in general finished in a very masterly style, and are little impaired by time. Several have been left in an unfinished state; and on the summit of others is something like a bell, between elephants, horses, lions, and animals of different kinds.
The lofty pillars and concave roof of the principal temple at Salsette present a much grander appearance than the largest excavation at the Elephanta, although that is much richer in statues and bass-reliefs. The portico at Salsette, of the same hight and breadth as the temple, is richly decorated: on each side a large niche contains a colossal statue, well executed; and facing the entrance are small single figures, with groups in various attitudes, all of them in good preservation. The outer front of the portico, and the area before it, corresponding in grandeur with the interior, are now injured by time, and the moldering sculpture intermingled with a variety of rock-plants. On the square pillars at the entrance are long inscriptions, the characters of which are obsolete, and which modern ingenuity has not as yet succeeded in deciphering. Further up the mountain, a flight of steps, hewn in the rock, and continued to the summit, leads, by various intricate paths, to smaller excavations, most of which consist of two rooms, a portico and benches, cut in the rock. To each is annexed a cistern of about three cubic feet, also hewn in the rock, for the preservation of rain-water. Some of these excavations are larger and better finished than others; and a few, although inferior in size and decoration, in their general effect resemble the principal temple.
The whole appearance of this excavated mountain indicates it to have had a city hewn in its rocky sides, capable of containing many thousand inhabitants. The largest temple was, doubtless, their principal place of worship; and the smaller, on the same plan, inferior ones. The rest were appropriated as dwellings for the inhabitants, differing in size and accommodation according to their respective ranks in society; or, as it is still more probable, these habitations were the abode of religious Bramins, and of their pupils, 614when India was the nursery of art and science, and the nations of Europe were involved in ignorance and barbarism.
MAUSOLEUM OF HYDER ALI.
This splendid monument of oriental grandeur is situated at the western extremity of the great garden of Seringapatam, a city of Hindoostan, and capital of the Mysore territory. It is surrounded by a grove of beautiful cypress-trees, and was erected by Tippoo Saib in honor of the deceased sovereign, his father. Beneath tombs of black marble, elevated about eighteen inches from the ground, lie the bodies of Hyder Ali, his consort, and Tippoo Saib. They are covered with rich cloths, and have canopies over them. The whole of this sumptuous edifice is, together with its dome, supported by brilliantly polished black marble columns. It is surrounded by a magnificent area, within which the faquirs have cells allotted to them; and on an elevated platform are the tombs of several faithful servants. The mosque annexed to it is flanked by two towers. The moulahs stationed there still publicly read the Koran; and three pagodas are daily distributed in charity at the mausoleum.
THE TAJE MAHAL.
This grand mausoleum, which stands due north and south, on the southern bank of the river Jumna, was built by command of the emperor Shah Jehan for the interment of his favorite sultana Momtaz-mehl, or Montazal Zumani, the “preëminent in the seraglio,” or “paragon of the age,” and at his death his remains were also here deposited, by order of his son Aurungzebe. This building, in point of design and execution, is one of the most extensive, elegant, commodious, and perfect works ever undertaken and finished by one man. To this celebrated architect Shah Jehan gave the title of Zerreer-dust, or “jewel-handed,” to distinguish him from all other artists. It is built entirely of pure white marble, on an immense square platform of the same material, having a lofty minaret of equal beauty at every corner. On each side and behind the imperial mausoleum, is a suite of elegant apartments, also of white marble, highly decorated with colored stones. The tombs and other principal parts of this vast fabric are inlaid with wreaths of flowers and foliage in their natural colors, entirely composed of carnelians, onyxes, verd-antique, lapis lazuli, and a variety of agates, so admirably finished as to have the appearance of an ivory model set with jewels. It was commenced in the fifth year of the reign of the 615emperor Shah Jehan, and the whole completed in sixteen years, four months, and twenty-one days. It cost ninety-eight lacs, or nine million, eight hundred and fifteen thousand rupees, equal to more than six million dollars, although the price of labor then was, and still continues to be, very reasonable in India.
GREAT WALL OF CHINA.
This stupendous wall, a view of which is given in the cut below, extends across the northern boundary of the Chinese empire, and is deservedly ranked among the grandest labors of art. It is conducted over the summits of high mountains, several of which have an elevation of over five thousand feet, across deep valleys and over wide rivers, by means of arches: in many 616parts it is doubled or trebled, to command important passes; and at the distance of nearly every hundred yards is a tower or massive bastion. Its extent is computed at fifteen hundred miles; but in some parts, where less danger is apprehended, it is not equally strong or complete, and toward the north-west consists merely of a strong rampart of earth. Near Kookpekoo it is twenty-five feet in hight, and the top about fifteen feet thick: some of the towers, which are square, are forty-eight feet high, and about forty feet in width. In its strongest parts, and for hundreds of miles in extent, this wall is so thick as to allow six men on horseback to ride upon it. The structure consists of two parallel walls of solid masonry, filled in between with earth; the top is paved with stone. The stone employed in the foundations, angles, &c., is a strong gray granite; but the materials for the most part consist of bluish bricks, and the mortar is remarkably pure and white. The amount of materials used in constructing this wall, is immense. In a lecture on China, given a year or two since in England, Dr. Bowring said it had been calculated, that if all the bricks, stones and masonry of Great Britain were gathered together, they would not be able to furnish materials enough for the wall of China; and that all the buildings in London put together would not make the towers and turrets which adorn it.
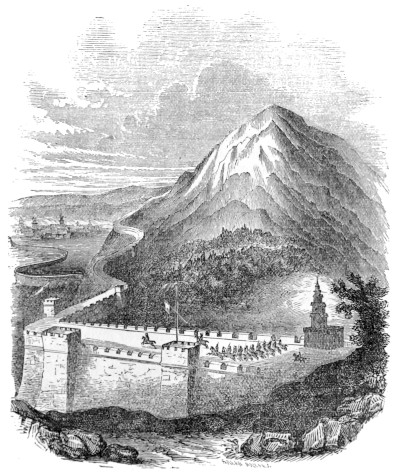
GREAT WALL OF CHINA.
The area of the construction of this great barrier, which has been and will continue to be the wonder and admiration of ages, is considered by Sir George Staunton as having been absolutely ascertained; and he asserts that it has existed for two thousand years. In this assertion he appears to have followed Du Halde, who informs us that “this prodigious work was constructed two hundred and fifteen years before the birth of Christ, by order of the first emperor of the family of Tsin, to protect three large provinces from the irruptions of the Tartars.” However, in the history of China, contained in his first volume, he ascribes this erection to the second emperor of the dynasty of Tsin, named Chi Hoang Ti; and the date immediately preceding the narrative of this construction is the year 137 before the birth of Christ. Hence suspicions may arise, not only concerning the epoch when this work was undertaken, but also as to the purity and precision of the Chinese annals in general. Mr. Bell, who resided some time in China, and whose travels are deservedly esteemed for the accuracy of their information, assures us that this wall was built somewhere about the year 1160, by one of the emperors, to prevent the frequent incursions of the Monguls, whose numerous cavalry used to ravage the provinces, and effect their escape before an army could be assembled to oppose them. Renaudot observes that this wall is not mentioned by any oriental geographer whose writings boast a higher antiquity than three hundred years; and it is surprising that 617it should have escaped Marco Paulo, who, admitting that he entered China by a different route, can hardly be supposed, during his long residence in the north of China, and in the country of the Monguls, to have remained ignorant of so stupendous a work. Amid these difficulties, it may be reasonably conjectured, that similar modes of defense had been adopted in different ages; and that the ancient rude barrier, having fallen into decay, was replaced by the present erection, which, even from its state of preservation, can scarcely aspire to a very remote antiquity.
618
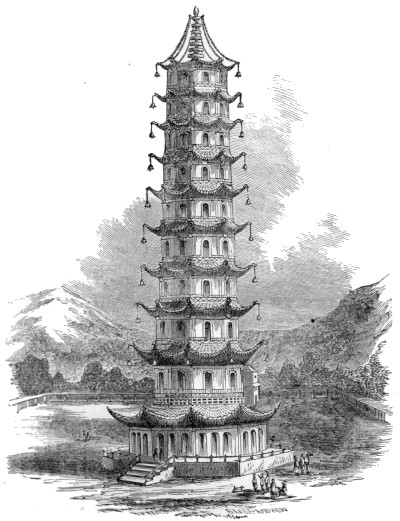
PORCELAIN TOWER AT NANKIN.
PORCELAIN TOWER AT NANKIN.
This elegant and commodious building, a very correct idea of which may be formed from the cut on the preceding page, may be regarded as a fine specimen of the oriental pagodas. The tower is about two hundred feet in hight, and derives its name from its having a porcelain coating. The Portuguese were the first to bestow on these superb edifices the title of pagodas, and to attribute them to devotional purposes. There can be little doubt, however, that in many instances they have been rather erected as public memorials or ornaments, like the columns of the Greeks and Romans. Mr. Ellis, in his “Journal of the Embassy to China,” relates that, in company with three gentlemen of the embassy, he succeeded in passing completely through the uninhabited part of the city of Nankin, and in reaching the gateway visible from the Lion hill. The object of the party was to have penetrated through the streets to the porcelain tower, apparently distant two miles. To this, however, the soldiers who accompanied them, and who from their willingness in allowing them to proceed thus far, were entitled to consideration, made so many objections, that they were forced to desist, and to content themselves with proceeding to a temple on a neighboring hill, from which they had a complete view of the city. From this station the porcelain tower presented itself as a most magnificent object.
THE SHOEMADOO AT PEGU.
The object in Pegu that most attracts and most merits notice, says Mr. Symes in his “Embassy to Ava,” is the noble edifice of Shoemadoo, or the Golden Supreme. This extraordinary pile of buildings is erected on a double terrace, one raised upon another. The lower and greater terrace is about ten feet above the natural level of the ground, forming an exact parallelogram: the upper and lesser terrace is similar in shape, rising about twenty feet above the lower terrace, or thirty above the level of the country. Mr. Symes judged a side of the lower terrace to be thirteen hundred and ninety-one feet; of the upper, six hundred and eighty-four. The walls that sustained the sides of the terrace, both upper and lower, are in a ruinous state; they were formerly covered with plaster, wrought into various figures; the area of the lower is strewed with the fragments of small decayed buildings, but the upper is kept free from filth, and is in tolerable good order. There is reason to conclude that this building and the fortress are coeval, as the earth of which the terraces are composed appears to have been taken 619from the ditch; there being no other excavation in the city, or in its neighborhood, that could have afforded a tenth part of the quantity.
The terraces are ascended by flights of stone steps, which are now broken and neglected. On each side are dwellings of the Rhahaans, raised on timbers four or five feet from the ground: these houses consist only of a large hall; the wooden pillars that support them are turned with neatness; the roofs are covered with tiles, and the sides are made of boards; and there are a number of bare benches in every house, on which the Rhahaans sleep; but we saw no other furniture.
The Shoemadoo is a pyramidal building composed of brick and mortar, without excavation or aperture of any sort; octagonal at the base, and spiral at the top: each side of the base measures one hundred and sixty-two feet; this immense breadth diminishes abruptly, and a similar building has not unaptly been compared in shape to a large speaking-trumpet. Six feet from the ground there is a wide projection that surrounds the base, on the plane of which are fifty-seven small spires of equal size, and equidistant; one of them measured twenty-seven feet in hight, and forty in circumference at the bottom. On a higher ledge there is another row consisting of fifty-three spires of similar shape and measurement. A great variety of moldings encircle the building; and ornaments somewhat resembling the fleur de lis surround the lower part of the spire: circular moldings likewise girt it to a considerable hight, above which there are ornaments in stucco not unlike the leaves of a Corinthian capital; and the whole is crowned by a tee, or umbrella, of open iron-work, from which rises a rod with a gilded pennant.
The tee or umbrella is to be seen on every sacred building that is of a spiral form. The raising and consecration of this last and indispensable appendage, is an act of high religious solemnity, and a season of festivity and relaxation. The king himself bestowed the tee that covers the Shoemadoo. It was made at the capital; and many of the principal nobility came down from Ummerapoora to be present at the ceremony of its elevation. The circumference of the tee is fifty-six feet; it rests on an iron axis fixed in the building, and is further secured by large chains strongly riveted to the spire. Round the lower rim of the tee are appended a number of bells, which, agitated by the wind, make a continual jingling. The tee is gilt, and it was said to be the intention of the king to gild the whole of the spire. All the lesser pagodas are ornamented with proportionable umbrellas of similar workmanship, which are likewise encircled by small bells. The extreme hight of the edifice, from the level of the country, is three hundred and sixty-one feet, and above the interior terrace, three hundred and thirty one feet.
620On the south-east angle of the upper terrace there are two handsome saloons, or kioums, the roofs of which are composed of different stages, supported by pillars. Mr. S. judged each to be about sixty feet in length, and in breadth thirty. The ceiling of one is embellished with gold leaf, and the pillars are lacquered; the decoration of the other is not yet completed. They are made entirely of wood; and the carving on the outside is laborious and minute. Mr. Symes saw several unfinished figures of animals and men in grotesque attitudes, designed as ornaments for different parts of the building. Some images of Gaudama, the supreme object of Birman adoration, lay scattered around. At each angle of the interior and higher terrace, there is a temple sixty-seven feet high, resembling, in miniature, the great temple: in front of that, in the south-west corner, are four gigantic representations, in masonry, of Palloo, or the evil genius, half beast, half human, seated on their hams, each with a large club on the right shoulder. The pundit who accompanied Mr. Symes, said that they resembled the Rakuss of the Hindoos. These are guardians of the temple. Nearly in the center of the east face of the area are two human figures in stucco, beneath a gilded umbrella. One, standing, represents a man with a book before him and a pen in his hand: he is called Thasiamee, the recorder of mortal merits and mortal misdeeds. The other, a female figure kneeling, is Mahasumdera, the protectress of the universe, so long as the universe is doomed to last; but when the time of general dissolution arrives, by her hand the world is to be overwhelmed and everlastingly destroyed. A small brick building near the north-east angle contains an upright marble slab, four feet high, and three feet wide: there was a long legible inscription on it. This, Mr. Symes was told, was an account of the donations of pilgrims of only a recent date.
Along the whole extent of the north face of the upper terrace, there is a wooden shed for the convenience of devotees who come from distant parts of the country. On the north side of the temple are three large bells of good workmanship, suspended near the ground, between pillars; several deers’ horns lie strewed around: those who come to pay their devotions first take up one of the horns, and strike the bell three times, giving an alternate stroke to the ground: this act is to announce to the spirit of Gaudama the approach of a suppliant. There are several low benches near the foot of the temple, on which the person who comes to pray, places his offering, commonly consisting of boiled rice, a plate of sweetmeats, or cocoa-nut fried in oil: when it is given, the devotee cares not what becomes of it; the crows and wild dogs often devour it in presence of the donor, who never attempts to disturb the animals. Mr. Symes saw several plates of victuals disposed 621of in this manner, and understood it to be the case with all that was brought.
There are many small temples on the areas of both terraces, which are neglected, and suffered to fall into decay. Numberless images of Gaudama lie indiscriminately scattered around. A pious Birman who purchases an idol, first procures the ceremony of consecration to be performed by the Rhahaans; he then takes his purchase to whatever sacred building is most convenient, and there places it in the shelter of a kioum, or on the open ground before the temple; nor does he ever again seem to have any anxiety about its preservation, but leaves the divinity to shift for itself. Some of those idols are made of marble that is found in the neighborhood of the capital of the Birman dominions, which admits of a very fine polish; many are formed of wood, and gilded, and a few are of silver; the latter, however, are not usually exposed and neglected like the others. Silver and gold are rarely used, except in the composition of household gods. On both the terraces are a number of white cylindrical flags, raised on bamboo poles; these flags are peculiar to the Rhahaans, and are considered as emblematical of purity, and of their sacred function. On the top of the staff there is a henza or goose, the symbol both of the Birman and Pegu nations.
COLOSSAL FIGURE OF JUPITER PLUVIUS, OR THE APENNINE JUPITER.
Statues above the ordinary size, were named by the ancients, colossi, from a Greek word which signifies “members.” That at Rhodes was the most famous, executed by Carelus, a pupil of Lysippus. There were several at Rome; the most considerable was that of Vespasian, in the amphitheater, that bore the name of Colisæa. Claudius caused a colossal statue of himself to be raised on a rock exposed to the sea waves, in front of the port of Ostium. Nero had his person and figure painted on a linen cloth, one hundred and twenty feet in hight. In the court of the Capitol, and in the palace Farnesi, &c., are colossi, either entire or mutilated.
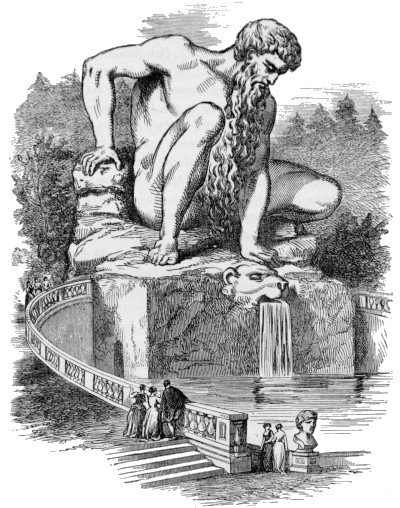
JUPITER PLUVIUS, OR THE APENNINE JUPITER.
The colossal figure of Jupiter Pluvius is found at Pratolino, in Italy. The space in which it stands is planted round, on all sides, with lofty fir and beech trees, the trunks of which are hid by a wood of laurel, wherein niches have been cut for statues. The middle part is a green lawn, and at a little distance, is a semicircular basin of water, behind which rises the colossal statue of the Apennine Jupiter. Enchased, as it were, in the groves, it can only be surveyed in front, and from a point of view marked by the artist, in the adjoining engraving. Elevated on a base to appearance irregular, and 622of itself lofty, at which the astonished spectator arrives through two balustrades that run round the basin, this colossus, a view of which is given in the cut above, looks, at first, like a pyramidal rock, on which the hand of man might have executed some project analogous to what the statuary Stasicrates had conceived respecting Mount Athos,[10] and which Alexander 623nobly rejected. But soon he recognizes the genius of a pupil and worthy rival of Michael Angelo.
It was, in fact, John of Bologna, who, by an inspiration derived from the ancients, executed their beau ideal of Jupiter Pluvius. This name seems more suitable to the figure than that of Father Apennine, which has been assigned to it. The style, in point of magnitude, is of the largest, and the character of the head is in perfect conformity to the subject. His brows and front brave the tempest, and seem the region of the hoar-frost; his locks descend in icicles on his broad shoulders, and the flakes of his immense beard resemble stalactites; his limbs seem covered with hoar-frost, but with no alteration in their contour, or in the form of the muscles. To add to the extraordinary effect, about the head is a kind of crown, formed of little jetteaux, that drop on the shoulders and trickle down the figure, shedding a sort of supernatural luster, when irradiated by the sun.
It would be difficult to imagine a composition more picturesque and perfect in all its proportions. The figure harmonizes with the surrounding objects, but its real magnitude is best shown by comparison with the groups promenading about the water, and which in comparison, at a certain distance, resemble pigmies. A nearer approach exhibits a truly striking proportion of the limbs. A number of apartments have been fabricated in the interior, and within the head is a beautiful belvedere, wherein the eyeballs serve for windows. The extremities are of stone; the trunk is of bricks overlaid with a mortar or cement that has contracted the hardness of marble, and which, when fresh, it was easy to model in due forms.
It is related in the life of John of Bologna, that several of his pupils, unaccustomed to work with the hand, while engaged in this work, forgot the correct standard of dimensions, both as to the eye and hand, and that Father Apennine and his enormous muscles made them spoil a number of statues. The greatest difficulty in the workmanship was to impress on the mass, the character of monumental durability. The artist has succeeded in uniting the rules of the statuary with those of construction, in combining the beauty of the one with the solidity of the other. All the parts refer to a common center of gravity, and the members are arranged so as to serve for a scaffolding to the body, without impairing its dignity or magnitude. The colossal statues of the ancients may have suggested the idea of this configuration, or as before hinted, the artist may have aimed to represent the Jupiter Pluvius. However, it seems probable that Poussin, in his painting of the plains of Sicily, has, from this, formed his Polyphemus, seated on the summit of a lofty rock. From the beauty of its proportions, and skill in the execution, all artists who have to work on colossal figures, 624ought to cherish the preservation of this, as an imposing object, that can not be too profoundly studied.
THE LEANING, OR HANGING TOWER OF PISA, IN TUSCANY.
This celebrated tower, a view of which is given in the cut below, likewise called the Campanile, on account of its having been erected for the purpose of containing bells, stands in a square close to the cathedral of Pisa. It is built entirely of white marble, and is a beautiful cylinder of eight stories, each adorned with a round of columns, rising one above another. It 625inclines so far on one side from the perpendicular, that dropping a plummet from the top, which is one hundred and eighty-eight feet in hight, it falls sixteen feet from the base. Much pains have been taken by connoisseurs to prove that this was done purposely by the architect; but it is evident that the inclination has proceeded from another cause, namely, from an accidental subsidence of the foundation on that side. The pillars are there considerably sunk; and this is also the case with the very threshold, which shows that the position of the building is accidental, caused by the settling of the ground on one side, and not, as some think, by the ambition of the architect, endeavoring to show how far he could with safety deviate from the perpendicular, and thus display a novel specimen of his art; for had this been his design, he would have shortened the pilasters on that side, so as to exhibit them entire, without the appearance of sinking.
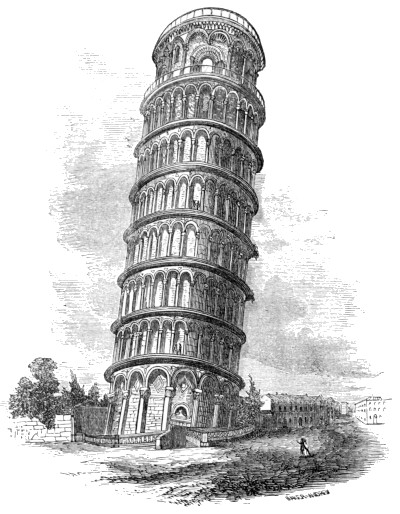
THE LEANING TOWER AT PISA
This tower, from its singular appearance and position, has attracted the notice of all travelers passing near Pisa, who, of course, fail not to visit it. We give the impressions of two of these: Professor Silliman, who saw it in 1851; and Mr. Hillard, who was there at a still later date. The former says, “This structure has excited so much surprise, and been seen with such deep interest by thousands of travelers for more than six hundred years, that it is almost universally known, and it is not difficult for one who has not seen it to form a clear and distinct conception of it. Still, on approaching the tower, you are strongly impressed by its grandeur and beauty; and when you ascend it, you obtain an almost overwhelming conception of its majesty; although it is perfectly safe; and if you do not feel apprehension that it will fall, you may not be able to keep that idea quite out of your mind. The hight of the leaning tower is one hundred and seventy-eight feet, the thickness of the wall ten feet, and the diameter is fifty feet at the base. It is composed of eight stories, all adorned by columns and arches. Its form is slightly conical. It is ascended by three hundred and thirty very easy steps, very well lighted, and it is a pleasant journey to the top. There are seven bells in this grand belfry; they were rung while we were near, and the sound is very soft and musical, especially of the great bell, which weighs twelve thousand pounds, and is placed upon the side of the tower, opposite to that which overhangs. It was this bell which was formerly used to give notice of public executions. The leaning of the tower of Pisa was evidently caused by unequal subsidence of the ground; and it is obvious that the architect, as the work rose, before the tower was half up, perceived it, and he endeavored to counteract it as far as possible by balancing his materials. After a particular hight, the columns are higher on the leaning side, and, of course, shorter on the other. The builder appeared to be 626aiming to bring the upper part of the tower into a vertical position, although he did not succeed. It is about thirteen or fourteen feet beyond the vertical; but the center of gravity still falls within the base; and as the blocks of stone, being now firmly united by cement, can not slide upon each other, they, in fact, form one mass. The walls are, moreover, fortified by iron bars, and it is not probable that anything short of an earthquake can produce its downfall. I can not think with some, that it requires strong nerves to ascend the leaning tower of Pisa. We ascended with a perfect consciousness of security, and it is certain that were it filled in every story by an armed host, it would not quiver or vibrate. The view from the summit of the tower is most splendid. The beautiful city is at your feet, and you are in the midst of it. The Mediterranean is in the horizon, Leghorn is visible in the distance, the Arno shows its windings, here and there, and a rich plain in full cultivation reaches far inland to the lofty Apennines, in the vicinity of Lucca. It is said, that, in clear weather, Corsica may be discerned. This tower is one of the most beautiful objects in Italy, and one would never be tired with looking at it or from it; so beautiful is it, that its leaning becomes a mere incident, interesting indeed, but the tower possesses commanding attractions independently of this circumstance. We can not descend from it without remembering that here Galileo made his decisive experiments upon the law of the descent of falling bodies, and upon the vibration of the pendulum. His great name is associated with the permanent glory of his country, and will be honored to the end of time, while his persecutors are remembered only to be despised and detested.”
Mr. Hillard, the other tourist to whom we have alluded, says, “On a bright, sunny morning, I first saw the leaning tower of Pisa. This piece of architectural eccentricity was, and I suppose is, one of the common-places of geography, and is put into the same educational state-room with the wall of China, the great tun of Heidelberg, and the natural bridge of Virginia. I can not recall the time when its name was not familiar to me; and now, here it was, bodily before me; no vision, no delusion, but a very decided fact, with a most undeniable inclination on one side; so much so, that a nervous person would not sleep soundly in the house that stands under its lee, on a windy night. This singular structure is simply a campanile, or bell-tower, appurtenant to the cathedral, as is the general custom in Italy. It is not merely quaint, but beautiful; that is, take away the quaintness, and the beauty will remain. It is built of white marble, wonderfully fresh and pure, when we remember that nearly seven centuries have swept over it. I will not describe it, nor give its dimensions, for these may be found in every guide-book, and nearly every book of travels; nor will I condense the 627arguments which have been called forth by the question, whether the inclination be accidental or designed. To one who has been on the spot, and observed the spongy nature of the soil, as evidenced by the slight subsidence of the cathedral, there is really no room for argument or doubt. The ascent is very easy and gradual. The summit is secured by double rails, and the inclination is less perceptible when on the top than when it is observed from the ground. There is no peculiar sense of danger to interfere with the full enjoyment of the beauty of the view, which embraces mountain and plain, land and sea; a combination at once varied, extensive and picturesque. This was my first sight of the Mediterranean, whose blue waters blended in the distant horizon with the blue of the sky. To the eye, it was but common water reflecting the universal sky; but a man must be very insensible, not to recognize peculiar elements in his first view of that many-nationed sea, upon whose shores so much of the poetry and history of the world has grown.”
THE COLISEUM AT ROME.
On approaching the majestic ruins of this vast amphitheater, the most stupendous work of the kind antiquity can boast, a sweet and gently moving astonishment is the first sensation which seizes the beholder; and soon afterward the grand spectacle swims before him like a cloud. To give an adequate idea of this sublime building, is a task to which the pen is unequal: it must be seen to be duly appreciated. It is upward of sixteen hundred feet in circumference, and of such an elevation that it has been justly observed by a writer, (Ammiamus,) “the human eye scarcely measures its hight.” Nearly the one-half of the external circuit still remains, consisting of four tiers of arcades, adorned with columns of four orders, the Doric, Ionian, Corinthian, and composite. Its extent, as well as its elevation, may be estimated by the number of spectators it contained, amounting, according to some accounts, to eighty thousand, and agreeably to others, to one hundred thousand.
Thirty thousand captive Jews are said to have been engaged by Vespasian, whose name it occasionally bears, in the construction of this vast edifice; and they have not discredited their forefathers, the builders of Solomon’s temple, by the performance. It was not finished, however, until the reign of his son Titus, who, on the first day of its being opened, introduced into the arena not less than five thousand, or, according to Dio Cassius, nine thousand wild beasts, between whom, and the primitive Christians held captive by the Romans, combats were fought. At the conclusion of this cruel spectacle 628the whole place was put under water, and two fleets, named the Corcyrian and the Corinthian, represented a naval engagement. To render the vapor from such a multitude of persons less noxious, sweet-scented water, and frequently wine mixed with saffron, was showered down from a grated work above, on the heads of the spectators.
The Roman emperors who succeeded Titus were careful of the preservation of this superb edifice: even the voluptuous Heliogabalus caused it to be repaired after a great fire. The rude Goths, who sacked the city of Rome, were contented with despoiling it of its internal ornaments, but respected the structure itself. The Christians, however, through an excess of zeal, have not been satisfied with allowing it gradually to decay. Pope Paul II. had as much of it leveled as was necessary to furnish materials for building the palace of St. Mark, and his pernicious example was imitated by Cardinal Riario, in the construction of what is now called the Chancery. Lastly, a portion of it was employed by Pope Paul III. in the erection of the palace Farnese. Notwithstanding all these dilapidations, there still exists enough of it to inspire the spectator with awe. Immense masses appear fastened to and upon one another without any mortar or cement; and these alone, from their structure, are calculated for a duration of many thousands of years. Occasionally, where the destroyers have not effectually attained their object, the half-loosened masses appear to be holden in the air, as if by some invisible power; for the wide interstices among them leave no other support than their joints, which seem every moment as if about to yield unavoidably to the superior force of gravitation. “They will fall;” “they must fall;” “they are falling;” is, and has been the language of all beholders during the vast periods through which this stupendous edifice has thus hung together in the air.
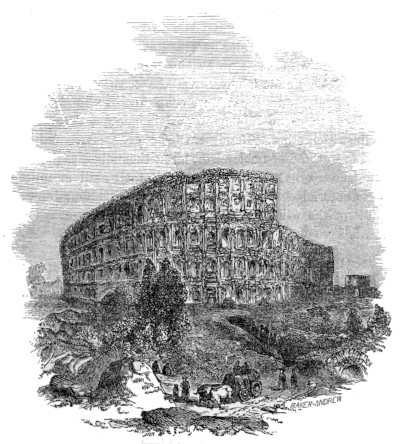
THE COLISEUM AT ROME.
Silliman, speaking of the Coliseum, says, “It is the most magnificent and imposing monument of ancient Rome. After all the spoliation it has suffered for many centuries, by which two-thirds of its materials have been plundered, to build palaces and other structures, it still stands a stupendous ruin, solemn, awful, and even in desolation beautiful. Its position is very near to the forum, and we pass to it through the arch of Titus. We felicitate ourselves that we saw the almost perfect amphitheater at Nismes, as from that, and even from the less perfect one at Arles, we obtained those strong and correct impressions, which have enabled us more justly to appreciate the gigantic ruin, which still towers in venerable majesty, above both the Rome of the Cæsars, and the Rome of the popes. The Coliseum was begun A. D. 73, by Vespasian, and finished by Titus, A. D. 80, ten years after the conquest of Jerusalem. Church tradition states that its architect 629was Gaudentius, a Christian martyr, and that some twelve thousand captive Jews and Christians were employed in its construction. It is built chiefly of travertine, although there are large quantities of bricks and tufa in the structure. Its form is elliptical: there are four stories adorned by columns: the lower is Doric, thirty feet high: the second is Ionic, thirty-three feet high; the third, Corinthian, fifty-four feet, and above this, was the frieze and cornice. The hight of the outer wall was one hundred and fifty-seven English feet. The longer axis, walls included, was six hundred and twenty feet; the shorter, five hundred and thirteen; circumference, seventeen hundred and seventy feet; the arena, two hundred and eighty-seven feet long and a hundred and eighty feet broad. The superficial area was nearly six acres. The arches were numbered, externally, from one to eighty. One arch is not numbered, and this is believed to have been the private entrance of the emperor. There were, within the amphitheater, four groups of seats, 630corresponding, as at Nismes, to the different orders of people. The seats could receive eighty-seven thousand persons, or one hundred and ten thousand, including those who stood. The interior has been very much despoiled, and the seats are almost ruined; but a staircase has been constructed, by which we ascended securely to the top of the building, and enjoyed a grand view, not only by day, but by a full moon. Byron’s splendid description in Manfred, does it no more than justice.”
The building, as may be seen in the cut on the preceding page, is much decayed; and it is, also, “deformed by innumerable holes on the outside, believed to have been produced by the extraction of the dowels of bronze, which were originally placed in the joints to keep the stones in place. At the dedication of the amphitheater by Titus, five thousand, or according to some, nine thousand wild beasts were slaughtered, and the savage exhibition went on during one hundred days. On the occasion of the triumph of Trajan over the Dacians, the shows were continued one hundred and twenty-three days; eleven thousand animals were slain, and one thousand gladiators matched against each other. Besides malefactors, captives and slaves, freeborn citizens, even those of noble birth, hired themselves as gladiators; and women volunteered on the arena, to exhibit their skill in murder. The barbarous gladiatorial games were continued during four hundred years; the last show of the wild beasts was under Theodoric, and these brutal entertainments were abolished by Honorius.”
THE PANTHEON.
The Pantheon, says a late tourist, “is the most perfect, as a whole, of all the structures which have come down to us from ancient Rome. The invasion of time alone would not have injured it materially, and, notwithstanding the spoliations of popes and other depredators, it still remains a grand and beautiful building. It stands in a dirty, disagreeable herb market, and the accumulations of earth and rubbish have almost entirely covered its lofty steps, which were seven in number, until its floor is now nearly on a level with the street. Its dome was covered with gilt bronze, and its portico lined with the same metal, which was plundered to be cast for the pillars and other parts of the baldacchino in St. Peter’s. On this occasion, four hundred and fifty thousand pounds were taken. The emperor Constans II. had previously, in 657, stripped the roof, and plundered the silver from the interior of the dome. He destined these things for the ornament of his imperial palace at Constantinople; but being murdered at Syracuse, on his return, the plunder was borne to Alexandria. It was, originally, the spoils 631of Egypt after the battle of Actium, and now returned to Egypt again. The external facings of polished marble, have also been torn off; but although thus despoiled, the Pantheon is still magnificent, notwithstanding that the fires have often heated it, the overflowing Tiber has deluged its floor, and the rains have poured in at the only opening, which is in the dome. This is a circular hole in the center of the dome, twenty-eight feet in diameter, and is said to have been once glazed. The rich marble facings and magnificent columns of the interior, still remain. The beautiful columns are of polished granite and porphyry. The niches, originally filled by the statues of the pagan gods, have not been disturbed; but they are now occupied by saints, and virgins, and other symbols of Catholic worship. The interior is one vast room, one hundred and forty-three feet in diameter, exclusive of the walls, which are twenty feet thick, and it is of the same hight, one hundred and forty-three feet: the dome occupies one-half of the hight. It is not inaptly illustrated by the rotunda of the Capitol at Washington, which, although smaller, is of the same form. When in the Roman Pantheon, you look up to its sky-lighted dome, there is an impression of simple grandeur which even St. Peter’s does not produce:
“‘Simple, erect, severe, austere, sublime—
Shrine of all saints, and temple of all gods.’
“An inscription on the frieze records that the Pantheon was erected by Agrippa, B. C. anno 26; and another inscription on the architrave records its subsequent restoration by Septimius Severus. In 608, Boniface obtained from the emperor Phocas permission to consecrate the Pantheon as a Christian church, which, doubtless, saved it from destruction. How much is it to be regretted that a similar protection had not saved the Coliseum and other precious works, whose ruins bear testimony to the misdirected zeal of the Christian church in early ages. The portico is one hundred and ten feet long and forty-four deep. It contains sixteen Corinthian monolithic columns of oriental granite, forty six and one-half feet high and five feet in diameter, with capitals and bases of Greek marble. The pediment still shows where the figures in bass-relief were attached.
“The magnificent bronze doors are thirty-nine feet high, and the entire opening is nineteen wide. It is believed that they are the original doors erected by Agrippa. No doubt they would have been used for the decoration of St. Peter’s, had not the Pantheon been consecrated as a church. The interior cornice at the bottom of the dome has been perfectly preserved, with its rich sculptures. The pavement of the Pantheon is of porphyry, alternating with other polished stones in geometric figures. Some antiquarians 632have argued that the Pantheon was originally an appendage of the baths of Agrippa, and that the portico was of subsequent construction, when the building was converted into a temple. However this may be, it is one of the most interesting structures of ancient or modern times; and had it not been most shamefully robbed it would have stood to-day perfect in beauty as it was when Christ died, and when Paul preached and suffered in Rome. We bent with deep interest over the grave of Raphael, whose remains still slumber beneath the pavement of the Pantheon, marked only by a humble slab of marble level with the floor. It is well known that until 1833 his place of interment was only matter of conjecture; in that year, owing to unexpected evidence, the present grave was opened in presence of the pope and numerous artists. The skull was of a singularly fine form; and its discovery spoiled the speculations of the phrenologists on another skull in the academy of St. Luke’s, which had before been supposed to be that of the great painter.”
ROMAN AMPHITHEATER AT NISMES.
Nismes, anciently Nemausis, was formerly a flourishing colony of Romans, established by Augustus Cæsar, after the battle of Actium. Among its splendid monuments of antiquity, the amphitheater, being infinitely better preserved than those of Rome and Verona, is the finest monument of the kind now extant. It was built in the reign of Antonius Pius, who contributed a large sum of money toward its erection. It is of an oval figure, one thousand and eighty feet in circumference, sufficiently capacious to contain twenty thousand spectators. The architecture is of the Tuscan order, sixty feet high, composed of two open galleries, built one over another, consisting each of sixty arcades. The entrance into the arena was by four great gates, with porticos; and the seats, of which there were thirty-two rows, sufficient to contain some twenty-five thousand people, rising one above another, consisted of great blocks of stone, many of which still remain. Over the north gate, appear two bulls, in alto-relievo, extremely well executed, emblems which, according to the usage of the Romans, signified that the amphitheater was erected at the expense of the people. In other parts are heads, busts, and other sculptures in bass-relief.
This magnificent structure stands in the lower part of the city, and strikes the spectator with awe and veneration. The external architecture is almost entire in its whole circuit. It was fortified as a citadel by the Visigoths, in the beginning of the sixth century: they raised within it a 633castle, two towers of which are still extant, and surrounded it with a broad and deep moat, which was filled up in the thirteenth century. In all the subsequent wars to which the city of Nismes was exposed, it served as the last refuge of the citizens, and sustained a great number of successive attacks; so that its fine preservation is almost miraculous.
Silliman says of this amphitheater, that it gives a very exact idea of the Coliseum at Rome, though it is of course smaller. “It is built,” he adds, “of limestone in immense blocks, laid in courses with perfect regularity and without mortar. Mortise holes in the center of the upper surface of each block show that the Romans employed the same means still in use, to raise and handle large masses of stone. The accuracy of the masonry seems the more remarkable if we consider the elliptical form of the structure, making all the vertical joints converge to the foci of the ellipse. In one place we saw a line of light through a joint of this sort where the wall was at least four feet thick. The passages, of course, all expand outward also, and thus admit of a speedy evacuation of the amphitheater through its sixty vomitoriæ. The dimensions of this ellipse are four hundred and thirty-seven by three hundred and twenty-two feet. By walking deliberately around the structure, these dimensions are more readily realized than by a numerical statement: the circuit is a quarter of a mile. The cornice was decorated with carving and finished with a frieze; except in the portion corresponding to nine or ten arches, the capping and cornice are complete around the entire circuit. In the part where the cornice is deficient, the Saracens, more than eleven hundred years ago, erected two towers, which were destroyed by Charles Martel, and fire applied by him disfigured the amphitheater. As it was all of stone he could not destroy it, but the wood placed in its arches and corridors burned as in a furnace. He wished to destroy the building, which had often been used as a fortress in the numerous wars that followed the downfall of the Roman empire. He succeeded only in blackening it with smoke which remains to this day. The heat, however, caused some portions of the limestone to flake off; but very little progress was made toward the destruction of the amphitheater. The building is national property, and the French government has restored many of the arches, laid anew the pavements, and has taken precautions to guard against further dilapidation. The exterior of the building is, indeed, somewhat corroded by time, but had war and violence been restrained, this noble monument of antiquity would have remained, an architectural wonder to all future ages. Many of the rows of marble seats remain entire, and enable the observer perfectly to understand the whole arrangement. The emperor and his household entered by a lower and special corridor, and the vestal 634virgins by a corresponding opening on the opposite side. The senators and patricians entered higher up, while the plebeians, entering still higher, occupied the more elevated positions, and the slaves the uppermost of all. The police also had their appointed place.
“Projecting outward from the cornice at regular intervals were stones, pierced with holes six inches or more in diameter, through which passed poles to sustain the awning, the lower ends of the poles being sustained by corbel stones projecting from the wall below. The amphitheater had no other covering but the awning, and this, on occasions of the use of the building for public games, was stretched upon ropes crossing from side to side of the arena. This covering secured the spectators from sun and rain, while it permitted free ventilation. The gladiators entered on one side of the arena and the wild beasts on the other, and probably the same rule prevailed when gladiator was to contend with gladiator. Here man fought his fellow-man, or with the fierce wild beast, to pamper the cruel appetite for blood. Strange feelings of awe and grandeur are excited by seeing the vast space which was so often filled with human beings, and one’s mind runs wild with excitement when he sees in imagination, the lion’s eye glancing at the grating until he was enlarged to spring upon his victim. The weeds and grass now grow among the seats, and green-sward covers the once ensanguined arena. The little lizards leap from stone to stone, and their brief generations are now the sole tenants of these ancient piles.”piles.”
TRAJAN’S PILLAR.
This historical column was erected at Rome by the emperor Trajan to commemorate his victories over the Dacians, and is considered the masterpiece of the splendid monuments of art elevated by that emperor in the Roman capital. Its celebrity is chiefly owing to the beautifully wrought bass-reliefs, containing about two thousand figures, with which it is ornamented. It stands in the middle of a square, to form which, a hill, one hundred and forty feet in hight, was leveled; and was intended, as appears by the inscription on its base, both as a tomb for the emperor, and to display the hight of the hill, which had thus with incredible labor, been reduced to a plane surface. It was erected in the year 114 of the Christian era; and the emperor Constantine, two centuries and a half afterward, regarded it as the most magnificent structure by which Rome was even at that time embellished. This pillar is built of white marble, its base consisting of twelve stones of enormous size, being raised on a socle, or foot of eight steps; and within it is a staircase illuminated by forty-four windows. Its hight, equaling 635that of the hill which had been leveled, to give place to the large square called the Forum Romanum, is one hundred and forty feet, being thirty-five feet less elevated than the Antonine column.
COLUMN OF ANTONINE.
This grand column is one of the most conspicuous monuments of ancient Rome. It is near the present post-office, in a busy, populous square—the Piazza Colonna—in the midst of the modern city. The hight of the column of Antonine is one hundred and sixty-eight feet; diameter, eleven and one-half; the pedestal is twenty-five feet and eight inches high. It was erected by the senate and people of Rome to Marcus Aurelius Antoninus, A. D. 174. Bass-reliefs, as in Trajan’s column, run spirally around the monument, representing military movements and victories. One of the reliefs represents Jupiter as dropping rain from his extended arms. This has been supposed to allude to the effect attributed to the prayers of the Christian legion from Mytilene, in the army of the emperor, who, at his request, prayed for rain when there was a great drought. The column is composed of pieces of white marble, and in the interior are one hundred and ninety steps lighted by forty-two loopholes. By a strange incongruity, a statue of St. Paul, ten feet high, has been made to replace the emperor on the top of the column. This was done by Sixtus V. It is said that the drawn sword which the apostle holds in his hand proves a conductor to the lightning, and that the column has been several times injured.
MAISON CARRE, AT NISMES.
If the amphitheater of Nismes strikes the spectator with an idea of greatness and sublimity, the Maison Carré enchants him with the most exquisite beauties of architecture and sculpture. This fine structure, as is evidenced by the inscription discovered on its front, was built by the inhabitants of Nismes, in honor of Caius Cæsar, and Lucius Cæsar, grandchildren of Augustus, by his daughter Julia, the wife of Agrippa. It stands upon a pediment six feet high, is eighty-two feet long, thirty-five broad, and thirty-seven in hight, without reckoning the pediment. The body of it is adorned with twenty columns engaged in the wall; and the peristyle, which is open, with ten detached pillars that support the entablature. They are all of the Corinthian order, fluted and embellished with capitals of the most exquisite sculpture: the frieze and cornice are much admired, and the foliage is esteemed inimitable. The proportions of the building are so happily 636blended, as to give it an air of majesty and grandeur, which the most indifferent spectator can not behold without emotion. To enjoy these beauties, it is not necessary to be a connoisseur in architecture: they are indeed so exquisite that they may be visited with a fresh appetite for years together. What renders them still more interesting is, that they are entire, and very little affected, either by the ravages of time, or the havoc of war. Cardinal Alberoni declared this elegant structure to be a jewel which deserved a cover of gold to preserve it from external injuries. An Italian painter, perceiving a small part of the roof repaired by modern French masonry, tore his hair, and exclaimed in a rage, “Zounds! what do I see? Harlequin’s hat on the head of Augustus!” In its general architectural effect, as well as in all its details of sculpture and ornament, the Maison Carré of Nismes is ravishingly beautiful, and can not be paralleled by any structure of ancient or modern times. That which most excites the astonishment of the admiring spectator, is to see it standing entire, like the effect of enchantment, after such a succession of ages, subjected as several of them were, to the ravages of the barbarians who overran the most interesting parts of Europe.
In the progress of many centuries, the Maison Carré has been used as a Christian church, and also for many ordinary purposes, some of them of the lowest character. The fine Corinthian columns of this building have been much corroded by time, and two that were contiguous, were mutilated in the flutings to make more room for the passage of a farmer’s cart when the temple was used as a barn or stable; and, to afford more accommodations, walls were built up between the columns of the portico. In the eleventh century it was used as town-house, or hôtel de ville. When attached to the Augustine convent it was employed as a sepulcher; and in the days of terror, the revolutionary tribunal held its meetings here. The building is at present occupied as a museum. It contains many interesting objects, especially Roman antiquities: the pictures are not remarkable. There is in it a beautiful mosaic pavement taken up entire from a Roman house. This temple is supposed to have been only the center of a much larger building, extending with wings and long colonnades to the right and left, whose foundations have been discovered.
THE PONT DU GARD.
This celebrated Roman monument is distant about three leagues from the city of Nismes. Instead of finding it in a ruinous condition, as he might reasonably have expected, the traveler, on approaching it, is agreeably disappointed 637when he perceives that it looks as fresh as a modern bridge of a few years’ standing. The climate is either so pure and dry, or the freestone with which it is built is so hard, that the very angles of the stones remain as acute as if they had been recently cut. A few of them have, indeed, dropped out of the arches; but the whole is admirably preserved, and presents the eye with a piece of architecture, so unaffectedly elegant, so simple, and, at the same time, so majestic, that it defies the most phlegmatic spectator to view it without admiration. It was raised in the Augustan age, by the Roman colony of Nismes, to convey a stream of water between two mountains, for the use of that city. By means of it the arena of the amphitheater could be flooded for the naumachiæ. It stands over the river Gardon, a beautiful pastoral stream, brawling among rocks which form a number of pretty natural cascades, and overshadowed on each side by trees and shrubs, which add greatly to the rural beauties of the scene.
This elegant structure consists of three bridges, or tiers of arches, one above another; the first of six, the second of eleven, and the third of thirty-six arches. The hight, comprehending the aqueduct on the top, is one hundred and seventy-four feet and three inches, and the length, between the two mountains, which it unites, is seven hundred and twenty-three feet. The order of the architecture is Tuscan; but its symmetry is inconceivable. By scooping the bases of the pilasters of the second tier of arches, a passage was made for foot-travelers; but although the ancients far excelled the moderns in point of beauty and magnificence, they certainly fell short of them in point of convenience. The inhabitants of Avignon have, in this particular, improved the Roman work by a new bridge by apposition, constructed on the same plan with that of the lower tier of arches, of which indeed it seems to be a part, affording a broad and commodious passage over the river, to horses and carriages. The aqueduct for the continuance of which this superb work was raised, conveyed a stream of pure water from the fountain of Eure, near the city of Uzes, and extended nearly six leagues in length.
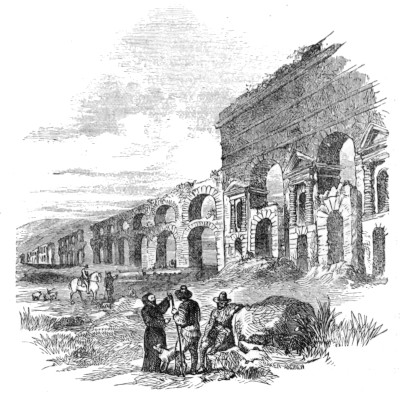
ANCIENT ROMAN AQUEDUCT.
ANCIENT AQUEDUCT NEAR ROME.
In this connection, we may notice an ancient Roman aqueduct, the arches of which may still be seen by the tourist as he approaches the “eternal city;” and a view of which is given in the cut on the next page. It reminds us, in its general outlines, of the Pont du Gard which has just been described, except that the latter has three tiers of arches while this has but two; and the styles of architecture in the two are different. These 638immense structures, carried for miles over valleys and through hills, were reared by the ancients at the cost of vast expense and labor, that they might supply themselves with pure water for domestic and public uses. And their ruins still bear witness to the gigantic scale on which such works were planned and completed, at an age and among a people that we are accustomed to think of as far inferior to our own.
THE ROMAN FORUM.
There has been much discussion as to the form and extent of the Roman forum, and as to the use of some of the structures whose ruins are found within its area. Sometimes the word forum was applied to market-places—forum boarium, fora venalia, as well as to places where justice was administered, fora civilia. The great Roman Forum at the foot of the Capitol, and contiguous to the Palatine hill, was, no doubt, intended by Romulus for the assemblies of the people. It was adorned with an immense number of 639Grecian statues, among which were twelve gilt statues of the principal gods. Numerous relics of its former grandeur now fill the campo vaccino—broken porticos, ruined arches, single columns, and the remains of temples. To each of these belongs a story of curious antiquarian research. Without wishing to follow the beaten path of all travelers, it is impossible to pass these world-renowned memorials of a by-gone age without some brief notice. One of these is
THE ARCH OF SEVERUS.
The arch of Septimius Severus stands in the Forum, on the eastern front of the Capitol. The soil and rubbish there accumulated was fifteen feet deep, but the ground was excavated under Napoleon, and the whole of this fine monument was thus brought into view. It was erected A. D. 205, by the senate and people of Rome, in honor of the emperor and his sons, on account of their conquests of the Parthians and Persians. This is recorded upon the monument, in an inscription which is still perfectly legible. The monument was constructed entirely of Grecian marble. There is a large and lofty middle arch, and there are two lateral arches. In one of the columns is a staircase of fifty steps, leading to the top, on which there was originally a car drawn by six horses, containing the figures of the emperor and of his two sons, Geta and Caracalla. Geta was murdered by his brother, and the inscription which alluded to both was mutilated by Caracalla, so as to leave out the name of Geta; this obliteration is obvious on inspection. There are on the panels many figures in high relief, representing deeds of war, in which the Romans so much delighted.
THE ARCH OF TITUS.
This, which is one of the most beautiful of the Roman arches, and a view of which is given in the cut on the next page, was erected to commemorate the conquest of Jerusalem by Titus. It stands at the eastern end of the Forum, and the via sacra passes beneath it. It is built of Grecian marble, and has only a single arch, with fluted columns on each side. On the side toward the Forum there is a mutilated figure of Victory standing over the arch. The side toward the Coliseum is the most perfect; and nearly all the cornice and the antæ are preserved. This arch has a peculiar interest attached to it, because it illustrates Scripture history. On one of the bass-reliefs, inside of the arch, a procession are bearing the spoils of the temple—the golden candlestick and the silver trumpets—the only authentic representations of those sacred objects, and perfectly corresponding with the 640description given by Josephus. The seven-branched candlestick itself was lost in the Tiber, and now reposes amidst its yellow sands.
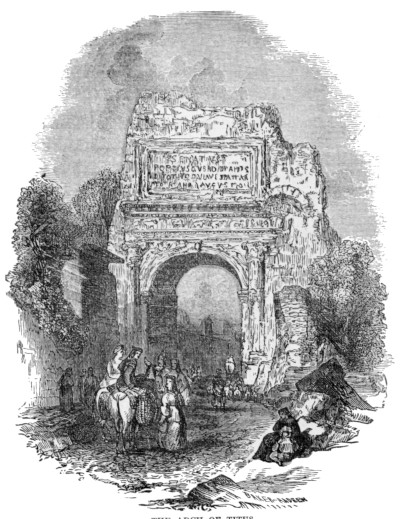
THE ARCH OF TITUS.
THE CAPITOL.
The modern Capitol is erected on the foundation of the ancient. The huge blocks of peperino stone which underlie the present Capitol rise from the area of the Forum, far below; and it is quite obvious that the modern structure is superimposed. The Capitol hill is the highest ground in old Rome; and the summit of its tower is, as already observed, higher than any other building in Rome east of the Tiber. We ascend to the present Capitol from the west, by a series of marble steps. On the right and left, at the top of the stairs, are antique equestrian and colossal statues of Castor and 641Pollux, mounted upon high pedestals. In the middle of the area, in front of the Capitol, is the colossal equestrian statue believed to be that of Marcus Aurelius. It is in bronze, and is a most noble specimen of ancient art. The emperor is truly imperial, and the horse is admirable; it can not be exceeded in symmetry and grandeur. This statue, had it not been mistaken for a statue of Constantine, would have shared the fate of other productions of pagan art. It was originally gilded, and the gold is still visible upon it here and there. The head and neck of the horse are copied by modern sculptors, as being the best specimens of the form of this part of the noble animal in existence.
THE MUSEUM OF THE CAPITOL.
This museum is situated in two wings, on the right and left of the Capitoline hill. They do not form a part of the same structure. It is exceedingly instructive, as the statues are very numerous; and we can not doubt that they exhibit faithfully the persons of the ancient Romans, with their features and costumes. Many of the most distinguished Roman emperors, poets, historians, and orators, are represented in marble or bronze; Trajan, Caligula, Hadrian, Nero, Nerva, Julius Cæsar and his murderer Brutus, Cicero, Virgil, Caracalla, and a multitude more. Some of the statues are colossal. There are several parts of an immense statue of Nero, which was designed to be one hundred and fifty feet high, and to rival in altitude the Coliseum itself. In crime and infamy, he was indeed a colossus. His countenance has a groveling, animal expression, very strongly marked in a bust contained in a private museum, where, as if to correspond with the blackness of his character, he is sculptured in basalt, or black marble.
“We saw in the museum of the Capitol,” says Professor Silliman, “the original of that bust of Cicero, which represents him as a large man with a full face and round head, the very reverse of the bust formerly said to be Cicero’s, and which I saw in 1805 in the Earl of Pembroke’s palace, near Salisbury, England. That bust made Cicero’s features lean, muscular, and sharp, with a wart on the right cheek, near the nose. Artists and antiquaries have no doubt, I believe, of the authenticity of the bust in the Capitol, which bears his name, and was found in a villa of Mecænas. An excellent copy of this bust, by our countryman, Crawford, is in the Trumbull gallery in Yale college, along with copies by the same artist of the busts of Demosthenes and Homer, the originals of which we saw in the Capitol museum. In this museum is also to be seen the celebrated Venus of the Capitol, to which a separate saloon is devoted. The dying Gladiator is in a room with other noble antique statues. Byron has completely embalmed this figure in 642his memorable description in the fifth canto of Childe Harold’s pilgrimage. It is probable that the artist himself, could he have read the passage, would have confessed that it expressed his sentiment even more perfectly than the marble. Any one who has traversed Italy with Byron in his hand, will readily appreciate not only the wonderful fidelity of his descriptions, but that all other language seems poverty-stricken and unmeaning when compared with the masterly touches by which he has painted the various monuments of antiquity which adorn his pictured page. For example, besides the passage just alluded to, we have his tomb of Cecilia Metella, the Thunder-stricken Nurse of Rome! the Coliseum, the Pantheon, and St. Peter’s, &c. The original bronze wolf, representing the early nursing of Romulus and Remus, is in the Capitol museum. The little urchins, also in bronze, are eagerly drawing from the savage wet-nurse the means of life. This fable affords not an unapt symbol of the ferocious disposition of Romulus, who slew his brother, and of most of the Roman people, of whatever rank, to whom human blood seems to have been a delightful nectar. There has been much discussion as to the antiquity of this wolf. It appears probable that this is the image referred to by Cicero; and it bears marks of having been struck by lightning, according to tradition. There is a large piece of metal torn out of one of the hind legs of the wolf, and this is stated by tradition to have happened from a thunder-stroke, (to which, of course, Byron alludes in his immortal lines,) which fell upon the wolf the moment when it was announced in the Capitol that Julius Cæsar was dead.”