WONDERS OF ART RESUMED. (continued 2)
Reading edition
ST. PETER’S OF ROME.
The piazza of this masterpiece of architecture, a view of which as seen from the Tiber is given in the cut on the next page, is altogether sublime. The double colonnade on each side, extending in a semicircular sweep, the stupendous Egyptian obelisk, the two fountains, the portico, and the admirable façade of the church, form such an assemblage of magnificent objects, as can not fail to impress the mind with awe and admiration. The church appears in the background, and on each side is a row of quadruple arches, resting on two hundred and eighty-four pillars, and eighty-eight pilasters: these arches support one hundred and ninety-two statues, twelve feet in hight. The two noble fountains throw a mass of water to the hight of nine feet, from which it falls in a very picturesque manner, and adds greatly to the beauty of the scene. In the center is the fine obelisk.
At the first entrance into St. Peter’s, the effect is not so striking as might be expected: it enlarges itself, however, insensibly on all sides, and improves 643on the eye every moment. The proportions are so accurately observed, that each of the parts are seen to an equal advantage, without distinguishing itself above the rest. It appears neither extremely high, nor long, nor broad, because a just equality is preserved throughout. Although every object in this church is admirable, the most astonishing part of it is the cupola. On ascending to it, the spectator is surprised to find, that the dome which he sees in the church, is not the same with the one he had examined without doors, the latter being a kind of case to the other, and the stairs by which he ascends into the ball lying between the two. Had there been the outward dome only, it would not have been seen to advantage by those who are within the church; or had there been the inward one only, it would scarcely have been seen by those who are without; and had both been one solid dome of so great a thickness, the pillars would have been too weak to have supported it.
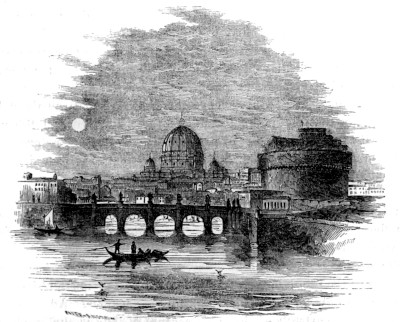
ST. PETER’S AS SEEN FROM THE TIBER.
It is not easy to conceive a more glorious architectural display than the one which presents itself to the spectator who stands beneath the dome. If he looks upward, he is astonished at the spacious hollow of the cupola, and has a vault on every side of him, which makes one of the most beautiful vistas the eye can possibly have to penetrate. To convey an idea of its magnitude, it will suffice to say, that the hight of the body of the church, 644from the ground to the upper part of its ceiling, is four hundred and thirty-two feet, and that sixteen persons may place themselves, without inconvenience, in the globular top over the dome, which is annually lighted, on the twenty-ninth of June, by four thousand lamps and two thousand fire-pots, presenting a most delightful spectacle. The vestibule of St. Peter’s is grand and beautiful. Over the second entrance is a fine mosaic from Giotto, executed in the year 1303; and at the corners, to the right and left, are the equestrian statues of Constantine and Charlemagne. Of the five doors leading to the church itself, one, called the holy door, is generally shut up by brick-work, and is only opened at the time of the jubilee. The middle gate is of bronze, with bass-reliefs.
Of the one hundred and thirty statues with which this church is adorned, that of St. Peter is the most conspicuous: it is said to have been recast from a bronze statue of Jupiter Capitolinus. One hundred and twelve lamps are constantly burning around the tomb of this saint; and the high altar close to it, on which the pope alone reads mass, is overshadowed by a ceiling, which exceeds in loftiness that of any palace of Rome. The splendid sacristy was built by Pius VI. But by far the greatest ornaments of the interior are the excellent works in mosaic, all copied from the most celebrated pictures, which are thus guarded from oblivion.
The great and truly awful dome of St. Peter’s is only two feet less in diameter than that of the Pantheon, being one hundred and thirty-seven feet; but it exceeds the latter in hight by twenty feet, being one hundred and fifty-nine feet, besides the lantern, the basis pedestal of the top, the globular top itself, and the cross above it, which, collectively, measure one hundred and twenty feet. The roof of the church is ascended by easy steps; and here the visitor seems to have entered a small town, for he suddenly finds himself among a number of houses, which either serve as repositories of implements and materials for repairing the church, or are inhabited by the workmen. The dome, at the foot of which he now arrives, appears to be the parish church of this town; and the inferior domes seem as if intended only for ornaments to fill up the vacuities. Add to this, that he can not see the streets of Rome, on account of the surrounding high gallery and its colossal statues, and the singularity of such a scene may be easily conceived. It is besides said, that a market is occasionally held here for the aerial inhabitants.
But although the adventurous stranger is now on the roof, he has still a great hight to ascend before he reaches the summit of the dome. Previously to his engaging in this enterprise, he is conducted to the inside gallery of the dome. From this spot the people within the body of the church appear 645like children. The higher he goes, the more uncomfortable he finds himself, on account of the oblique walls over the narrow staircase; and he is often compelled to lean with his whole body quite to one side. Several marble plates are affixed in those walls, containing the names of the distinguished personages who have had the courage to ascend to the dome, and even to climb up to the lantern, and the top. The emperor Joseph II. is twice mentioned; and Paul I. as grand duke. In some parts, where the stairs are too steep, more commodious steps of wood have been placed. By these the lantern can be reached with greater facility; and the view which there waits the visitor, is magnificent beyond description: it is an immense panorama, bounded by the sea.
Silliman, in his late “Visit to Europe,” adds points of interest with regard to St. Peter’s not given above, which therefore we quote. “The interior,” he says, “is beyond description rich and magnificent. It is said to have cost fifty million dollars. The circumference of each of the four great pillars which support the dome, is two hundred and thirty-four feet. The diameter of the dome is one hundred and ninety-five feet; the hight of the dome to the lantern, is four hundred and five feet; to the top of the cross, is four hundred and thirty-four feet. The floor is composed entirely of marble of various colors, and disposed in ornamental forms; indeed, the whole interior of the church, the columns and pilasters excepted, is faced with the most beautiful marble, highly polished; while numerous medallions, exquisite monuments, and splendid mosaic copies of the best pictures, adorn the interior, and form an integral part of its walls. The roof, or ceiling, is stuccoed in sunken squares or panels, richly gilt. There is no part which is not sumptuously decorated. It seems as if ingenuity, art, taste, talent, and skill, all the resources of wealth, and of Nature herself, through all her vast storehouse of materials, had been laid under contribution, to make St. Peter’s the most glorious of the structures reared by man. With a pure faith, it would be a temple worthy of the God who created all the materials with which it is built, and who furnished man with all the faculties, which have enabled him to rear and adorn this unrivaled structure, a fit abode, like the glorious fane of Jerusalem, for the habitation of the spiritual influence of Jehovah. St. Peter’s was one hundred and seventy-six years in building. Indeed, including all its vicissitudes, the period was three hundred and fifty years, under forty-three popes. It was finally dedicated by Urban VIII., November eighteenth, 1626. The vases for holding holy water serve to give an idea of the immensity of the building. They are supported by cherubs, which, on first entering the church, appear like children, but on approaching them they are found to be six feet high. 646Another illustration is derived from the mosaic figures of the four evangelists, with their emblems over the arches. The pen in the hand of St. Mark is six feet long. Upon the frieze running round the basis of the dome is this inscription, each letter of which is six feet long, and yet the writing is only conveniently legible below: Tv es petrvs et svper hanc petram aedificabo ecclesiam meam et tibi dabo claves regni.”
THE SOIL OF ROME.
In leaving the wonders of Rome, and the city itself, we will quote an interesting extract from Townsend’s “Tour in Italy,” in 1850. “Many authors,” he says, “have asserted, as their interpretation of some parts of the Apocalypse, that Rome will be destroyed by fire from heaven, or swallowed up by earthquakes, or overwhelmed with destruction by volcanoes, as the visible punishment of the Almighty, for its popery and its crimes. I am unwilling, having read so many books on the interpretation of the prophecy, to deduce any argument of this kind from the prophecies which are unfulfilled; but I behold everywhere—in Rome, near Rome, and through the whole region from Rome to Naples—the most astounding proofs, not merely of the possibility, but the probability that the whole region of central Italy will one day be destroyed by such a catastrophe. The soil of Rome is tufa, with a volcanic subterranean action still going on. At Naples the boiling sulphur is to be seen bubbling near the surface of the earth. When I drew a stick along upon the ground, the sulphurous smoke followed the indentation; and it would never surprise me to hear of the utter destruction of the southern peninsula of Italy. The entire country and district is volcanic. It is saturated with beds of sulphur and the substrata of destruction. It seems as certainly prepared for the flames as the wood and coal on the hearth are prepared for the taper which shall kindle the fire to consume them. I again read the remarks of Dr. Cumming: ‘Rome,’ he believes, ‘is to be overthrown by judgment; not to be converted by the agency of the gospel, nor to be exhausted by political assaults. It is literally to be consumed by fire.’ Whether he is correct in regarding such an event as the fulfillment of the prophecies, and the demonstration of the anger of the Creator against the incorrigible assumption of an erring and influential church, I know not; but the divine hand alone seems to me to hold the element of fire in check by a miracle as great as that which protected the cities of the plain, till the righteous Lot had made his escape to the mountains.”
647
EDDYSTONE LIGHT-HOUSE.
The Eddystone rocks, on which this celebrated light-house is built, are situated nearly south-south-west from the middle of Plymouth sound, being distant from the port of Plymouth nearly fourteen miles, and from the promontory called Ramshead, about ten miles. They are almost in the line, but somewhat within it, which joins the Start and the Lizard points; and as they lie nearly in the direction of vessels coasting up and down the channel, they were necessarily, before the establishment of a light-house, very dangerous, and often fatal to ships under such circumstances. Their situation, likewise, relatively to the bay of Biscay and the Atlantic ocean, is such that they lie open to the swells of both from all the south-western points of the compass; which swells are generally allowed by mariners to be very great and heavy in those seas, and particularly in the bay of Biscay. It is to be observed, that the soundings of the sea, from the south-west toward the Eddystone, are from eighty fathoms to forty, and that in every part, until the rocks are approached, the sea has a depth of at least thirty fathoms; insomuch that all the heavy seas from the south-west reach them uncontrolled, and break on them with the utmost fury.
The force and hight of these seas are increased by the fact that the rocks stretch across the channel, in a direction north and south, to the length of above one hundred fathoms, and by their lying in a sloping manner toward the south-west quarter. This striving of the rocks, as it is technically called, does not cease at low-water, but still goes on progressively; so that, at fifty fathoms westward, there are twelve fathoms of water; neither does it terminate at the distance of a mile. From this configuration it happens, that the seas are swollen to such a degree, in storms and heavy gales of wind, as to break on the rocks with the utmost violence. It is not surprising, therefore, that the dangers to which navigators were exposed by the Eddystone rocks should have made a great commercial nation desirous to have a light-house erected on them. The wonder is that any one should have had sufficient resolution to undertake its construction. Such a man was, however, found in the person of Mr. Henry Winstanley, of Littleburgh, in Essex, who, being furnished with the necessary powers to carry the design into execution, entered on his undertaking in 1696, and completed it in four years. So certain was he of the stability of his structure, that he declared it to be his wish to be in it “during the greatest storm which ever blew under the face of the heavens.” In this wish he was but too amply gratified; for while he was there with his workmen and light-keepers, that 648dreadful storm began, which raged most violently on the night of the twenty-sixth of November, 1703; and of all the accounts of the kind with which history has furnished us, no one has exceeded this in Great Britain, nor has been more injurious or extensive in its devastations. On the following morning, when the storm was so much abated, that an inquiry could be made, whether the light-house had suffered from it, nothing was to be seen standing, with the exception of some of the large irons by which the work was fixed on the rock; nor were any of the people, nor any of the materials of the building ever found afterward.
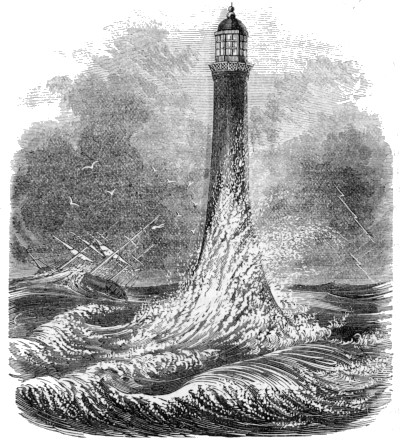
THE EDDYSTONE LIGHT-HOUSE.
In 1709, another light-house was built of wood, on a very different construction, by Mr. John Rudyerd, then a silk-mercer on Ludgate hill. This very ingenious structure, after having braved the elements for forty-six years, was burned to the ground in 1755. On the destruction of this light-house, that excellent mechanic and engineer, Mr. Smeaton, was selected as 649the fittest person to build another. He found some difficulty in persuading the proprietors, that a stone building, properly constructed, would be in every respect preferable to one of wood; but having at length convinced them, he turned his thoughts to the shape which would be most suitable to a building so critically situated. Reflecting on the structure of the former buildings, it seemed to him a material improvement to procure, if possible, an enlargement of the base, without increasing the size of the waist, or that part of the building placed between the top of the rock and the top of the solid work. Hence he thought a greater degree of strength and stiffness would be gained, accompanied with less resistance to the acting power. On this occasion, the natural figure of the waist, or bole of a large spreading oak, occurred to our sagacious engineer.
With these very enlightened views, as to the proper form of the superstructure, Mr. Smeaton began the work on the second of April, 1757, and completed it on the fourth of August, 1759. Its appearance, as completed, may be seen in the cut on the preceding page. The rock, which slopes toward the south-west, is cut into horizontal steps, into which are dovetailed, and united by a strong cement, Portland stone and granite. The whole to the hight of thirty-five feet from the foundation, is a solid body of stones, engrafted into each other, and united by every means of additional strength that could be devised. The building has four rooms, one over the other, and at the top a gallery and lantern. The stone floors are flat above, but concave beneath, and are kept from pressing against the sides of the building by a chain let into the walls. It is nearly eighty feet in hight, and since its completion has been assaulted by the fury of the elements, without suffering the smallest injury. To trace the progress of so vast an undertaking, and to show with what skill and judgment this unparalleled engineer overcame the greatest difficulties, would far exceed the limits of this work.
BELL ROCK LIGHT-HOUSE.
The Bell rock, or Inch cape, is situated on the north-east coast of Great Britain, twelve miles south-west from the town of Arbroath, in Fifeshire, and thirty miles north-east from St. Abb’s head, in the county of Berwick. It lies in the direct trace of the firth of Tay, and of a great proportion of the shipping of the firthfirth of Forth, embracing a very extensive local trade. This estuary is besides the principal inlet on the northern coast of Britain, in which the shipping of the German ocean and North sea take refuge when overtaken by easterly storms. At neap-tides, or at the quadratures of the 650moon, the Bell rock is scarcely uncovered at low-water; but in spring-tides, when the ebbs are greatest, that part of the rock which is exposed to view at low-water, measures about four hundred and twenty-seven feet in length, by two hundred and thirty in breadth; and in this low state of the tides, its average perpendicular hight above the surface of the sea is about four feet. Beyond the space included in these measurements, at very low tides, a reef extends about a thousand feet in a south-west direction, from the higher part of the rock just described; and on this reef the light-house is erected.
In the erection of a light-house on the Bell rock, independently of its distance from the main land, a serious difficulty presented itself, arising from the greater depth of water at which it was necessary to carry on the operations, than in the case of the Eddystone light-house, described above, or of any other building of the same kind, ancient or modern, which had been hitherto undertaken. Its description is as follows.
The Bell rock light-house, which has not improperly been termed the Scottish Pharos, is a circular building, the foundation stone of which is nearly on a level with the surface of the sea at low-water of ordinary spring-tides; and, consequently, at high-water of these tides the building is immersed to the hight of about fifteen feet. The first two, or lowest courses of the masonry, are imbedded, or sunk into the rock, and the stones of all the courses are curiously dovetailed and joined with each other, forming one connected mass from the center to the circumference. The successive courses of the work are also attached to each other by joggles of stone; and, to prevent the stones from being lifted up by the force of the sea, while the work was in progress, each stone of the solid part of the building had two holes bored through it, entering six inches into the course immediately below, into which oaken tree-nails, two inches in diameter, were driven, after Mr. Smeaton’s plan at the Eddystone light-house. The cement used at the Bell rock, like that at the latter, was a mixture of pozzuolana, earth, lime, and sand, in equal parts, by measure.
The stones employed in this surprising structure weigh from two tuns to half a tun each. The ground course measures forty-two feet in diameter, and the building diminishes as it rises to the top, where the parapet wall of the light-room has a diameter of thirteen feet only. It is solid from the ground course to the hight of thirty feet, where the entry door is placed, the ascent to which is by a kind of rope-ladder, with wooden steps, hung out at ebb-tide, and taken into the building again when the water covers the rock; but strangers to this sort of climbing are taken up in a kind of chair, by a small movable crane projected from the door, from which a narrow passage leads to a stone staircase thirteen feet in hight. Here the walls are seven 651feet thick, but they gradually diminish from the top of the staircase to the parapet wall of the light-room, where they measure one foot only in thickness. The upper part of the building is divided into six apartments for the use of the light-house keepers, and for containing the light-house stores. The lower, or first of these floors, contains the water-tanks, fuel, and other bulky articles; the second, the oil-cisterns, glass, and other light-room stores; the third is occupied as a kitchen; the fourth is the bed-room; the fifth, the library, or stranger’s room; and the upper apartment forms the light-room. The floors of the several apartments are of stone, and the communication from the one to the other is effected by wooden ladders, except in the case of the light-room, where every article being fire-proof, the steps are made of iron. In each of the three lower apartments are two windows; but the upper rooms have four windows each. The casements of the windows are double, and are glazed with plate-glass, having besides an outer storm-shutter, or dead-light, of timber, to defend the glass from the waves and spray of the sea. The parapet wall of the light-room is six feet in hight, and has a door leading out to the balcony, or walk, formed by the cornice round the upper part of the building, which is surrounded by a cast-iron rail, curiously wrought like net-work. This rail reposes on batts of brass, and has a massive coping, or top-rail, of the same metal.
The light-room was, with the whole of its apparatus, framed and prepared at Edinburgh. It is of an octagonal figure, measuring twelve feet across, and fifteen feet in hight, formed with cast-iron sashes, or window frames, glazed with large plates of polished glass, measuring about two feet and six inches, by two feet and a quarter, and the fourth of an inch in thickness. It is covered with a dome roof of copper, terminating in a large gilt ball, with a vent-hole in the top. The light is very powerful, and is readily seen at the distance of seven leagues, when the atmosphere is clear. It is from oil, with argand burners, placed in the focus of silver-plated reflectors, measuring two feet over the lips, the silver surface being hollowed, or wrought to the parabolic curve. That this splendid light may be the more easily distinguished from all the other lights on the coast, the reflectors are ranged on a frame with four faces, or sides, which, by a train of machinery, is made to revolve on a perpendicular axis once in six minutes. Between the observer and the reflectors, on two opposite sides of the revolving frame, shades of red glass are interposed in such a manner, that, during each entire revolution of the reflectors, two appearances, distinctly differing from each other, are produced: one is the common bright light familiar to all; but on the other, or shaded sides, the rays are tinged of a red color. These red and bright lights, in the course of each revolution, alternate with intervals 652of darkness, and thus in a very beautiful and simple manner, characterize this light.
As a further warning to the mariner in foggy weather, two large bells, each weighing about twelve hundred pounds, are tolled day and night by the same machinery which moves the lights. As these bells, in moderate weather, may be heard considerably beyond the limits of the rock, vessels, by this expedient, get warning to put about, and are thereby prevented from running on the rock in thick and hazy weather, a disaster to which ships might otherwise be liable, notwithstanding the erection of the light-house. The establishment consists of a principal light-keeper, with three assistants, two of whom are constantly at the light-house, while the third is stationed at a tower erected at Arbroath, where he corresponds by signals with the light-keepers at the rock. This stupendous undertaking is highly creditable to Mr. Stevenson, the engineer, and does honor to the age in which it has been produced. The lights were exhibited, for the first time, on the first of February, 1811.
STONEHENGE.
This celebrated monument of antiquity, a view of which is given in the cut on the next page, stands in the middle of a flat area near the summit of a hill, six miles distant from Salisbury. It is inclosed by a double circular bank and ditch, nearly thirty feet broad, after crossing which an ascent of thirty yards leads to the work. The whole fabric, of which the cut exhibits only a section, was originally composed of two circles and two ovals. The outer circle is about one hundred and eight feet in diameter, consisting, when entire, of sixty stones, thirty uprights, and thirty imposts, of which there now remain twenty-four uprights only, seventeen standing, and seven down, three feet and a half asunder, and eight imposts. Eleven uprights have their five imposts on them at the grand entrance: these stones are from thirteen to twenty feet high. The smaller circle is somewhat more than eight feet from the inside of the outer one, and consisted of forty smaller stones, the highest measuring about six feet, nineteen only of which now remain, and only eleven standing. The walk between these two circles is three hundred feet in circumference. The adytum, or cell, is an oval formed of ten stones, from sixteen to twenty-two feet high, in pairs, and with imposts above thirty feet high, rising in hight as they go round, and each pair separate, and not connected as the outer pair: the highest eight feet. Within these, are nineteen other smaller single stones, of which six only are standing. At the upper end of the adytum is the altar, a large 653slab of blue coarse marble, twenty inches thick, sixteen feet long, and four broad: it is pressed down by the weight of the vast stones which have fallen upon it. The whole number of stones, uprights and imposts, comprehending the altar, is one hundred and forty. The stones, which have been by some considered artificial, were most probably brought from those called the gray weathers on Marlborough downs, distant fifteen or sixteen miles; and if tried with a tool, appear of the same hardness, grain and color, being generally reddish. The heads of oxen, deer, and other beasts, have been found in digging in and about Stonehenge; and in the circumjacent barrows, human bones. From the plain to this structure there are three entrances, the most considerable of which is from the north-east; and at each of them were raised, on the outside of the trench, two huge stones, with two smaller parallel ones within.
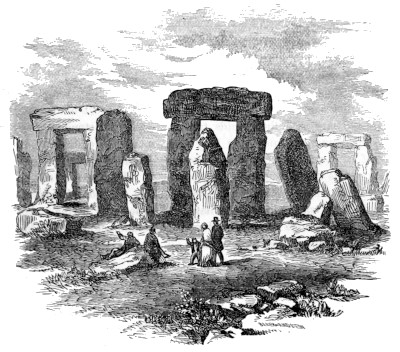
STONEHENGE.
Geoffrey of Monmouth, in his history of the Britons, written in the reign of King Stephen, represents this monument as having been erected at the command of Aurelius Ambrosius, the last British king, in memory of four 654hundred and sixty Britons who were murdered by Hengist the Saxon. Polydore Virgil says that it was erected by the Britons as the sepulchral monument of Aurelius Ambrosius, and other writers consider it to have been that of the famous British queen Boadicea. Inigo Jones is of opinion that it was a Roman temple; and this conclusion he draws from a stone sixteen feet in length, and four in breadth, placed in an exact position to the eastward, altar-fashion. By Charlton it is ascribed to the Danes, who were two years masters of Wiltshire; a tin tablet, on which were some unknown characters, having been dug up in the vicinity, in the reign of Henry VIII. This tablet, which is lost, might have given some information respecting its founders. Its common name, Stonehenge, is Saxon, and signifies a “stone gallows,” to which the stones, having transverse imposts, bear some resemblance. It is also called in Welch, choir gour, or the giants’ dance. Mr. Grose, the antiquary, is of opinion that Doctor Stukely has completely proved this structure to have been a British temple, in which the Druids officiated. He supposes it to have been the metropolitan temple of Great Britain, and translates the words choir gour, “the great choir or temple.” It was customary with the Druids to place one large stone on another for a religious memorial; and these they often placed so equably, that even a breath of wind would sometimes make them vibrate. Of such stones one remains at this day in the pile of Stonehenge. The ancients distinguished stones erected with a religious view, by the name of ambrosiæ petræ, amber stones, the word amber implying whatever is solar and divine. According to Bryant, Stonehenge is composed of these amber stones; and hence the next town is denominated Ambresbury.
ROCKING STONES.
The rocking stone, or logan, is a stone of a prodigious size, so nicely poised, that it rocks or shakes with the smallest force. Several of the consecrated stones mentioned above, were rocking stones; and there was a wonderful monument of this kind near Penzance in Cornwall, which still retains the name of main-amber, or the sacred stones. With these stones the ancients were not unacquainted. Pliny relates that at Harpasa, a town of Asia, there was a rock of such a wonderful nature, that, if touched with the finger, it would shake, but could not be moved from its place with the whole force of the body. Ptolemy Hephistion mentions a stone of this description near the ocean, which was agitated when struck by the stalk of the plant asphodel, or day-lily, but could not be removed by a great exertion of force. Another is cited by Apollonius Rhodius, supposed to have been 655raised in the time of the Argonauts, in the island Tenos, as the monument of the two-winged sons of Boreas, slain by Hercules; and there are others in China, and in other countries.
Many rocking stones are to be found in different parts of Great Britain; some natural, and others artificial, or placed in their position by human art. That the latter are monuments erected by the Druids, many suppose can not be doubted; but tradition has not handed down the precise purpose for which they were intended. In the parish of St. Leven, Cornwall, there is a promontory called Castle Treryn. On the western side of the middle group, near the top, lies a very large stone, so evenly poised, that a hand may move it from one side to the other; yet so fixed on its base, that no lever, or other mechanical force, can remove it from its present situation. It is called the logan-stone, and is at such a hight from the ground as to render it incredible that it was raised to its present position by art. There are, however, other rocking stones, so shaped and situated, that there can not be any doubt of their having been erected by human strength. Of this kind the great quoit, or karn-le hau, in the parish of Tywidnek, in Wales, is considered. It is thirty-nine feet in circumference, and four feet thick at a medium, and stands on a single pedestal. In the island of St. Agnes, Scilly, is a remarkable stone of the same kind. The under rock is ten and a half feet high, forty-seven feet round the middle, and touches the ground with not more than half its base. The upper rock rests on one point only, and is so nicely balanced, that two or three men with a pole can move it. It is eight and a half feet high, and forty-seven in circumference. On the top is a basinbasin hollowed out, three feet and eleven inches in diameter at a medium, but wider at the brim, and three feet in depth. From the globular shape of the upper stone, it is highly probable that it was rounded by human art, and perhaps even placed on its pedestal by human strength. In Sithney parish, near Helston, in Cornwall, stood the famous logan, or rocking stone, commonly called Men Amber, that is, Men an Bar, or the top stone. It was eleven feet by six, and four high, and so nicely poised on another stone, that a little child could move it. It was much visited by travelers; but Shrubsall, the governor of Pendennis castle, under Cromwell, caused it to be undermined, by dint of much labor, to the great grief of the country. There are some marks of the tool on it; and it seems probable, by its triangular shape, that it was dedicated to Mercury.
656
THE ROUND TOWERS OF IRELAND.
Every one, almost, has heard of the round towers of Ireland; and yet, who has been able to explain their origin, or solve the mystery that hangs over the history of their builders, and the purposes for which they were erected?
Of these towers, one hundred and seven are known to have existed; but probably there were many more. Some are still perfect, others are in ruins. They bear a general resemblance to each other, seeming, therefore, to have had the same object in view; yet there were many minute points of difference. Some were but forty feet high; others sixty, eighty, and one a hundred and twenty feet. The common hight is about eighty or ninety feet. Most of them were of a cylindrical form, and were covered with a conical roof. They were generally divided into three stories, with a window to each. The door of entrance was from six to twenty-four feet from the ground; but how this was reached is not known. In some cases, they were built of hewn stone, nicely laid in mortar; in others, the stones are merely hammered; in others still, they are small and of all shapes, but always firmly cemented by mortar, nearly as hard as the rock itself.
That these towers are very ancient, is clear from the fact that when Ireland was first invaded by the English, in the twelfth century, they were then deemed antiquities, and no one was able to tell their origin or design. Some have been used as towers and belfries of churches; but these churches were built in later times, and this use of the towers was, evidently, but an adaptation of old structures to new purposes. The fact that near them, in most cases, ancient churches, or their remains, are found, has led to the belief that they were ecclesiastical structures, erected by the early Christians of Ireland. This idea is exploded by the circumstance that no such buildings have ever been known to be erected in any other part of the world, in connection with the Christian religion; nor is it possible to conjecture for what object, as part of Christian worship, they could have been designed.
The more prevalent and probable opinion, on the subject, seems to be this: that they were erected by the Phœnicians or Carthaginians, who are known to have had settlements in Ireland before the Christian era; or that they were built by the remote Irish, who bore the name of Scoti, and who were of Asiatic origin. The object of these buildings, on this supposition, was the preservation of the sacred fire, kindled in honor of Bel, or Baal, a heathen divinity of the east, and who is known to have been worshiped in Ireland. Indeed, to the present day, some of the religious rites of the Irish 657are evidently but the perpetuation of the ceremonies of their ancestors, turned from their pagan origin and blended with Catholic observances. This view of the origin and object of the round towers is strongly confirmed by the fact that in their vicinity are still to be found the well known relics of ancient paganism, such as the sun-stone, the cromlech, the fire-house, the spring of sacred water, necessary in mystic rites, &c. To this it may be added, that in Persia and India, where fire-worship originated, and has had its most extensive and enduring seat, there are towers of various forms and sizes, ascribed, in their origin, to this species of idolatry. It is probable, therefore, that the early settlers of Ireland brought from Asia, their original country, ideas of religion, which became modified in the course of ages, but which, still remaining essentially the same, displayed themselves in the structures which we have described. The fact that Christian churches, or their remains, are found near these towers in Ireland, does not controvert the opinion we express, as, in the first place, they are evidently more modern than the towers themselves, and are of a different style of architecture; and, moreover, we know that the early Christians often chose, as the seat of their churches, the very sites on which paganism had reared its structures, and not unfrequently adapted the structures themselves to the purposes of Christian worship; a fact which rather confirms than opposes the common theory as to these towers.
ST. PAUL’S CATHEDRAL.
The chief ecclesiastical ornament of London is the cathedral church of St. Paul, which stands in the center of the metropolis, on an eminence rising from the valley of the Fleet. The body of the church is in the form of a cross. Over the space where the lines of that figure intersect each other, rises a stately dome, from the top of which springs a lantern adorned with Corinthian columns, and surrounded at its base by a balcony; on the lantern rests a gilded ball, and on that a cross (gilt also) crowning the ornaments of the edifice. The length of the church, including the portico, is five hundred and ten feet; the breadth, two hundred and eighty-two; the hight to the top of the cross, four hundred and four; the exterior diameter of the dome, one hundred and forty-five; and the entire circumference of the building, twenty-two hundred and ninety-two feet. A dwarf stone wall, supporting a balustrade of cast iron, surrounds the church, and separates a large area, which is properly the church-yard, from a spacious carriage and foot-way on the south side, and a foot pavement on the north.
The dimensions of this cathedral are great; but the grandeur of the 658design, and the beauty and elegance of its proportions, more justly rank it among the noblest edifices of the modern world. It is adorned with three porticos; one at the principal entrance, facing the west, and running parallel with the opening of Ludgate street and the other two facing the north and south, at the extremities of the cross aisle, and corresponding in their architecture. The western portico combines as much grace and magnificence as any specimen of the kind in the world. It consists of twelve lofty Corinthian columns below, and eight composite above, supporting a grand pediment; the whole resting on an elevated base, the ascent to which is by a flight of twenty-two square steps of black marble, running the entire length of the portico. The portico at the northern entrance consists of a dome, supported by six Corinthian columns, with an ascent of twelve circular steps, of black marble. The southern portico is similar, except that the ascent consists of twenty-five steps, the ground on that side being lower.
The great dome is ornamented with thirty-two columns below, and a range of pilasters above. At the eastern extremity of the church is a circular projection, forming a recess within for the communion table. The walls are wrought in rustic, and strengthened and ornamented by two rows of coupled pilasters, one above the other, the lower being Corinthian, and the other composite. The northern and southern sides have an air of uncommon elegance. The corners of the western front are crowned with turrets of an airy and light form. To relieve the heavy style of the interior, statues and monuments have been erected to the memory of great men. The statues are plain full-length figures, standing on marble pedestals, with appropriate inscriptions, in honor of such men as Dr. Samuel Johnson, Howard the philanthropist, Sir William Jones, &c., &c. Several of the monuments would disgrace the most barbarous age, and ought to be removed. The tomb of the great Nelson is beneath the pavement immediately under the dome.
The two turrets on the right and left of the west front are each two hundred and eight feet in hight. In the one on the southern side is the great clock, the bell of which, weighing eleven thousand, four hundred and seventy-four pounds, and being ten feet in diameter, may be heard in the most distant part of London, when the wind blows toward that quarter. The entire pavement, up to the altar, is of marble, chiefly consisting of square slabs, alternately black and white, and is very justly admired. The floor round the communion table is of the same kind of marble, mingled with porphyry. The communion table has no other beauty; for, though it is ornamented with four fluted pilasters, which are very noble in their form, 659they are merely painted and veined with gold, in imitation of lapis lazuli. Eight Corinthian columns of blue and white marble, of exquisite beauty, support the organ gallery. The stalls in the choir are beautifully carved, and the other ornaments are of equal workmanship.
This cathedral was built at the national expense, and cost over thirty-five hundred thousand dollars. The iron balustrade on the wall surrounding the space that is properly the church-yard, including its seven iron gates, weighs two hundred tuns, and cost over fifty thousand dollars. This immense edifice was reared in thirty-five years, the first stone being laid on the twenty-first of June, 1675, and the building completed in 1710, exclusive of some of the decorations, which were not finished till 1723. The highest stone of the lantern was laid on by Mr. Christopher Wren, son of the architect, in 1710. It was built by one architect, Sir Christopher Wren; by one mason, Mr. Strong; and while one prelate, Dr. Henry Compton, filled the see of London.
The dimensions of St. Paul’s, from east to west, within the walls, are five hundred and ten feet; from north to south, within the doors of the porticos, two hundred and eighty-two; the breadth of the west entrance, one hundred; its circuit, twenty-two hundred and ninety-two; its hight within, from the center of the floor to the cross, three hundred and forty feet. The circumference of the dome is four hundred and thirty feet; the diameter of the ball, six; from the ball to the top of the cross, thirty; and the diameter of the columns of the porticos, four feet. The hight to the top of the west pediment, under the figure of St. Paul, is one hundred and twenty feet; and that of the tower of the west front, two hundred and eighty-seven. From the bottom of the whispering-gallery are two hundred and eighty steps; including those to the golden gallery, five hundred and thirty-four, and to the ball, in all, six hundred and sixteen steps. The weight of the ball is fifty-six hundred pounds. The weight of the cross is thirty-three hundred and sixty. The extent of the ground whereon this cathedral stands, is two acres and sixteen perches. The length of the hour figures, two feet and two and a half inches; the circumference of the dial is fifty-seven feet.
The whispering-gallery is a very great curiosity. It is one hundred and forty yards in circumference. A stone seat runs round the gallery along the foot of the wall. On the side directly opposite the door by which the visitor enters, several yards of the seat are covered with matting, on which the visitor being seated, the man who shows the gallery, whispers, with the mouth close to the wall, near the door, at the distance of one hundred and forty feet from the visitor, who hears his words in a loud voice, seemingly at 660his ear. The mere shutting of the door produces a sound to those on the opposite seat like violent claps of thunder. The effect is not so perfect if the visitor sits down half-way between the door and the matted seat, and still less so if he stands near the man who speaks, but on the other side of the door.
The marble pavement of the church is extremely beautiful, seen from this gallery. The paintings on the inner side of the dome, by Sir James Thornhill, are viewed with most advantage here. The ascent to the ball is attended with some difficulty, and is encountered by few, yet both the ball and passage to it well deserve the labor. The diameter of the interior of the ball is nearly six feet, and twelve persons may sit within it.
The prospect from every part of the ascent to the top of St. Paul’s, wherever an opening presents itself, is extremely curious. The effect is most complete from the gallery surrounding the foot of the lantern. The metropolis, from that spot, has a mimic appearance, like the objects in a fantoccino. The streets, the pavements, the carriages, and foot-passengers, have the appearance of fairy ground and fairy objects. The spectator, contemplating the bustle of the diminutive throng below, is moved a little out of the sphere of his usual sympathy with them; and, as if they were emmets, asks himself involuntarily, “About what are those little, inconsequential animals engaged?”
The form of the metropolis, and the adjacent country, is most perfectly seen from the gallery at the foot of the lantern, on a bright summer day. The ascent to this gallery is by five hundred and thirty-four steps, of which two hundred and sixty, nearest the bottom, are extremely easy; those above difficult, and in some parts dark and unpleasant. In the ascent to this gallery may be seen the brick cone that supports the lantern, with its ball and cross; the outer dome being turned on the outside of the cone, and the inner dome turned on the inside. The entire contrivance to produce the effect within the church and on the outside, intended by the architect, is extremely fine, even marvelous. From the pavement of the church, the interior appears one uninterrupted dome to the upper extremity; but it consists, in fact, of two parts, the lower and principal dome having a large circular aperture at its top, through which is seen a small dome, which appears to be part of the great and lower dome, although entirely separated from it, being turned also within the cone, though considerably above it.
661
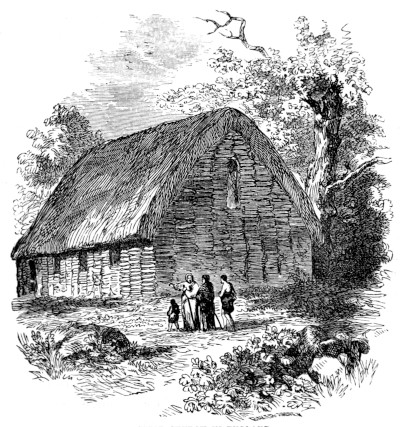
FIRST CHURCH IN ENGLAND.
THE FIRST CHURCH IN ENGLAND.
Before passing to speak of Westminster Abbey, which next to St. Paul’s is the great ecclesiastical edifice of London, it may be interesting to go back to the earliest church-building in Britain, and notice the kind of edifices in which our remote ancestors assembled for divine worship. One of these buildings is represented in the cut below; as to which only a few words of explanation will be needed. About the close of the sixth century, it is said, the pope sent Austin, with some forty missionaries, to convert Britain to popery. Many of the ancient Britons, however, shut themselves up in the fastnesses of Wales, and refused to be either persuaded or driven to embrace the new faith which he proclaimed. Still Austin went on with his work, and the more efficiently to fulfill it, erected rude edifices, in which to gather the people, to teach them, and train them to the forms of worship. The 662first building erected under his auspices, was at Glastonbury, in the county of Somerset. The view given of it above is from Somme’s “Britannia Antiqua Illustrata;” and the following particulars about the building itself are taken mainly from the “Chronicles of William of Malmesbury.” Its length was sixty feet, and its breadth twenty-six. Its walls were made of twigs winded and twisted together, “after the ancient custom that kings’ palaces were used to be built.” “Nay, castles themselves in those daies were formed of the same materials, and weaved together.” Its roof was of straw, “or, after the nature of the soil in that place, of hay or rushes.” The top of the door reached to the roof; it had three windows on the south side, and one on the east, over the altar, or communion-table. Such was the rude and humble building in which Austin first preached to those that he was able to gather to hear the gospel from his lips.
WESTMINSTER ABBEY.
This interesting edifice derives its name of Westminster Abbey from its situation in the western part of the metropolis, and its original destination as the church of a monastery. The present church was built by Henry III. and his successors, with the exception of the two towers at the western entrance, which are the work of Sir Christopher Wren. The length of the church is three hundred and sixty feet; the breadth of the nave seventy-two feet; and the cross aisle one hundred and ninety-five feet. The roof of the nave and of the cross aisle is supported by two rows of arches, one above the other, each of the pillars of which is a union of one ponderous round pillar, and four of similar form, but extremely slender. These aisles being extremely lofty, and one of the small pillars continued, throughout, from the base to the roof, produce an effect uncommonly grand and impressive. The choir is one of the most beautiful in Europe. It is divided from the western part of the great aisle by a pair of noble iron gates, and is terminated at the east by an elegant altar of white marble. The altar is inclosed with a very fine balustrade, and in the center of its floor is a large square of curious mosaic work, of porphyry, and other stones of various colors. In this choir, near the altar, is performed the ceremony of crowning the kings and queens of England.
At the southern extremity of the cross aisle are erected monuments to the memory of several of the most eminent poets. This interesting spot is called the poet’s corner; and never could place be named with more propriety; for here are to be found the names of Chaucer, Spenser, Shakspeare, Ben Jonson, Milton, Dryden, Butler, Thomson, Gay, Goldsmith, Addison, 663Johnson, &c. Here also, as if this spot was dedicated to all genius of the highest rank, are the tombs of Handel, Chambers, and Garrick.
The curiosities of Westminster Abbey consist chiefly of its highly interesting chapels, at the eastern end of the church, with their tombs. Immediately behind the altar stands a chapel dedicated to Edward the Confessor, upon an elevated floor, to which there is a flight of steps on the northern side. The shrine of the Confessor, which stands in the center, was erected by Henry III., and was curiously ornamented with mosaic work of colored stones, which have been picked away in every part within reach. Within the shrine is a chest, containing the ashes of the Confessor. The frieze representing his history from his birth to his death, put up in the time of Henry III., is highly curious, and deserves the study and attention of every lover of antiquity. The tomb of Henry III. is in this chapel: it has been extremely splendid, but is now mutilated. The table on which lies the king’s effigy in brass, is supported by four twisted pillars, enameled with gilt. This tomb, which is a fine specimen of its kind, is almost entire on the side next the area. It likewise contains the tombs of Edward I. and his queen, Eleanor; of Edward III. and Queen Philippa; of Richard II. and his queen; of Margaret, daughter of King Edward IV.; of King Henry V.; and of Elizabeth, daughter of King Henry VII.
The grand monument of Henry V. is inclosed by an iron gate. The great arch over the tomb is full of ribs and panels, and the headless figure of Henry still remains: the head was of solid silver, and was stolen during the civil wars. There was a chantry directly over the tomb, which had an altarpiece of fine carved work. The armor of Henry once hung round this chantry; his helmet yet remains on the bar, and the very saddle which he rode at the battle of Agincourt, stripped of everything which composed it, except the wood and iron, hangs on the right.
Contiguous to the eastern extremity of the church, and opening into it, stands the famous chapel of Henry VII. dedicated to the Virgin Mary, one of the finest and most highly finished pieces of Gothic architecture in the world. On its site formerly stood a chapel, dedicated to the Virgin Mary, and also a tavern, distinguished by the sign of the White Rose. Henry, resolving to erect a superb mausoleum for himself and his family, pulled down the old chapel and tavern; and on the eleventh of February, 1503, the first stone of the present edifice was laid by Abbot Islip, at the command of the king. It cost seventy thousand dollars, a prodigious sum for that period, (equal to fourteen hundred thousand dollars of our money;) and still more so, considering the parsimonious temper of the king. The labor merely of working the materials will, at a glance, be seen to be immense, 664and almost incredible; and the genius employed both in this structure and Henry’s tomb, must be mentioned with admiration.
The exterior of this chapel is remarkable for the richness and variety of its form, occasioned chiefly by fourteen towers, in an elegant proportion to the body of the edifice, and projecting in different angles from the outermost wall. It has of late years been repaired and renewed with exquisite taste, and at great cost. The inside is approached by the area behind the chapels of Edward the Confessor and Henry V. The floor is elevated above that of the area, and the ascent is by a flight of marble steps. The entrance is ornamented with a beautiful Gothic portico of stone, within which are three large gates of gilt brass, of most curious open workmanship, every panel being adorned with a rose and a portcullis alternately.
The chapel consists of the nave and two small aisles. The center is ninety-nine feet in length, sixty-six in breadth, and fifty-four in hight, and terminates at the east in a curve, having five deep recesses of the same form. The entrance to these recesses being by open arches, they add greatly to the relief and beauty of the building. It is probable that they were originally so many smaller chapels, destined to various uses. The side aisles are in a just proportion to the center, with which they communicate by four arches, turned on Gothic pillars. Each of them is relieved by four recesses, a window running the whole hight of each recess, and being most minute and curious in its divisions. The upper part of the nave has its four windows on each side, and ten at the eastern extremity, five above and five below. The entire roof of the chapel, including the side aisles, and the curve at the end, is of wrought stone, in the Gothic style, and of most exquisite beauty.
An altar tomb, erected by Henry, at the cost of fifty thousand dollars, to receive his last remains, stands in the center of the chapel. It is of basaltic stone, ornamented with gilt brass, and is surrounded with a magnificent railing of the same. This monument is by Pietro Torregiano, a Florentine sculptor, and possesses uncommon merit. Six devices in bass-relief, and four statues, all of gilt brass, adorn the tomb. It is impossible to conceive Gothic beauty of a higher degree than the whole of the interior of Henry the Seventh’s chapel; and it is with regret that the antiquary sees the stalls of the knights reared against the pillars and arches of the nave, forming screens that separate the smaller aisles from the body of the chapel, and diminish the airiness, and interrupt the harmony of the plan. Since its restoration in 1820, this chapel has formed one of the most beautiful adjuncts of the abbey, affording one of the most beautiful specimens of its peculiar style.
665The prospect from the top of one of the western towers, the ascent to which consists of two hundred and eighty-three steps, is infinitely more beautiful, though less extensive, than that from St. Paul’s. The many fine situations and open sites at the west end of the town, and its environs, occasion the difference. The banqueting-house at Whitehall, St. James’s park, with the parade and Horse-guards, Carlton house, the gardens of the queen’s palace, the Green park, the western end of Piccadilly, and Hyde park, with its river, lie at once under the eye, and compose a most grand and delightful scene. The bridges of Westminster, Waterloo, and Blackfriars, with the broad expanse of water between them, the Adelphi and Somerset house on its banks, St. Paul’s stupendous pile, and the light Gothic steeple of St. Dunstan’s in the East, are alike embraced with one glance, and happily contrast with the former prospect. From this tower, the exterior form of St. Paul’s, when the sun falls upon it, is distinctly seen: and here its exquisite beauty will be more fully comprehended than in any part of the city, for a sufficient area to take in the entire outline is not there to be found.
CATHEDRAL OF NOTRE DAME.
Passing from England to the continent, one of the first church edifices that attracts attention, both as to its antiquity and grandeur, is the cathedral of Notre Dame, in Paris. This vast erection of world-wide fame, stands on an island in the Seine, where was the center of the old city of the Parisii in the days of Julius Cæsar. It is a cruciform structure, four hundred and forty-two feet long, one hundred and sixty-two wide, and more than one hundred feet high to the vaulting of the roof, having all the characteristics of a vast ancient Gothic cathedral. It was begun in the year 1010, and was nearly four hundred years in building, not being finished till 1407. At the west end are two lofty towers, each two hundred and thirty-five feet high, designed as bases for steeples, which as yet have never been added. The inside of the church has a very splendid and imposing appearance, owing to its numerous aisles and chapels; and the west front, with its three large gates, and circular window, and noble gateway, is worthy of the highest admiration. In its imposing appearance, no church in Paris will compare with it.
STRASBURG CATHEDRAL.
But by far the most magnificent church edifice in all France, is the cathedral of Strasburg, a view of which is given in the cut, and which is famous 666all over the world. Till the time of Louis XIV., Strasburg was a free imperial city; but he seized, and the French have for one hundred and fifty years held it, as a frontier fortress, and the key to Germany. In the city there are many objects of interest, one of the most conspicuous of which is a colossal bronze statue of John Guttenberg, who here first practiced the art of printing; another is a colossal bronze monument, in honor of General Kleber; and still another is a beautiful monument to the memory of Marshal Saxe. But the wonder of the city is the cathedral, the spire of which rises four hundred and seventy-four feet above the pavement, which is nearly as high as the great pyramid of Egypt, and one hundred and forty feet higher than St. Paul’s. Still, owing to the large dimensions of the building, and the 667light and graceful structure of the spire, it does not impress the observer as being of this extraordinary altitude. The nave of the church is two hundred and thirty feet high, and the round window at the end is forty-eight feet in diameter. This wonderful structure was begun nearly eight hundred years ago. The material is red sandstone, obtained in the vicinity, which has proved very enduring; the church has therefore suffered very little from time, and the chiseled and carved material, after so many centuries of exposure to the weather, retains the sharpness of outline which it had when first finished.
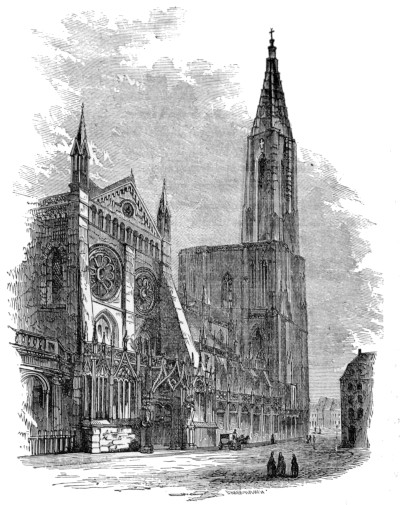
STRASBURG CATHEDRAL.
The artist who designed this admirable masterpiece of airy open-work, was Erwin, of Steinbach: his plans are still preserved in the town. He died in 1318, when the work was only half finished: it was continued by his son, and afterward by his daughter Sabina. The tower, begun 1277, was not completed till 1439, long after their deaths, and four hundred and twenty-four years after the church was commenced. It was then finished by John Hültz, of Cologne, who was summoned to Strasburg for this end. Had the original design been carried into execution, both the towers would have been raised to the same hight. A doorway, in the south side of the truncated tower, leads to the summit of the spire. On the platform, about two-thirds of the way up, is a telegraph, and a station for the watchmen, who are set to look out for fires. One of them will accompany those who wish to mount the upper spire, and will unlock the iron gate which closes the passage. There is no difficulty or danger in the ascent, to a person of ordinary nerve or steadiness of head; but the stone-work of the steeple is so completely open, and the pillars which support it are so wide apart, and cut so thin, that they more nearly resemble a collection of bars of iron or wood; so that at such a hight one might almost fancy one’s self in a cage, high up, over the city, rather than in the steeple of a church that has stood firm for ages.
The cathedral, as already said, was intended to have two towers, like those of the cathedrals of York and Westminster, in England; but as the expense is enormous, it is probable that the existing tower will remain solitary. This deficiency gives the building a disfigured appearance, especially as the unfinished tower, which is square, rises but half-way. Externally, Strasburg cathedral is distinguished by a light and airy gracefulness, both of structure and material; the sandstone is cut and carved into a thousand forms, some of them, especially in the finished tower, extremely delicate and beautiful. Even the statues and images, which are very numerous, are chiseled out of sandstone, which has an agreeable color of reddish gray. There is not an image of marble upon the whole building. The number of images that cluster around the portal and adhere to its walls is very great: 668they form a host of little beings, in addition to the statues of full size. Indeed, the profusion of these decorations appears to be extravagant both in point of taste and economy, and some are quite out of place. In a temple, a building devoted to religion, it is not easy to understand the propriety of mounting men on horseback high up in the towers; for such aerial equestrians are to be seen here, sentinel-like, in positions where saints and angels would seem more appropriate ornaments. In the interior of this cathedral there is a simple dignity and grandeur, a holy majesty that is almost overpowering. The magnificent rows of columns of gigantic dimensions and altitude, seen in long perspective, exceed in effect all we can well imagine. The extreme richness of the windows, filled on both sides with stained glass, commemorating, both historically and allegorically, the events of the Bible, and the characters and catastrophes of saints and martyrs, fills both the eye and the mind with delight; and when we turn from gazing to the right and the left along the extended line of lateral windows, and look upon the vast circle of gorgeous light which streams down from the great picture luminary at the end, (a circular window forty-eight feet in diameter, and presenting, in radiating lines, more than the colors of the rainbow,) we are ready to exclaim that Art has not fallen short of Nature in beauty, while she excels her in the permanency of her hues, which have not here been dimmed by the lapse of centuries; and if no violence is committed on this temple, they will be equally brilliant after a thousand years more shall have passed away.
There is in this cathedral a wonderful clock, which has been substituted for an older one that has been removed. The present clock was constructed by a man who is still living; it appears to be about fifty feet high, and more than half that width; it was mute for fifty years, but is now again a living chronometer. Among its many performances are the following. It tells the hours, half-hours and quarter-hours, and the bells which make the report of the flight of time, are struck by automaton figures. A youth strikes the quarter, a mature man the half-hour, and an old man, as the figure of Time, the full hour. This clock tells also the times and seasons of ecclesiastical events, as far as they are associated with astronomical phenomena, and it gives the phases of the moon and the equation of time. At noon, a cock, mounted on a pillar, crows thrice, when a procession of the apostles comes out, and passes in view of the Saviour: among them is Peter, who, shrinking from the eye of his Lord, shows, by his embarrassed demeanor, that he has heard the crowing of the cock, and has fully understood its meaning. Among the movements of its automatons, is that of a beautiful youth, who turns an hour-glass every fifteen minutes. There is also a celestial orrery, 669that shows the motions of the heavenly bodies with great accuracy and beauty.
CATHEDRAL OF COLOGNE.
The cathedral of Cologne is at once its ornament and its reproach. It was begun in 1248 by the elector Conrad, more than six hundred years ago, but it is not yet finished, although the present Prussian king is expending vast sums upon it. Since the city has passed under the Prussian dominion, and more especially since the accession of the present king, important aid has been obtained from the government. The unfinished towers are rising year by year; and if the annual supplies that have been granted are continued, another fifteen years may possibly see it completed. The estimated expense of finishing it is five million dollars. It is considered as a very fine specimen of the Gothic architecture. One tower, that on the front, is completed. This cathedral is exceedingly gorgeous in decorations, combining all the features that belong to that species of architecture. The choir is finished, and exceeds in splendid beauty almost everything of the kind which the traveler will meet with in Europe. It is very rich in stained glass, and this is true also of the body of the church. Much of the pictured glass is modern: it is set in the same window with the ancient, and is not inferior to it in splendor. The cathedral is paved with rude, common stones, doubtless intended to be temporary only, and to be in due time replaced by marble. It was originally intended that the towers of this cathedral should be five hundred feet high. The dimensions on the ground are four hundred feet by one hundred and eighty. The nave is supported by one hundred columns, of which the middle ones are forty feet in circumference.
CHURCH OF ST. MARK, AT VENICE.
This splendid old church has well been described as “a stupendous pile of oriental magnificence.” A thousand years do not cover the whole period of its existence. It is adorned with the columns and gems of the east, and no wonder, for every Venetian captain of a ship and every traveler of that nation was required to bring home something to adorn this temple: Greece and Constantinople, Palestine and all Europe, have contributed to its embellishment. It is totally unlike almost every other temple. It has round arches and regular domes, and from every part of them, there look down upon you, in permanent mosaic of gold and colored stones, and even precious gems, colossal images of the Saviour, of the virgin mother, of apostles 670and saints, and of multiform beings of religious allegory, so numerous and various, and so fresh, rich, and gorgeous, that you are quite bewildered, and involuntarily drop your eyes to the floor, where you are almost equally dazzled by the precious marbles, and jaspers, and serpentines, and verd-antique, and red porphyry, disposed in endless variety of most beautiful patterns, as if it had been the work of a magician artist. You read there also the instability of human glory in the worn and mutilated condition of parts of the pavement, and in the waving hollows and upward curves which prove that its foundations were laid in the sea. You again lift your eyes, and in the permanent mosaics (for no perishable frescoes or oil paintings are here) you read in large and distinct historical figures the early Bible history of our race, and the annals of the patriarchal families. Around the church, hang rich lamps of silver and gold. Huge candles and lights perpetually burning, symbolize the immortality of the soul. Passing out of the church, precious columns are on your right and on your left, columns of marble and porphyry brought from Constantinople, and Jerusalem, and St. Jean d’Acre. Lifting your eyes again to the roof, you there see domes, and dome upon dome; minarets and carvings in arabesque, and other rich forms of oriental architecture, with images and statues innumerable, standing as sentinels on all the cornices and angles, and in the niches.
THE CATHEDRAL OF MILAN.
Passing on to the last of the church edifices to be described, we come to the cathedral of Milan. A good picture is necessary to give even a faint impression of the richness and harmonious proportions of this wonderful building; but it is possible, from description, to form a correct conception of its magnitude, and of its principal parts. Its length is four hundred and eighty-five feet; breadth, two hundred and fifty-two; breadth across the transepts, two hundred and eighty-seven feet; hight of the nave, one hundred and fifty-three feet. The hight from the pavement to the top of the crown of the Madonna, on the summit of the spire, is three hundred and fifty-five feet. This cathedral is one of the most stupendous piles ever erected; but it is not yet finished, although it has been almost five hundred years in building. Several duomos have been destroyed that once occupied this place. The first cathedral was destroyed by Attila in the fifth century; the second was burnt by accident in 1075; and the third was partially ruined by Frederic Barbarossa. A lofty bell-tower, demolished by him, crushed the duomo in its fall. The first stone of the present cathedral was laid in March, 1386, by G. G. Visconti.
671The interior presents a wilderness of columns, some of which are almost twelve feet in diameter at the base, and more than eight in the shaft. Fifty-two pillars, of the hight of eighty feet, support the pointed arches on which the roof rests. The exterior shows equally a wilderness of statues and pinnacles. Each pinnacle, if placed on the ground, would appear a considerable spire. The statues already in place number three thousand, and forty-live hundred are necessary to carry out the plan. Each pinnacle or minaret is crowned by a statue, and there are many more in the niches, among the pinnacles, as well as in other situations. In order to become acquainted with them, you must ascend to the roof, and then you will see life and meaning in them all; if seen from below, they appear indeed as a multitude of statues in marble, but without any obvious design. Whatever the moral may be, it is exhibited at an immense expense of treasure; but, in Italy, it is a national passion, which has come down to them from the Romans, to people their ideal world with marble forms, commemorating those who once lived on earth, or the imaginary beings of allegory and of a fabulous mythology. In this cathedral, in addition to statues of the size of life or beyond its dimensions, there are many of inferior magnitude: little pretty cherubs and imaginative beings are seen, single or in clusters. In all parts of the building, there are delicate and elaborately wrought carvings in marble, and even in situations where they can not be seen except by a diligent explorer. Ascending to the roof of the cathedral, and walking over it, the traveler will observe that it is composed of massive blocks of marble accurately adjusted to each other, and although the weight is immense, no cracks are visible. One moves as freely upon the roof, and with as much confidence as if a mountain of marble were beneath his feet; and the view from it is as glorious as it could be from a mountain rearing its lofty head in place of this structure reared by the art of man!
THE TOWER OF LONDON.
The Tower of London was anciently a palace occupied by the various sovereigns of England, till the reign of Queen Elizabeth. It was begun by William the Conqueror in 1073; and additions were made to it by several of the later monarchs. The extent within the walls is over twelve acres; and the exterior circuit of the ditch that surrounds it is over three thousand feet. A broad and handsome wharf, or gravel terrace, runs along the banks of the river parallel with the Tower, from which it is separated by the ditch.
Within the walls of the Tower are several streets; and a variety of buildings, 672the principal of which are, the church, the white tower, the ordnance office, the record office, the jewel office, the horse armory, the grand storehouse, the small armory, the houses belonging to the officers of the tower, barracks for the garrison, &c.
The white tower, which was the original building, is a large square structure, situated in the center of the fortress. On the top are four watch-towers, one of which, at present, is used as an observatory. It consists within of three lofty stories, beneath which are large, commodious vaults. In the first story are two grand rooms, one of which is a small armory for the sea-service, and contains various sorts of arms, curiously laid up, which would serve upward of ten thousand seamen. In the other rooms, in closets and presses, are abundance of warlike tools and instruments of death. In the upper stories, are arms and armorers’ tools. The models of all newly invented engines of destruction, which have been presented to the government, are preserved in this tower. On the top is a large cistern, filled from the Thames by a water-engine, to supply the garrison with water. The grand storehouse, which stands north of the white tower, is a plain building of brick and stone, three hundred and forty-five feet long and sixty feet broad. The jewel office is a little to the east of the grand storehouse. It is a dark and strong stone room. The horse armory is a brick building eastward of the white tower. The record office is in the Wakefield tower, opposite the platform. The rolls from the time of King John to the beginning of the reign of Richard III., are kept here in fifty-six wainscot presses. They contain the ancient tenures of land in England, the original laws and statutes, the rights of England to the dominion of the British seas, the forms of submission of the Scottish kings, and a variety of other records, &c. The principal entrance to the Tower is on the west. It consists of two gates on the outside of the ditch; a stone bridge built over the ditch, and a gate within the ditch. On the right hand, at the west entrance, the menagerie was formerly kept; but having been superseded by that belonging to the Zoölogical Society in the Regent’s park, it was broken up a few years ago. What was called the Spanish armory, contains the trophies of the famous victory of Queen Elizabeth over the Spanish armada. Among these the most remarkable are the thumb-screws, intended to be used to extort confession from the English where their money was hidden. In the same room are other curiosities; among which is the ax with which the unfortunate Anne Boleyn was beheaded, to gratify the capricious passions of her husband, Henry VIII. A representation of Queen Elizabeth in armor, standing by a cream-colored horse, attended by a page, is also shown in this room. Her majesty is dressed in the armor she wore at the time she addressed her army 673in the camp of Tilbury, 1588, with a white silk petticoat, ornamented with pearls and spangles.
The small armory is one of the finest rooms of its kind in Europe. It is three hundred and forty-five feet in length, and in general it contains complete stands of arms for no less than one hundred thousand men. They are disposed in a variety of figures, in a very elegant manner. Among them is a piece of ordnance from Egypt, sixteen feet long, and seven inches and a half bore. There are several other curiosities, among which are arms taken at various periods from rebels; the Highland broad-sword deserves particular notice. In many respects this room may be considered as one of the wonders of the modern world. The volunteer armory is in the white tower, and contains arms, piled in beautiful order, for thirty thousand men, with pikes, swords, &c., in immense numbers, arranged in stars and other devices. At the entrance of this room stands a fine figure of Charles Brandon, Duke of Suffolk in the time of Henry VIII., in bright armor, and having the very lance he used in his lifetime, which is eighteen feet long. The sea armory is also in this tower, and contains arms for nearly fifty thousand sailors and marines. In this room are two elegant pieces of brass cannon, presented by the city of London to the Earl of Leicester, and various similar curiosities. Part of the royal train of artillery is kept on the ground-floor, under the small armory. The room is three hundred and eighty feet long, fifty feet wide, and twenty-four in hight. The artillery is ranged on each side, a passage ten feet in breadth being left in the center. In this room are twenty pillars that support the small armory above, which are hung round with implements of war, and trophies taken from the enemy. There are many peculiarly fine pieces of cannon to be seen here: one (of brass) is said to have cost two hundred pounds in ornamenting. It was made for Prince Henry, eldest son of James I. Others are extremely curious for their antiquity. Among them is one of the first invented cannon. It is formed of bars of iron hammered together, and bound with iron hoops. It has no carriage, but was moved by six rings, conveniently placed for that purpose. The horse armory is a noble room, crowded with curiosities. The armor of John of Gaunt, Duke of Lancaster, and son of Edward III., is seven feet in hight. The sword and lance are of a proportionable size. A complete suit of armor, rough from the hammer, made for Henry VIII. when eighteen years old, is six feet high. The kings of England on horseback, are shown in armor, from the Conqueror to George II.
The jewel office contains: 1. The imperial crown, with which the kings of England are crowned. It is of gold, enriched with diamonds, rubies, emeralds, sapphires and pearls; within is a cap of purple velvet, lined with 674white taffeta, and turned up with three rows of ermine. This is never used but at coronations, and of course is not often produced. 2. The golden globe. This is put into the king’s right-hand before he is crowned; and when he is crowned, he bears it in his left-hand, having the scepter in his right. 3. The golden scepter and its cross, upon a large amethyst, decorated with table diamonds. 4. The ancient scepter, covered with jewels and Gothic enamel work, and surmounted with an onyx dove. This scepter is believed to be far the most ancient in the collection, and probably is a part of the original regalia. It was found by the keeper in 1814, exactly at the time of the general peace. It is estimated at a very high value. 5. St. Edward’s staff. It is four feet seven inches and a half long, and three inches and three-quarters round, made of beaten gold. It is borne before the king in the coronation procession. 6. The gold salt-cellar of state. In make it is the model of the square white tower, and is of excellent workmanship. At the coronation it is placed on the king’s table. 7. The sword of mercy. It has no point. 8. A grand silver font, used for christenings of the royal family. 9. The crown of state, which is worn by the sovereign at the meeting of parliament, and other state occasions. It is of extreme splendor and value, being covered with large-sized precious stones, and on the top of its cross is a pearl which Charles I. pledged to the Dutch republic for eighteen thousand pounds. Under the cross is an emerald diamond of a pale green color, seven inches and a half in circumference, and valued at one hundred thousand pounds; and in the front is a rock ruby, unpolished, in its purely natural state, three inches long, and the value of which can not be estimated. 10. The golden eagle, with which the king is anointed, and the golden spur. 11. The diadem, worn by the Queens Anne and Mary. 12. The crown of Queen Mary, the cross of King William, and many other valuable jewels. In this office are all the crown jewels worn by the princes and princesses at coronations, and abundance of curious old plate. Independently of several of the jewels which are inestimable, the value of the precious stones and plate contained in this office, is not less than two millions sterling. The chapel, situated at the north end of the parade, is not otherwise attractive, than as it contains a few ancient tombs and monuments.
THE BANK OF ENGLAND.
The building thus entitled is an immense and very extensive stone edifice, situated a little to the north-west of Cornhill. Until 1825, this edifice exhibited a great variety of incongruous styles of architecture; but endeavors have since been made, and with success, to produce more uniformity of 675appearance. On the east side of the principal entrance, is a passage leading to a spacious apartment called the rotunda, fifty-seven feet in diameter, in which business in the public funds is transacted; and, branching out of this apartment, are various offices appropriated to the management of each particular stock. In each of these, under the several letters of the alphabet, are arrayed the books in which the amount of every individual’s interest in such a fund is registered.
The bank of England covers an extent of more than eight acres, and is completely insulated. Its shape is that of an irregular parallelogram, the longest side of which measures four hundred and forty feet. Its exterior is not unsuitable to the nature of the establishment, conveying the idea of great strength and security. In the interior, a variety of alterations and improvements have been made to accommodate the vast increase of business and of the paper money and discounting systems. This has required considerable enlargements of the offices in every department, and has led, in the space of thirty or forty years, to the increase of the clerks from two hundred to about eleven hundred. The capital, or stock, also, of this grand national establishment, has been considerably and progressively augmented, until, from twelve hundred thousand pounds, it has risen to eleven million, six hundred and forty-seven thousand, seven hundred and fifty pounds, or nearly sixty million dollars. The direction is vested in a governor, deputy-governor, and twenty-four directors, all elected annually; and thirteen of the directors, with the governor, form a court for the management of the business of the institution.
THE MONUMENT.
About two hundred yards north of London bridge, is situated one of the finest pillars in the world, erected by Sir Christopher Wren, in memory of the great fire, which, in 1666, broke out at a house on this spot, and destroyed the metropolis from the Tower to Temple Bar. It is a fluted column of the Doric order; its total hight is two hundred and two feet; the diameter at the base is fifteen feet; the hight of the column, one hundred and twenty feet; and the cone at the top, with its urn, forty-two feet. The hight of the massy pedestal is forty feet. Within the column is a flight of three hundred and forty-five steps; and from the iron balcony at the top is a most fascinating prospect of the metropolis and the adjacent country. It is impossible not to lament the obscure situation of this beautiful monument, which, in a proper place, would form one of the most striking objects of the kind that architecture is capable of producing.
676
THE LOUVRE.
This splendid palace, which was planned in the reign of Francis I., at the commencement of the sixteenth century, is a quadrangular edifice, having a court in the center, and forming a square of about four hundred and sixteen English feet. The front was built in the reign of Louis XIV., and is one of the most beautiful monuments of his reign. A spacious gallery, fourteen hundred and fifty English feet in length, connects this palace with that of the Tuilleries. Here was displayed, under the title of the Musee Napoleon, that inestimable collection of paintings, one thousand and thirty in number, consisting of the chefs-d’œuvre of the great masters of antiquity, and constituting a treasury of human art and genius, far surpassing every other similar institution. The ante-room leading to the gallery contained several exquisite paintings, the fruits of the triumphs of Bonaparte, or which had been presented to him by the sovereigns who had cultivated his alliance. This apartment was styled by the Parisians the Nosegay of Bonaparte: its most costly pictures were from the gallery of the Grand Duke of Tuscany; and to these were added a selection from those procured at Venice, Naples, Turin and Bologna.
It would be impossible adequately to describe the first impressions made on the spectator on his entrance into the gallery, where such a galaxy of genius and art was offered to his contemplation. It was lined by the finest productions of the French, Flemish and Italian schools, and divided by a curious double painting upon slate, placed on a pedestal in the middle of the room, representing the front and back views of the same figures. From the Museum the visitor descends into the Salle des Antiques, containing the finest treasures of Grecian and Roman statuary. His notice is instantly attracted by the Belvidere Apollo, a statue surpassing, in the opinion of connoisseurs, all the others in the collection. This matchless statue is thus described by Sir John Carr, in his work entitled “The Stranger in France.” “All the divinity of a god beams through this unrivaled perfection of form. It is impossible to impart the impressions which it inspires: the riveted beholder is ready to exclaim with Adam, when he first discerns the approach of Raphael:
“‘Behold what glorious shape
Comes this way moving: seems another morn
Risen on mid-noon; some great behest from heaven.’
“The imagination can not form such an union of grace and strength. 677One of its many transcendent beauties consists in its aerial appearance and exquisite expression of motion.” The Medicean Venus, from the palace Pitti, at Florence, also formed a part of this magnificent collection of statues. The classic Addison, in speaking of this statue, which he saw at Florence, observes, that it appeared to him much less than life, in consequence of its being in the company of others of a larger size; but that it is, notwithstanding, as large as the ordinary size of women, as he concluded from the measure of the wrist; since, in a figure of such nice proportions, from the size of any one part it is easy to guess at that of the others. The fine polish of the marble, communicating to the touch a sensation of fleshy softness, the delicacy of the shape, air and posture, and the correctness of design, in this celebrated statue, are not to be expressed.
The Paris museum, and Salle des Antiques, although deprived, at the termination of the contest with France, of so many chefs-d’œuvre of art, still contain others which render them highly interesting. The finest productions of Le Brun, several of them on an immense scale, still remain; as do likewise the matchless marine paintings by Vernet; the truly sublime works of Poussin, consisting of the chief of his masterpieces; together with many choice paintings by Rubens, Wouvermans, De Witte, &c. Many of the statues remaining in the Salle des Antiques are likewise admirable specimens of sculpture. In the gallery of the Louvre a very curious collection of models, representing the fortresses of France and other countries, was once exhibited; but it was removed, that the paintings might be seen with greater effect. These models, executed in the reign of Louis XIV., and amounting to upward of one hundred and eighty, were wrought with the greatest accuracy, and so naturally, as to represent the several cities which they describe, with their streets, houses, squares and churches, together with the works, moats, bridges and rivers, not neglecting the adjacent territory, as consisting of plains, mountains, corn-lands, meadows, gardens, woods, &c. Several of these models were so contrived as to be taken in pieces, so that the curious observer might be better able to perceive their admirable construction.
Of this splendid building and gallery, Silliman, in his late tour, says, “A mere catalogue of the objects in the Louvre, with the most brief description, would swell to a volume. The building forms part of a vast unfinished quadrangle, upon the usual plan of ancient castles and palaces. In various stages of its progress, during many centuries, it has been used both as a castle and a palace. From its windows, or from the windows of a building occupying the same place, the infamous Charles IX. fired upon his Protestant 678subjects during the massacre of St. Bartholomew, August twenty-fourth, 1572, crying, with the voice of a fiend, ‘Kill! kill!!’
“The Louvre, as a grand museum of the arts, is indebted chiefly to Napoleon and Louis Philippe. Even as late as the reign of Louis XVI., the greater part of the Louvre remained without a roof. The magnificent bronze gates are due to Napoleon. He and Louis Philippe did more for the embellishment of Paris than any monarch, except Louis XIV. Had we seen the Louvre when we were first in Paris, it would have made a much stronger impression than now; and this remark can be, in a degree, extended to all its various contents, whether statues, ancient or modern, antiquities of various ages and nations, Egyptian, Assyrian, Etruscan, Grecian, Roman, Mexican, or Peruvian, or of whatever name. Exquisite objects, in curious arts, may be included—cameos, gems, crystal vessels, and ornaments. Even at this late period of our tour, the Louvre has, however, made a very strong impression. It is a glorious spectacle: there is no museum that can compare with it, except that of the Vatican. The British museum is not a fair subject of comparison with either of these, as its plan and main objects are different. The Louvre is strictly a museum of the fine arts and of antiquities. Libraries it has not, nor does it include natural history, which is so abundantly illustrated at the Garden of Plants, and in the other excellent institutions in Paris. That hall of the Louvre which is called the long gallery is thirteen hundred and thirty-two feet in length, over a quarter of a mile, and forty-two feet wide, all seen in one view. The walls are entirely covered by pictures, amounting in the aggregate to fourteen hundred and eight, of which three hundred and eighty are French, five hundred and forty are Flemish and German, four hundred and eighty are Italian, and eight are modern copies of ancient pictures. Only the works of deceased artists are admitted into this museum, which was formed principally by Napoleon, and enriched with most of the chefs-d’œuvre of Europe. The greater part of those foreign pictures were claimed and removed by the allies in 1815; but they are hardly missed; for, even now, this gallery is one of the finest in the world.
“I have already had occasion to remark that in our tour we have seen a number of pictures and statues in various cities, particularly in Italy, which, having traveled to Paris, were restored after the Russian campaign and the battle of Waterloo. There were, however, so many fine things left behind in the different galleries from which those pictures had been taken, that the omission would hardly be noticed there, any more than their absence from the Louvre is observed now, except by a few scrutinizing artists and connoisseurs. In despair of making any progress in this vast 679collection, I shall not even attempt to describe any particular pictures, and thus I must pass by the grandest gallery perhaps in the world, because I can not do it any justice, and for a still worse reason, because so many galleries of less importance have been visited first. The room called Salle de Bijoux is very rich in the rare and costly things which kings are wont to collect, and which are here so numerous and beautiful that they surpass the similar collections in the Pitti palace in Florence, but they are inferior in splendor and magnificence to those we had lately seen at Dresden. There is here, however, a profusion of gems, diamonds, sapphires, rubies, &c.; and the vessels fabricated from rock crystal are numerous, large and splendid. The Egyptian museum is particularly rich in everything which illustrates the history and manners of that country. The gallery of ancient statuary, and of modern copies, is so similar to what we have seen in Italy, that I will not enter into particulars. There is nothing here more surprising than the stupendous sculptured stones from Nineveh, sent out by M. Botta, the French consul. They are not so numerous as in the collection which we saw in the British museum, but there are figures here which surpass in magnitude any that are there; at least such is my recollection. The winged bulls, with a lion’s head, and the figures on the reverse of the stone panels, are of such vast size, that we are astonished that they could have been transported without injury from the other side of the world. A tall man is a dwarf by their side.”