WONDERS OF ART RESUMED. (continued 4)
Reading edition
The enlargement of the Capitol, commenced in 1851, and now in progress, will, however, materially change and improve its appearance. It will comprehend two wings, two hundred and thirty-eight by one hundred and forty feet, which are to be surrounded on three sides by colonnades, and on the fourth side to communicate by corridors, forty-four feet long and fifty feet 714wide, with the main building. The whole will be seven hundred and fifty-one feet long, and will cover three and one-half acres, or more than one hundred and fifty-three thousand square feet. The architect of the new building has completed the design of a magnificent new dome for the center of the enlarged building, which is said to be a splendid conception of genius, and which is to take the place of the present dome, and thus perfect the symmetry and architectural beauty of the entire building when complete. It will be constructed entirely of cast iron, and will be on the foundation of the old dome. And if it at all meets the expectations formed of it, it will be a lasting monument of the skill and genius of the architect.
The whole cost of the building as it now stands, before the extension, was some two million dollars; but the improvement will cost several millions more. The original structure was commenced in 1793, and had not been completed when it was burned, by an act of vandalism, in 1814; and was not entirely finished till 1828. The grounds around the Capitol, embracing some thirty acres, and forming an oblong on three sides, and a semicircle on the west, are handsomely laid out, and planted with trees and shrubbery, presenting, during the spring and summer, a scene of great beauty. About the center of the grounds, on the eastern front, is a colossal statue of Washington, by Greenough. The material of the Capitol is a porous stone of a light yellow color, painted white. The enlargement is to be of marble.
THE SMITHSONIAN INSTITUTE.
South-west from the Capitol, and midway between it and the president’s house, on a gently rising ground, in the midst of a new park which has recently been laid out, stands the Smithsonian Institute, one of the noblest institutions and finest structures in Washington, a view of which is given in the cut beyond.
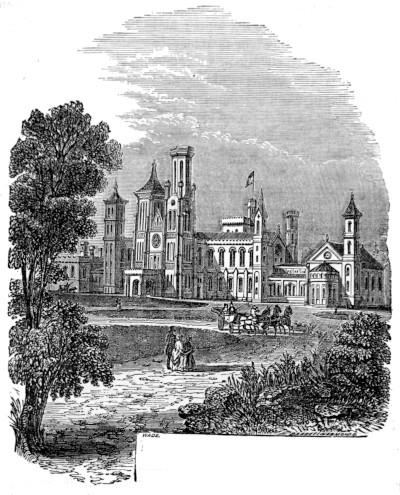
This edifice is four hundred and fifty feet long, by one hundred and forty wide, and is built of red sand-stone, in the Romanesque or Norman style, embellished by nine towers, from seventy-five to one hundred and fifty feet high, and of different forms. In the building is a lecture-room, large enough to seat some two thousand persons; a museum, for objects of natural history, some two hundred feet long; one of the best supplied laboratories in the United States; a gallery for paintings and statuary; a library-room, capable of containing one hundred thousand volumes; and various other smaller apartments connected with the designs of the building. The institution was endowed by James Smithson, an Englishman, who left his whole fortune, some five hundred thousand dollars, “to found, at Washington, an establishment 715for the increase and diffusion of knowledge among men.” The fund, which is in the keeping of the United States government, yields an income of more than thirty thousand dollars per year; and this increase is divided into two parts, one of which is to be devoted to the increase and diffusion of knowledge by means of original research and publications, and the other to the gradual formation of a library, a gallery of art, museum, &c.
THE WASHINGTON MONUMENT.
On the proposed new park, and between the Smithsonian Institute and the president’s house, has been commenced a colossal monument to the memory of Washington, to be erected by the voluntary contributions of the people. A view of it, as it will appear when completed, is given in the cut.
716
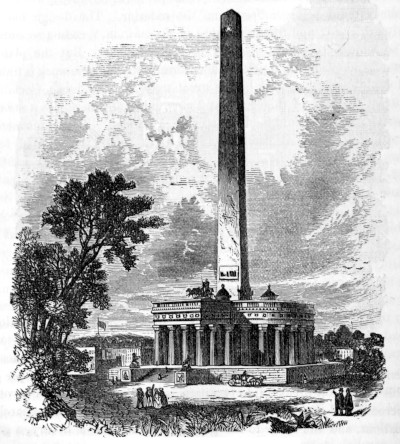
THE WASHINGTON MONUMENT.
The plan contemplates, as a base, a circular temple, two hundred and fifty feet in diameter, and one hundred feet high, from the center of which is to rise a shaft, seventy feet square, to the hight of six hundred feet above the ground, and to be cased in marble. The base is intended to be the Westminster Abbey of the United States, to contain the statues of the revolutionary worthies, and in the center, (if his family approve,) are to be placed the remains of Washington. The temple, at the base, will be entirely surrounded by a colonnade of thirty pillars, in the Doric style, forty-five feet high by twelve in diameter, surmounted by an entablature of twenty feet, which, in turn, is to be surmounted by a balustrade of fifteen feet in hight. Each state in the union is invited to furnish a block of native stone or other material, with an inscription, which will be inserted in the interior, where the block may be seen and the inscription read in coming ages. A triumphal car, with a statue of Washington, is to stand over the grand entrance, as 717seen in the engraving. The column, at present, has reached the hight of less than two hundred feet; but if completed according to the original plan, it will form the most magnificent monument ever erected. It is said that there is not a column, either ancient or modern, in Europe, as high as the Bunker-hill monument. And yet, such are the gigantic proportions of the Washington monument, that Bunker-hill monument could be placed inside of it without much impeding the operations of the workmen; and when it is finished, any two of the monuments of Europe could be stowed away within its walls without being noticed from the exterior. The design has been severely criticised; and the great hight of the column, receding so suddenly from so wide a base, has been strongly objected to. But the plan was deliberately adopted after much consideration, and when the work is finished, it will doubtless be approved by the great mass of beholders. Certainly it will attract the gaze of thousands as a monument not merely to a man, but to principles which should be dear to every American. The endowments of the great man whom it commemorates, were peculiarly adapted to the exigency which called them into action. He was brave, but cautious; earnest, yet calm; resolved, yet guarded against rash adventure; a patriot, in whose heart the love of country predominated; a statesman, in whose conduct every public virtue was exemplified; a citizen, whose intercourse with his fellow-men was without reproach. Placed in a position at once responsible and perilous, he felt and was ever ready to acknowledge the overruling providence of God, by whose blessing alone he could succeed. It was not one great quality which formed the character of Washington, but a rare union of many great qualities. These, with unfeigned devotion, he laid on the altar of his country, and for the promotion of her interests he was ready to sacrifice his personal comfort and his life. Wonderfully was he sustained in his self-denying and eventful career, and remarkable was the success which accompanied his efforts. The most formidable obstacles were surmounted, the most powerful opposition subdued; his country was liberated; the battle of free institutions was fought and won; and he, superior to the impulses of mere personal ambition, nevertheless achieved a fame which has no parallel in the world’s history. If he was “first in war,” he was “first too in peace,” and he still remains “first in the hearts of his countrymen.” Such a name should never be forgotten; such an example should never lose its influence.
718
THE COLUMN OF VENDOME, PARIS.
The Place de Vendome, formed upon the site of a hotel that belonged to the Duke de Vendome, was begun by Louis XIV., who, in 1685, purchased and leveled the hotel, intending to erect, round a public place, edifices for the royal library, the mint, the extraordinary embassadors, &c. This project, however, was abandoned, and the property ceded to the city of Paris, with a stipulation to erect a place upon the site. Mansard, who furnished the first plans, was charged with the second; and the buildings, as they now stand, were begun in 1699, and finished by the financier Law. The form of the place is a symmetrical octagon, the larger sides of which measure respectively, four hundred and twenty and four hundred and fifty feet. Two wide streets, forming the only entrances to it, the Rue de la Paix and the Rue de Castiglione, equisect its northern and southern sides. The buildings are uniform, consisting of a rustic basement surmounted by upper stories, ornamented with Corinthian pilasters, and high roofs pierced with lucarne windows. The middle of each side is graced with a pediment supported by Corinthian columns. This place was first called the Place des Conquêtes, then the Place Louis le Grand, and afterward the Place Vendome. In the middle formerly stood a colossal equestrian statue of Louis XIV., in bronze, erected in 1669, but demolished the tenth of August, 1792; the bronze figures that ornamented its base were saved, and are still to be seen in the Musée de la Sculpture Moderne. The mutilated pedestal remained till 1806, when it was replaced by the triumphal pillar, erected by Napoleon, to commemorate the success of his arms in the German campaign of 1805. This column is an imitation of the pillar of Trajan at Rome, of which it preserves the proportions on a scale larger by one-twelfth. Its total elevation is one hundred and thirty-five feet, and the diameter of the shaft is twelve feet. The pedestal is twenty-one feet in hight, and from seventeen to twenty in breadth. The pedestal and shaft are of stone, covered with bass-reliefs, representing victories of the French army, in bronze, made from twelve hundred pieces of brass cannon taken from the Russians and Austrians. The metal employed in this monument weighs about three hundred and sixty thousand pounds. The bass-reliefs of the pedestal represent the uniforms, armor and weapons of the conquered troops. Above the pedestal are garlands of oak, supported at the four angles by eagles, each weighing five hundred pounds. The door, of massive bronze, is decorated with crowns of oak, surmounted by an eagle of the highest finish; above is a bass-relief, representing two figures of Fame, supporting a tablet, with an inscription in honor of Napoleon, and commemorating the victories which the column was 719erected to celebrate. The bass-reliefs of the shaft pursue a spiral direction to the capital, and display, in chronological order, the principal actions, from the departure of the troops from Boulogne to the battle of Austerlitz. The figures are three feet high; their number is said to be two thousand, and the length of the scroll eight hundred and forty feet; a spiral thread divides the lines, and bears inscriptions of the actions they represent. The figure of Napoleon on the top of the column, is eleven feet high. The statue of Napoleon, in imperial robes, was melted down in 1814, to form a part of the equestrian statue of Henry IV., but was replaced by Louis Philippe, May first, 1832, clad in military costume, shrouded by crape. From the summit of the monument, which is reached by a spiral staircase, there is a splendid view of the capital, and admission is obtained through one of Napoleon’s veterans, who keeps the door.
THE BUNKER HILL MONUMENT.
This celebrated monument, a view of which is given in the cut on the next page, is in the town of Charlestown, Mass., on the hill where the first battle was fought between the provincial and British troops in the war of the revolution. The hill was originally called Breed’s hill, Bunker hill being to the north of it, at the entrance of the peninsula on which Charlestown is situated. On this hight a detachment of one thousand men were directed to intrench themselves, on the night of the sixteenth of June, 1775. By some mistake, they proceeded to Breed’s hill, which is nearer Boston, and which has since been called Bunker hill, as the name is associated with the battle. The men had worked with such secrecy, that by the dawn of day they had, unperceived by the enemy, thrown up a redoubt eight rods square. The incessant fire from the shipping and a battery on Copp’s hill, in Boston, did not prevent the Americans from completing by midday, with great labor and fatigue, a slight breastwork from the redoubt to the bottom of the hill on the east side. Between twelve and one o’clock, the British, to the number of three thousand men, with a portion of artillery, under Generals Howe and Pigot, landed in Charlestown, and having formed their men in two lines, advanced slowly to the attack, frequently halting to allow their artillery time to fire. The Americans, in their intrenchments, coolly waited their approach. It is said that General Putnam, who was a leader, though Colonel Prescott had the chief command, told the men that they had not a charge of powder to waste, and exhorted them not to fire upon the enemy till they could see the whites of their eyes. They were suffered to approach to within ten or twelve rods, when these practiced American marksmen fired 720with such deadly aim as to throw the British ranks into confusion, and cause them to retreat precipitately to the bottom of the hill. By the efforts of their officers they were formed a second time and advanced to the attack. The Americans waited till they were within five or six rods, when they again opened a destructive fire, which brought them to a stand and threw them into confusion. At this critical moment General Clinton arrived from Boston, and succeeded in rallying his men, and in bringing them to a charge, while some cannon were brought to a station that enabled them to rake the breastwork from end to end. The works were now attacked with fixed bayonets, and as the Americans were not furnished with them, and they found their ammunition beginning to fail, they were obliged to retreat over Charlestown neck. The British were victorious; but it was a dearly bought victory. Their loss, by the acknowledgment 721of General Gage, was ten hundred and fifty-four killed and wounded; while the engagement was particularly fatal to the officers, as they were singled out by the American marksmen. Nineteen commissioned officers were killed, and seventy wounded. Of the men, two hundred and twenty-six were killed, and eight hundred and twenty-eight wounded; while of the Americans, who had only fifteen hundred men engaged, only one hundred and forty-five were killed, and three hundred and four wounded and missing.
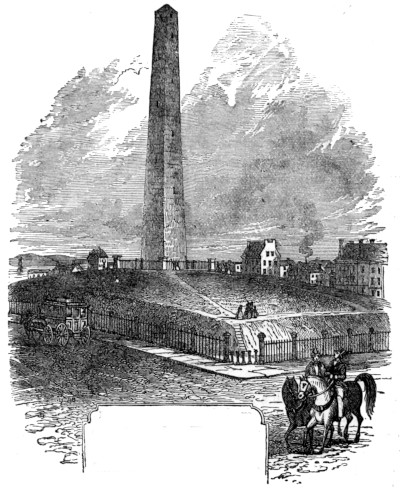
On the site of this celebrated battle, sixty-two feet above the level of the harbor, on ground purchased for the purpose, the Bunker hill monument, a splendid obelisk, has been erected. The corner-stone was first laid by La Fayette, on the fiftieth anniversary of the battle, in the presence of an immense concourse of citizens, the seventeenth of June, 1825, when an address was delivered by Daniel Webster. This foundation, however, having been found insufficient, the corner-stone of the present structure was laid, in a more substantial manner, in March, 1827; and the monument was completed the twenty-third of July, 1842. The obelisk is thirty feet square at the base, and sixteen and one-third feet at the top; and is substantially built of hewn Quincy granite. The hight from the base to the top of the apex, is two hundred and twenty-one feet; and the cost of the work was about one hundred and twenty thousand dollars. The interior is circular, having a diameter of ten feet and seven inches at the bottom, and of six feet and four inches at the top, and is ascended by two hundred and ninety-four steps. The top is an elliptical chamber, about eighteen feet high, with four windows, the view from which is truly magnificent, embracing Boston, and its harbor and environs, together with the mountain scenery in the distance, and the adjacent towns nearer at hand. The monument consists of ninety courses of hewn stone, eighty-four above the base, and six below it. There are a number of windows in the sides, closed with iron shutters, beside numerous apertures. The completion of the monument in 1842, was hailed by the firing of cannon, and other testimonials of rejoicing. The monument itself, being the most elevated object in the vicinity, will serve as a landmark to seamen, and will long stand in commemoration of the brave men who here fought, and many of whom fell, in defense of the rights of their country, nobly contributing to the independence of the United States.
THE ARC DE TRIOMPHE.
This triumphal arch, says a late tourist, “is one of the most wonderful conceptions of that wonderful man, Napoleon. It was begun by him, but finished by his successors. This stupendous fabric strikes one with astonishment; 722and after we had opportunity to compare it with the triumphal arches of the Roman emperors, we were still more impressed with its grandeur. Dimensions are indispensable, if we would produce in others any correct conceptions of structures or space; but they fail to impress the mind as does the actual vision, and this is eminently the fact with this elaborate work. Napoleon decreed its erection in 1806, after his successful campaigns in Prussia and Germany. The plan of the triumphal arch was furnished in 1809. The foundations were sunk twenty-five feet below the surface, and it was only above ground in 1811. In 1814, the works were suspended, and remained neglected until 1823. After various interruptions, the pile was finished by Louis Philippe in 1836, thirty years from the decree which gave birth to it, and from the laying of the first stone. The cost was ten million, four hundred and twenty thousand francs, or over two million dollars. The monument consists of a vast central arch, ninety feet in hight by forty-five in width, over which rises a bold entablature, frieze and cornice. There is also a transversal arch, fifty-seven feet high and twenty-five feet wide. The total hight of the structure is a hundred and fifty-two feet, and its breadth and depth are a hundred and thirty-seven and sixty-eight feet respectively. These dimensions are more than realized by actual inspection. The panels, frieze, and pediment of this structure, are covered by figures in bold relief, eighteen feet in hight, three times the size of life, and those above are half of this size. All of them illustrate the history of France, and they are chiefly warlike. One group may be mentioned as an example. Victory is crowning Napoleon with a laurel wreath; History is writing the narrative of his deeds, and Fame, soaring above, is proclaiming them with her trumpet.
“The observer should ascend the monument, when he will realize more than ever its great hight and magnitude, and its massy materials. An aged woman at the door furnished us with a lantern for our ascent through dark passages. The stairs are easy, although narrow, and we mounted, without difficulty, up the two hundred and sixty-one steps. The floor which covers the arches, is composed of very large stones, hewn into perfect symmetry. Notwithstanding the mountain weight of this structure, not the slightest crack in the massy stones, or opening in the joints, can be perceived, in any part of the pile. The top affords a secure and convenient place for observation, and from this place the observer enjoys a glorious view of Paris and its environs. Away into the country stretches interminably, as far as the eye can discern, a beautiful road, almost of the same ample width as that of the broad avenue, at the head of which the triumphal arch stands. Looking from the arch to the north, the avenue leads through and along the Elysian 723Fields, the Place de la Concorde, the gardens and palace of the Tuilleries, the Carrousel and palace of the Louvre, all of which are in one continuous line of two or three miles. On our right, looking east, are the dome of the Invalides, the extensive Champs de Mars, and the Ecole Militaire near that field. The triumphal arch of Napoleon in the Carrousel, the cathedral of Notre Dame, and the commemorative column of July, 1830, erected on the site of the ancient Bastile, are seen on the north-east. Alas! how much blood has this arch of triumph cost. The places of ninety-six victories are given on the monument, with the names of the generals by whom they were won, the latter making an aggregate of three hundred and eighty-four.”
THE COOPER INSTITUTE.
This is a structure, not yet complete, but to be of huge proportions, the foundations of which are imbedded deep in the earth, there resting on masses of stone, from which, as they rise from the ground, they ascend in columns and arches of iron. It is situated near the upper part of Broadway, in the city of New York, not far from the Astor library, the Bible house, and the fine building of the Mercantile Library Association. Like the Bible house it covers a whole block, and extends on every side as far as the streets which surround will allow. The space inclosed is nearly three-quarters of an acre. The ground is excavated to the depth of twenty-five feet, to lay the broadest foundations, and also to furnish space below the level of the street for a large hall, which may be used for public assemblies. Here, under one corner, is to be a complete apparatus for the manufacture of gas, and also for warming and ventilating the whole building. From the pavement the edifice rises to six stories, reaching a hight nine feet above the Bible house. The lower story, which, from its long row of iron arches, presents a noble appearance, is intended for stores, the rent of which will be a perpetual endowment for the support of the institution. The second story is to be fitted up for offices, which will also be a source of revenue. With the third story, commences the portion of the edifice devoted strictly to scientific purposes. Here, occupying the body of the building, is a hall, which will hold four thousand people, and will probably be found the best place for lectures in the city, being much more spacious and elegant than the Tabernacle. It will not be quite so large as the Academy of Music, which is out of all proportion with ordinary speaking and hearing; but it will hold as large an audience as can well get within the sound of one man’s voice. On this floor, a room of ample dimensions is set apart for a school of design for ladies. This is an admirable feature in the plan. It will 724furnish hundreds of young women, who have a taste for drawing, with facilities for becoming perfect in that accomplishment, and also with a means of support for such as wish to teach. Another spacious apartment is devoted to Egyptian antiquities. The fine collection brought to this country by Dr. Abbott has been secured, and will form one of the attractions of the Cooper Institute. Here will be placed the famous bulls, and all the wonders brought from the land of the Nile. Other divisions of the building will contain collections of natural history, of beasts, birds and reptiles. Thus will be formed a grand museum, bringing together what is rare and curious from the earth, air and sea. Here, too, the mineralogist and the botanist will find a place for their collections, and the chemist be furnished with his laboratory. Connected with these departments, there will be professors and courses of lectures. The design of the benevolent founder is to furnish to young men, free of expense, an education in any branch of science or art. In many of its features, this institution is modeled after the Polytechnic school in Paris. To every young man who has a thirst for science, is here afforded the means of satisfying it. The fountains of knowledge will be open to him, and he may drink freely. We doubt not, many will avail themselves of this opportunity. Sir Humphrey Davy once said, the greatest discovery he ever made was the discovery of the poor Irish boy, Michael Faraday, now the world-renowned professor of London. May not such a one yet be picked up in the streets of New York, who will here find open to him a path to science and to fame. Many a country lad, whose desire for knowledge can not be satisfied in a district school, will here find an ampler field of study. In future years, the dwellers in that part of the city will often see, at midnight, the lights gleaming in those high windows, where ardent youth pore over books, exploring that world of science then, for the first time, opened to their gaze. In another year, i. e., by 1856, we hope to see it in full operation. A structure so immense, of course, can advance but slowly. It has been delayed, also, for want of stone, and in order to have made, specially for this building, iron girders, which take the place of wood, and which give greater strength and security. It is guarded against fire, in every possible way, and built in the firmest manner; and when completed, it will be a huge mass of rock and iron. It is built to last for ages, and will stand as a monument to the liberality of a private individual, who, having, on this very spot, begun life himself as a poor boy, and risen, by a long course of industry, to be one of the merchant princes of the land, desired to found an institution for the benefit of the young men of his native city.
725
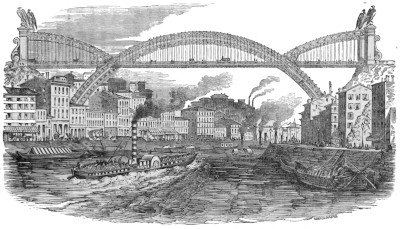
VERGNAIS’S HERCULEAN BRIDGE.
VERGNAIS’S IMPROVED BRIDGE.
Various plans have from time to time been formed, for giving strength and security to bridges; the history of which, from the time when streams were first crossed by rude logs or trees thrown over them, up to the latest 726inventions, would be full of interest. One of the latest improvements in this department, designed and invented by an ingenious French engineer, M. Vergnais, is presented in the preceding cut. It was originally intended to be thrown across the river Seine, at Paris. Some years ago, a wire suspension bridge at Angiers gave way, while a body of troops was crossing, precipitating an entire regiment into the water, with a terrible loss of life. Since that dreadful catastrophe there has always been a feeling of aversion in France, toward the erection of suspension bridges. The ingenious improvement here presented is designed to relieve all possible danger of breakage, and yet allow of the construction of a bridge of gigantic proportions, without in the least impeding navigation. In the ordinary suspension bridge, the main cables sustain the entire weight, and should the connection between the bridge and the cables give way, or either of the cables break, a most melancholy end awaits all who have happened to be trusting their lives to its security at the moment. In the application of Vergnais’s improvement, the utmost security is afforded. A monster arch of iron is thrown across from shore to shore. This arch is composed of such strong materials as not to require great bulk, so that it presents an aerial appearance. The flooring of the bridge is suspended from the arch by innumerable pendants of iron, so that the weight of a body, in crossing the bridge, is brought to bear gradually upon the structure, and when it reaches the center, where common bridges are the weakest, under this invention it reaches the strongest part, for it is directly beneath the arch. Besides, should any of the pendants give way, the entire bridge does not yield, for it is impossible for all the pendants to break at once. This plan is certainly a new and novel one, so far as suspension bridges are concerned. We hope that the inventor will be encouraged to erect them in this country. Railroad companies will find them to be in every way advantageous to their interest, since the cars may run across them at the highest speed, with perfect security.
RAILROAD BRIDGE AT PORTAGE, NEW YORK.
A group of natural and artificial wonders more varied and magnificent than at Portage, N. Y., is not to be found in this land of sublime scenery and rapid improvement. It is destined to be a Mecca of travel, only to be classed with the White mountains, Niagara and the Mammoth cave. No descriptive language will appear exaggerated to one who visits the scene, or studies the measurements and details now presented. These do not tell half the story; a complete account would require a guide-book of pen-and-pencil 727sketches. The small village of Portage lies on the Genessee river, at a point where it enters a stupendous gorge, which continues seventeen miles, in a north-east direction, to Mount Morris. Here it flows into the famous Genessee valley, which extends from Dansville to Rochester, and is a level tract of rich farms and shaded meadows, that are said to resemble English park scenery more than anything in our country. The river enters the lake a few miles below the Rochester falls, thirty miles north of Mount Morris. To begin back, just below Portage village is a noble aqueduct of the Genessee canal: this is built of hewn limestone, and is much like the high bridge at Harlem, in size and appearance. Passing this and advancing into the river-gulf, with the Genessee on one hand, the canal on the other, and two hundred and fifty feet of wooded declivity inclosing both, a short walk brings you suddenly to the new bridge of the Buffalo and New York city railroad. The first and last look at this bridge must be one of dumb amazement. It is the crystal palace of all bridges. How any mortal ever conceived, or having conceived ever dared to attempt carrying it into execution, passes our comprehension. Resting on six heavy stone basements in the water, and as many more on the land, it rises to the immense hight, for a bridge, of two hundred and thirty-four feet, and is eight hundred feet long, lifting its immense net-work of timber, as if a whole village of house-frames and rectangular streets were raised up and set perpendicularly on edge. The first fall of the river, a sidelong, broken descent of sixty feet, is a few steps below the structure, and visible from its top, long before reaching which the ascending mist is dissipated. One and a half million feet of timber, being the product of two hundred acres of land, together with thirty tuns of iron spikes, were required for this climax of modern engineering. The cost is estimated at one hundred and thirty thousand dollars. Before the work had reached its completion, the railroad passengers were taken in carriages two miles around from one end of the bridge to the other, a very comfortable hotel having been erected at the eastern extremity. Below the monster bridge and its waterfall, the river chasm widens into a deep basin of hills, with a pond in the center, and the second fall, a descent of eighty feet, at the lower extremity. This grand natural temple of cliffs, has thus at each end an organ with a shining range of silver pipes; on the left side are several galleries in the shape of canal aqueducts of wood, built to avoid the incessant slides of quicksand; and, at the upper entrance, the six-story bridge furnishes fifty rostrums for as many orators. Connected with the lower falls is a singular semicircular chasm, and, at its base, a cave, worn by water, which, as a matter of course, has been afflicted with a Satanic name: it is of difficult access. Here begin the imposing precipices of three 728hundred feet in hight, forming, at this point, a mighty amphitheater, around the eastern brink of which winds the canal, protected by a stone parapet. A gigantic tunnel was first constructed, and still remains in part; but the rock proved so insecure, that the overhanging roof was thrown off, at great expense, into the river, and the bed of the canal laid in cement. Nearly the whole array of these wonders could be brought into one view from a high point on the western bank, where the artist Cole, when this scenery was in its pristine wildness, once took a sketch for a very large autumnal picture, which is now in the possession of Hon. W. H. Seward. Some distance below the places now described, is a third fall, very grotesque in its features, and made remarkable by a tall natural tower, left by the wearing of the river and surmounted by a crown of foliage.
THE BRITANNIA TUBULAR BRIDGE.
This wonder of modern engineering, a view of which is given in the cut, forms part of the railroad from Chester to Holyhead, and is thrown over the Menai strait which separates Caernarvon, in Wales, from the island of Anglesey. This strait appears to the eye as a beautiful river, half a mile 729wide, through which the tide, which here rises twenty and twenty-five feet, rushes with great rapidity and force. The tubular bridge over it is one hundred feet above high-water level, and formed of long, hollow, rectangular tubes, one for up, and the other for down trains, composed of wrought-iron boiler-plates riveted together, and resting on huge and massive towers of masonry. Of these tubes or galleries, eight in number, four for each line, the four shortest are each two hundred and thirty feet, and the four longest each four hundred and seventy-two feet in length. The middle and largest pier or tower, is sixty-two feet by fifty-two at the base, and rises majestically to a hight of two hundred and thirty feet. The workmen engaged upon this bridge, with their wives and families, were equal in number to the population of a moderately sized town, and had the usual provisions for large communities, of a clergyman, schoolmaster, surgeon, etc. The entire cost of the stupendous structure, was about three million, five hundred thousand dollars. The number of rivets used in fastening the tubes of this bridge was over two million; and the entire length of it is eighteen hundred and thirty-four feet. Silliman says of this immense and ingenious structure, that it “is wonderful. To construct,” he adds, “a vast tube of iron strong enough to admit of railroad trains passing safely through it; to build it in separate pieces down on the common level; to float them to the site, and there raise them to their elevation of one hundred feet, and place them on firm pillars of masonry as supports, and then to unite them into one continued tube, as part of the grand railroad connection between London and Holyhead and Ireland, is an achievement which must forever place the name of Robert Stevenson above all praise.” To show the immense strength of this bridge, he goes on to say, “An enormous weight of between three and four hundred thousand pounds, caused a depression of the level only three inches. The ordinary pressure of the railroad trains produces a depression of one-eighth of an inch, or even less, discernible only by instruments. A pressure of more than six hundred thousand pounds produced a deflection of less than an inch and a half. As works of art, this bridge, and the one next to be mentioned, are triumphs of mechanical skill and science, and they not only establish the connection which has been named between Wales, Anglesey and Ireland, but they afford the prospect of a still more important connection from Galway, in Ireland, to Nova Scotia, by steamers, thus bringing Europe and America within a week of each other. The most massy stone pier, the Britannia, was erected upon a firm rock which is in the middle of the river. The term tube, as here applied to the body of the bridge, may convey an erroneous idea; for instead of being round, it is square. It is an immense iron corridor, or parallelopiped, closed in, forming 730a horizontal iron gallery, or passage, in which the rails are laid. It is thirty feet high in the middle, and twenty-two feet toward the ends.
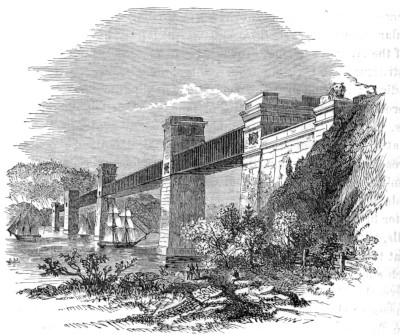
THE BRITANNIA TUBULAR BRIDGE.
“This stupendous structure proves to be a very delicate thermometer. A little sunshine raises the center an inch, (as the expansion can not extend downward,) and produces a horizontal deflection or swelling of an inch and a half. For every fifteen degrees of Fahrenheit, it expands one ten-thousandth of its length, or half an inch. Alternate sunshine and showers of rain, cause the tubes to expand and contract. If one of the tubes was placed on end in St. Paul’s churchyard, London, it would rise one hundred and seven feet higher than the top of the cross. The rivets that unite the plates are an inch in diameter; they were put in red-hot, and beaten with heavy hammers, and in cooling, they contracted so strongly as to draw the plates together with a force requiring four to six tuns to make them slide on each other. The tubes were raised from their position afloat on the water, by means of a Brahmah hydraulic press, into which the water was injected by powerful steam-engines. The force exerted by this power would throw water nearly twenty thousand feet high; more than five times the hight of Snowdon, the highest mountain in Wales, and almost five thousand feet higher than the summit of Mont Blanc. The greatest number of men employed at any one time on this bridge, was two thousand, and the fatal casualties were seven. The second tube was floated to its place December fourth, 1849, and the opening of the bridge by the passage of cars took place March fifth, 1850. It may be deflected thirteen inches without injury, and would bear a weight of one thousand tuns.”
THE SUSPENSION BRIDGE.
In the same vicinity, and over the same strait, is the great suspension bridge, which, when it was finished in 1826, was deservedly esteemed one of the wonders of the world, and is still entitled to hold that rank. It is indeed a stupendous structure, of which the full details may be learned from the official reports; but the following are among the principal facts. It is one hundred feet above the water, so that the ships, even those of a large size, are not impeded, and can pass under it without lowering a sail or a spar. The bridge is built out upon arches from both sides of the river, to a certain distance, leaving the space between the points of suspension, five hundred and sixty feet. The platform is about thirty feet wide. The whole is suspended from four lines of strong iron cables, by perpendicular iron rods, five feet apart. The cables pass over rollers, on the tops of pillars, and are fixed to iron frames under ground, which are kept down by masonry. The 731weight of the whole bridge between the points of suspension is four hundred and eighty-nine tuns. The massy materials of which this bridge is composed, the admirable manner in which they are locked together, the great elevation at which it crosses this grand strait, its persistence without sign of failure during more than a quarter of a century, its importance as a connecting link between England and Ireland, and the result of this early effort to conquer formidable physical difficulties, fill the beholder with admiration and delight, and do lasting honor to Mr. Telford, the distinguished architect.
GREAT RAILWAY SUSPENSION BRIDGE AT NIAGARA FALLS.
We have before, on page 265, given some account of this vast structure as it was, when so far completed as to be used for ordinary passage. But we advert to it again here, both because it has since had added to it the superstructure for railway-trains, and also that we may bring in comparison, the first suspension bridge ever attempted, (an account of which has been given,) and one of the last and largest ever undertaken. The first train of cars passed over this bridge on the ninth of March, 1855, from the Canada to the American shore, the engine and tender being crowded with people, having the English and American colors flying, while bands of music were playing alternately the national airs of Great Britain and of the United States. The opening of this mighty and magnificent structure, well worthy of being classed with the world’s wonders, really forms an epoch in the history of the world. It unites with strong iron bands two countries, to the intelligence and enterprise of whose inhabitants the bridge owes its existence, and stands a fitting monument. Its strength can never be fully tested; the weight of a fully laden train being but a trifle in comparison to its capacity. A train of eight cars, filled with passengers, two baggage-cars, locomotive and tender, weigh but about one hundred and thirty tuns; this being only one-sixtieth of its immense capacity. The railway portion of the bridge is leased to and controlled by the Great Western railway company, and has laid upon it tracks of three different gauges, viz., the New York Central, four feet and eight and a half inches; the Elmira and Niagara Falls, six feet; and the Great Western, five feet and six inches, thus affording facilities for the transit of both passengers and freight, without change of cars. The following statistics will give some idea of this immense structure and its capacity.
Length of span from center to center of towers, 822 feet.
Hight of tower above rock on the American side, 88 feet.
Hight of tower above rock on the Canada side, 78 feet.
732Hight of tower above rock on the floor of railway, 60 feet.
Number of wire cables, 4
Diameter of each cable, 10 inch.
Number of No. 9 wires on each cable, 3,659
Ultimate aggregate strength of cables, 12,409 tuns.
Weight of superstructure, 750 tuns.
Weight of superstructure and maximum loads, 1,250 tuns.
Maximum weight the cable and stays will support, 7,200 tuns.
Hight of track above water, 234 feet.
OTHER IMMENSE BRIDGES.
At Peru, in Illinois, is the great bridge of the Illinois Central railroad, which is thirty-five hundred feet, or nearly two-thirds of a mile long. This is perhaps the greatest work of the kind in all the western states. It reaches from bluff to bluff, is seventy-five feet in hight, and contains over one million feet of lumber, beside immense quantities of iron and stone. The top is covered with tin, and made water-tight; the trains of cars are to run on the top of all; and beneath them, and between the frames, pass the roads for wagons; while underneath all are the river and canal. An ornamental railing is placed on each side of the track.
Another large bridge, on the suspension principle, is that over the Mississippi, near St. Anthony and Minnesopolis, in Minnesota. The work consists of a wire suspension bridge, of one span of six hundred and thirty feet, having seventeen feet of roadway, connecting the western bank of the Mississippi river with Nicollet island, about one hundred yards above the first break of its waters into rapids above the falls.
But perhaps the largest bridge ever built, will be, when completed, that now erecting over the St. Lawrence, called the Victoria (railroad) bridge, which is to be an immense iron tube, ten thousand, two hundred and eighty-four feet, or nearly two miles long. It is to be set on twenty-four piers, from two hundred and twenty to three hundred feet apart. At the highest point it will be some sixty feet from the water; and it is estimated that it will take at least five years to finish it. These are some of the largest bridges, (in addition to those already particularly mentioned,) ever erected in any part of the world.
733
THE HIGH BRIDGE AT HARLEM.
The High bridge at Harlem, a view of which is given in the cut below, forms part of the immense works erected to bring the water of the Croton river into the city of New York. The dam at the river, which is seventy feet wide at the bottom, seven feet wide at the top, and two hundred and fifty feet long and forty feet high, creates a pond five miles long, covering a surface of four hundred acres, and containing five hundred million gallons of water. From this the aqueduct proceeds, sometimes tunneling through solid rocks, crossing valleys by embankments, and brooks by culverts, till it reaches the Harlem river, a distance of thirty-three miles. It is built of stone, brick and cement, arched over and under, and is made large enough to discharge sixty millions of gallons every twenty-four hours. It crosses 734the Harlem river on a magnificent bridge of stone, fourteen hundred and fifty feet long, having fourteen piers, eight of them bearing arches of eighty feet span, and seven others of fifty feet span, one hundred and fourteen feet above tide-water at the top. The aqueduct then passes on to a first, or receiving reservoir, which covers thirty-five acres and will hold one hundred and fifty million gallons, and thence to the second, or distributing reservoir, which holds twenty million gallons, whence it is distributed by pipes through the city. The entire cost of the work has been fifteen million dollars.
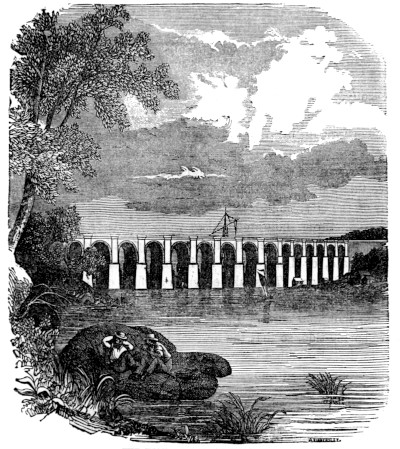
THE HIGH BRIDGE AT HARLEM.
THE BOSTON RESERVOIR.
The mention of the High bridge at Harlem, and its connection with the aqueduct which brings the Croton water to the city of New York, suggests some notice of the aqueduct by which water is brought to the city of Boston, Massachusetts. So early as 1795, an association was formed in Boston for supplying the inhabitants with pure water; and for years it was brought from Jamaica pond, in Roxbury, some four miles distant, in logs which were bored for the purpose. These logs were capable of supplying some fifty thousand gallons daily, which could be raised to the hight of forty-nine feet above tide-water. This supply, however, was soon found inadequate to the wants of the city, though in 1845, some fifteen miles of pipes had been laid, and some three thousand houses were regularly supplied with water. A plan was therefore formed in 1845, to supply the city with water from Lake Cochituate, or Long pond, as it was formerly called, about twenty miles west of Boston. This lake covers a surface of some six hundred and fifty acres, is seventy feet deep, and drains the springs, it is supposed, of some eleven thousand acres. Its elevation is one hundred and twenty-four feet above spring-tide, so that the descent is such as to make the conveyance of water to the city both easy and sure. The water is carried in a brick conduit or tunnel, high enough for a man to walk upright in, as far as the receiving reservoir in Brookline, and from there is taken in thirty and thirty-six inch pipes to the distributing reservoir on Beacon hill, in Boston. It is this reservoir, a view of which is given in the cut beyond, from which the water is distributed in pipes throughout the city. The average daily supply of water needed for the present population of Boston, is about five million gallons. The water-works are capable of supplying twenty million gallons daily; and the Cochituate lake is capable, (by laying down another main pipe,) of supplying forty million gallons daily. The supply of the lake is fully equal to the wants of half a million of people.
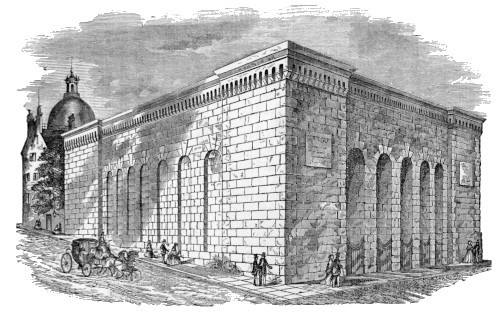
THE BOSTON RESERVOIR.
735
AQUEDUCT AT THE PEAT FOREST CANAL.
This aqueduct forms part of the Peat Forest canal, which is a branch of one of the canals extending out from Manchester in England. The latter city is the great center of the cotton manufacture for England, and perhaps the principal manufacturing town in the world. Before the invention of 736what was called the spinning-frame, in 1767, the entire imports of cotton into Great Britain did not amount to four million pounds a year, and the value of exported cotton goods was not over one million dollars. But so rapid has been the improvement of machinery, and the increase of manufactures, that in 1840 the imports of cotton amounted to the prodigious quantity of nearly six hundred million pounds, of which nearly five hundred million were manufactured. And in 1854, these imports amounted to nearly nine hundred million pounds, of which about the same proportion was manufactured as in 1840. Of this immense manufacture, Manchester is the center; and to this may be added various other manufactures, as in silks, worsteds, machinery, &c., &c., &c. As a consequence of this immense business, seeking, of course, outlets to market, Manchester has become a great center of internal navigation. So early as 1761, the Duke of Bridgewater’s canal was constructed; and this was soon followed by the Bury and Bolton canal, in 1791; by that to Ashton and Oldham, in 1792; and by that to Rochdale, in 1794. And these, again, are connected with other canals in such a manner as to establish an easy communication with the eastern, central and southern counties, including the ports of Hull, London and Bristol, as well as Liverpool, which, of all others, is the port of Manchester. It is 737on one of these side canals that the aqueduct, a view of which is given in the cut above, is located; or rather, it forms part of the canal itself. It is not so much to be noted for its greatness or expensiveness, as for the fact that it was among some of the earliest structures of this kind, which have since become common wherever canal navigation is known.
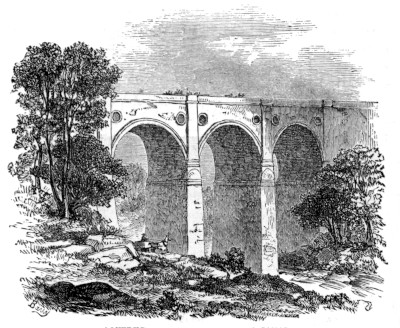
AQUEDUCT ON THE PEAT FOREST CANAL.
THE THAMES TUNNEL.
A tunnel, in engineering, is a subterranean passage cut through a hill, or under a river, for the purpose of carrying a canal, road, or railway, &c. One of the most remarkable works of this kind, ever executed, is the tunnel under the river Thames, planned by Mr. Brunel, and successfully executed under his direction. Two previous attempts had been made to carry a tunnel under the river; one in 1799, and the other in 1804; but both were unsuccessful. In 1824, however, an act of parliament, authorizing operations on the plan of Mr. Brunel, was obtained; and shortly after the work was commenced. A short account of the progress of the work will probably be the best mode of conveying a notion of the nature and difficulty of tunneling in general.
Mr. Brunel began his operations by making preparations for a shaft fifty feet in diameter, which he commenced one hundred and fifty feet from the river on the Surrey side; this he effected by constructing on the surface of the ground a substantial brick cylinder of that diameter, forty-two feet in hight and three feet in thickness. Over this he set up a steam-engine, necessary for pumping out the water, and for raising the earth to be taken from within the cylinder, and then proceeded to sink it bodily into the earth. By this means he succeeded in passing through a bed of sand and gravel twenty-six feet deep, constituting, in part, a quicksand, and in which the drift-makers of the former undertaking had been compelled to suspend their work. The cylinder having been sunk to the depth of sixty-five feet, the horizontal excavation was commenced at the depth of sixty-three feet; and in order to have sufficient thickness of ground to pass safely under the deep part of the river, the excavation was made to descend two feet and three inches in every hundred feet. This excavation is thirty feet wide, and twenty-two and a half feet high, and the process of making it may briefly be described as follows.
It was accomplished by means of a powerful apparatus of iron, called a shield, and which consisted of twelve large frames, standing close to each other, like so many volumes on the shelf of a book-case, these frames being twenty-two feet in hight, and about three feet in width. They were divided 738into three stages or stories, thus presenting thirty-six cells or chambers for the miners. The front of each one of these cells was protected by narrow boards, technically called polling-boards, each of which was separately held in its place by an apparatus constructed for the purpose. The miner commenced by removing the upper polling-board in his division of the shield, thus exposing a small portion of earth; into this earth he made an excavation of six inches in depth, throwing the earth behind him, from whence it was removed to the mouth of the tunnel, and from thence raised by steam to the surface of the ground. He then replaced the polling-board, causing it to press against the face of the newly excavated earth, and thus advancing it six inches beyond the other polling-boards of his division. Then successively taking down the remaining boards, excavating the earth six inches behind them, and replacing the boards six inches further in than before, he very soon had advanced that distance over the whole length of his division. All the other miners in the thirty-six cells having done the same, the framework was moved forward, and six inches more of earth removed. It was in this way, by these slow degrees, that the work was finally completed. As the frame-work advanced, it was closely followed by a solid mass of brick-work, inclosing two arched passages. These two passages were separated by a solid wall, three and a half feet at the top and four at the bottom. Other arches, however, were formed in this wall, for the purpose of opening a communication between one tunnel and the other. The whole of the brick-work is laid in Roman cement, and each archway is finished with a lining of cement, a carriage-road, and a narrow foot-path adjoining the central wall.
This immense enterprise was not finally completed without serious delay and apparently insurmountable obstacles. The works were thrice interrupted: in 1826, by the breaking off of the clay, leaving the shield exposed to the influx of the land-water for six weeks; also in May, 1827, and in January, 1828, when the river broke in and filled the tunnel. This was quickly remedied, however, by filling the holes or chasms with strong bags of clay; the structure, on clearing the tunnel of the water, being found in a most satisfactory state. Some time later, the works were suspended for seven years, owing to the want of funds. Parliament, however, after repeated applications, granted an advance for their completion, and the works were resumed and continued, till they were brought to a successful termination. The cost of the tunnel, with the approaches on both sides of the river, was about three million and a half dollars; much less than the cost of the modern metropolitan bridges which span the Thames between Surrey and Middlesex.
739
RAILROAD TUNNELS.
The establishment of railroad communication has given rise, both in this country and Europe, to some stupendous undertakings in the way of tunneling; one or two of which are worthy of notice as illustrating the nature and extent of this kind of work. And the first of these which we shall mention, and one of the most remarkable, is the Box tunnel on the Great Western railway in England. This tunnel pierces what is called Box hill, between Chippenham and Bath, part of which is four hundred feet above the level of the track. It is ninety-six hundred and eighty feet long, thirty-nine feet high, and thirty-five wide to the outside of the brick-work. The shafts for making and ventilating it, are thirteen in number, and vary in depth from eighty to three hundred and six feet. The excavation amounted to four hundred and fourteen thousand cubic yards; and the brick-work and masonry, to more than fifty-four thousand cubic yards. The number of bricks used, was thirty million. A tun of gunpowder and a tun of candles were consumed every week for two years and a half; and eleven hundred men and two hundred and fifty horses were kept constantly employed for all that time. For a considerable distance the tunnel passes through freestone rock, from the fissures of which there was, at times, an immense influx of water, by which on one occasion the works were interrupted for a period of nine months. On another occasion after an irruption, water was for some time discharged by the engine at the rate of thirty-two thousand hogsheads a day. This tunnel is on an inclined plane of one in a hundred. There are several other tunnels of great extent in England, such as the Kilsby tunnel, on the London and Birmingham road, which is over seven thousand feet long; and the tunnel from Wapping to Edge hill, on the Liverpool and Manchester road, which is over six thousand feet long, and quite a number of others of five thousand, four thousand, three thousand feet long, &c. One of these remarkable tunnels, is that on the South-eastern or Dover railway, a view of which is given in the cut on the following page, which passes through what is called Shakspeare’s cliff, at Dover, (though the cliff to which the poet alluded has been undermined and thrown down, and the name is now given to another part of the same range,) on the north side of the British channel. This cliff is a high bluff of chalk, on the west of the town, the white appearance of which gave the name of Albion (white) to England. There are two openings in the tunnel; and through these the whizzing locomotives fly along the dizzy precipice, as if it were an ordinary highway. There is, also, a second tunnel in the same cliff. This last is 740called the Abbot’s-cliff tunnel, and is about a mile in length, coming out on the face of the rock about sixty feet above the sea. The track passes along the front of the rampart for about a mile, and then enters the Shakspeare tunnel, which is also about a mile in length. Thence, again, it issues on the face of the cliff, and proceeds to the station at Dover.
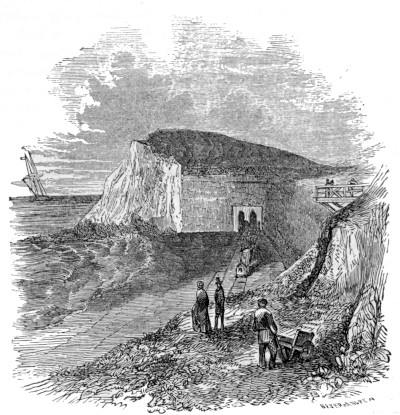
TUNNEL IN SHAKSPEARE’S CLIFF.
In the United States there are quite a number of railroad tunnels of great extent. One of these is the Blue Ridge tunnel, in Virginia, the length of which, when completed, will be forty-two hundred and sixty feet, of which more than half is already (1855) finished. The work has been commenced on each side of the mountain, and is progressing at the rate of about fifty feet a month, at which rate of progress it would take about three years to complete it.
But probably the most gigantic work ever proposed in the way of tunneling, is the Hoosic tunnel, on the line of the Troy and Greenfield railroad, by which it is designed to shorten the passage from the former place to 741Boston. This immense tunnel it is proposed to carry through the solid rock of the mountain for a distance of some four miles, and to make it wide enough for a double track for the railroad; the expense of doing which is variously estimated, at from four million to six million dollars. By the ordinary method of drilling and blasting, it would take so long a time, and require so large an expenditure, that all idea of thus accomplishing the work has long since been given up, if, indeed, it was ever entertained. And the plan is, by immense boring machines, constructed for the purpose, to make grooves round large masses of the rock, and when these latter are broken up by blasting, to remove them piece by piece. Several such machines have been invented and constructed with reference to this very work, and one or two of these have been found successful in practice, though the immense strain caused by the boring is such as to require corresponding strength in the borer. To give the necessary ventilation, and now and then light to the tunnel, both when in the course of construction, and especially when finished and in use, it is proposed at proper intervals to sink dry wells, or openings from the top of the mountain, down to the tunnel itself; so that the constant stream of air entering the mouth of the latter, at either end, may be always and steadily passing up through these chimneys or ventilators, thus carrying off the smoke of the engines, or any impurities of the otherwise stagnant air. The work, when completed, if it ever is, will be a monument of enterprise and perseverance, unrivaled in the history of tunneling in this or any other country of the world.
THE COLOSSUS AT RHODES.
This was a celebrated brazen image of Apollo, of the enormous hight of one hundred and five Grecian, or one hundred and twenty-five English feet, placed at the entrance of one of the harbors of the city of Rhodes, (anciently Rhodus,) which is about twenty miles from the coast of Lycia and Caria, in the Mediterranean sea. The island of Rhodes is about one hundred and twenty miles in circumference, and was early occupied by a colony of Greeks from Crete and Thessaly, who in time became both wealthy and powerful. Their capital city was on the east of the island; it was built in the form of an amphitheater, and had numerous splendid buildings, among which was a temple to Apollo. Having for a time submitted to the power of Alexander the Great, they afterward refused to assist Antigonus in his war with Egypt, when he sent his son Demetrius against them, with an immense fleet and army. They, however, being aided by Ptolemy, king of Egypt, were enabled to repulse his forces and to oblige him to agree 742to a peace. And he being thus reconciled to them, in admiration of the courage they had displayed, presented to them all the engines he had employed in the attack, by the sale of which, for three hundred talents, they raised the famous colossus, a view of which is given in the cut.
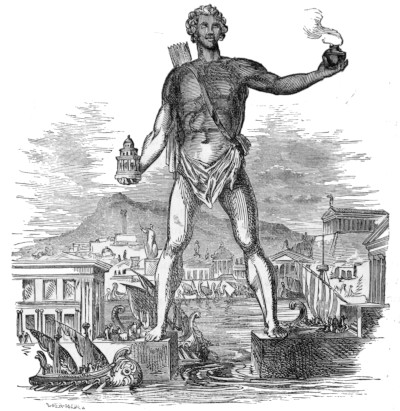
THE COLOSSUS OF RHODES.
This immense statue, as already said, was of brass, and was erected in honor of Apollo, the tutelary god of the island, in acknowledgment of the protection he was supposed to have rendered the Rhodians in their recent conflict. It was the workmanship of Chares, (a pupil of Lysippus, a celebrated sculptor and statuary of Greece,) who, with an assistant, was engaged in the work for more than twelve years. The hight of the statue, as already said, was one hundred and twenty-five feet; its thumb was so large that few people could grasp it; and the fingers were each larger than the bodies of statues of ordinary size. It was hollow, and to counterbalance the weight, and render it steady on its feet, its legs were lined with heavy masonry; and within them, were winding staircases leading to the top of the statue, 743from which one could easily see Syria, and the ships sailing to Egypt. It is supposed to have stood, with distended legs, on the two moles which formed the entrance of the harbor; but as the city had two harbors, one twenty, and the other fifty feet wide at the entrance, it has been supposed to have been at the narrowest. It bore a light, or lantern, so as to serve as a light-house; but whether on the head, or in one of the hands, as represented in the cut, is not certainly known. The statue was erected B. C. 300, and after having stood about sixty years, was thrown down by an earthquake. After its fall, the Rhodians solicited help from the kings of Macedonia and Egypt, and in other countries, to enable them to restore it; and so great was the commercial importance of Rhodes, that their appeal was promptly met by magnificent gifts; but the oracle at Delphos forbade them again to raise the colossus. The statue then remained in ruins for the space of eight hundred and ninety-four years, when, in the year 672 A. D., it was sold by the Saracens, who were then masters of the island, to a Jewish merchant of Edessa, who loaded nine hundred camels with the metal which had composed it, and which, estimated at eight hundred pounds for each camel-load, would have amounted to seven hundred and twenty thousand pounds’ weight.
The character of Rhodian art was a mixed Græco-Asiatic style, which seems to have delighted in executing gigantic and imposing conceptions; for beside this celebrated colossus, (which was one of the seven wonders of the ancient world,) there were three thousand other statues adorning the city; and of these, about one hundred were on such a scale of size and magnificence, that the presence of any one of them would have been thought sufficient to dignify almost any other spot. The architecture of Rhodes was of the most stately character: the plan of the city was by the same architect who built the Piræus at Athens; and all was designed with such symmetry, that Aristides remarks, “It is as if it had been one house.” The streets were wide, and of unbroken length; and the fortifications, strengthened at intervals with lofty towers, did not appear, as in other cities, detached from the buildings which they inclosed, but by their boldness, and decision of outline, hightened the unity and conception of the groups of architecture within. The temples were decorated with paintings, by Protogenes, Zeuxis, and other celebrated artists of the school of Rhodes; and of one of these pictures, it is said, that when taken to Rome, it was the object of universal admiration. The island, after passing through various fortunes, has, for a long time, been part of the Turkish empire.
744