Volume 2 — ST. OSYTH’S PRIORY, ESSEX
Reading edition
. Osyth’s Priory—an ancient and very venerable edifice—is situated on an estuary formed by the Rivers Stour and Blackwater, distant about twelve miles south-east from Colchester. The village in which it stands was originally named Cice, or Chich; and although its chroniclers give us no information as to its Saxon derivation, there is no lack of knowledge concerning its comparatively modern name—St. Osyth. But it is obtained from tradition and Monkish legends; from which we learn that the virgin saint was the daughter of Frithwald, King of East Anglia, betrothed to Sighere, the Christian king of the East Saxons; by whom, however, she was freed from marriage bonds, and permitted to found a church and institute a nunnery of Maturines of the order of the Holy Trinity—which she did at Chich, a village given to her by her generous lord. Her establishment was subsequently plundered and destroyed by the Danes, under Inguar and Hubba, and the royal lady was herself beheaded beside a fountain, at which, with her hapless maidens, she used to bathe.[23]
The parish of St. Osyth was anciently part of the royal demesnes. Canute granted it to Godwin, Earl of Kent, who gave it to Christ’s Church, Canterbury, with permission of Edward the Confessor. Prior to the Conquest it must have passed into other hands, for we find at the time of the Survey it belonged to the bishop of London. Richard de Belmeis or de Beaumes, consecrated Bishop of London in 1108, obtained the manor and church of Cice, in order to build and endow a monastery there for canons of the order of St. Augustine, which was done about 1118; and the tithes being appropriated to the monks, they served the cure by one of their own canons. At the Dissolution, the amount of all the revenues was found to be, according to Speed, £758. 5s. 8d. Dugdale says it was £677. 7s. 2d. The abbot, prior, and eighteen canons, subscribed to the King’s supremacy—which shows the number then maintained. Alaric de Vere, the first Earl of Oxford, had a son a canon here, who wrote the Life of St. Osyth, about 1160. Soon after the suppression of religious houses, Henry VIII. granted it to Thomas Lord Cromwell. On his disgrace and attainder, the property reverted to the Crown.
Edward VI., for the sum of £3974. 9s. 4½d., disposed of it to Thomas, Lord Darcy of Chich, Knight of the Garter and Chamberlain of his household, by whom it was converted into a residence. This nobleman was son of Roger Darcy, sheriff of Essex and Herts in 1506, and squire of the body to Henry VII. He married Elizabeth, daughter of John de Vere, Earl of Oxford. John, second Lord Darcy, was united to Frances, daughter of Richard, Lord Rich, by whom he had a son, Thomas. He was united to a daughter of Sir Thomas Kytson, of Hengrave Hall, Suffolk; created in 1621 Viscount Colchester for life, with remainder to his son-in-law, Sir Thomas Savage; five years afterwards he was advanced to an earldom, by the title of Earl Rivers, which became extinct in 1728. This Sir T. Savage, upon whom the titles were entailed, dying before his predecessor, Elizabeth, the Earl’s eldest daughter, took the title of Countess Rivers. She it was who suffered the loss of so much property during the civil wars. In 1694, the Hon. Richard Savage came into possession of the titles and estates; he was Lieutenant-General of Horse, Lord-Lieutenant and Vice-Admiral of the County; but having no legitimate male issue surviving, he gave St. Osyth to a natural daughter, the wife of Frederick de Nassau, Earl of Rochford, a branch of the regal line of the House of Orange, whose father came over into England with William III., at the Revolution. The Earl died in 1738, leaving two sons, the eldest of whom, William Henry, was secretary of state in the year 1772. The title became extinct in 1830, and the possessions devolved upon their present owner, Frederick Nassau, Esq., a collateral branch of the same family, by whom the Mansion is occupied.
Although the ruins of the ancient monastery are scattered in rich profusion in all directions around the present dwelling-house, it is somewhat difficult to determine
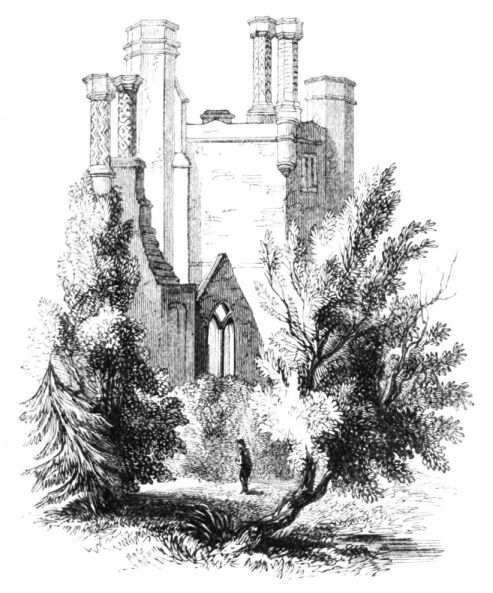
its exact site; arches, towers, and picturesque remains, meet the visitor at every point, but so situated as almost to defy an attempt to fix the original plan. The entrance to the residence is through a noble gateway, flanked, by projecting towers of unequal proportions, with posterns; the whole being divided into numerous apartments, forming a building of considerable size and extent. The ceiling is beautifully groined, and in excellent preservation. As the structure occupies rather high ground, the Towers are distinctly visible to vessels skirting the eastern coast, from which it is distant about three miles. The gateway opens upon a spacious quadrangle, in the centre of which stands a well-executed figure of Time supporting a sun-dial. Our principal drawing exhibits parts of the northern and eastern sides of the square; the other sides consist principally of domestic offices, the larger portions of which are formed from the old buildings. Those in which the family now reside are of comparatively modern date, and look out upon an extensive park, finely wooded and well stocked with deer. In the grounds, and about sixty yards from the house, is a square brick pillar, surmounted by an urn; on one side of the pillar is a tablet with the following inscription, to mark the boundary of the old priory: it was erected at the time of the Commonwealth—“Vetus hæc Quam cernis maceries conservata est Ad Augustiniani cœnobii limites designandos Tu vero inter loci huius amœnitates Tuorum temporum felicitati Gratuleris ablegata jam ista superstitione quæ Domicilium tam superbum segnitiæ consecravit et socordiæ A.D. CIƆIƆCCLX.”
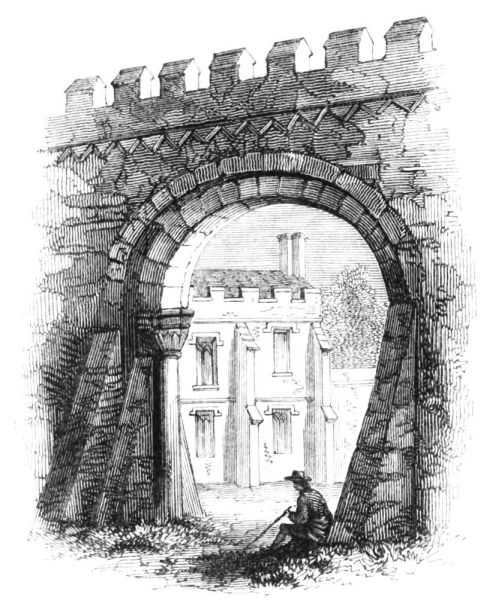
At right angles, with the gateway extending outwardly, is a long battlemented wall, with a fine Norman archway; near the farther extremity, are several mullioned windows, now blocked up, and a doorway approached by deep steps. It is generally supposed that the court-house stood here; for on the steps the manorial court is still opened by the lord of the manor, or his representative. In the grounds, beneath a tower of considerable elevation, may be seen the ancient chapel of the monastery, with its adjoining cells; but the place
“Where monks their orisons and vespers sung,”
is now literally “a cage for unclean birds,” and a receptacle for garden-tools and decayed fruits and vegetables: it is still in good preservation, though damp and rottenness have discoloured the well-proportioned pillars and groined arches of the
ceiling. Without admitting or denying the truth of the inscription we have quoted concerning the holy men of other days, it is certain, that to them we are indebted for the noblest examples of ecclesiastical architecture of which the world can boast; and the ruins of St. Osyth’s Priory exhibit no mean specimen of their skill and industry.
The interior of the present mansion presents nothing that demands particular notice, except one room called the “King’s Room,” fitted with the furniture of the chamber in which George II. died (the Earl of Rochford was groom of the stole at that period), consisting of the satin mattress, crimson bed hangings, &c. &c.
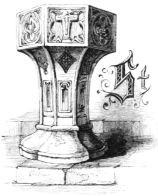
The Church is a very ancient structure, built partly of brick, and partly of flint and stone, situated nearly opposite the Priory. It has recently undergone a thorough internal repair; new pews have been erected, and a neat Gothic organ has been placed in a newly constructed gallery. The roofs, which are lofty, are supported by massive oaken beams, resting upon arches that spring from hexagon columns fluted on four of their sides—the rafters in the northern aisle are boldly and richly carved in various devices. While the repairs were in progress, the Font, which had hitherto presented a plain surface, was accidentally found to be finely ornamented; and the mortar with which the interstices were filled being removed, it now presents the appearance exhibited in our cut—the initial letter. The chancel is separated from the nave by a low screen, behind which are the pews allotted to the Priory. The church contains several monuments—chiefly raised in honour of the Darcys.
St. Osyth, standing as it does, in an isolated spot, and almost apart from the business of active life, is scarcely known even to the Tourist. It is, however, full of deep interest, and, we feel assured, might throw considerable light upon the architecture of very remote periods; at all events, it would afford enjoyment and information amply to repay a lengthened visit of the antiquary.
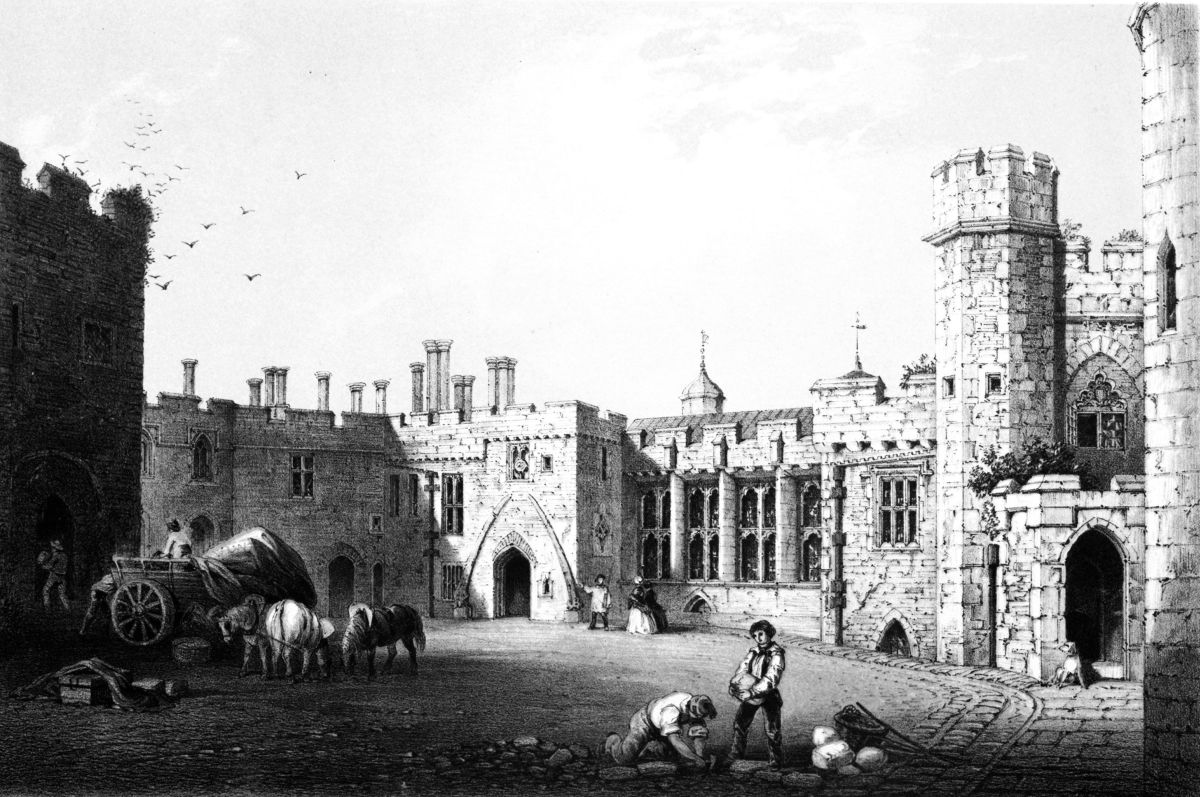
F. W. Hulme, Delᵗ. on Stone by W. L. Walton. M. & N. Hanhart, Lithogʳˢ.
BERKELEY CASTLE, GLOUCESTERSHIRE.