Volume 2 — HATFIELD HOUSE, HERTFORDSHIRE.
Reading edition
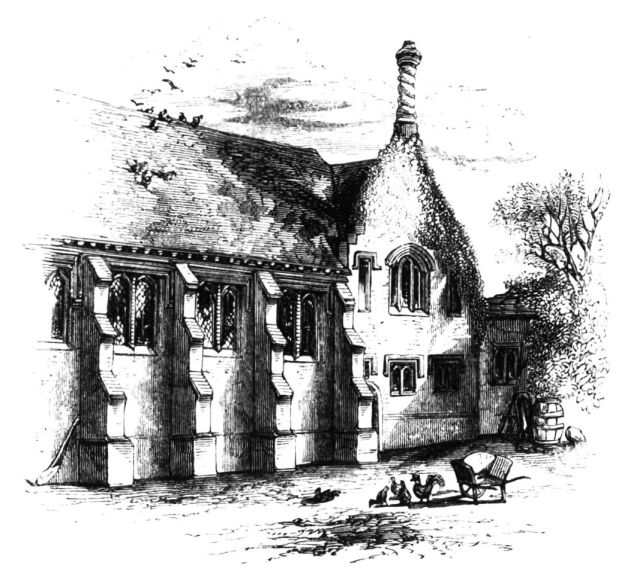
atfield House is finely placed on the summit of a gently swelling hill, close to the little town of Hatfield. Few old English mansions have a more general or varied interest. Whether we consider its architectural merits, its historical associations, or the picturesque attractions by which it is surrounded, its claims to our regard are neither few nor small. Seven centuries have passed away since Hatfield became a place of note; and the crown, the mitre, and the coronet, have successively held sway over its destinies. Of the architectural glories of Hatfield, little now remains of a date anterior to the time of James I., in whose reign the present noble house was built by John Thorp. A part, however, of the previous palace of Hatfield still exists, interesting as the place of residence of the Princess Elizabeth, afterwards queen, during the reign of her sister, Mary. Nor was her residence here, though compulsory, a state of imprisonment and oppression, as some have said; for it has been proved, from various records, that she met with considerate treatment, and lived in a state befitting her high rank and queenly prospects. On the death of Mary, Elizabeth proceeded hence to take possession of the throne.[31]
Since the reign of James I., Hatfield has been the property and principal residence of the family of Cecil. William Cecil, afterwards Lord Treasurer Burleigh, laid the
foundation of the greatness of this family. “This distinguished statesman,” says Sir Robert Naunton, “was the son of a younger brother of the Cecills of Hertfordshire, a family of my own knowledge, though now private, yet of no mean antiquity, who, being exposed and sent to the city, as poor gentlemen used to do their sons, became to be a rich man on London Bridge, and purchased (estates) in Lincolnshire, where this man was born.” First he became Secretary to the Protector Somerset, and afterwards, on the accession of Elizabeth, he was appointed Secretary of State. In 1561 he was made President of the Court of Wards. His great talent and assiduity won for him much regard at court, where he was treated with great favour. In 1571 he was created Lord Burleigh, and continued to maintain his distinguished position in the State till his death, in 1598. He resided chiefly at Theobald’s, where he often had the honour of entertaining his sovereign, who was “sene in as great royalty, and served as bountifully and magnificently, as at anie other tyme or place, all at his lordship’s chardg,” &c.
Robert, the youngest son of Lord Burleigh, became possessor of Hatfield by exchange with the king, James I. He inherited much of his father’s talent and wisdom, “with a more subtle policy and a superior capacity for state intrigue.” For certain secret services to James, during the life of Elizabeth, he was raised by the king to the peerage. Afterwards he was created Viscount Cranbourn, and, in the year following, he was made Earl of Salisbury. After filling the office of sole Secretary of State, he succeeded, on the death of the Earl of Dorset, to the high post of Lord Treasurer. “Shrewd, subtle, and penetrating,” he discharged his duties with great ability, and while attending to the interests of his country forgot not his own, having, “by various methods,” increased his inheritance to a very ample extent. He died in 1612. The title and estates then descended to his only son, William, who died in 1668, and was succeeded by James, the third earl. The fourth earl, also named James, died in 1694; his great-grandson, the seventh earl, was created Marquis of Salisbury by George III., in 1789. He was the father of the present noble representative of the family of Cecil.
Hatfield House is of vast extent; it is of brick, with stone dressings. It was built between the years 1605 and 1611, by Robert Cecil, first Earl of Salisbury. After being suffered to fall into decay, it was restored and beautified by the sixth earl, about the middle of the last century. In 1835, a great part of the west wing was destroyed by fire, little being left of that part of the house besides the outer walls. On this mischief occurring, occasion was taken to effect a general reparation, which was brought to a close last year (1846). The house is in the form of an half H, comprising a centre and two wings, the hollow part being towards the south. The centre is a magnificent example of the Palladian style, and, although of mixed architecture, presents, in its totality, a design of great richness and beauty.
The basement-story contains an arcade, with eight arches, divided externally by pilasters, whereof the upper parts are fluted, and the lower parts enriched with Elizabethan arabesques. The lower pilasters are Doric, the upper Ionic. The wings are massive, and comparatively plain, supported at each corner by square turrets, seventy feet high to the gilded vanes; the space between, comprising three stories, is relieved by a fine oriel window, of two stories. The centre tower, over the grand entrance, is also seventy feet high; it has three stories, with coupled columns at the corners, the whole having an agreeable pyramidal effect. The third story of the tower contains a clock, and also the armorial bearings of the founder, with the date 1611, in which year the present house was finished. The length of the southern front is 300 feet, the centre being 140 feet, and each wing 80 feet wide, with a projection from the centre of 100 feet.
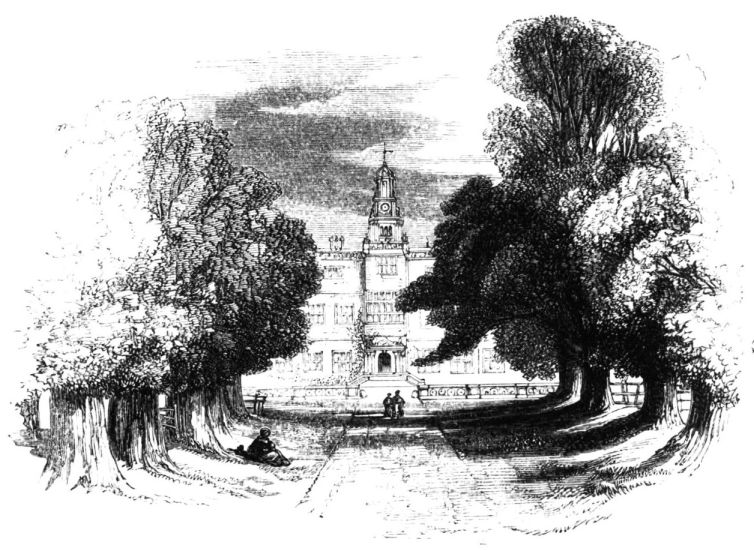
The northern front is plain—a severe simplicity, nearly allied to grandeur, being its chief characteristic; the centre compartment, with its entrance-doorway below and noble clock-tower above, being the only elaboration it contains. Of this front we give a view, as seen from the avenue of trees which marks the approach on this side.
The south front contains the principal entrance, and, from its symmetry and ornate character, is, architecturally at least, the principal one. The east front has, however, certain advantages, which go far towards making it the most interesting, as it is certainly the most picturesque. The view in that direction, whether from the house or of it, is by far the most pleasing, as the founder well knew when he caused the principal apartments to be placed on this side. The view from these rooms is of remarkable interest and variety: first there is a noble terrace-walk, with an enriched parapet, over which the eye wanders at will among the clustering flowers of the Elizabethan garden, and from them to the Maze; beyond which is the Park, with its fine sheet of water, surrounded by noble old trees, their deep green reflexions broken ever and anon by the splash of leaping fish, or the sedate movements of the stately swans.
The interior well sustains the rich promise of the exterior. Convenience of arrangement and sumptuousness of decoration are every where united. Two grand staircases, one in the corner of each wing, lead to the principal apartments. These staircases are of oak, richly carved. That in the north-west angle was formerly called the Adam and Eve staircase: much of it is of recent date, having been redecorated since the late calamitous fire. The north-east staircase is all old, and exquisitely carved. This staircase leads almost direct to King James’s Room, one of the noblest apartments of the house, the extreme magnificence of which no words can describe: in truth it is too rich, and the eye turns involuntarily towards the grand oriel windows for relief. The ceiling is of exquisite design, and was, till recently, plain white; now it is all gold and colour. The chimneypiece is massive, of white marble; and a central niche over the fire contains a life-size statue of James I. in dark stone. The fire-dogs are of silver; the furniture and the six chandeliers are gilt; the curtains are of white satin; the chair and sofa coverings are crimson velvet; and the carpet, “patent Axminster,” is of Elizabethan design, worked in brown, gold, scarlet, and blue. This room contains some of the most important pictures. The Gallery extends the whole length of the south front: it is about 160 feet long, and 20 feet wide. The ceiling is of remarkable beauty, one of the finest examples of a period that was most prolific in such designs. The walls are panelled with oak, and covered with a profusion of carving and other embellishment. Our further remarks on the interior must be brief; many interesting matters we must altogether omit. We hasten, therefore, through the Winter Dining-Room, and pass into the Library, in which, among other treasures, there are some rare old documents. From the Library we may pass into the gallery of the Chapel, which contains a curious old organ, a large window of richly painted glass, and some good pictures. On the north side of the house is the Great Hall; it is 50 feet by 30, and is lighted by three bay-windows, rising the whole height of the hall. At the eastern end is a massive screen, supporting a gallery above, the whole covered with carvings of heraldic badges and other decorations.
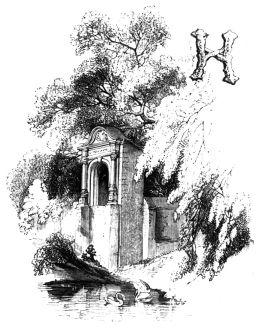
The Park is full of fine trees, which from many points offer beautiful little pictures, more particularly when seen in combination with the house or garden terraces. One of these “bits” we have engraved for the initial letter.
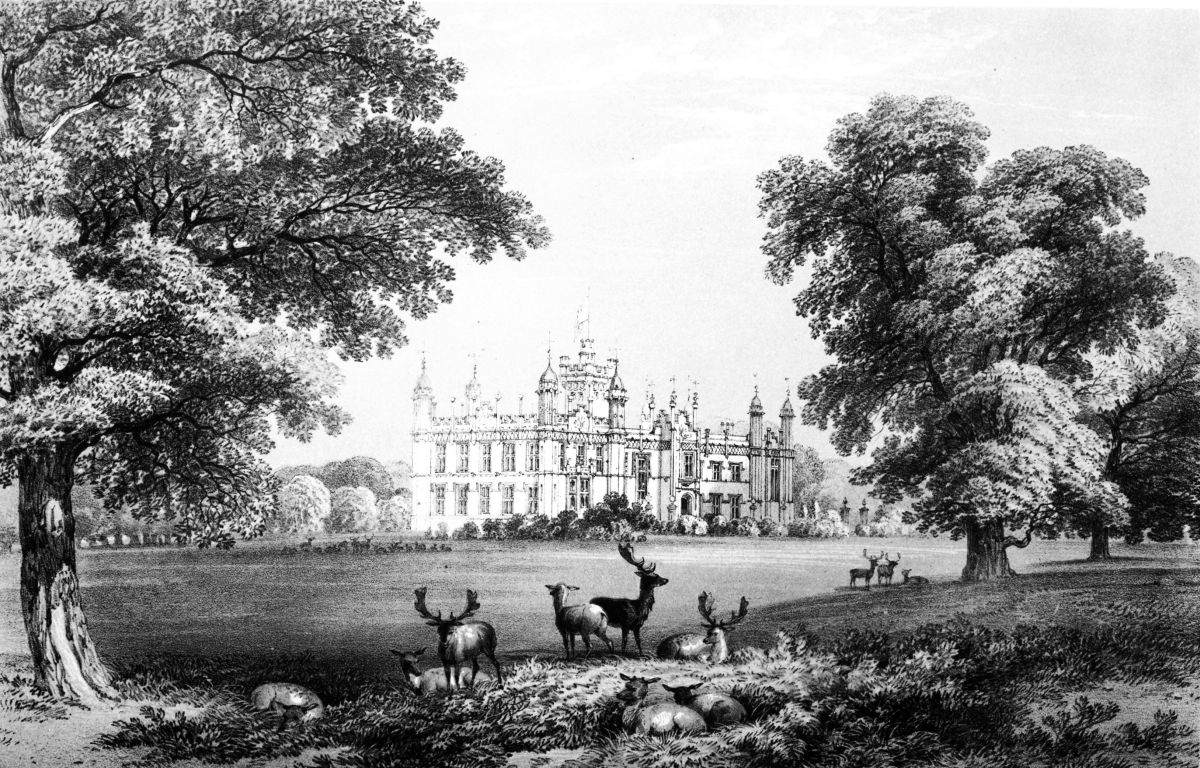
F. W. Hulme, Delᵗ. on Stone by W. Walton. M & N. Hanhart, Lithogʳˢ.
KNEBWORTH, HERTFORDSHIRE