Volume 2 — KNEBWORTH, HERTFORDSHIRE.
Reading edition
NEBWORTH Manor and Fort were granted at the Conquest by William I. to his favourite counsellor and captain, Eudo, surnamed Dapifer. Knebworth was fortunate in the rank or fame of its successive owners during the early periods of our history. In the reign of Edward I. its ancient fort was possessed by the powerful Robert de Hoo; in that of Edward II. it had passed to Thomas de Brotherton, fifth son of Edward I. by marriage with his daughter Margaret, afterwards created Duchess of Norfolk. Its next owner was the famous Sir Walter Manny. It devolved by heritage on Anne, daughter of the Duchess of Norfolk, and wife to John de Hastings, Earl of Pembroke. In the reign of Henry IV. it became the property of John Hotoft, Knight of the Shire for Herts; an eminent man in that reign, and subsequently Treasurer to the Household of Henry IV. His daughter married Sir Robert de Lytton, of Lytton in the Peak of Derbyshire, Governor of Bolsover Castle, and Grand Agister of the Forests in the Peak. His grandson (also named Robert), early in the reign of Henry VII., purchased the property of his maternal ancestry, and thus became Lord of Knebworth. This second Sir Robert de Lytton was of great note and power in his time: his family had always espoused the cause of the House of Lancaster; he fought with Henry VII. at the battle of Bosworth, and was by that king made Keeper of the Great Wardrobe, Under-Treasurer of the Court of Exchequer, one of the Privy Council, and Knight of the Bath. He is mentioned by Perkin Warbeck, in one of his manifestos, as exercising considerable influence in the councils of Henry VII., and was one of the most powerful of that king’s supporters, in point of possessions and descent. He held rich lordships in Derbyshire, Cheshire, Northamptonshire, Herts, and Essex. Knebworth became his principal residence. He enlarged the fortress, and changed its character into the elaborate and enriched architecture, which the part of the house now standing, and originally reconstructed by him, still retains.
The family of Lytton had been settled in Cheshire and Derbyshire from the period of the Conquest. Sir Giles de Lytton, nephew to the great Hubert de Lacy, Earl of Chester, whose arms he quartered, followed Richard III. to the Holy Land, and fought with him at Askalon. The Lyttons continued to hold offices of state or trust under successive monarchs till the reign of Elizabeth. Under Henry VIII., William de Lytton was made Governor of Bulloign Castle. Under Elizabeth, Sir Rowland de Lytton, Lord Lieutenant of Essex and Herts, commanded the forces of those counties at Tilbury Fort; and was Captain of that flower of English chivalry, the band of Gentlemen Pensioners, so renowned in the reign of the Virgin Queen.[32] Sir Rowland Lytton married Anne, daughter of Oliver, the first Lord St. John of Bletsoe, and great-granddaughter of Margaret Beauchamp by her first husband, Sir Oliver St. John. By her second marriage with the Duke of Somerset, this Margaret was the grandmother of Henry VII.; so that Anne, Lady Lytton, claimed the honour of a blood-relationship with Elizabeth, who favoured Knebworth with several visits during her reign.
In the reign of Charles I., Sir William Lytton, Knight of the Shire for Herts, adopted the popular cause, supported by Pym, Elliott, and Hampden, and was one of the commissioners sent to treat with the king at Oxford; those commissioners being chosen from the most powerful country gentlemen of the party. He seems to have been a moderate man, and a sincere patriot; for he opposed the ascendancy of Cromwell no less than the despotism of Charles, and was one of the refractory members whom Oliver confined in Hellhole. By his marriage with Ruth, daughter of Sir Thomas Barrington, of Barrington Hall, Sir William Lytton allied his house with the blood-royal of the Plantagenets; Ruth Barrington being fourth in descent, through the Countess of Salisbury and Richard de la Pole, Knight of the Garter, from George, Duke of Clarence, and Isabel, daughter of Earl Warwick the King-maker.
In the reign of Anne, the heir-male of the Lyttons dying without issue, the estate passed to his cousin, William Robinson, ceu Norreys, of Guersylt, Denbighshire, and Monacdhu, in Anglesey, who, on the maternal side, descended from the Lyttons, and on his father’s, from a race still more ancient; tracing, indeed, in a direct and acknowledged line, from the heroes and princes of our earliest history,—Elystan Glodrydd, or the Glorious (godson of King Athelstan), Prince of North Wales, and Lord of all between Wye and Severn; Karadoc Vreicfras; Roderic the Great; and Cadwallader the last of the British kings. His ancestor, Sir William Norreys, married Anne, sister of Owen Tudor, and grand-aunt to Henry VII. His son, Sir Robert, married Anne, daughter of Sir W. Griffiths, Grand Chamberlain of Wales, and his name was of such eminence in the wars of the time, that his son, according to Welsh custom, took the name of Rob’s or Robin’s son, which was afterwards borne by the descendants indiscriminately with the proper patronymic of Norreys. Through later intermarriages this family claim also descent from the Norman houses of Grosvenor, Stanley of Hooton, Brereton of Malpas, and Warburton of Ardely. The great-granddaughter of this William Robinson, who took the name and arms of Lytton on succeeding to the estates of his maternal ancestry, was Elizabeth Warburton Lytton, who became sole heiress and representative of the families of Lytton and Robinson. She married William Earle Bulwer (brigadier-general), of Heydon Hall and Wood Dalling, Norfolk; lands which had been in possession of his family since the Conquest. (See Burke’s “Commoners,” and Bloomfield’s “Norfolk.”) By this marriage there were three sons: 1st, William Lytton Bulwer, the present possessor of Heydon; 2nd, the Right Hon. Henry Lytton Bulwer, Minister Plenipotentiary at the Court of Madrid, to whom his grandmother bequeathed a considerable fortune; and Sir Edward Bulwer, Bart., who succeeded to his mother by will, in December 1843, and took the surname and arms of Lytton.
The ancient house of Knebworth is described in an early number of the “Gentleman’s Magazine.” It was a large quadrangular building, the front, or east side, being part of the early fortress, and dating as far back as the time of Edward III. Three sides of the pile were, however, removed, as both too vast and too ruinous to inhabit, by the late Mrs. Bulwer Lytton; and the fourth side, which was built in the reign of Henry VII. by Sir Robert Lytton, forms the present residence. It was repaired and restored by Mrs. Bulwer Lytton and the present possessor, Sir Edward Bulwer Lytton.
The house stands on what Sir Henry Chauncy calls “a dry hill in a fair large park, stocked with the best deer in the county, excellent timber and well wooded, and from whence you may behold a most lovely prospect to the east.”
The exterior consists of two wings of the purest Tudor architecture, flanked by highly ornamented turrets, surmounted with cupolas and gilded vanes. The windows are all in stone mullions with small panes, and most of them in stained glass. At the east or entrance-front is a tall square tower, with flag turret and massive projecting porch. The west or garden-front is peculiarly elaborate, and covered with the profuse heraldry of the period, in arms, rebuses, badges, &c. The centre is formed by a circular tower, squared towards the base, with projecting embayed window, and the initials R. L. (Robert Lytton), with the date 1499, over the door. On this side, a garden stretches into the park, laid out in the style favoured in the reign of James I., with stone-pierced balustrades, straight walks, statues, and elaborate parterres. The other sides of the house, viz. the north and east, are approached by stately avenues of limes and chestnuts.
On entering through the porch there is a narrow corridor, covered with armour of different dates. Over a door leading to the butteries hang a crusader’s chain-mail, and the gigantic double-handed swords of the same age. But the chief part of the armour here is of the more recent date of the Civil Wars.
On entering the park from the London road is a picturesque Lodge, which formed part
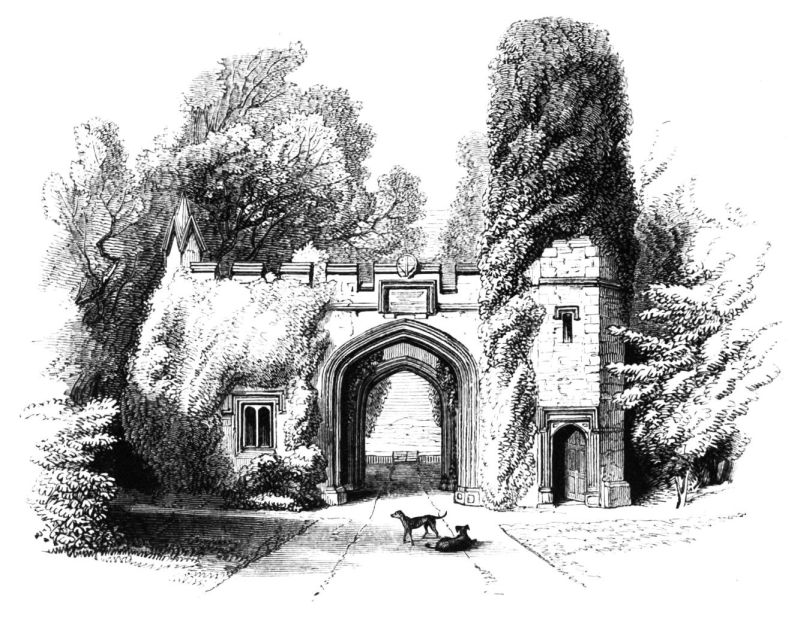
of the ancient gateway in front of the quadrangle, and was removed by Mrs. Bulwer Lytton to the present site. The road winds through a richly wooded deer-park for about three-quarters of a mile, and, skirting the garden-front, approaches the house at the east.
The Mausoleum, a beautiful Palladian building of stone erected by Mrs. Bulwer Lytton, and the grey, venerable Church, which stands within the park, about one hundred yards from the house, partially serve to break the wide prospect to which Sir Henry Chauncy refers.
To the left is the Screen Hall, about fifty-six feet long, twenty-four broad, and thirty in height; the ceiling of this hall is of the date of Henry VII., the screen was added in the reign of Elizabeth, and the arms of Sir Rowland Lytton, quartering those of Booth and Oke, of which families he was heir-male, are carved on the panels. Above the screen is the Minstrels’ Gallery. The oak panels that surround the hall and ascend to a considerable height, with the columns at the extreme end, are of the date of Charles I., and above them are carved deers’ heads with gigantic antlers. There are three figures in complete knight’s armour in this hall, of the several dates of Henry VII., Henry VIII., and James I.; and trophies, of the dates of Elizabeth and Charles I., are suspended on the piers between three Gothic pierced windows. The fire-dogs on the ample hearth are peculiarly massive, and of the time of Henry VII., having the supporters assumed by Sir Robert de Lytton. One of the doors at the extreme end is connected with a curious relique of ancient manners, of which a few similar instances are still to be found in our old halls; it leads to a spacious cellar raised on arches, to which it was the custom, in the less sober age of our fathers, for the revellers to retire after dinner, with the noble design to drink out a bin undisturbed. The corresponding door gives access to the Oak Drawing-room, a room thirty-six feet in length, paneled in deep wainscot, with a curious and massive chimneypiece rising to the ceiling, and carved with the arms and supporters of Lytton. The upper compartments of the stone mullion windows are emblazoned with the arms of Booth, Godmanston, and Oke; quarterings brought into the family by the marriage of Sir W. Lytton (temp. Henry VIII.) with the heiress of the Booths. This room is hung round with portraits, chiefly those of the family, but with some of a more general interest. There are small heads of Elizabeth, Mary Stuart, and Cardinal Wolsey, a fine portrait of Algernon Sidney in his youth, another of Andrew Marvel, two by Rubens of the Duke of Alba and Clara Eugenia, one of Galileo, and one of the Elector Palatine, husband to Elizabeth Stuart. This room communicates with the Library; a spacious apartment, with one large deep-set oriel window, facing the garden. The bookcases, of carved Gothic work in dark oak (surmounted by the crest of Norreys, the Cornish chough, which, according to Welsh heraldry, denotes royal descent), line the room throughout. The chimneypiece, of carved stone, is blazoned with the arms of Grosvenor, Stanley, and Robinson, Beaufort, St. John, and Lytton; and the stained glass of the windows contains other armorial bearings of the joint descents of the families of Lytton and Robinson. In this room are two antique tall bronze candelabra, with lamps inlaid with silver, which were dug up in Apulia, and purchased by Sir Edward at Naples. The Neapolitan government refused for a long time to permit them to leave the country, and it was only upon the decision of a learned antiquary, that they were of the date of Joan of Naples, and not Roman antiquities, that they were consigned to their present proprietor. Assuming that date to be correct, though there is strong evidence to believe them genuinely Roman, they are wonderfully well preserved, and their shape and form are of exquisite taste and workmanship. From this room we pass to the Staircase, formed by a double flight of oak stairs, with curiously wrought balusters, ornamented with lions supporting armorial shields. Two long mullion windows with richly stained glass, illustrating the descent of Ruth, Lady Lytton, from the Neviles and Plantagenets, light this interesting part of the house. The walls are covered with armour, banners, and portraits; among the last is a full-length of the Regent Murray, another half-length of Henry, Prince of Wales, and a vast equestrian portrait of the Emperor Charles V.: the rest are family portraits, including one of Sir Edward by Von Holst. Ascending the flight to the right, we pass through a carved screen-work into the lobby, leading to the State Apartments, four in number. The first is a small square room, extremely curious from the antiquity of its decorations. The wainscot, in oak carving, represents the Cardinal Virtues; the walls are covered with gilt stamped leather, and the ceiling is blazoned with heraldry. In this room are some interesting portraits, viz. of the Earl of Strafford and his widow, of Lord Darnley, of Sir Philip Sidney, said to be given by him to Sir Rowland Lytton, of Sir Robert Cecil (first Lord Salisbury), said also to be a gift, of Bussy d’Amboise, homme de sang et de feu, and Sir Francis Russell, who married a daughter of Sir William Lytton. There is a curious oak cabinet, of the reign of Henry VIII., in this room. Passing through a carved oak door we enter the next in the suite, a somewhat long but narrow room, hung with rich tapestry glitteringly wrought in bugles. Between the windows is a superb Venetian cabinet, in tortoiseshell and silver. There is a picture by Rembrandt, called “The Magician’s Study,” over one of the doors; and above the high oak chimneypiece is a portrait of the young Duke of Gloucester, son of Charles I. Folding-doors open from this room into the oval room, and thence into the principal drawing-room, formerly called the Presence Chamber. These rooms are decorated en suite; the ceilings represent nearly ninety quarterings, and the frieze the principal descents, by alliance, from the Tudors and Plantagenets; corresponding heraldic devices are blazoned on the windows of the whole suite. The walls are in green and gold, depicting the crests, badges, and motto of the family. There are several excellent pictures in these rooms; viz. a “Magdalene,” by Carlo Dolce, in his best manner; a most beautiful “Madonna,” by Gallego, a Spanish artist little known in this country, but of high repute in his own: he was a pupil of Albert Durer. Nothing can exceed the finish and exquisite colouring of this lovely picture. There is also a “Holy Family,” by Albert Durer; the head of the Virgin is beautiful. “The Flight into Egypt,” by N.Poussin; a portrait of Marie de Medici by Tintoretto; and the celebrated masterpiece of Lancret, so often engraved, of “The Dancing Group.” There is also a charming bit by Charles le Brun; a portrait of Edward VI., given by him to Sir William Lytton; an “Oriental Fair,” finely painted, the artist unknown; a “Battle-piece” by Wouvermans; a landscape by Salvator Rosa, “Acis and Galatea;” and four full-length family portraits connected with the genealogical decorations of the apartments.
The furniture throughout this suite corresponds with the antiquity of the apartments and character of the decorations, comprising some rare and genuine examples of the taste of our forefathers. There are, in particular, two tables in ivory and ebony of the reign of Henry VIII.; two cabinets in oak and gold of that of Henry VII.; an early Venetian table of extreme beauty; and several chairs in the old Genoese cloth of gold, as fresh as if wrought but yesterday. Here are also two of the ivory and gold chairs formerly belonging to Tippoo Saib, presented by Lord Wellesley to Queen Charlotte, and sold after her death; and some fine specimens of sculpture on marble pedestals: the “Laura” of Canova; the “Mercury,” and “Shepherd’s Boy” of Thorwaldsen; the “Flora” of Gibson, presented to Sir Edward by that exquisite artist; and the busts of the four Italian poets, Petrarch, Ariosto, Dante, and Tasso, in alabaster. At the end of the old Presence Chamber formerly ran the Picture Gallery, removed by Mrs. Bulwer Lytton. The suite now terminates by a stained glass window, on which is painted the full-length of Henry VII. with the subjoined inscription:—
“King Henry the VII., to whose blood are akin the heirs of Sir Robert de Lytton of Knebworth, K.B., Privy Councillor and Keeper of the Great Wardrobe, A.D. 1508; 1st. by Margret Beauchamp, from whom descended Anne St. John, wife of Sir Rowland Lytton, temp. Elizabeth. 2dly. by Anne, sister of Sir Owen Tudor and wife of Sir William Norreys, temp. Henry VII., from whom descended William Robinson Lytton, temp. Anne.”
The chimneypiece is a beautiful Gothic specimen of carved stone gilt and blazoned, with the following punning motto on the frieze,—“A Dieu foy, aulx amys foyer.”
Returning to the staircase we descend the first flight, and turning to that at the left pass by a full-length statue, in carved wood, of Sir Walter Raleigh; to a lobby, communicating on one hand with the Minstrels’ Gallery, on the other, through a very curious oak door, to the Round-Tower Chamber. This last is covered with stamped leather, white and gold, and commands, from the deep-set window, a beautiful view of the gardens. It contains portraits of Madame Dubarry, mistress to Louis XV.; of Ninon de l’Enclos; and one or two other persons of better repute: amongst them, Viscountess Falkland, daughter of Sir Rowland Lytton—a charming face. In a lobby adjoining the tower is a stone bust of Prince Charles Edward. In the Music Gallery is a long picture of “Moses in the Bulrushes,” which unluckily hides the old œil de bœuf, so rare in English halls. A corridor leads from the Music Gallery to the principal sleeping chambers, which are, for the most part, in character with the rest of the house.
The Falkland Room is uniformly in the style of Charles II., with family portraits of that date: viz. Margaret, daughter of Sir William Lytton, and wife of Viscount Hewyt; another daughter, Dorothy, wife of Sir Francis Barrington of Barrington; a third, Judith, married to Sir Nicholas Strode; and fourth, Elizabeth, married to W. Windham of Felbrigge, ancestor of the celebrated statesman. Over the chimneypiece hangs a half-length of Charles II. in armour.
Another room, called the Hampden, is of a much earlier style of decoration and furniture than that which the name betokens. The curious old bed, the wardrobe, chimneypiece, &c., are about the time of Henry VIII. or Edward VI.
But the two most interesting rooms in this part of the house are, 1st, that called Queen Elizabeth’s, which is carved entirely, with magnificent old tapestry in fine preservation, and in which are a vast bed of carved oak, a rude chimneypiece supported by quaint stone figures, &c.; 2d, the room called Mrs. Bulwer Lytton’s, and occupied by her in her lifetime. This contrasts with the rest of the house, and is entirely modern. The walls, paneled in wainscot, white and gold, are hung round with her own drawings and paintings, some of which are of no common merit for a lady artist; here also are collected the portraits of her immediate family, her three sons, her mother, Sir Edward’s children, &c. But the feeling which dictated the character of this room is best told, perhaps, by the following inscription over the chimneypiece:—
“This room, long occupied by Elizabeth Bulwer Lytton, and containing the relics most associated with her memory, her Son trusts that her descendants will preserve unaltered. Liberis Virtutis exemplar.”
The Village is long, straggling, primitive, and rural; the cottages neat, and all provided with gardens. In the centre is an alms-house for widows, built by the late Mrs. Bulwer Lytton, whose interest in all that concerned the poor of the neighbourhood, or the maintenance of the several duties connected with property, is visible everywhere.
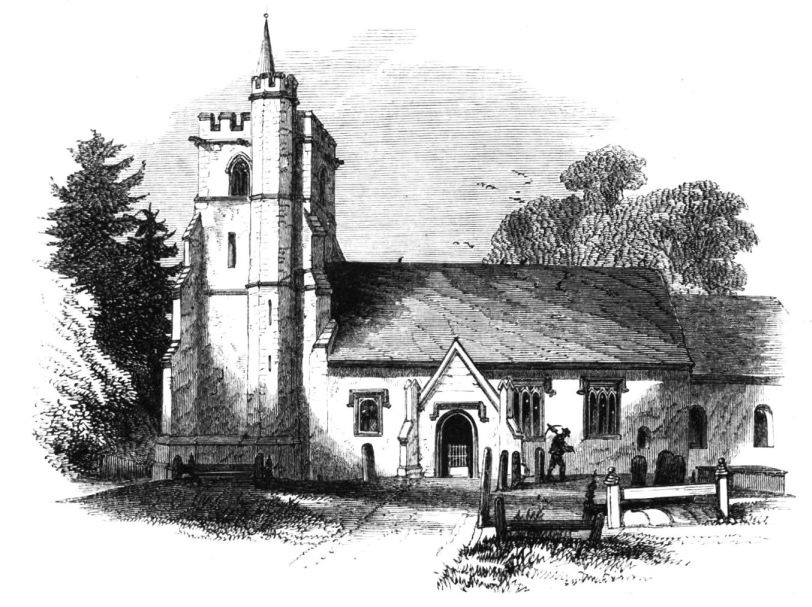
The Church of Knebworth is worth visiting. In the private Chapel of the family are some very beautiful and costly marble monuments to several of the Lyttons, surmounted by faded banners, and the crested
helmets of some of that line, said, by Mr. Pratt, to be among the finest and rarest specimens he has seen in England: their dates appear to be those of Henry IV., Henry VII., and Elizabeth.
A very interesting little tale was published in the last century, called “Jenny Spinner, or the Hertfordshire Ghost,” the scene and incidents of which are laid at Knebworth, and founded upon the traditional superstition that in certain apartments, called “the Haunted Rooms,” the whirr of a spinning-wheel was heard at night. The book is extremely rare, and appears to have furnished Sir Walter Scott with the idea of the parish-clerk of Gandercleugh, in “Old Mortality.”
As the seat and residence of Sir Edward Bulwer Lytton, Bart., the accomplished Author who occupies so prominent a position in the Literary History of the age and country, Knebworth cannot fail to possess an interest beyond that which it derives from antiquity and picturesque character; we, therefore, have devoted to it greater space than we are usually able to appropriate to a single subject.
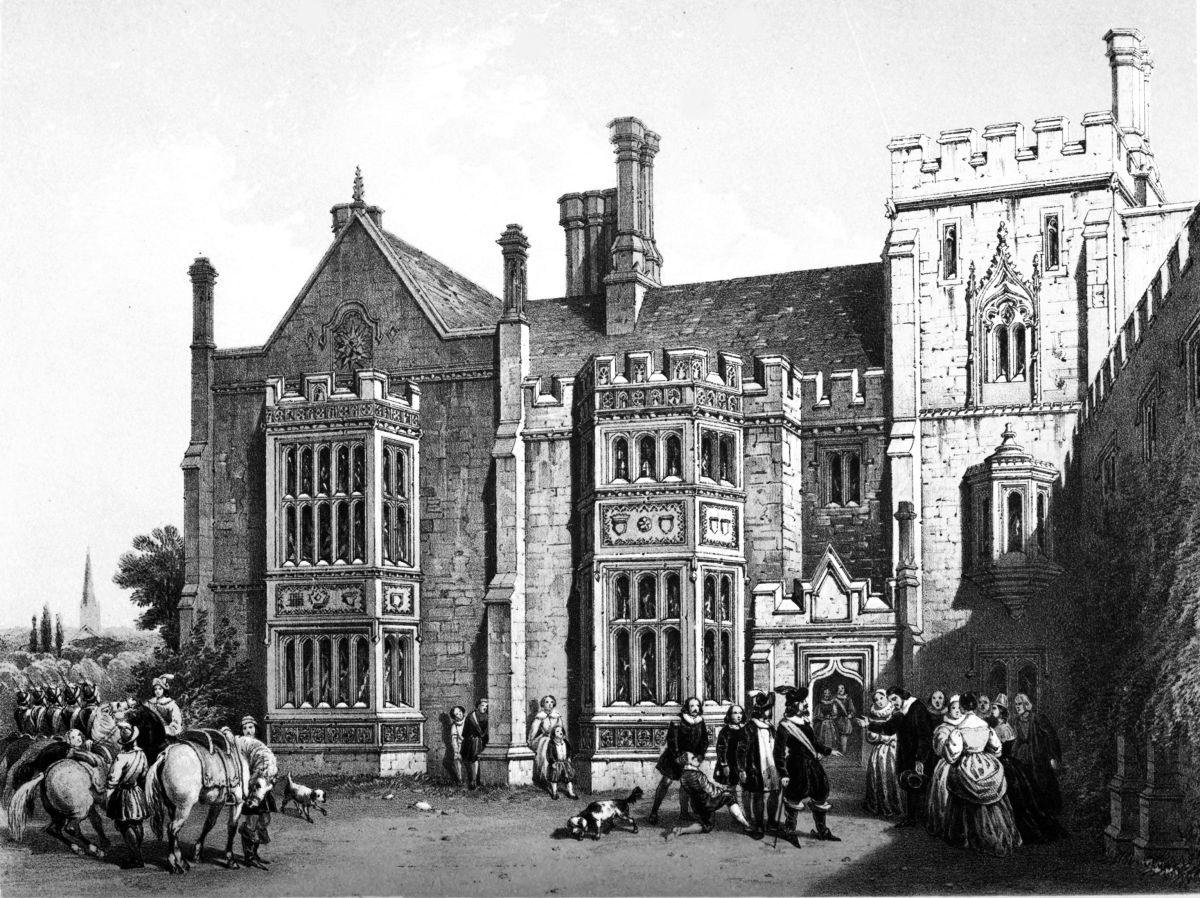
J. D. Harding, Delᵗ. on Stone by W. L. Walton. M. & N. Hanhart, Lithogʳˢ.
HINCHINBROOK