Volume 2 — FORDE HOUSE, DEVONSHIRE.
Reading edition
orde House, surrounded by lofty hills, rests in the centre of a lawn of considerable extent, having at its eastern extremity a beautiful sheet of water, distant about a mile from the town of Newton Abbott, at the foot of Milbourne Down. Although this ancient and celebrated mansion is not externally profuse in architectural decoration, it affords an accurate idea of the residences of the gentry in the reign of James I. Its elevation exhibits great simplicity, with a tendency to decoration, shewing an immense improvement in the style of building, compared with the heavy and incongruous houses of the previous era; its principal front having a centre with two wings, the central
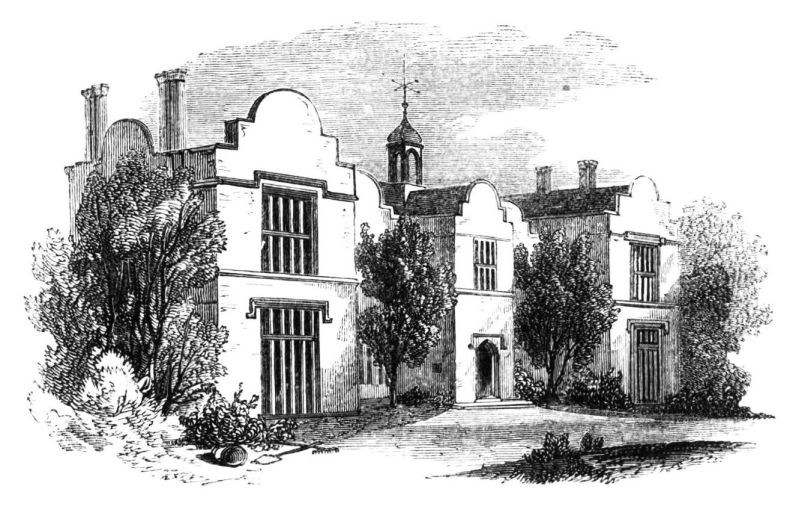
projection being ornamented with a cupola or belltower; whilst numerous large windows, having their compartments divided by stone mullions, give to it a character which time has not altered.
It was erected in the year 1610 by Sir Richard Reynell, Knt., second son of Richard Reynell, Esq., of East Ogwell. Risdon, in his “Survey of Devon,” gives the following account of Forde:—“Within the parish of Wolborough is Forde, fairly seated, which, at the surrender of such structures, was purchased by Taverick, whose heirs were wedded to Drew, Marshall, and Hayman; they alienated their estate to Sir Richard Reynell, Knt., a flourishing branch of the house of Ogwell, who has beautified the old buildings with new edifices; and having issue one only daughter, Jane, wedded her according to her worth, to Sir William Waller, Knt., descended from an ancient family in Kent.” The daughter and heiress of Sir W. Waller, Margaret, married Sir W. Courtenay, a direct ancestor of the present Earl of Devon, a nobleman universally beloved; since which period it has continued in the Courtenay family.
Respecting the interior of the house, although much has been done to render it adapted to modern habits, still much remains of its former state to give a correct idea of byegone days; its magnificent ceilings, its oaken staircase, its panelled hall, and massive doors, tend to recall those times when grandeur and security were more considered than the finished decorations of the present day. The Hall is entered by a low stone porch, which forms the central projection of the house; it is thirty feet long and twenty feet wide. It is lighted by two large mullion-latticed windows, having inserted in stained glass the arms of Reynell, Waller, and Courtenay. It is wainscoted throughout, and the fireplace stands in relief, having for its base two doric columns, which support a superstructure of smaller
columns, with elaborate decoration. The ceiling is formed into a variety of geometrical figures, and ornamented with numerous allegorical subjects, whilst a deep frieze, consisting of winged horses in plaster, meet the wainscoted sides of the Hall.
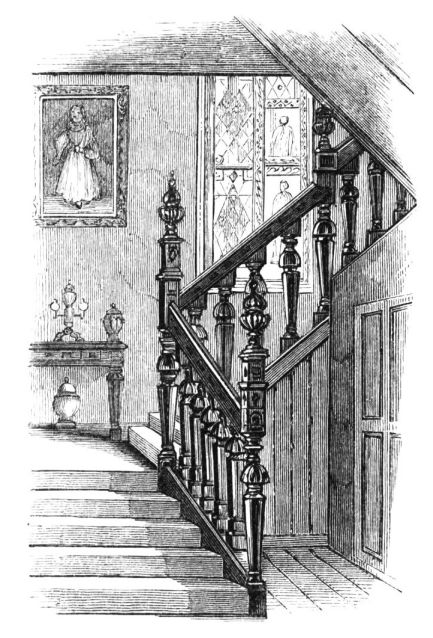
A finely carved oaken staircase, of considerable width, the balustrades of which are massive and highly decorated, leads to the Great Drawing-room, and to King Charles’ Bed-chamber. Its disused bed and antique chairs add to the interest of the place, and remind the visitor of its former illustrious occupant. It may be justly said of Forde, that it has lost little of its pristine interest by the modern alterations it has undergone.
For many years past Forde has had various occupiers. At present it is let on lease to Henry Cartwright, Esq., a gentleman much respected. In 1844, Mr. Cartwright served the office of high-sheriff, and since then has continued an active Justice of the Peace.
The family of Cartwright is among the most ancient of the British Commoners; as we find that Sir Hugh Cartwright, temp. Edward, led the van at the battle of Poictiers; and in the reign of Henry VII., 1485, by the marriage of Hugh Cartwright with Matilda Cove, four great branches sprung; one of whom, William, Captain in the Navy (temp. Charles I.), obeying the authority of his Royal Master against that of the Parliament, was by the latter deprived of his honours, and, dying in poverty, left an only son, William, the great-great-grandfather of the present occupier of Forde, who settled in Devonshire soon after the Reformation. By maternal descent, Mr. Cartwright is joint representative of the ancient and ennobled family of Anson. His grandfather, W. Anson, was first cousin of the Hon. Lord Anson, and last male branch of the Anson family. Mr. Cartwright married Miss Minet, daughter of J. Minet, of Baldwyn’s Park, Kent, Esq., and grand-daughter of Sir Charles Pole, Bart., of Wolverton, by whom he has issue Anson, Reginald, and others.
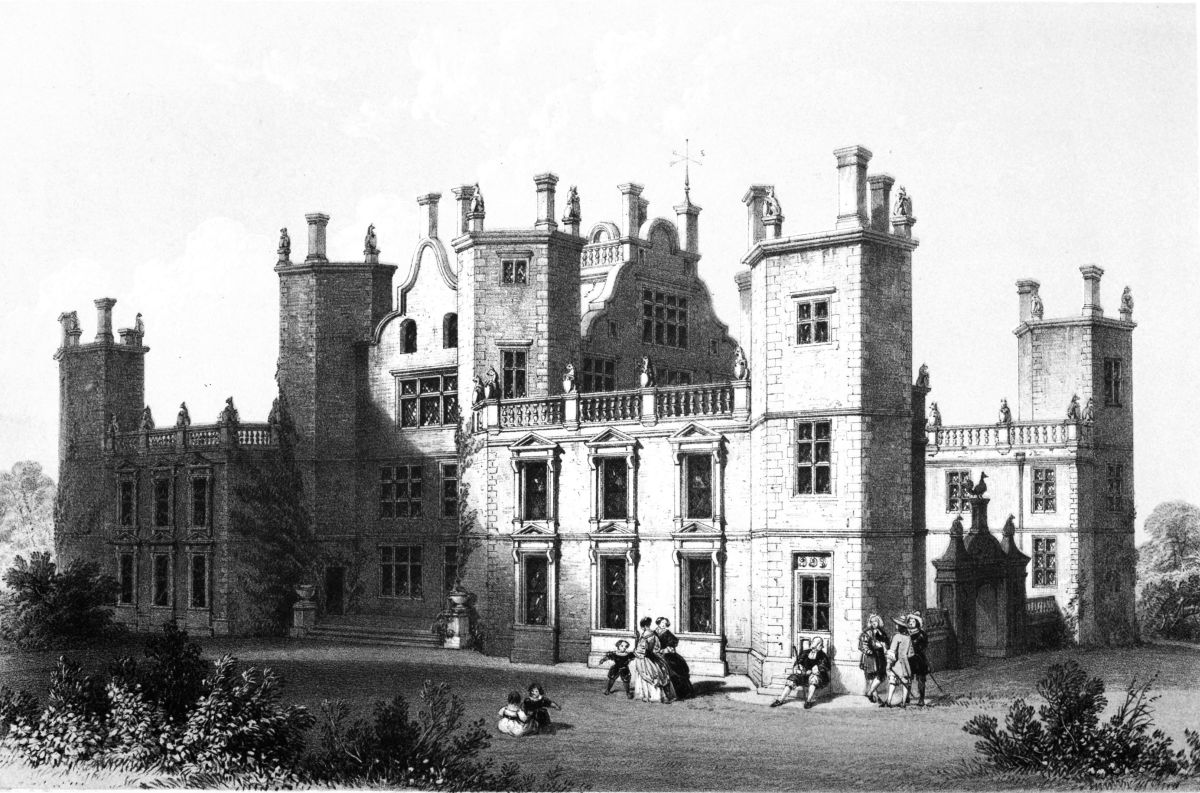
F.W. Hulme, Delᵗ. on Stone by W. Walton. M & N. Hanhart, Lithogʳˢ.
SHERBORNE LODGE, DORSET.