THE DWELLING. (continued 3)
Reading edition
Frequently on the best bedroom floor there is a water-closet actually in one of the bedrooms, or opening directly out of it by a door. This ought not to be countenanced under any circumstances whatever.
On the drawing-room floor there is generally a balcony, the pipes from which go very frequently straight down to the drain, or they are connected with rain-water pipes from the top of the house, which themselves discharge into the drain; so that these pipes from balconies and lead flats are not at all infrequently connected with the drains.
Bell-wire Pipes.—There is sometimes an unaccountable smell in the drawing-room, and people puzzle themselves in all kinds of ways to account for it. It is generally noticed when people are sitting in a particular chair—which particular chair is a chair possibly most frequently sat in—one near to the fireplace. The smell noticed is a smell which comes up the tube that the bell-wire goes down. The bell-wire goes down into the basement. It may go into some part of the basement which is not very savoury, and foul air may be, and frequently is, taken up into the drawing-room or best bed-room. Or the wire may be in the basement passage close to the gas-light, and the products of combustion of the gas may pass up the wire-tube into the drawing-room or bedroom.
Kitchen Waste.—Accumulation of waste animal and vegetable matter should be strictly forbidden; what cannot be used as food, even for domestic animals, ought to be burned daily. Where there is a large garden, refuse may be buried. The objection frequently raised to burning is the unpleasant smell which is caused by it; this may, with a little care, always be avoided. Where a close range is used, choose a time when the fire is bright but low; draw out all the dampers and put everything into the fire, close the door in front, and a very large amount of rubbish can be got rid of in a quarter of an hour. In open fireplaces this is a little more difficult, but may still be accomplished. Put all vegetable matter under the grate to dry, then put it on the fire. The oven dampers must be drawn out; the strong draught up the oven flue will carry off the smell. Fish-bones and other scraps may thus be burned. The habit prevalent in many country places of keeping a swill-tub cannot be too strongly condemned. A day or two of damp summer weather is enough to cause a most offensive smell to be given off. Dwellings in large towns become dangerous in warm weather from their close proximity to ashpits, which are made the receptacle of all kinds of decaying animal and vegetable matter. Much sickness might be prevented during the summer months if it could be made compulsory to have ashpits, &c., well sprinkled with chloride of lime or some similar disinfectant at least twice a week.
Sinks.—The stoppage of drains by grease may be partially prevented by the use of soap-powder, which combines with the grease; but at least twice a week there should be poured down kitchen sinks one or two bucketfuls of boiling water, in which common soda has been dissolved. A much better plan is to use potash instead of soda, as potash makes a soft soap with fats. The application of one or two doses of potash lye in hot water will almost always effect a clearance in stopped drains, which at first appear to be irremediably choked, and at the same time no injury whatever results to the pipes.
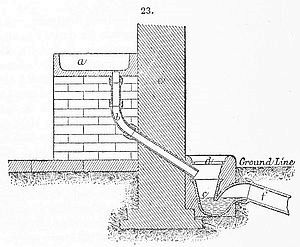
23. Kitchen Sink.
The proper arrangement and disconnection of a kitchen sink is shown in Fig. 23; a, stoneware trough; b, 2 in. stoneware waste pipe; c, stoneware gully or trap; d, iron grating; e, house wall; f, pipe leading to sewer.
The sinks in the basement have their waste pipes very frequently either directly connected with the drains or connected with the drains by bell traps. Of course this is a most dangerous state of things. For when the top of the bell trap is taken off, an opening into the drain is directly made. If the bell trap gets broken, no one is told of it, and the drain is ventilated into the house for months. On the other hand, if the top is left on and the bell trap is in a place where water does not get into it continually, or at all, the trap will get dry, and so become a ventilator of the drains into the house; so that this plan of having ventilating pipes in the sinks, or of having bell traps in the floor of basements, is most dangerous, still more dangerous if the sinks are not used. Some think in this way:—Oh! this sink is not used, there cannot be any harm in it! But there is, and much more harm too. For the water in the trap dries up, and so foul air comes into the house.
The sinks, then, ought not to be directly connected with the drains, but should discharge through trapped gullies in the area; and not only so, but the waste pipes of the sinks, whether upstairs or downstairs, ought to have siphon traps, with traps and screws fixed immediately under the sinks. These waste pipes are foul pipes even when not connected with the drains, and if you do not have siphon traps immediately under the sinks, foul air will come in, especially during the night, and you will have a very serious nuisance caused in the house in this way. The same remarks about cisterns upstairs apply to cisterns in the basement. The water-closets in the basement are simpler forms of closets, and they are very frequently supplied from water cisterns by means of pipes which have merely a tap which you may turn off or on. This is a most mischievous plan, as the cistern may be emptied and foul air enter it. The closets in the basement, therefore, ought to be supplied by means of water-waste preventers, the best kind being the siphon-action water-waste preventers, which discharge two gallons of water as soon as you pull the chain. These “preventers” are not only to prevent the water being wasted by the handle of the closet being fastened up, but also cut off the direct supply of the closet from the drinking-cistern water.
Grease Traps.—A much-discussed subject is the grease trap. In small houses it is not needed; but in large houses, unless some provision is made for catching the grease sent down the scullery sink, the drains will soon be choked. Eassie gives a caution against having the grease trap too large for its work, and as to the importance of cleaning it out regularly, say once a week.
Disconnection Traps.—Whether the house drains into a sewer, a stream, a cesspool, or upon a piece of irrigation ground, one thing which must never be omitted is a disconnection trap or chamber between the house drain and the outfall. These traps—which should be placed close to the house—prevent any smell from the outfall passing into the house, and inasmuch as they have an inlet for the taking in of fresh air between the siphon and the house, this fresh air will course along the underground drains, and be discharged at the ventilating continuations of the soil pipes, or at the tops.
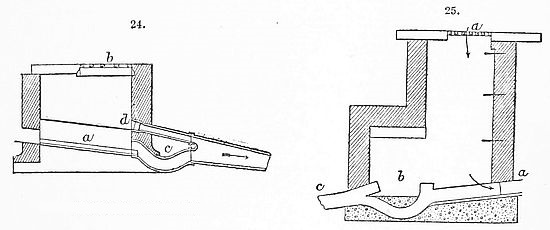
24. Disconnection Chamber. 25. Disconnection Chamber.
Where the house is so large that the air inlet of these siphons would not suffice, the latter are replaced by a chamber as shown in Fig. 24. The sewage flows into the air chamber formed by the half-open pipe a, being ventilated through the grating b; thence it passes through the siphon c to the sewer in the direction of the arrow. There is a raking entry into the sewer side of the siphon at d, closed by a plug, thus preventing any smell from the sewer or drain beyond the siphon entering the air chamber a. If the sewers are at a great depth, the walls of the air chamber are made thicker, and a manhole is built the length of the open channel, an arch being turned over when the siphon is fixed, as in Fig. 25. The sewage passes from a through the siphon b to the drain c, d being the air inlet. (Eassie.)
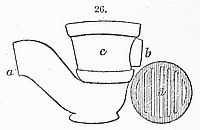
26. Houghton’s Trap.
One of the best modern traps is that introduced by Houghton (Fig. 26), in which the outlet a at the bottom of the gully can be pointed in any direction, and the inlet b to the basin c of the gully, forming a movable half, can be turned round to accommodate the entering waste pipe b; d is the open grating which covers the gully.
Drains.—Tho drain itself is got at by opening down to it in the front area. It may be found to be an old brick-drain, in which case it ought to be taken out. Brick drains are pervious, they allow the escape of foul air, and with contaminated air rats also get in the house. Wherever rats can get, foul air can go; and rats coming in through these holes may carry with them the poison of disease, such as typhoid fever. Rats generally go to the larder, and carry with them often the poison of such diseases, which are very largely spread by their poisons being taken in this way by rats into the milk and other foods, and also into the water in the cisterns.
Whether a brick drain or a pipe drain, it should be trapped before it is connected with the main sewer or cesspool. This trap, in the case of a brick drain called a “dipstone” trap, is a brick pit with a stone across it from one side to another, and dipped into the water which remains in the pit. The object of this stone is to prevent foul air coming into the house. As a matter of fact, the pit holds a large collection of foul matter and becomes a small cesspool, indeed, there is no difference between them.
A drain may be made of glazed stoneware pipes, which may be joined together in one of several ways. They may be laid “dry,” i.e. without any jointing material between the ends, in which case they are, of course, not water-tight; or they may have clay in the joints, in which case you cannot fill them with water—that is to say, they will not hold water under pressure. (If you fill them with water, by plugging at the lower end, the water will come out at the joints.) Or they may be laid with the pipes the wrong way. When the joints are made with clay they will very soon become leaky; and when that happens, the water oozes through the joints, filth collects in the trap, and it gradually plugs up the whole drain from one end to the other. This may go on for years without being found out, and so cause the ground under the house to gradually become a large cesspool. This is an extreme case. Or they may be jointed with cement, and there are some other ways. They may be perfectly well jointed with cement, so as to be water-tight. The drains, then, should answer to this test, i.e. you should be able to plug them at the lower end, and fill them with water. They should not be under the house, if possible. In London we cannot help it as a rule. If under the house, the straighter the course of the drain the better. Do not let it wind about in order to get away from different rooms. The best thing is to have a straight course through and to see that it is water-tight. It should hold water like a teacup. The drain must not be directly connected with the main sewer or merely separated by a siphon trap; but there should be an air inlet into the drain between the siphon trap and the house. This opening may be of different kinds. The best kind is that of a manhole for access to the drain and trap (so that the trap can be examined and cleared out at any time); the air inlet should be a grating either over the manhole or in the nearest wall opening into a pipe leading into the manhole.
People who are afraid of foul air coming out of these inlets put on a valve with mica flaps, so that the air can blow in, but foul air cannot go out. But, if there are no D traps under the water-closets and sinks, if the pipes are straight and sufficiently large ventilators are used, if the ventilating pipes go up above the roof and are not protected from the action of the wind, you will never find foul air coming out at the air inlet though you will find that fresh air is drawn in. There can be no accumulation of foul air, and the air that may be occasionally forced out is the last fresh air that has entered. Should you, however, find foul air coming out you will know that there is something wrong with the drain, that the drain or siphon is plugged, so that this air inlet becomes most valuable in pointing out when anything is going wrong.
Brick drains, says Eassie, are variously shaped. The worst sections are those upon which two upright sides of brick have been built upon flat stones, so as to form a bottom, and then covered over with other flat stones, because the bricks can never joint tightly with the stone, and there is always a leakage going on into the surrounding subsoil. One great objection to brick drains is due to the fact that they cannot be constructed sufficiently small to meet the requirements of a house, and consequently are seldom found less than 9 inches in diameter, which is far too large a sectional area to properly drain a house.
However compactly and well-burnt the clay has been made into bricks, a brick drain has only a certain life, so to speak, before its decadence begins with the usual attendant danger. Its lifetime is longer or shorter according to the subsoil in which it is placed, the material used as mortar, the gradient at which it is laid, the sewage which it removes, and the quantity of water, and especially of heated water, which passes through it, but the consensus of opinion in their disfavour for use in the interior of a house is overwhelming, and a universal preference is accorded to drains formed of earthenware pipes. A second objection to brick drains, however well they may have been built, is their want of smoothness, especially at the bottom, whereby the effete matters are not carried easily away; and this want of smoothness is aggravated by the roughness due to the unequal perishing of the bricks.
One of the first proofs of the perishing of a brick drain, making it past redemption, is the appearance of rats. Rats will go always to that place which affords them most food; and it is the brick barrel drain which receives the washings from meat plates, and the grease from the scullery pots, which rats most commonly frequent. They will leave a drain, and nest themselves in the thatched roof of a farmhouse, and they will form whole villages under the floors of a town house. Rats generally find their way into houses by means of holes which have been formed in brick drains by the falling down of perished bricks from the arch, or owing to their having contrived to make a passage through the brick drain above the usual wetted perimeter. These rats, in the case of country houses, may come from the stables, the barns, or the brooks; but in town houses they chiefly emanate from the sewer. No matter whence originally derived, they soon become habituated to a house and its dainty scraps, and having once engineered their way thither, are seldom effectually dislodged, especially in country residences. As fast as a hole is discovered and stopped up, another is made by these persistent vermin, until the foul air evolved from the house drain becomes so distressful, and the rats so multiply, that some further steps are necessary in dealing with them. Where the evil has not yet grown formidable, traps are made use of, or poison; but this last is a dangerous resource, as the rats are apt to die underground and emit during decomposition, which lasts for months, the most horrible smells.
It may be added that rats are remarkably clean animals, and will never allow their fur to come in contact with anything that cannot easily be immediately cleaned from it; hence, very often a dairy, larder, or granary is surrounded by a trench outside the brick walling to a certain depth, by broken glass and gravel, well grouted with tar. Never rely upon a siphon trap in the drain, as a means of keeping out these voracious and fast-breeding animals. They will eat even through lead pipes ⅛ inch in thickness.
Having shown the necessity for discarding brick drains underneath a house, Eassie next considers alternative clay-derived materials, such as pipes formed of baked clay, after the latter has been worked to a consistency which would not naturally allow of an escape of their contents. There are, however, two or three subdivisions of this class. First of all come those kinds whose ends are merely abutted together, and not, as at the present day, socketed at the joints. These are almost equally faulty with brick drains, because when once they are poisoned and become the habitat of life-destroying germs, their normal tone cannot possibly be recovered. The only kind of earthenware drains which ought to be permitted inside a house are glazed socketed pipes, well formed, well kilned, and properly laid down, the whole of the pipes having been set on a concrete bed, and afterwards covered over with properly made concrete, so as to prevent any possibility of sewage reaching the subsoil, and especially water-tanks. It is not every glazed socketed drain-pipe that is fit for laying down, for the most abominably shaped pipes are often met with. There are many makers beyond reproach, and there are scores of pipes showing patent methods of jointing more or less complicated. The majority of the improvements refer to the fast seating of the ends of the pipes in cradles, well covered in cement, and one especially much in use, Stanford’s, provides a ring of material fitting truly upon a ring of similar material in the socket of the pipe, so that when the two ends are put together, with a little grease or resin between them, the pipes fit closely in every direction, and require but little other luting. These pipes are generally adopted for use under a house, and ordinary socketed pipes for outside.
Cast-iron drains are now very often used in place of earthenware pipes, and there is a great deal to be said in their favour, especially since the invention of several processes whereby the interior is prevented from rusting and scaling. Pipes of this material are useful underground in rows of houses, and wherever straight lines of delivery are obtainable, and compared with drain pipes of earthenware, with their necessary surrounding of concrete, they would prove not more expensive. Unfortunately, however, this system cannot always be adopted, unless the house has been planned with a view to this method of drainage; and in most houses it will be observed that the pipes would have to run in front of fireplaces and across doorways if above ground. When iron piping is used, great care should be taken with the jointing, to see that it is properly packed, and with material calculated to last as long as the pipe itself. Iron pipes with merely leaded joints are subject to galvanic action, whereby the iron, sooner or later, thins out by corrosion, the iron perishing by “abnormal local oxidation,” as has been very forcibly stated by B. H. Thwaite. When iron is contiguous with lead, a galvanic action is set up, and, the latter being electro-negative to the iron, the iron suffers. There ought, therefore, always to be an assistant packing in the pipe, and the majority of engineers make use of this. Eassie advises in addition, a luting of Portland cement with the other materials, which may include a previous stuffing of fibrous packing material together with the old-fashioned iron filings and acids.
Given the best kind of drain to lay down, there is still the question as to where to lay it, and here lamentable errors are frequently made. The chief fault perpetrated in this particular is the laying of drains inside a house, when they might just as easily have been laid outside. When a drain is laid down, care is exercised to get the pipes as much as possible in straight lines; and at each departure from a straight line a manhole is formed, enabling any one to inspect the drain at any time, by lifting the manhole cover. If a lighted candle is placed at the bottom of the drain in the manholes, the freedom of the drain from obstructions can be ascertained by looking from manhole to manhole. These inspection chambers should be placed at every departure from a straight line, and where several drains junction together; thus each drain delivery is open to sight, and rods can easily be introduced up the drain pipe should any obstruction occur. These inspection chambers are always best protected by an iron manhole cover, fitting down perfectly into their iron frames, which are sunk into the stone floor.
Most houses in connection with a large brick sewer have a “flap-trap,” just where the house drain enters into the sewer; this flap opens to allow the house sewage to enter the sewer, whereupon it should immediately close again to exclude foul air and rats from invading the house. They sometimes, however, do not shut closely, and in that case their action for good is almost at an end. A householder can have an occasional inspection made of the trap by the sewer men, by paying a small fee to the vestry.
Precautions after Floods.—Dwellings which have been invaded by the waters should receive special care, so that those whom the flood has expelled should not occupy them before they have been made sufficiently healthy for habitation. They should first be cleaned out as quickly and thoroughly as possible, and freed from all dirt and debris deposited in different parts by the water. Continuous aëration and the most active ventilation are the best and most energetic agents. To increase these as much as possible, where it can be done, a large fire should be maintained on the hearth, and the doors and windows opened, so that the light and heat of the sun may contribute their part to purifying the air. At the same time care must be taken to dig a ditch 10-15 in. deep around each house, whose interior is in many cases below the level of the ground. It will also be well, after having torn down all plastering, which will be in a bad condition, to scrape to their bottom all joints in the walls, and to replaster them in the parts of the house most injured, and where bad deposits have principally accumulated. The floors, where such exist, should be carefully attended to, and the soil under them covered with a disinfecting substance, such as pounded charcoal, or sand, or else with an impermeable material, such as flagging, paving blocks, cement, &c. Where the house is several stories high, the top stories should be the first occupied.
Great precautions should also be followed in the treatment of certain articles of furniture, such as beds and mattresses, which must be renovated or replaced, and which should never on any account be used until thoroughly dried. Sanitary treatment, such as adopted for houses, should be applied with no less vigilance to stables and barns. One peculiar feature it is important to note, though it can only be accidentally produced: it is the possible alteration of the water of wells and springs of potable water, in whose neighbourhood matter in a state of decomposition may have been deposited, or piles of excrementitious and organic debris, or sources of water supply which may have been contaminated by the contents of privy vaults. Attention should be directed to this danger. To disinfect cellars into which, by agency of the inundations, the contents of privy vaults may have penetrated, commercial zinc sulphate may be used, either by sprinkling it in powder in the cellar, or by watering the ground when the water has gone down with a concentrated solution of this salt. Concentrated solution of iron sulphate does well, but the disinfection is not so complete as with salts of zinc; it is, however, cheaper.
Ventilation
Ventilation.—The objects of ventilation are twofold—first to get rid of the poisonous gas (carbonic acid) exhaled from our lungs, and second to furnish a supply of life-supporting gas (oxygen, as it exists in fresh air) to our lungs. For healthy living, every adult individual requires at least 1000 cub. ft. of space, or a room 10 ft. square and 10 ft. high; into this room should pass 3000 cub. ft. of air every hour.
In dwelling-rooms, and especially in bedrooms, the fireplace should always be left unclosed, and the flue or damper open for ventilation. The windows should pull down from the top, and a piece of wire gauze should be fixed along the open space at the top; or a pane of glass should be perforated with holes capable of being closed in stormy weather. All rooms, and especially sleeping apartments, should be well aired during the day.
A good and simple test for impure air is to take a clear glass bottle with a glass stopper, holding about 10 oz., and wipe it carefully inside and out. On entering a room, the air of which you wish to test, stuff a linen cloth into the bottle and rapidly withdraw it, so as to allow the air of the room to enter the bottle. Then carefully place a tablespoonful of clear lime water in the bottle, and replace the stopper. Shake it for a few minutes; then, if the air is pure, the lime water will remain clear. If bad, and loaded with carbonic acid, the lime water will become turbid, or even milky. This is because lime and carbonic acid together form chalk, which gives the milky appearance. It must be remembered that this test has no reference to the ammonia which often exists abnormally in the bad air of towns, nor does it indicate the presence of disease germs or poisons due to paint, wall-paper, &c.
A fire in an open fireplace is a good ventilator in a way. We may ventilate a room easily by raising the lower window sash, and by placing inside the frame a piece of wood 3-4 in. high, and 1 in. in thickness, and reaching from one side of the frame to the other. When the inside sash is brought down to rest on this piece of wood, it is thus raised 3-4 in. A current of fresh air moves inwards and upwards to the ceiling between the sashes, and if a piece of wood or glass, sloping upwards, be attached to the top of the lower sash, the current of air will be sent upwards to the ceiling, whence it will diffuse itself through the room.
Draughts must be avoided; and it is wonderful how easily they may be prevented. Pettenkofer has shown that if air at ordinary temperatures does not move at a greater rapidity than 1½ ft. per second, its movement is not felt. What is needed, therefore, is some kind of screen that will not prevent the entrance of air, but that will break its force, divide its currents, and make it flow unfelt into the room.
Perhaps the simplest plan of effecting this is the following: Open your window at the top to whatever degree is necessary to prevent closeness in the room, but if there is a draught open it wider still; place a little loosely-packed cotton-wool between the upper and lower sash, and in the open space above the upper sash place a strip of perforated zinc, with its lower edge turned upwards, so as to direct the draught towards the ceiling. If there is still too much draught, open it still wider, but fasten in front of the perforated zinc a screen of gauze containing loosely-packed cotton-wool. It is noteworthy that there must be a sufficient current to carry the air upwards along the slanting piece of zinc, and towards the ceiling, otherwise, as Corbett has pointed out, the cold air will trickle over the edge and cool the feet of the inmates of the room.
In the hot months it is worth while to bear in mind the plan adopted by Martin in order to keep the rooms of the sick in a state of freshness. This consists in opening the windows wide, and then hanging wet cloths before them. The water, as it vaporises, absorbs the heat, and lowers the temperature of the apartment by several degrees, while the humidity which is diffused renders the heat much more supportable. By adopting this plan, the inmates find themselves, even in the height of summer, in a freshened atmosphere, analogous to that which prevails after a storm. This fact is well known to and utilised by the natives of India. Another plan is to close all windows facing the sun and cover them with blinds or curtains, to exclude the sun’s rays and the heated external air. Carpets may be replaced by matting, and the latter may be sprinkled with plain or perfumed water.
In very cold weather it is equally desirable to close all cracks and chinks against the influx of draughts. Cracks in floors, around the skirting board, or other parts of a room, may be neatly and permanently filled by thoroughly soaking newspapers in paste made of 1 lb. flour, 3 quarts of water, and a tablespoonful of alum, thoroughly boiled and mixed. The mixture will be about as thick as putty, and may be forced into the cracks with a case knife. It will harden like papier-maché. Old windows that do not close tightly may be remedied by smearing the edge on which they close with putty, and that of the sash with chalk, and then closing them as firmly as possible. The putty will fill up the crevices, and the excess pressed out at the sides may be removed with a knife, whilst the chalk prevents adhesion to the sash.
A system in very general use is Moore’s patent glass louvre ventilator, consisting of a number of louvres (or slips of glass), which can be opened to any angle up to about 45°, thus always directing the incoming current of air upwards. They are easily regulated and secured by a cord, which when released allows the louvres to close practically air-tight. Moore’s circular glass ventilator, which consists of (usually five) pear-shaped openings, neatly cut in the window square, and fitted with a circular glass cover with corresponding holes working on a centre pivot, are also very effective for admission or extraction of air. Moore’s sliding ventilator consists of oblong vertical holes, with the cover sliding between guides horizontally, the principle being the same as in the circular ventilator, but it is more suited for the top of shop fronts or shallow fanlights. These are all made by J. Moore and Sons, Sekforde Works, St. James’s Walk, Clerkenwell Green, E.C.
Another simple method of admitting fresh air to a room consists in leaving an aperture in the external wall, at a level between the ceiling of one apartment and the floor of the room immediately above, then to convey the fresh air through a channel from the external wall to the centre of the ceiling of the apartment below, where the air can be admitted by an opening, and dispersed by having a flat board or disc to impinge against, suspended 4 in. or 6 in. below the opening of the ceiling, and so scattered over the room. The cold air, however, thus admitted, plunges on the heads of the occupants of the room and mixes with the hot air which has risen near the ceiling. A top window-sash lowered a little to admit fresh air has the same disagreeable effect, the cold air being drawn towards the floor by the chimney draught, and leaving the hot air to stagnate near the ceiling. In any siphon system placed vertically the current of air will enter by the short arm, and take its exit by the long arm, and thus the chimney flue acts as the long arm of a siphon, drawing the fresh air from the nearest opening. Fresh air may be introduced through perforations made in the woodwork of the bottom rail of the door to the room, or through apertures in the outer wall, admitting the fresh air to spaces behind the skirting board, and making the latter perforated. The only objection to this plan is the liability for vermin to lodge between the skirting board and the wall. This may be prevented by covering the outside apertures with perforated zinc, but such covering also helps to keep out the full supply of fresh air.
Butler recommends, while admitting the cold air through side walls near the floor level, and allowing the foul air to escape at the ceiling, that the fire draught should be maintained quite independent of the air inlet to the room, the requisite amount of air for combustion being supplied by a separate pipe led through the hearthstone with its face towards the fire, the latter acting as a pump, which is sure to procure its own allowance from the nearest source; thus the draught which would otherwise be felt by the fire drawing its supply from the inlet across the room is considerably reduced. The foul air may enter the ceiling in the centre, and be conducted by an air-flue either to the outside or to the chimney. The chimney is the best extractor, as its heated condition greatly favours the ventilating power.
Dr. Arnott was one of the first to draw attention to the value of a chimney as a means of drawing off the foul air from the interior of an apartment. He invented a ventilator consisting of a well-balanced metallic valve, intended by its instantaneous action to close against down draught and so prevent the escape of smoke into a room during the use of fires. If the fire is not alight, what is known as the register of the stove should be closed, or a tight-fitting board placed in front of the fireplace, with the adoption of all chimney-ventilators fixed near the ceiling.
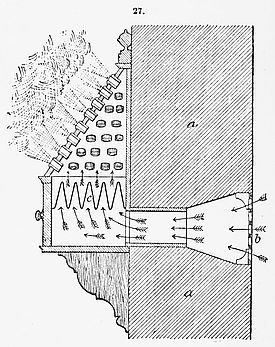
27. Harding’s Ventilator.
Harding’s ventilators are better known in the north of England than the south. They are recommended by Pridgin Teale, surgeon to the General Infirmary at Leeds, as a means of securing freshness of atmosphere without draught, and free from all mixture of dust, soot, or fog. The outside air is conducted through a grate and aperture in the wall about 7 ft. 6 in. above the floor level, where it is made to pass through a series of small tubes fixed at an angle of about 30° with the wall. The currents of air are said to be compressed while passing through the tubes, but to expand and diffuse in all directions as soon as they are liberated into the apartment. In all filtering arrangements it must be remembered that if air is to pass through a screen or filter without retarding the current entering the room through a tube, the area of the screen must be greater than the area of section of the tube. This can be effected by placing the screen diagonally within the tube which admits the air. In some buildings the filter is dispensed with, and the apparatus is used simply to diffuse the air as it enters the room. An outlet for the vitiated air is provided by the chimney flue, either through the fireplace or by a mica valve placed in the flue near the ceiling. In rooms where flues do not exist an air extractor is provided, consisting of two perforated cones and a central tube. The external air impinging upon the perforated cones is deflected, creating an induced current up the vertical tube, drawing the foul air from the interior of the room, and expelling it through the perforations. In fixing the extractor, a wooden base or frame is placed on the ridge and covered with lead to make it watertight; the extractor is then placed over this and fixed in the ordinary manner. A small inner cone is provided simply to prevent rain from getting into the tube. Harding’s extractors are so designed that they may be easily fixed inside an ornamental turret without in any way affecting their action. They can be obtained in London from Strode & Co., at prices varying from 15s. to 6l. and upwards. Their action is illustrated in Fig. 27: a, wall; b, grating outside; c, filter.
Another system for admitting fresh air into a room, free from fog and other impurities, is that recommended by the Sanitary Engineering and Ventilating Co., 115, Victoria Street, Westminster. They provide for the introduction of fresh air in vertical currents by means of a suitable number and disposition of vertical tubes, varying in size, section, and weight according to each special case. The current can be regulated in amount by throttle valves, and the heated or vitiated air is removed by means of exhaust ventilators, placed directly over the roof or in connection with air flues and shafts. The exhaust ventilator is thus described by the makers: There are no working parts to get out of order, and no attention is required to ensure its constant action. In this respect, a great improvement is claimed over the numerous forms of revolving cowls, which require occasional lubrication, otherwise the working parts become corroded and the cowl ceases to act. They are made of circular or rectangular section, or other shapes to suit special circumstances. One great merit of the system is the element of length which is introduced by means of the tube arrangement, and thus a current is continually passing which diffuses itself over the room. The system admits of a patent air-cleansing box being built into the wall at the foot of the tube, fitted with special deflector plates and a tray to hold water or, when necessary, disinfectants. When the arrangements of furniture or fittings in a room preclude the use of vertical tubes fixed near the ground, they recommend the substitution of a ventilating bracket fixed at 6-7 ft. above the floor. This bracket may contain an air purifying or cleansing box; if required, a valve is provided for regulating the admission of fresh air, and a 9 in. by 6 in. hinged air grating to cover the opening outside. The air-cleansing box is illustrated in Fig. 28: a, inside of room; b, floor; c, trough or tray for holding water or disinfectant fluid; d, tube.
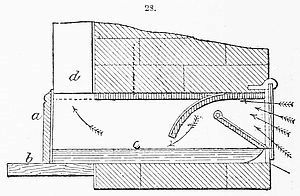
28. Sanitary Ventilating Company’s Ventilator.
Boyle’s patent self-acting air-pump ventilators are well known, and are found to answer well in their continuous action under all varieties of wind pressure; they are often adopted without any inquiry being made as to the scientific principles on which they are constructed. They consist of 4 sections, each acting independently of the other. The exterior curve baffle-plate prevents the wind blowing through the slits formed in the immediate interior plates, and tends to concentrate the current. These interior plates are curved outwards, so as to take the pressure off the vertical slits, which form a communication with the internal chambers, through which the air impinges on inner deflecting plates, and is further directed by the radial plates. The external air impinging on the radial plates is deflected on to the side plates, and creates an induced current. In its passage it draws the air from the central vertical chambers, expelling it at the opposite opening. The vitiated air immediately rushes up the shaft connecting the ventilator with the apartment to be ventilated, extracting the air and producing a continuous upward current without the possibility of down draught. The partitions separating the chambers prevent the external air being drawn through the slits upon which the wind is not directly acting. The whole arrangement being a fixture, with no mechanical movement, it is never liable to get out of order, and the apparatus can be easily fixed over a wood base or frame covered with zinc or lead to secure a good water-tight connection. Where Boyle’s ventilators are used the air is renewed imperceptibly, the vitiated air being extracted as rapidly as it is generated.
A somewhat similar arrangement to Boyle’s ventilator is patented by Arnold W. Kershaw, of Lancaster, and consists of 3 rims of deflectors or plates with openings in each, so arranged that the openings in one rim are opposite the deflectors in the next inner or outer rim, the effect being that whatever the direction of the wind, it passes through the ventilator without being able to enter the central shaft, and in passing creates a partial vacuum, which induces an upward current in the upcast shaft without the possibility of down draughts. Both Boyle’s and Kershaw’s roof ventilators are suitable for fixing in ventilating towers or turrets. While Kershaw’s is somewhat simpler in construction, Boyle’s is said to possess the additional advantage of preventing the entrance of snow by the curve in which the inner plates are fixed. In the case of chimney flues where there is any obstruction that breaks the wind and produces a swirl, such as would be caused by close proximity to higher buildings or raised gables, a down draught may be prevented by the use of a properly-constructed chimney cowl. Kershaw’s chimney cowl is a modification of his pneumatic ventilator, and consists of deflecting plates so arranged that there is no possibility of a down draught. Boyle’s chimney cowl is better known than Kershaw’s, and is very effective. It consists of deflecting plates so fixed that if a body of air is forced in at the false top, instead of passing down the vent, it is split up by an inner diaphragm, deflected over the real top, and passed over at the side openings, thus checking the blow down and assisting the up draught. Kershaw’s patent inlet and air diffuser consists of a tube connection between the outside and inside of an apartment rising vertically on the inside, the upper extremity having radiating plates, which diffuse the incoming current. Generally speaking, a sufficient amount of fresh air enters under the door to a room or between the window sashes or frames; but in apartments where doors and windows fit tightly, some arrangement for the admission of fresh air becomes indispensable. In this climate, during 7 months of the year, the external air is usually too cold to be admitted directly into the room.
The plan of admitting fresh air to a space behind the grates, leading up the air through channels on each side of the fireplace, and ultimately passing it through perforated gratings within the wall or through perforations in the skirting board on each side of the fireplace cannot be commended, as the passages are apt to get choked up with dust, and the temperature of the air cannot be well regulated in its passage into the room. The true object of a fire and chimney flue should not be to supply fresh air, but to extract it after it has done its work.
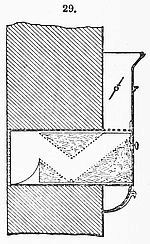
29. Boyle’s Air-cooler.
Fig. 29 illustrates Boyle’s arrangement for cooling the air entering a room in hot weather. It consists of an air-inlet tube of bracket form, made of iron. The part which penetrates the hole in the wall has an outer casing, so that a space of about ½ in. is left between, which is packed with a non-conducting substance, for the purpose of preventing the heat from the wall penetrating into the interior of the opening and acting upon the blocks of ice, which are placed in a movable drawer, and kept in position by means of open galvanised iron or copper-wire netting. The front of the drawer is also double, and packed same as casing. The outer air entering through the grating is deflected by a metal shield on to the suspended blocks of ice, and from thence on to the ice at the bottom of the drawer, and thence up the tube into the room. The air is not only cooled, but purified thoroughly from dust. See also p. 991.
Warming
Warming.—In connection with warming an apartment, it is obviously a necessary condition that the warmth shall be conserved as much as possible. Hence there is an evil in having too much glass, as it cools the room too fast in the winter season: 1 sq. ft. of window glass will cool 1½ cub. ft. of warm air in the room to the external temperature per second; that is, if the room be warmed to 60° F., and the thermometer stands at 30° F. outside, there will be a loss of 90 cub. ft. of warm air at 60° per second from a window containing a surface of glass of 60 sq. ft. In colder climates than that of England, this subject is of much greater importance. In America, for instance, during the cold weather, there will always be found, no matter how tightly or closely the sashes are fitted and protected with weather-strips, a draught of cold air falling downward. This arises from the contact of the heated air with the cold glass, which renders the air cooler and heavier, and causes it to fall. The air, at the same time, parts with a considerable proportion of its moisture by condensation upon the glass. The cold air thus formed falls to the floor, forming a layer of cold air, which surrounds the feet and legs, while the upper part of the body is enveloped in overheated air. The layers of cold and warm air in an apartment will not mix. The warm air will not descend, and the cold air cannot go upward, except the one is deprived of its heat by radiation, and the other receives its heat by actual contact with a heated surface. This radical difference in the upper and lower strata of atmosphere of the rooms, in which people live during the cold season, is the prolific cause of most of the throat and lung diseases with which they are afflicted. Double windows to the houses, therefore, would not only be a great economy as to fuel, but highly conductive to human longevity.
There are only two ways in which dwelling-houses can be heated, namely, by radiant heat and by hot air. The former is produced by the open fire, and by it alone. The latter is obtained in various ways. The question whether we shall use hot air or radiant heat in our rooms is by no means one to be lightly passed over. Instinct tells us to select radiant heat, and instinct is quite right; it is so because radiant heat operates in a very peculiar way. It is known that as a matter of health it is best to breathe air considerably below the natural temperature of the body—98° F.; in air heated to this temperature most persons would in a short time feel stifled. But it is also known that the body likes, as far as sensation is concerned, to be kept at a temperature as near 98° F. as may be, and that very much higher temperatures can be enjoyed; as, for example, when we sit before a fire, or bask in the sun. Now radiant heat will not warm air as it passes through it, and so, at one and the same time, we can enjoy the warmth of a fire and breathe that cool air which is best suited to the wants of our system. Herein lies the secret of the popularity of the open fireplace. But in order that the open fireplace may succeed, it must be worked within the proper limits of temperature. If air falls much below 40° F. it becomes unpleasant to breathe; and it is also very difficult to keep the body warm enough when at rest by any quantity of clothes. In Russia and Canada the temperature of the air outside the houses often falls far below zero, and in the houses it cannot be much above the freezing-point. Here the open fire fails; it can only warm air by first heating the walls, furniture, and other materials in a room, and these, in turn, heat the air with which they come in contact. But this will not do for North American winters; and accordingly in Canada and the United States the stove or some other expedient for warming air by direct contact with heated metal or earthenware is imperatively required. But this is the misfortune of those who live in cold climates, and when they ask us to follow their example and take to close stoves and steam-pipes, and such like, they strongly remind us of the fable of the fox who had lost his tail. How accurately instinct works in the selection of the two systems is demonstrated by the fact that a succession of mild winters is always followed in the United States by an extended use of open grates; that is to say, the English system becomes, or tends to become fashionable, while, on the other hand, a succession of severe winters in this country brings at once into favour with builders and others a whole host of close stoves and similar devices which would not be looked at under more favourable conditions of the weather. While English winters remain moderately temperate, the open fireplace will enjoy the favour it deserves, as not only the most attractive, but the most scientific apparatus available for warming houses. (Engineer.)
Heat radiated from a fire passes through the air without increasing its temperature, in the same manner that the sun’s rays in warming the earth pass through and leave the atmosphere at the higher altitudes so bitterly cold that water and even mercury will freeze: it is for this reason that open fires should be lighted some time before the apartment is required for use, so that firstly a glowing fire be obtained (flames do not radiate any material quantity of heat, and practically heat by contact only), and secondly the surrounding objects, walls, &c., be heated by radiation, and these in their turn warm the air.
In discussing the various methods of warming, it will be convenient to classify them under general heads.
To put the reader upon a more familiar basis with this subject, a short explanation of the cause of heat will be here given. Combustion is the chemical union of oxygen (contained in the air) with some other substance for which it has an affinity; as applied to coal, it is the combining of oxygen and carbon producing carbonic acid gas, and it is known to every one that all chemical combinations evolve heat.
Combustion may be said to be complete when coke, wood charcoal, or anthracite coal is burnt, as there is no smoke, the up current is colourless, and these fuels burn quite away, leaving nothing except a little ash, &c., which originally consisted of earthy impurities in the fuel. Ordinary coal contains bitumen (pitch) in its composition, which at a temperature of about 500° to 600° F., distils off as a smoky gas (carbon and hydrogen), but at a higher temperature this is ignited, forming flame by the union of oxygen with the smoke (carbon); the main principles of underfed, smoke-consuming grates are based upon this, with the object of causing all gaseous products from the fuel to pass through the incandescent portion of the fire and so render the consumption of the fuel complete, as will be explained later on.
A good authority says that “the correct method of warming is to obtain everywhere, at will, the warmth most congenial to the constitution with air as pure as blows at the mountain top,” and it might have been added “without an unreasonable consumption of fuel.”
Open Grate.—The ordinary open grate is too familiar to need any description, but it is wasteful of fuel to a degree that could only be tolerated in a mild climate where fuel was cheap. As a matter of fact, only some 10-12 per cent. of the heat generated in an open grate is utilised, the remainder going up the chimney. But this very fault is in one sense a virtue, in that it performs the ventilation of the apartment in an eminently satisfactory manner. By the addition of a contrivance for regulating the combustion in au open grate, the fuel consumption is much reduced, the combustion is rendered more perfect (diminishing or preventing smoke), the radiated heat is much increased, while the appearance of an open grate is retained, though it is in reality converted into an open stove.
It would not be out of place to explain the cause of draught. After a chimney has been used, the brickwork surrounding and forming it becomes warmed and retains its heat for a very considerable period even if no fire is lighted; this heat is slowly radiated, and warms the air contained in the chimney, rendering it lighter and causing it to rise and flow out at the top; this is immediately replaced by cold air from below, which is warmed and rises as before, and so continues, causing an up current of air to be passing through the flue, its swiftness varying with the heat. The more intense the heat produced by the fire, and the greater the height of the chimney, the more swift is the current of air known as the “draught”; and when once the draught is established it will remain for a very long time without any fire being lighted. A good draught is not to be despised, as can be certified by those who have suffered from the annoyance of a smoky chimney; yet too strong a draught is a disadvantage, as consuming the fuel too rapidly, robbing the fire and apartment of its heat, and causing draughts of another kind, which materially cool the room and tend to cause discomfort; this only applies to the old form of grate, as all or nearly all modern grates have a means of regulating the draught; even the common and old form of grate is provided with a “register” or flap at the back, immediately over the fire (certainly not an economical position for it), through which the smoke passes into the chimney. This flap is provided with the view of having it full open to assist combustion when fire is first ignited, and afterwards partially closing it when fire is established, and so prevent undue loss of heat, but although this “register” is provided with every stove of its kind, it has not, nor never has had, any means of regulating it. If the reader has one of these stoves in his residence, as most probably he has, for they are still used in the upper rooms of nearly every building, he can by a simple experiment experience the benefit of regulating this flap. By placing a piece of coal, or stone, or metal, with the tongs, after the fire is established, at the joint or hinge of the register, and then drawing the register forward and letting it rest, so that it is closed all but about 1½ in., it will be immediately found that one-fourth or one-third more heat is thrown into the room, for a similar result is brought about as with the modern projecting or overhanging brick backs, which cause the heat to be deflected forwards which would otherwise have passed directly up the chimney. If an existing stove of this description be fitted with a rack adjustment for the register flap and with an “economiser,” an advance of 30 to 40 per cent. in economy and comfort will be experienced, for in the ordinary manner in which these stoves are fitted and used, it can be taken that one-half the heat passes directly up the chimney; a good proportion of the heat radiated is drawn back by the current of air proceeding from the room towards and up the chimney; a proportion is lost by conduction, the heat being passed away to the walls and surrounding parts, and a fair proportion is lost by the smoke, which is really unconsumed fuel; but this form of stove is improving rapidly in various ways, as will be described hereafter.
Open Stove.—This subject has been most ably discussed by Dr. Pridgin Teale, in connection with the economising of fuel in house fires. His remarks will well bear repeating.
“It is hardly possible to separate the two questions of economy of fuel and abatement of smoke. None who, in their own person, or as the companion or nurse of friends and relatives, have gone through the miseries of bronchitis or asthma in a dense London fog, can fail to perceive that this is a serious medical, not less than a great economical, question. Nine million tons of coal—one-fourth of the domestic fuel consumption in this kingdom—is what I estimate as a possible reward to the public if they will have the sense, the energy, and the determination to adopt the principles here advocated, and which can be applied for a very small outlay. Much has been said by scientific men about waste of fuel, and strong arguments have been advanced which make it probable that the most economical and smokeless method of using coal is to convert it first of all into gas and coke, and then to deliver it for consumption in this form instead of coal. Theoretically, no doubt, this is the most scientific and most perfect use of fuel, and the day may come when its universal adoption may be possible. But before that time arrives many things must happen. The mode of manufacture, the apparatus on a mighty scale, and the mode of distribution must be developed, nay, almost created, and a revolution must be effected in nearly every fireplace in the kingdom. At present its realisation seems to be in a very remote future. Meantime I ask the public to adopt a method which is the same in principle, and in perfection not so very far short of it. It is nothing, more nor less, than that every fireplace should make its own gas and burn it, and make its own coke and burn it, and this can be done approximately at comparatively little cost, and without falling foul of any patent, or causing serious disturbances of existing fireplaces. We must, first of all, do away with the fallacy that fires won’t burn unless air passes through the bottom or front of the fire. The draught under the fire is what people swear by (aye, and many practical and scientific men too), and most difficult it is to sweep this cobweb away from people’s brains. They provide 2 or 3 times as much air as is needed for combustion, ⅓, perhaps, being the necessary supply of oxygen, the remainder serving to make a draught to blow the fire into a white heat, and to carry no end of waste heat rapidly up the chimney; ⅔ of cold air chilling the fire, ⅔ more than needful of cold air coming into the room to chill it; and much of the smoke and combustible gases hurried unburnt up the chimney. The two views which I am anxious to enforce upon the attention of the public, of builders, of ironmongers, and of inventors, are these: that the open grating under the fire is wrong in principle, defective in heating power, and wasteful of fuel, and that the right principle of burning coal is that no current of air should pass through the bottom of the fire, and that the bottom of the fire should be kept hot. This principle is violated by the plan of closing the slits in the grate by an iron plate resting on the grate, which cuts off the draught, but allows the chamber beneath the fire to become cold, and when cinders reach the plate they become chilled, cease to burn, and the fire becomes dead. The right principle is acted upon by the various grates with fire-brick bottoms, and the English public owes much to the inventor of this principle as carried out in the Abbotsford grates, which have done much to educate the British public in the appreciation of the fact that a fire will burn well with a current of air passing over it, and not through it. But there is a better thing than the solid fire-brick bottom, and that is a chamber underneath the grating, shut in from the outer air by a shield resting on the hearth and rising to the level of the bottom bar of the range. This hot-air chamber, into which fine ash can fall, produces on the whole a brighter and cleaner fire, and one which is more readily revived when low, than the solid fire-brick. There is another mighty advantage in the principle of the ‘economiser’—an unspeakable advantage, it is applicable to almost every existing fireplace, and it need not cost more than 3-4.s This idea has now been long on its trial. It has been applied in hundreds of houses. It has been submitted to the very severe test of being applied to an infinite variety of grates, under a great variety of circumstances, and tried with coke, anthracite, and coal, good, bad, and indifferent. The effect has been, in an enormous number of instances, a marked success in saving coal and labour, and in more comfortable uniform warmth to the room. The failures have been very few indeed. I have drawn up 7 rules for the construction of a fireplace, all of which are pronounced to be sound:—
“1. As much fire-brick, and as little iron as possible.
“2. The back and sides of the fireplace should be fire-brick.
“3. The back of the fireplace should lean or arch over the fire, so as to become heated by the rising flame.
“4. The bottom of the fire or grating should be deep from before backwards, probably not less than 9 in. for a small room nor more than 11 in. for a large room.
“5. The slits in the grating should be narrow, perhaps ¼ in. wide, for a sitting-room grate, ⅜ in. for a kitchen grate.
“6. The bars in front should be narrow.
“7. The chamber beneath the fire should be closed in front by a shield or economiser.
“There is one caution which should be given. There is no doubt about the fact that immediately beneath the fire the hearthstone is hotter, and the ashes remain much hotter when the ‘economiser’ is used. This may increase the risk of fire whenever wooden beams lie under the fireplace. In any case of doubt, the best plan would be to take up the hearthstone and examine, and relay with safe materials; but should this be impossible, safety may be secured by covering the hearthstone with a sufficient thickness of fire-brick, just within the space enclosed by the ‘economiser’—leaving a space of 2 or more in. between the fire-brick hearth and the bottom of the fire. In lighting the fire, if there be no cinders on which to build the fire, it is well to draw away the ‘economiser’ for a short time until the fire has got hold; but, if there be cinders left from the previous day, on the top of which the paper and wood can be placed, then the fire may be lighted with the ‘economizer’ in its place. There is a great art in mending a fire. It is wasteful to throw lumps of coal higgledy-piggledy on the fire. The red embers should be first broken up so as to make a level surface, then pieces of coal should be laid flat on the fire and fitted in almost like pavement; lastly, if the fire is intended to burn slowly and last very long, small coal should be laid on the top. An ‘economised’ fire so made will, in a short time, heat the coal through, and give off gases, which will ignite and burn brightly on the surface of the black mass, and when the gases are burnt off there is a large surface of red-hot coke.”
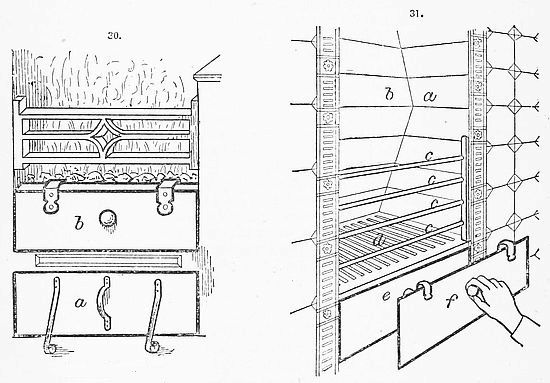
30. Kitchen Economiser. 31. Bedroom Economiser.
The annexed illustrations show the application of the economiser. Fig. 30 is a kitchen range, a being the economiser and b the front damper. The latter should always be used in warm weather, unless the front of the fire is needed for roasting and should be put on at night. Fig. 31 is a bedroom fireplace having fire-brick sides a, fire-brick back b leaning over the fire, narrow front bars c movable, grating d with narrow slits, chamber under the fire closed by economiser e, and front damper f which can close the lower ⅔ of the front of the fire at night or when a slow fire is needed.
The “economiser” is a shield of sheet iron which stands on the hearth, and rises as high as the lowest bar of the grate, against which it should fit accurately, so as to shut in the space or chamber under the fire. If the front of the range be curved or angular, as in most register stoves, the economiser will stand, owing to its shape—but if the front be straight, the economiser needs supports such as are shown. “Ordinary economisers” are made of 16-gauge charcoal iron plate, with ⅜ in. bright steel moulding at the top, ½ in. moulding at the bottom, and 1 or 2 knobs as required. “Kitchen economisers” are made of 16-gauge iron, with ½ in. semicircle iron at the top edge; and with supports in scroll form of ½ in. semicircle iron. Some makers use rather thinner iron plate and give strength by the mouldings. Some have used too thin plates, little better than tin, which have warped and so become more or less useless. Great care should be spent in taking the dimensions—as every grate has to be measured—as a foot for a boot. This renders it almost impossible to send orders to a maker by post. Some skilled person must take the measure, and take it accurately. The dimensions to be taken are: firstly, the outline of the bottom bar of the grate. If it be curved, or angular, the outline can be well taken by a piece of leaden gas-pipe, which, moulded to the outline can then be traced upon paper or carried carefully away to the makers; secondly, the height must be measured from the hearthstone to the bottom bar. This is the “economiser” in its simplest and cheapest form, as applicable to nearly every ordinary range.
Ornament can be added to taste. It is obvious that the adaptation of the economiser need not displace the old-fashioned ash-pan, and that the two can be combined, or that the economiser may be made like a drawer and catch the ashes. All such variations will work well, provided that the main principles be adhered to of “cutting off the under current,” and “keeping the chamber under the fire hot.” But the simplest form is the best.
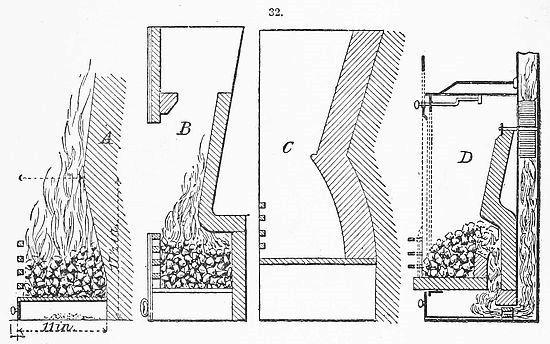
32. Some Modern Open Grates.
Fig. 32 illustrates a few typical specimens of modern improved open grates devised to increase the radiation of heat and perfect the combustion of the fuel: A is a combination of Parson’s grate and economiser with a Milner back; B is Nelson and Sons’ “rifle” back; C is a Galton back; D, Jaffrey’s grate.
“The Manchester Warming and Ventilating Grate” (E. H. Shorland, St. Gabriel’s Works, Manchester) is somewhat similar in principle to Captain Galton’s grate, i.e. the warm fresh-air inlet is at the ceiling, and the vitiated air is carried off by the chimney, or in some instances ventilation at a lower part of the room is provided. Fig. 33 will acquaint the reader with the details: a, fireplace; b, outer wall; c, inner wall; d, smoke flue; e, f, cold-air inlets; g, h, warm-air passages; i, inlet for cold or warm air into room.
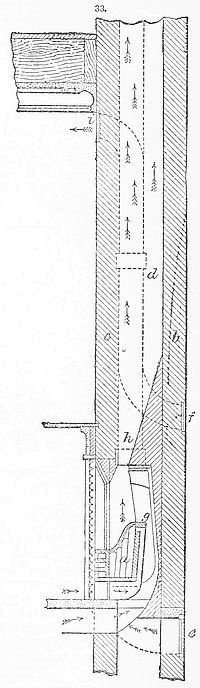
33. Shorland’s Manchester Warm-air Grate Back.
The shape of the back brick advocated by Dr. Teale (first invented by the celebrated Count Romford, to whom much is owing for the various means undertaken by him to promote the consideration of the question of improving our fire-grates and to abate the smoke nuisance) has since its discovery met with universal favour, and is coming into general use by all makers, as the expense of the stove is scarcely increased and its result in use is a most decided improvement. The actual shape or section of this brick varies with the different stove makers, but the result is the same; the brick is made to slope forward from the bottom up to about 15 or 16 in. high; at that height the top of the brick overhangs the bottom by about 5 to 6 in.; its section is appropriately defined by a maker, who likens it to a “dog’s hind leg.” Some makers shape the brick like a curved scallop-shell, inclining forward at the top; the effect is that as the heat ascends from the fire, it strikes or comes in contact with the projecting part, and rebounds or is deflected into the room; it is a similar action to that which takes place if an object, say a ball, is thrown upon a wall and comes in contact with a similar projection—it would bound off or be deflected.
It would be impossible to describe all the existing improvements upon the ordinary or old form of open-fire stove (commonly known as a “register grate”), but the following are some that are tolerably well known and have a good share of favour.
“The Abbotsford Slow-combustion Grate” (Mappin and Webb, Cheapside, London), which has now been used some years, was about the first recognised form of stove that had the bottom closed, so that the supply of air for combustion is carried through the front only. This is a great improvement (as explained by the economiser), by lessening the consumption of fuel without decreasing the efficiency or its heat-giving properties. The bottom of the fireplace is a solid fire-brick slab, and the chief property of this stove is truly named “slow combustion.” Many people have tried to apply this advantage to existing stoves by having a piece of iron cut to lie upon the bottom grate; but iron is too rapid a conductor, and failure is experienced by having the lower part of the fire dull and dead. It cannot, however, be said that a solid bottom is the best, for it permits of accumulation of ash, and it is slow lighting.
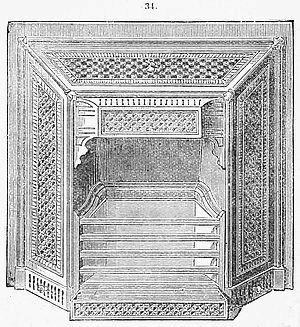
34. Wharncliffe Grate.
“The Wharncliffe Patent Warming and Ventilating Grate” (Steel and Garland, 18 Charterhouse Street, London, E.C.) Fig. 34, is an excellent form of grate, and is fixed back against the wall, wholly projecting into the room, an air-chamber surrounding the fire-box; this air-chamber is, whenever convenient, connected with the outer air by means of a pipe, and within the chamber gills or ribs are provided, attached to the fire-box (the principle and advantages of these gills or ribs, which are to increase the heat-giving surface and to prevent over-heating of air, will be explained under Gill stoves).
When the fire is established, the metal of the fire-box becomes heated, which then heats the air contained in the air-chamber, rendering it lighter, whereupon it rises and flows out into the room through the perforations provided in the pattern of the ironwork; cold air immediately flows in to take its place, which is then heated, and passes out, so that as its name implies it is a ventilating as well as warming grate, and has the further advantage of the cheerful open radiating fire; but it must be remembered that with ventilating stoves there must be provision made for the removal of vitiated air, which in this case is taken up the chimney along with the products of combustion.
Another improved form of warming and ventilating grate is that invented by and named after Captain Douglas Galton (makers, Yates, Hayward & Co., Upper Thames Street, London). The principle advocated in this instance is contrary to that generally adopted, insomuch that the warmed fresh air is admitted into the room near the ceiling, and the abstraction of vitiated air is performed through the grate by the chimney draught. This is an open-fire grate fitted within a mantel in the usual way, and is provided with an air-chamber at the back, and which is connected with the outer air as before explained. From this air-chamber a perpendicular shaft or flue is carried, terminating by being turned into the room with an inlet grating or louvre. As before explained, the air within the air-chamber is warmed, and rises and passes into the room close to the ceiling; from there it is drawn down towards the fire, and eventually passes up the chimney, so that there is always a current of warm fresh air from the ceiling downwards. There are as many advocates for this down-current system as for the up current, as in the Wharncliffe and others. The Captain Galton has had about 14 years’ trial, and is still largely used. A rather peculiar and advantageous action takes place, by the fact that the apartment becomes fully charged with fresh air and the supply for combustion and draught is not drawn from the crevices beneath doors, &c., so that when a door is opened no inrush of cold air is experienced. This and the Manchester grate can most conveniently be used for warming another apartment also from the same fire.
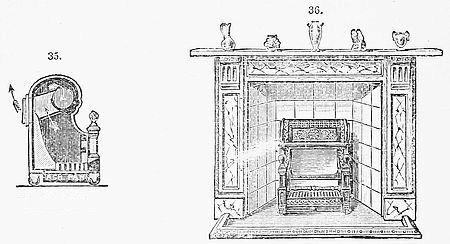
35. Nautilus Grate. 36. Nautilus Grate.
“The Nautilus Grate” (Jas. B. Petter & Co., Yeovil), Figs. 35 and 36, is, as the name signifies, shell-shaped. The products of combustion rise from the fire, and after revolving within the centre or axis pass off by two concealed flues at the back of the grate to a flue prepared in the back of the fireplace; the ashes fall through a small grating into a closed ash pan. The warmth radiated direct from the cheerful open fire and indirectly from the outer case is considerable, and the results are very satisfactory, as no heat is lost by conduction. This grate is also cleanly, economical, and portable. The back, cheeks, and hearth should be tiled; the extra expense is fully compensated for by the handsome appearance.
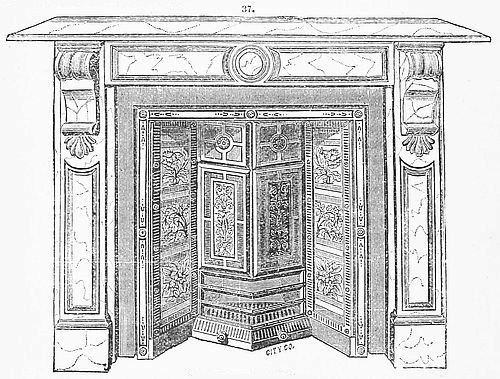
37. Eagle Convertible Grate.
The “Ingle Nook,” Wright’s Patent (George Wright & Sons, 113 Queen Victoria Street, E.C.), Fig. 38, is a combination of all the most recent improvements, with two new features never before introduced into this class of grate, viz. the regulation of draught by means of an ordinary damper, and the complete independence of the actual working part of the stove, so that it may be removed at any time for repairs without disturbing the outer casing or brickwork.
Special features and advantages.
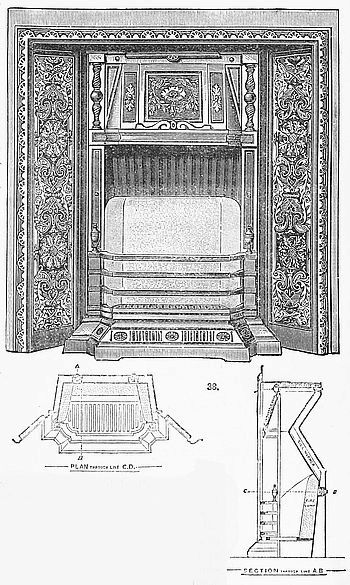
38. PLAN through line C.D. SECTION through line A.B.
Radiation and complete utilisation of the heat generated from all parts of the grate, as not only the heat given off from front of fire, but also all heat radiated from sides and back of grate, which is usually absorbed in brickwork, is here passed into warm-air chambers and thence into the room. Economy of fuel, with increase of heating power. Prevention of down-draught, and partial consumption of smoke. Simplicity of construction and fixing, so that easy access is afforded to all parts of the grate, more especially those likely to want renewing. Pleasing appearance of the ordinary open fire, with heating power of a warm-air stove. This stove being complete in itself can be fixed by any ordinary workman without removing the mantel-piece or in any way interfering with the decorations of the room. The whole construction and principle of the grate are so simple that they can be readily understood by reference to the plan and section annexed. The interior portion of fire-box is of fire-brick, and can readily be removed from the front without disturbing any other portion of the grate. The back leans forward, deflecting the radiant heat into the room, and contracts the throat of the flue so as to quicken the draught directly the fire is lighted, which flue then expands and is again contracted at the top by means of the damper. Less than half the quantity of fuel is required to warm any given space, and more than double the quantity of heat is given off than from an ordinary grate with the usual supply of fuel. By introducing a fresh-air flue where practicable the perfection of ventilation may be obtained. The cost does not greatly exceed that of an ordinary grate, and is very much below that of any other grate of this description at present in the market. See advertisement in front of title page.
“The Rumford-Teale Grate” (made by Verity Bros., 98 High Holborn, London), is made nearly wholly of fire-brick, upon strictly scientific principles, as the name indicates. There is very little iron in its construction, the front being a steel wire trellis instead of bars; this permits free radiation from the front and reduces loss by conduction. This front, apparently fragile, lasts for a considerable time (4 or 5 years), and is easily replaced by any one at an extremely small cost.
An improvement upon the Rumford-Teale grate is the “Eclat,” by the same makers, shown in elevation and section in Fig. 39. Its distinguishing features are a double flue (one for quick and the other for slow draught), and the projection of the fire in advance of the chimney breast. The figure shows: A, damper for regulating combustion; B, perforated fire-clay back; C, tiles to taste; D, economiser; E, ashpit; F, chimney breast; G, frieze; H, removable bottom grate with fine mesh; J, valve for regulating combustion.
There are several forms of combined open- and close-fire stoves, which stand independent of any brickwork, and are generally known as “American stoves.” These stoves are good heat givers, ornamental, and have several advantages, and can be obtained at almost any hardware stores; they do not work upon strictly hygienic principles, as they are apt to get overheated when closed, and render the air unpleasantly dry; but this can be remedied to some extent by using a vaporising pan, as will be explained later on.
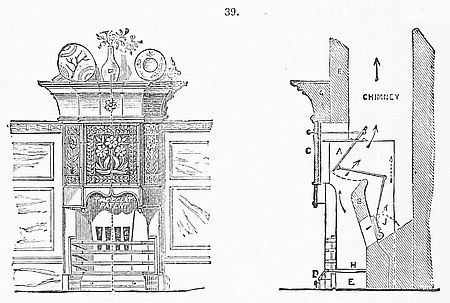
39. Éclat Grate. Éclat Grate.
There is another form of open-fire grate that should be mentioned, viz. those that have the fire replenished by placing the fresh fuel underneath, and are known as underfed smokeless grates. This idea, which deserves high commendation, has been rendered practical, but cannot be said to be perfected yet. It originated in Dr. Arnott’s stove, which was made with the usual set of front bars fixed about 12 in. high from the hearth, and the space under the bars closed in front. The bottom of the fire, which is movable, is lowered down to the hearth and the space filled with coal: the fire is laid, and ignited on the top of this store of fuel. As the fire burns down, the bottom grating is raised by means of a lever bringing fresh fuel within the fire-basket, and this bottom is raised as often as the fire burns down; it will be seen that the gaseous products given off by the fresh fuel must pass through the incandescent fire, and so be perfectly consumed, and the space below the front bars is sufficiently large to hold fuel for one day’s consumption.
“The Kensington Smoke-consuming Grate” (Brown and Green, Finsbury Pavement, London) is an underfed grate, and has received high commendation from good authorities; it has not the complication of Dr. Arnott’s, and is of good appearance, being fixed in a similar manner to any ordinary grate.
“Hollands’ Patent Underfed Grate” (Hollands & Co., Stoke Newington) is a still further improvement, and, except for a little complication in construction, may be considered the best in action and results. The advantages of underfed grates are, firstly, an abatement of the smoke nuisance, full utilisation of the fuel, and more powerful radiation from the top of fire, which is always incandescent. There is commonly no provision made for the supply of air for combustion, nor to replace that which is taken from the apartment by the draught in the chimney—the cracks and fissures around doors and windows sufficing for this purpose, is the too commonly general idea; but for perfection in warming upon hygienic principles, there must be a proper supply from external sources; but this will be more fully treated under Ventilation; it will, however, be noticed that some of the ventilating stoves make provision for this in themselves; this particularly applies to Captain Galton’s principle.
Close-Fire stoves.—The old form of close-fire warming and ventilating stove is that known as the “Cockle.” It consists of a closed circular fire-box with a dome top and a similar shaped outer casing; between the fire-box and the casing is a space of a few inches all round, known as the air-chamber, which by means of a pipe is connected with the outer air. The action is similar to a flue; the air within the air-chamber, being in contact with the heated surface of the fire-box is warmed, and rises and flows out at the top through an aperture provided at the top (as explained with the Wharncliffe grate), or it is made with a nozzle at top to attach a pipe and carry the warm air wherever required, so making it a hot-air furnace, in which case it would be fixed in a basement or cellar as at the best it is not ornamental, but this primitive form of stove has gone somewhat into disuse.
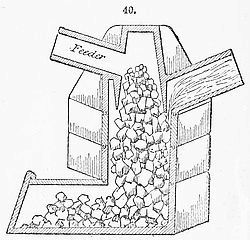
40. Thames Bank Iron Co.’s Stove.
Where a continual genial warmth is required at little cost in an apartment, the slow-combustion stove, such as that made by the Thames Bank Iron Company, London, (Fig. 40), may be employed. The external air is drawn in by a smoke-pipe channel and impelled through orifices in the stove. The smoke can be made to pass out at any level in the stove that may be found most convenient, but unless there is a high chimney shaft 25 to 30 ft., an underground flue connection is not recommended. The fuel, consisting of coke or cinders broken small, is supplied at the top, the ashes or cinders being removed through a sliding door at the base; a special soot-door is provided for clearing the flue before lighting the fire.
This appears an appropriate moment to mention that additional results can be obtained from close-fire stoves, by carrying the smoke flue down, and just below the floor level, in a properly made channel, and covered by a grating, as with hot-water pipes. It is known that a good proportion of the heat must be carried away by the flue, so that by this means nearly the whole of the heat evolved by combustion can be utilised; but it is necessary to bear in mind that the Building Act prescribes that no hot-air or smoke-pipe shall be nearer than 9 in. from any woodwork or inflammable material, and it is necessary that the main flue be high, as a good draught is needed to withdraw this nearly cold smoke or vapour, and in many instances where the under-floor horizontal flue is of good length, a pilot stove or rarifier is necessary at the foot of the main up-flue to keep up the draught, but in most cases the rarifier is only needed at first lighting. This arrangement is rarely applicable in dwelling-houses.
Improved forms of close-fire stoves are as multitudinous as improvements in open-fire grates; they are made either wholly closed, generally called “slow-combustion stoves,” and are arranged to burn many hours without feeding; or, as convertible open and closed; the latter have the advantage of the cheerful radiating fire when open.
“The Tortoise Slow-combustion Stove” (makers, Portway and Son, Halstead, Essex) is finding a ready sale and considerable favour, as maybe judged by the fact of its being obtainable at nearly any ironmonger’s. This stove, as with the majority of slow-combustion stoves, consists of an ornamental outer casing (cylindrical, square, or hexagonal), the height being about 2½ times the diameter; this casing is lined with fire-brick, and constitutes the fire-box; there is an ash-box and door below, in which is fitted a ventilator or damper to regulate the draught and speed of combustion. The fuel is supplied through a door provided at the top, and the smoke outlet is also placed near the top. In use, the fire-box is filled with coke and cinders, and the draught is regulated by the ventilator; it will then burn, and heat an apartment for many hours without attention. It is a very useful form of stove for greenhouses (in which case it would be fitted with a vaporising pan), halls, offices, &c., but hardly suited for living-rooms; the fire-brick lining tempers the heat, but if in use where children or dresses would come in contact, a guard must be provided. Slow-combustion stoves are made in a variety of forms, and the effect is very pleasing when externally fitted with tiled panels, &c.
For slow-combustion stoves that are required to burn for a longer than usual period without attention a chamber or hopper is fitted on top to take a further charge of fuel; it is taper-sided and open at the bottom, very much like an inverted pail, but about 2½ ft. high. It will be readily understood that as the coke is consumed, the upper supply gradually sinks down until the whole is consumed; this would utterly fail with a fuel that cakes, such as soft or bituminous coal.
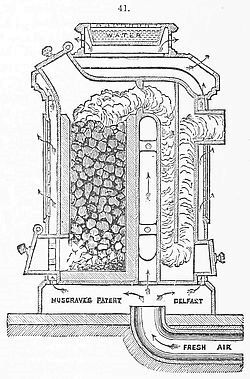
41. Musgrave’s Stove.
“Musgrave’s Patent Warming and Ventilating Stove,” Fig. 41 (Musgrave & Co., Limited, 97 New Bond Street, London), is made upon the slow-combustion principle, to burn from 8 to 24 hours, but is much more highly finished than the last named, and is constructed in so many patterns and sizes as to be suitable for almost every purpose, from small dwellings to the largest buildings. The stove consists of an outer casing, within which is contained the fire-box and an air-chamber. The latter is provided with gills to increase the heating surface (see Gill stoves). The smoke and heat when leaving the top of the fire-box is carried down a flue-way to the bottom of the stove, and then up to the top again into the smoke-pipe; this flue-way is within the air-chamber, and so utilises the major portion of the heat passed into the flue; the fuel to be used is coke, which is the most suitable fuel for all slow-combustion stoves.
For conservatories or where the air requires moistening these stoves are very neatly and effectually fitted with vaporising pans; and these stoves are also made to act as hot-air furnaces, and in combination with hot-water-pipe heating apparatus.
Roberts’ patent terra-cotta stoves operate also by slow combustion and are self-acting, but possess the additional advantage of purifying and radiating the heat by the terra-cotta, which is contained between 2 concentric cylinders of sheet iron united at the base and top, the outer cylinder being perforated to allow of direct radiation of heat from the terra-cotta. The stove consists of 4 separate parts, namely, the stove body, its top or cover, the fire-box, which can be lifted in and out, and the stand, with draw and damper. The fire is lighted at the top and burns downwards, the air sustaining it being drawn upwards through the bottom of the fire-box and thence through the fuel. The stove can be placed in any position on an iron or stone base and connected with the nearest chimney flue by an iron pipe provided with soot-door elbows, care being taken to form a complete connection by abandoning any other open fire-grate in the room and screening it off by an iron or zinc plate. They emit no effluvium, as the terra-cotta gradually and completely absorbs all the caloric in its permeation through the shell before it is communicated to the outer air, which is thus warmed and diffused in a healthy condition over the room. The top of the stove is movable, so that the fire-box can be removed to be cleaned and recharged without moving the stove body, and a sand groove is inserted at the top where the cover rests, which is filled with fine dry sand to prevent any escape of smoke.
Close-fire stoves, consisting of a strong iron fire-box, on to the outside of which is cast a series of vertical, parallel plates or ribs, are known as “Gill” stoves, as the plates or ribs referred to somewhat resemble the gills of a fish. These stoves are provided with a door for replenishing the fire, with ash-pan and ventilator below, and the iron base upon which the stove stands is made hollow, and has a series of holes or perforations opening between the gills, and provision is made for connecting the base with the outer air whenever convenient. It must now be explained that the object of the gills is to extend the heat-giving surface of the stove. It is known that iron is a very rapid conductor of heat, and consequently when the iron of the fire-box becomes heated, the heat is as quickly transferred to and felt at the extremities of the gills. It will be readily understood that only a certain amount of heat is given off by the fire, and the greater amount of metal it is transferred to, the lower must be its temperature; this is the chief and real advantage, as instead of a small volume of air being heated to a very high temperature, off a plane surface that would possibly get red hot, there is a larger volume of air at a lower temperature, and this has the further decided advantage that the air does not become unpleasantly dry, and the particles of dust, &c., in the air do not get scorched and burnt, and cause the unpleasantness commonly known as “burning the air.”
A further advantage possessed by these stoves is that they are not so much a source of danger, as the size of the gills is so proportioned to the size of the fire-box, that in ordinary use they cannot become excessively hot, and this is especially desirable where children or ladies’ dresses, &c., might come in contact.
These stoves can be obtained at any ironmonger’s or stove maker’s. A good form is that made by the London Warming and Ventilating Co., 14 Great Winchester Street, London, and is called the “Gurney” stove (Fig. 42). This is circular or cylindrical in form, with a dome top, and the gills, which are perpendicular, extend around the stove. A novel feature with this stove is that it is provided with a water-pan or trough carried round the base of the gills; when this pan is charged, the lower ends of the gills are immersed, and the heat that is conducted there causes the water to slowly evaporate. The advantage of a vaporising pan is this: before being warmed by an ordinary stove, fresh air holds a certain and proper amount of moisture, but as it becomes heated by such a stove the temperature is raised without proportionately increasing the moisture, and this is apt to make it unpleasantly dry, particularly to those suffering from asthma or any bronchial affection. The reverse is the case when the air becomes heated naturally (except when the wind is in the east); the proper proportion of moisture increases as the temperature rises; for instance, the atmosphere at 80° F. would contain about four times as much moisture as when at 32° F. The principle of the Gurney stove is such that the natural degree of moisture is always maintained in the heated air. The greater proportion of modern close fire-stoves and furnaces have gills applied in some form or other.
It might be mentioned that 13 Gurney stoves have effectually coped with the problem “How to heat St. Paul’s.”
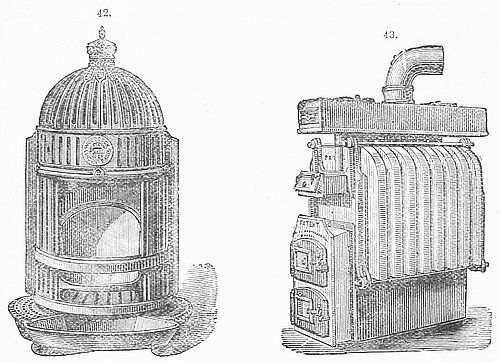
42. Gurney Stove. 43. Convoluted Stove.
Another good form is “Constantine’s Convoluted Stove” (J. Constantine and Son, 23 Oxford Street, Manchester), Fig. 43. Instead of solid gills, there are a series of perpendicular convolutions which double the heating surface, and the makers’ claim to greater efficiency is no doubt correct. This stove, however, should be classed with hot-air furnaces, as it is not made in small sizes for direct heating; but for warming large buildings, churches, &c., for heating laundry drying-rooms, Turkish baths, &c., it is to be highly recommended.
The German principle, which might advantageously be adopted to a greater extent in England, is to build a fire-brick structure with the furnace at the base and the flue winding from side to side 3 or 4 times, and terminating at the top into an ordinary brick chimney; this structure projects into the apartment and is covered with porcelain ware, and the appearance often exhibits great taste and skill, as it will be understood that the structure is not rigidly square, but is often very beautiful from an architectural point of view. The good effect experienced is that after 3 or 4 hours’ firing, the mass of brickwork becomes thoroughly heated and the fire is permitted to go out; communication with the chimney is stopped by means of a damper, and every confidence can then be placed in the stove giving out abundance of warmth for the remainder of the day, as the brickwork takes hours to become moderately cool, and the whole of the heat it contains must be diffused into the apartment. It will be noticed that a minimum of heat is lost by this arrangement, and the result is very satisfactory from an economical standing; but it has not the cheerful appearance of our open fires, and efficient ventilation is required. This plan can, however, be satisfactorily adopted for halls or cold situations; in the former it has the further advantage in most instances of warming the stairways and landings in the upper part of the house by the ascension of the heated air. Fire-brick stoves are made by Doulton & Co., Lambeth, London, and are finished in their majolica and Doulton ware; it is needless to add, these wares give the stoves a very handsome appearance.
Hot-air Furnace.—The close stove is really a hot-air furnace, but it is restricted to heating the air in the room. Other hot-air furnaces are designed to obtain a supply of fresh air and heat it before passing it into the room. The heated air from a fireplace is available to the apartment for only about 12 per cent. of the total amount of heat produced; all the rest passes up the chimney. The close stove, on the contrary, utilises 85-90 per cent. of the heat produced, and loses through the smoke-pipe only about as much as the open fireplace saves—10-15 per cent. And herein lies the striking difference between the relative healthiness of the atmosphere heated by a close stove and an open fireplace. The amount of air which hourly passes through a close stove, heated with a brisk fire, is, on an average, equal to only about 1/10 the capacity of the room warmed, and consequently such stove requires, if unaided, 10 hours to effect a change of the atmosphere in every such apartment. Thus stagnant and heated, the air becomes filled with the impurities of respiration and cutaneous transpiration.