Front matter (continued 5)
Reading edition
Fig. 30.—Viaur Viaduct.
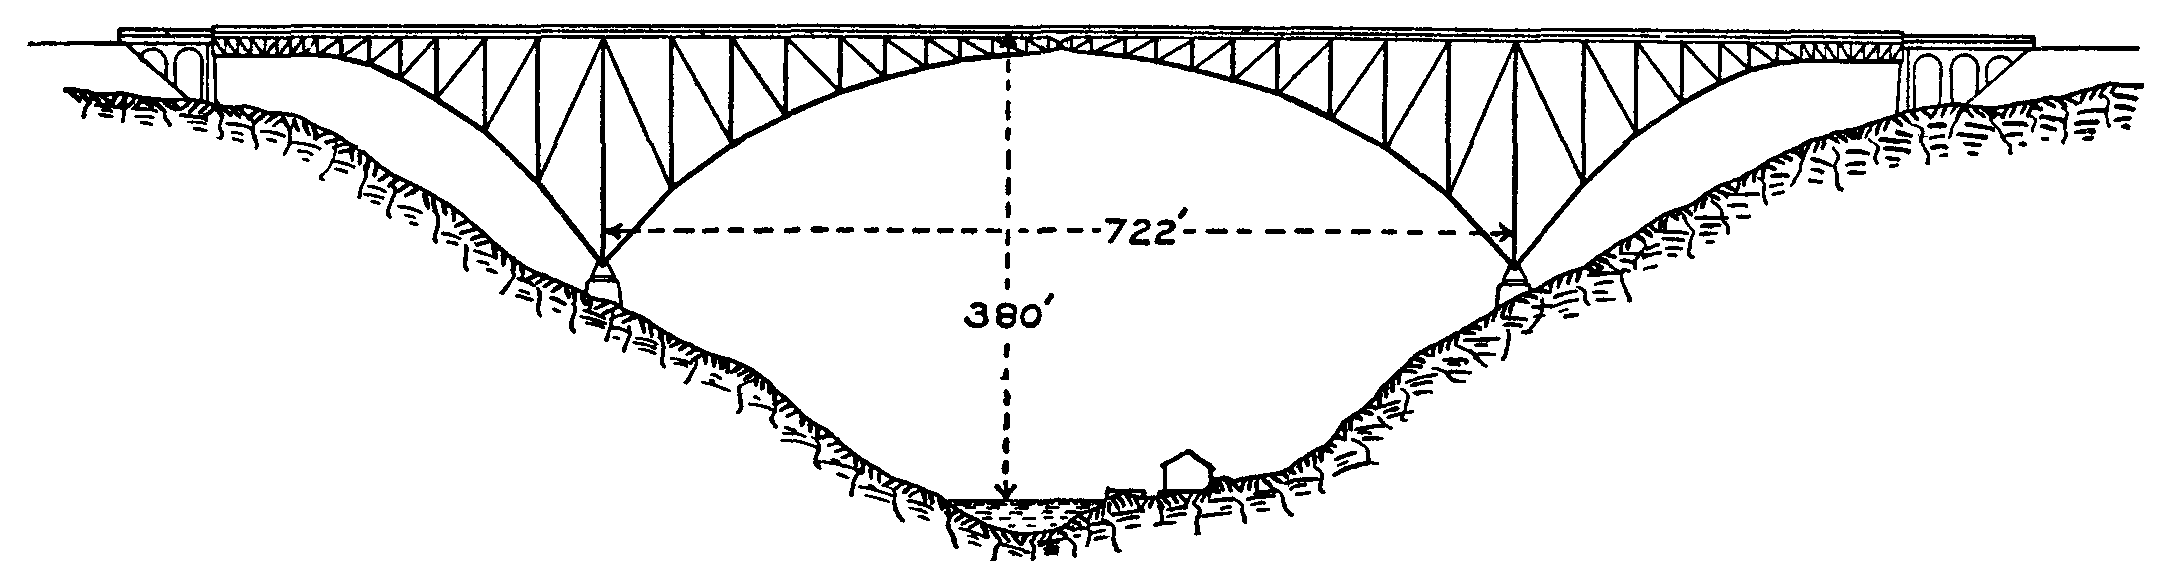
The largest three-hinged-arch bridge constructed is the Viaur viaduct in the south of France (fig. 30). The central span is 721 ft. 9 in. and the height of the rails above the valley 380 ft. It has a very fine appearance, especially when seen in perspective and not merely in elevation.
Fig. 31.—Douro Viaduct.
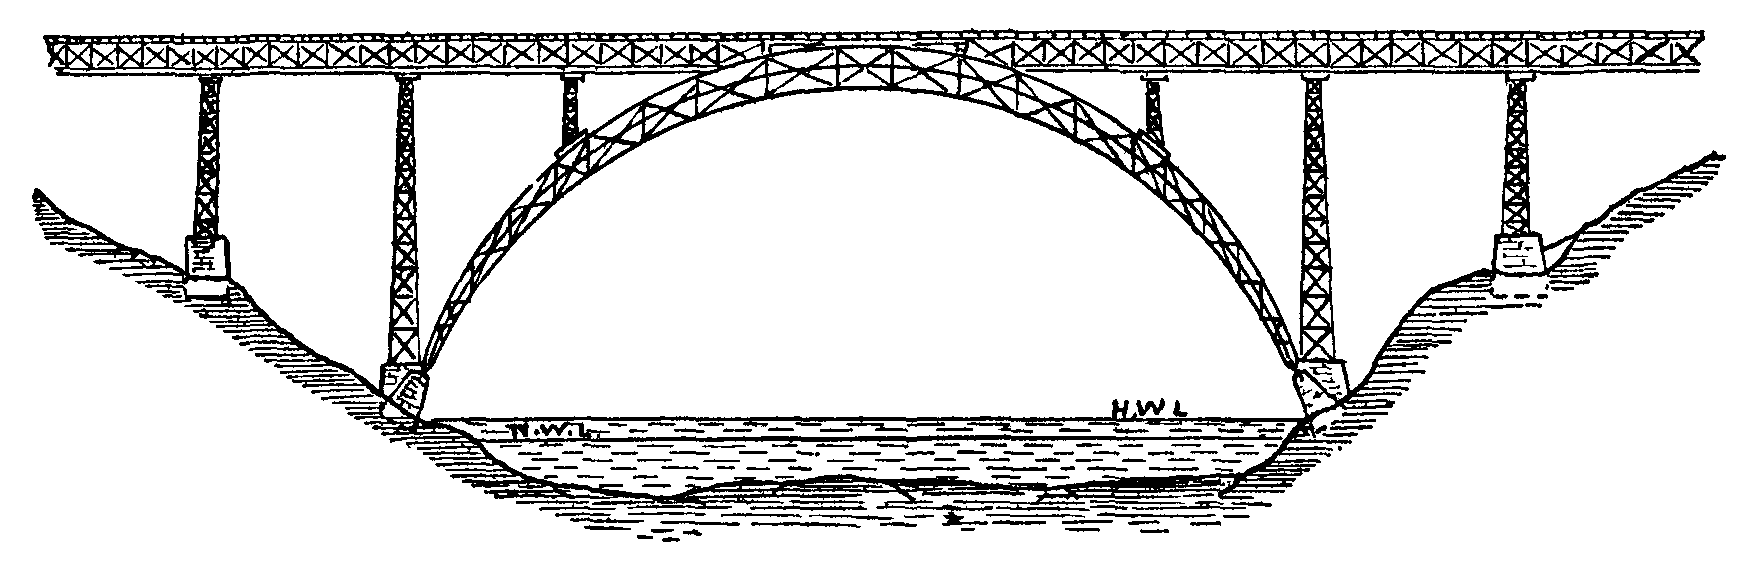
Fig. 31 shows the Douro viaduct of a total length of 1158 ft. carrying a railway 200 ft. above the water. The span of the central opening is 525 ft. The principal rib is crescent-shaped 32.8 ft. deep at the crown. Rolling load taken at 1.2 ton per ft. Weight of centre span 727 tons. The Luiz I. bridge is another arched bridge over the Douro, also designed by T. Seyrig. This has a span of 566 ft. There are an upper and lower roadway, 164 ft. apart vertically. The arch rests on rollers and is narrowest at the crown. The reason given for this change of form was that it more conveniently allowed the lower road to pass between the springings and ensured the transmission of the wind stresses to the abutments without interrupting the cross-bracing. Wire cables were used in the erection, by which the members were lifted from barges and assembled, the operations being conducted from the side piers.
Fig. 32.—Niagara Falls and Clifton Bridge.

The Niagara Falls and Clifton steel arch (fig. 32) replaces the older Roebling suspension bridge. The centre span is a two-hinged parabolic braced rib arch, and there are side spans of 190 and 210 ft. The bridge carries two electric-car tracks, two roadways and two footways. The main span weighed 1629 tons, the side spans 154 and 166 tons (Buck, Proc. Inst. C.E. cxliv. p. 70). Prof. Claxton Fidler, speaking of the arrangement adopted for putting initial stress on the top chord, stated that this bridge marked the furthest advance yet made in this type of construction. When such a rib is erected on centering without initial stress, the subsequent compression of the arch under its weight inflicts a bending stress and excess of compression in the upper member at the crown. But the bold expedients adopted by the engineer annulled the bending action.
The Garabit viaduct carries the railway near St Flour, in the Cantal department, France, at 420 ft. above low water. The deepest part of the valley is crossed by an arch of 541 ft. span, and 213 ft. rise. The bridge is similar to that at Oporto, also designed by Seyrig. It is formed by a crescent-shaped arch, continued on one side by four, on the other side by two lattice girder spans, on iron piers. The arch is formed by two lattice ribs hinged at the abutments. Its depth at the crown is 33 ft., and its centre line follows nearly the parabolic line of pressures. The two arch ribs are 65½ ft. apart at the springings and 20½ ft. at the crown. The roadway girders are lattice, 17 ft. deep, supported from the arch ribs at four points. The total length of the viaduct is 1715 ft. The lattice girders of the side spans were first rolled into place, so as to project some distance beyond the piers, and then the arch ribs were built out, being partly supported by wire-rope cables from the lattice girders above. The total weight of ironwork was 3200 tons and the cost £124,000 (Annales des travaux publiques, 1884).
The Victoria Falls bridge over the Zambezi, designed by Sir Douglas Fox, and completed in 1905, is a combination of girder and arch having a total length of 650 ft. The centre arch is 500 ft. span, the rise of the crown 90 ft., and depth at crown 15 ft. The width between centres of ribs of main arch is 27½ ft. at crown and 53 ft. 9 in at springings. The curve of the main arch is a parabola. The bridge has a roadway of 30 ft. for two lines of rails. Each half arch was supported by cables till joined at the centre. An electric cableway of 900 ft. span capable of carrying 10 tons was used in erection.
12. (g) Movable Bridges can be closed to carry a road or railway or in some cases an aqueduct, but can be opened to give free passage to navigation. They are of several types:—
Fig. 33.
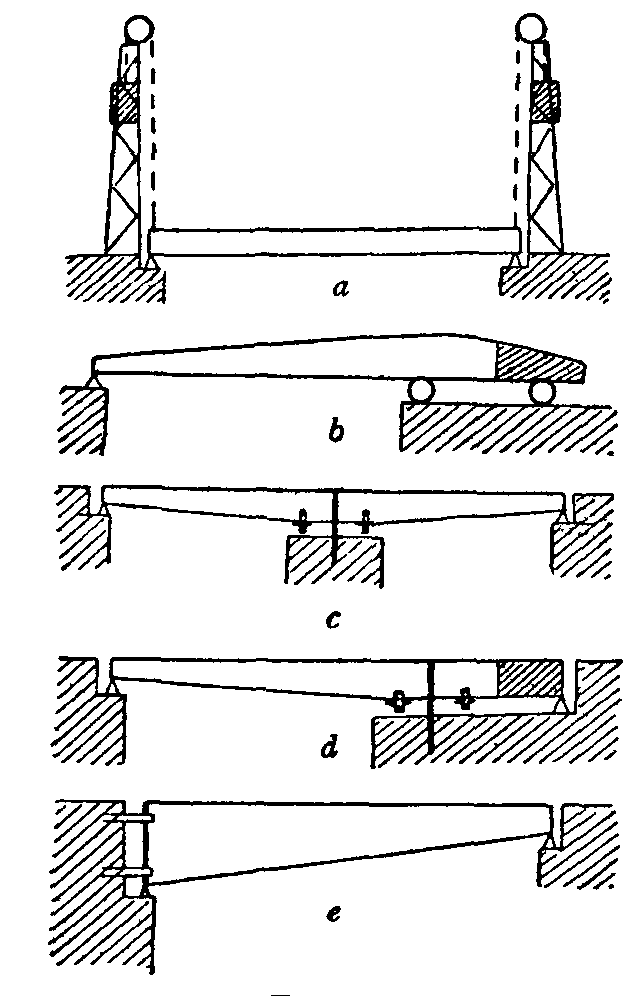
(1) Lifting Bridges.—The bridge with its platform is suspended from girders above by chains and counterweights at the four corners (fig. 33 a). It is lifted vertically to the required height when opened. Bridges of this type are not very numerous or important.
(2) Rolling Bridges.—The girders are longer than the span and the part overhanging the abutment is counter-weighted so that the centre of gravity is over the abutment when the bridge is rolled forward (fig. 33 b). To fill the gap in the approaches when the bridge is rolled forward a frame carrying that part of the road is moved into place sideways. At Sunderland, the bridge is first lifted by a hydraulic press so as to clear the roadway behind, and is then rolled back.
(3) Draw or Bascule Bridges.—The fortress draw-bridge is the original type, in which a single leaf, or bascule, turns round a horizontal hinge at one abutment. The bridge when closed is supported on abutments at each end. It is raised by chains and counterweights. A more common type is a bridge with two leaves or bascules, one hinged at each abutment. When closed the bascules are locked at the centre (see fig. 13). In these bridges each bascule is prolonged backwards beyond the hinge so as to balance at the hinge, the prolongation sinking into the piers when the bridge is opened.
(4) Swing or Turning Bridges.—The largest movable bridges revolve about a vertical axis. The bridge is carried on a circular base plate with a central pivot and a circular track for a live ring and conical rollers. A circular revolving platform rests on the pivot and rollers. A toothed arc fixed to the revolving platform or to the live ring serves to give motion to the bridge. The main girders rest on the revolving platform, and the ends of the bridge are circular arcs fitting the fixed roadway. Three arrangements are found: (a) the axis of rotation is on a pier at the centre of the river and the bridge is equal armed (fig. 33 c), so that two navigation passages are opened simultaneously. (b) The axis of rotation is on one abutment, and the bridge is then usually unequal armed (fig. 33 d), the shorter arm being over the land. (c) In some small bridges the shorter arm is vertical and the bridge turns on a kind of vertical crane post at the abutment (fig. 33 e).
(5) Floating Bridges, the roadway being carried on pontoons moored in the stream.
The movable bridge in its closed position must be proportioned like a fixed bridge, but it has also other conditions to fulfil. If it revolves about a vertical axis its centre of gravity must always lie in that axis; if it rolls the centre of gravity must always lie over the abutment. It must have strength to support safely its own overhanging weight when moving.
At Konigsberg there is a road bridge of two fixed spans of 39 ft., and a central span of 60 ft. between bearings, or 41 ft. clear, with balanced bascules over the centre span. Each bascule consists of two main girders with cross girders and stringers. The main girders are hung at each side on a horizontal shaft 8⅝ in. in diameter, and are 6 ft. deep at the hinge, diminishing to 1 ft. 7 in. at the centre of the span. The counterweight is a depressed cantilever arm 12 ft. long, overlapped by the fixed platform which sinks into a recess in the masonry when the bridge opens. In closed position the main girders rest on a bed plate on the face of the pier 4 ft. 3 in. beyond the shaft bearings. The bridge is worked by hydraulic power, an accumulator with a load of 34 tons supplying pressure water at 630 lb per sq. in. The bridge opens in 15 seconds and closes in 25 seconds.
At the opening span of the Tower bridge (fig. 13) there are four main girders in each bascule. They project 100 ft. beyond and 62 ft. 6 in. within the face of the piers. Transverse girders and bracings are inserted between the main girders at 12 ft. intervals. The floor is of buckled plates paved with wood blocks. The arc of rotation is 82°, and the axis of rotation is 13 ft. 3 in. inside the face of the piers, and 5 ft. 7 in. below the roadway. The weight of ballast in the short arms of the bascules is 365 tons. The weight of each leaf including ballast is about 1070 tons. The axis is of forged steel 21 in. in diameter and 48 ft. long. The axis has eight bearings, consisting of rings of live rollers 4-7/16 in. in diameter and 22 in. long. The bascules are rotated by pinions driven by hydraulic engines working in steel sectors 42 ft. radius (Proc. Inst. C.E. cxxvii. p. 35).
As an example of a swing bridge, that between Duluth and Superior at the head of Lake Superior over the St Louis river may be described. The centre opening is 500 ft., spanned by a turning bridge, 58 ft. wide. The girders weighing 2000 tons carry a double track for trains between the girders and on each side on cantilevers a trolley track, roadway and footway. The bridge can be opened in 2 minutes, and is operated by two large electric motors. These have a speed reduction from armature shaft to bridge column of 1500 to 1, through four intermediate spur gears and a worm gear. The end lifts which transfer the weight of the bridge to the piers when the span is closed consist of massive eccentrics having a throw of 4 in. The clearance is 2 in., so that the ends are lifted 2 in. This gives a load of 50 tons per eccentric. One motor is placed at each end of the span to operate the eccentrics and also to release the latches and raise the rails of the steam track.
At Riga there is a floating pontoon bridge over the Duna. It consists of fourteen rafts, 105 ft. in length, each supported by two pontoons placed 64 ft. apart. The pairs of rafts are joined by three baulks 15 ft. long laid in parallel grooves in the framing. Two spans are arranged for opening easily. The total length is 1720 ft. and the width 46 ft. The pontoons are of iron, 85½ ft. in length, and their section is elliptical, 10½ ft. horizontal and 12 ft. vertical. The displacement of each pontoon is 180 tons and its weight 22 tons. The mooring chains, weighing 22 lb per ft., are taken from the upstream end of each pontoon to a downstream screw pile mooring and from the downstream end to an upstream screw pile.
13. Transporter Bridges.—This new type of bridge consists of a high level bridge from which is suspended a car at a low level. The car receives the traffic and conveys it across the river, being caused to travel by electric machinery on the high level bridge. Bridges of this type have been erected at Portugalete, Bizerta, Rouen, Rochefort and more recently across the Mersey between the towns of Widnes and Runcorn.
Fig. 34.—Widnes and Runcorn Transporter Bridge.

The Runcorn bridge crosses the Manchester Ship Canal and the Mersey in one span of 1000 ft., and four approach spans of 55½ ft. on one side and one span on the other. The low-level approach roadways are 35 ft. wide with footpaths 6 ft. wide on each side. The supporting structure is a cable suspension bridge with stiffening girders. A car is suspended from the bridge, carried by a trolley running on the underside of the stiffening girders, the car being propelled electrically from one side to the other. The underside of the stiffening girder is 82 ft. above the river. The car is 55 ft. long by 24½ ft. wide. The electric motors are under the control of the driver in a cabin on the car. The trolley is an articulated frame 77 ft. long in five sections coupled together with pins. To this are fixed the bearings of the running wheels, fourteen on each side. There are two steel-clad series-wound motors of 36 B.H.P. For a test load of 120 tons the tractive force is 70 lb per ton, which is sufficient for acceleration, and maintaining speed against wind pressure. The brakes are magnetic, with auxiliary handbrakes. Electricity is obtained by two gas engines (one spare) each of 75 B.H.P.
On the opening day passengers were taken across at the rate of more than 2000 per hour in addition to a number of vehicles. The time of crossing is 3 or 4 minutes. The total cost of the structure was £133,000.
14. In the United States few railway companies design or build their own bridges. General specifications as to span, loading, &c., are furnished to bridge-building companies, which make the design under the direction of engineers who are experts in this kind of work. The design, with strain sheets and detail drawings, is submitted to the railway engineer with estimates. The result is that American bridges are generally of well-settled types and their members of uniform design, carefully considered with reference to convenient and accurate manufacture. Standard patterns of details are largely adopted, and more system is introduced in the workshop than is possible where the designs are more varied. Riveted plate girders are used up to 50 ft. span, riveted braced girders for spans of 50 ft. to 75 ft., and pin-connected girders for longer spans. Since the erection of the Forth bridge, cantilever bridges have been extensively used, and some remarkable steel arch and suspension bridges have also been constructed. Overhead railways are virtually continuous bridge constructions, and much attention has been given to a study of the special conditions appertaining to that case.
Substructure.
15. The substructure of a bridge comprises the piers, abutments and foundations. These portions usually consist of masonry in some form, including under that general head stone masonry, brickwork and concrete. Occasionally metal work or woodwork is used for intermediate piers.
When girders form the superstructure, the resultant pressure on the piers or abutments is vertical, and the dimensions of these are simply regulated by the sufficiency to bear this vertical load.
When arches form the superstructure, the abutment must be so designed as to transmit the resultant thrust to the foundation in a safe direction, and so distributed that no part may be unduly compressed. The intermediate piers should also have considerable stability, so as to counterbalance the thrust arising when one arch is loaded while the other is free from load.
For suspension bridges the abutment forming the anchorage must be so designed as to be thoroughly stable under the greatest pull which the chains can exert. The piers require to be carried above the platform, and their design must be modified according to the type of suspension bridge adopted. When the resultant pressure is not vertical on the piers these must be constructed to meet the inclined pressure. In any stiffened suspension bridge the action of the pier will be analogous to that of a pier between two arches.
Concrete in a shell is a name which might be applied to all the methods of founding a pier which depend on the very valuable property which strong hydraulic concrete possesses of setting into a solid mass under water. The required space is enclosed by a wooden or iron shell; the soil inside the shell is removed by dredging, or some form of mechanical excavator, until the formation is reached which is to support the pier; the concrete is then shot into the enclosed space from a height of about 10 ft., and rammed down in layers about 1 ft. thick; it soon consolidates into a permanent artificial stone.
Piles are used as foundations in compressible or loose soil. The heads of the piles are sawn off, and a platform of timber or concrete rests on them. Cast iron and concrete reinforced piles are now used. Screw piles are cast iron piles which are screwed into the soil instead of being driven in. At their end is fixed a blade of cast iron from two to eight times the diameter of the shaft of the pile; the pitch of the screw varies from one-half to one-fourth of the external diameter of the blade.
Disk piles have been used in sand. These piles have a flat flange at the bottom, and water is pumped in at the top of the pile, which is weighted to prevent it from rising. Sand is thus blown or pumped from below the piles, which are thus easily lowered in ground which baffles all attempts to drive in piles by blows. In ground which is of the nature of quicksand, piles will often slowly rise to their original position after each blow.
Wells.—In some soils foundations may be obtained by the device of building a masonry casing like that of a well and excavating the soil inside; the casing gradually sinks and the masonry is continued at the surface. This method is applicable in running sands. The interior of the well is generally filled up with concrete or brick when the required depth has been reached.
Piers and Abutments.—Piers and abutments are of masonry, brickwork, or cast or wrought iron. In the last case they consist of any number of hollow cylindrical pillars, vertical or raking, turned and planed at the ends and united by a projection or socket and by flanges and bolts. The pillars are strengthened against lateral yielding by horizontal and diagonal bracing. In some cases the piers are cast iron cylinders 10 ft. or more in diameter filled with concrete.
Fig. 35.—Cylinder, Charing Cross Bridge.
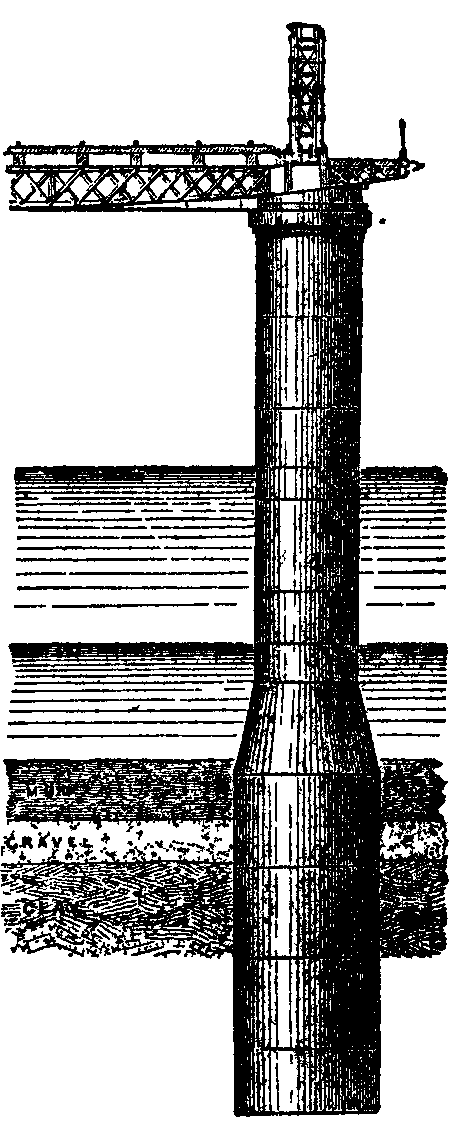
Cylinder Foundations.—Formerly when bridge piers had to be placed where a firm bearing stratum could only be reached at a considerable depth, a timber cofferdam was used in which piles were driven down to the firm stratum. On the piles the masonry piers were built. Many bridges so constructed have stood for centuries. A great change of method arose when iron cylinders and in some cases brick cylinders or wells were adopted for foundations. These can be sunk to almost any depth or brought up to any height, and are filled with Portland cement concrete. They are sometimes excavated by grabs. Sometimes they are closed in and kept free of water by compressed air so that excavation work can be carried on inside them (fig. 35). Sometimes in silty river beds they are sunk 100 ft. or more, for security against deep scouring of the river-bed in floods. In the case of the Empress bridge over the Sutlej each pier consisted of three brick wells, 19 ft. in diameter, sunk 110 ft. The piers of the Benares bridge were single iron caissons, 65 ft. by 28 ft., sunk about 100 ft., lined with brick and filled with concrete. At the Forth bridge iron caissons 70 ft. in diameter were sunk about 40 ft. into the bed of the Forth. In this case the compressed air process was used.
16. Erection.—Consideration of the local conditions affecting the erection of bridges is always important, and sometimes becomes a controlling factor in the determination of the design. The methods of erection may be classed as—(1) erection on staging or falsework; (2) floating to the site and raising; (3) rolling out from one abutment; (4) building out member by member, the completed part forming the stage from which additions are handled.
(1) In erection on staging, the materials available determine the character of the staging; stacks of timber, earth banks, or built-up staging of piles and trestles have all been employed, also iron staging, which can be rapidly erected and moved from site to site. The most ordinary type of staging consists of timber piles at nearly equal distances of 20 ft. to 30 ft., carrying a timber platform, on which the bridge is erected. Sometimes a wide space is left for navigation, and the platform at this part is carried by a timber and iron truss. When the headway is great or the river deep, timber-braced piers or clusters of piles at distances of 50 ft. to 100 ft. may be used. These carry temporary trusses of timber or steel. The Kuilenburg bridge in Holland, which has a span of 492 ft., was erected on a timber staging of this kind, containing 81,000 cub. ft. of timber and 5 tons of bolts. The bridge superstructure weighed 2150 tons, so that 38 cub. ft. of timber were used per ton of superstructure.
(2) The Britannia and Conway bridges were built on staging on shore, lifted by pontoons, floated out to their position between the piers, and lastly lifted into place by hydraulic presses. The Moerdyk bridge in Holland, with 14 spans of 328 ft., was erected in a similar way. The convenience of erecting girders on shore is very great, but there is some risk in the floating operations and a good deal of hauling plant is required.
(3) If a bridge consists of girders continuous over two or more spans, it may be put together on the embankment at one end and rolled over the piers. In some cases hauling tackle is used, in others power is applied by levers and ratchets to the rollers on which the girders travel. In such rolling operations the girder is subjected to straining actions different from those which it is intended to resist, and parts intended for tension may be in compression; hence it may need to be stiffened by timber during rolling. The bending action on the bottom boom in passing over the rollers is also severe. Modifications of the system have been adopted for bridges with discontinuous spans. In narrow ravines a bridge of one span may be rolled out, if the projecting end is supported on a temporary suspension cable anchored on each side. The free end is slung to a block running on the cable. If the bridge is erected when the river is nearly dry a travelling stage may be constructed to carry the projecting end of the girder while it is hauled across, the other end resting on one abutment. Sometimes a girder is rolled out about one-third of its length, and then supported on a floating pontoon.
(4) Some types of bridge can be built out from the abutments, the completed part forming an erecting stage on which lifting appliances are fixed. Generally, in addition, wire cables are stretched across the span, from which lifting tackle is suspended. In bridges so erected the straining action during erection must be studied, and material must be added to resist erecting stresses. In the case of the St Louis bridge, half arches were built out on either side of each pier, so that the load balanced. Skeleton towers on the piers supported chains attached to the arched ribs at suitable points. In spite of careful provision, much difficulty was experienced in making the connexion at the crown, from the expansion due to temperature changes. The Douro bridge was similarly erected. The girders of the side spans were rolled out so as to overhang the great span by 105 ft., and formed a platform from which parts of the arch could be suspended. Dwarf towers, built on the arch ring at the fifth panel from either side, helped to support the girder above, in erecting the centre part of the arch (Seyrig, Proc. Inst. C.E. lxiii. p. 177). The great cantilever bridges have been erected in the same way, and they are specially adapted for erection by building out.
Straining Actions and Working Stresses.
17. In metal bridges wrought iron has been replaced by mild steel—a stronger, tougher and better material. Ingot metal or mild steel was sometimes treacherous when first introduced, and accidents occurred, the causes of which were obscure. In fact, small differences of composition or variations in thermal treatment during manufacture involve relatively large differences of quality. Now it is understood that care must be taken in specifying the exact quality and in testing the material supplied. Structural wrought iron has a tenacity of 20 to 22½ tons per sq. in. in the direction of rolling, and an ultimate elongation of 8 or 10% in 8 in. Across the direction of rolling the tenacity is about 18 tons per sq. in., and the elongation 3% in 8 in. Steel has only a small difference of quality in different directions. There is still controversy as to what degree of hardness, or (which is nearly the same thing) what percentage of carbon, can be permitted with safety in steel for structures.
The qualities of steel used may be classified as follows:—(a) Soft steel, having a tenacity of 22½ to 26 tons per sq. in., and an elongation of 32 to 24% in 8 in. (b) Medium steel, having a tenacity of 26 to 34 tons per sq. in., and 28 to 25% elongation. (c) Moderately hard steel, having a tenacity of 34 to 37 tons per sq. in., and 17% elongation, (d) Hard steel, having a tenacity of 37 to 40 tons per sq. in., and 10% elongation. Soft steel is used for rivets always, and sometimes for the whole superstructure of a bridge, but medium steel more generally for the plates, angle bars, &c., the weight of the bridge being then reduced by about 7% for a given factor of safety. Moderately hard steel has been used for the larger members of long-span bridges. Hard steel, if used at all, is used only for compression members, in which there is less risk of flaws extending than in tension members. With medium or moderately hard steel all rivet holes should be drilled, or punched ⅛ in. less in diameter than the rivet and reamed out, so as to remove the ring of material strained by the punch.
In the specification for bridge material, drawn up by the British Engineering Standards Committee, it is provided that the steel shall be acid or basic open-hearth steel, containing not more than 0.06% of sulphur or phosphorus. Plates, angles and bars, other than rivet bars, must have a tensile strength of 28 to 32 tons per sq. in., with an elevation of 20% in 8 in. Rivet bars tested on a gauge length eight times the diameter must have a tensile strength of 26 to 30 tons per sq. in. and an elongation of 25%.
18. Straining Actions.—The external forces acting on a bridge may be classified as follows:—
(1) The live or temporary load, for road bridges the weight of a dense crowd uniformly distributed, or the weight of a heavy wagon or traction engine; for railway bridges the weight of the heaviest train likely to come on the bridge. (2) An allowance is sometimes made for impact, that is the dynamical action of the live load due to want of vertical balance in the moving parts of locomotives, to irregularities of the permanent way, or to yielding of the structure. (3) The dead load comprises the weight of the main girders, flooring and wind bracing, or the total weight of the superstructure exclusive of any part directly carried by the piers. This is usually treated as uniformly distributed over the span. (4) The horizontal pressure due to a wind blowing transversely to the span, which becomes of importance in long and high bridges. (5) The longitudinal drag due to the friction of a train when braked, about one-seventh of the weight of the train. (6) On a curved bridge the centrifugal load due to the radical acceleration of the train. If w is the weight of a locomotive in tons, r the radius of curvature of the track, v the velocity in feet per sec.; then the horizontal force exerted on the bridge is wv2/gr tons. (7) In some cases, especially in arch and suspension bridges, changes of temperature set up stresses equivalent to those produced by an external load. In Europe a variation of temperature of 70° C. or 126° F. is commonly assumed. For this the expansion is about 1 in. in 100 ft. Generally a structure should be anchored at one point and free to move if possible in other directions. Roughly, if expansion is prevented, a stress of one ton per sq. in. is set up in steel structures for each 12° change of temperature.
i. Live Load on Road Bridges.—A dense crowd of people may be taken as a uniform load of 80 to 120 lb per sq. ft. But in recent times the weight of traction engines and wagons which pass over bridges has increased, and this kind of load generally produces greater straining action than a crowd of people. In manufacturing districts and near large towns loads of 30 tons may come on road bridges, and county and borough authorities insist on provision being made for such loads. In Switzerland roads are divided into three classes according to their importance, and the following loads are prescribed, the designer having to provide sufficient strength either for a uniformly distributed crowd, or for a heavy wagon anywhere on the roadway:—
Crowd, lb per sq. ft. Wagon, tons per axle.
Main Roads 92 10 with 13 ft. wheel base
Secondary Roads 72 6 with 10 ft. wheel base
Other Roads 51 3 with 8 ft. wheel base
In England still larger loads are now provided for. J.C. Inglis (Proc. Inst. C.E. cxli. p. 35) has considered two cases—(a) a traction engine and boiler trolley, and (b) a traction engine and trucks loaded with granite. He has calculated the equivalent load per foot of span which would produce the same maximum bending moments. The following are some of the results:—
Span Ft. 10. 20. 30. 40. 50.
Equivalent load in tons per ft. run, Case a 1.75 0.95 0.70 0.73 0.72
Do. Case b 3.25 1.7 1.3 1.2 1.15
Large as these loads are on short spans, they are not more than must often be provided for.
Live Load on Railway Bridges.—The live load is the weight of the heaviest train which can come on the bridge. In the earlier girder bridges the live load was taken to be equivalent to a uniform load of 1 ton per foot run for each line of way. At that time locomotives on railways of 4 ft. 8½ in. gauge weighed at most 35 to 45 tons, and their length between buffers was such that the average load did not exceed 1 ton per foot run. Trains of wagons did not weigh more than three-quarters of a ton per foot run when most heavily loaded. The weights of engines and wagons are now greater, and in addition it is recognized that the concentration of the loading at the axles gives rise to greater straining action, especially in short bridges, than the same load uniformly distributed along the span. Hence many of the earlier bridges have had to be strengthened to carry modern traffic. The following examples of some of the heaviest locomotives on English railways is given by W.B. Farr (Proc. Inst. C.E. cxli. p. 12):—
Passenger Engines.
Total weights, tons 84.35 98.90 91.90 85.48
Tons per ft. over all 1.58 1.71 1.62 1.61
Tons per ft. of wheel base 1.92 2.04 1.97 1.95
Maximum axle load, tons 19.00 16.00 18.70 18.50
Goods Engines.
Total weight, tons 77.90 78.80 76.46 75.65
Tons per ft. over all 1.54 1.50 1.54 1.51
Tons per ft. of wheel base 2.02 2.02 2.03 2.00
Maximum axle load, tons 15.90 16.00 13.65 15.50
Tank Engines.
Total weight, tons 53.80 58.61 60.80 47.00
Tons per ft. over all 1.60 1.68 1.70 1.55
Tons per ft. of wheel base 2.45 2.52 2.23 3.03
Maximum axle load, tons 17.54 15.29 17.10 15.77
Farr has drawn diagrams of bending moment for forty different very heavy locomotives on different spans, and has determined for each case a uniform load which at every point would produce as great a bending moment as the actual wheel loads. The following short abstract gives the equivalent uniform load which produces bending moments as great as those of any of the engines calculated:—
Span in Ft. Load per ft. run equivalent to actual Wheel Loads in Tons, for each Track.
5.0 7.6
10.0 4.85
20.0 3.20
30.0 2.63
50.0 2.24
100.0 1.97
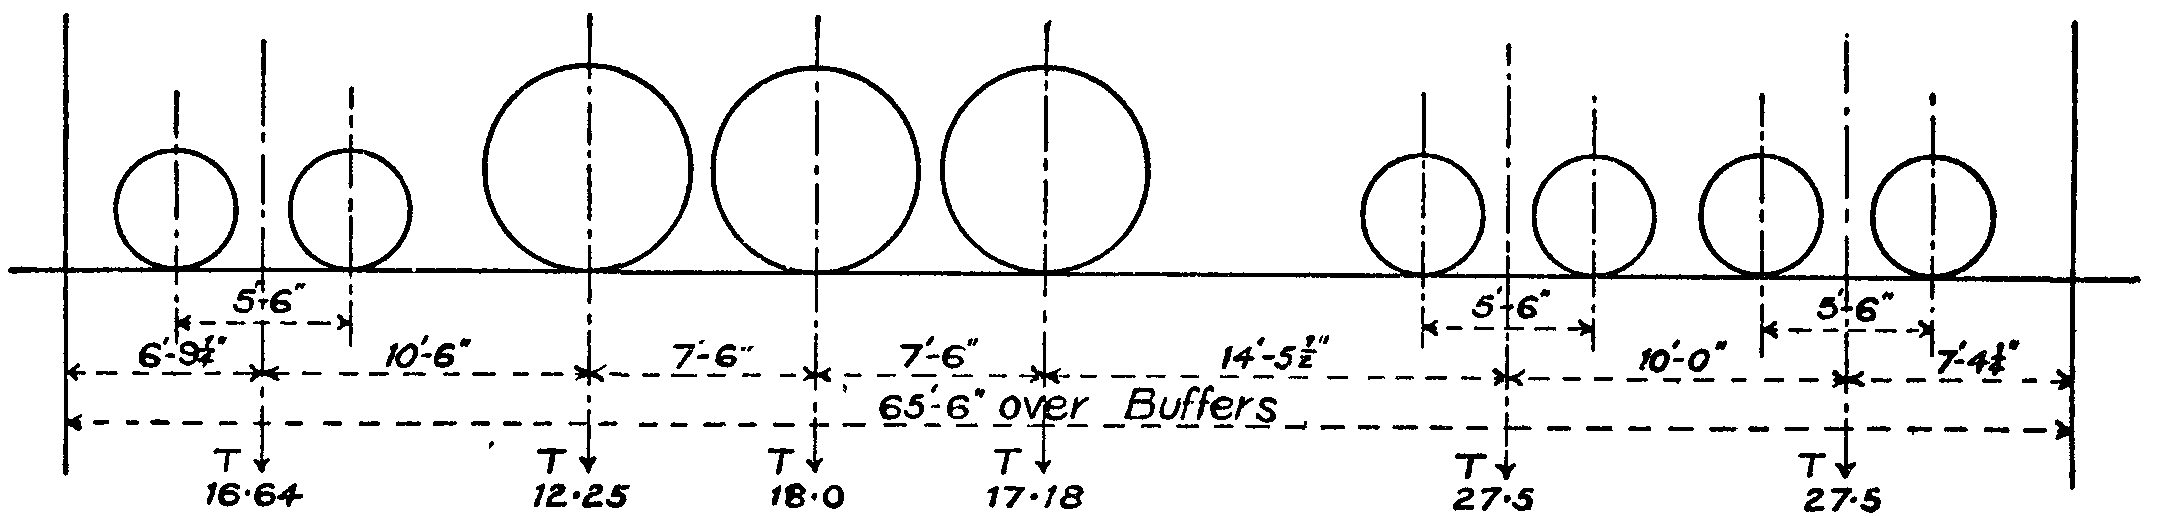
Fig. 36 gives the loads per axle and the distribution of loads in some exceptionally heavy modern British locomotives.
Express Passenger Engine, G.N. Ry.
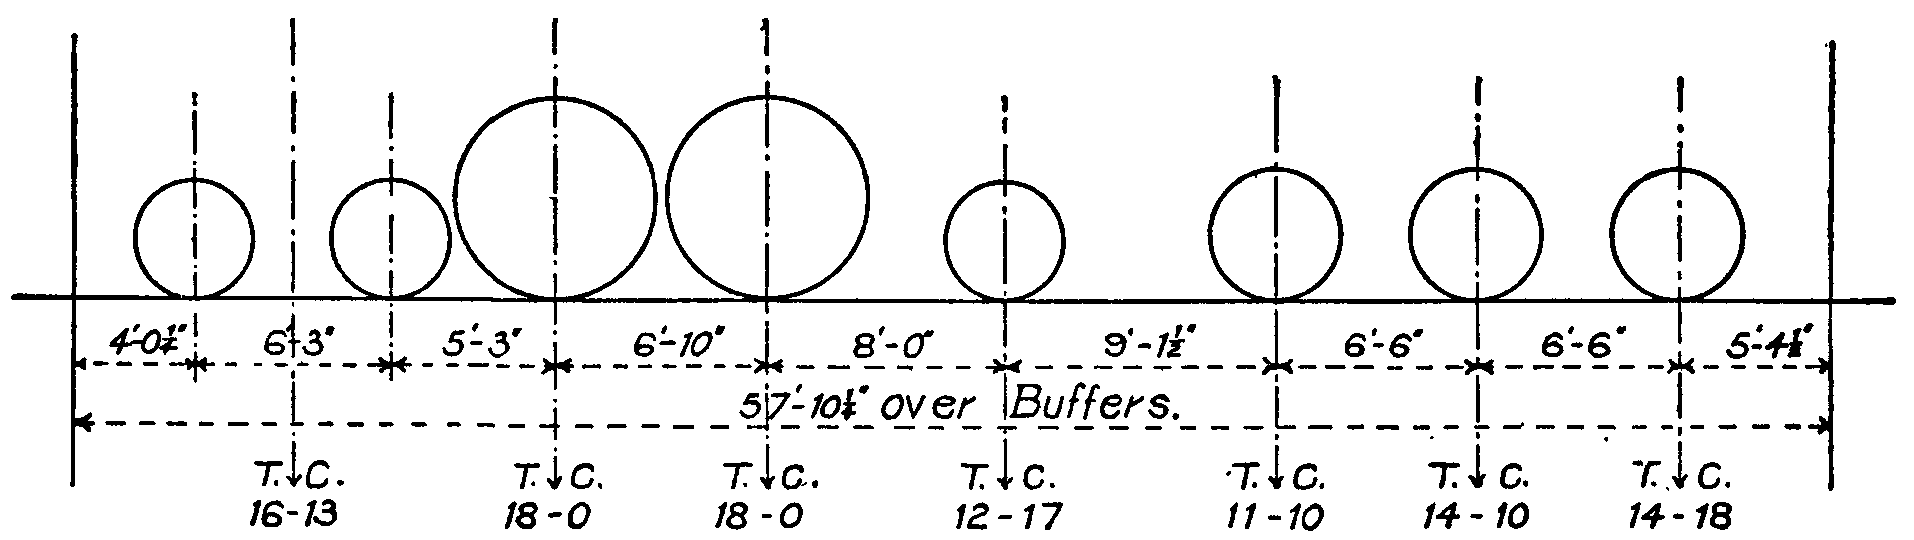
Goods Engine, L. & Y. Ry.
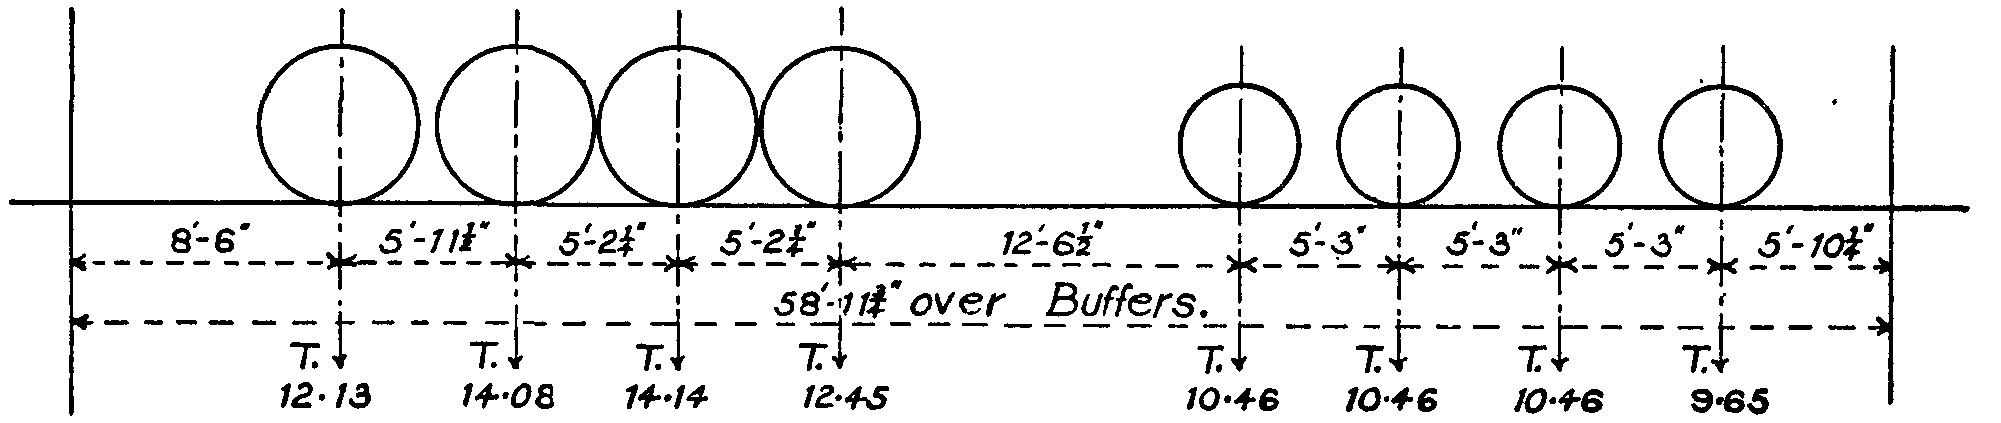
Passenger Engine, Cal. Ry. Fig. 36.
In Austria the official regulations require that railway bridges shall be designed for at least the following live loads per foot run and per track:—
Span. Live Load in Tons.
Metres. Ft. Per metre run. Per ft. run.
1 3.3 20 6.1
2 6.6 15 4.6
5 16.4 10 3.1
20 65.6 5 1.5
30 98.4 4 1.2
It would be simpler and more convenient in designing short bridges if, instead of assuming an equivalent uniform rolling load, agreement could be come to as to a typical heavy locomotive which would produce stresses as great as any existing locomotive on each class of railway. Bridges would then be designed for these selected loads, and the process would be safer in dealing with flooring girders and shearing forces than the assumption of a uniform load.
Some American locomotives are very heavy. Thus a consolidation engine may weigh 126 tons with a length over buffers of 57 ft., corresponding to an average load of 2.55 tons per ft. run. Also long ore wagons are used which weigh loaded two tons per ft. run. J.A.L. Waddell (De Pontibus, New York, 1898) proposes to arrange railways in seven classes, according to the live loads which may be expected from the character of their traffic, and to construct bridges in accordance with this classification. For the lightest class, he takes a locomotive and tender of 93.5 tons, 52 ft. between buffers (average load 1.8 tons per ft. run), and for the heaviest a locomotive and tender weighing 144.5 tons, 52 ft. between buffers (average load 2.77 tons per ft. run). Wagons he assumes to weigh for the lightest class 1.3 tons per ft. run and for the heaviest 1.9 tons. He takes as the live load for a bridge two such engines, followed by a train of wagons covering the span. Waddell's tons are short tons of 2000 lb.
ii. Impact.—If a vertical load is imposed suddenly, but without velocity, work is done during deflection, and the deformation and stress are momentarily double those due to the same load at rest on the structure. No load of exactly this kind is ever applied to a bridge. But if a load is so applied that the deflection increases with speed, the stress is greater than that due to a very gradually applied load, and vibrations about a mean position are set up. The rails not being absolutely straight and smooth, centrifugal and lurching actions occur which alter the distribution of the loading. Again, rapidly changing forces, due to the moving parts of the engine which are unbalanced vertically, act on the bridge; and, lastly, inequalities of level at the rail ends give rise to shocks. For all these reasons the stresses due to the live load are greater than those due to the same load resting quietly on the bridge. This increment is larger on the flooring girders than on the main ones, and on short main girders than on long ones. The impact stresses depend so much on local conditions that it is difficult to fix what allowance should be made. E.H. Stone (Trans. Am. Soc. of C.E. xli. p. 467) collated some measurements of deflection taken during official trials of Indian bridges, and found the increment of deflection due to impact to depend on the ratio of dead to live load. By plotting and averaging he obtained the following results:—
Excess of Deflection and straining Action of a moving Load over that due to a resting Load.
Dead load in per cent of total load 10 20 30 40 50 70 90
Live load in per cent of total load 90 80 70 60 50 30 10
Ratio of live to dead load 9 4 2.3 1.5 1.0 0.43 0.10
Excess of deflection and stress due to moving load per cent 23 13 8 5.5 4.0 1.6 0.3
These results are for the centre deflections of main girders, but Stone infers that the augmentation of stress for any member, due to causes included in impact allowance, will be the same percentage for the same ratios of live to dead load stresses. Valuable measurements of the deformations of girders and tension members due to moving trains have been made by S.W. Robinson (Trans. Am. Soc. C.E. xvi.) and by F.E. Turneaure (Trans. Am. Soc. C.E. xli.). The latter used a recording deflectometer and two recording extensometers. The observations are difficult, and the inertia of the instrument is liable to cause error, but much care was taken. The most striking conclusions from the results are that the locomotive balance weights have a large effect in causing vibration, and next, that in certain cases the vibrations are cumulative, reaching a value greater than that due to any single impact action. Generally: (1) At speeds less than 25 m. an hour there is not much vibration. (2) The increase of deflection due to impact at 40 or 50 m. an hour is likely to reach 40 to 50% for girder spans of less than 50 ft. (3) This percentage decreases rapidly for longer spans, becoming about 25% for 75-ft. spans. (4) The increase per cent of boom stresses due to impact is about the same as that of deflection; that in web bracing bars is rather greater. (5) Speed of train produces no effect on the mean deflection, but only on the magnitude of the vibrations.
A purely empirical allowance for impact stresses has been proposed, amounting to 20% of the live load stresses for floor stringers; 15% for floor cross girders; and for main girders, 10% for 40-ft. spans, and 5% for 100-ft. spans. These percentages are added to the live load stresses.
iii. Dead Load.—The dead load consists of the weight of main girders, flooring and wind-bracing. It is generally reckoned to be uniformly distributed, but in large spans the distribution of weight in the main girders should be calculated and taken into account. The weight of the bridge flooring depends on the type adopted. Road bridges vary so much in the character of the flooring that no general rule can be given. In railway bridges the weight of sleepers, rails, &c., is 0.2 to 0.25 tons per ft. run for each line of way, while the rail girders, cross girders, &c., weigh 0.15 to 0.2 tons. If a footway is added about 0.4 ton per ft. run may be allowed for this. The weight of main girders increases with the span, and there is for any type of bridge a limiting span beyond which the dead load stresses exceed the assigned limit of working stress.
Let Wl be the total live load, Wf the total flooring load on a bridge of span l, both being considered for the present purpose to be uniform per ft. run. Let k(Wl+Wf) be the weight of main girders designed to carry Wl+Wf, but not their own weight in addition. Then
Wg = (Wl+Wf)(k+k2+k3 ...)
will be the weight of main girders to carry Wl+Wf and their own weight (Buck, Proc. Inst. C.E. lxvii. p. 331). Hence,
Wg = (Wl+Wf)k/(1-k).
Since in designing a bridge Wl+Wf is known, k(Wl+Wf) can be found from a provisional design in which the weight Wg is neglected. The actual bridge must have the section of all members greater than those in the provisional design in the ratio k/(1-k).
Waddell (De Pontibus) gives the following convenient empirical relations. Let w1, w2 be the weights of main girders per ft. run for a live load p per ft. run and spans l1, l2. Then
w2/w1 = ½ [l2/l1+(l2/l1)2].
Now let w1′, w2′ be the girder weights per ft. run for spans l1, l2, and live loads p′ per ft. run. Then
w2′/w2 = 1/5(1+4p′/p) w2′/w1 = 1/10[l2/l1+(l2/l1)2](1+4p′/p)
A partially rational approximate formula for the weight of main girders is the following (Unwin, Wrought Iron Bridges and Roofs, 1869, p. 40):—
Let w = total live load per ft. run of girder; w2 the weight of platform per ft. run; w3 the weight of main girders per ft. run, all in tons; l = span in ft.; s = average stress in tons per sq. in. on gross section of metal; d = depth of girder at centre in ft.; r = ratio of span to depth of girder so that r = l/d. Then
w3 = (w1+w2)l2/(Cds-l2) = (w1+w2)lr/(Cs-lr),
where C is a constant for any type of girder. It is not easy to fix the average stress s per sq. in. of gross section. Hence the formula is more useful in the form
w = (w1+w2)l2/(Kd-l2) = (w1+w2)lr/(K-lr)
where K = (w1+w2+w3)lr/w3 is to be deduced from the data of some bridge previously designed with the same working stresses. From some known examples, C varies from 1500 to 1800 for iron braced parallel or bowstring girders, and from 1200 to 1500 for similar girders of steel. K = 6000 to 7200 for iron and = 7200 to 9000 for steel bridges.
iv. Wind Pressure.—Much attention has been given to wind action since the disaster to the Tay bridge in 1879. As to the maximum wind pressure on small plates normal to the wind, there is not much doubt. Anemometer observations show that pressures of 30 lb per sq. ft. occur in storms annually in many localities, and that occasionally higher pressures are recorded in exposed positions. Thus at Bidstone, Liverpool, where the gauge has an exceptional exposure, a pressure of 80 lb per sq. ft. has been observed. In tornadoes, such as that at St Louis in 1896, it has been calculated, from the stability of structures overturned, that pressures of 45 to 90 lb per sq. ft. must have been reached. As to anemometer pressures, it should be observed that the recorded pressure is made up of a positive front and negative (vacuum) back pressure, but in structures the latter must be absent or only partially developed. Great difference of opinion exists as to whether on large surfaces the average pressure per sq. ft. is as great as on small surfaces, such as anemometer plates. The experiments of Sir B. Baker at the Forth bridge showed that on a surface 30 ft. × 15 ft. the intensity of pressure was less than on a similarly exposed anemometer plate. In the case of bridges there is the further difficulty that some surfaces partially shield other surfaces; one girder, for instance, shields the girder behind it (see Brit. Assoc. Report, 1884). In 1881 a committee of the Board of Trade decided that the maximum wind pressure on a vertical surface in Great Britain should be assumed in designing structures to be 56 lb per sq. ft. For a plate girder bridge of less height than the train, the wind is to be taken to act on a surface equal to the projected area of one girder and the exposed part of a train covering the bridge. In the case of braced girder bridges, the wind pressure is taken as acting on a continuous surface extending from the rails to the top of the carriages, plus the vertical projected area of so much of one girder as is exposed above the train or below the rails. In addition, an allowance is made for pressure on the leeward girder according to a scale. The committee recommended that a factor of safety of 4 should be taken for wind stresses. For safety against overturning they considered a factor of 2 sufficient. In the case of bridges not subject to Board of Trade inspection, the allowance for wind pressure varies in different cases. C. Shaler Smith allows 300 lb per ft. run for the pressure on the side of a train, and in addition 30 lb per sq. ft. on twice the vertical projected area of one girder, treating the pressure on the train as a travelling load. In the case of bridges of less than 50 ft. span he also provides strength to resist a pressure of 50 lb per sq. ft. on twice the vertical projection of one truss, no train being supposed to be on the bridge.
19. Stresses Permitted.—For a long time engineers held the convenient opinion that, if the total dead and live load stress on any section of a structure (of iron) did not exceed 5 tons per sq. in., ample safety was secured. It is no longer possible to design by so simple a rule. In an interesting address to the British Association in 1885, Sir B. Baker described the condition of opinion as to the safe limits of stress as chaotic. "The old foundations," he said, "are shaken, and engineers have not come to an agreement respecting the rebuilding of the structure. The variance in the strength of existing bridges is such as to be apparent to the educated eye without any calculation. In the present day engineers are in accord as to the principles of estimating the magnitude of the stresses on the members of a structure, but not so in proportioning the members to resist those stresses. The practical result is that a bridge which would be passed by the English Board of Trade would require to be strengthened 5% in some parts and 60% in others, before it would be accepted by the German government, or by any of the leading railway companies in America." Sir B. Baker then described the results of experiments on repetition of stress, and added that "hundreds of existing bridges which carry twenty trains a day with perfect safety would break down quickly under twenty trains an hour. This fact was forced on my attention nearly twenty-five years ago by the fracture of a number of girders of ordinary strength under a five-minutes' train service."
Practical experience taught engineers that though 5 tons per sq. in. for iron, or 6½ tons per sq. in. for steel, was safe or more than safe for long bridges with large ratio of dead to live load, it was not safe for short ones in which the stresses are mainly due to live load, the weight of the bridge being small. The experiments of A. Wöhler, repeated by Johann Bauschinger, Sir B. Baker and others, show that the breaking stress of a bar is not a fixed quantity, but depends on the range of variation of stress to which it is subjected, if that variation is repeated a very large number of times. Let K be the breaking strength of a bar per unit of section, when it is loaded once gradually to breaking. This may be termed the statical breaking strength. Let kmax. be the breaking strength of the same bar when subjected to stresses varying from kmax. to kmin. alternately and repeated an indefinitely great number of times; kmin. is to be reckoned + if of the same kind as kmax. and - if of the opposite kind (tension or thrust). The range of stress is therefore kmax.-kmin., if the stresses are both of the same kind, and kmax.+kmin., if they are of opposite kinds. Let Δ = kmax. ± kmin. = the range of stress, where Δ is always positive. Then Wöhler's results agree closely with the rule,
kmax. = ½Δ+√(K²-nΔK),
where n is a constant which varies from 1.3 to 2 in various qualities of iron and steel. For ductile iron or mild steel it may be taken as 1.5. For a statical load, range of stress nil, Δ = 0, kmax. = K, the statical breaking stress. For a bar so placed that it is alternately loaded and the load removed, Δ = kmax. and kmax. = 0.6 K. For a bar subjected to alternate tension and compression of equal amount, Δ = 2 fmax. and kmax. = 0.33 K. The safe working stress in these different cases is kmax. divided by the factor of safety. It is sometimes said that a bar is "fatigued" by repeated straining. The real nature of the action is not well understood, but the word fatigue may be used, if it is not considered to imply more than that the breaking stress under repetition of loading diminishes as the range of variation increases.
It was pointed out as early as 1869 (Unwin, Wrought Iron Bridges and Roofs) that a rational method of fixing the working stress, so far as knowledge went at that time, would be to make it depend on the ratio of live to dead load, and in such a way that the factor of safety for the live load stresses was double that for the dead load stresses. Let A be the dead load and B the live load, producing stress in a bar; ρ = B/A the ratio of live to dead load; f1 the safe working limit of stress for a bar subjected to a dead load only and f the safe working stress in any other case. Then
f1 (A+B)/(A+2B) = f1(1+ρ)/(1+2ρ).
The following table gives values of f so computed on the assumption that f1 = 7½ tons per sq. in. for iron and 9 tons per sq. in. for steel.
Working Stress for combined Dead and Live Load. Factor of Safety twice as great for Live Load as for Dead Load.
Ratio ρ 1+ρ —— 1+2ρ Values of f, tons per sq. in.
Iron. Mild Steel.
All dead load 0 1.00 7.5 9.0
.25 0.83 6.2 7.5
.50 0.75 5.6 6.8
.66 0.71 5.3 6.4
Live load = Dead load 1.00 0.66 4.9 5.9
2.00 0.60 4.5 5.4
4.00 0.56 4.2 5.0
All live load ∞ 0.50 3.7 4.5
Bridge sections designed by this rule differ little from those designed by formulae based directly on Wöhler's experiments. This rule has been revived in America, and appears to be increasingly relied on in bridge-designing. (See Trans. Am. Soc. C.E. xli. p. 156.)
The method of J.J. Weyrauch and W. Launhardt, based on an empirical expression for Wöhler's law, has been much used in bridge designing (see Proc. Inst. C.E. lxiii. p. 275). Let t be the statical breaking strength of a bar, loaded once gradually up to fracture (t = breaking load divided by original area of section); u the breaking strength of a bar loaded and unloaded an indefinitely great number of times, the stress varying from u to 0 alternately (this is termed the primitive strength); and, lastly, let s be the breaking strength of a bar subjected to an indefinitely great number of repetitions of stresses equal and opposite in sign (tension and thrust), so that the stress ranges alternately from s to -s. This is termed the vibration strength. Wöhler's and Bauschinger's experiments give values of t, u, and s, for some materials. If a bar is subjected to alternations of stress having the range Δ = fmax.-fmin., then, by Wöhler's law, the bar will ultimately break, if
fmax. = FΔ, . . . (1)
where F is some unknown function. Launhardt found that, for stresses always of the same kind, F = (t-u)/(t-fmax.) approximately agreed with experiment. For stresses of different kinds Weyrauch found F = (u-s)/(2u-s-fmax.) to be similarly approximate. Now let fmax./fmin. = φ, where φ is + or - according as the stresses are of the same or opposite signs. Putting the values of F in (1) and solving for fmax., we get for the breaking stress of a bar subjected to repetition of varying stress,
fmax. = u(1+(t-u)φ/u) [Stresses of same sign.] fmax. = u(1+(u-s)φ/u) [Stresses of opposite sign.]
The working stress in any case is fmax. divided by a factor of safety. Let that factor be 3. Then Wöhler's results for iron and Bauschinger's for steel give the following equations for tension or thrust:—
Iron, working stress, f = 4.4 (1+½φ) Steel, working stress, f = 5.87 (1+½φ).
In these equations φ is to have its + or - value according to the case considered. For shearing stresses the working stress may have 0.8 of its value for tension. The following table gives values of the working stress calculated by these equations:—
Working Stress for Tension or Thrust by Launhardt and Weyrauch Formula.
φ 1+φ/2 Working Stress f, tons per sq. in.
Iron. Steel.
All dead load 1.0 1.5 6.60 8.80
0.75 1.375 6.05 8.07
0.50 1.25 5.50 7.34
0.25 1.125 4.95 6.60
All live load 0.00 1.00 4.40 5.87
-0.25 0.875 3.85 5.14
-0.50 0.75 3.30 4.40
-0.75 0.625 2.75 3.67
Equal stresses + and - -1.00 0.500 2.20 2.93
To compare this with the previous table, φ = (A+B)/A = 1+ρ. Except when the limiting stresses are of opposite sign, the two tables agree very well. In bridge work this occurs only in some of the bracing bars.
It is a matter of discussion whether, if fatigue is allowed for by the Weyrauch method, an additional allowance should be made for impact. There was no impact in Wöhler's experiments, and therefore it would seem rational to add the impact allowance to that for fatigue; but in that case the bridge sections become larger than experience shows to be necessary. Some engineers escape this difficulty by asserting that Wöhler's results are not applicable to bridge work. They reject the allowance for fatigue (that is, the effect of repetition) and design bridge members for the total dead and live load, plus a large allowance for impact varied according to some purely empirical rule. (See Waddell, De Pontibus, p.7.) Now in applying Wöhler's law, fmax. for any bridge member is found for the maximum possible live load, a live load which though it may sometimes come on the bridge and must therefore be provided for, is not the usual live load to which the bridge is subjected. Hence the range of stress, fmax.-fmin., from which the working stress is deduced, is not the ordinary range of stress which is repeated a practically infinite number of times, but is a range of stress to which the bridge is subjected only at comparatively long intervals. Hence practically it appears probable that the allowance for fatigue made in either of the tables above is sufficient to cover the ordinary effects of impact also.
English bridge-builders are somewhat hampered in adopting rational limits of working stress by the rules of the Board of Trade. Nor do they all accept the guidance of Wöhler's law. The following are some examples of limits adopted. For the Dufferin bridge (steel) the working stress was taken at 6.5 tons per sq. in. in bottom booms and diagonals, 6.0 tons in top booms, 5.0 tons in verticals and long compression members. For the Stanley bridge at Brisbane the limits were 6.5 tons per sq. in. in compression boom, 7.0 tons in tension boom, 5.0 tons in vertical struts, 6.5 tons in diagonal ties, 8.0 tons in wind bracing, and 6.5 tons in cross and rail girders. In the new Tay bridge the limit of stress is generally 5 tons per sq. in., but in members in which the stress changes sign 4 tons per sq. in. In the Forth bridge for members in which the stress varied from 0 to a maximum frequently, the limit was 5.0 tons per sq. in., or if the stress varied rarely 5.6 tons per sq. in.; for members subjected to alternations of tension and thrust frequently 3.3 tons per sq. in. or 5 tons per sq. in. if the alternations were infrequent. The shearing area of rivets in tension members was made 1½ times the useful section of plate in tension. For compression members the shearing area of rivets in butt-joints was made half the useful section of plate in compression.
Fig. 37.
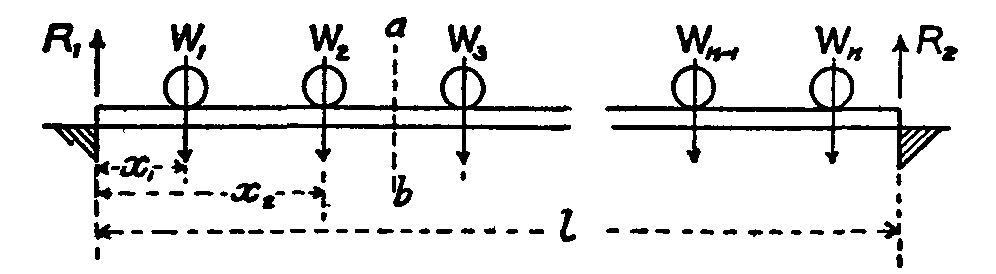
20. Determination of Stresses in the Members of Bridges.—It is convenient to consider beam girder or truss bridges, and it is the stresses in the main girders which primarily require to be determined. A main girder consists of an upper and lower flange, boom or chord and a vertical web. The loading forces to be considered are vertical, the horizontal forces due to wind pressure are treated separately and provided for by a horizontal system of bracing. For practical purposes it is accurate enough to consider the booms or chords as carrying exclusively the horizontal tension and compression and the web as resisting the whole of the vertical and, in a plate web, the equal horizontal shearing forces. Let fig. 37 represent a beam with any system of loads W1, W2, ... Wn.
The reaction at the right abutment is
R2 = W1x1/l+W2x2/l+...
That at the left abutment is
R1 = W1+W2+...-R2.
Consider any section a b. The total shear at a b is
S = R-∑(W1+W2 ...)
where the summation extends to all the loads to the left of the section. Let p1, p2 ... be the distances of the loads from a b, and p the distance of R1 from a b; then the bending moment at a b is
M = R1p-∑(W1p1+W2p2 ...)
where the summation extends to all the loads to the left of a b. If the loads on the right of the section are considered the expressions are similar and give the same results.
If At Ac are the cross sections of the tension and compression flanges or chords, and h the distance between their mass centres, then on the assumption that they resist all the direct horizontal forces the total stress on each flange is
Ht = Hc = M/h
and the intensity of stress of tension or compression is
ft = M/Ath, fc = M/Ach.
If A is the area of the plate web in a vertical section, the intensity of shearing stress is
fx = S/A
and the intensity on horizontal sections is the same. If the web is a braced web, then the vertical component of the stress in the web bars cut by the section must be equal to S.
Fig. 38.
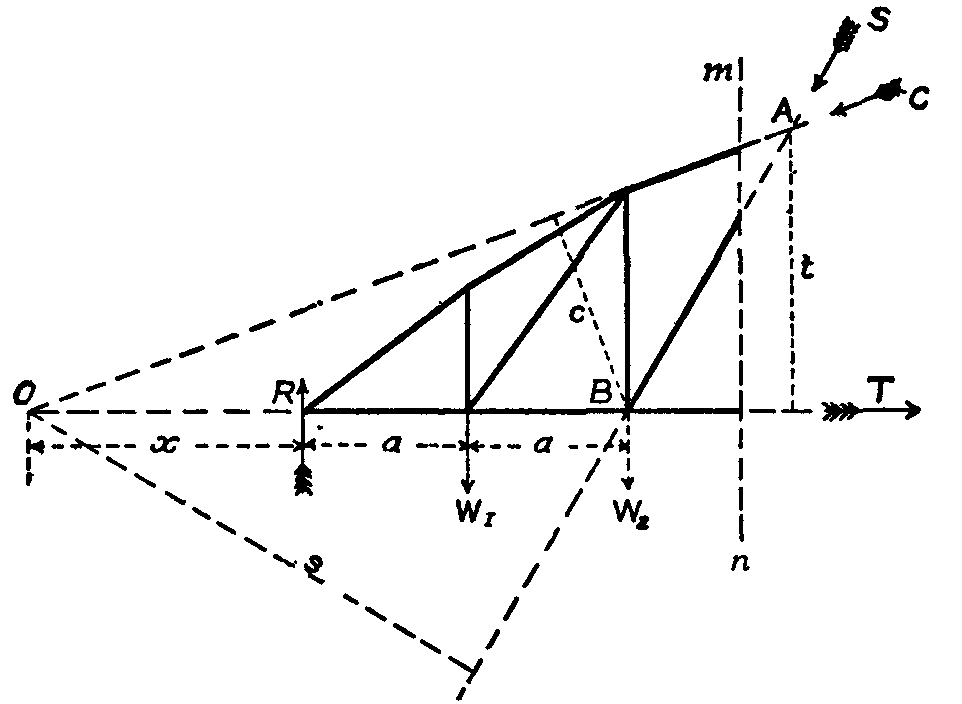
21. Method of Sections. A. Ritter's Method.—In the case of braced structures the following method is convenient: When a section of a girder can be taken cutting only three bars, the stresses in the bars can be found by taking moments. In fig. 38 m n cuts three bars, and the forces in the three bars cut by the section are C, S and T. There are to the left of the section the external forces, R, W1, W2. Let s be the perpendicular from O, the join of C and T on the direction of S; t the perpendicular from A, the join of C and S on the direction of T; and c the perpendicular from B, the join of S and T on the direction of C. Taking moments about O,
Rx-W1(x+a)-W2(x+2a) = Ss;
taking moments about A,
R3a-W12a-W2a = Tt;
and taking moments about B,
R2a-W1a = Cc
Or generally, if M1 M2 M3 are the moments of the external forces to the left of O, A, and B respectively, and s, t and c the perpendiculars from O, A and B on the directions of the forces cut by the section, then
Ss = M1; Tt = M2 and Cc = M3.
Still more generally if H is the stress on any bar, h the perpendicular distance from the join of the other two bars cut by the section, and M is the moment of the forces on one side of that join,
Hh = M.
Fig. 40.
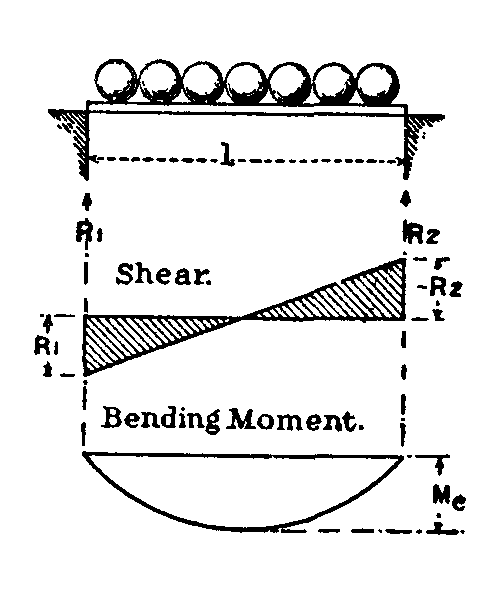
Fig. 39.
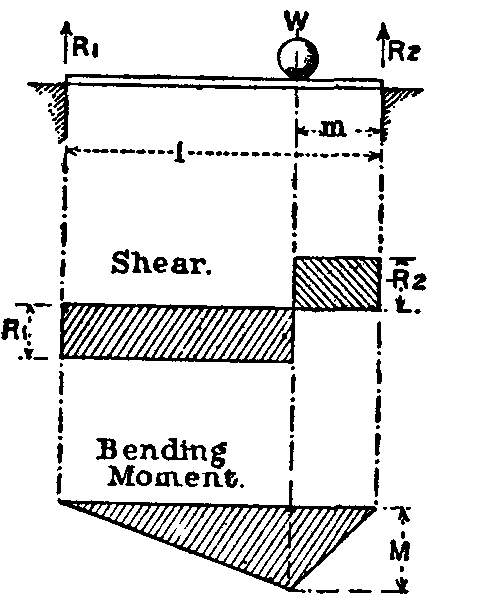
22. Distribution of Bending Moment and Shearing Force.—Let a girder of span l, fig. 39, supported at the ends, carry a fixed load W at m from the right abutment. The reactions at the abutments are R1 = Wm/l and R2 = W(l-m)/l. The shears on vertical sections to the left and right of the load are R1 and -R2, and the distribution of shearing force is given by two rectangles. Bending moment increases uniformly from either abutment to the load, at which the bending moment is M = R2m = R1(l-m). The distribution of bending moment is given by the ordinates of a triangle. Next let the girder carry a uniform load w per ft. run (fig. 40). The total load is wl; the reactions at abutments, R1 = R2 = ½wl. The distribution of shear on vertical sections is given by the ordinates of a sloping line. The greatest bending moment is at the centre and = Mc = ⅛wl2. At any point x from the abutment, the bending moment is M = ½wx(l-x), an equation to a parabola.
23. Shear due to Travelling Loads.—Let a uniform train weighing w per ft. run advance over a girder of span 2c, from the left abutment. When it covers the girder to a distance x from the centre (fig. 41) the total load is w(c+x); the reaction at B is
R2 = w(c+x)×c+x 4c = w 4c(c+x)²,

Fig. 42.
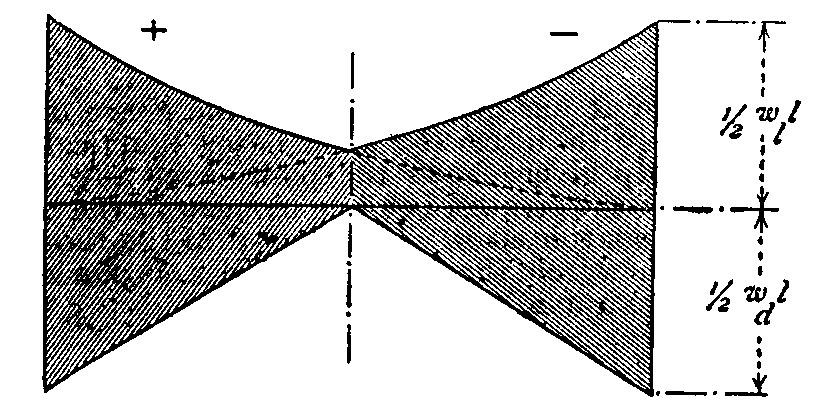
Fig. 41.
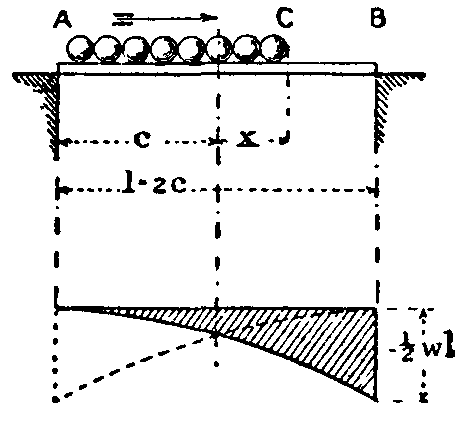
which is also the shearing force at C for that position of the load. As the load travels, the shear at the head of the train will be given by the ordinates of a parabola having its vertex at A, and a maximum Fmax. = -½wl at B. If the load travels the reverse way, the shearing force at the head of the train is given by the ordinates of the dotted parabola. The greatest shear at C for any position of the load occurs when the head of the train is at C. For any load p between C and B will increase the reaction at B and therefore the shear at C by part of p, but at the same time will diminish the shear at C by the whole of p. The web of a girder must resist the maximum shear, and, with a travelling load like a railway train, this is greater for partial than for complete loading. Generally a girder supports both a dead and a live load. The distribution of total shear, due to a dead load wl per ft. run and a travelling load wl per ft. run, is shown in fig. 42, arranged so that the dead load shear is added to the maximum travelling load shear of the same sign.
Fig. 43.
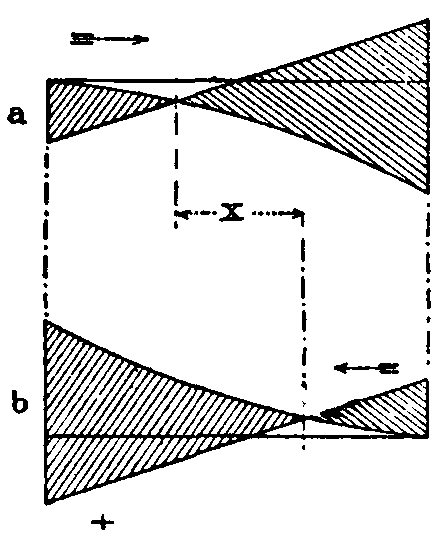
24. Counterbracing.—In the case of girders with braced webs, the tension bars of which are not adapted to resist a thrust, another circumstance due to the position of the live load must be considered. For a train advancing from the left, the travelling load shear in the left half of the span is of a different sign from that due to the dead load. Fig. 43 shows the maximum shear at vertical sections due to a dead and travelling load, the latter advancing (fig. 43, a) from the left and (fig. 43, b) from the right abutment. Comparing the figures it will be seen that over a distance x near the middle of the girder the shear changes sign, according as the load advances from the left or the right. The bracing bars, therefore, for this part of the girder must be adapted to resist either tension or thrust. Further, the range of stress to which they are subjected is the sum of the stresses due to the load advancing from the left or the right.
Fig. 46.
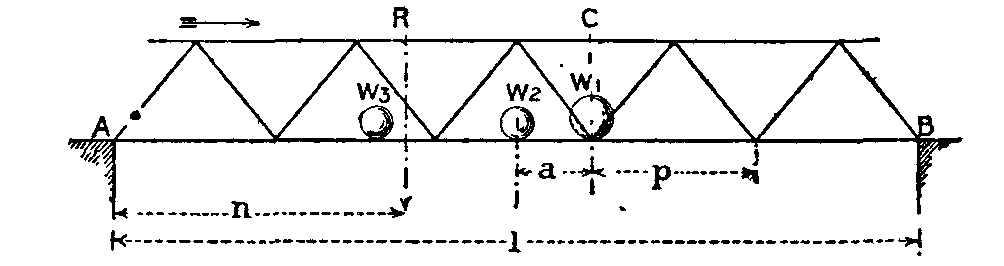
Fig. 45.
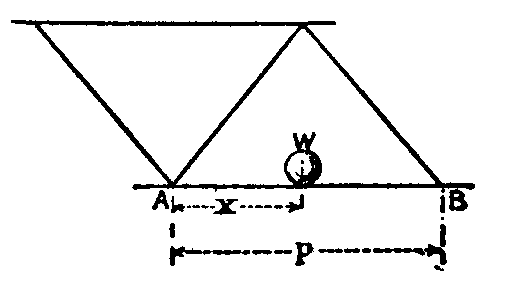
Fig. 44.
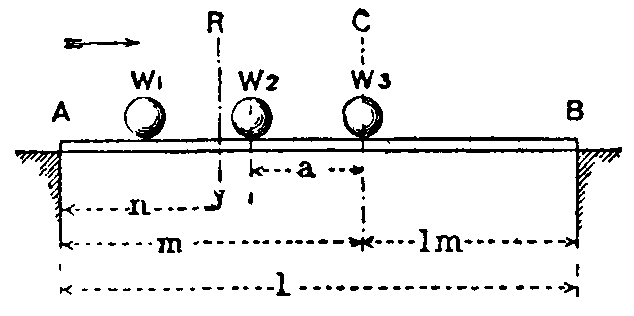
25. Greatest Shear when concentrated Loads travel over the Bridge.—To find the greatest shear with a set of concentrated loads at fixed distances, let the loads advance from the left abutment, and let C be the section at which the shear is required (fig. 44). The greatest shear at C may occur with W1 at C. If W1 passes beyond C, the shear at C will probably be greatest when W2 is at C. Let R be the resultant of the loads on the bridge when W1 is at C. Then the reaction at B and shear at C is Rn/l. Next let the loads advance a distance a so that W2 comes to C. Then the shear at C is R(n+a)/l-W1, plus any reaction d at B, due to any additional load which has come on the girder during the movement. The shear will therefore be increased by bringing W2 to C, if Ra/l+d > W1 and d is generally small and negligible. This result is modified if the action of the load near the section is distributed to the bracing intersections by rail and cross girders. In fig. 45 the action of W is distributed to A and B by the flooring. Then the loads at A and B are W(p-x)/p and Wx/p. Now let C (fig. 46) be the section at which the greatest shear is required, and let the loads advance from the left till W1 is at C. If R is the resultant of the loads then on the girder, the reaction at B and shear at C is Rn/l. But the shear may be greater when W2 is at C. In that case the shear at C becomes R(n+a)/l+d-W1, if a > p, and R(n+a)/l+d-W1a/p, if a < p. If we neglect d, then the shear increases by moving W2 to C, if Ra/l > W1 in the first case, and if Ra/l > W1a/p in the second case.
Fig. 48.
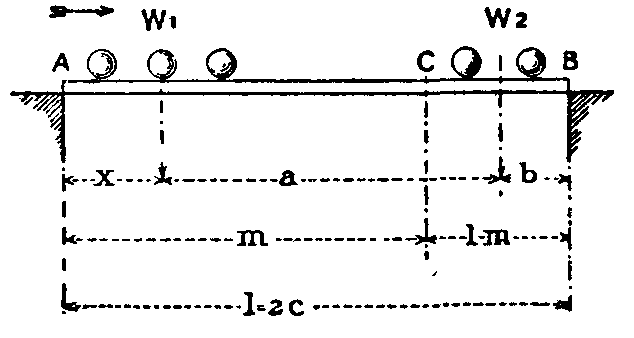
Fig. 47.
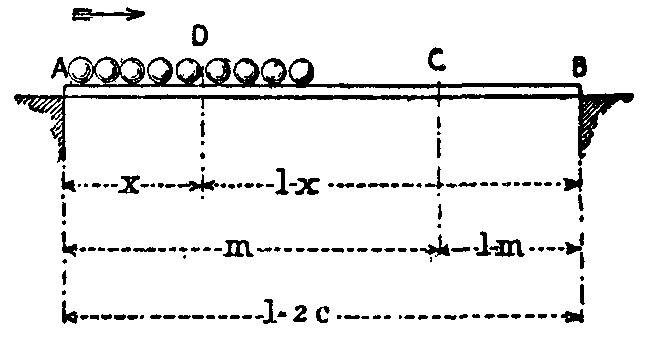
26. Greatest Bending Moment due to travelling concentrated Loads.—For the greatest bending moment due to a travelling live load, let a load of w per ft. run advance from the left abutment (fig. 47), and let its centre be at x from the left abutment. The reaction at B is 2wx²/l and the bending moment at any section C, at m from the left abutment, is 2wx²/(l-m)/l, which increases as x increases till the span is covered. Hence, for uniform travelling loads, the bending moments are greatest when the loading is complete. In that case the loads on either side of C are proportional to m and l-m. In the case of a series of travelling loads at fixed distances apart passing over the girder from the left, let W1, W2 (fig. 48), at distances x and x+a from the left abutment, be their resultants on either side of C. Then the reaction at B is W1x/l+W2(x+a)/l. The bending moment at C is
M = W1x(l-m)/l+W2m{1-(x+a)/l}.
If the loads are moved a distance ∆x to the right, the bending moment becomes
M+∆M = W1(x+∆x)(l-m)/l+W2m{1-(x+∆x+a)/l} ∆m = W1∆x(l-m)/l-W2∆xm/l,
and this is positive or the bending moment increases, if W1(l-m) > W2m, or if W1/m > W2/(l-m). But these are the average loads per ft. run to the left and right of C. Hence, if the average load to the left of a section is greater than that to the right, the bending moment at the section will be increased by moving the loads to the right, and vice versa. Hence the maximum bending moment at C for a series of travelling loads will occur when the average load is the same on either side of C. If one of the loads is at C, spread over a very small distance in the neighbourhood of C, then a very small displacement of the loads will permit the fulfilment of the condition. Hence the criterion for the position of the loads which makes the moment at C greatest is this: one load must be at C, and the other loads must be distributed, so that the average loads per ft. on either side of C (the load at C being neglected) are nearly equal. If the loads are very unequal in magnitude or distance this condition may be satisfied for more than one position of the loads, but it is not difficult to ascertain which position gives the maximum moment. Generally one of the largest of the loads must be at C with as many others to right and left as is consistent with that condition.
Fig. 49.
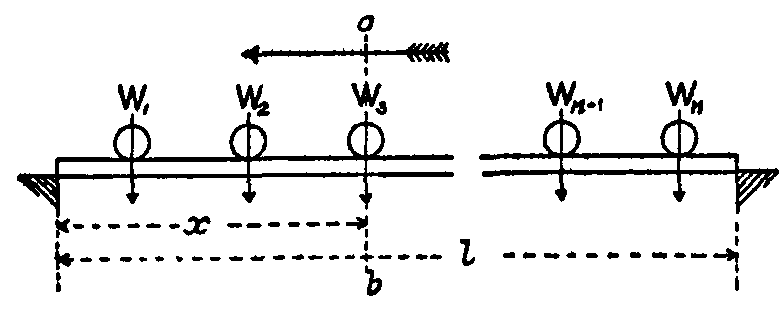
This criterion may be stated in another way. The greatest bending moment will occur with one of the greatest loads at the section, and when this further condition is satisfied. Let fig. 49 represent a beam with the series of loads travelling from the right. Let a b be the section considered, and let Wx be the load at a b when the bending moment there is greatest, and Wn the last load to the right then on the bridge. Then the position of the loads must be that which satisfies the condition
x lgreater thanW1+W2+... Wx-1 W1+W2+... Wn
x lless thanW1+W2+... Wx W1+W2+... Wn
Fig. 50.
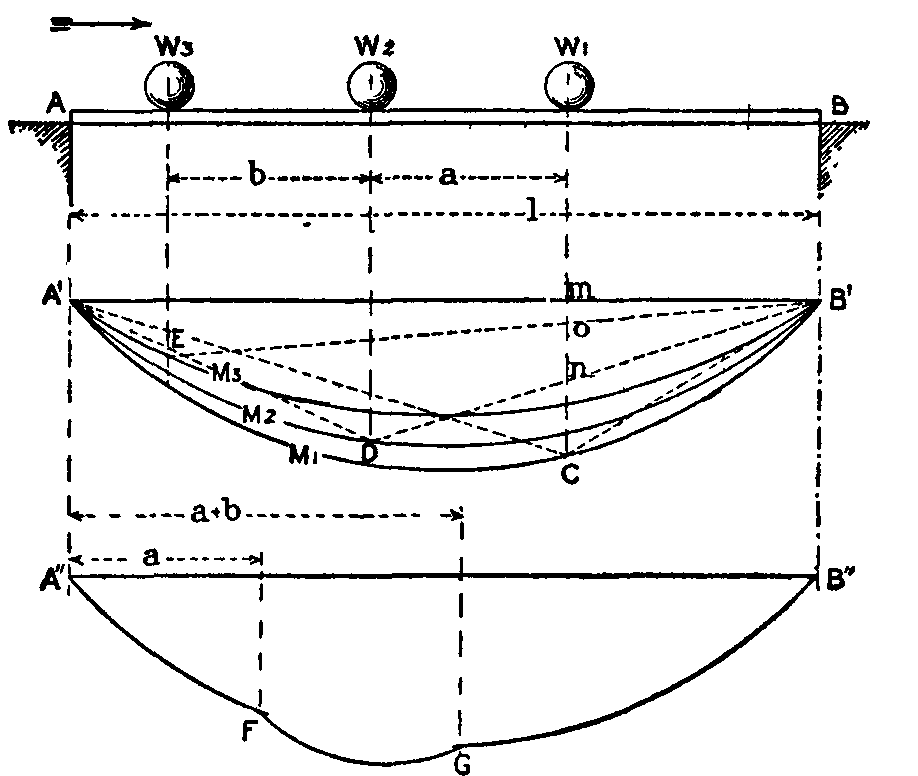
Fig. 50 shows the curve of bending moment under one of a series of travelling loads at fixed distances. Let W1, W2, W3 traverse the girder from the left at fixed distances a, b. For the position shown the distribution of bending moment due to W1 is given by ordinates of the triangle A′CB′; that due to W2 by ordinates of A′DB′; and that due to W3 by ordinates A′EB′. The total moment at W1, due to three loads, is the sum mC+mn+mo of the intercepts which the triangle sides cut off from the vertical under W1. As the loads move over the girder, the points C, D, E describe the parabolas M1, M2, M3, the middle ordinates of which are ¼W1l, ¼W2l, and ¼W3l. If these are first drawn it is easy, for any position of the loads, to draw the lines B′C, B′D, B′E, and to find the sum of the intercepts which is the total bending moment under a load. The lower portion of the figure is the curve of bending moments under the leading load. Till W1 has advanced a distance a only one load is on the girder, and the curve A″F gives bending moments due to W1 only; as W1 advances to a distance a+b, two loads are on the girder, and the curve FG gives moments due to W1 and W2. GB″ is the curve of moments for all three loads W1+W2+W3.
Fig. 51.
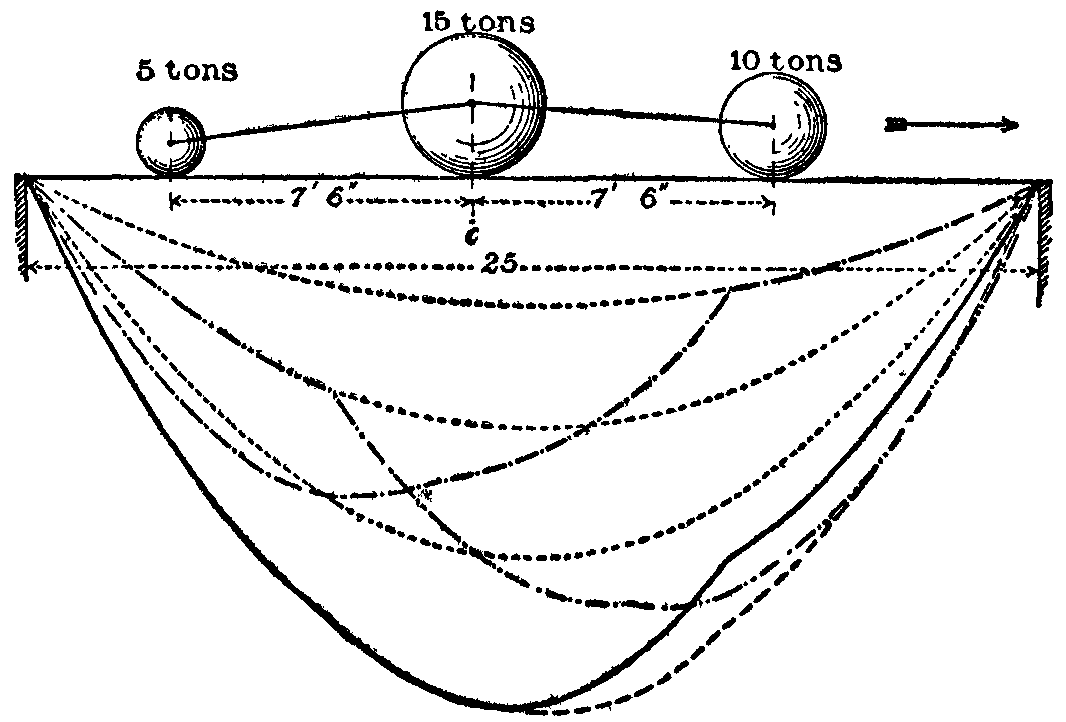
Fig. 51 shows maximum bending moment curves for an extreme case of a short bridge with very unequal loads. The three lightly dotted parabolas are the curves of maximum moment for each of the loads taken separately. The three heavily dotted curves are curves of maximum moment under each of the loads, for the three loads passing over the bridge, at the given distances, from left to right. As might be expected, the moments are greatest in this case at the sections under the 15-ton load. The heavy continuous line gives the last-mentioned curve for the reverse direction of passage of the loads.
With short bridges it is best to draw the curve of maximum bending moments for some assumed typical set of loads in the way just described, and to design the girder accordingly. For longer bridges the funicular polygon affords a method of determining maximum bending moments which is perhaps more convenient. But very great accuracy in drawing this curve is unnecessary, because the rolling stock of railways varies so much that the precise magnitude and distribution of the loads which will pass over a bridge cannot be known. All that can be done is to assume a set of loads likely to produce somewhat severer straining than any probable actual rolling loads. Now, except for very short bridges and very unequal loads, a parabola can be found which includes the curve of maximum moments. This parabola is the curve of maximum moments for a travelling load uniform per ft. run. Let we be the load per ft. run which would produce the maximum moments represented by this parabola. Then we may be termed the uniform load per ft. equivalent to any assumed set of concentrated loads. Waddell has calculated tables of such equivalent uniform loads. But it is not difficult to find we, approximately enough for practical purposes, very simply. Experience shows that (a) a parabola having the same ordinate at the centre of the span, or (b) a parabola having the same ordinate at one-quarter span as the curve of maximum moments, agrees with it closely enough for practical designing. A criterion already given shows the position of any set of loads which will produce the greatest bending moment at the centre of the bridge, or at one-quarter span. Let Mc and Ma be those moments. At a section distant x from the centre of a girder of span 2c, the bending moment due to a uniform load we per ft run is
M = ½we(c-x)(c+x).
Putting x = 0, for the centre section
Mc = ½wec2;
and putting x = ½c, for section at quarter span
Ma = ⅜wec2.
From these equations a value of we can be obtained. Then the bridge is designed, so far as the direct stresses are concerned, for bending moments due to a uniform dead load and the uniform equivalent load we.
Fig. 52.
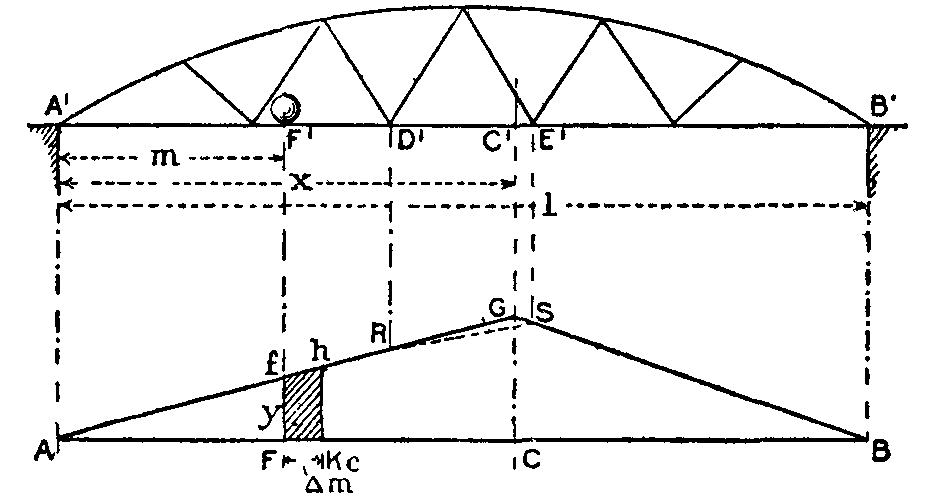
27. Influence Lines.—In dealing with the action of travelling loads much assistance may be obtained by using a line termed an influence line. Such a line has for abscissa the distance of a load from one end of a girder, and for ordinate the bending moment or shear at any given section, or on any member, due to that load. Generally the influence line is drawn for unit load. In fig. 52 let A′B′ be a girder supported at the ends and let it be required to investigate the bending moment at C′ due to unit load in any position on the girder. When the load is at F′, the reaction at B′ is m/l and the moment at C′ is m(l-x)/l, which will be reckoned positive, when it resists a tendency of the right-hand part of the girder to turn counter-clockwise. Projecting A′F′C′B′ on to the horizontal AB, take Ff = m(l-x)/l, the moment at C of unit load at F. If this process is repeated for all positions of the load, we get the influence line AGB for the bending moment at C. The area AGB is termed the influence area. The greatest moment CG at C is x(l-x)/l. To use this line to investigate the maximum moment at C due to a series of travelling loads at fixed distances, let P1, P2, P3, ... be the loads which at the moment considered are at distances m1, m2, ... from the left abutment. Set off these distances along AB and let y1, y2, ... be the corresponding ordinates of the influence curve (y = Ff) on the verticals under the loads. Then the moment at C due to all the loads is
M = P1y1+P2y2+...
Fig. 53.
The position of the loads which gives the greatest moment at C may be settled by the criterion given above. For a uniform travelling load w per ft. of span, consider a small interval Fk = ∆m on which the load is w∆m. The moment due to this, at C, is wm(l-x)∆m/l. But m(l-x)∆m/l is the area of the strip Ffhk, that is y∆m. Hence the moment of the load on ∆m at C is wy∆m, and the moment of a uniform load over any portion of the girder is w × the area of the influence curve under that portion. If the scales are so chosen that a inch represents 1 in. ton of moment, and b inch represents 1 ft. of span, and w is in tons per ft. run, then ab is the unit of area in measuring the influence curve.
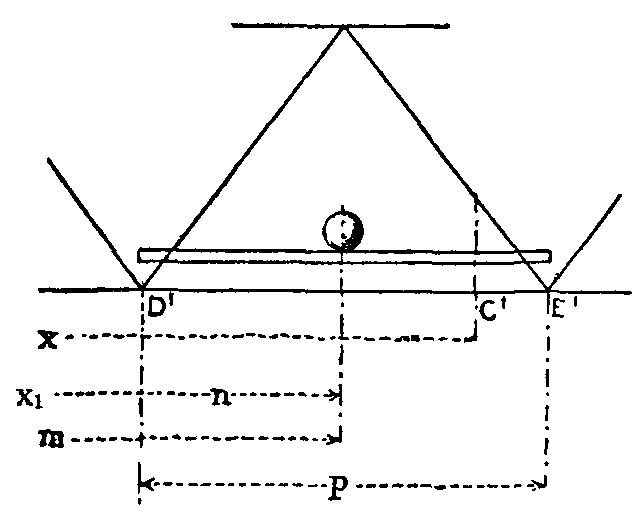
If the load is carried by a rail girder (stringer) with cross girders at the intersections of bracing and boom, its effect is distributed to the bracing intersections D′E′ (fig. 53), and the part of the influence line for that bay (panel) is altered. With unit load in the position shown, the load at D′ is (p-n)/p, and that at E′ is n/p. The moment of the load at C is m(l-x)/l-n(p-n)/p. This is the equation to the dotted line RS (fig. 52).
Fig. 55
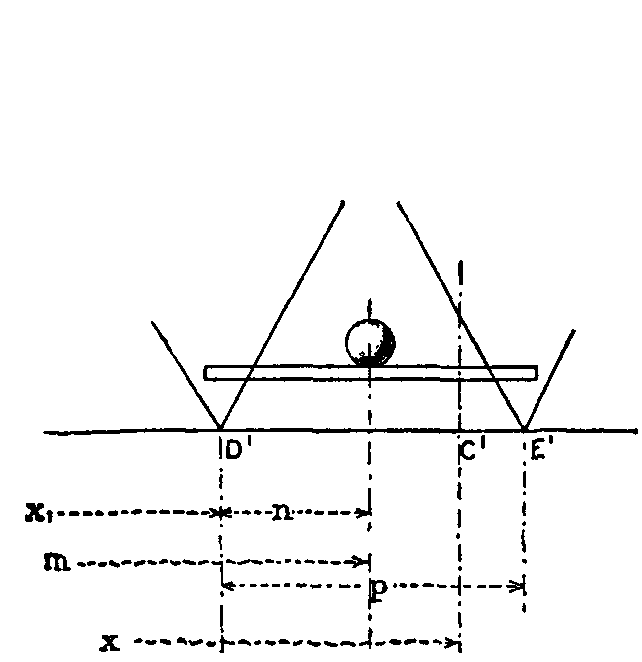
Fig. 54.
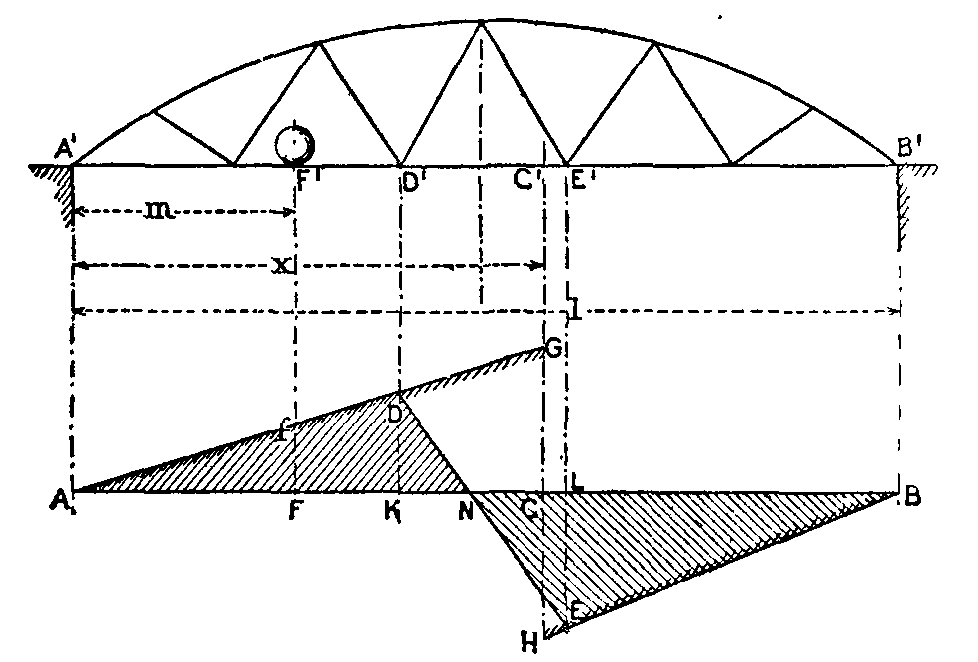
If the unit load is at F′, the reaction at B′ and the shear at C′ is m/l, positive if the shearing stress resists a tendency of the part of the girder on the right to move upwards; set up Ff = m/l (fig. 54) on the vertical under the load. Repeating the process for other positions, we get the influence line AGHB, for the shear at C due to unit load anywhere on the girder. GC = x/l and CH = -(l-x)/l. The lines AG, HB are parallel. If the load is in the bay D′E′ and is carried by a rail girder which distributes it to cross girders at D′E′, the part of the influence line under this bay is altered. Let n (Fig. 55) be the distance of the load from D′, x1 the distance of D′ from the left abutment, and p the length of a bay. The loads at D′, E, due to unit weight on the rail girder are (p-n)/p and n/p. The reaction at B′ is {(p-n)x1+n(x1+p)}/pl. The shear at C′ is the reaction at B′ less the load at E′, that is, {p(x1+n)-nl}/pl, which is the equation to the line DH (fig. 54). Clearly, the distribution of the load by the rail girder considerably alters the distribution of shear due to a load in the bay in which the section considered lies. The total shear due to a series of loads P1, P2, ... at distances m1, m2, ... from the left abutment, y1, y2, ... being the ordinates of the influence curve under the loads, is S = P1y1+P2y2+.... Generally, the greatest shear S at C will occur when the longer of the segments into which C divides the girder is fully loaded and the other is unloaded, the leading load being at C. If the loads are very unequal or unequally spaced, a trial or two will determine which position gives the greatest value of S. The greatest shear at C′ of the opposite sign to that due to the loading of the longer segment occurs with the shorter segment loaded. For a uniformly distributed load w per ft. run the shear at C is w × the area of the influence curve under the segment covered by the load, attention being paid to the sign of the area of the curve. If the load rests directly on the main girder, the greatest + and - shears at C will be w × AGC and -w × CHB. But if the load is distributed to the bracing intersections by rail and cross girders, then the shear at C′ will be greatest when the load extends to N, and will have the values w × ADN and -w × NEB. An interesting paper by F.C. Lea, dealing with the determination of stress due to concentrated loads, by the method of influence lines will be found in Proc. Inst. C.E. clxi. p.261.
Influence lines were described by Fränkel, Der Civilingenieur, 1876. See also Handbuch der Ingenieur-wissenschaften, vol. ii. ch. x. (1882), and Levy, La Statique graphique (1886). There is a useful paper by Prof. G.F. Swain (Trans. Am. Soc. C.E. xvii., 1887), and another by L.M. Hoskins (Proc. Am. Soc. C.E. xxv., 1899).
Fig. 56.
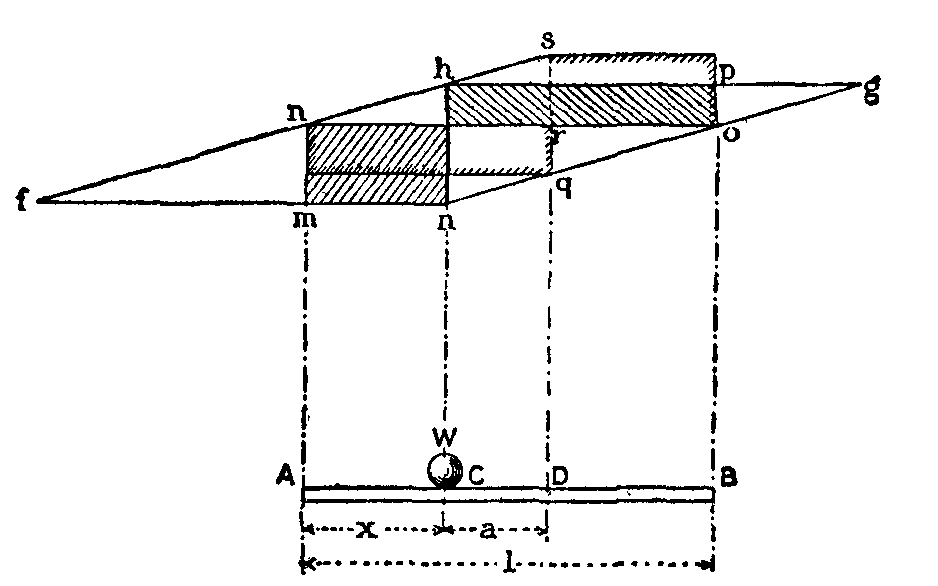
28. Eddy's Method.—Another method of investigating the maximum shear at a section due to any distribution of a travelling load has been given by Prof. H.T. Eddy (Trans. Am. Soc. C.E. xxii., 1890). Let hk (fig. 56) represent in magnitude and position a load W, at x from the left abutment, on a girder AB of span l. Lay off kf, hg, horizontal and equal to l. Join f and g to h and k. Draw verticals at A, B, and join no. Obviously no is horizontal and equal to l. Also mn/mf = hk/kf or mn-W(l-x)/l, which is the reaction at A due to the load at C, and is the shear at any point of AC. Similarly, po is the reaction at B and shear at any point of CB. The shaded rectangles represent the distribution of shear due to the load at C, while no may be termed the datum line of shear. Let the load move to D, so that its distance from the left abutment is x+a. Draw a vertical at D, intersecting fh, kg, in s and q. Then qr/ro = hk/hg or ro = W(l-x-a)/l, which is the reaction at A and shear at any point of AD, for the new position of the load. Similarly, rs = W(x+a)/l is the shear on DB. The distribution of shear is given by the partially shaded rectangles. For the application of this method to a series of loads Prof. Eddy's paper must be referred to.
29. Economic Span.—In the case of a bridge of many spans, there is a length of span which makes the cost of the bridge least. The cost of abutments and bridge flooring is practically independent of the length of span adopted. Let P be the cost of one pier; C the cost of the main girders for one span, erected; n the number of spans; l the length of one span, and L the length of the bridge between abutments. Then, n = L/l nearly. Cost of piers (n-1)P. Cost of main girders nG. The cost of a pier will not vary materially with the span adopted. It depends mainly on the character of the foundations and height at which the bridge is carried. The cost of the main girders for one span will vary nearly as the square of the span for any given type of girder and intensity of live load. That is, G = al², where a is a constant. Hence the total cost of that part of the bridge which varies with the span adopted is—
C = (n-i)P+nal² = LP/l-P+Lal.
Differentiating and equating to zero, the cost is least when
dC dl=-LP l²+La = 0,
P = al² = G;
that is, when the cost of one pier is equal to the cost erected of the main girders of one span. Sir Guilford Molesworth puts this in a convenient but less exact form. Let G be the cost of superstructure of a 100-ft. span erected, and P the cost of one pier with its protection. Then the economic span is l = 100√P/√G.
30. Limiting Span.—If the weight of the main girders of a bridge, per ft. run in tons, is—
w3 = (w1+w2)lr/(K-lr)
according to a formula already given, then w3 becomes infinite if k-lr = 0, or if
l = K/r,
where l is the span in feet and r is the ratio of span to depth of girder at centre. Taking K for steel girders as 7200 to 9000,
Limiting Span in Ft.
r = 12 l = 600 to 750
r = 10 l = 720 to 900
r = 8 l = 900 to 1120
The practical limit of span would be less than this. Professor Claxton Fidier (Treatise on Bridge Construction, 1887) has made a very careful theoretical analysis of the weights of bridges of different types, and has obtained the following values for the limiting spans. For parallel girders when r = 10, the limiting span is 1070 ft. For parabolic or bowstring girders, when r = 8, the limiting span is 1280 ft. For flexible suspension bridges with wrought iron link chains, and dip = 1/10th of the span, the limiting span is 2800 ft. For stiffened suspension bridges with wire cables, if the dip is 1/10th of the span the limiting span is 2700 to 3600 ft., and if the dip is 1/8th of the span, 3250 to 4250 ft., according to the factor of safety allowed.
Fig. 57.
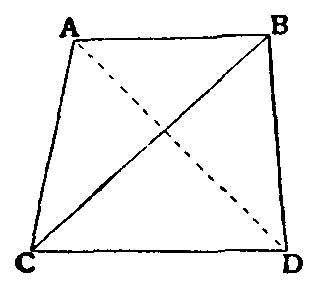
31. Braced Girders.—A frame is a rigid structure composed of straight struts and ties. The struts and ties are called bracing bars. The frame as a whole may be subject to a bending moment, but each member is simply extended or compressed so that the total stress on a given member is the same at all its cross sections, while the intensity of stress is uniform for all the parts of any one cross section. This result must follow in any frame, the members of which are so connected that the joints offer little or no resistance to change in the relative angular position of the members. Thus if the members are pinned together, the joint consisting of a single circular pin, the centre of which lies in the axis of the piece, it is clear that the direction of the only stress which can be transmitted from pin to pin will coincide with this axis. The axis becomes, therefore, a line of resistance, and in reasoning of the stresses on frames we may treat the frame as consisting of simple straight lines from joint to joint. It is found in practice that the stresses on the several members do not differ sensibly whether these members are pinned together with a single pin or more rigidly jointed by several bolts or rivets. Frames are much used as girders, and they also give useful designs for suspension and arched bridges. A frame used to support a weight is often called a truss; the stresses on the various members of a truss can be computed for any given load with greater accuracy than the intensity of stress on the various parts of a continuous structure such as a tubular girder, or the rib of an arch. Many assumptions are made in treating of the flexure of a continuous structure which are not strictly true; no assumption is made in determining the stresses on a frame except that the joints are flexible, and that the frame shall be so stiff as not sensibly to alter in form under the load. Frames used as bridge trusses should never be designed so that the elongation or compression of one member can elongate or compress any other member. An example will serve to make the meaning of this limitation clearer. Let a frame consist of the five members AB, BD, DC, CA, CB (fig. 57), jointed at the points A, B, C and D, and all capable of resisting tension and compression. This frame will be rigid, i.e. it cannot be distorted without causing an alteration in the length of one or more of the members; but if from a change of temperature or any other cause one or all of the members change their length, this will not produce a stress on any member, but will merely cause a change in the form of the frame. Such a frame as this cannot be self-strained. A workman, for instance, cannot produce a stress on one member by making some other member of a wrong length. Any error of this kind will merely affect the form of the frame; if, however, another member be introduced between A and D, then if BC be shortened AD will be strained so as to extend it, and the four other members will be compressed; if CB is lengthened AD will thereby be compressed, and the four other members extended; if the workman does not make CB and AD of exactly the right length they and all the members will be permanently strained. These stresses will be unknown quantities, which the designer cannot take into account, and such a combination should if possible be avoided. A frame of this second type is said to have one redundant member.
32. Types of Braced Girder Bridges.—Figs. 58, 59 and 60 show an independent girder, a cantilever, and a cantilever and suspended girder bridge.
Fig. 59.
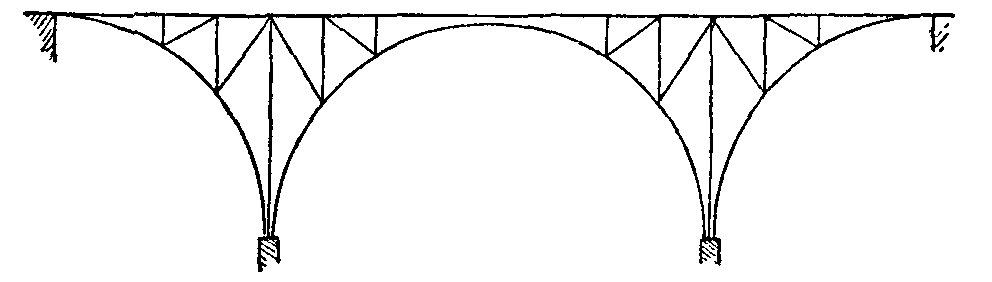
Fig. 58.
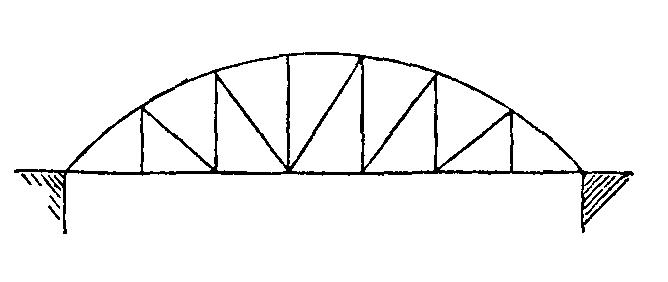
Fig. 60.
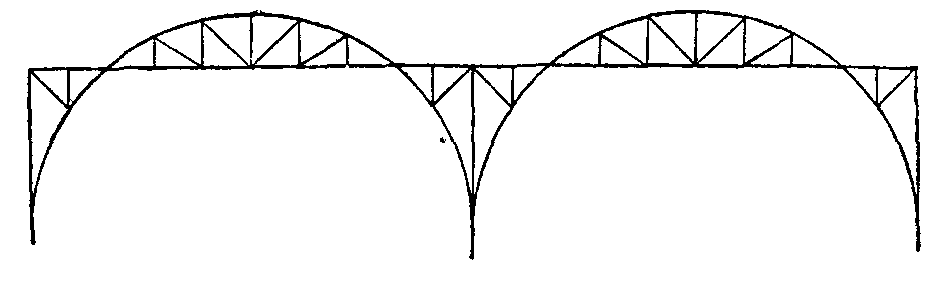
In a three-span bridge continuous girders are lighter than discontinuous ones by about 45% for the dead load and 15% for the live load, if no allowance is made for ambiguity due to uncertainty as to the level of the supports. The cantilever and suspended girder types are as economical and free from uncertainty as to the stresses. In long-span bridges the cantilever system permits erection by building out, which is economical and sometimes necessary. It is, however, unstable unless rigidly fixed at the piers. In the Forth bridge stability is obtained partly by the great excess of dead over live load, partly by the great width of the river piers. The majority of bridges not of great span have girders with parallel booms. This involves the fewest difficulties of workmanship and perhaps permits the closest approximation of actual to theoretical dimensions of the parts. In spans over 200 ft. it is economical to have one horizontal boom and one polygonal (approximately parabolic) boom. The hog-backed girder is a compromise between the two types, avoiding some difficulties of construction near the ends of the girder.
Fig. 61.
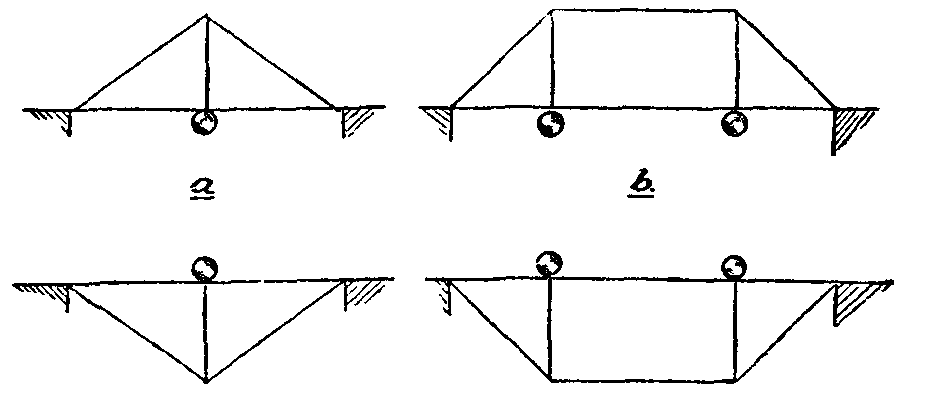
Fig. 62.
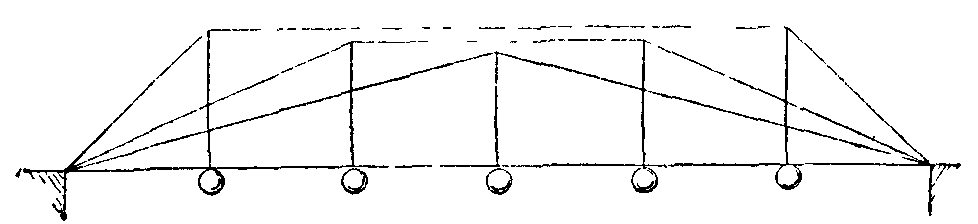
Most braced girders may be considered as built up of two simple forms of truss, the king-post truss (fig. 61, a), or the queen-post truss (fig. 61, b). These may be used in either the upright or the inverted position. A multiple truss consists of a number of simple trusses, e.g. Bollman truss. Some timber bridges consist of queen-post trusses in the upright position, as shown diagrammatically in fig. 62, where the circles indicate points at which the flooring girders transmit load to the main girders. Compound trusses consist of simple trusses used as primary, secondary and tertiary trusses, the secondary supported on the primary, and the tertiary on the secondary. Thus, the Fink truss consists of king-post trusses; the Pratt truss (fig. 63) and the Whipple truss (fig. 64) of queen-post trusses alternately upright and inverted.
Fig. 64.
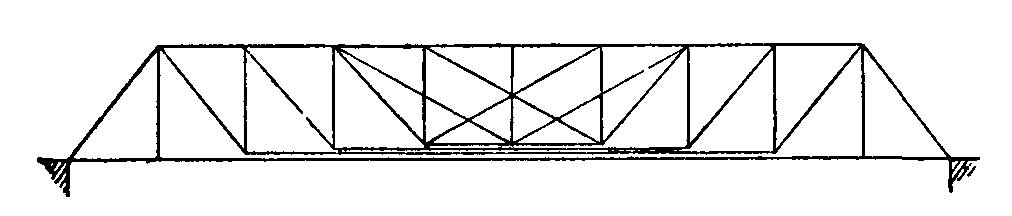
Fig. 63.
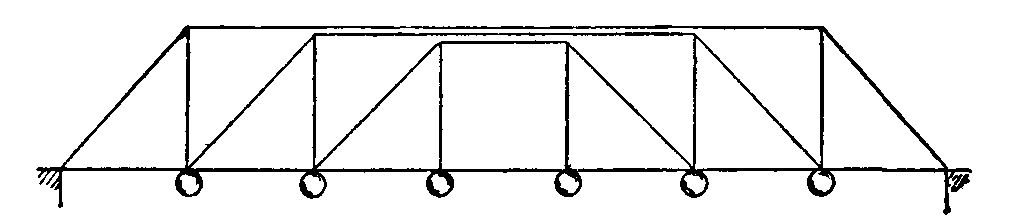
A combination bridge is built partly of timber, partly of steel, the compression members being generally of timber and the tension members of steel. On the Pacific coast, where excellent timber is obtainable and steel works are distant, combination bridges are still largely used (Ottewell, Trans. Am. Soc. C.E. xxvii. p. 467). The combination bridge at Roseburgh, Oregon, is a cantilever bridge, The shore arms are 147 ft. span, the river arms 105 ft., and the suspended girder 80 ft., the total distance between anchor piers being 584 ft. The floor beams, floor and railing are of timber. The compression members are of timber, except the struts and bottom chord panels next the river piers, which are of steel. The tension members are of iron and the pins of steel. The chord blocks and post shoes are of cast-iron.
Fig. 65.
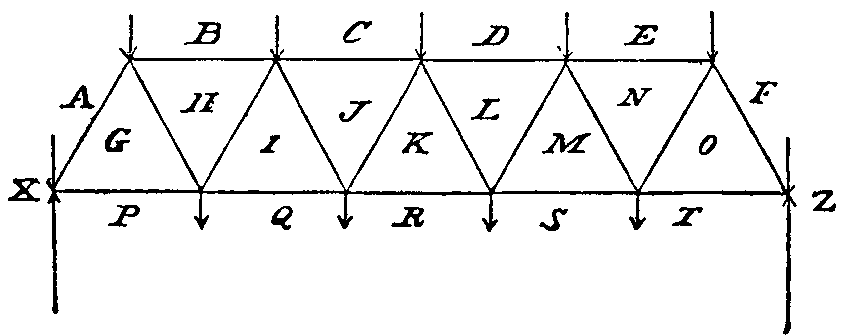
33. Graphic Method of finding the Stresses in Braced Structures.—Fig. 65 shows a common form of bridge truss known as a Warren girder, with lines indicating external forces applied to the joints; half the load carried between the two lower joints next the piers on either side is directly carried by the abutments. The sum of the two upward vertical reactions must clearly be equal to the sum of the loads. The lines in the diagram represent the directions of a series of forces which must all be in equilibrium; these lines may, for an object to be explained in the next paragraph, be conveniently named by the letters in the spaces which they separate instead of by the method usually employed in geometry. Thus we shall call the first inclined line on the left hand the line AG, the line representing the first force on the top left-hand joint AB, the first horizontal member at the top left hand the line BH, &c; similarly each point requires at least three letters to denote it; the top first left-hand joint may be called ABHG, being the point where these four spaces meet. In this method of lettering, every enclosed space must be designated by a letter; all external forces must be represented by lines outside the frame, and each space between any two forces must receive a distinctive letter; this method of lettering was first proposed by O. Henrici and R. H. Bow (Economics of Construction), and is convenient in applying the theory of reciprocal figures to the computation of stresses on frames.
34. Reciprocal Figures.—J. Clerk Maxwell gave (Phil. Mag. 1864) the following definition of reciprocal figures:—"Two plane figures are reciprocal when they consist of an equal number of lines so that corresponding lines in the two figures are parallel, and corresponding lines which converge to a point in one figure form a closed polygon in the other."
Let a frame (without redundant members), and the external forces which keep it in equilibrium, be represented by a diagram constituting one of these two plane figures, then the lines in the other plane figure or the reciprocal will represent in direction and magnitude the forces between the joints of the frame, and, consequently, the stress on each member, as will now be explained.
Reciprocal figures are easily drawn by following definite rules, and afford therefore a simple method of computing the stresses on members of a frame.
The external forces on a frame or bridge in equilibrium under those forces may, by a well-known proposition in statics, be represented by a closed polygon, each side of which is parallel to one force, and represents the force in magnitude as well as in direction. The sides of the polygon may be arranged in any order, provided care is taken so to draw them that in passing round the polygon in one direction this direction may for each side correspond to the direction of the force which it represents.
Fig. 66.
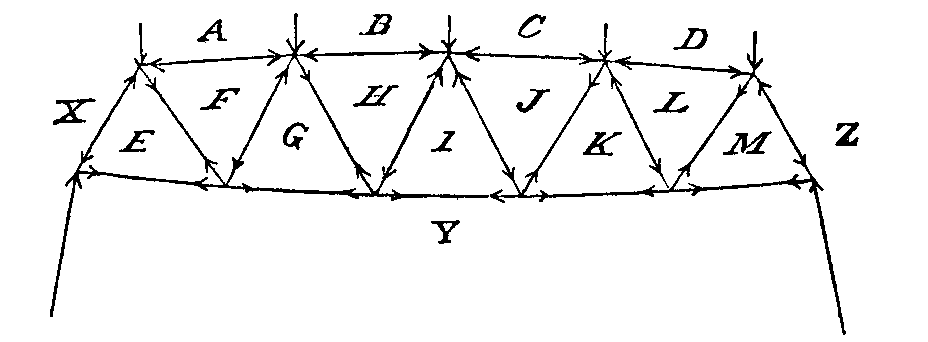
This polygon of forces may, by a slight extension of the above definition, be called the reciprocal figure of the external forces, if the sides are arranged in the same order as that of the joints on which they act, so that if the joints and forces be numbered 1, 2, 3, 4, &c., passing round the outside of the frame in one direction, and returning at last to joint 1, then in the polygon the side representing the force 2 will be next the side representing the force 1, and will be followed by the side representing the force 3, and so forth. This polygon falls under the definition of a reciprocal figure given by Clerk Maxwell, if we consider the frame as a point in equilibrium under the external forces.