Front matter (continued 3)
Reading edition
There are many forms of brick press, a few for hand power, but the most adapted for belt-driving; although in recent years hydraulic presses have come more and more into use, especially in Germany and America. The essential parts of a brick press are: (1) a box or frame in which the clay is moulded; (2) a plunger or die carried on the end of a ram, which gives the necessary pressure; (3) an arrangement for pushing the pressed brick out of the moulding box. Such presses are generally made of iron throughout, although other metals are used, occasionally, for the moulds and dies. The greatest variations found in brick presses are in the means adopted for actuating the ram; and many ingenious mechanical devices have been applied to this end, each claiming some particular advantage over its predecessors. In many recent presses, especially where semi-plastic clay is used, the brick is pressed simultaneously from top and bottom, a second ram, working upwards from beneath, giving the additional pressure.
Although the best bricks are still pressed from tempered or plastic clay, there has recently been a great development in the manufacture of semi-plastic or dust-made bricks, especially in those districts where shales are used for brickmaking. These semi-plastic bricks are stamped out of ground shale that has been sufficiently moistened with water to enable it to bind together. The hard-clay, or shale, is crushed under heavy rollers in an iron grinding-pan having a perforated bottom through which the crushed clay passes, when sufficiently fine, into a small compartment underneath. This clay powder is then delivered, by an elevator, into a sieve or screen, which retains the coarser particles for regrinding. Sets of rollers may also be used for crushing shales that are only moderately hard, the ground material being sifted as before. The material, as fed into the mould of the press, is a coarse, damp powder which becomes adhesive under pressure, producing a so-called "semi-plastic" brick. The presses used are similar to those employed for plastic clay, but they are generally more strongly and heavily built, and are capable of applying a greater pressure.
The semi-plastic method has many advantages where shales are used, although the bricks are not as strong nor as perfect as the best "plastic" bricks. The method, however, enables the brickmaker to make use of certain kinds of clay-rock, or shale, that would be impracticable for plastic bricks; and the weathering, tempering and "ageing" may be largely or entirely dispensed with. The plant required is heavier and more costly, but the brickyard becomes more compact, and the processes are simpler than with the "plastic" method.
The drying of bricks, which was formerly done in the open, is now, in most cases, conducted in a special shed heated by flues along which the heated gases from the kilns pass on their way to the chimney. It is important that the atmosphere of the drying-shed should be fairly dry, to which end suitable means of ventilation must be arranged (by fans or otherwise). If the atmosphere is too moist the surface of the brick remains damp for a considerable time, and the moisture from the interior passes to the surface as water, carrying with it the soluble salts, which are deposited on the surface as the water slowly evaporates. This deposit produces the "scum" already referred to. When the drying is done in a dry atmosphere the surface quickly dries and hardens, and the moisture from the interior passes to the surface as vapour, the soluble salts being left distributed through the whole mass, and consequently no "scum" is produced. Plastic bricks take much longer to dry than semi-plastic; they shrink more and have a greater tendency to warp or twist.
The burning or firing of bricks is the most important factor in their production; for their strength and durability depend very largely on the character and degree of the firing to which they have been subjected. The action of the heat brings about certain chemical decompositions and re-combinations which entirely alter the physical character of the dry clay. It is important, therefore, that the firing should be carefully conducted and that it should be under proper control. For ordinary bricks the firing atmosphere should be oxidizing, and the finishing temperature should be adjusted to the nature of the clay, the object being to produce a hard strong brick, of good shape, that will not be too porous and will withstand the action of frost. The finishing temperature ranges from 900° C. to 1250° C., the usual temperature being about 1050° C. for ordinary bricks. As before mentioned, lime-clays require a higher firing temperature (usually about 1150° C. to 1200° C.) in order to bring the lime into chemical combination with the other substances present.
It is evident that the best method of firing bricks is to place them in permanent kilns, but although such kilns were used by the Romans some 2000 years ago, the older method of firing in "clamps" is still employed in the smaller brickfields, in every country where bricks are made. These clamps are formed by arranging the unfired bricks in a series of rows or walls, placed fairly closely together, so as to form a rectangular stack. A certain number of channels, or firemouths, are formed in the bottom of the clamp; and fine coal is spread in horizontal layers between the bricks during the building up of the stack. Fires are kindled in the fire-mouths, and the clamp is allowed to go on burning until the fuel is consumed throughout. The clamp is then allowed to cool, after which it is taken down, and the bricks sorted; those that are under-fired being built up again in the next clamp for refiring. Sometimes the clamp takes the form of a temporary kiln, the outside being built of burnt bricks which are plastered over with clay, and the fire-mouths being larger and more carefully formed. There are many other local modifications in the manner of building up the clamps, all with the object of producing a large percentage of well-fired bricks. Clamp-firing is slow, and also uneconomical, because irregular and not sufficiently under control; and it is now only employed where bricks are made on a small scale.
Brick-kilns are of many forms, but they can all be grouped under two main types—Intermittent kilns and Continuous kilns. The intermittent kiln is usually circular in plan, being in the form of a vertical cylinder with a domed top. It consists of a single firing-chamber in which the unfired bricks are placed, and in the walls of which are contrived a number of fire-mouths where wood or coal is burned. In the older forms known as up-draught kilns, the products of combustion pass from the fire-mouth, through flues, into the bottom of the firing-chamber, and thence directly upwards and out at the top. The modern plan is to introduce the products of combustion near the top, or crown, of the kiln, and to draw them downwards through holes in the bottom which lead to flues connected with an independent chimney. These down-draught kilns have short chimneys or "bags" built round the inside wall in connexion with the fire-mouths, which conduct the flames to the upper part of the firing-chamber, where they are reverberated and passed down through the bricks in obedience to the pull of the chimney. The "bags" may be joined together, forming an inner circular wall entirely round the firing-chamber, except at the doorway; and a number of kilns may be built in a row or group having their bottom flues connected with the same tall chimney. Down-draught kilns usually give a more regular fire and a higher percentage of well-fired bricks; and they are more economical in fuel consumption than up-draught kilns, while the hot gases, as they pass from the kiln, may be utilized for drying purposes, being conducted through flues under the floor of the drying-shed, on their way to the chimney. The method of using one tall chimney to work a group of down-draught kilns naturally led to the invention of the "continuous" kiln, which is really made up of a number of separate kilns or firing-chambers, built in series and connected up to the main flue of the chimney in such a manner that the products of combustion from one kiln may be made to pass through a number of other kilns before entering the flue. The earliest form of continuous kiln was invented by Friedrich Hoffman, and all kilns of this type are built on the Hoffman principle, although there are a great number of modifications of the original Hoffman construction. The great principle of "continuous" firing is the utilization of the waste heat from one kiln or section of a kiln in heating up another kiln or section, direct firing being applied only to finish the burning. In practice a number of kilns or firing-chambers, usually rectangular in plan, are built side by side in two parallel lines, which are connected at the ends by other kilns so as to make a complete circuit. The original form of the complete series was elliptical in plan, but the tendency in recent years has been to flatten the sides of the ellipse and bring them together, thus giving two parallel rows joined at the ends by a chamber or passage at right angles. Coal or gas is burnt in the chamber or section that is being fired-up, the air necessary for the combustion being heated on its passage through the kilns that are cooling down, and the products of combustion, before entering the chimney flue, are drawn through a number of other kilns or chambers containing unfired bricks, which are thus gradually heated up by the otherwise waste-heat from the sections being fired. Continuous kilns produce a more evenly fired product than the intermittent kilns usually do, and, of course, at much less cost for fuel. Gas firing is now being extensively applied to continuous kilns, natural gas in some instances being used in the United States of America; and the methods of construction and of firing are carried out with greater care and intelligence, the prime objects being economy of fuel and perfect control of firing. Pyrometers are coming into use for the control of the firing temperature, with the result that a constant and trustworthy product is turned put. The introduction of machinery greatly helped the brickmaking industry in opening up new sources of supply of raw material in the shales and hardened clays of the sedimentary deposits of the older geologic formations, and, with the extended use of continuous firing plants, it has led to the establishment of large concerns where everything is co-ordinated for the production of enormous quantities of bricks at a minimum cost. In the United Kingdom, and still more in Germany and the United States of America, great improvements have been made in machinery, firing-plant and organization, so that the whole manufacture is now being conducted on more scientific lines, to the great advantage of the industry.
Blue Brick is a very strong vitreous brick of dark, slaty-blue colour, used in engineering works where great strength or impermeability is desirable. These bricks are made of clay containing front 7 to 10% of oxide of iron, and their manufacture is carried out in the ordinary way until the later stages of the firing process, when they are subjected to the strongly reducing action of a smoky atmosphere, which is produced by throwing small bituminous coal upon the fire-mouths and damping down the admission of air. The smoke thus produced reduces the red ferric oxide to blue-green ferrous oxide, or to metallic iron, which combines with the silica present to form a fusible ferrous silicate. This fusible "slag" partly combines with the other silicates present, and partly fills up the pores, and so produces a vitreous impermeable layer varying in thickness according to the duration and character of the smoking, the finishing temperature of the kiln and the texture of the brick. Particles of carbon penetrate the surface during the early stages of the smoking, and a small quantity of carbon probably enters into combination, tending to produce a harder surface and darker colour.
Floating Bricks were first mentioned by Strabo, the Greek geographer, and afterwards by Pliny as being made at Pitane in the Troad. The secret of their manufacture was lost for many centuries, but was rediscovered in 1791 by Fabroni, an Italian, who made them from the fossil meal (diatomaceous earth) found in Tuscany. These bricks are very light, fairly strong, and being poor conductors of heat, have been employed for the construction of powder-magazines on board ship, &c.
Mortar Bricks belong to the class of unburnt bricks, and are, strictly speaking, blocks of artificial stone made in brick moulds. These bricks have been made for many years by moulding a mixture of sand and slaked lime and allowing the blocks thus made to harden in the air. This hardening is brought about partly by evaporation of the water, but chiefly by the conversion of the calcium hydrate, or slaked lime, into calcium carbonate by the action of the carbonic acid in the atmosphere. A small proportion of the lime enters into combination with the silica and water present to form hydrated calcium silicate, and probably a little hydrated basic carbonate of lime is also formed, both of which substances are in the nature of cement. This process of natural hardening by exposure to the air was a very long one, occupying from six to eighteen months, and many improvements were introduced during the latter half of the 19th century to improve the strength of the bricks and to hasten the hardening. Mixtures of sand, lime and cement (and of certain ground blast-furnace slags and lime) were introduced; the moulding was done under hydraulic presses and the bricks afterwards treated with carbon dioxide under pressure, with or without the application of mild heat. Some of these mixtures and methods are still in use, but a new type of mortar brick has come into use during recent years which has practically superseded the old mortar brick.
Sand-lime Bricks.—In the early 'eighties of the 19th century, Dr Michaelis of Berlin patented a new process for hardening blocks made of a mixture of sand and lime by treating them with high-pressure steam for a few hours, and the so-called sand-lime bricks are now made on a very extensive scale in many countries. There are many differences of detail in the manufacture, but the general method is in all cases the same. Dry sand is intimately mixed with about one-tenth of its weight of powdered slaked lime, the mixture is then slightly moistened with water and afterwards moulded into bricks under powerful presses, capable of exerting a pressure of about 60 tons per sq. in. After removal from the press the bricks are immediately placed in huge steel cylinders usually 60 to 80 ft. long and about 7 ft. in diameter, and are there subjected to the action of high-pressure steam (120 lb to 150 lb per sq. in.) for from ten to fifteen hours. The proportion of slaked lime to sand varies according to the nature of the lime and the purity and character of the sand, one of lime to ten of sand being a fair average. The following is an analysis of a typical German sand-lime brick: silica (SiO2), 84%; lime (CaO), 7%; alumina and oxide of iron, 2%; water, magnesia and alkalis, 7%. Under the action of the high-pressure steam the lime attacks the particles of sand, and a chemical compound of water, lime and silica is produced which forms a strong bond between the larger particles of sand. This bond of hydrated calcium silicate is evidently different from, and of better type than, the filling of calcium carbonate produced in the mortar-brick, and the sand-lime brick is consequently much stronger than the ordinary mortar-brick, however the latter may be made. The sand-lime brick is simple in manufacture, and with reasonable care is of constant quality. It is usually of a light-grey colour, but may be stained by the addition of suitable colouring oxides or pigments unaffected by lime and the conditions of manufacture.
Strength of Brick.—The following figures indicate the crushing load for bricks of various types in tons per sq. in.:—
Common hand-made from 0.4 to 0.9
" machine-made " 0.9 " 1.2
London stock " 0.7 " 1.3
Staffordshire blue " 2.8 " 3.3
Sand-lime " 2.9 " 3.4
See also Brickwork.
(J. B.*; W. B.*)
BRICKFIELDER, a term used in Australia for a hot scorching wind blowing from the interior, where the sandy wastes, bare of vegetation in summer, are intensely heated by the sun. This hot wind blows strongly, often for several days at a time, defying all attempts to keep the dust down, and parching all vegetation. It is in one sense a healthy wind, as, being exceedingly dry and hot, it destroys many injurious germs of disease. The northern brickfielder is almost invariably followed by a strong "southerly buster," cloudy and cool from the ocean. The two winds are due to the same cause, viz. a cyclonic system over the Australian Bight. These systems frequently extend inland as a narrow V-shaped depression (the apex northward), bringing the winds from the north on their eastern sides and from the south on their western. Hence as the narrow system passes eastward the wind suddenly changes from north to south, and the thermometer has been known to fall fifteen degrees in twenty minutes.
BRICKWORK, in building, the term applied to constructions made of bricks. The tools and implements employed by the bricklayer are:—the trowel for spreading the mortar; the plumb-rule to keep the work perpendicular, or in the case of an inclined or battering wall, to a regular batter, for the plumb-rule may be made to suit any required inclination; the spirit-level to keep the work horizontal, often used in conjunction with a straight-edge in order to test a greater length; and the gauge-rod with the brick-courses marked on it. The quoins or angles are first built up with the aid of the gauge-rod, and the intermediate work is kept regular by means of the line and line pins fixed in the joints. The raker, jointer, pointing rule and Frenchman are used in pointing joints, the pointing staff being held on a small board called the hawk. For roughly cutting bricks the large trowel is used; for neater work such as facings, the bolster and club-hammer; the cold chisel is for general cutting away, and for chases and holes. When bricks require to be cut, the work is set out with the square, bevel and compasses. If the brick to be shaped is a hard one it is placed on a V-shaped cutting block, an incision made where desired with the tin saw, and after the bolster and club-hammer have removed the portion of the brick, the scutch, really a small axe, is used to hack off the rough parts. For cutting soft bricks, such as rubbers and malms, a frame saw with a blade of soft iron wire is used, and the face is brought to a true surface on the rubbing stone, a slab of Yorkshire stone.
In ordinary practice a scaffold is carried up with the walls and made to rest on them. Having built up as high as he can reach from the ground, the scaffolder erects a scaffold with standards, ledgers and putlogs to carry the scaffold boards (see Scaffold, Scaffolding). Bricks are carried to the scaffold on a hod which holds twenty bricks, or they may be hoisted in baskets or boxes by means of a pulley and fall, or may be raised in larger numbers by a crane. The mortar is taken up in a hod or hoisted in pails and deposited on ledged boards about 3 ft. square, placed on the scaffold at convenient distances apart along the line of work. The bricks are piled on the scaffold between the mortar boards, leaving a clear way against the wall for the bricklayers to move along. The workman, beginning at the extreme left of his section, or at a quoin, advances to the right, carefully keeping to his line and frequently testing his work with the plumb-rule, spirit-level and straight-edge, until he reaches another angle, or the end of his section. The pointing is sometimes finished off as the work proceeds, but in other cases the joints are left open until the completion, when the work is pointed down, perhaps in a different mortar. When the wall has reached a height from the scaffold beyond which the workman cannot conveniently reach, the scaffolding is raised and the work continued in this manner from the new level.
Fig. 1.
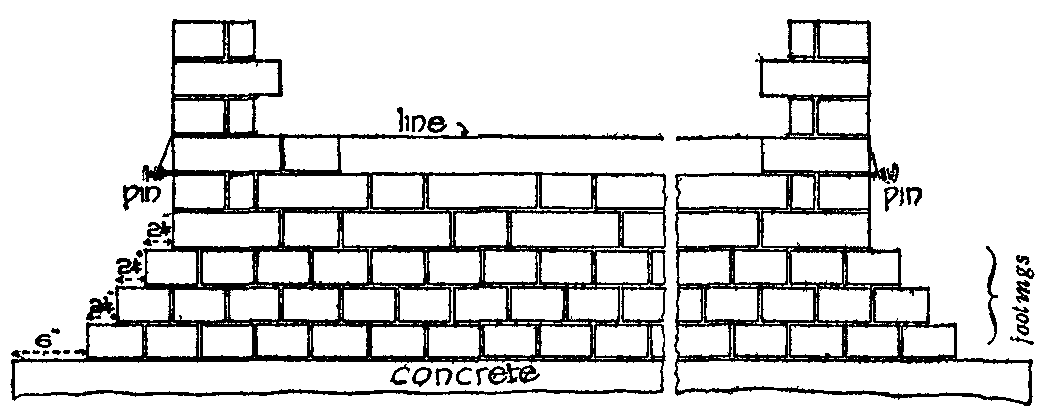
It is most important that the brickwork be kept perfectly plumb, and that every course be perfectly horizontal or level, both longitudinally and transversely. Strictest attention should be paid to the levelling of the lowest course of footings of a wall, for any irregularity will necessitate the inequality being made up with mortar in the courses above, thus inducing a liability for the wall to settle unequally, and so perpetuate the infirmity. To save the trouble of keeping the plumb-rule and level constantly in his hands and yet ensure correct work, the bricklayer, on clearing the footings of a wall, builds up six or eight courses of bricks at the external angles (see fig. 1), which he carefully plumbs and levels across. These form a gauge for the intervening work, a line being tightly strained between and fixed with steel pins to each angle at a level with the top of the next course to be laid, and with this he makes his work range. If, however, the length between the quoins be great, the line will of course sag, and it must, therefore, be carefully supported at intervals to the proper level. Care must be taken to keep the "perpends," or vertical joints, one immediately over the other. Having been carried up three or four courses to a level with the guidance of the line which is raised course by course, the work should be proved with the level and plumb-rule, particularly with the latter at the quoins and reveals, as well as over the face. A smart tap with the end of the handle of the trowel will suffice to make a brick yield what little it may be out of truth, while the work is green, and not injure it. The work of an efficient craftsman, however, will need but little adjustment.
For every wall of more than one brick (9 in) thick, two men should be employed at the same time, one on the outside and the other inside; one man cannot do justice from one side to even a 14-in. wall. When the wall can be approached from one side only, the work is said to be executed "overhand." In work circular on plan, besides the level and plumb-rule, a gauge mould or template, or a ranging trammel—a rod working on a pivot at the centre of the curve, and in length equalling the radius—must be used for every course, as it is evident that the line and pins cannot be applied to this in the manner just described.
Bricks should not be merely laid, but each should be placed frog upwards, and rubbed and pressed firmly down in such a manner as to secure absolute adhesion, and force the mortar into joints. Every brick should be well wetted before it is laid, especially in hot dry weather, in order to wash off the dust from its surface, and to obtain more complete adhesion, and prevent it from absorbing water from the mortar in which it is bedded. The bricks are wetted either by the bricklayer dipping them in water as he uses them, or by water being thrown or sprinkled on them as they lie piled on the scaffold. In bricklaying with quick-setting cements an ample use of water is of even more importance.
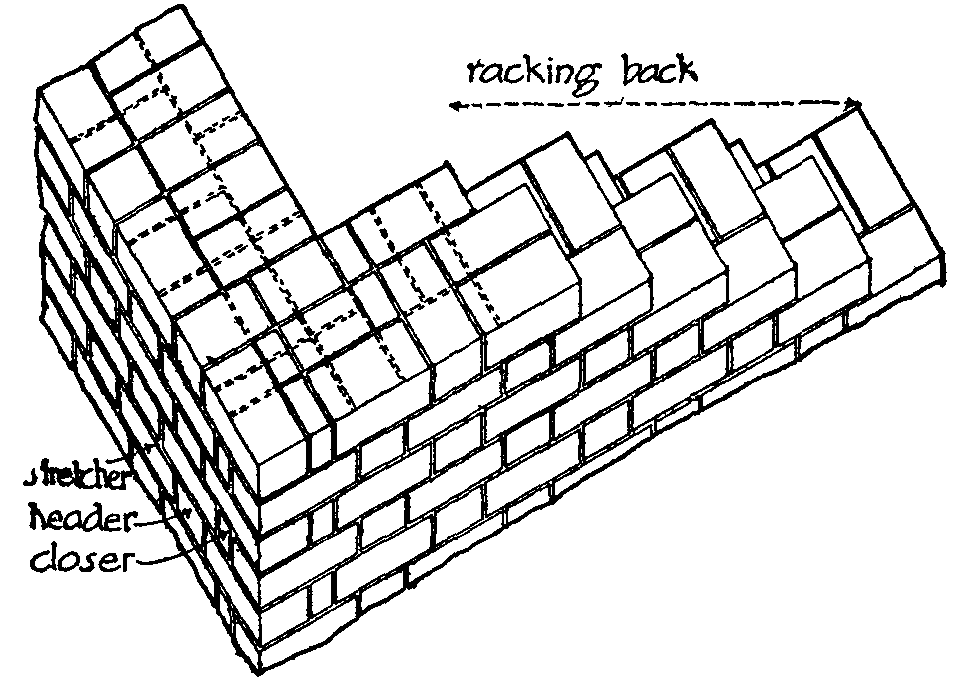
All the walls of a building that are to sustain the same floors and the same roof, should be carried up simultaneously; in no circumstances should more be done in one part than can be reached from the same scaffold, until all the walls are brought up to the same height. Where it is necessary for any reason to leave a portion of the wall at a certain level while carrying up the adjoining work the latter should be racked back, i.e. left in steps as shown in fig. 7, and not carried up vertically with merely the toothing necessary for the bond.
Fig. 2.—Section of a Hollow Wall.
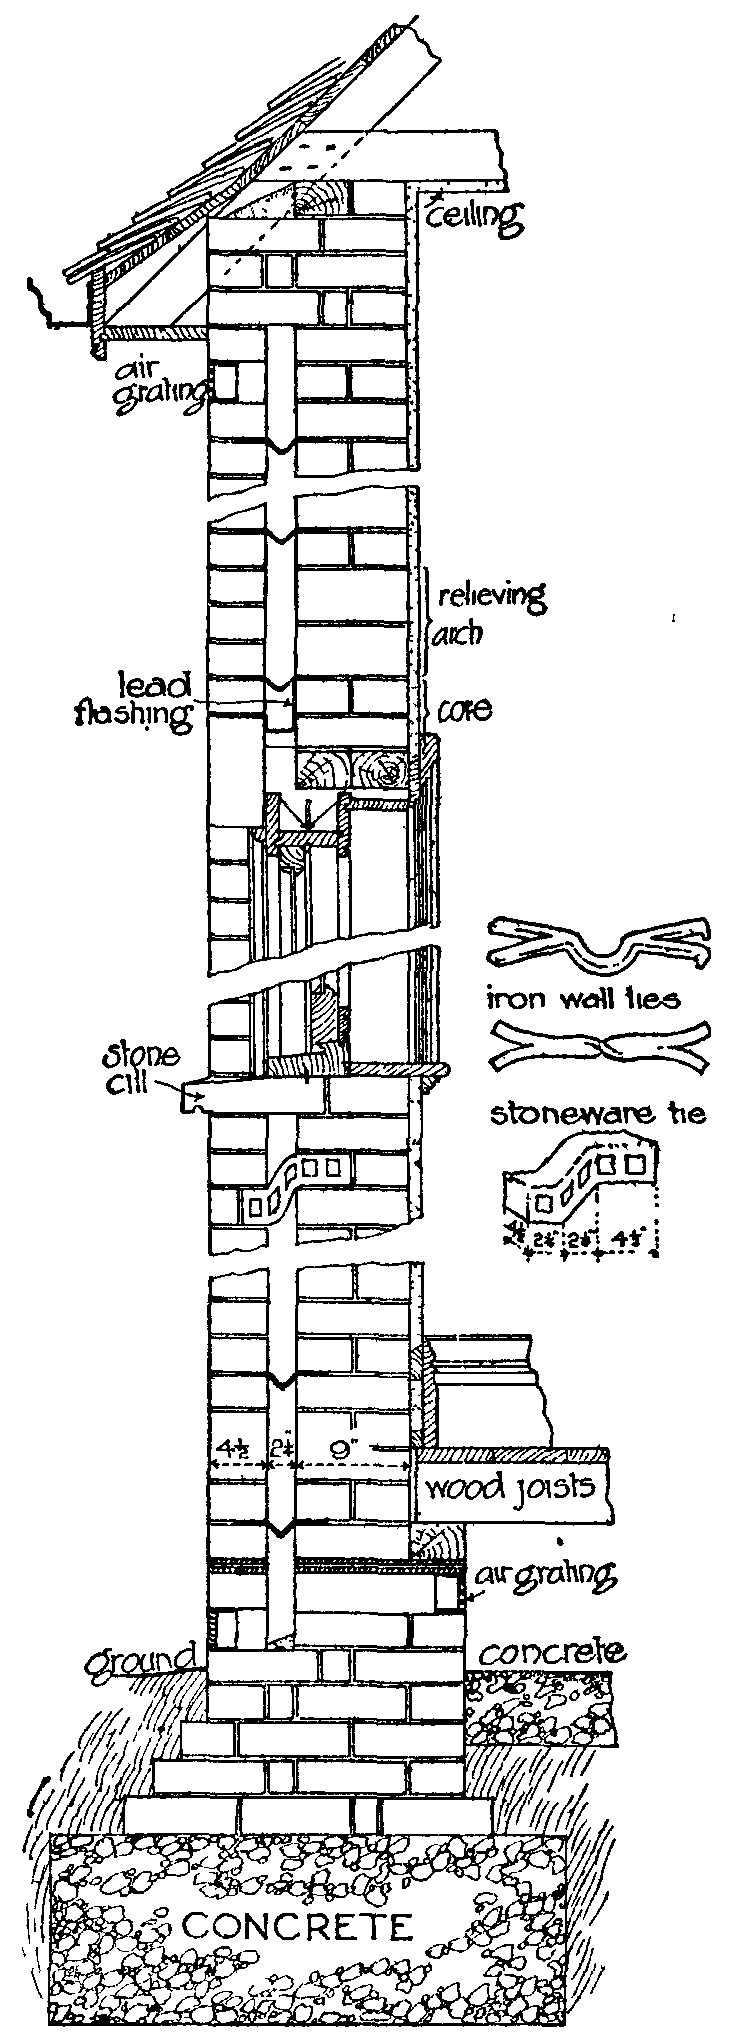
Buildings in exposed situations are frequently built with cavity-walls, consisting of the inside or main walls with an outer skin Hollow walls. usually half a brick thick, separated from the former by a cavity of 2 or 3 in. (fig. 2). The two walls are tied together at frequent intervals by iron or stoneware ties, each having a bend or twist in the centre, which prevents the transmission of water to the inner wall. All water, therefore, which penetrates the outer wall drops to the base of the cavity, and trickles out through gratings provided for the purpose a few inches above the ground level. The base of the cavity should be taken down a course or two below the level of the damp-proof course. The ties are placed about 3 ft. apart horizontally, with 12 or 18 in. vertical intervals; they are about 8 in. long and ¾ in. wide. It is considered preferable by some architects and builders to place the thicker wall on the outside. This course, however, allows the main wall to be attacked by the weather, whereas the former method provides for its protection by a screen of brickwork. Where door and window frames occur in hollow walls, it is of the utmost importance that a proper lead or other flashing be built in, shaped so as to throw off on each side, clear of the frames and main wall, the water which may penetrate the outer shell. While building the wall it is very essential to ensure that the cavity and ties be kept clean and free from rubbish or mortar, and for this purpose a wisp of straw or a narrow board, is laid on the ties where the bricklayer is working, to catch any material that may be inadvertently dropped, this protection being raised as the work proceeds. A hollow wall tends to keep the building dry internally and the temperature equable, but it has the disadvantage of harbouring vermin, unless care be taken to ensure their exclusion. The top of the wall is usually sealed with brickwork to prevent vermin or rubbish finding its way into the cavity. Air gratings should be introduced here to allow of air circulating through the cavity; they also facilitate drying out after rain.
Hollow walls are not much used in London for two reasons, the first being that, owing to the protection from the weather afforded by surrounding buildings, one of the main reasons for their use is gone, and the other that the expense is greatly increased, owing to the authorities ignoring the outer shell and requiring the main wall to be of the full thickness stipulated in schedule I. of London Building Act 1894. Many English provincial authorities in determining the thickness of a cavity-wall, take the outer portion into consideration.
In London and the surrounding counties, brickwork is measured by the rod of 16½ ft. square, 1½ bricks in thickness. A rod of brickwork Materials and labour. gauged four courses to a foot with bricks 8¾ in. long, 4¼ in. wide, and 2¾ in thick, and joints ¼ in. in thickness, will require 4356 bricks, and the number will vary as the bricks are above or below the average size, and as the joints are made thinner or thicker. The quantity of mortar, also, will evidently be affected by the latter consideration, but in London it is generally reckoned at 50 cub. ft. for a ¼-in. joint, to 72 cub. ft. for a joint ⅜ in. thick. To these figures must be added an allowance of about 11 cub. ft. if the bricks are formed with frogs or hollows. Bricks weigh about 7 lb each; they are bought and sold by the thousand, which quantity weighs about 62 cwt. The weight of a rod of brickwork is 13½-15 tons, work in cement mortar being heavier than that executed in lime. Seven bricks are required to face a sq. ft.; 1 ft. of reduced brickwork—1½ bricks thick—will require 16 bricks. The number of bricks laid by a workman in a day of eight hours varies considerably with the description of work, but on straight walling a man will lay an average of 500 in a day.
The absorbent properties of bricks vary considerably with the kind of brick. The ordinary London stock of good quality should Varieties of bricks. not have absorbed, after twenty-four hours' soaking, more than one-fifth of its bulk. Inferior bricks will absorb as much as a third. The Romans were great users of bricks, both burnt and sun-dried. At the decline of the Roman empire, the art of brickmaking fell into disuse, but after the lapse of some centuries it was revived, and the ancient architecture of Italy shows many fine examples of brick and terra-cotta work. The scarcity of stone in the Netherlands led to the development of a brick architecture, and fine examples of brickwork abound in the Low Countries. The Romans seem to have introduced brickmaking into England, and specimens of the large thin bricks, which they used chiefly as a bond for rubble masonry, may be seen in the many remains of Roman buildings scattered about that country. During the reigns of the early Tudor kings the art of brickmaking arrived at great perfection, and some of the finest known specimens of ornamental brickwork are to be found among the work of this period. The rebuilding of London after the Great Fire of 1666 gave considerable impetus to brickmaking, most of the new buildings being of brick, and a statute was passed regulating the number of bricks in the thickness of the walls of the several rates of dwelling-houses.
The many names given to the different qualities of bricks in various parts of Great Britain are most confusing, but the following are those generally in use:—
Stocks, hard, sound, well-burnt bricks, used for all ordinary purposes.
Hard Stocks, sound but over-burnt, used in footings to walls and other positions where good appearance is not required.
Shippers, sound, hard-burnt bricks of imperfect shape. Obtain their name from being much used as ballast for ships.
Rubbers or Cutters, sandy in composition and suitable for cutting with a wire saw and rubbing to shape on the stone slab.
Grizzles, sound and of fair shape, but under-burnt; used for inferior work, and in cases where they are not liable to be heavily loaded.
Place-bricks, under-burnt and defective; used for temporary work.
Chuffs, cracked and defective in shape and badly burnt. Burrs, lumps which have vitrified or run together in the burning; used for rough walling, garden work, &c.
Pressed bricks, moulded under hydraulic pressure, and much used for facing work. They usually have a deep frog or hollow on one or both horizontal faces, which reduces the weight of the brick and forms an excellent key for the mortar.
Blue bricks, chiefly made in South Staffordshire and North Wales. They are used in engineering work, and where great compressional resistance is needed, as they are vitrified throughout, hard, heavy, impervious and very durable. Blue bricks of special shape may be had for paving, channelling and coping.
Fire-bricks, withstanding great heat, used in connexion with furnaces. They should always be laid with fire-clay in place of lime or cement mortar.
Glazed bricks, either salt-glazed or enamelled. The former, brown in colour, are glazed by throwing salt on the bricks in the kiln. The latter are dipped into a slip of the required colour before being burnt, and are used for decorative and sanitary purposes, and where reflected light is required.
Moulded bricks, for cornices, string courses, plinths, labels and copings. They are made in the different classes to many patterns; and on account of their greater durability, and the saving of the labour of cutting, are preferable in many cases to rubbers. For sewer work and arches, bricks shaped as voussoirs are supplied.
The strength of brickwork varies very considerably according to the kind of brick used, the position in which it is used, the kind and Strength of brickwork. quality of the lime or cement mortar, and above all the quality of the workmanship. The results of experiments with short walls carried out in 1896-1897 by the Royal Institute of British Architects to determine the average loads per sq. ft. at which crushing took place, may be briefly summarized as follows: Stock brickwork in lime mortar crushed under a pressure of 18.63 tons per sq. ft., and in cement mortar under 39.29 tons per sq. ft. Gault brickwork in lime mortar crushed at 31.14 tons, and in cement mortar at 51.34 tons. Fletton brickwork in lime crushed under a load of 30.68 tons, in cement under 56.25 tons. Leicester red brickwork in lime mortar crushed at 45.36 tons per sq. ft., in cement mortar at 83.36 tons. Staffordshire blue brick work in lime mortar crushed at 114.34 tons, and in cement mortar at 135.43 tons.
The height of a brick pier should not exceed twelve times its least width. The London Building Act in the first schedule prescribes that in buildings not public, or of the warehouse class, in no storey shall any external or party walls exceed in height sixteen times the thickness. In buildings of the warehouse class, the height of these walls shall not exceed fourteen times the thickness.
In exposed situations it is necessary to strengthen the buildings by increasing the thickness of walls and parapets, and to provide heavier copings and flashings. Special precautions, too, must be observed in the fixing of copings, chimney pots, ridges and hips. The greatest wind pressure experienced in England may be taken at 56 lb on a sq. ft., but this is only in the most exposed positions in the country or on a sea front. Forty pounds is a sufficient allowance in most cases, and where there is protection by surrounding trees or buildings 28 lb per sq. ft. is all that needs to be provided against.
In mixing mortar, particular attention must be paid to the sand with which the lime or cement is mixed. The best sand is that Mortar. obtained from the pit, being sharp and angular. It is, however, liable to be mixed with clay or earth, which must be washed away before the sand is used. Gravel found mixed with it must be removed by screening or sifting. River sand is frequently used, but is not so good as pit sand on account of the particles being rubbed smooth by attrition. Sea sand is objectionable for two reasons; it cannot be altogether freed from a saline taint, and if it is used the salt attracts moisture and is liable to keep the brickwork permanently damp. The particles, moreover, are generally rounded by attrition, caused by the movement of the sea, which makes it less efficient for mortar than if they retained their original angular forms. Blue or black mortar, often used for pointing the joints of external brickwork on account of its greater durability, is made by using foundry sand or smith's ashes instead of ordinary sand. There are many other substitutes for the ordinary sand. As an example, fine stone grit may be used with advantage. Thoroughly burnt clay or ballast, old bricks, clinkers and cinders, ground to a uniform size and screened from dust, also make excellent substitutes.
Fat limes (that is, limes which are pure, as opposed to "hydraulic" limes which are burnt from limestone containing some clay) should not be used for mortar; they are slow-setting, and there is a liability for some of the mortar, where there is not a free access of air to assist the setting, remaining soft for some considerable period, often months, thus causing unequal settlement and possibly failure. Grey stone lime is feebly hydraulic, and makes a good mortar for ordinary work. It, however, decays under the influence of the weather, and it is, therefore, advisable to point the external face of the work in blue ash or cement mortar, in order to obtain greater durability. It should never be used in foundation work, or where exposed to wet. Lias lime is hydraulic, that is, it will set firm under water. It should be used in all good class work, where Portland cement is not desired.
Of the various cements used in building, it is necessary only to mention three as being applicable to use for mortar. The first of these is Portland cement, which has sprung into very general use, not only for work where extra strength and durability are required, and for underground work, but also in general building where a small extra cost is not objected to. Ordinary lime mortar may have its strength considerably enhanced by the addition of a small proportion of Portland cement. Roman cement is rarely used for mortar, but is useful in some cases on account of the rapidity with which it sets, usually becoming hard about fifteen minutes after mixing. It is useful in tidal work and embankments, and constructions under water. It has about one-third of the strength of Portland cement, by which it is now almost entirely supplanted. Selenitic cement or lime, invented by Major-General H. Y. D. Scott (1822-1883), is lias lime, to which a small proportion of plaster of Paris has been added with the object of suppressing the action of slaking and inducing quicker setting. If carefully mixed in accordance with the instructions issued by the manufacturers, it will take a much larger proportion of sand than ordinary lime.
Lime should be slaked before being made into mortar. The lime is measured out, deposited in a heap on a wooden "bank" or platform, and after being well watered is covered with the correct proportion of sand. This retains the heat and moisture necessary to thorough slaking; the time required for this operation depends on the variety of the lime, but usually it is from a few hours to one and a half days. If the mixing is to be done by hand the materials must be screened to remove any unslaked lumps of lime. The occurrence of these may be prevented by grinding the lime shortly before use. The mass should then be well "larried," i.e. mixed together with the aid of a long-handled rake called the "larry." Lime mortar should be tempered for at least two days, roughly covered up with sacks or other material. Before being used it must be again turned over and well mixed together. Portland and Roman cement mortars must be mixed as required on account of their quick-setting properties. In the case of Portland cement mortar, a quantity sufficient only for the day's use should be "knocked up," but with Roman cement fresh mixtures must be made several times a day, as near as possible to the place of using. Cement mortars should never be worked up after setting has taken place. Care should be taken to obtain the proper consistency, which is a stiff paste. If the mortar be too thick, extra labour is involved in its use, and much time wasted. If it be so thin as to run easily from the trowel, a longer time is taken in setting, and the wall is liable to settle; also there is danger that the lime or cement will be killed by the excess of water, or at least have its binding power affected. It is not advisable to carry out work when the temperature is below freezing point, but in urgent cases bricklaying may be successfully done by using unslaked lime mortar. The mortar must be prepared in small quantities immediately before being used, so that binding action takes place before it cools. When the wall is left at night time the top course should be covered up to prevent the penetration of rain into the work, which would then be destroyed by the action of frost. Bricks used during frosty weather should be quite dry, and those that have been exposed to rain or frost should never be employed. The question whether there is any limit to bricklayers' work in frost is still an open one. Among the members of the Norwegian Society of Engineers and Architects, at whose meetings the subject has been frequently discussed, that limit is variously estimated at between -6° to -8° Réaumur (18½° to 14° Fahr.) and -12° to -15° Réaumur (5° above to 1¾° below zero Fahr.). It has been proved by hydraulic tests that good bricklayers' work can be executed at the latter minimum. The conviction is held that the variations in the opinions held on this subject are attributable to the degree of care bestowed on the preparation of the mortar. It is generally agreed, however, that from a practical point of view, bricklaying should not be carried on at temperatures lower than -8° to -10° Réaumur (14° to 9½° Fahr.), for as the thermometer falls the expense of building is greatly increased, owing to a larger proportion of lime being required.
For grey lime mortar the usual proportion is one part of lime to two or three parts of sand; lias lime mortar is mixed in similar proportions, except for work below ground, when equal quantities of lime and sand should be used. Portland cement mortar is usually in the proportions of one to three, or five, of sand; good results are obtained with lime mortar fortified with cement as follows:—one part slaked lime, one part Portland cement, and seven parts sand. Roman cement mortar should consist of one or one and a half parts of cement to one part of sand. Selenitic lime mortar is usually in the proportions of one to four or five, and must be mixed in a particular manner, the lime being first ground in water in the mortar mill, and the sand gradually added. Blue or black mortar contains equal parts of foundry ashes and lime; but is improved by the addition of a proportion of cement. For setting fire-bricks fire-clay is always used. Pargetting for rendering inside chimney flues is made of one part of lime with three parts of cow dung free from straw or litter. No efficient substitute has been found for this mixture, which should be used fresh. A mortar that has found approval for tall chimney shafts is composed by grinding in a mortar-mill one part of blue lias lime with one part each of sand and foundry ashes. In the external walls of the Albert Hall the mortar used was one part Portland cement, one part grey Burham lime and six parts pit sand. The lime was slaked twenty-four hours, and after being mixed with the sand for ten minutes the cement was added and the whole ground for one minute; the stuff was prepared in quantities only sufficient for immediate use. The by-laws dated 1891, made by the London County Council under section 16 of the Metropolis Management and Building Acts Amendment Act 1878, require the proportions of lime mortar to be one to three of sand or grit, and for cement mortar one to four. Clean soft water only should be used for the purpose of making mortar.
Grout is thin liquid mortar, and is legitimately used in gauged arches and other work when fine joints are desired. In ordinary work it is sometimes used every four or five courses to fill up any spaces that may have been inadvertently left between the bricks. This at the best is but doing with grout what should be done with mortar in the operation of laying the bricks; and filling or flushing up every course with mortar requires but little additional exertion and is far preferable. The use of grout is, therefore, a sign of inefficient workmanship, and should not be countenanced in good work. It is liable, moreover, to ooze out and stain the face of the brickwork.
Lime putty is pure slaked lime. It is prepared or "run," as it is termed, in a wooden tub or bin, and should be made as long a time as possible before being used; at least three weeks should elapse between preparation and use.
Fig. 3.—Forms of Joints.
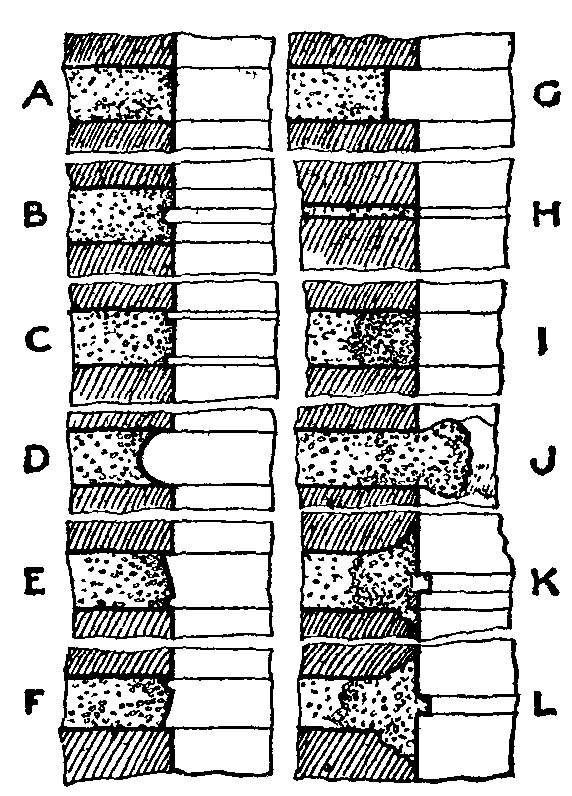
The pointing of a wall, as previously mentioned, is done either with the bricklaying or at the completion of the work. If the Pointing. pointing is to be of the same mortar as the rest of the work, it would probably greatly facilitate matters to finish off the work at one operation with the bricklaying, but where, as in many cases, the pointing is required to be executed in a more durable mortar, this would be done as the scaffold is taken down at the completion of the building, the joints being raked out by the bricklayer to a depth of ½ or ¾ in. By the latter method the whole face of the work is kept uniform in appearance. The different forms of joints in general use are clearly shown in fig. 3. Flat or flush joints (A) are formed by pressing the protruding mortar back flush with the face of the brickwork. This joint is commonly used for walls intended to be coated with distemper or limewhite. The flat joint jointed (two forms, B and C) is a development of the flush joint. In order to increase the density and thereby enhance the durability of the mortar, a semicircular groove is formed along the centre, or one on each side of the joint, with an iron jointer and straight-edge. Another form, rarely used, is the keyed joint shown at D, the whole width of the joint in this case being treated with the curved key. Struck or bevelled, or weathered, joints have the upper portion pressed back with the trowel to form a sloping surface, which throws off the wet. The lower edge is cut off with the trowel to a straight edge. This joint is in very common use for new work. Ignorant workmen frequently make the slope in the opposite direction (F), thus forming a ledge on the brick; this catches the water, which on being frozen rapidly causes the disintegration of the upper portion of the brick and of the joint itself. With recessed jointing, not much used, a deep shadow may be obtained. This form of joint, illustrated in G, is open to very serious objections, for it encourages the soaking of the brick with rain instead of throwing off the wet, as it seems the natural function of good pointing, and this, besides causing undue dampness in the wall, renders it liable to damage by frost. It also leaves the arrises of the bricks unprotected and liable to be damaged, and from its deep recessed form does not make for stability in the work. Gauged work has very thin joints, as shown at H, formed by dipping the side of the brick in white lime putty. The sketch I shows a joint raked out and filled in with pointing mortar to form a flush joint, or it may be finished in any of the preceding forms. Where the wall is to be plastered the joints are either left open or raked out, or the superfluous mortar may be left protruding as shown at J. By either method an excellent key is obtained, to which the rendering firmly adheres. In tuck pointing (K) the joints are raked out and stopped, i.e. filled in flush with mortar coloured to match the brickwork. The face of the wall is then rubbed over with a soft brick of the same colour, or the work may be coloured with pigment. A narrow groove is then cut in the joints, and the mortar allowed to set. White lime putty is next filled into the groove, being pressed on with a jointing tool, leaving a white joint ⅛ to ¼ in. wide, and with a projection of about 1/16 in. beyond the face of the work. This method is not a good or a durable one, and should only be adopted in old work when the edges of the bricks are broken or irregular. In bastard tuck pointing (L), the ridge, instead of being in white lime putty, is formed of the stopping mortar itself.
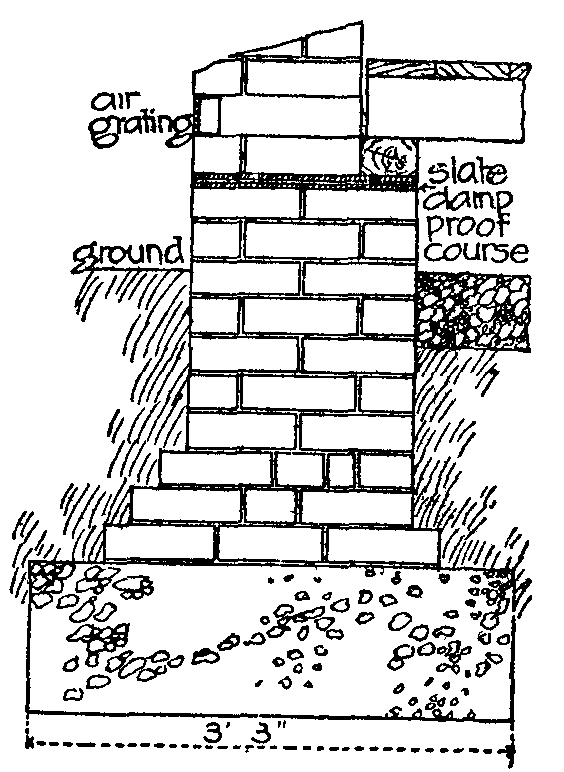
Footings, as will be seen on reference to fig. 1, are the wide courses of brickwork at the base or foot of a wall. They serve to spread Footings. the pressure over a larger area of ground, offsets 2¼ in. wide being made on each side of the wall until a width equal to double the thickness of the wall is reached. Thus in a wall 13½ in. (1½ bricks) thick, this bottom course would be 2 ft. 3 in. (3 bricks) wide. It is preferable for greater strength to double the lowest course. The foundation bed of concrete then spreading out an additional 6 in. on each side brings the width of the surface bearing on the ground to 3 ft. 3 in. The London Building Act requires the projection of concrete on each side of the brickwork to be only 4 in., but a projection of 6 in. is generally made to allow for easy working. Footings should be built with hard bricks laid principally as headers; stretchers, if necessary, should be placed in the middle of the wall.
Fig. 4.—Diagram of Bonding.
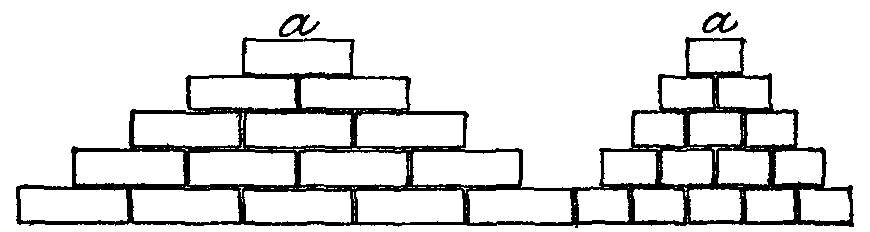
Bond in brickwork is the arrangement by which the bricks of every course cover the joints of those in the course below it, and so Bonding. tend to make the whole mass or combination of bricks act as much together, or as dependently one upon another, as possible. The workmen should be strictly supervised as they proceed with the work, for many failures are due to their ignorance or carelessness in this particular. The object of bonding will be understood by reference to fig. 4. Here it is evident from the arrangement of the bricks that any weight placed on the topmost brick (a) is carried down and borne alike in every course; in this way the weight on each brick is distributed over an area increasing with every course. But this forms a longitudinal bond only, which cannot extend its influence beyond the width of the brick; and a wall of one brick and a half, or two bricks, thick, built in this manner, would in effect consist of three or four half brick thick walls acting independently of each other. If the bricks were turned so as to show their short sides or ends in front instead of their long ones, certainly a compact wall of a whole brick thick, instead of half a brick, would be produced, and while the thickness of the wall would be double, the longitudinal bond would be shortened by one-half: a wall of any great thickness built in this manner would necessarily be composed of so many independent one-brick walls. To produce a transverse and yet preserve a true longitudinal bond, the bricks are laid in a definite arrangement of stretchers and headers.
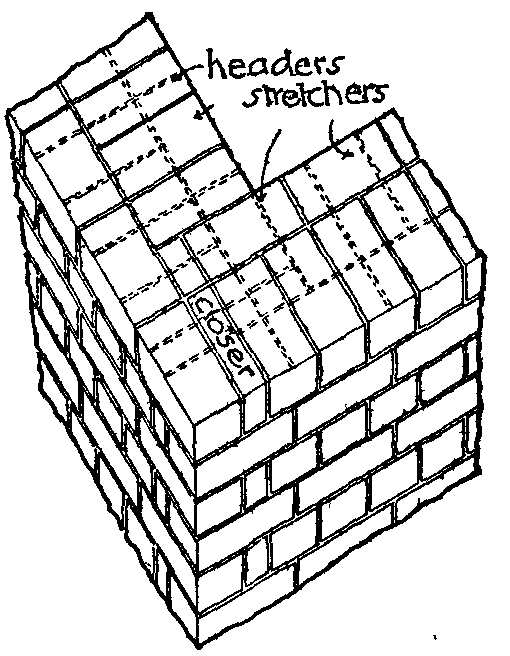
Fig.
5.—English Bond.
In this and following illustration of bond in brickwork the position of bricks in the second course is indicated by dotted lines.
In "English bond" (fig. 5), rightly considered the most perfect in use, the bricks are laid in alternate courses of headers and stretchers, thus combining the advantages of the two previous modes of arrangement. A reference to fig. 5 will show how the process of bonding is pursued in a wall one and a half bricks in thickness, and how the quoins are formed. In walls which are a multiple of a whole brick, the appearance of the same course is similar on the elevations of the front and back faces, but in walls where an odd half brick must be used to make up the thickness, as is the case in the illustration, the appearance of the opposite sides of a course is inverted. The example illustrates the principle of English bond; thicker walls are constructed in the same manner by an extension of the same methods. It will be observed that portions of a brick have to be inserted near a vertical end or a quoin, in order to start the regular bond. These portions equal a half header in width, and are called queen closers; they are placed next to the first header. A three-quarter brick is obviously as available for this purpose as a header and closer combined, but the latter method is preferred because by the use of it uniformity of appearance is preserved, and whole bricks are retained on the returns. King closers are used at rebated openings formed in walls in Flemish bond, and by reason of the greater width of the back or "tail," add strength to the work. They are cut on the splay so that the front end is half the width of a header and one side half the length of the brick. An example of their use will be seen in fig. 15. In walls of almost all thicknesses above 9 in., except in the English bond, to preserve the transverse and yet not destroy the longitudinal bond, it is frequently necessary to use half bricks. It may be taken as a general rule that a brick should never be cut if it can be worked in whole, for a new joint is thereby created in a construction, the difficulty of which consists in obviating the debility arising from the constant recurrence of joints. Great insistence must be laid on this point, especially at the junctions of walls, where the admission of closers already constitutes a weakness which would only be increased by the use of other bats or fragments of bricks.
Fig. 6.—Flemish Bond.
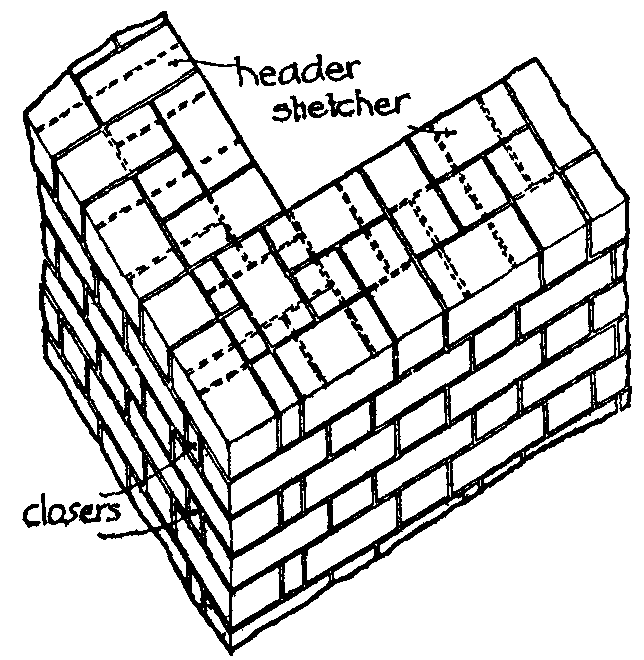
Another method of bonding brickwork, instead of placing the bricks in alternate courses of headers and stretchers, places them alternately as headers and stretchers in the same course, the appearance of the course being the same on each face. This is called "Flemish bond." Closers are necessary to this variety of bond. From fig. 6 it will be seen that, owing to the comparative weakness of the transverse tie, and the numbers of half bricks required to be used and the thereby increased number of joints, this bond is not so perfect nor so strong as English. The arrangements of the face joints, however, presenting in Flemish bond a neater appearance than in English bond, it is generally selected for the external walls of domestic and other buildings where good effect is desirable. In buildings erected for manufacturing and similar purposes, and in engineering works where the greatest degree of strength and compactness is considered of the highest importance, English bond should have the preference.
A compromise is sometimes made between the two above-mentioned bonds. For the sake of appearance the bricks are laid to form Flemish bond on the face, while the backing is of English bond, the object being to combine the best features of the two bonds. Undoubtedly the result is an improvement on Flemish bond, obviating as it does the use of bats in the interior of the wall. This method of bonding is termed "single Flemish bond," and is shown in fig. 7.
In stretching bond, which should only be used for walls half a brick in thickness, all the bricks are laid as stretchers, a half brick being used in alternate courses to start the bond. In work curved too sharply on plan to admit of the use of stretchers, and for footings, projecting mouldings and corbels, the bricks are all laid as headers, i.e. with their ends to the front, and their length across the thickness of the wall. This is termed "heading bond."
Fig. 7.—Single Flemish Bond.
In thick walls, three bricks thick and upwards, a saving of labour is effected without loss of strength, by the adoption of "herring bone" or "diagonal bond" in the interior of the wall, the outer faces of the wall being built in English and Flemish bond. This mode should not be had recourse to for walls of a less thickness than 27 in., even that being almost too thin to admit of any great advantage from it.
Hoop-iron, about 1½ in. wide and 1/16 in. thick, either galvanized or well tarred and sanded to retard rusting, is used in order to obtain additional longitudinal tie. The customary practice is to use one strip of iron for each half-brick in thickness of the wall. Joints at the angles, and where necessary in the length, are formed by bending the ends of the strips so as to hook together. A patent stabbed iron now on the market is perforated to provide a key for the mortar.
A difficulty often arises in bonding when facing work with bricks of a slightly different size from those used in "backing," as it is technically termed. As it is, of course, necessary to keep all brickwork in properly levelled courses, a difference has to be made in the thickness of the mortar joints. Apart from the extra labour involved, this obviously is detrimental to the stability of the wall, and is apt to produce unequal settlement and cracking. Too much care cannot be taken to obtain both facing and backing bricks of equal size.
Fig. 8.
Dishonest bricklayers do not hesitate, when using for the face of a wall bricks of a quality superior to those used for the interior, to use "snapped headers," that is cutting the heading bricks in halves, one brick thus serving the purposes of two as regards outward appearance. This is a most pernicious practice, unworthy of adoption by any craftsman of repute, for a skin of brickwork 4½ in. thick is thus carried up with a straight mortar joint behind it, the proper bonding with the back of the wall by means of headers being destroyed.
American building acts describe the kind of bond to be used for ordinary walls, and the kind for faced walls. Tie courses also require an extra thickness where walls are perforated with over 30% of flues.
The importance for sanitary and other reasons of keeping walls dry is admitted by all who have observed the deleterious action of damp upon a building.
Walls are liable to become damp, (1) by wet rising up the wall from the earth; (2) by water soaking down from the top of the Prevention of damp. wall; (3) by rain being driven on to the face by wind. Dampness from the first cause may be prevented by the introduction of damp-proof courses or the construction of dry areas; from the second by means of a coping of stone, cement or other non-porous material; and from the third by covering the exterior with impervious materials or by the adoption of hollow walls.
Fig. 9.
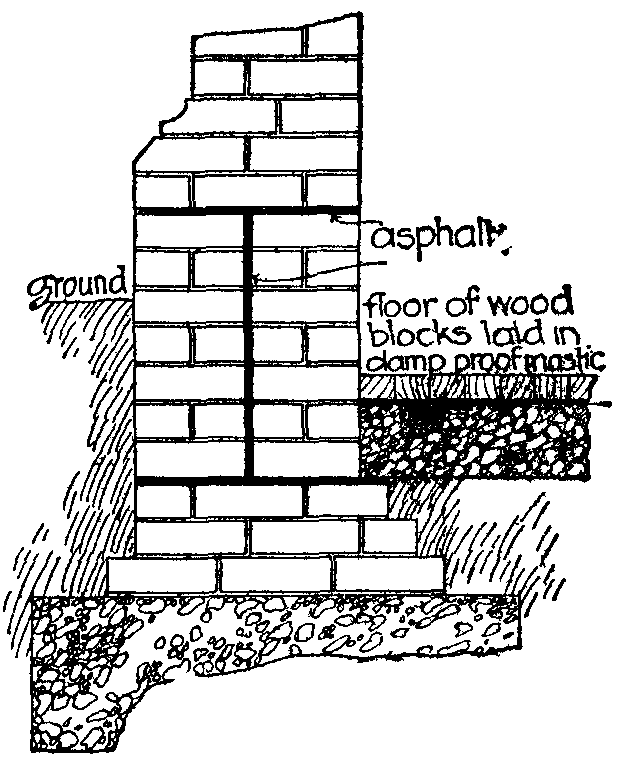
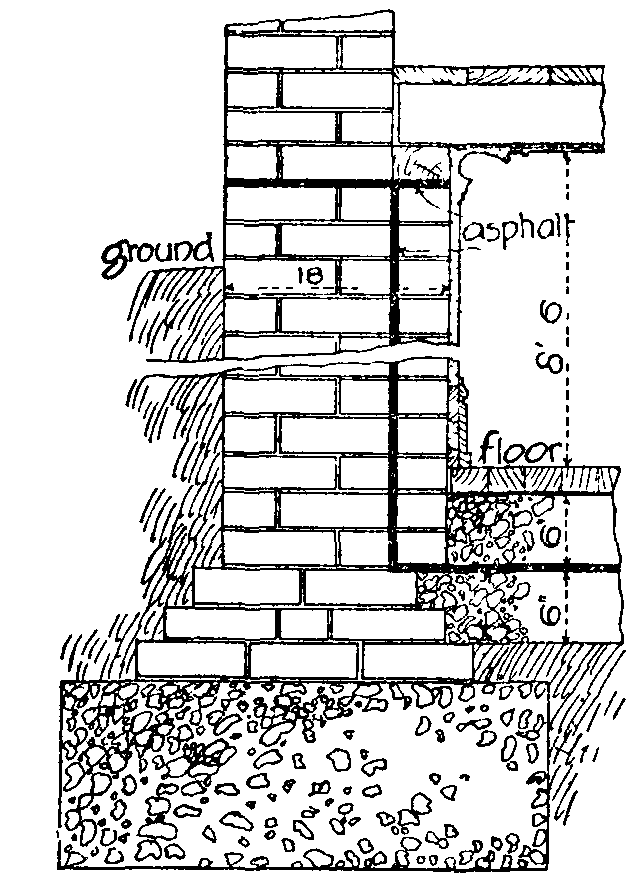
After the footings have been laid and the wall has been brought up to not less than 6 in. above the finished surface of the ground, and previous to fixing the plate carrying the ground floor, there should always be introduced a course of some damp-proof material to prevent the rise of moisture from the soil. There are several forms of damp-proof course. A very usual one is a double layer of roofing slates laid in neat Portland cement (fig. 8), the joints being well lapped. A course or two of Staffordshire blue bricks in cement is excellent where heavy weights have to be considered. Glazed stoneware perforated slabs about 2 in. thick are specially made for use as damp-proof courses. Asphalt (fig. 9) recently has come into great favour with architects; a layer ½ or ¾ in. thick is a good protection against damp, and not likely to crack should a settlement occur, but in hot weather it is liable to squeeze out at the joints under heavy weights. Felt covered with bitumen is an excellent substitute for asphalt, and is not liable to crack or squeeze out. Sheet lead is efficient, but very costly and also somewhat liable to squeezing. A damp-proof course has been introduced consisting of a thin sheet of lead sandwiched between layers of asphalt. Basement storeys to be kept dry require, besides the damp-proof course horizontally in the wall, a horizontal course, usually of asphalt, in the thickness of the floor, and also a vertical damp-proof course from a level below that of the floor to about 6 in. above the level of the ground, either built in the thickness of the wall or rendered on the outside between the wall and the surrounding earth (fig. 10).
By means of dry areas or air drains (figs. 11 and 12), a hollow space 9 in. or more in width is formed around those portions of the walls situated below the ground, the object being to prevent them from coming into contact with the brickwork of the main walls and so imparting its moisture to the building. Arrangements should be made for keeping the area clear of vermin and for ventilating and draining it. Dry areas, being far from sanitary, are seldom adopted now, and are being superseded by asphalt or cement applied to the face of the wall.
Fig. 12.
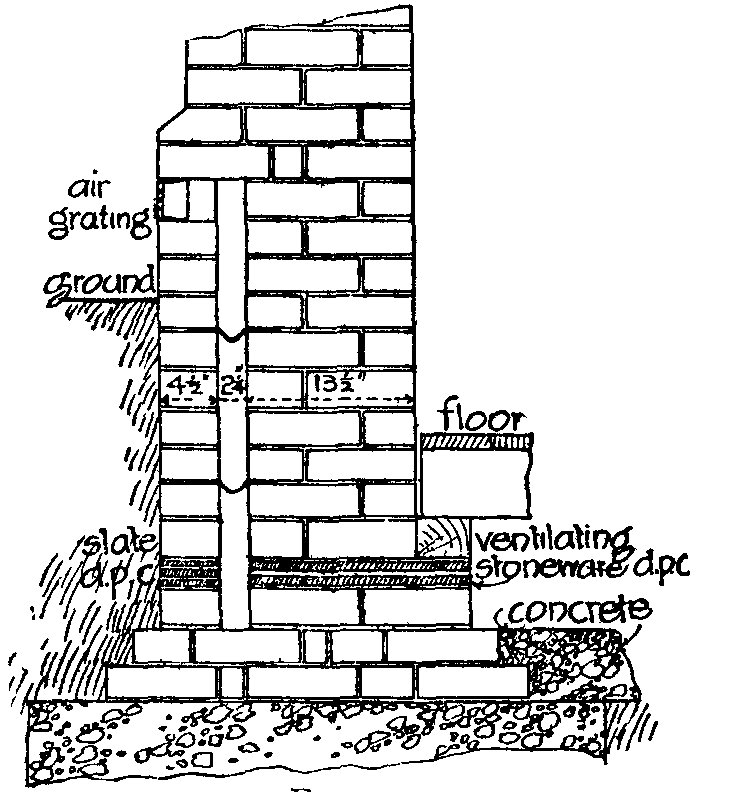
Fig. 11.
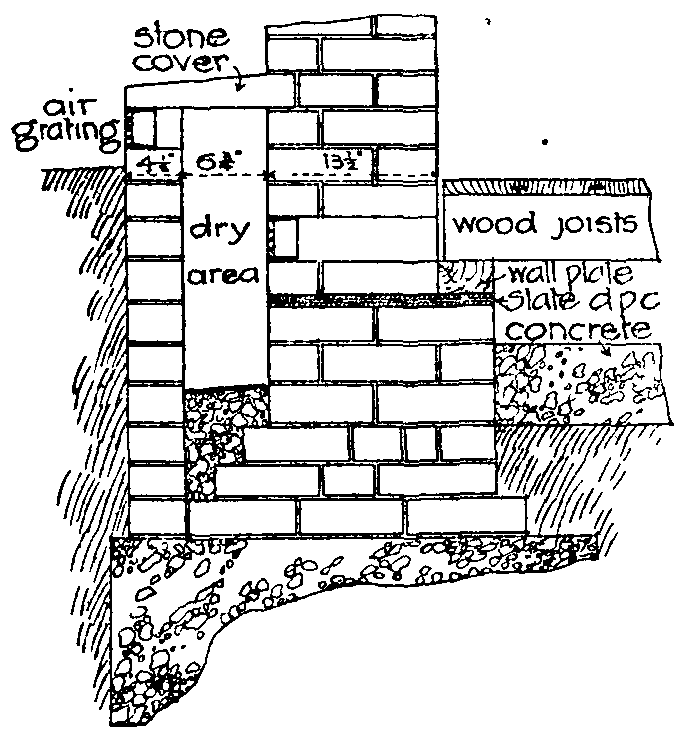
Fig. 10.
Moisture is prevented from soaking down from the top of the wall by using a covering of some impervious material in the form of a coping. This may consist of ordinary bricks set on edge in cement with a double course of tiles immediately below, called a "creasing," or of specially made non-porous coping bricks, or of stone, cast-iron, or cement sloped or "weathered" in order to throw the rain off.
Fig. 13.
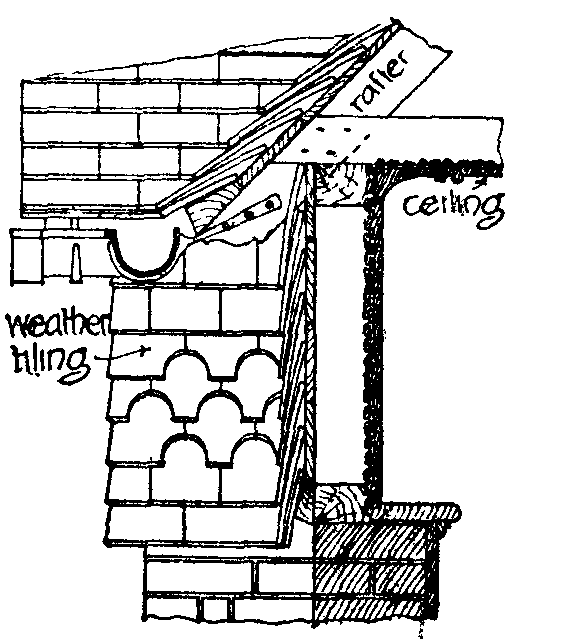
The exterior of walls above the ground line may be protected by coating the surface with cement or rough cast; or covering with slates or tiles fixed on battens in a similar manner to those on a roof (fig.13).
The use of hollow walls in exposed positions has already been referred to.
The by-laws dated 1891, made by the London County Council under section 16 of the Metropolis Management and Buildings Acts Amendment Act 1878, require that "every wall of a house or building shall have a damp course composed of materials impervious to moisture approved by the district surveyor, extending throughout its whole thickness at the level of not less than 6 in. below the level of the lowest floor. Every external wall or enclosing wall of habitable rooms or their appurtenances or cellars which abuts against the earth shall be protected by materials impervious to moisture to the satisfaction of the district surveyor..." "The top of every party-wall and parapet-wall shall be finished with one course of hard, well-burnt bricks set on edge, in cement, or by a coping of any other waterproof and fire-resisting material, properly secured."
Arches are constructions built of wedge-shaped blocks, which by reason of their shape give support one to another, and to the Arches. super-imposed weight, the resulting load being transmitted through the blocks to the abutments upon which the ends of the arch rest. An arch should be composed of such materials and designed of such dimensions as to enable it to retain its proper shape and resist the crushing strain imposed upon it. The abutments also must be strong enough to take safely the thrust of the weighted arch, as the slightest movement in these supports will cause deflection and failure. The outward thrust of an arch decreases as it approaches the semicircular form, but the somewhat prevalent idea that in the latter form no thrusting takes place is at variance with fact.
Fig. 14.
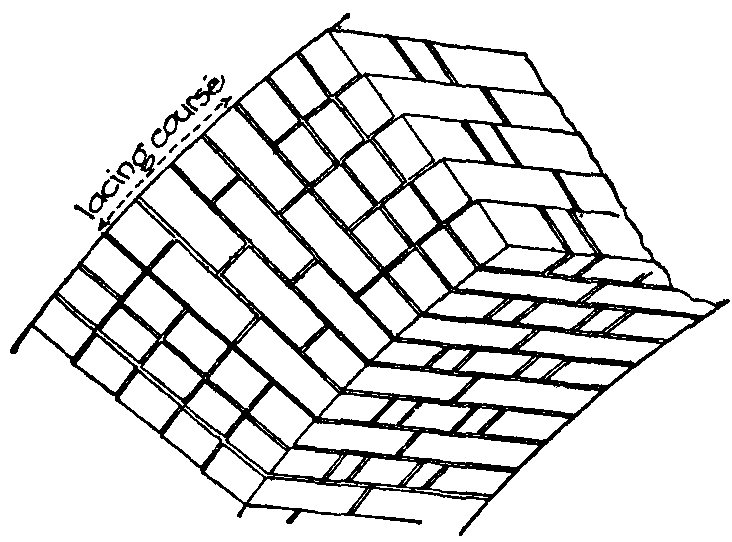
Arches in brickwork may be classed under three heads: plain arches, rough-cut and gauged. Plain arches are built of uncut bricks, and since the difference between the outer and inner periphery of the arch requires the parts of which an arch is made up to be wedge-formed, which an ordinary brick is not, the difference must be made in mortar, with the result that the joints become wedge-shaped. This obviously gives an objectionable inconsistency of material in the arch, and for this reason to obtain greatest strength it is advisable to build these arches in independent rings of half-brick thickness. The undermost rings should have thin joints, those of each succeeding ring being slightly thickened. This prevents the lowest ring from settling while those above remain in position, which would cause an ugly fissure. In work of large span bonding blocks or "lacing courses" should be built into the arch, set in cement and running through its thickness at intervals, care being taken to introduce the lacing course at a place where the joints of the various rings coincide. Stone blocks in the shape of a voussoir (fig. 14) may be used instead. Except for these lacing courses hydraulic lime mortar should be used for large arches, on account of its slightly accommodating nature.
Rough-cut arches are those in which the bricks are roughly cut with an axe to a wedge form; they are used over openings, such as doors and windows, where a strong arch of neat appearance is desired. The joints are usually made equal in width to those of the ordinary brickwork. Gauged arches are composed of specially made soft bricks, which are cut and rubbed to gauges or templates so as to form perfectly fitting voussoirs. Gauging is, of course, equally applicable to arches and walling, as it means no more than bringing every brick exactly to a certain form by cutting and rubbing. Gauged brickwork is set in lime putty instead of common mortar; the finished joints should not be more than 1/32 in. wide. To give stability the sides of the voussoirs are gauged out hollow and grouted in Portland cement, thus connecting each brick with the next by a joggle joint. Gauged arches, being for the most part but a half-brick in thickness on the soffit and not being tied by a bond to anything behind them—for behind them is the lintel with rough discharging arch over, supporting the remaining width of the wall—require to be executed with great care and nicety. It is a common fault with workmen to rub the bricks thinner behind than before to lessen the labour required to obtain a very fine face joint. This practice tends to make the work bulge outwards; it should rather be inverted if it be done at all, though the best work is that in which the bricks are gauged to exactly the same thickness at the back as at the front. The same fault occurs when a gauged arch is inserted in an old wall, on account of the difficulty of filling up with cement the space behind the bricks.
The bond of an arch obtains its name from the arrangement of headers and stretchers on its soffit. The under side of an arch built in English bond, therefore, will show the same arrangement as the face of a wall built in English bond. If the arch is in Flemish the soffit presents the same appearance as the elevation of a wall built in that bond.
It is generally held that the building of wood into brickwork Plates. should as far as is possible be avoided. Wall plates of wood are, however, necessary where wood joists are used, and where these plates may not be supported on corbels of projecting brickwork or iron they must be let flush into the wall, taking the place of a course of bricks. They form a uniform bed for the joists, to which easy fixing is obtained. The various modes adopted for resting and fixing the ends of joists on walls are treated in the article Carpentry.
Fig. 15.
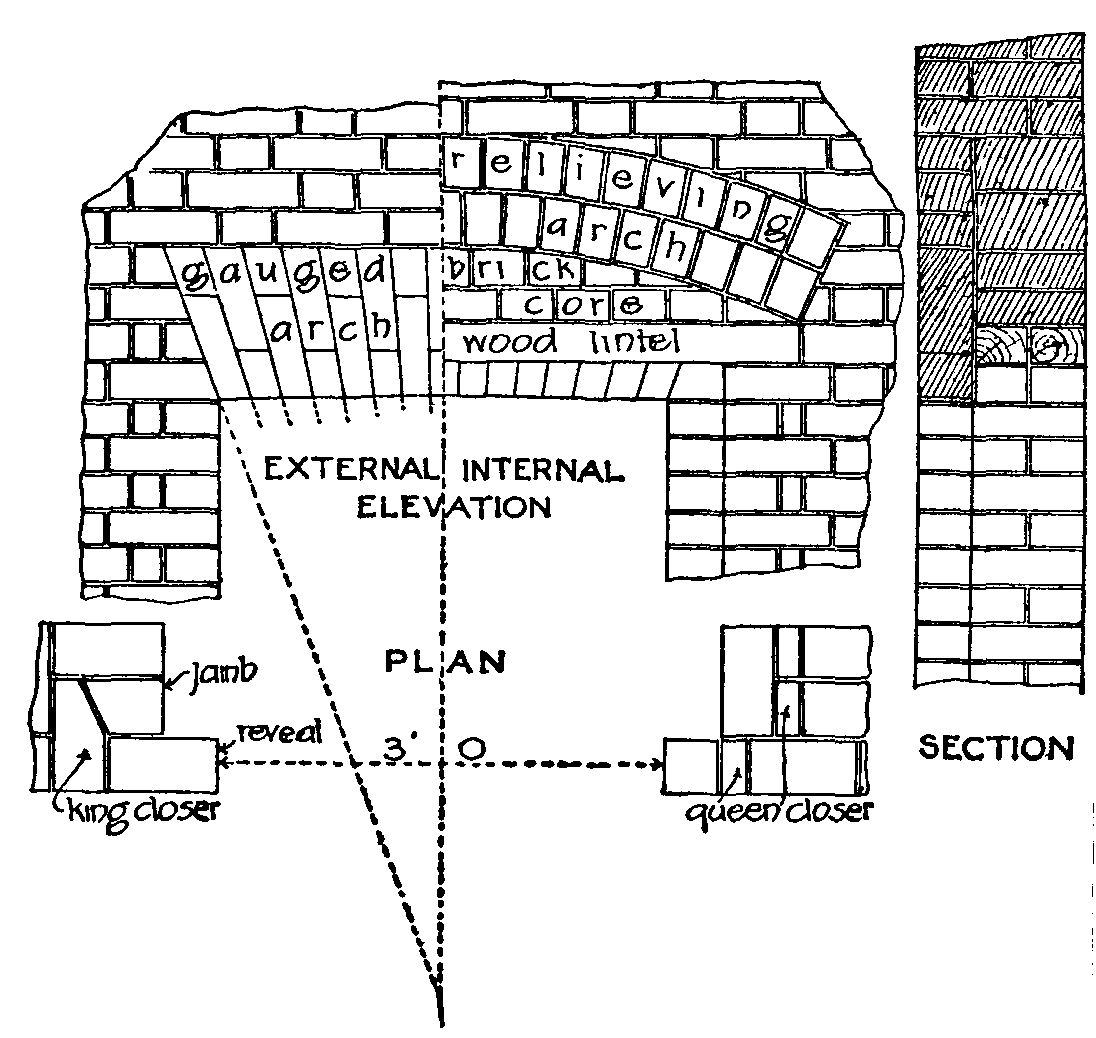
Lintels, which may be of iron, steel, plain or reinforced concrete, or stone, are used over square-headed openings instead of or in conjunction with arches. They are useful to preserve the square form and receive the joiners' fittings, but except when made of steel or of concrete reinforced with steel bars, they should have relieving arches turned immediately over them (Fig.15).
"Fixing bricks" were formerly of wood of the same size as the ordinary brick, and built into the wall as required for fixing joinery. Owing to their liability to shrinkage and decay, their use is now practically abandoned, their place being taken by bricks of coke-breeze concrete, which do not shrink or rot and hold fast nails or screws driven into them. Another method often adopted for providing a fixing for joinery is to build in wood slips the thickness of a joint and 4½ in. wide. When suitable provision for fixing has not been made, wood plugs are driven into the joints of the bricks. Great care must be taken in driving these in the joints of reveals or at the corners of walls, or damage may be done.
The name "brick-ashlar" is given to walls faced with ashlar stonework backed in with brickwork. Such constructions are liable in an aggravated degree to the unequal settling and its attendant evils pointed out as existing in walls built with different qualities of bricks. The outer face is composed of unyielding stone with few and very thin joints, which perhaps do not occupy more than a hundredth part of its height, while the back is built up of bricks with about one-eighth its height composed of mortar joints, that is, of a material that by its nature and manner of application must both shrink in drying and yield to pressure. To obviate this tendency to settle and thus cause the bulging of the face or failure of the wall, the mortar used should be composed of Portland cement and sand with a large proportion of the former, and worked as stiff as it conveniently can be. In building such work the stones should be in height equal to an exact number of brick courses. It is a common practice in erecting buildings with a facing of Kentish rag rubble to back up the stonework with bricks. Owing to the great irregularity of the stones, great difficulty is experienced in obtaining proper bond between the two materials. Through bonding stones or headers should be frequently built in, and the whole of the work executed in cement mortar to ensure stability.
Not the least important part of the bricklayer's art is the formation of chimney and other flues. Considerable skill is required in Chimneys and flues. gathering-over properly above the fireplace so as to conduct the smoke into the smaller flue, which itself requires to be built with precision, so that its capacity may not vary in different parts. Bends must be made in gradual curves so as to offer the least possible resistance to the up-draught, and at least one bend of not less than 60° should be formed in each flue to intercept down-draughts. Every fireplace must have a separate flue. The collection of a number of flues into a "stack" is economical, and tends to increase the efficiency of the flues, the heat from one flue assisting the up-draught in those adjoining it. It is also desirable from an aesthetic point of view, for a number of single flue chimneys sticking up from various parts of the roof would appear most unsightly. The architects of the Elizabethan and later periods were masters of this difficult art of treating a stack or stacks as an architectural feature. The shaft should be carried well above the roof, higher, if possible, than adjacent buildings, which are apt to cause down-draught and make the chimney smoke. When this is found impossible, one of the many forms of patent chimney-pots or revolving cowls must be adopted. Each flue must be separated by smoke-proof "withes" or divisions, usually half a brick in thickness; connexion between them causes smoky chimneys. The size of the flue for an ordinary grate is 14×9 in.; for a kitchen stove 14×14 in. The outer wall of a chimney stack may with advantage be made 9 in. thick. Fireclay tubes, rectangular or circular in transverse section, are largely used in place of the pargetting; although more expensive than the latter they have the advantage in point of cleanliness and durability. Fireplaces generally require more depth than can be provided in the thickness of the wall, and therefore necessitate a projection to contain the fireplace and flues, called the "chimney breast." Sometimes, especially when the wall is an external one, the projection may be made on the back, thus allowing a flush wall in the room and giving more space and a more conveniently-shaped room. The projection on the outside face of the wall may be treated as an ornamental feature. The fireplace opening is covered by a brick relieving arch, which is fortified by wrought-iron bar from ½ to ¾ in. thick and 2 to 3 in. wide. It is usually bent to a "camber," and the brick arch built upon it naturally takes the same curve. Each end is "caulked," that is, split longitudinally and turned up and down. The interior of a chimney breast behind the stove should always be filled in solid with concrete or brickwork. The flooring in the chimney opening is called the "hearth"; the back hearth covers the space between the jambs of the chimney breast, and the front hearth rests upon the brick "trimmer arch" designed to support it. The hearth is now often formed in solid concrete, supported on the brick wall and fillets fixed to the floor joists, without any trimmer arch and finished in neat cement or glazed tiles instead of stone slabs.
Tall furnace chimneys should stand as separate constructions, unconnected with other buildings. If it is necessary to bring other work close up, a straight joint should be used. The shaft of the chimney will be built "overhand," the men working from the inside. Lime mortar is used, cement being too rigid to allow the chimney to rock in the wind. Not more than 3 ft. in height should be erected in one day, the work of necessity being done in small portions to allow the mortar to set before it is required to sustain much weight. The bond usually adopted is one course of headers to four of stretchers. Scaffolding is sometimes erected outside for a height of 25 or 30 ft., to facilitate better pointing, especially where the chimney is in a prominent position. The brickwork at the top must, according to the London Building Act, be 9 in. thick (it is better 14 in. in shafts over 100 ft. high), increasing half a brick in thickness for every additional 20 ft. measured downwards. "The shaft shall taper gradually from the base to the top at the rate of at least 2½ in. in 10 ft. of height. The width of the base of the shaft if square shall be at least one-tenth of the proposed height of the shaft, or if round or any other shape, then one-twelfth of the height. Firebricks built inside the lower portion of the shaft shall be provided, as additional to and independent of the prescribed thickness of brickwork, and shall not be bonded therewith." The firebrick lining should be carried up from about 25 ft. for ordinary temperatures to double that height for very great ones, a space of 1½ to 3 in. being kept between the lining and the main wall. The lining itself is usually 4½ in. thick. The cap is usually of cast iron or terra-cotta strengthened with iron bolts and straps, and sometimes of stone, but the difficulty of properly fixing this latter material causes it to be neglected in favour of one of the former. (See a paper by F.J. Bancroft on "Chimney Construction," which contains a tabulated description of nearly sixty shafts, Proc. Civ. and Mech. Eng. Soc., December 1883.)
The work of laying bricks or tiles as paving falls to the lot of the bricklayer. Paving formed of ordinary bricks laid flat or on their Brick paving. edges was once in general use, but is now almost abandoned in favour of floors of special tiles or cement paving, the latter being practically non-porous and therefore more sanitary and cleaner. Special bricks of extremely hard texture are made for stable and similar paving, having grooves worked on the face to assist drainage and afford good foothold. A bed of concrete 6 in. thick is usually provided under paving, or when the bricks are placed on edge the concrete for external paving may be omitted and the bricks bedded in sand, the ground being previously well rammed. The side joints of the bricks are grouted in with lime or cement. Dutch clinkers are small, hard paving bricks burned at a high temperature and of a light yellow colour; they are 6 in. long, 3 in. wide, 1½ in. thick. A variety of paving tile called "oven tiles" is of similar material to the ordinary red brick, and in size is 10 or 12 in. square and 1 to 2 in. thick. An immense variety of ornamental paving and walling tiles is now manufactured of different colours, sizes and shapes, and the use of these for lining sculleries, lavatories, bathrooms, provision shops, &c., makes for cleanliness and improved sanitary conditions. Besides, however, being put to these uses, tiles are often used in the ornamentation of buildings, externally as well as internally.
Mosaic work is composed of small pieces of marble, stone, glass or pottery, laid as paving or wall lining, usually in some ornamental pattern or design. A firm bed of concrete is required, the pieces of material being fixed in a float of cement about half or three-quarters of an inch thick. Roman mosaic is formed with cubes of marble of various colours pressed into the float. A less costly paving may be obtained by strewing irregularly-shaped marble chips over the floated surface: these are pressed into the cement with a plasterer's hand float, and the whole is then rolled with an iron roller. This is called "terazzo mosaic." In either the Roman or terazzo method any patterns or designs that are introduced are first worked in position, the ground-work being filled in afterwards. For the use of cement for paving see Plaster.
The principal publications on brickwork are as follows:—Rivington, Notes on Building Construction, vols. i. ii. iii.; Col. H.E. Seddon, Aide Memoir, vol. ii.; Specification; J.P. Allen, Building Construction; F.E. Kidder, Building Construction and Superintendence, part i. (1903); Longmans & Green, Building Construction; E. Dobson, Bricks and Tiles; Henry Adams, Building Construction; C.F. Mitchell, Building Construction, vols. i. ii.; E. Street, Brick and Marble Architecture in Italy.
(J. Bt.)
BRICOLE (a French word of unknown origin), a military engine for casting heavy stones; also a term in tennis for a sidestroke rebounding off the wall of the court, corrupted into "brickwall" from a supposed reference to the wall, and in billiards for a stroke off the cushion to make a cannon or hazard.
BRIDAINE (or Brydayne), JACQUES (1701-1767), French Roman Catholic preacher, was born at Chuslan in the department of Gard on the 21st of March 1701. He was educated at Avignon, first in the Jesuit college and afterwards at the Sulpician seminary of St Charles. Soon after his ordination to the priesthood in 1725, he joined the Missions Royales, organized to bring back to the Catholíc faith the Protestants of France. He gained their good-will and made many converts; and for over forty years he visited as a missionary preacher almost every town of central and southern France. In Paris, in 1744, his sermons created a deep impression by their eloquence and sincerity. He died at Roquemaure, near Avignon, on the 22nd of December 1767. He was the author of Cantiques spirituels (Montpelier, 1748, frequently reprinted, in use in most French churches); his sermons were published in 5 vols. at Avignon in 1823 (ed. Paris, 1861).
See Abbé G. Carron, Le Modèle des prêtres (1803).
BRIDE (a common Teutonic word, e.g. Goth. bruths, O.Eng. bryd, O.H.Ger. prût, Mod. Ger. Braut, Dut. bruid, possibly derived from the root bru-, cook, brew; from the med. latinized form bruta, in the sense of daughter-in-law, is derived the Fr. bru), the term used of a woman on her wedding-day, and applicable during the first year of wifehood. It appears in combination with many words, some of them obsolete. Thus "bridegroom" is the newly married man, and "bride-bell," "bride-banquet" are old equivalents of wedding-bells, wedding-breakfast. "Bridal" (from Bride-ale), originally the wedding-feast itself, has grown into a general descriptive adjective, e.g. the bridal party, the bridal ceremony. The bride-cake had its origin in the Roman confarreatio, a form of marriage, the essential features of which were the eating by the couple of a cake made of salt, water and flour, and the holding by the bride of three wheat-ears, symbolical of plenty. Under Tiberius the cake-eating fell into disuse, but the wheat ears survived. In the middle ages they were either worn or carried by the bride. Eventually it became the custom for the young girls to assemble outside the church porch and throw grains of wheat over the bride, and afterwards a scramble for the grains took place. In time the wheat-grains came to be cooked into thin dry biscuits, which were broken over the bride's head, as is the custom in Scotland to-day, an oatmeal cake being used. In Elizabeth's reign these biscuits began to take the form of small rectangular cakes made of eggs, milk, sugar, currants and spices. Every wedding guest had one at least, and the whole collection were thrown at the bride the instant she crossed the threshold. Those which lighted on her head or shoulders were most prized by the scramblers. At last these cakes became amalgamated into a large one which took on its full glories of almond paste and ornaments during Charles II.'s time. But even to-day in rural parishes, e.g. north Notts, wheat is thrown over the bridal couple with the cry "Bread for life and pudding for ever," expressive of a wish that the newly wed may be always affluent. The throwing of rice, a very ancient custom but one later than the wheat, is symbolical of the wish that the bridal may be fruitful. The bride-cup was the bowl or loving-cup in which the bridegroom pledged the bride, and she him. The custom of breaking this wine-cup, after the bridal couple had drained its contents, is common to both the Jews and the members of the Greek Church. The former dash it against the wall or on the ground, the latter tread it under foot. The phrase "bride-cup" was also sometimes used of the bowl of spiced wine prepared at night for the bridal couple. Bride-favours, anciently called bride-lace, were at first pieces of gold, silk or other lace, used to bind up the sprigs of rosemary formerly worn at weddings. These took later the form of bunches of ribbons, which were at last metamorphosed into rosettes. Bridegroom-men and bridesmaids had formerly important duties. The men were called bride-knights, and represented a survival of the primitive days of marriage by capture, when a man called his friends in to assist to "lift" the bride. Bridesmaids were usual in Saxon England. The senior of them had personally to attend the bride for some days before the wedding. The making of the bridal wreath, the decoration of the tables for the wedding feast, the dressing of the bride, were among her special tasks. In the same way the senior groomsman (the best man) was the personal attendant of the husband. The bride-wain, the wagon in which the bride was driven to her new home, gave its name to the weddings of any poor deserving couple, who drove a "wain" round the village, collecting small sums of money or articles of furniture towards their housekeeping. These were called bidding-weddings, or bid-ales, which were in the nature of "benefit" feasts. So general is still the custom of "bidding-weddings" in Wales, that printers usually keep the form of invitation in type. Sometimes as many as six hundred couples will walk in the bridal procession. The bride's wreath is a Christian substitute for the gilt coronet all Jewish brides wore. The crowning of the bride is still observed by the Russians, and the Calvinists of Holland and Switzerland. The wearing of orange blossoms is said to have started with the Saracens, who regarded them as emblems of fecundity. It was introduced into Europe by the Crusaders. The bride's veil is the modern form of the flammeum or large yellow veil which completely enveloped the Greek and Roman brides during the ceremony. Such a covering is still in use among the Jews and the Persians.
See Brand, Antiquities of Great Britain (Hazlitt's ed., 1905); Rev J. Edward Vaux, Church Folklore (1894).
BRIDEWELL, a district of London between Fleet Street and the Thames, so called from the well of St Bride or St Bridget close by. From William the Conqueror's time, a castle or Norman tower, long the occasional residence of the kings of England, stood there by the Fleet ditch. Henry VIII., Stow says, built there "a stately and beautiful house," specially for the housing of the emperor Charles V. and his suite in 1525. During the hearing of the divorce suit by the Cardinals at Blackfriars, Henry and Catharine of Aragon lived there. In 1553 Edward VI. made it over to the city as a penitentiary, a house of correction for vagabonds and loose women; and it was formally taken possession of by the lord mayor and corporation in 1555. The greater part of the building was destroyed in the Great Fire of 1666. New Bridewell, built in 1829, was pulled down in 1864. The term has become a synonym for any reformatory.
BRIDGE, a game of cards, developed out of the game of whist. The country of its origin is unknown. A similar game is said to have been played in Denmark in the middle of the 19th century. A game in all respects the same as bridge, except that in "no trumps" each trick counted ten instead of twelve, was played in England about 1884 under the name of Dutch whist. Some connect it with Turkey and Egypt under the name of "Khedive," or with a Russian game called "Yeralash." It was in Turkey that it first won a share of popular favour. Under the synonyms of "Biritch," "Bridge," or "Russian whist," it found its way to the London clubs about 1894, from which date its popularity rapidly increased.
Ordinary Bridge.—Bridge, in its ordinary form, differs from whist in the following respects:—Although there are four players, yet in each hand the partner of the dealer takes no part in the play of that particular hand. After the first lead his cards are placed on the table exposed, and are played by the dealer as at dummy whist; nevertheless the dealer's partner is interested in the result of the hand equally with the dealer. The trump suit is not determined by the last card dealt, but is selected by the dealer or his partner without consultation, the former having the first option. It is further open to them to play without a trump suit. The value of tricks and honours varies with the suit declared as trumps. Honours are reckoned differently from whist, and on a scale which is somewhat involved. The score for honours does not count towards winning or losing the rubber, but is added afterwards to the trick score in order to determine the value of the rubber. There are also scores for holding no trumps ("chicane"), and for winning all the tricks or all but one ("slam").
The score has to be kept on paper. It is usual for the scoring block to have two vertical columns divided halfway by a horizontal line. The left column is for the scorers' side, and the right for the opponents'. Honours are scored above the horizontal line, and tricks below. The drawback to this arrangement is that, since the scores for each hand are not kept separately, it is generally impossible to trace an error in the score without going through the whole series of hands. A better plan, it seems, is to have four columns ruled, the inner two being assigned to tricks, the outer ones to honours. By this method a line can be reserved for each hand, and any discrepancy in the scores at once rectified.
The Portland Club, London, drew up a code of laws in 1895, and this code, with a few amendments, was in July 1895 adopted by a joint committee of the Turf and Portland Clubs. A revised code came into force in January 1905, the provisions of which are here summarized.
Each trick above 6 counts 2 points in a spade declaration, 4 in a club, 6 in a diamond, 8 in a heart, 12 in a no-trump declaration. The game consists of 30 points made by tricks alone. When one side has won two games the rubber is ended. The winners are entitled to add 100 points to their score. Honours consist of ace, king, queen, knave, ten, in a suit declaration. If a player and his partner conjointly hold 3 (or "simple") honours they score twice the value of a trick; if 4 honours, 4 times; if 5 honours, 5 times. If a player in his own hand hold 4 honours he is entitled to score 4 honours in addition to the score for conjoint honours; thus, if one player hold 4 honours and his partner the other their total score is 9 by honours. Similarly if a player hold 5 honours in his own hand he is entitled to score 10 by honours. If in a no-trump hand the partners conjointly hold 3 aces, they score 30 for honours; if 4 aces, 40 for honours. 4 aces in 1 hand count 100. On the same footing as the score for honours are the following: chicane, if a player hold no trump, in amount equal to simple honours; grand slam, if one side win all the tricks, 40 points; little slam, if they win 12 tricks, 20 points. At the end of the rubber the total scores, whether made by tricks, honours, chicane, slam, or rubber points, are added together, and the difference between the two totals is the number of points won.
At the opening of play, partners are arranged and the cards are shuffled, cut and dealt (the last card not being turned) as at whist; but the dealer cannot lose the deal by misdealing. After the deal is completed, the dealer makes the trump or no-trump (sans atout) declaration, or passes the choice to his partner without remark. If the dealer's partner make the declaration out of his turn, the adversary on the dealer's left may, without consultation, claim a fresh deal. If an adversary make a declaration, the dealer may claim a fresh deal or disregard the declaration. Then after the declaration, either adversary may double, the leader having first option. The effect of doubling is that each trick is worth twice as many points as before; but the scores for honours, chicane and slam are unaltered. If a declaration is doubled, the dealer and his partner have the right of redoubling, thus making each trick worth four times as much as at first. The declarer has the first option. The other side can again redouble, and so on; but the value of a trick is limited to 100 points. In the play of the hand the laws are nearly the same as the laws of whist, except that the dealer may expose his cards and lead out of turn without penalty; after the second hand has played, however, he can only correct this lead out of turn with the permission of the adversaries. Dummy cannot revoke. The dealer's partner may take no part in the play of the hand beyond guarding the dealer against revoking.
Advice to Players.—In the choice of a suit two objects are to be aimed at: first, to select the suit in which the combined forces have the best chance of making tricks; secondly, to select the trump so that the value of the suit agrees with the character of the hand, i.e. a suit of high value when the hands are strong and of low value when very weak. As the deal is a great advantage it generally happens that a high value is to be aimed at, but occasionally a low value is desirable. The task of selection should fall to the hand which has the most distinctive features, that is, either the longest suit or unusual strength or weakness. No consultation being allowed, the dealer must assume only an average amount of variation from the normal in his partner's hand. If his own hand has distinctive features beyond the average, he should name the trump suit himself, otherwise pass it to his partner. It may here be stated what is the average in these respects.
As regards the length of a suit, a player's long suit is rather more likely to be fewer than five than over five. If the dealer has in his hand a suit of five cards including two honours, it is probable that he has a better suit to make trumps than dummy; if the suit is in hearts, and the dealer has a fair hand, he ought to name the trump. As regards strength, the average hand would contain ace, king, queen, knave and ten, or equivalent strength. Hands stronger or weaker than this by the value of a king or less may be described as featureless. If the dealer's hand is a king over the average, it is more likely than not that his partner will either hold a stronger hand, or will hold such a weak hand as will counteract the player's strength. The dealer would not generally with such a hand declare no trump, especially as by making a no-trump declaration the dealer forfeits the advantage of holding the long trumps.
Declarations by Dealer.—In calculating the strength of a hand a knave is worth two tens, a queen is worth two knaves, a king is worth a queen and knave together, and an ace is worth a king and queen together. A king unguarded is worth less than a queen guarded; a queen is not fully guarded unless accompanied by three more cards; if guarded by one small card it is worth a knave guarded. An ace also loses in value by being sole.
A hand to be strong enough for a no-trump declaration should be a king and ten above the average with all the honours guarded and all the suits protected. It must be a king and knave or two queens above the average if there is protection in three suits. It must be an ace or a king and queen above the average if only two suits are protected. An established black suit of six or more cards with a guarded king as card of entry is good enough for no trumps. With three aces no trumps can be declared. Without an ace, four kings, two queens and a knave are required in order to justify the declaration. When the dealer has a choice of declarations, a sound heart make is to be preferred to a doubtful no-trump. Four honours in hearts are to be preferred to any but a very strong no-trump declaration; but four aces counting 100 points constitute a no-trump declaration without exception.