The Christian House Josephine Evans Harpham
Reading edition
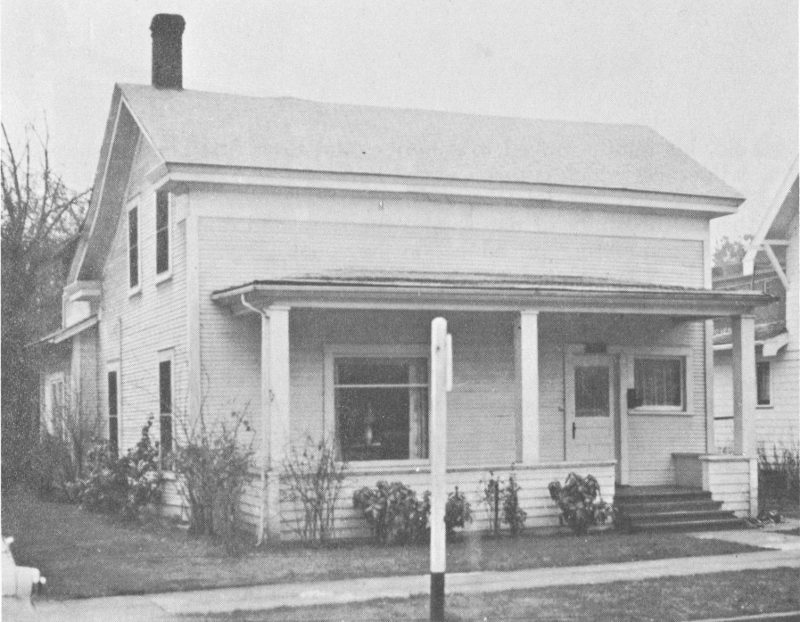
The historic house at 170 East 12th was built by Daniel Christian, III, about 1855. In 1852, a year of great westward emigration, Daniel Christian, III, his wife, and five children, joined a party of over 100 wagons headed by Samuel and John Alexander, whose destination was Oregon. This well-managed train encountered few real difficulties. It was well supplied with dried fruits, berries, corn, and flour, while the cows provided milk, cream, and butter. They escaped the dread cholera and had no trouble with Indians. However, a young chief, seeing Daniel’s pretty daughter, tried to bargain for her. Fearing that the Indian might steal her, she was hidden in another wagon until the young brave gave up following them. Six months after beginning their trek westward, they reached the Columbia River and proceeded down it by flat boat to The Dalles. From there they proceeded by primitive railway—with wooden rails and mules for power—and on by steamboat to Portland. After a short stay, the Christians settled for the winter in East Tualatin.
The following fall, Daniel III acquired a donation land claim, 160 A, in the Eugene area, later known as the Christian Addition. 49 Here upon a choice spot, a log cabin was built, being replaced two years later by the frame house.
The eldest grandchild of the Christians, the late Irena Dunn Williams, handed down to her children—Mrs. Howard Hall of Eugene and Mrs. Wallace Hannah of Vancouver, Washington—many stories of the happy times spent with her grandparents; memories of stirring apple butter in an old brass kettle; of eating fresh-baked bread spread with delicious homemade butter; of popping corn on winter evenings; and of Bible reading—for the Christians were devout Methodists.
It was Daniel III who cut and hand-hewed the lumber for the First Methodist Church of Eugene. Through the years this pioneer family has contributed much to the religious, cultural, and educational life of the community, since that far-off day when Daniel III came to the Oregon country well over one hundred years ago. The two-story house rests on a foundation of hand-hewn timbers and is of all-wood construction, overlapping weather board, being used throughout. The house and barn both were put together with wooden pegs.
The downstairs consists of an entry hall with a stairway leading to the second floor. On the left is the living room, and off that the dining room, which contains an attractive built-in china closet. Adjacent to this is a bedroom. Just off the dining room are the kitchen, a small hallway, and porch, back of which is an old-fashioned woodshed. Originally, a hall, several bedrooms, and a bath comprised the upstairs.
In 1947, Mr. and Mrs. L. O. Meisel, the present owners, completely renovated the pioneer home. The upstairs was converted into two apartments and the downstairs was all remodeled. During this process the walls were stripped back to the original eight-inch wood boards. Pasted on these were old papers dated 1868, over which cheese cloth and quaint wallpaper had been placed. Old flues became visible, another reminder of the past.
The front porch still has its old-style weather-boarding and supporting pillars, and the cornice extends far around the gable ends of the house. Likewise many of the original small-pane windows remain. To the rear of this historic home, one may still see Waxen and Bellflower apple trees, which were on the 160-acre donation land claim of Daniel Christian, III.
50