Chapter XVI · AKHLAT
Reading edition
July 15.—We have spent eight days at Akhlat. They have been days which we shall always remember with delight. Our surroundings, our occupations, the little comforts of our daily life, have been all that we could desire.
Our little horses are picketed in the deep trench which divides the orchard from the sterile ground on the north and east. They forget the road beneath the shade of flowering olives, of which the strong scent reaches to our tent. The cook, who has so often mutinied and repented, is now all alacrity and zeal. Our luxuries have been a turkey, some French beans of exquisite flavour, and little cakes of bread, in which our cook excels. The cherries are of the wild species—for the people are too lazy to graft; but, when stewed, they afford a delicious dish. No steamer disturbs our repose; no discordant note is uttered from morn to eventide. We are self-sufficient, mobile, always at home. The world is our house, and we move easily from room to room. It never rains; the moisture is controlled by man, who directs it whither it pleases him and for as long. The air is so dry that, with very little care, all danger of malaria can be kept at bay.
But the old imam, who owns and appears to live in this garden, turned the water one early morning into the channels. He must have known that it would deluge our tent. He might have warned us to surround it with a shallow trench. I took revenge by cutting a trench to the lake. The wizened old thing did not display the smallest resentment. They say he is mad. He sits in the garden all day long, smoking cigarettes of his own manufacture, muttering to himself, his eyes fixed upon the lake. When night arrives he goes to sleep in the grass. He has never worked; but nobody works. The idea of work is not repugnant; it is simply an idea which they do not possess.
Man is here a shadow—a mournful presence. And the women appear conscious of some immense and inexpiable sin. The children are seldom gay; you never hear laughter. Their poor little naked bodies are burnt brown by the sun, and their stomachs are distended by indifferent food.
Each morning we bathe in the lake. The water is delicious to the skin, bracing and at the same time soft. A certain soapiness in its composition produces a cleansing effect; yet to the eye it is transparent as crystal. Swimming out into deep water, the thermometer registered 68°, or exactly the temperature of the shade at 6.30 A.M. The rocky shore shelves down with a measure of abruptness, so that in breezy weather the waves do not break until they reach the ledge. The bather is soon across this fringe of surf.
And the colouring of the water! Riding early to the ruins, or returning towards sunset to our camp, it is always a new effect, or a fresh and startling combination, differing from anything either of us have seen elsewhere. When the surface of the expanse is ruffled, the restless, sparkling water is at once intensely green and intensely blue; an aquamarine so vivid that it must be overpowering, an ultramarine so deep that it may not yield. Twilight lasts but a little time; yet the brief space is many times multiplied by the number and variety of dissolving tints. The landscape of sea and mountain is overtaken by complete stillness. The lake becomes the colour of an iridescent opal, green, blue, and pearly white. The mountains are lightly tinged with delicate yellows and warm greys, faintly shaded in the recesses of the chain of peaks.
The latest aspect of the scene is at once the richest and the most mysterious. All blue has passed from the sky and from the face of the sea, except here and there, under a lingering breath of wind. A dull golden tint is spread over the waters, cloaking the underlying green. In the distance, towards Van, great shadows of indigo lie on the lake, and envelop Varag to half height. From these emerges the crested ridge, a pink madder. Varag rests against a background of vague clouds, purplish-blue, the only touch of redness in the landscape.... Such effects are no doubt enhanced by the sublimity of the surroundings—the wide sea, the Kurdish mountains, Sipan, Nimrud; but they may derive a special quality from the character of the water and from the great elevation of the lake (5600 feet). Its pallor, combined with its blueness, is perhaps the particular characteristic which becomes imprinted upon the mind.
Our only regular visitor is the Kaimakam—Mohammed Fuad Bey—a Circassian of middle stature and in middle age. A frock coat, of black cloth and European pattern, displays the litheness of his figure. His face is remarkable for the brilliancy of the small eyes. He is the hero of a recent adventure with the Kurds. The other day some Hasananli carried off from an Armenian village a considerable body of cattle. The Kaimakam despatched after them a contingent of regular soldiers, with instructions to pursue a prescribed route. He himself followed, accompanied by a single zaptieh. The soldiers appear to have lost their way; and the Kaimakam was alone when he fell in with the marauding band. He rode straight up to them, pointed to the cattle, and ordered them in the name of the Government to give them up. He added that his own honour was at stake. The Kurds of course refused, seeing one unarmed man and a zaptieh opposed to their own numbers and arms. Whereupon the Kaimakam proceeded to drive off the cattle, calling to his attendant, who, however, was too much terrified to be of use. The Kurds at once opened fire. One bullet entered the open overcoat of the official, and came out through the opposite flap. Another pierced the frock coat which he habitually wears. His horse was shot in two places, but was not disabled. This occurred before the Kaimakam could draw his pocket revolver, which he at once aimed at the nearest Kurd. The man fell; his companions gathered round him, and almost immediately made off, carrying the body with them. They appear to have regarded the Kaimakam’s as a charmed life, and to have explained to themselves his courage in this way. The cattle were quickly driven home and restored to the Armenians. This exploit is the principal topic of conversation at Akhlat. The Kaimakam has received neither thanks nor reward. The loss of his horse, which died shortly after from its injuries, has not yet been repaired. The Palace no doubt deplores the loss to the Empire of a Hamidiyeh brave.
Akhlat is the name of a district, comprising a number of oases, on the northern shore of the extensive bay which is bounded on its southern side by the long promontory of Zigag. This district is divided for administrative purposes into five distinct quarters. The first is Erkizan, the seat of government for district and caza, where the Kaimakam resides and where we are encamped. The second is Iki Kube, or the two mausolea—so called from a pair of tombs which stand close together in the desert, some distance west of Erkizan. This district comprises the walled city on the shore, as well as the village of Kulaxis, situated in a ravine, a good walk in a northerly direction from the two tombs. The third quarter embraces the area of the older city, and is called indifferently Kharaba and Takht-i-Suleyman. The remaining two are outlying, Tunus, on the east of Erkizan, at an interval of about half-a-mile; and Kirklar, in the opposite direction, west of the quarter of Kharaba and the ravine in which the older city lies. The population of the entire district cannot much exceed 6000 souls, of whom the majority inhabit the quarter of Kharaba or the gardens of Erkizan. Of this number only 200 would appear to be Armenians, residing about the ravine of the older city.
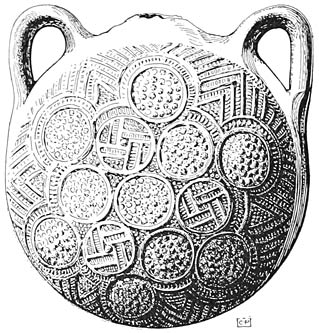
Fig. 180. Piece of Seljuk Pottery from Akhlat.
The block of limestone hills which we crossed from Melazkert extend from Adeljivas along the shore. In the neighbourhood of Akhlat they recess away towards Lake Nazik, leaving an extensive margin of fairly level land. But the coast itself, between Erkizan and the delta of the streams below the older city, has the character of rounded cliffs, shelving to the lake. The soil is composed of purplish sandstones and conglomerates, which, as you approach the older city, are overlaid with lava and pumice. Both the sandstones and the pumice tend to arid, dusty ground; while the yellow pumice reflects an overpowering glare. Yet this ground, when thoroughly watered, becomes extremely fertile; and it is characteristic of Akhlat that the oases are the most luxuriant, and the intermediate spaces the most sterile of all these shores. Thus Erkizan is a deep belt of shady orchards, while the walled city is surrounded by powdery waste. Groves of aged walnut trees clothe the ground on either side of the ravine of Takht-i-Suleyman; but, if you ride from the walled city towards Kulaxis, the light streams, and the dust rises in clouds. In such a waste the number of rivulets is surprising; and they flow with a vigour which is not less strange.
It is probable that the more ancient city was surrounded by suburbs. The mausolea are spread over a considerable area; and, even in Erkizan, the houses are built up with the faced stones which are characteristic of the ancient masonry. In this quarter we remark, beside the base of a tomb, a capital, enriched with an Arab ornament, and a large stone, elaborately chiselled. Both these objects are observed at random, lying unheeded on the ground. The Government house is a solid stone building; the graceful pointed arch which we notice over a doorway would seem to indicate that the influence of the monuments is still alive. Adjoining it is placed the prison. There are two or three shops, with deep verandahs over the shop, the whole surmounted by the roof. The dwellings are widely scattered; and, if window glass were universal, they would present an appearance both of solidity and of comfort. Little lanes intersect the gardens; the murmur of water and the scent of the flowering olives fill the air with sweetness and pleasant sounds.
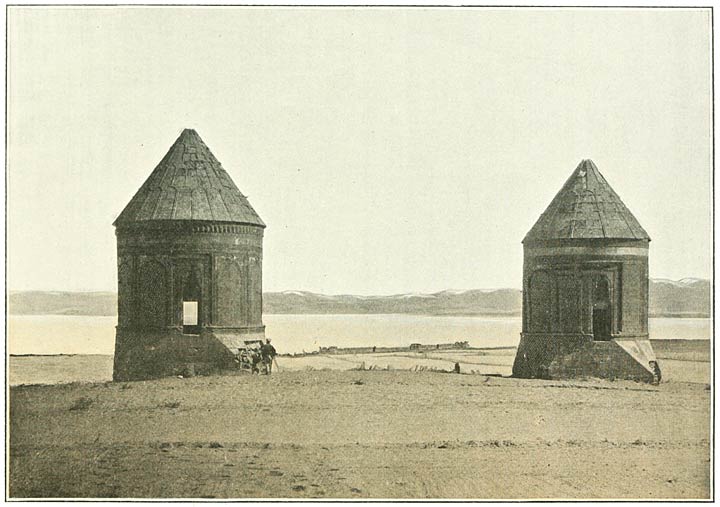
Fig. 181. Akhlat: Iki Kube—(The Kala, or Ottoman City, in the background).
Such are some of the notes one makes when on a day of midsummer we wend our way on horseback through the straggling settlement of Erkizan with the purpose of exploring the ancient sites. As we pass the prison, an old Armenian protrudes his head from one of the windows, and begs us to intercede on his behalf. On the outskirts of the oasis we are met by the Kaimakam, mounted on a white mare, with black and yellow trappings, and with a two-months-old foal at foot. In his company, and in that of a green-turbaned khoja, whom he employs as writer, we pass an old mulberry tree on the fringe of the fertile zone, and enter the waste on a westerly course.
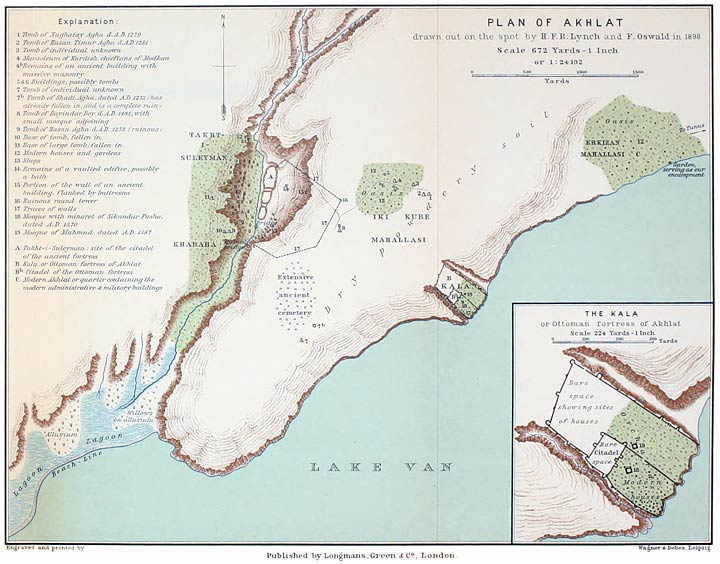
A ride of twenty minutes, walking our horses, brings us to the iki kube, or two tombs (Fig. 181 and see the plan, Nos. 1 and 2). They are separated by an interval of about ten yards. Let me describe, once for all, the design of such edifices, known in the country by the name of kumbet. A circular, or drum-shaped structure rests on a deep pedestal, which slopes outwards to a square base. But the four angles of the pedestal are cut away in the shape of a wedge, the point of the wedge resting on the base. The whole is surmounted by a conical roof. On the level of the ground, an arched aperture gives access to a chamber, built in the hollow of the base. In this chamber, or beneath its floor, was presumably placed a coffin; but the catafalques, if such existed, have disappeared. The ground, too, has buried the base in most cases, so that you can only just crawl through the top of the arched aperture. On the other hand, the floor of the circular structure, resting on the pedestal, is high above the ground; and, in the absence of any stairs, you are obliged to clamber up the face of the pedestal, making use of little crevices in the stones. Four open doorways, placed at regular intervals in the circumference, at once serve as entrances to the upper chamber, and as windows, through which the landscape expands on every side.
Quite close to the iki kube, in a north-westerly direction, is situated a third tomb, which is still erect (No. 3). It is less richly decorated than the preceding, and is without any commemorative inscription. Making westwards, we at once enter one of the shadiest of the oases, passing a fourth mausoleum within its fringe (No. 4). A much less tasteful structure than the others, it is also of different design. Within the chamber are ordinary graves, with marble headstones; the inscriptions on the headstones, and on a marble slab in the wall outside, indicate that it was the burial-place of some Kurdish princes of Modkan in the first quarter of the eighteenth century. Almost opposite this tomb, which is without architectural merit, a most curious edifice, quite ruinous, is observed upon some waste land (No. 4b). Built into a pile of massive masonry are some slabs or blocks of stone, of Cyclopean character. The largest has the appearance of a lintel; it is twelve and a half feet long and three in thickness. The recess behind the slabs, upon which it rests transversely, is blocked up by a wall. A portion of a grinding stone is seen lying on the ground, perhaps belonging to a linseed press.
The oasis belongs to the quarter of Iki Kube, and the gardens contain a number of modern dwellings. It is remarkable for the size and leafiness of the walnut trees. The remains of several ancient edifices rise from among the foliage, or are strewn upon the grass. The most notable is a square building of some size, with an octagonal and conical roof (No. 5). The walls are featured by square windows; but the architecture is plain and without ornament, and the appearance is stumpy and without grace. Perhaps it was a tomb like the rest. A smaller mausoleum of similar design is seen by the wayside (No. 6). It is almost buried beneath the ground. Before we leave the oasis, to visit the walled city on the shore, we are shown a subterraneous and vaulted chamber, now used as a store for hay.
We now change direction and cross a zone of desert between the oasis and the walled city. When close to the north-western tower, we pause to admire the site, which commands the whole expanse of the lake. The view is only bounded by the distant ridge of Varag, which rises behind Van. The walls describe the figure of a parallelogram, of which the two long sides have a length of about a quarter of a mile, and descend in a south-easterly direction to the margin of the lake. The breadth of the figure, along the shore, is about half its length. The slope, although gradual, is not inconsiderable; the north-western tower is 130 feet higher than the level of the lake. The wall on the south overlooks a shallow ravine, through which trickles a little stream.
Three gateways, from which the gates have disappeared, give entrance to the enceinte, two in the rampart on the north, and one in that upon the south. The upper gate in the north rampart is in a ruinous condition, the plinths having been broken away. The lower entrance is situated about opposite to that in the south wall; a road extends between the two through the cross wall. Both these gateways are surmounted by inscribed slabs. The legend over the first is written in Persian verse, and recounts that the fortress was built by order of Sultan Selim. The date is given in a chronogram as A.H. 976 or A.D. 1568. The inscription upon the second is in Turkish verse, but the chronogram is obscure. It sets forth that the kala was built or restored by Sultan Suleyman the Second (A.D. 1687–1691). The citadel is entered by a handsome gateway, facing towards the sea. This entrance consists of a pretentious piece of architecture, flanked on either side by a tower. The doorway leads into a vaulted chamber, where the passage into the citadel is placed at right angles to the outer door. The inscription above this entrance is in Arabic prose, the characters being relieved by a ground of enamel in various colours. It is to the effect that the fortress was built by Sultan Suleyman, son of Sultan Selim. Suleyman is styled, in the pompous language of the East, the Alexander of his time. It would therefore appear that the citadel is due to Suleyman the First, surnamed the Great, who came to the throne in A.D. 1520; and that other portions of the fortifications were undertaken under subsequent Sultans, notably Selim II. and Suleyman II.
The only buildings of any importance within the enceinte are two mosques, which are rapidly falling into ruin. The largest (No. 18) is placed just opposite the gateway of the citadel, and is of charming proportions and design. The entrance is approached through a spacious portico, which extends the whole length of the wall. The piers or columns, which must have supported the roof of this structure, in the form of a façade, are no longer in their place. But one still admires the vaulted and groined ceilings, the vaulting being done in brick. And through the openings in the side walls, with their ogee arches, pleasant prospects are obtained. The face of the main wall, against which the portico rests, is decorated in a simple and efficacious manner by means of an alternation of bands of white marble with bands made up with blocks of black and of pink lava. The main doorway, which gives access through this wall into the mosque, is surmounted by a pointed arch. A slab of white marble over the door is inscribed with a legend in Persian verse. It relates that the mosque was erected by Sikandar or Iskandar Pasha; a chronogram gives the date of A.H. 976 or A.D. 1568. On either side of the doorway, as well as above it, openings with ogee arches admit light into the interior. In front of, but contiguous with, the portico on its south-west side, a massive circular minaret rises into the sky. It is seen, like a landmark, from afar. It does not taper perceptibly; but the honeycomb cornice which supports the balcony is surmounted by a second tower of smaller diameter. The cupola has fallen from this uppermost shaft. A band of white limestone, and two bands of black lava encircle the even masonry of pink lava. A heart-shaped stone, high up, is engraved with Arabic characters, setting forth the name of the founder, Sikandar Pasha, and giving the date as A.H. 978 or A.D. 1570.
The interior of the mosque is of extremely pleasing design—a circle described by eight pointed arches, springing from a square ground plan. Four of these form recesses at the angles of the square; the remainder rest against the walls. The members of the arches are built of stone; but the walls are lined and the vaultings constructed with narrow bricks. The dome rests on the points of the arches, encompassing the interior with its beautiful curves. From the outside it is octagonal in shape. In the south wall are three apertures which serve as windows; two are of fair size. The dimensions are a square of 42 feet 6 inches. The altar is built of white marble, and the masonry throughout the building is carefully faced and joined.
The second mosque, situated just outside the cross wall, is smaller, but of similar design. The portico is still perfect, the cups of the three ceilings being supported by pointed arches, resting on two columns with uncarved capitals. But this mosque is built throughout of stone, marbles of various hues being introduced. A legend in Persian verse above the doorway is to the effect that it was constructed by the Kazi, Mahmud, in A.H. 996 or A.D. 1587.
Such is the kala or Ottoman fortress, and what it contains. The architecture, although careful, and, in the case of the mosques, pleasing, displays a distinct decline in the arts. The admirable traceries in stone of the so-called Seljuk buildings are nowhere to be found. Persian influences make themselves felt.
We proceed from the kala in a south-westerly direction, on a course about parallel to the outline of the shore. The high ground, shelving to the water, is barren and stony. At a distance of nearly a mile we arrive at an isolated tomb, of which the site is a little headland of the coast, commanding the inner curves of the bay of Akhlat. It is the most beautiful of all the mausolea, in fact the only object of excelling beauty at Akhlat (No. 7, Fig. 182). It stands as a surpassing monument of Arab architecture, engrafted upon the Armenian style. Its masonry is fresh as upon the day when it was completed, six centuries ago. But the ruins of a companion building, which stood not far behind it, and which collapsed, according to my informant, about two years back, are ominous of a dissolution which is perhaps nearer than we might expect. I have therefore reproduced its features in a careful photograph, and have endeavoured to invest them with the hues of reality. I do not know that I need add much to the general description already given of similar edifices. But in this tomb all the merits of the style are seen to culminate;—in none do the proportions attain such exactitude, or the ornament such a combination of extraordinary elaboration with the simplicity and stateliness of the highest art. Tradition relates that these companion tombs are the burial-places of two brothers, and the work of a single architect. For the elder brother was designed the structure which has now fallen, and which is said to have been greatly inferior to that which stands. This individual lived to see the more finished monument erected, and to brood over the invidious contrast between his own and his brother’s tomb. His anger was visited upon the daring architect, who was condemned to lose his right hand. The story sounds plausible, for there exists no personal inscription upon the beautiful tomb. We ignore the name of the personage for whom it was built. On the other hand the fallen structure possessed such an inscription, which our khoja had fortunately copied before it succumbed. It commemorates the great and noble Emir, Shadi Agha, son of the great Emir, Saughur Agha, son of Khaghan Agha. The date is A.H. 672 or A.D. 1273. The language is Arabic prose.
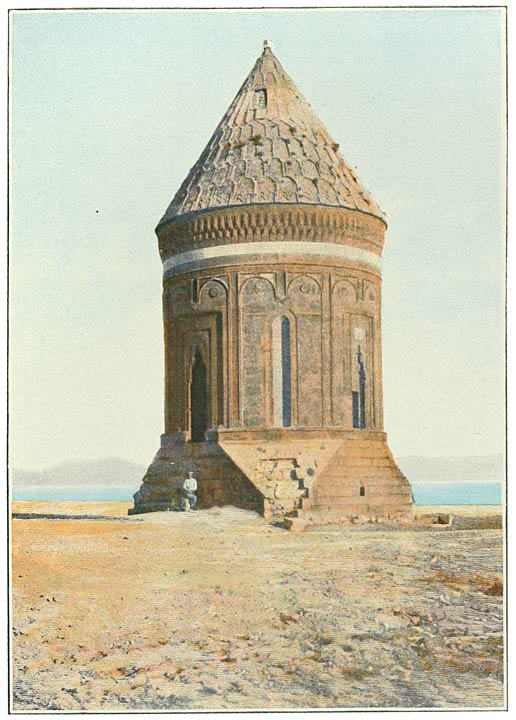
Fig. 182. Akhlat: Isolated Tomb.
Although the appearance of the kumbet does not suggest size, the dimensions are about the largest of all these tombs. The upper and circular chamber has a diameter of 22 feet; and each side of the square base which supports the structure is close upon 30 feet long. Although the floor of the lower chamber is partially silted up, it has a height of 16 feet. Beneath the deep cornice runs a frieze of white marble, with an inscription from the Koran. The body of the building is composed of the usual pink volcanic lava. The interior displays no trace of plaster, nor is it ornamented in any way.
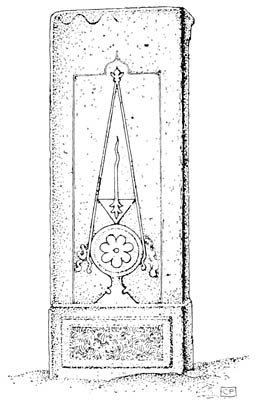
Fig. 183.
Between the isolated tomb and the ravine of the ancient city, the ground is covered by the headstones of an extensive cemetery, a kind of Kensal Green or Père Lachaise. But our European pattern of marble slabs, with thin incisions, are pale and paltry when compared with these. The fact that a majority of these headstones are still erect attests their extraordinary solidity. In all, or almost all, cases they have the form of a pilaster, surmounted by a honeycomb frieze. The silhouettes of these friezes are extremely picturesque against the lights of the sky. The stone has weathered brown and carries a little lichen. The head of the dead man is placed towards Mecca, turned upon his right shoulder. The headstone faces the feet and the rising sun. The face bears the inscription in Arabic character; on the reverse the ornament, which forms the subject of the accompanying illustration (Fig. 183), is an almost universal feature. Some of these graves are of the same date as the kumbets, or even earlier, while some are rather later. They represent a comparatively high standard of civilisation, in which the arts were cherished and extensively practised.
Continuing our course along the shore, but still high above the lake, we come to the point where the headland breaks away to the alluvial flats of an extensive delta. This delta constitutes the inner recess of the bay, screening a lagoon of some size. It is formed by the deposits of two streams, which meet close to us, and of which the more easterly flows from the ravine of the ancient city. Yet a third stream enters the shallows some distance further west. The strip of alluvium in front of the lagoon extends from this headland to the opposite curve of the bay. It is probable that the gradual rise in level of the lake has caused these little streams to deposit a quantity of sediment out of proportion to their volume. So narrow is the strip of soil, that a peasant is digging a trench across it with nothing but his hands. He is wanting to let out the surplus water from the lagoon. Several tall willows are growing within the delta, to which we immediately descend. From a bush at our side a young cormorant takes wing, and falls clumsily into the lake below. Reversing our direction, we ride up the principal valley, at first over the soft sand. Again commence the orchards, and again the air is scented by the flowering olive trees. The valley becomes a glen, and the bed of powdery silt gives place to slabs of rock. The stream cascades beside us, from one ledge to another, beneath the shade of walnuts, willows, and poplars. Some little children are bathing in the deeply-shadowed water; a tiny calf stands on the shore. And a little further, behind the sparkle and effervescence of a waterfall, the site of the city comes to view. Beyond the single pointed arch and little battlements of a stone bridge, you see the sharp end of a wedge-shaped platform, rising above the detail of the luxuriant valley like the prow of a gigantic ship. It cleaves the valley into two (Fig. 184).
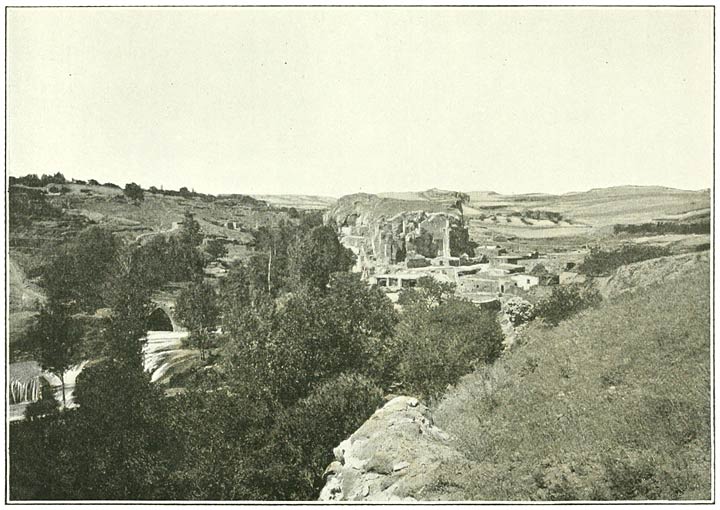
Fig. 184. Akhlat: The Kharab-Shehr, or Site of the Ancient City.
The situation of old Akhlat resembles that of Bitlis; but it is Bitlis shorn of its castle, and without the lofty mountains towering above it on every side. It is nothing more than a valley, cut by water deep into the lava, with a long spit of columnar lava rising up from the valley floor. The direction of this valley is roughly north and south. Of its two branches, that on the east of the citadel is wider but less deep; while that on the west is narrower but more profoundly carved. These side ravines unite at both ends of the citadel; although on the north the junction is less obvious. There is no stream in the eastern ravine. The platform, which supported the citadel, is both highest and most broad towards its northerly end. Its greatest width is about 100 yards, and its length, from end to end, less than 500 yards. Its height above the stream is some 200 feet. The top of the platform is flat; all buildings have been razed; the tread sinks in the powdery soil. It is crossed by two depressions, which must have always been a source of weakness. The almost demolished remains of immensely thick walls still rise in some places from the upper sides.
The ascent to the platform is from the valley on the east; on our way we pass a line of miserable shops and a cluster of houses, built of stone. Caves in the side of the basaltic lava have probably been utilised in the construction of these tenements. The inhabitants have an emaciated and sickly appearance, being in fact extremely poor. A track leads up the cliff to the head of the platform, whence a fine view over the adjacent ravines is obtained. That on the east is almost treeless, but the higher levels of the western ravine are thickly clothed with trees. The verdure descends the clefts in that opposite parapet, which towers above the citadel. Stone houses nestle among the foliage. It is surprising how little remains of the ancient city. On the slope of the eastern valley, which is, comparatively, a low gradient, a portion of the wall of some considerable edifice is still erect, and fairly well preserved. It is an extremely lofty wall, being flanked by buttresses; the masonry is of jointed and faced stone. Below it are observed some remnants of a vaulted edifice, possibly a bath. Beyond the fragment of a wall, and on the surface of the high ground, rises a ruinous round tower. In that direction we notice traces of a rampart.
In the opposite quarter, beyond the western ravine, the standing portion of a ruinous kumbet emerges from the trees on the summit of the cliff, and forms a landmark from afar (No. 9). It is the tomb of the “lord of Emirs”—so runs the inscription—Hasan Agha, son of Mahmud. The date of his death is given as A.H. 672 or A.D. 1273. On the same summit the bases of two large and similar buildings may be discovered among the orchards.
Descending from the platform, we endeavour to trace the line of the walls, which enclosed a considerable area on the east of the citadel, and were brought down into the ravine. The result of our labours is shown on the plan. The round tower, already mentioned, which has an inside diameter of fifteen paces, evidently stood at one of the angles of the line of walls.
Having visited these meagre relics on either cliff of the volcanic valley, we descend to the western ravine. The stream is flowing beneath the deep shade of trees, and prattling over ledges of rock. This portion of the ravine is termed Takht-i-Suleyman, or Solomon’s throne, from the appearance of the lofty platform which it skirts. Just north of the citadel the valley narrows, and becomes a deep gorge. We make our way along the side of the cleft. It was once spanned by the single arch of a stone bridge. A little distance further, the stream from Kulaxis joins our stream, coming in on the left bank through a ravine and by a cascade. Pursuing our course up the glen, for the space of half-an-hour from the confluence, we reach the Armenian village of Madavantz.
Let me review, for the sake of the reader who may not have leisure to pursue the excursions which are embodied in the above description, the results and impressions of our visit to these ruins. There are two distinct sites of cities which once were prosperous, but which now harbour a mere handful of miserable human beings. There is the walled fortress on the shore, a work of the sixteenth century, built by order of Ottoman Sultans. It is usually termed the kala, or fortress; while the more ancient site in the ravine north-west of this kala is generally alluded to as the kharab-shehr, or ruined city. In the case of the Ottoman stronghold the walls and two mosques, one with a fine minaret, are still erect. But it is rather the happy choice of situation that impresses the traveller, than any special merit in the architecture. If Akhlat should ever recover her former position, let us hope that the new city will grow around this site. At the present day, even the seat of administration for the district has been removed from the kala to the suburb of Erkizan.
Of the older city in the ravine scarcely a remnant remains, although it is still possible to trace the foundations of the walls. On the other hand, several of the mausolea are still erect, and are distributed over a considerable space of ground. These, and extensive graveyards, are the monuments of that ancient city which have been spared by the ravages of war and the lapse of time. Among the tombs, there is one of particular excellence, reproduced in my illustration (Fig. 182). It would do honour to any school of architecture. It is one of the fine things in the world. A glance at the illustrations of the circular chapels of Ani (Vol. I. Ch. XVIII. Figs. 85, 86, 88), and at some of the elaborate stone traceries of the Armenian style (ibid. Figs. 73 and 77) will throw light upon the source of the inspiration which produced it, or contributed thereto in the greatest degree. This and the several similar tombs at Akhlat are all works of the latter portion of the thirteenth century. A later and less pleasing development is the tomb of Prince Bayindar, erected at an interval of two centuries.
But who was Bayindar, and who the persons with the cacophonous names to whose memory these mausolea were built? The East, which ever opposes the type to the individual, leaves so little for busy History to explore. At a time when Dante was composing the Divine Comedy, and when the Italian cities were commencing to throb with a new life of which every impulse is reflected both in literature and in art, architects, whose names soon perished, were erecting these monuments to princes of whom the names alone remain. What little may be gleaned from the sources at my disposal of the history of Akhlat, may be summarised in the following short account.
Engraved and printed by Published by Longmans, Green & Co., London Wagner & Debes, Leipzig
PLAN OF AKHLAT