MIDDLE POINTED OR DECORATED PERIOD.
Reading edition
Attention has been specially directed in the Introduction[126] to the fact that while, during the Norman and first pointed periods, a strong resemblance is observable between the architecture of England and Scotland, after the first pointed period there is a break in the continuity of the architecture of the two countries. Towards the end of the thirteenth century, owing to the political events which then took place, architecture in Scotland came to a standstill, and was not generally resumed till the end of the fourteenth or the beginning of the fifteenth century, when the country began to recover from the disastrous effects of the long struggle with England. Various restorations had been encouraged by royal grants during the fourteenth century, but some of the edifices so aided were only reconstructed to be again demolished by raids from the South.
In consequence of the unfortunate condition of the country, there is thus a wide gap in the continuity of the architecture of Scotland during the fourteenth century. When the country revived, and building again began in the fifteenth century, attention was chiefly devoted to the restoration of the churches throughout the country, which had nearly all suffered severely during the constant disturbance of the previous hundred years. Few new works were undertaken, all the energy and resources available being required for the rebuilding and completion of some of the more venerated and cherished cathedrals and monasteries.
The nave of Glasgow Cathedral appears to have been completed in the early part of the fourteenth century, and the west end of St. Andrews Cathedral was also to some extent repaired and rebuilt about that time. Elgin Cathedral was in a large measure rebuilt after the great destruction by the “Wolf of Badenoch” in 1390, and the Northern Cathedral of Ross, at Fortrose, was enlarged about the same period.
Of the ancient monasteries, those in the Border lands were much destroyed. Melrose Abbey now retains not a single portion of the original church. It had been completely demolished in the first part of the fourteenth century, but was partly rebuilt, through the liberality of Robert I., after the middle of that century; only to be again destroyed by Richard II. during his raid in 1385. To that savage raid was due the destruction of most of the sacred edifices of the south-east of Scotland. Richard’s troops penetrated as far as Edinburgh, when the town and church of St. Giles were consumed; and, in their retreat, the invaders set fire to the abbeys of Newbattle, Dryburgh, and Melrose. Paisley Abbey, in Renfrewshire, and Crosraguel and Kilwinning Abbeys, in Ayrshire, were also greatly injured during the contest with England. Jedburgh was likewise much damaged in the Border warfare, and Holyrood and Arbroath Abbeys show signs of having required restorations in the fifteenth century.
When all the adverse circumstances of the country during the fourteenth century are considered, it is not astonishing to find that examples of the decorated style which prevailed in England at that time are rare in Scotland. The representatives of that style are not only scanty in number, they are also late in date. When building in Scotland revived, the decorated style had been superseded in England by the perpendicular; but the two countries being no longer in unison, the former style did not reach Scotland till it had passed away in England. It was, however, ultimately adopted in the northern part of the island, and the architecture of Scotland, during the early part of the fifteenth century, was carried out in a style which approaches nearer to the decorated than any other style.
This style, as we shall see, passes gradually into a later and somewhat debased style, which, while it exhibits many features borrowed both from France and England, yet possesses some interesting peculiarities which render it a distinctly Scottish style, and will be treated of as the third or late pointed style of Scotland.
The decorated structures of Scotland, though somewhat belated and inferior in size, are yet in many respects not unworthy in point of design to take their place beside those of the later part of that period in the sister country.
The decorated or middle pointed period in Scotland extends till about 1460. Up to that time the architecture is comparatively pure in style, and is chiefly based on the decorated work of England; but after that date it degenerates and becomes of a debased and mixed character, and contains indications of late importations from abroad.
The first building which illustrates the Scottish decorated period is the Abbey of Sweetheart in Dumfriesshire. This edifice was probably begun about the time when hostilities broke out between England and Scotland, and is intimately associated with the name of Baliol. What length the works may have gone when stopped by the war cannot now be ascertained, but the original design in the early decorated style has to all appearance been carried out when building was resumed. The large traceried windows and the details of the nave arcade and clerestory all point to the decorated period. Possibly, owing to the English connection of the Baliols, the design may have been brought from the South in the latter part of the thirteenth century, and carried out with modifications at a later time.
Amongst the principal structures of the Scottish decorated period, Melrose Abbey holds a prominent place. This building, which had been partly restored through Bruce’s influence, was destroyed by Edward II. in 1322. The restoration was again proceeded with, and the structure was again partly demolished by Richard II. in 1385. The works had to be once more restored, and the structure was not completed till the beginning of the sixteenth century.
A considerable mixture of styles, as would in the circumstances be expected, is therefore found in the different parts of Melrose Abbey; but there can be little doubt, from the nature of the work, that some parts of the building belong to the Scottish decorated period, while other parts have a stronger leaning to the perpendicular style than any other Scottish church. A comparison of the details of this structure with those of York Minster, to which they bear a close resemblance, is convincing evidence of the decorated character of much of the work at Melrose. Whether we look at the beautiful windows and tracery, or at the buttresses, with their simple, but elegant, outlines and panelled surfaces; or at the elaborate and beautiful niches which adorn them, with their fine tabernacle work and spirited sculptures and figures; or at the pinnacles, with their carved crockets and foliaged finials, the style of the whole of the details will be found to correspond very completely in the decorated portions of these two buildings at York and Melrose. Other portions of the work have likewise considerable similarity to the later perpendicular work at York.
The details which connect the other structures of this period with the decorated style will be more particularly referred to in the descriptions of the buildings. A general statement of the characteristic features and details of the style has already been given.[127]
Special attention should, however, be drawn to one feature of Scottish architecture which became very prominent in, and characteristic of, the later phase of its development—viz., the pointed barrel vaulting carrying a stone roof, which covered almost all the churches of the third period.
This we find introduced for the first time during the Scottish decorated period at Lincluden College, a building which was erected early in the fifteenth century, and is a very fine example of decorated work. The roof was designed as a double one, the lower roof over the choir being groined and vaulted in the usual manner; while above this vault there was a pointed barrel vault, with strengthening ribs at intervals, on which rested a roof composed of dressed overlapping stones. Beneath the slope of the upper vault a small room was introduced between the two vaults. At the parish church of Bothwell, also erected by the same Earl of Douglas about the year 1400, a pointed barrel vault supporting a stone roof is employed, but there is no inner groined vault.
These two structures are early examples of a mode of construction which specially distinguishes the churches of the late pointed architecture of Scotland—viz., the almost universal use of the pointed barrel vault supporting a stone roof.
The above two edifices further illustrate another circumstance in connection with the churches of the fifteenth and subsequent century. We have seen that during the fourteenth century, and in the early part of the fifteenth century, attention was chiefly directed to the restoration and completion of the large cathedrals and abbeys begun in the twelfth and thirteenth centuries. After the latter date large edifices of a similar description ceased to be undertaken. The religious enthusiasm of the people which gave birth to these splendid structures seems to have exhausted itself, and pious efforts were now chiefly confined to the liberality of individuals who endeavoured to raise monuments to commemorate themselves by the erection of small collegiate and other churches, or by founding altarages and chantries in the large edifices already in existence.
As already mentioned, the decorated style in Scotland is of a belated character, and is not generally so pure as that of the corresponding period in England. It will, however, be recognised that the examples given are sufficient to justify the division of the styles herein proposed. It will also be observed that the examples of the decorated style form a striking contrast, both to the preceding edifices of the first pointed period and to the buildings of the later or third pointed style, by which they were succeeded.
NEW ABBEY, OR SWEETHEART ABBEY, Kirkcudbrightshire.
The remains of this beautiful edifice are situated in a quiet sequestered vale near the base of the hill of Criffel, about seven miles south from Dumfries. The abbey stood on level ground near the Pow Burn, a stream which flows into the estuary of the Nith.
The ruins, though much dilapidated, are extensive, and belong to a fine period of Scottish Gothic, of which comparatively few examples survive. The conventual buildings have been almost entirely demolished and carried off as building materials, only a small portion of the chapter house and some foundations of walls still remaining. The church, however, is complete in all its divisions, although the roof is gone and the walls are much damaged. It comprises (Fig. 756) a choir without aisles, a nave with two side aisles, north and south transepts (with eastern chapels opening off them), and a square tower over the crossing. A level field, extending to about twenty acres, called the Precinct, surrounds the abbey, and is still partly enclosed with a strong wall built with large blocks of granite.
The monastery derives its name of New Abbey from having been founded a considerable time after Dundrennan Abbey,[128] in the same county, which was regarded as the Old Abbey.
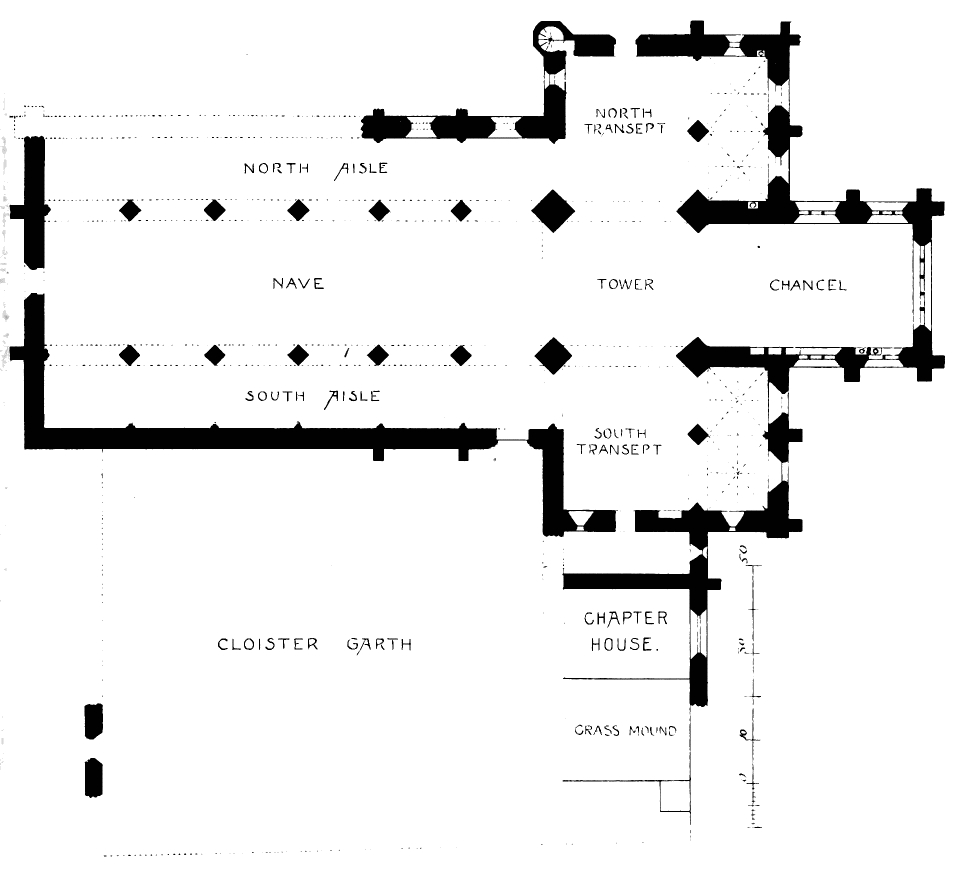
Fig. 756.—New Abbey, or Sweetheart Abbey. Plan.
Sweetheart Abbey was inhabited by Cistercian monks, and dedicated to the Virgin. The founder was Devorgilla, daughter of Allan, Lord of Galloway, and mother of King John Baliol. Her husband was John Baliol of Castle Barnard, in Yorkshire. When he died, in 1269, his wife had his heart embalmed and placed in an ivory coffin, which she carried about with her, and, finally, at her death in 1289, at the age of 76, it was buried with her in a grave in front of the high altar of the abbey—hence the touching name of Sweetheart Abbey. The institution was richly endowed by Devorgilla, who had abundant means. She was the foundress of Balliol College, Oxford; and by her the old bridge over the Nith at Dumfries was erected, portions of which still survive.
The date of the foundation of the abbey is 1275. The names of many of the abbots are preserved, but they do not seem to have been specially distinguished, except the last, Gilbert Brown, who maintained the doctrines of Romanism in a written controversy with the well-known reformer, John Welsh, of Ayr. The abbot was afterwards exiled, and died at Paris in 1612.
In the sixteenth century the monks found it necessary to place themselves under the protection of a powerful layman. They therefore adopted the plan then common, and, in 1544-48, feued the Barony of Lochpatrick and other property to Lord Maxwell, and made him heritable bailie of the whole of their lands.
The property became vested in the Crown by the Annexation Act of 1587, and, in 1624, it was granted to Sir R. Spottiswood. Since that time it has passed through the hands of several proprietors. At the Reformation the records of the monastery were lost, having been either destroyed or carried abroad by the monks.[129]
During last century the buildings suffered great dilapidation, but towards the close of the century, by the exertions of the parish minister and some of the gentry of the neighbourhood, the structure was saved from further demolition, and put in a proper state of repair.[130] Since that time it has been still further repaired, and is now in good preservation.
Few of our ancient churches are so complete as regards all the divisions of the plan. The nave retains its central compartment, 118 feet in length by 33 feet in width, divided into six bays, and is separated from the side aisles—which are 17 feet in breadth—by two arcades of six arches each. The outer wall of the north aisle is almost entirely demolished, but this, fortunately, rather adds to the picturesque effect of the ruin, whether viewed from the interior or the exterior. In the former case, the distant glimpses of the country as seen through the arches, and, in the latter case, the beautiful view obtained of the interior of the church as seen from the outside (Fig. 757), lend an unusual charm to the edifice. The side aisles have evidently been vaulted, from the remains of the vaults still visible. It should be observed that the main arches are slightly depressed, their centres being below the level of the caps. The western doorway is plain and small, and seems, from the corbels above for the support of a roof, to have had some kind of porch in front of it. The doorway was originally surmounted by a large window filled with tracery; but at a later time the tracery seems to have given way, and has been partly
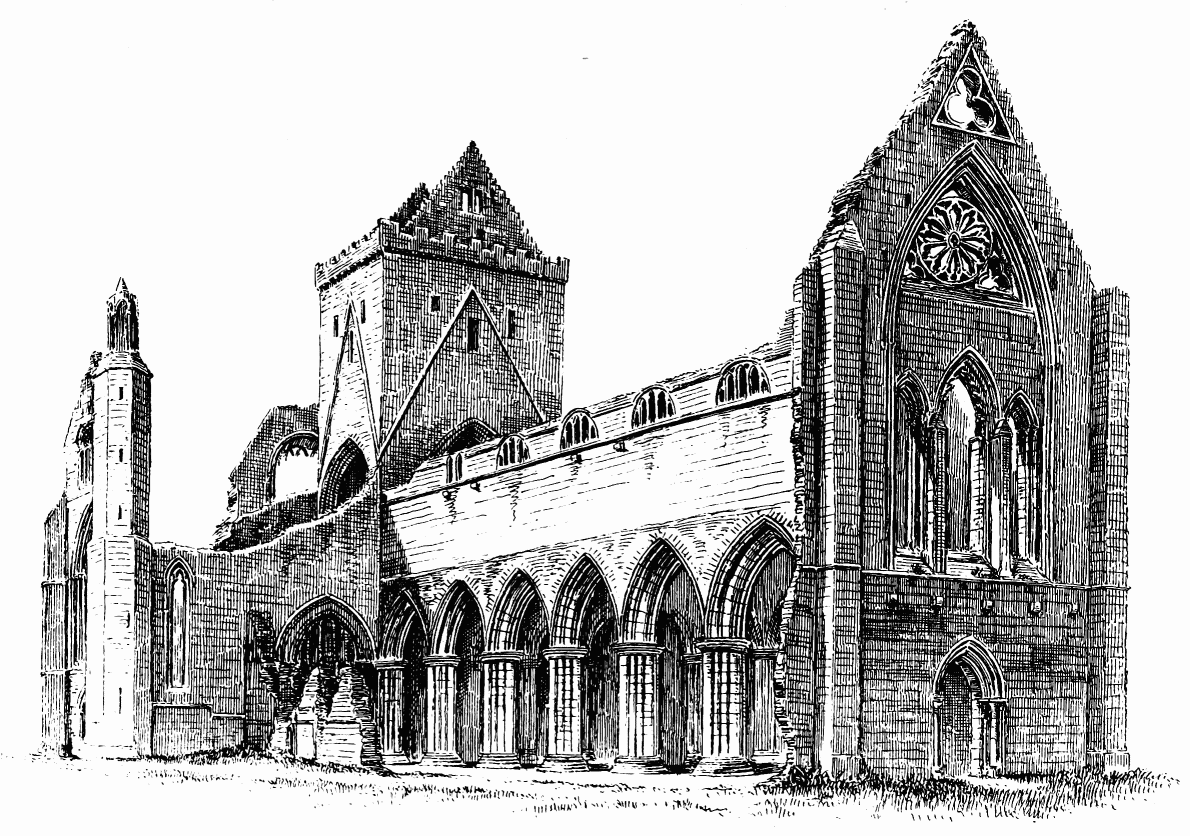
Fig. 757.—New Abbey, or Sweetheart Abbey. View from North-West.
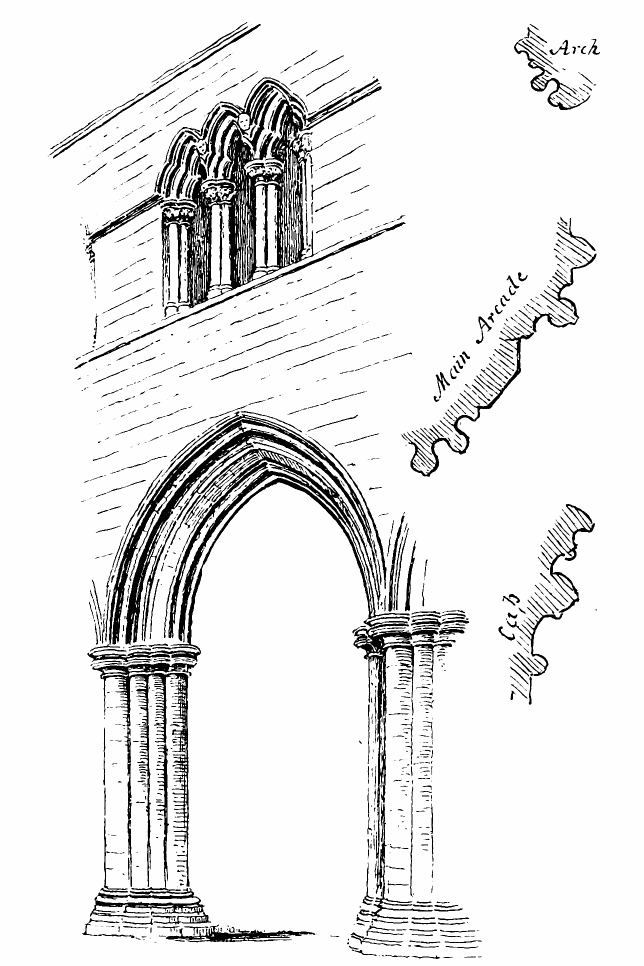
Fig. 758.—New Abbey, or Sweetheart Abbey. Bay of Nave.
replaced by solid masonry, which sustains a wheel of tracery in the arch (possibly part of the original window), while the lower part is divided into three smaller windows, with little buttresses between, each light having been filled with separate tracery. The nave is also provided with the usual door adjoining the transept and leading into the cloisters. There is no triforium, the wall over the nave arcades (Fig. 758) being blank till the clerestory is reached. The latter consists in the interior of a series of three arches in each bay, and on the exterior (see Fig. 757) chiefly of semicircular windows filled with five pointed openings in each. The sill of the inner arches is kept considerably below the level of that of the outer windows, so as to diminish the blank space between the clerestory and the nave arcade. The main piers consist of a series of rounds, with larger filleted shafts at the angles (Fig. 759), and the caps and arch mouldings (see Fig. 758) indicate first pointed work.

Fig. 759.
New Abbey, or Sweetheart Abbey. Nave Pier.
The inner trefoiled arches of the triforium are of great beauty, and are enriched with fine bold mouldings (see Fig. 758), supported on bold shafts, the caps of which are carved with finely executed foliage, partly showing some survival of first pointed feeling in the design, and partly copied directly from natural foliage. They indicate a transition stage from the early to the middle pointed style. The nave wall is not divided into bays, with the usual vaulting shafts, the roof being doubtless of timber.
The central tower over the crossing stands on four piers, similar in section to, but larger than, the nave piers. The tower itself is square and plain, and rises, with a double crow-stepped gable above a plain parapet, to a height of over 90 feet. The water tables of the steep roofs of the four arms of the church are distinctly visible on the exterior of the tower.
The transepts extend 33 feet north and south of the crossing. They are 31 feet wide, and each contains two bays, with a chapel in the eastern aisle opposite each bay. The east aisle of the south transept is the only portion of the whole edifice which retains its vaulted roof. One of the bosses bears a shield containing arms, said to be those of the abbey. The charge consists of two pastoral staves in saltier, over which is a heart, and beneath three mullets of five points. The motto is indistinct.
The façade of the south transept (Fig. 760) retains a portion of its circular window, the tracery in which, like that of the great western window, has apparently given way, and has had to be partly built up in a similar manner with solid masonry. This portion of the church possesses a few features which seem to point to it as the oldest remaining part of the edifice. The forms of the windows indicate a somewhat earlier date than the rest of the church. A small portion of the triforium in the north transept (Fig. 761) has been spared, which shows that it has been similar in design to that of the nave.
The choir (see Fig. 761) is without aisles, and is 50 feet long by 28 feet wide, and divided into three bays. It is lighted with one large traceried east window and two traceried windows on each side; and the tracery, as rarely happens in Scotland, is still preserved. It is a peculiarity of this structure that most of the arches are depressed, the centres from which the arches are struck being below the level of the capitals; and this peculiarity is particularly apparent in the great east window of the choir.
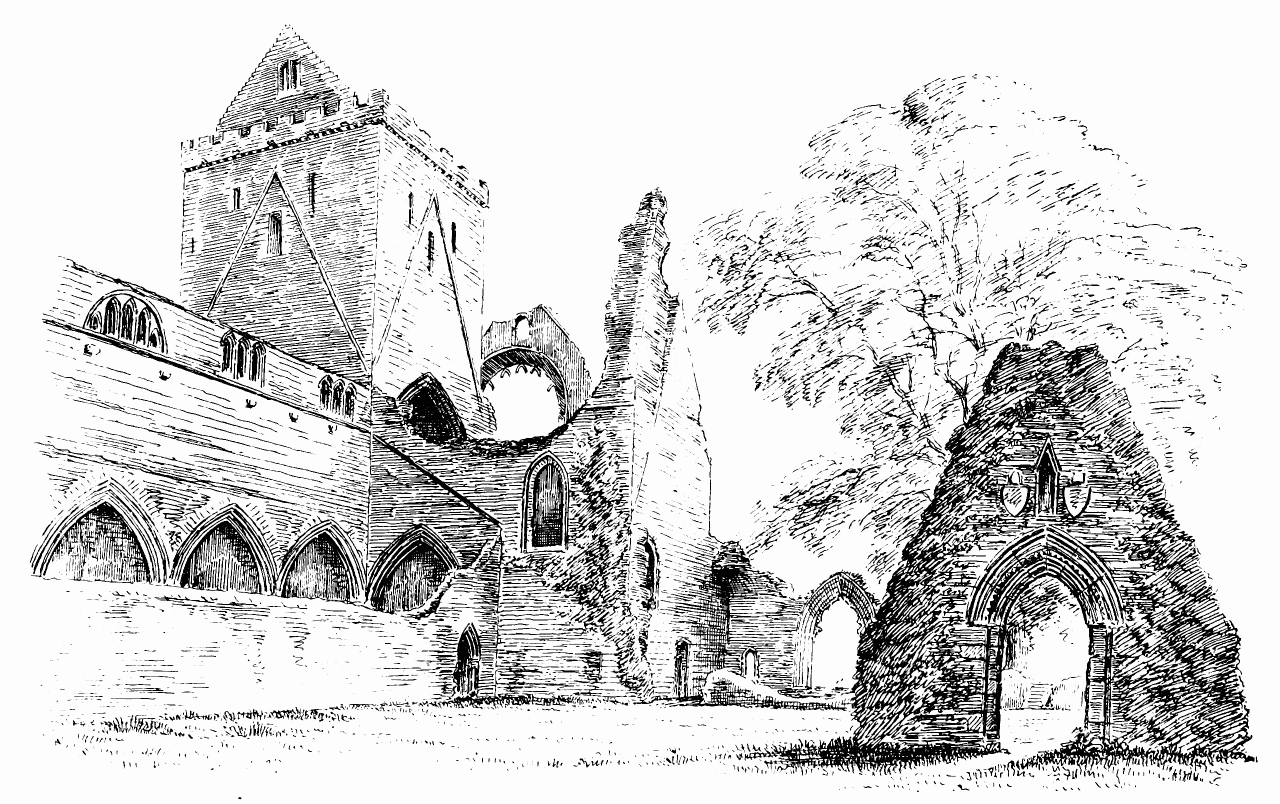
Fig. 760.—New Abbey, or Sweetheart Abbey. View from South-West.
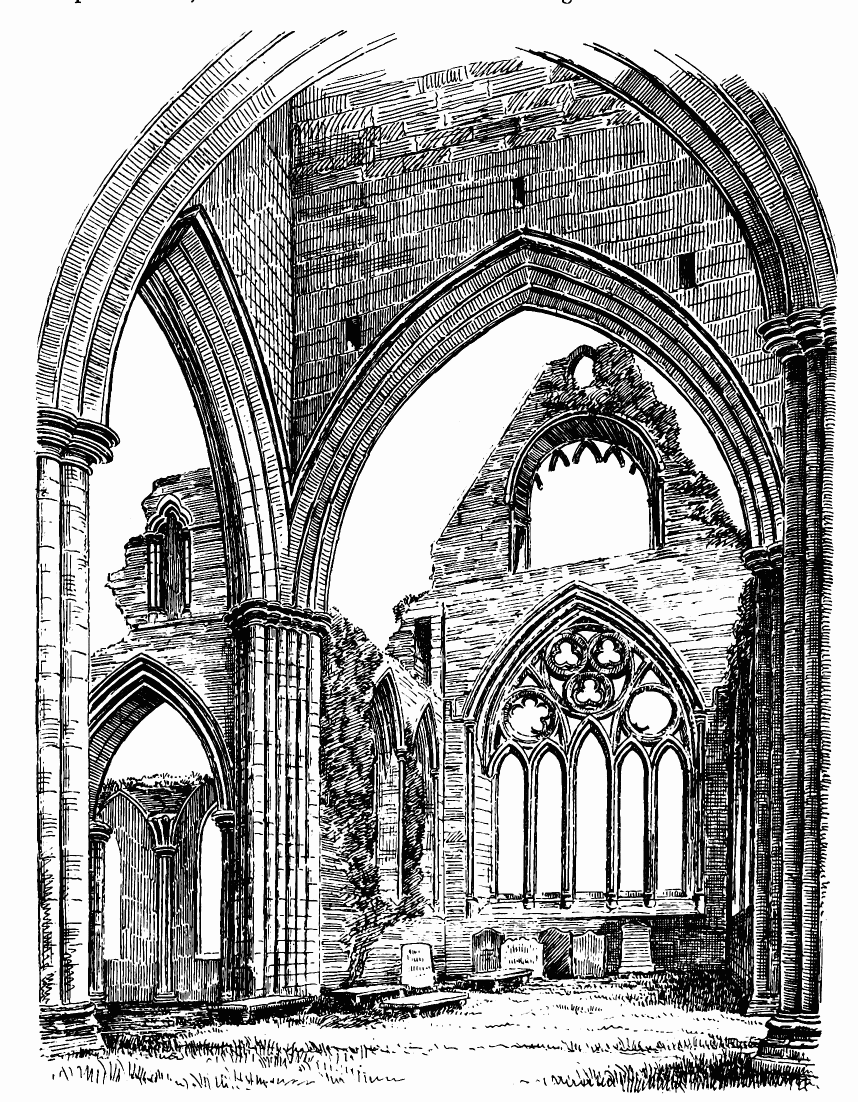
Fig. 761.—New Abbey, or Sweetheart Abbey. Choir, from Crossing.
is also noticeable in the side windows and throughout the building, even the arches of the main arcades of the nave having, as already pointed out, a similar form. The inner mouldings of the window arches by this arrangement abut against or die into the jambs, a form not in itself displeasing; but the incompleted and broken appearance of the arches of the hood at the face of the wall cannot be regarded as beautiful.
Some further peculiarities are also to be noticed in connection with the tracery. A prominent moulding is carried round the mullions and the lower arches only of the eastern window, while the upper parts of the tracery are plain and rather heavy in appearance. In the case of the side windows of the choir a similar moulding is carried round the whole of the tracery, and the effect, owing to the depression of the arches, is somewhat squat and heavy.
The most beautifully detailed feature of the church is undoubtedly the triforium. Although now only well preserved in the nave, it has originally gone round the whole edifice, small portions of it being still preserved, as above mentioned, in the triforiums of the transepts and choir (see Fig. 761). In the two latter places it has been simpler than in the nave, the caps being moulded in these situations, and beautifully carved with foliage in the nave.
The semicircular arch of the upper window in the east gable (Fig. 762) of the choir and the similar form in the exterior windows of the triforium of the nave (see Fig. 757) are quite in accordance with Scottish usage, and give no clue to the date.
The sedilia and piscina of the choir have been of fine workmanship, but are now sadly destroyed.
It is unfortunate that so few written records remain to fix the dates of the different parts of the edifice. It is known to have been founded in 1275, and if in England, the building would, from its style, be attributed to the period immediately succeeding; but in Scotland, the period from 1296 onwards was a time of war and disturbance, when very little building was in progress. Probably the choir was begun in the lifetime of the foundress, and was sufficiently far advanced to permit of her burial within the walls; but the building would certainly be interrupted during Edward’s invasions, and was not likely to be resumed till after a considerable interval. Some portions of the transept have already been referred to as probably the oldest parts of the existing edifice. The choir seems to have been next constructed or completed, and the nave not long afterwards, probably during the fourteenth century. Although ecclesiastical buildings in Scotland were rare at that period, still we know that Bruce encouraged the re-erection of churches at Melrose, Crosraguel, St. Andrews, and elsewhere, and there can be little doubt but that in this remote and quiet region building operations may have been in progress during his reign. The design and workmanship at Sweetheart are, as we have seen, in some respects inferior and contrast disadvantageously with the beautiful work at Dundrennan Chapter House. May we hazard the conjecture that the latter was executed before the true current of
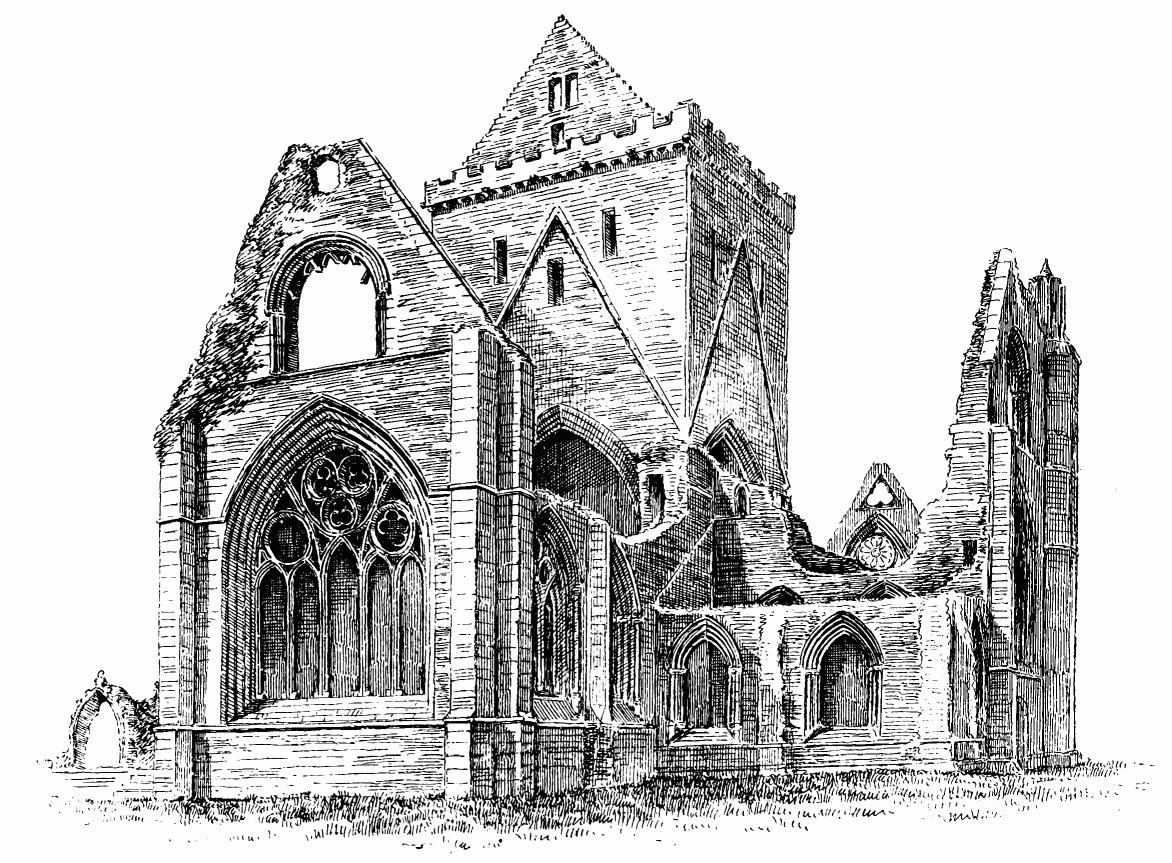
Fig. 762.—New Abbey, or Sweetheart Abbey. View from North-East.
architectural feeling and design was stopped and broken by the War of Independence, while the buildings at Sweetheart were carried on and completed after the current had been interrupted, and the sympathy with the advancing art of the South had not had time fully to recover itself?
We are informed[131] that, in 1381, a charter to the Church of St. Colmonel of Butyle was granted by the Bishop of Galloway to Sweetheart Abbey on account of the poverty of the abbey and the demolition of the monastery by lightning, which charter was confirmed by the Pope in 1397. This seems to point to some considerable damage sustained by the buildings about that period, and may account for the curious repairs of the tracery of the great west window and the circular window of the south transept. It may also explain the remarkable patch of the upper window in the end of the north transept, where the originally pointed window has been mended with a segmental top.
The cloister garth is still traceable and is unencumbered with buildings, except one detached gable, evidently of ancient date, but the history and use of which cannot now be determined (see Fig. 760). It contains two shields, but the armorial bearings have entirely disappeared. This view from the south-west point, which includes the above ivy-clad gable in the foreground, with the remains of the chapter house and an ancient tree on the opposite side of the cloister garth, is one of the most striking and picturesque aspects of the abbey.
The chapter house is separated from the south transept by a narrow passage or slype, from which a door opened into the transept.
The size of the chapter house has been about 30 feet by 20 feet, but only a few feet of its walls remain. It has been lighted by a large traceried window looking to the east (see Fig. 760). The refectory is said to have been on the south side of the cloisters, but it has now disappeared.
MELROSE ABBEY, Roxburghshire.
Amongst the picturesque and beautiful remains of our ancient church architecture, the ruins of Melrose Abbey most deservedly occupy a distinguished place. Apart altogether from the charm which attaches to this edifice from the poetic interest which has been thrown around it, and the attractive nature of the beautiful locality, the architecture of the building is of a high order, and particularly valuable from the richness and completeness of its details, which afford a fine illustration of a period of Scottish architecture the examples of which are not numerous. The building stands in the sheltered and cultivated vale of the Tweed, surrounded by gentle pastoral hills, presenting one of those peaceful sites dear to the Cistercians, by whom the abbey was colonised. It was founded by David I., who brought to it from Rievalle, in Yorkshire, the first monks of the Cistercian order in Scotland. A more ancient Abbey of Melrose had existed from the seventh century, on a broad meadow, nearly surrounded by a “loop” of the Tweed, about two and a-half miles lower down the river. It was established about the year 650, and the first abbot was Eata, one of the chosen band of disciples educated by Aidan, the missionary from Iona, who converted the heathen Northumbrians, and founded the Abbey of Lindisfarne. In the primitive monastery of Old Melrose St. Cuthbert spent much of his early life before passing to more distinguished charges at Hexham and Lindisfarne. Here also the monks of Lindisfarne, when expelled by the Danes, found refuge, bringing with them St. Cuthbert’s sacred body, which, after many wanderings, found a final and worthy resting-place at Durham. This establishment at Old Melrose suffered many vicissitudes, and in the eleventh century was a ruined and desolate place. It afterwards became the retreat of a few monks, amongst whom was Turgot, the confessor and biographer of Queen Margaret, and subsequently Bishop of St. Andrews. A chapel was erected and dedicated to St. Cuthbert, which at first belonged to Coldingham, but was finally presented by David I. to his new Abbey of Melrose.
The latter abbey was founded, in 1136, at a place then called Fordell, and was endowed by King David and his nobles with ample lands. The church then erected was in course of building for ten years. It was consecrated in 1146, and was dedicated to the Blessed Virgin. As only a short time had elapsed since the founding of the abbey, the buildings then constructed probably consisted of the residence of the monks and an oratory. These erections were no doubt in the Norman style of the period, of which style some examples are preserved in the other monasteries founded in the district about the same period, such as the Abbeys of Kelso, Jedburgh, and Dryburgh.[132] How long the original structures continued it is now impossible to say, as every trace of them has long since disappeared. From its situation, in the direct path between England and Scotland, Melrose was particularly exposed to danger, and frequently suffered in the wars between the two countries.
Many of the abbots were distinguished men. Waltheof, an early abbot, was reputed a saint and worker of miracles. The connection with the parent house of Rievalle was kept up, and monks from Melrose sometimes became abbots of the Yorkshire monastery. Melrose also sent abbots to other Cistercian houses, including Kinloss, Coupar, Newbattle, Deer, and Balmerino.
The possessions of the abbey soon increased, and it held lands in many parts of Scotland. Its property was considerably augmented, in 1235, by a grant from King Alexander II. of the lands of Ettrick Forest.
In 1246 Abbot Matthew erected many convenient offices and buildings and a magnificent hall on the bank of the river for himself and his successors, but these structures have now disappeared.
In 1291 Edward I. granted protection to the monks of Melrose, but when John Baliol opposed him, he took possession of their lands. These, however, he subsequently restored, on the monks doing homage to him as liege lord. His letters to the sheriffs of counties show how extensively the monastery’s lands were spread, extending even into England. These letters were addressed to the sheriffs in Berwick, Ayr, Jedburgh, Peebles, Edinburgh, Roxburgh, Dumfries, and Northumberland.
Edward II., in 1322, invaded Scotland as far as Edinburgh, and, in retiring from his unsuccessful expedition, he slew the monks and pillaged and destroyed the abbey. The church and other buildings seem to have been greatly ruined on this occasion, and were rebuilt thereafter chiefly through the influence and liberality of King Robert Bruce. In 1326 King Robert granted the monks rents from forfeited lands equivalent to a sum of £2000 (which would now represent £15,000), to enable them to rebuild the abbey, which lay in ruins; and in 1329, shortly before his death, he addressed a letter to his son and successor, recommending the abbey to his favour, and desiring his heart to be buried in the church. Melrose, along with other portions of the south of Scotland, remained in the hands of Edward III. for about forty years.
In 1385 Richard II. carried out another unsuccessful, though destructive, invasion of the south of Scotland. As he retreated homewards he lodged one night in Melrose Abbey, and next morning set fire to it and destroyed it, as he also did to the abbeys of Newbattle and Dryburgh.
About the middle of the fifteenth century Andrew Hunter was abbot. He was confessor of James II., and was employed in many offices of State, being Ambassador to France in 1448, and concerned in negotiations with England till 1460. He was also Lord High Treasurer, 1449-53.
This abbot being a man of such high office, it is natural to look for some benefit arising to the abbey through his influence, and accordingly we find that he has left his mark on the church, his coat of arms being carved at least three times on different parts of the building. This leads to the conclusion that some portions of the structure were erected by him, and gives a clue to the date of erection of those portions.
The secularisation of the property of the abbey followed the usual course in the sixteenth century. In 1535 King James V. was invested with the administration of the revenues, and, in 1541, he conferred the abbey on his infant son—Durie, the abbot, retiring on a pension to make way for him.
During the repeated invasions of the Generals of Henry VIII., the abbeys of the south of Scotland suffered along with the churches and domestic buildings of the district. In 1544 Melrose was damaged by Sir Ralph Eure and Sir Bryan Laiton, who also defaced the tombs of the Douglases in the church—a disgrace which was avenged the following year by the defeat of the English at Ancrum Moor. The above destructive attack was followed by that of the Earl of Hertford, who demolished what of the Border abbeys had not already been destroyed.
In 1558 Cardinal Guise was Commendator of Melrose, and, in 1559, the abbey was taken possession of by the Lords of the Congregation. In 1560 it was annexed to the Crown; but an allowance was granted to eleven monks and three portioners, being apparently all who survived of the inmates of the monastery, who, in 1542, numbered one hundred monks and as many lay brethren.
Under Queen Mary the estates were granted to the Earl of Bothwell, with the title of Commendator, and, after passing through the hands of Douglas of Lochleven and Sir John Ramsay, they were ultimately acquired by the Scotts of Buccleuch.
The abbey appears never to have recovered the destruction of the sixteenth century, and gradually fell into decay. The materials of the buildings were used for the erection of other structures, and Douglas, the Commendator, built a house for himself out of the ruins.
The masonry long continued to form a quarry for the supply of the locality, being used, amongst other purposes, for the erection of the Tolbooth and for repairing the mills and sluices.
In 1618 the portion of the structure which still remained was fitted up as the parish church, and, in order to render it secure, a plain pointed barrel vault was thrown across the nave, and was supported by plain square piers built against the old piers on the north side. The original vaulting seems to have been previously demolished.
By remarkable good fortune the statues and images which filled the niches escaped destruction till 1649, when they suffered at the hands of an iconoclast, but by whose orders it is not known.
The charters of the abbey have been kept amongst the archives of the Earl of Morton, and form “the finest collection of ancient writs preserved in Scotland.”[133]
Of the once extensive structures connected with the Abbey of Melrose there now only remain the ruins of the church.
The domestic buildings and cloister, including the hall of Abbot Matthew above mentioned, were situated, somewhat contrary to the usual practice, on the north side of the church. The course of the Tweed has altered since the thirteenth century; and possibly this arrangement of the plan may have had some connection with facilities for water service in the then course of the river. A mill-lade still flows along what would formerly be the north side of the monastery; but
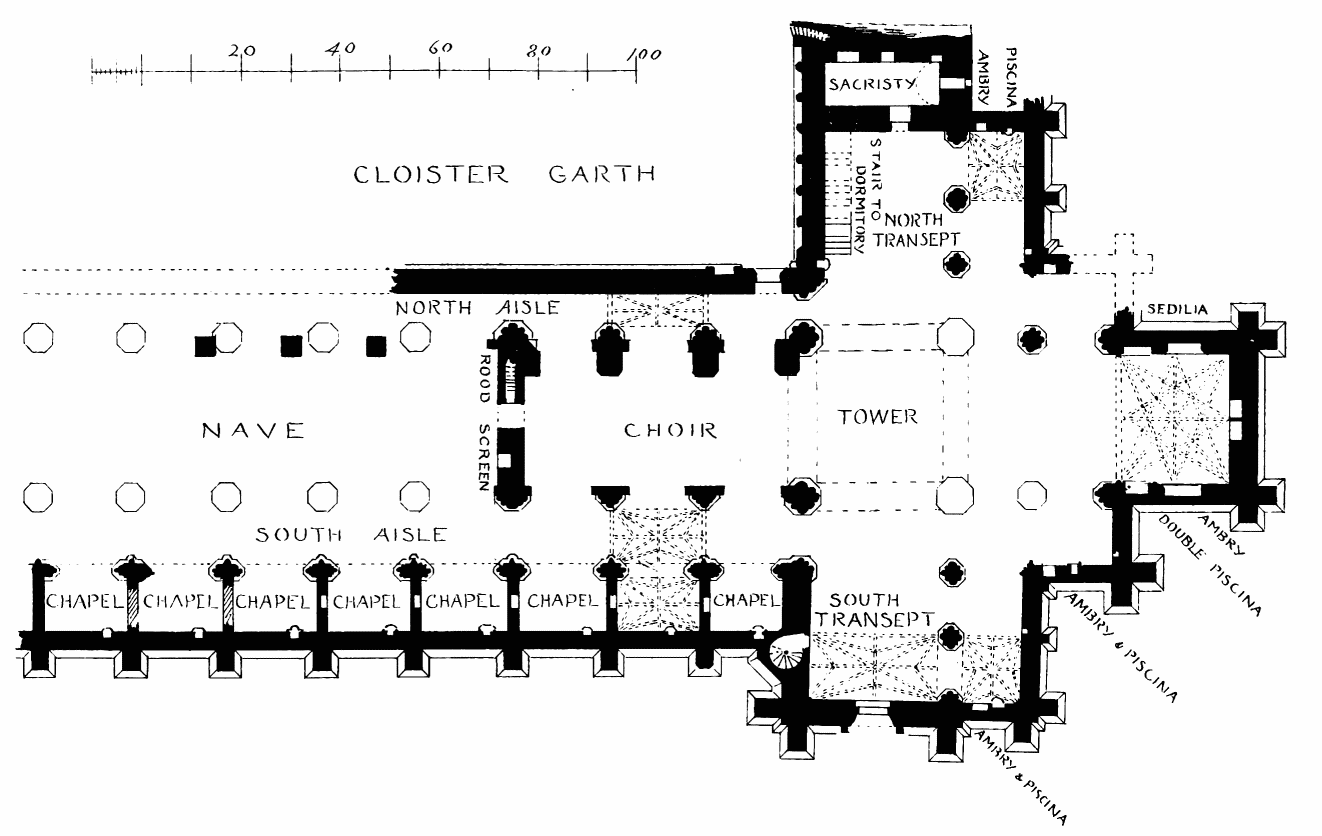
Fig. 763.—Melrose Abbey. Plan.
the domestic structures have now entirely disappeared, leaving only a portion of the cloister to indicate their position on the north side of the nave. A door at a high level in the north transept shows the access of the monks to the church from the dormitory, which lay to the north. A similar high door, leading from the dormitory to the church by a straight stair, still exists at Pluscardine Priory, and there is a corresponding doorway at Dryburgh Abbey; but in these convents the monastic buildings lay on the south side of the church.
The church is cruciform, and the Plan (Fig. 763) has this peculiarity, that the choir is unusually short and the nave is unusually long. The choir extends, with aisles, only two bays eastwards from the crossing, beyond which point the presbytery is carried one bay further, without aisles, and is lighted by large windows on the north and south sides, as well as by the great eastern window.
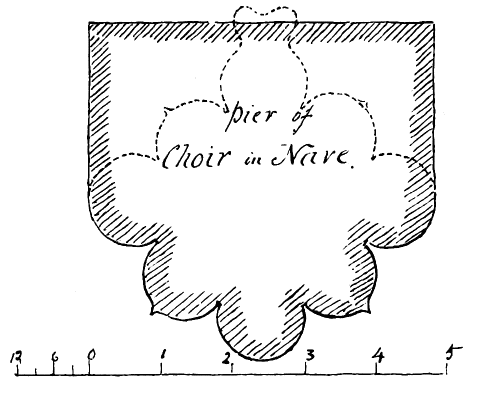
Fig. 764.—Melrose Abbey. Plan of Nave Pier.
The shortness of the choir rendered it necessary that part of the nave should be appropriated for the accommodation of the monks, and the enclosing screen wall of this portion of the “choir” extended to the fourth pier west from the crossing, where it was carried across the nave and formed the rood screen. This arrangement is apparent from the broken portions of the screen wall, which formed integral parts of the structure of the nave piers (Fig. 764), having been built along with them, thus showing that the screen constituted a feature in the original design. The part of this screen which crosses the nave still exists. It is wide, and contained a gallery, on top of which stood the rood. Fig. 765 shows the door through it from the nave. On the left is the small stone stair leading to the gallery.
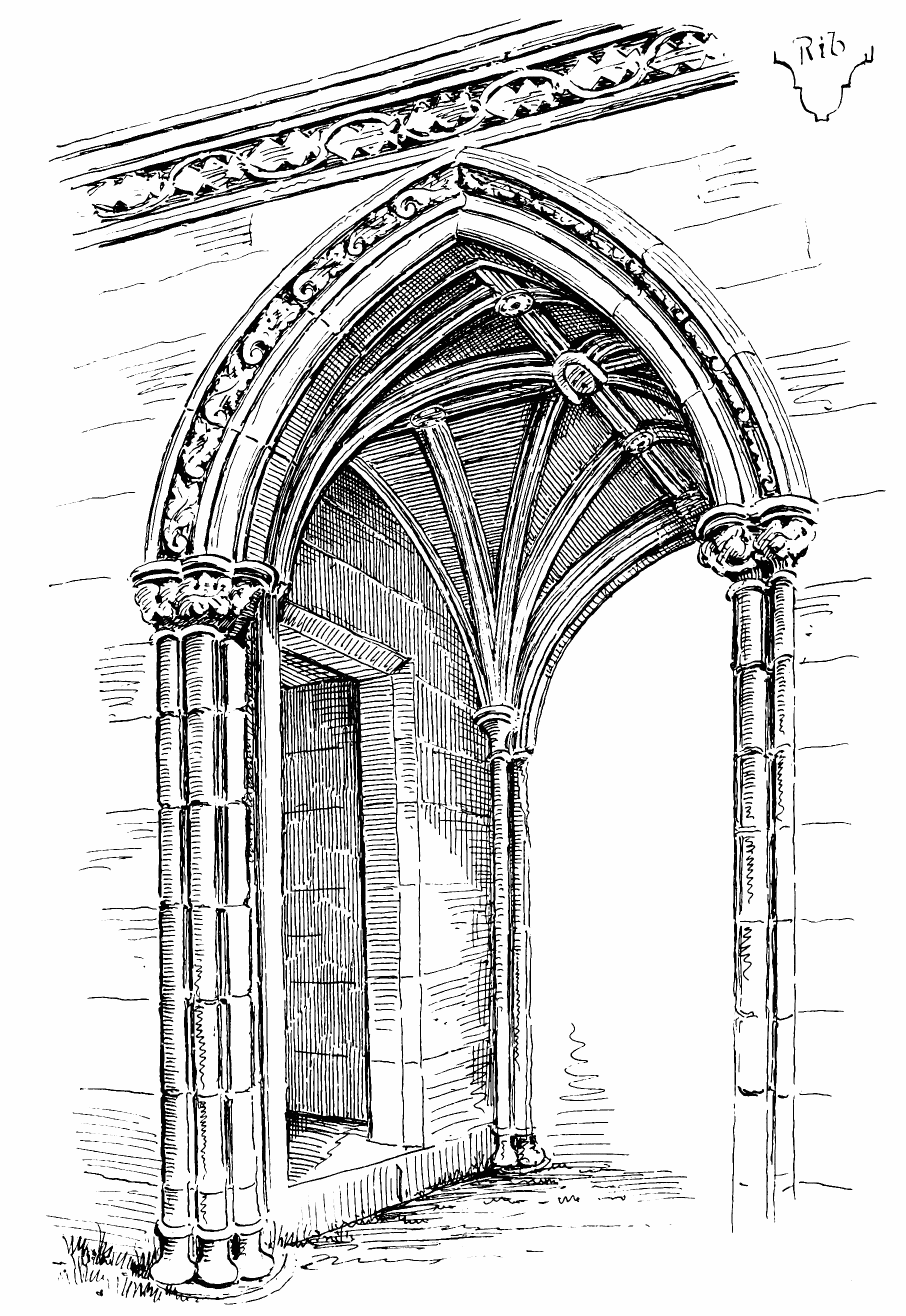
Fig. 765.—Melrose Abbey. Doorway in Rood Screen.
The nave now extends to eight bays in length, but it has been intended to be longer, the west end being incomplete; it is impossible, however, to say how far it was meant to extend. It is stated that the foundations of the nave have been found, in excavating, to reach to a considerable distance westward. The existing nave is 160 feet in length, and has north and south aisles. Extending southwards, beyond the south aisle, is a series of eight chapels, which produce, externally, along with the south aisle the appearance of a double aisle (Fig. 766).
The north aisle is narrower than the south aisle, the former being 6 feet and the latter 11 feet in width. This difference may have arisen from the plan of the original abbey of the twelfth century being adhered to in the later reconstruction. The position of the cloister may have hampered the design, and prevented the north aisle from being widened in the direction of the cloister.
The central nave is 26 feet in width, and the depth of the south chapels 13 feet 6 inches, and the total width of the nave, with aisles and chapels, is 68 feet.
The transept consists of two portions—the north and south transepts—and contains the usual eastern aisle only, in which are situated four chapels. The total length of the transept over the crossing is 114 feet 6 inches, and the width of the north transept, including the aisle, is 40 feet 6 inches, while that of the south transept is 42 feet 6 inches.
The length of the choir and presbytery is 59 feet, and the width 26 feet. The aisles of the transept return along each side of the choir for two bays, leaving the length of the aisleless presbytery 24 feet.
The plan or outline of the walls of the church, as above described, is still almost all preserved, but the superstructure has suffered severely. The western part of the nave beyond the rood screen is very greatly demolished. The portion eastwards from the rood screen is in better condition. The vaulting of the aisles (Fig. 767) remains, and is in good preservation; but that of the centre aisle is demolished, a pointed tunnel vault (Fig. 768) having been constructed in 1618, as above described. A few courses of the springing of the original groins, seen rising above the vaulting shafts of each bay, have been left standing. The level cornice at the springing of the inserted arch defaces the clerestory windows, and builds up the upper half of them in the interior. The roof over the arch is composed of slabs of stone carefully dressed (see Figs. 766 and 769). The carved work of the caps of the piers and other enrichments of this portion of the nave are well preserved and are of beautiful workmanship (Fig. 770).
The eight chapels which extend along the south side of the nave are in good preservation, although some parts of the three furthest west are somewhat damaged and have lost their vaulting. That of the remaining five still exists, and is protected by a flat slated roof, which stretches
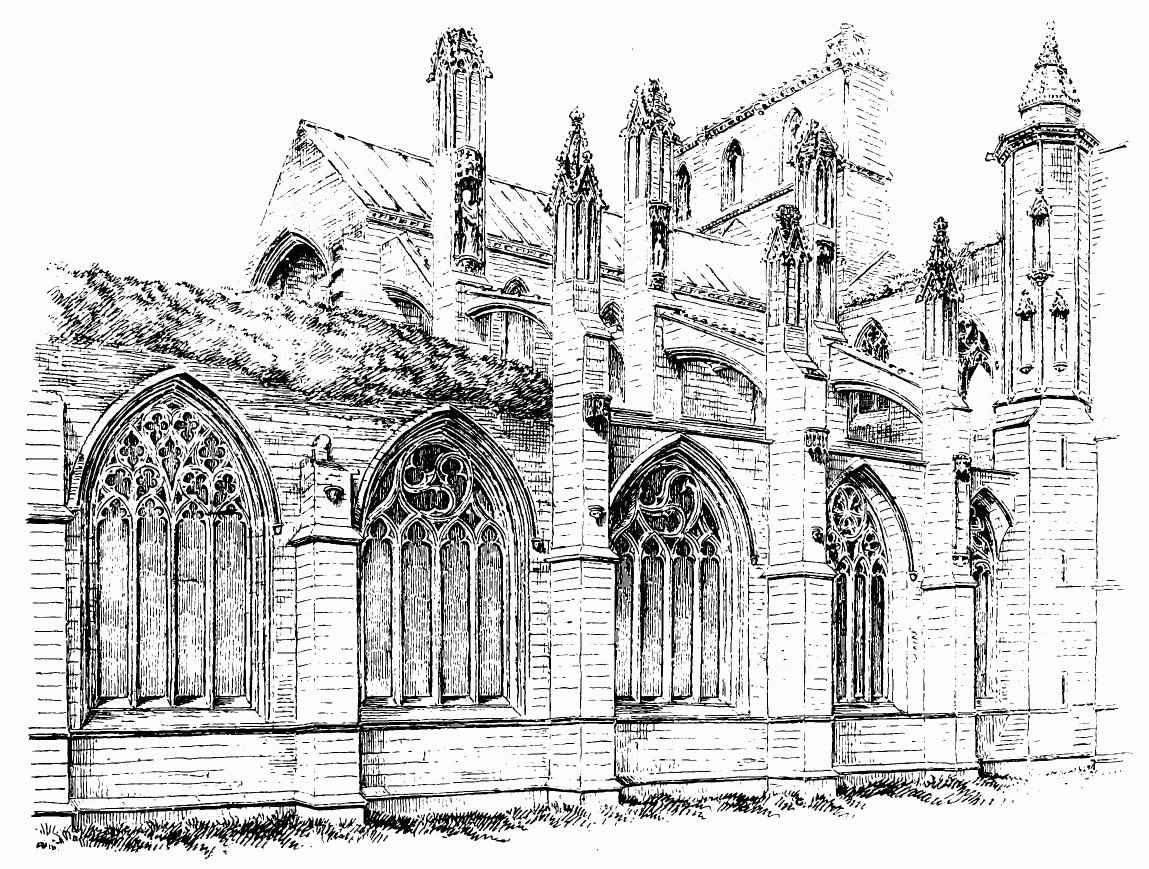
Fig. 766.—Melrose Abbey. Nave, from South-West.
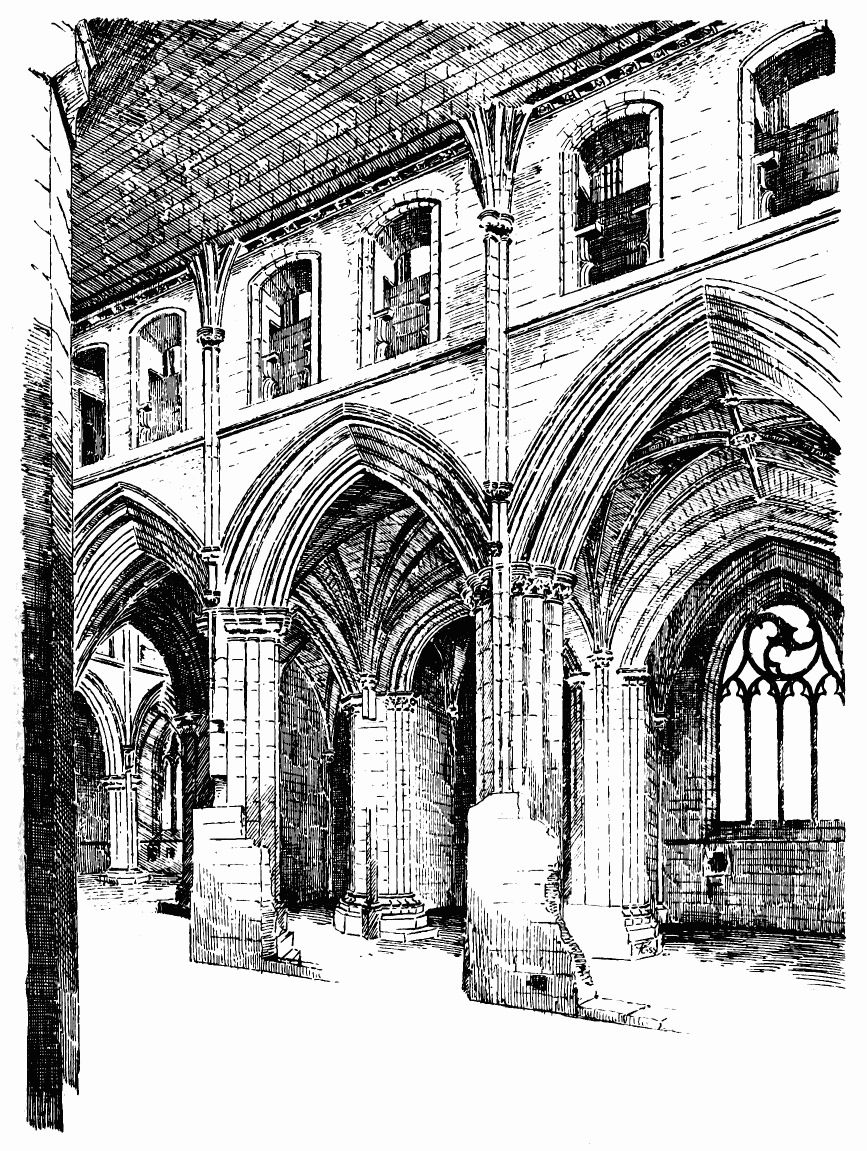
Fig. 767.—Melrose Abbey. South Side of Nave.
over the south aisle and the chapels (see Fig. 766). The tracery in the windows of those chapels is good, and has suffered much less than usual. The vaulting of the nave, south aisle, and chapels is supported by a series of flying buttresses, which form one of the most prominent and beautiful
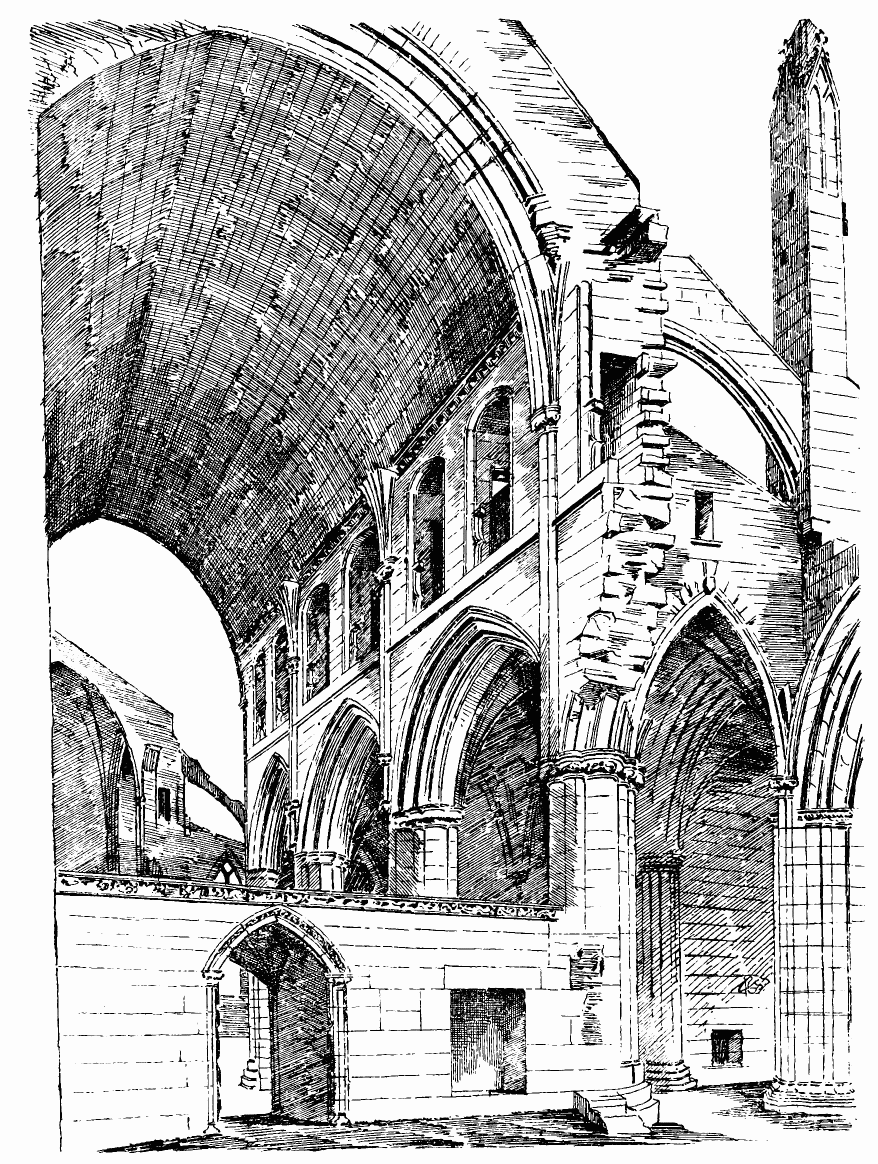
Fig. 768.—Melrose Abbey. Rood Screen and Nave.
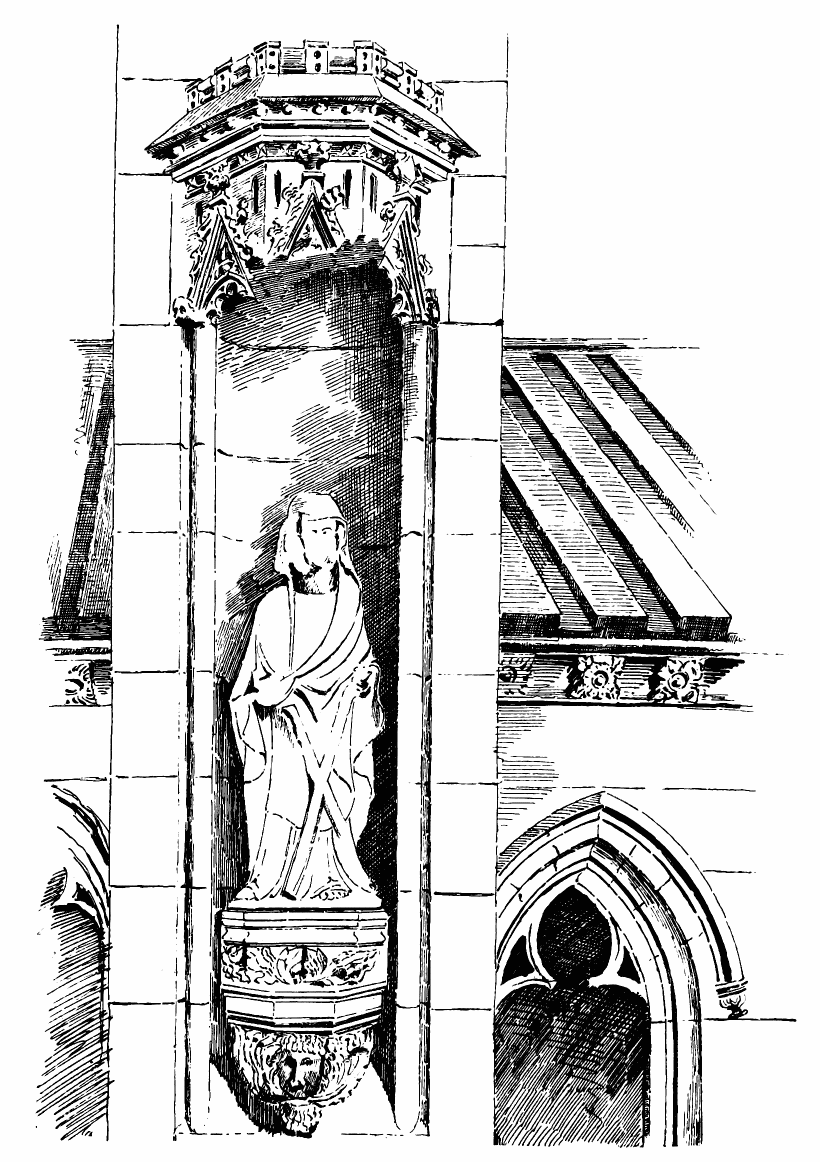
Fig. 769.—Melrose Abbey. Niche, in Nave Pinnacle, with Figure of St. Andrew.
elements of the building. No church in Scotland retains such a striking example of that important feature of Gothic architecture.
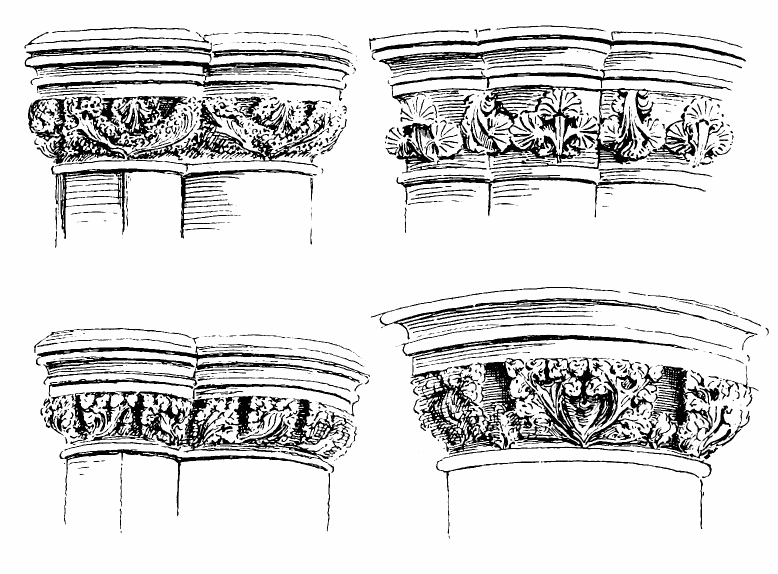
Fig. 770.—Melrose Abbey. Caps of Piers in Nave.
The eastern piers of the crossing have been demolished, probably in some of the attempts to blow up the building in Henry VIII.’s time. Their destruction has entailed that of the central tower, of which only the western wall remains (see Fig. 766). The transepts have suffered by the fall of the tower, the vaulting of the north transept being demolished, except in one chapel, while that of the south transept is reduced to the south bays of the central nave and the adjoining chapel (Fig. 771). Fortunately the south wall of the transept, with its splendid decorated window, is still in good preservation (Fig. 772). From the south transept access is obtained to the roof of the aisle of the nave and the upper parts of the structure by a turnpike stair, which also forms the only mode of approach to the tower (Fig. 773).
The choir (Fig. 774), so far as the east end is concerned, is well preserved, the buttresses and gable, the celebrated eastern window, and the remarkable vaulting (Fig. 775) of the presbytery being all in good order. The remainder of the choir, however, has been greatly wrecked by the fall of the central tower; but many of the windows of the choir and transept,
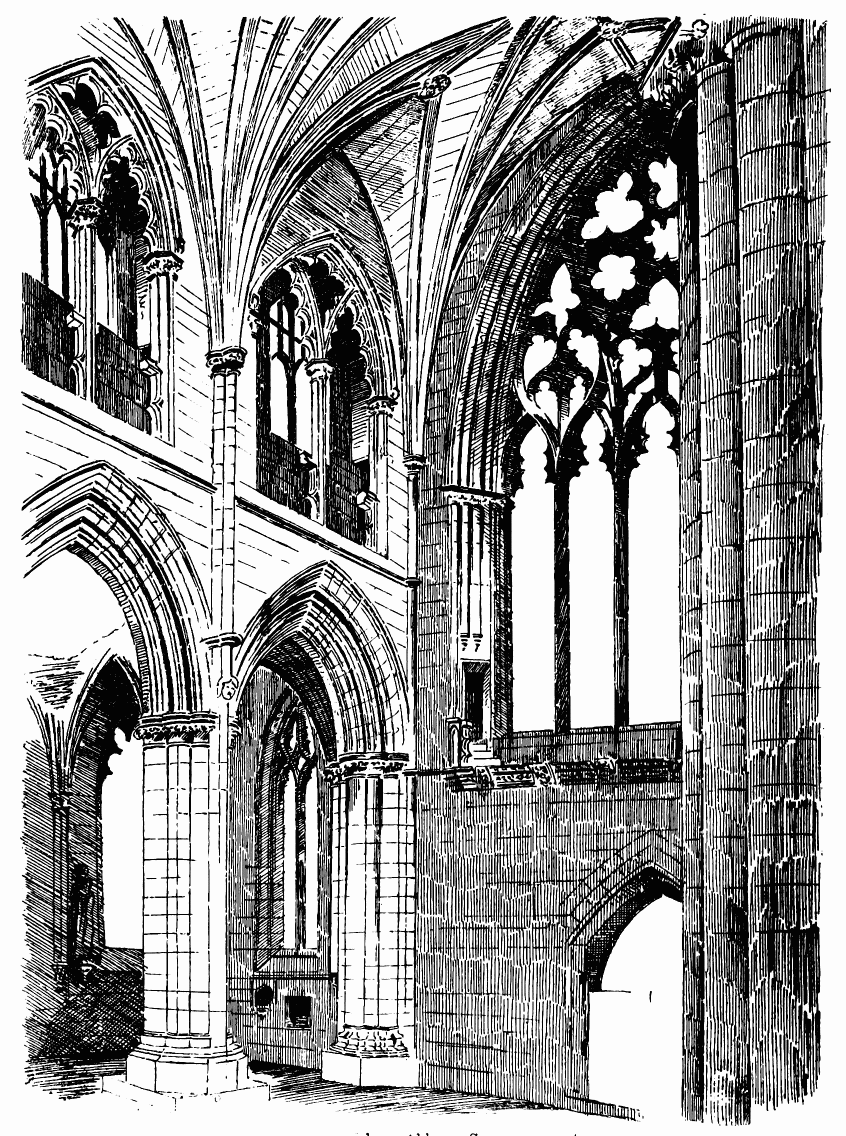
Fig. 771.—Melrose Abbey. South Transept.
with their perpendicular tracery, have escaped destruction and afford the best example in Scotland of that form of design (Fig. 776).
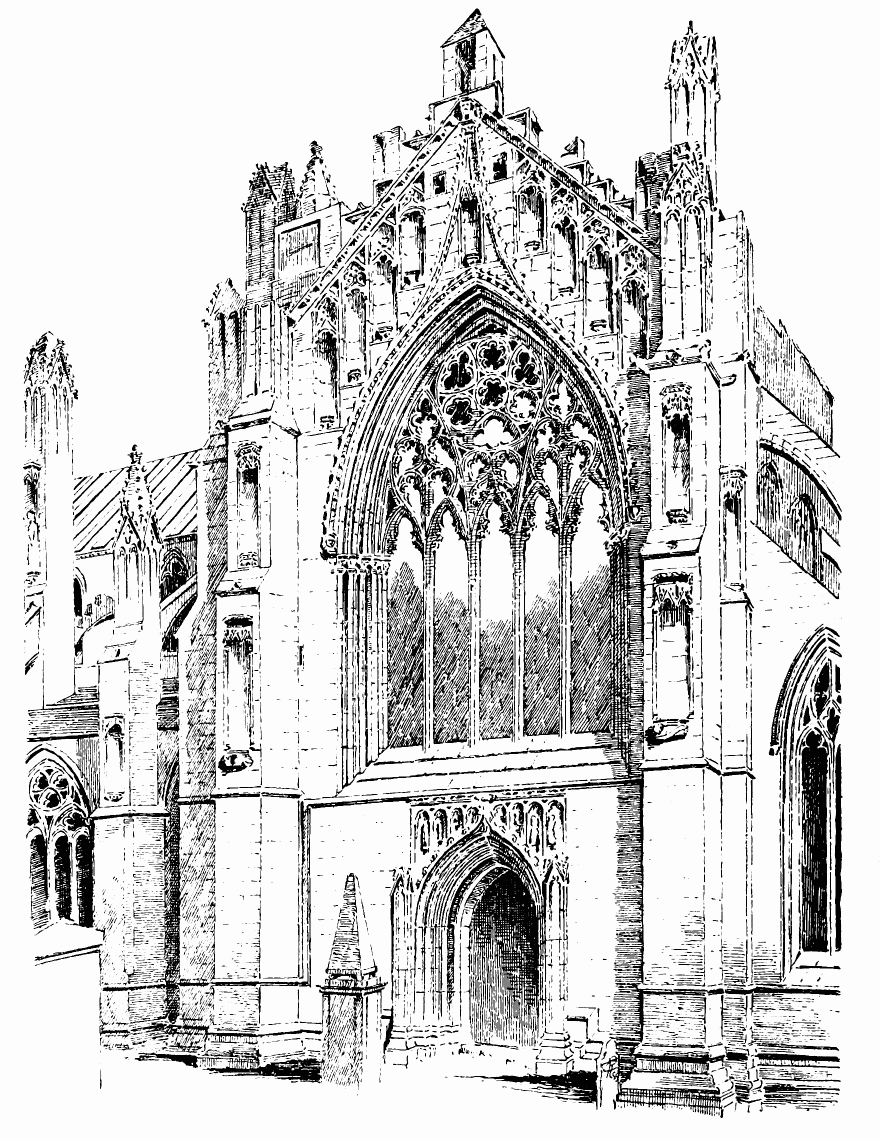
Fig. 772.—Melrose Abbey. South Transept: Exterior.
Having described the present condition of the edifice, we shall now consider the different parts in the order of their age, so far as ascertainable.
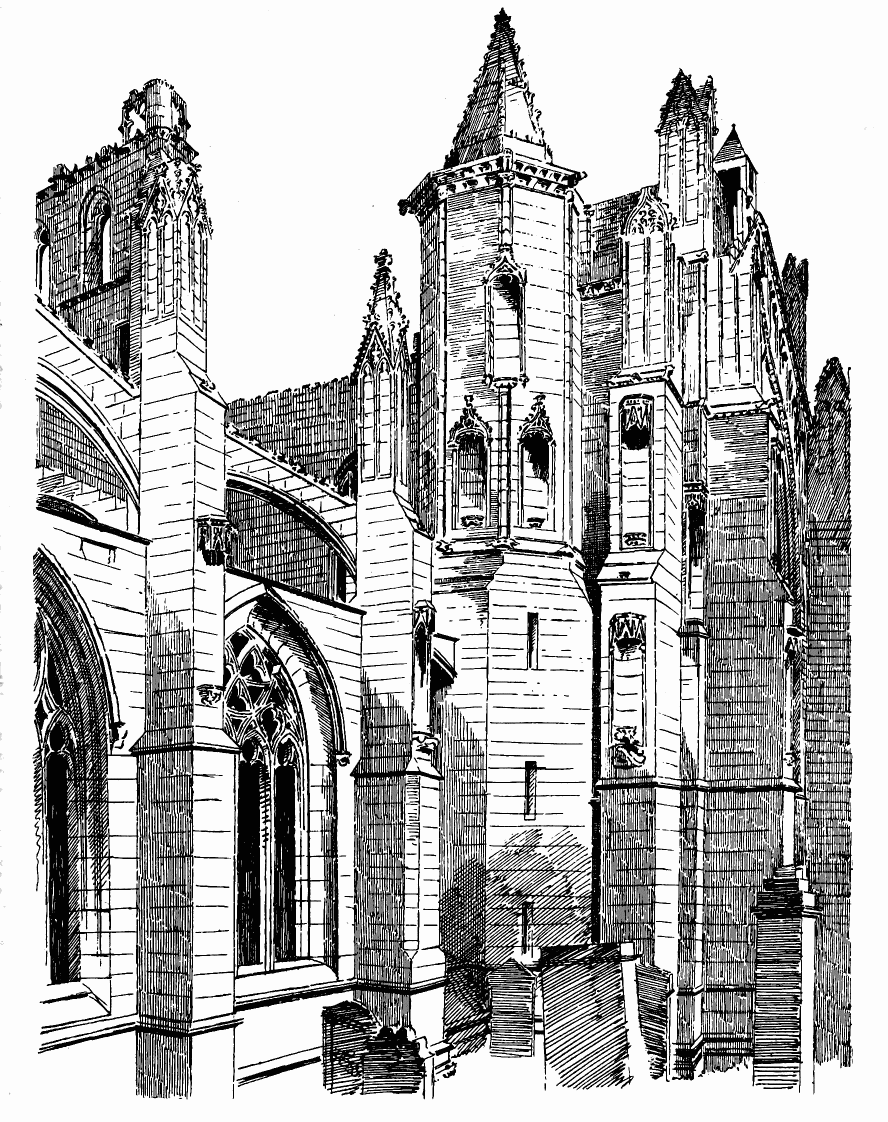
Fig. 773.—Melrose Abbey. South-West Angle of South Transept.
There seems to be no part now traceable of the church erected in the twelfth century, except perhaps one or two tombstones. It has been
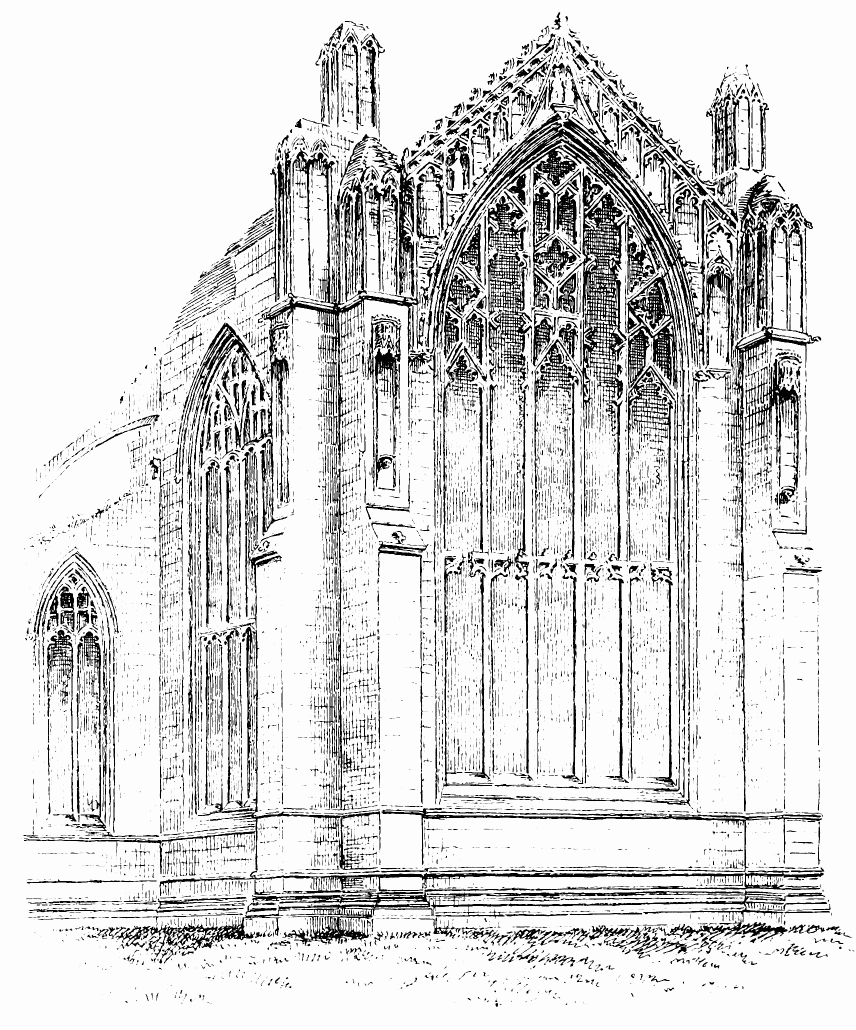
Fig. 774.—Melrose Abbey. East End of Choir.
pointed out above that the arrangements of that original church and cloister probably influenced the position of the north wall of the nave, and thus caused the narrowness of the north aisle. It seems not improbable that some of the original north wall may be preserved as the core of the present wall, having been faced up with newer work on each side.
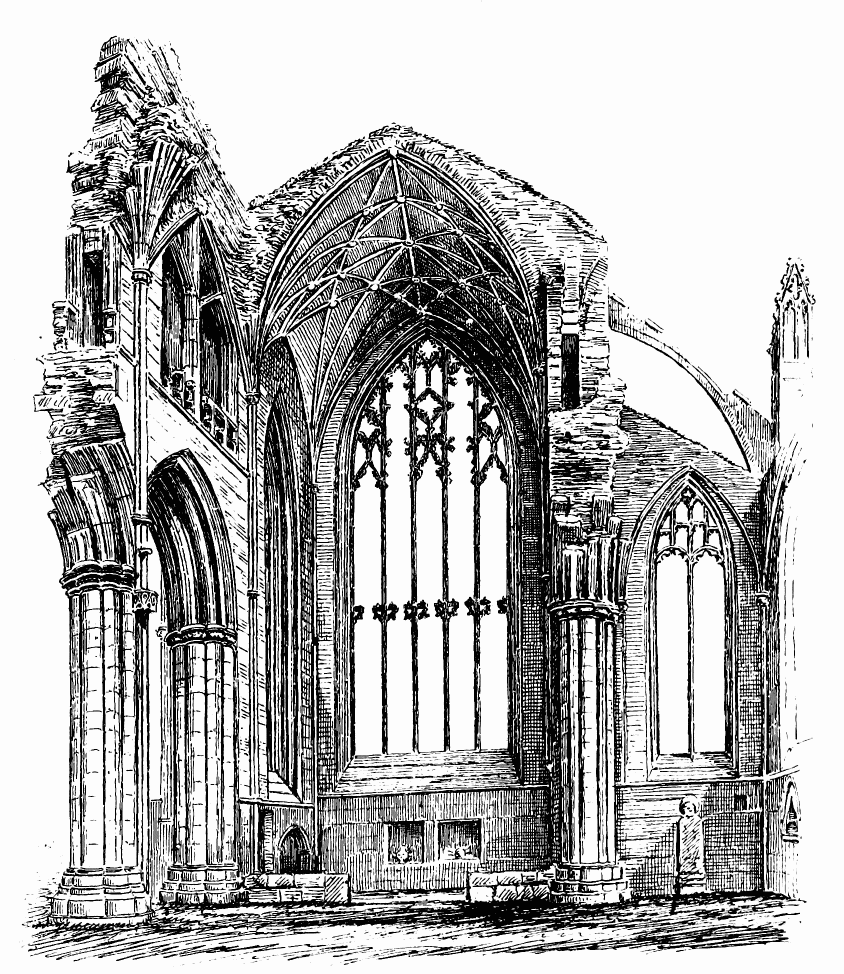
Fig. 775.—Melrose Abbey. Interior of Choir.
But, speaking generally, the building, as it now stands, is all of a date subsequent to Bruce’s time, and much of it is later than the destruction which occurred under Richard II. in 1385. The nave, from the crossing to the rood loft, and part of the transepts are, undoubtedly, the oldest
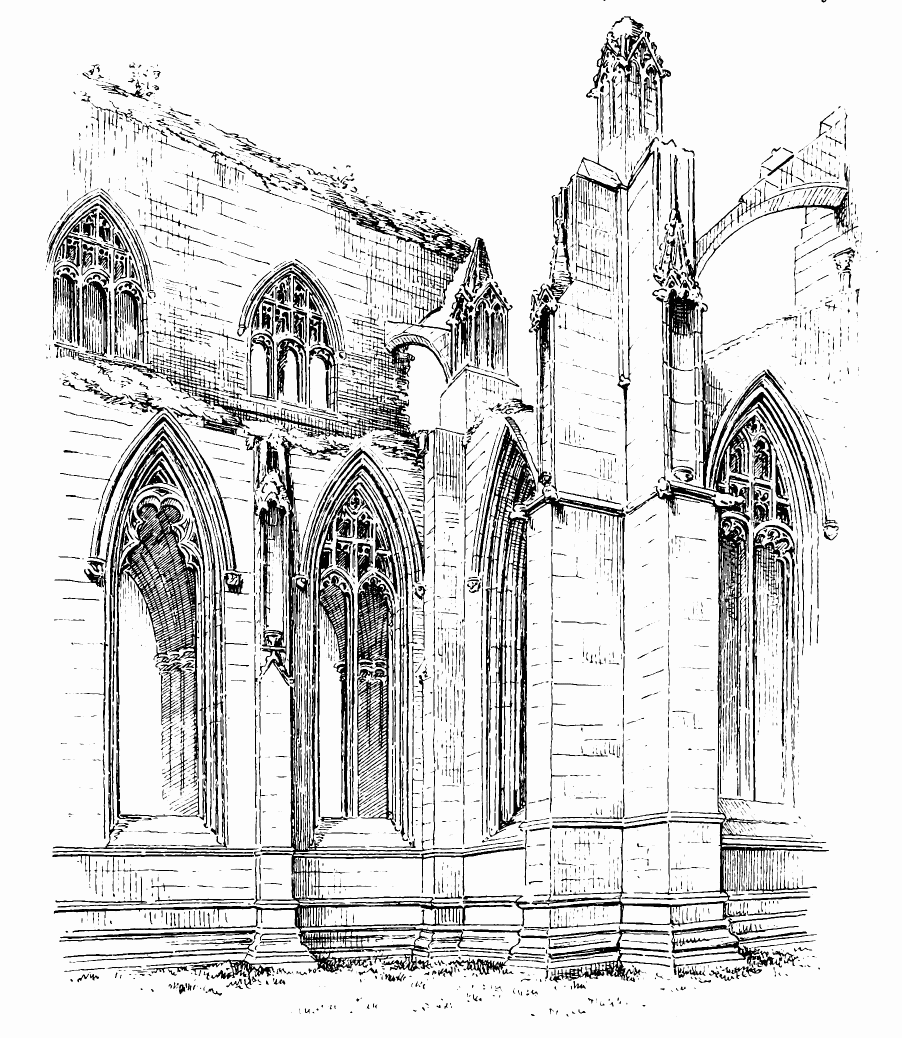
Fig. 776.—Melrose Abbey. South-East Angle of Transept and Choir.
portions of the existing edifice. The work in these is, for the most part, of the Scottish decorated period. The nave piers, with their beautifully-carved caps, and the mouldings of the arches are distinctly decorated work; and the flying buttresses and pinnacles on the south side of the nave are, without doubt, of the same period (see Figs. 766 and 773). So also is the south wall of the transept, with its magnificent window and tracery and its buttresses, enriched with fine canopies and quaint figures carved as corbels (see Fig. 772).
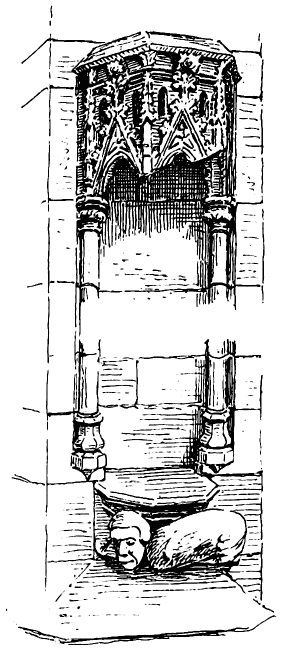
Fig. 777.—Melrose Abbey. Niche.
All these features bear a close affinity to the decorated work of the nave of York Minster, erected about 1400. The flying buttresses, with pinnacles enriched with crockets and foliaged finials (see Fig. 766); the niches (Fig. 777), with their elaborate canopies and corbels composed of figures of monks and angels (see Figs. 769 and 778); the statues which formerly filled the niches, of which very few now remain; the decorated tracery of the south transept window (see Fig. 772); and the whole character of the work, both in its general scope and in its details, is of fine decorated design, and vividly recalls that of York, Beverley, and other English examples. It is not improbable that some parts of the nave and transept were erected during the period between the death of King Robert Bruce and the invasion of Richard II. It should be mentioned that Bruce’s bequest was not all received till 1399, and the operations also, probably, proceeded slowly. The doorway in the south wall of the south transept (Fig. 779) is apparently an insertion in older work. It is of a later style than the window above; and the irregular setting of the masonry on each side indicates that there has been some patching and restoration in this part of the building. Fig. 780 shows the jamb mouldings of this doorway. A passage or gallery passed along the interior at the base of the large south window. It had a parapet of pierced work, now destroyed, supported on a carved cornice (Fig. 781), having angels playing on instruments introduced at intervals.
It is sometimes said that the north wall of the transept (Fig. 782) is of earlier date than the rest; and, at first sight, the three simple lights and the semicircular doors might give ground for that view. But, on closer inspection, it is seen that the windows correspond with those of the clerestory of the nave, and the round arches are simply one of the peculiarities of Scottish Gothic in which that form is preserved, especially in doorways, throughout all the periods of the style. The long lying panel about the middle of the north wall further indicates a late date.
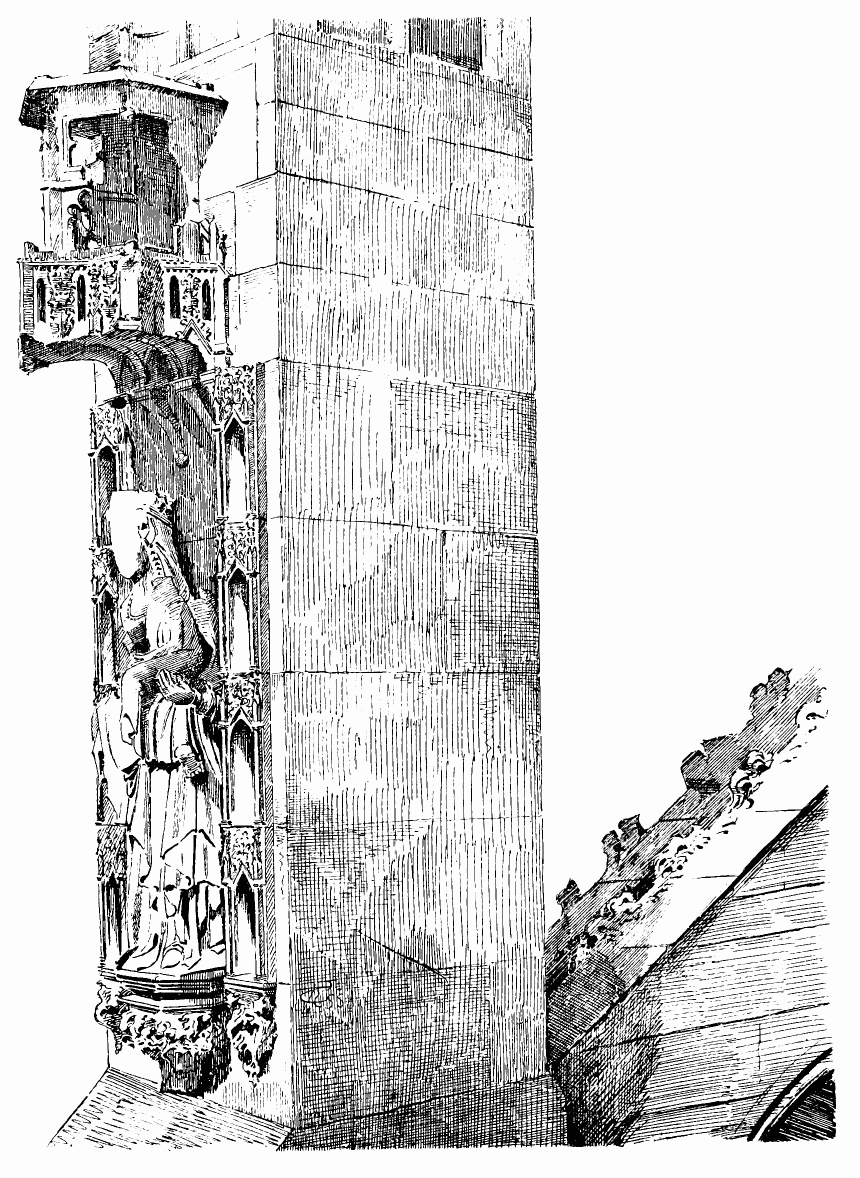
Fig. 778.—Melrose Abbey. Pinnacle on South Side of Nave, with Statue of Virgin.
It seems to have contained a row of statues, as fourteen pedestals or corbels still occupy its base. The small circular window in the gable, filled with simple tracery (similar to a window at Dryburgh), is also a late feature.
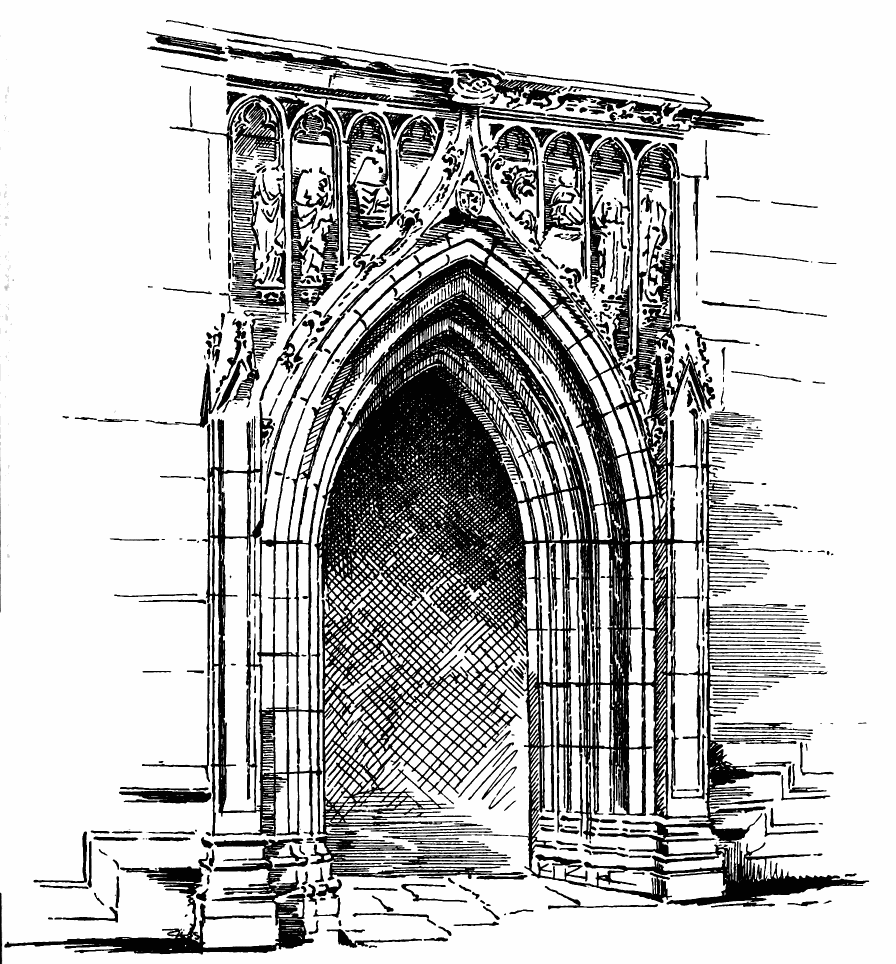
Fig. 779.—Melrose Abbey. Doorway in South Transept.
The south chapels of the nave have apparently been added during the repairs of the earlier part of the fifteenth century. The forms of the flying buttresses (see Fig. 766), which extend beyond the outer wall of the chapels so as to comprise them, show that the restoration of this part of the nave is all part of one design; and the arms of Abbot Hunter (Fig. 783), which occur on the niche-corbel of the east buttress, indicate that these buttresses were probably executed towards the middle of the fifteenth century. The tracery in the windows of the south chapels would tend to confirm the belief that they belong to the decorated period, but for the fact that this feature cannot be fully relied on in Scotland as an index of date, tracery similar to this being sometimes used at a later time.
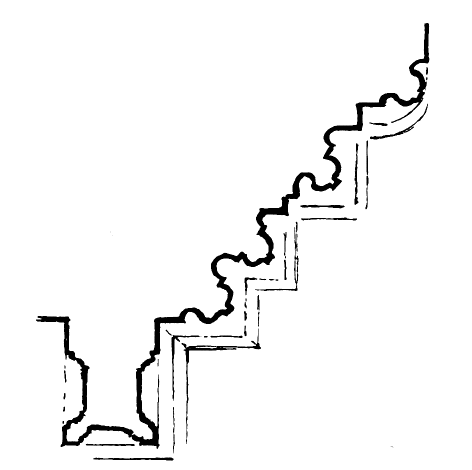
Fig. 780.—Melrose Abbey. Door Jamb in South Transept.
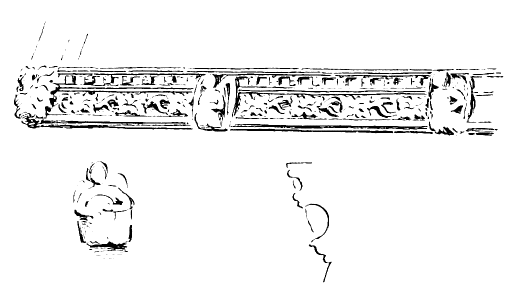
Fig. 781.—Melrose Abbey. Cornice under Gallery, inside South Window of Transept.
There is a distinct change in the design of the transepts from that of the nave, as if the former had been added to the latter at a later period.
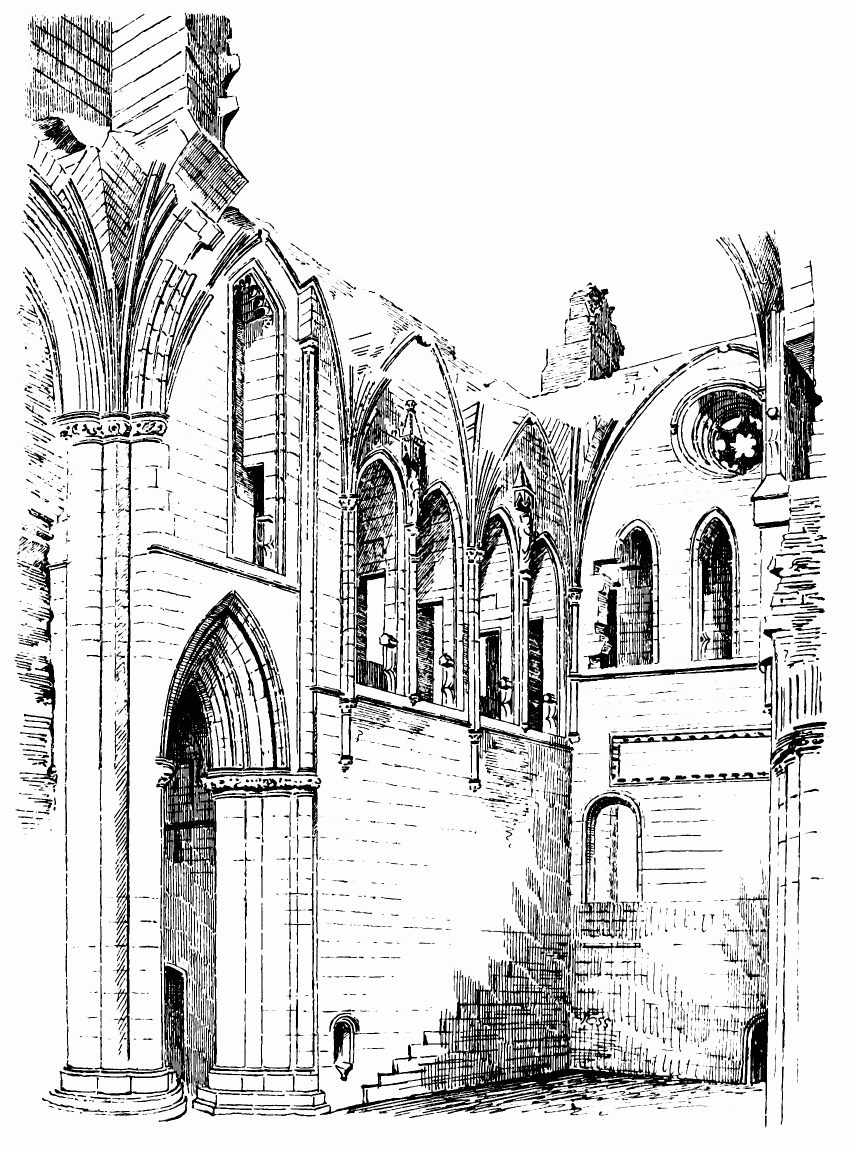
Fig. 782.—Melrose Abbey. North Transept.
This is observable in the west wall of the north transept (see Fig. 782), but still more so in the west wall of the south transept (Fig. 784). The window nearest the nave is of a different design from that of the one further off. The former (Fig. 785) may be older, and the latter (which is the same as the other windows of the choir and transept) was, probably, built at the same time as the latter. The stair turret is, doubtless, also of this date. It may be remarked, in connection with this point, that the bases of the two piers of the south aisle of the nave, next the crossing (see Fig. 784), differ from those of the remainder of the nave aisle (Fig. 786), as well as from the bases of the east piers of the transept (Fig. 787). These bases also differ from those of the nave piers (Fig. 788). The same Fig. also shows the exterior base of the choir. The pier at the angle of the south aisle with the transept has no wall-shaft to carry the vaulting, which springs from a corbel (see Fig. 784). The vaulting at this angle is also peculiar, and does not fit well with the aisle vaults further west, but has a straight piece of wall built in perpendicularly for the cross rib to stop upon (see Fig. 784). These points appear to indicate that the piers next the crossing are older than the remainder. The vaulting shafts of the main nave piers are somewhat unusual in design (Fig. 789), having in their lower part the appearance of a double shaft, although above the corbel, near the level of the capitals, they assume the form of a triple vaulting shaft of the usual design. The same arrangement has been copied in the transept (Fig. 790), where the piers seem to have been carried up from old bases, as the double vaulting shaft has no proper base, but simply buts against the round form of the ancient base (see Fig. 787), and in some cases fits on to it awkwardly.
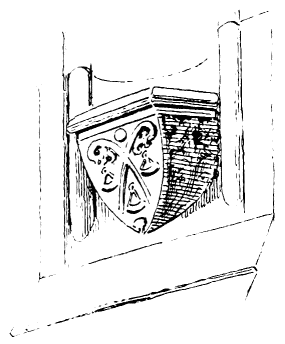
Fig. 783.—Melrose Abbey. Abbot Hunter’s Arms.
Turning now to the choir, we find that the east wall and the other eastern parts of the structure are more recent than the nave. Probably this portion of the church (see Fig. 774) had been more damaged by Richard II. than the nave, and required to be almost wholly rebuilt. The style here corresponds closely with the “perpendicular” of England which prevailed in the fifteenth century. Most of the clerestory windows of the choir and presbytery are markedly in this style. The great eastern window (see Fig. 774) is exceptional and unique, but it has more of the character of perpendicular than any other style. The design of the buttresses is slightly different from that of the south wall of the transept (compare Figs. 772 and 774), but the niches and canopies are very similar. The upper part of the gable consists of a series of niches
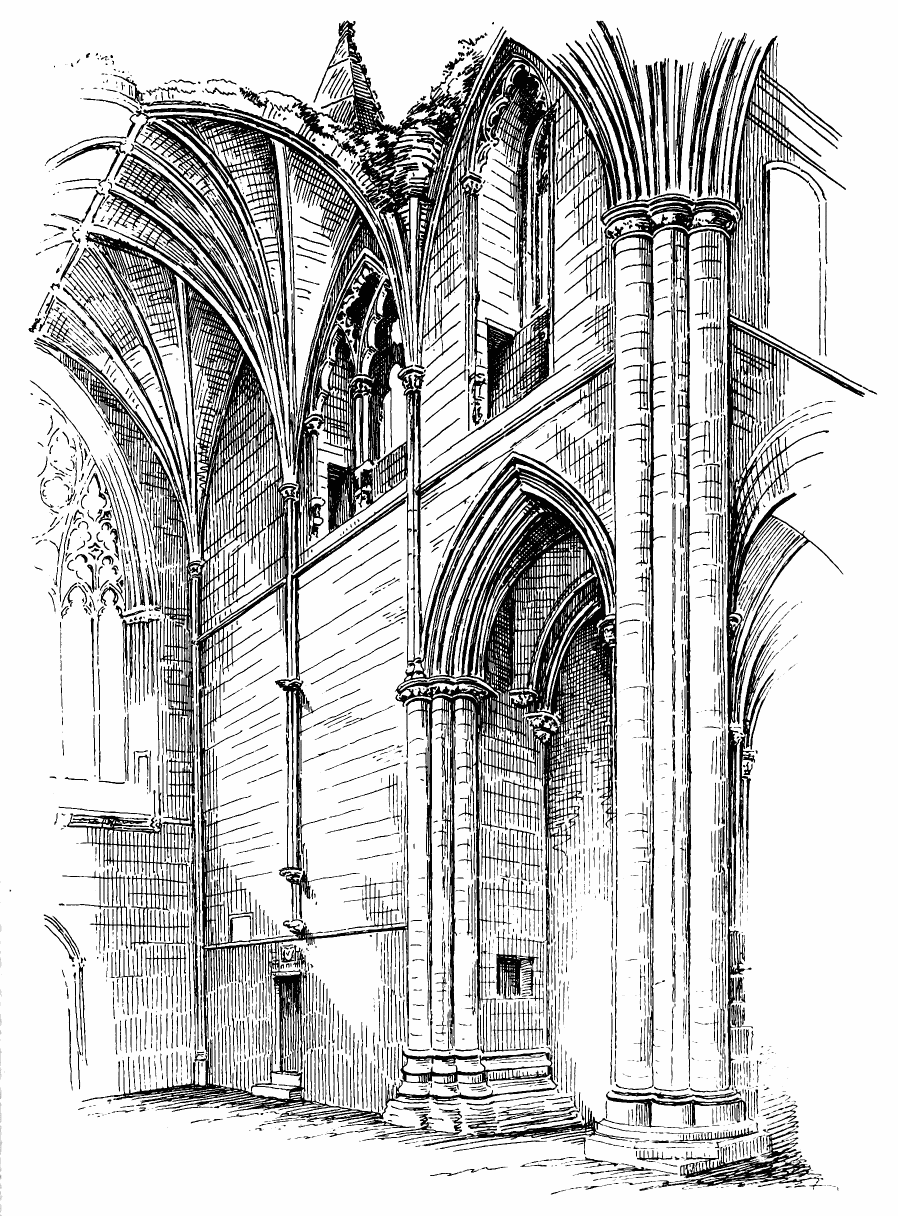
Fig. 784.—Melrose Abbey. West Side of South Transept.
over the window arch, which diminish as they ascend towards the apex; and the gable coping, crowned with a pierced parapet, filled in with quatrefoils, corresponds generally in both cases. The design of the choir appears to have been borrowed from that of the transept, but is of a lighter character; or possibly the latter may have been damaged in 1385, and the upper part of both gables may have been designed by the artist who had charge of the restoration in the fifteenth century. It will be observed that flying buttresses are continued round this part of the structure as well as the nave.
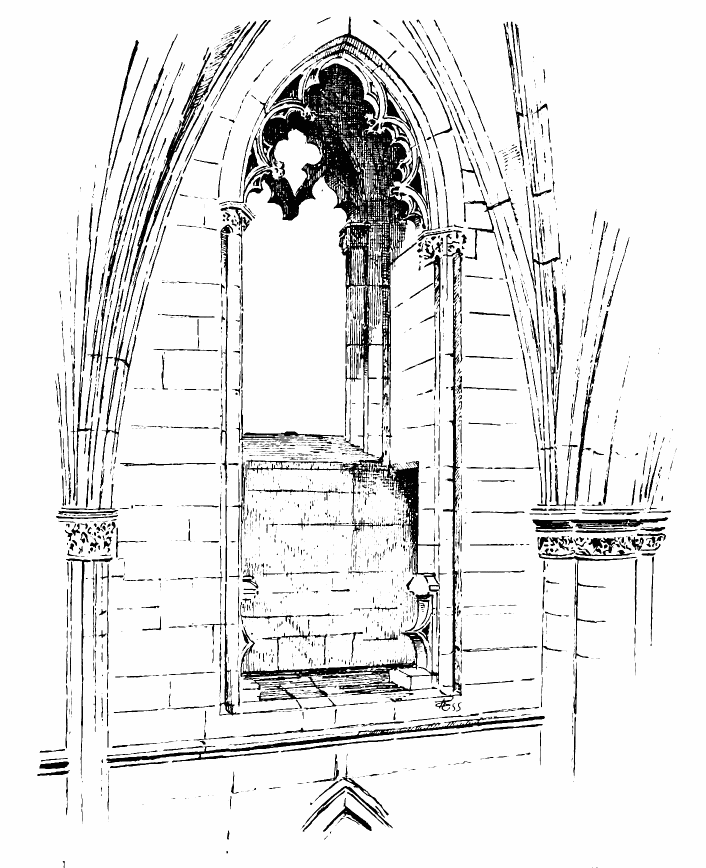
Fig. 785.—Melrose Abbey. Clerestory Window in West Wall of South Transept.
As above stated, the upper portion of the choir walls has been reconstructed at a date in the fifteenth century later than the nave. The windows
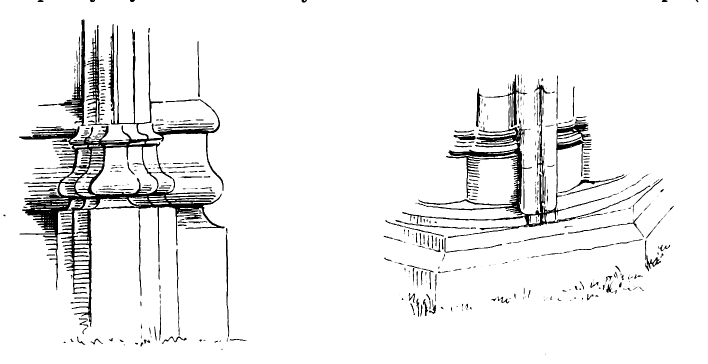
Fig. 786.—Melrose Abbey. Base of Pier, South Aisle of Nave. Fig. 787.—Melrose Abbey. Base of East Piers of Transept.
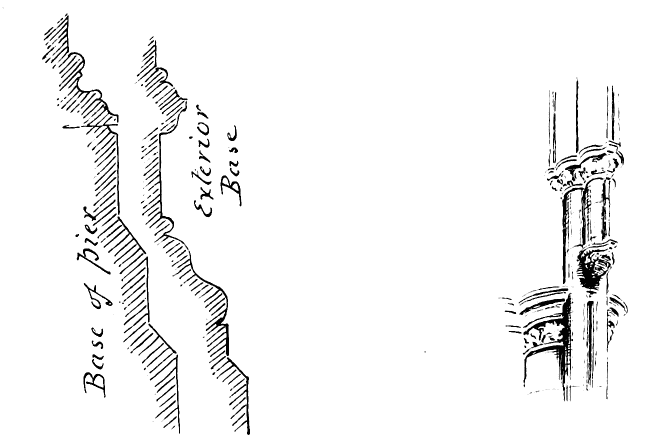
Fig. 788.—Melrose Abbey. Bases of Nave Piers and Base of Exterior of Choir. Fig. 789.—Melrose Abbey. Vaulting Shafts of Main Nave Piers.
here and in the clerestory of the east wall of the transept are quite perpendicular in character, and are apparently of the same date as the presbytery. The clerestory windows of the choir and transept (see Figs. 775 and 771) have on the exterior arches distinct from those of the windows on the inside of the wall, which are likewise of late character. A change in the form of the caps of the piers is observable in the transept (see Fig. 790), which points to their being late; while some of the windows in the lower parts of the walls of the choir and transept contain curvilinear tracery, thus indicating an earlier date for the lower part than the clerestory. There seems to have been a good deal of restoration and patching in this part of the structure.
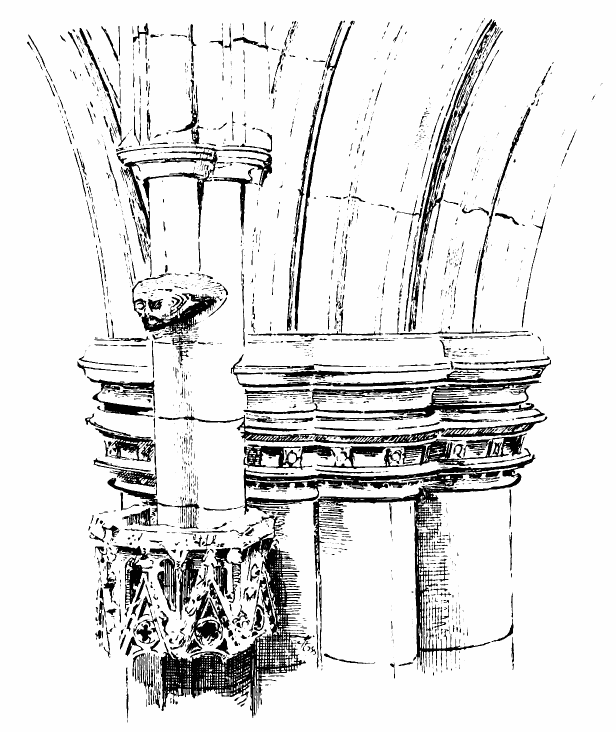
Fig. 790.—Melrose Abbey. Cap of Pier and Vaulting Shaft in North Transept.
The design of the west wall of the north transept (see Fig. 782) is different from that of the other parts of the building. Owing to the position of the cloister and to there being no aisle on this side, the place of the main piers and arches is occupied by a blank wall. The clerestory windows, however, are of the same design as the rest of the older church. The wall ribs of the vaulting include two windows in each; and the space between the windows is occupied by two niches, each carried up from a shaft, with late canopies, containing statues of St. Peter and St. Paul—the former having the keys and the latter holding his sword. These are the best preserved statues in the church, but they are not of very remarkable workmanship.
The building or restoration of the eastern part of the edifice seems, from its style, to have been carried out towards the middle of the fifteenth century. The vaulting of the south transept appears to have been erected by Abbot Hunter about the same time. On one of the keystones of the vault of the south transept are carved the Hunter arms—viz., three hunting horns, with a crosier, and the letters A. H. This fixes the date of that part of the vaulting about 1450-60, and probably more of the vaulting in the eastern part of the nave may have been carried out at that epoch. It will be observed that the vaults all contain, besides the main and ridge ribs, subsidiary ribs, or tiercerons, indicating a similarity to English examples.
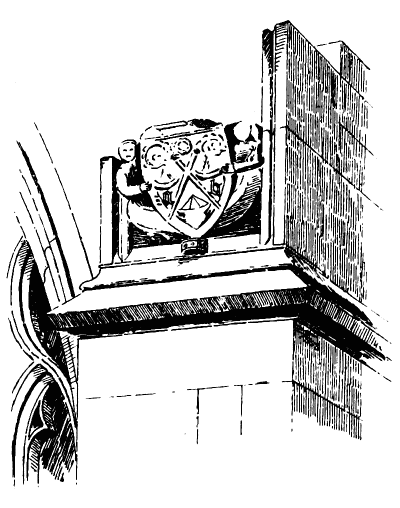
Fig. 791.—Melrose Abbey. Abbot Hunter’s Arms on Buttress in Transept.
The vaulting of the presbytery (see Fig. 775) is peculiar, and points to a somewhat later time. It consists of a series of ribs spread over the surface of a pointed barrel vault, so as to form a definite pattern. These ribs produce a very rich effect, but they are a departure from the principles of true groined vaulting. This system was introduced in England at a late period, and led gradually to fan tracery. In the method of vaulting, adopted in late English work, the ribs are no longer relied on, as in genuine Gothic, as the strengthening nerves or centres which sustain the panels of the vault. They become mere ornaments on the surface of plain barrel or intersecting vaults, such as those used in Roman architecture. The vaults of late architecture in England (although ornamented with ribs) are thus constructed on the same principles as those of the pointed barrel vaults of late Scottish churches (of which numerous examples will be given hereafter), the only difference being that the latter are generally left plain, although occasionally enriched with ornamental surface ribs. Very fine examples of vaulting similar to that of the presbytery of Melrose may be seen at Winchester Cathedral[134] and other English examples of the fifteenth century.
The south chapels to the west of the fifth buttress west from the transept, on which buttress another specimen of Abbot Hunter’s arms (Fig. 791) is engraved, are of comparatively late date. This buttress belongs to the earlier part of the nave, and the chapel seems to have been repaired when the additional chapels to the west were erected. Besides the three hunting horns in the shield of Abbot Hunter in the examples above mentioned, the arms engraved on the fifth buttress contain two crosiers saltierwise, and the initials A. H. on the right and left; also, in chief a rose, and in base a mason’s mell, for Melrose. The work in the chapels to the west is inferior to that of those to the eastward, although copied from them. The chapels each contain an enriched piscina (Fig. 792); and these are so inferior in style of workmanship as to lead to the belief that they were inserted after the chapels were built. One of them contains the initials of Abbot William Turnbull, whose date is the beginning of the sixteenth century. A late piscina (Fig. 793) has also been inserted in the south transept.
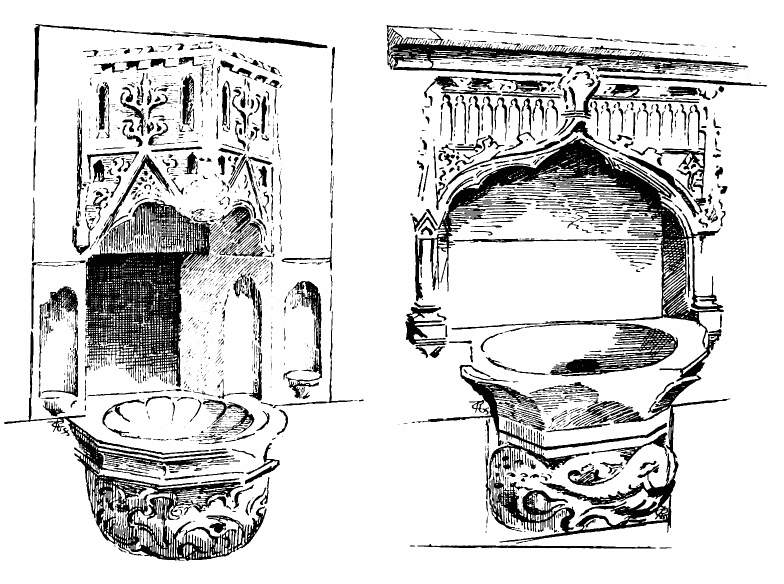
Fig. 792.—Melrose Abbey. Piscina in South Chapel. Fig. 793.—Melrose Abbey. Piscina in South Transept.
Work in the nave and in the south chapels was apparently in progress during the reign of James IV., as the royal arms (Fig. 794), with the letters I. Q. (Jacobus Quartus), and the date 1505 on the westmost buttress testify.
On the south side of the cloister is the very charming doorway (Fig. 795) which leads into the church. It is, as is very usual, circular headed, and enriched with a deep bay containing bold mouldings, which in England would, from the square arrangement of their orders, be regarded as of early date. But the style of the richly carved and undercut caps and the foliaged hood mould clearly points to a later period than would at first sight be supposed, certainly not earlier than the nave. To the right of this, and along the east wall of the cloister (see Fig. 795), are arched recesses of a late style; and in the south wall is an arcade of trefoil form, with nail-head enrichments. The latter might also at first sight be regarded as early work, but closer inspection shows that it is an example of the late revival of early forms which prevailed towards the close of the Gothic epoch.
Not a fragment remains to show how the cloister walk was enclosed. The roof has evidently been of wood, from the corbels for the wall plate and the holes cut in the wall to receive the timbers (see Fig. 795). These probably rested on a series of pillars and arches running round the outer side of the cloister walk, but whether of stone or timber cannot now be determined. It seems not unlikely, from its entire disappearance, that the outer arcade may have been of timber.
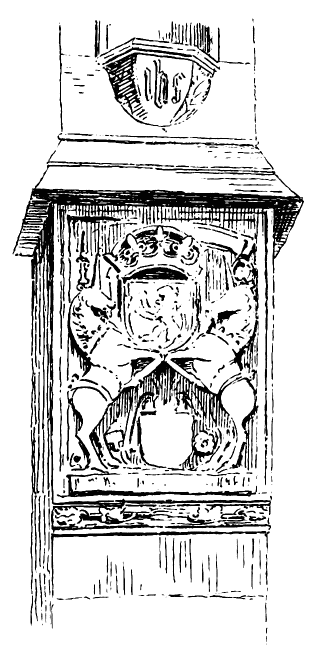
Fig. 794.—Melrose Abbey.
Royal Arms on West Buttress.
It is stated in Wade’s History of Melrose Abbey[135] that the arcade of the cloister formerly extended 150 feet each way. The wall of the cloister is now reduced to the portions which abut against the nave and transept, being 50 feet on the east side and 80 feet on the south side. The former side contains a wall arcade of seven arches (see Fig. 795). These are of the form called drop arches, with crocketed ogee hood moulding, and have plain spandrils above, over which there runs a straight cornice, enriched with flowers and shells of all descriptions, very beautifully carved. It is of these Sir Walter truly says—
“Nor herb nor floweret glistened there But was carved in the cloister arches as fair.”
Of the tower (see Fig. 766) over the crossing, which is 84 feet high, only the western wall, with small portions of the north and south walls, now exists. It rises one story in height above the nave roof, and is
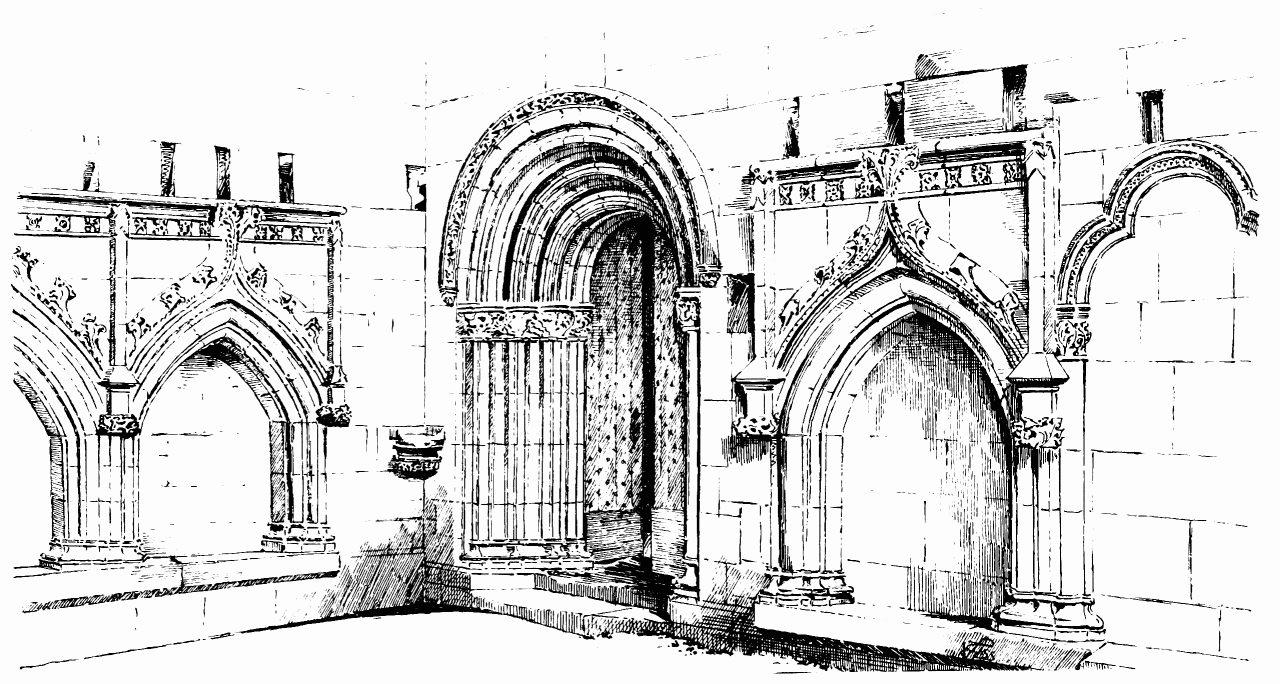
Fig. 795.—Melrose Abbey. Wall Arcades and North Doorway in Cloister.
crowned with a parapet filled in with quatrefoils, and resting on an enriched and corbelled cornice. At each angle is a shaft rising from a corbel. The three windows are simple, with pointed arch and cusped trefoil, similar to those of the clerestory of the nave and north transept. The tower has, doubtless, been erected about the same time as the transept.
The above description of the various portions of the abbey suffices to show how full of interest it is to the student of architecture as well as to the artist.
We have drawn attention to the more prominent features, but it is impossible for us here to enter fully into all the multiplicity of details which such an elaborate structure offers for observation and study.
No building in Scotland affords such an extensive and almost inexhaustible field for minute investigation and enjoyment of detail as this. Whether we consider the great variety of the beautifully sculptured figures of monks and angels playing on musical instruments (Fig. 796), or displaying “the scrolls which teach us to live and die,” or turn to the elaborate canopies and beautiful pinnacles of the buttresses (see Figs. 769 and 778), or examine the rich variety of foliage and other sculptures on the capitals of the nave and the doorway and arches of the cloisters; or if, again, we take a more general view of the different parts of the edifice from the numerous fine standpoints from which it can be so advantageously contemplated, we know of no Scottish building which surpasses Melrose either in the picturesqueness of its general aspect, or in the profusion or value of its details.
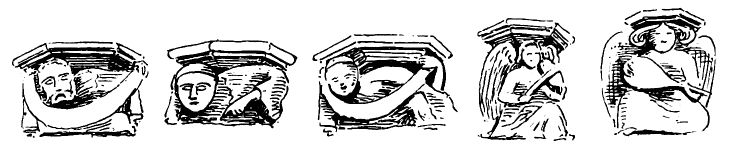
Fig. 796.—Melrose Abbey. Figures of Monks and Angels.
It occupies an important position also historically, as it in part supplies an admirable example of that decorated architecture the existence of which in this country has been so often denied, but of which, we trust, a sufficient number of examples are now provided to render that reproach to Scottish architecture no longer justifiable.
We have to thank the fine red sandstone of the district, of which the church is built, for the perfect preservation of all the details of the structure. These remain, even in the minutest carving, as perfect and complete as the day they were executed.
In the south transept (see Fig. 784) are two remarkable inscriptions, which have given rise to much speculation. One of these is carved over the doorway in the west wall which gives access to the wheel stair, and part of the inscription is carried down one side for want of room. It runs as follows:—
Sa ye Cumpas gays evyn about Sua trouth and laute sall do but diute Behalde to ye hende q. Johne Morvo.
The other inscription is carved on a tablet in the wall on the south side of the same door, viz.:—
John Morow sum tym callit was I and born in Parysse certainly And had in keeping al masoun werk Of Santandroys ye hye kyrk Of Glasgw Melros and Paslay Of Nyddysdayll and of Galway I pray to God and Mari bath And sweet S. John kep this haly kirk frae skaith.
In the centre of the former inscription is a sunk panel containing a shield with two masons’ compasses, arranged somewhat like a saltier, and beneath a figure resembling a fleur-de-lys.
The late Dr. John Smith, in the Proceedings of the Antiquarian Society of Scotland, considers these inscriptions as applying to one man, who may have been the master mason of the building. But Mr. Pinches, in his account of the abbey, mentions that John Murdo, or Morow, was engaged in building a church in Galloway in 1508. It thus seems likely that these inscriptions are not earlier than that date, and have been added to the building after its completion.
Since the foregoing description of Melrose Abbey was written, we have had the pleasure of reading the very interesting work by Mr. Peter M‘Gregor Chalmers, called A Scots Mediæval Architect, in which an attempt is made to identify the John Morow of the inscription in the south transept, and to trace his work in the various localities where he is stated to have “all mason work in keeping.”
This book shows a great amount of careful investigation and intelligent observation in connection with a number of our ecclesiastical structures, especially Melrose Abbey; and we have to acknowledge our indebtedness to Mr. Chalmers for some valuable hints, which are duly noted in their places as they occur.
The inscription on John Morow’s tablet states that he “had in keeping all mason work of St. Andrews, the High Kirk of Glasgow, Melrose and Paisley, of Niddisdale and of Galloway.”
From this statement it is generally assumed by Mr. Chalmers and other writers on the subject that John Morow was the architect engaged to carry out all the architectural work required at the above places during the term of his official appointment.
Mr. Chalmers conducts the reader to the various places which John Morow “had in keeping;” and wherever he finds a fine specimen of somewhat late work, he confidently attributes its design to that “Scots Mediæval Architect.”
At Paisley he thinks he can trace his handiwork in a panel which formerly stood in the abbey wall, built by Abbot Shaw in 1485, from a certain resemblance in the form of the letters and phraseology employed to those of the Melrose tablet.
At Glasgow Cathedral and Lincluden College the design of the rood screen at each and the chief part of “Blackadder’s Aisle,” and of other details in the former, is assigned to John Morow.
At St. Andrews he believes him to be traceable in the carving of certain coats of arms; and at Melrose Abbey a great part of the later work is attributed to him.
At Whithorn Priory and Glenluce Abbey, which are within John Morow’s province, some work is pointed out which might be of his date; but as it is somewhat poor in character, that “Mediæval Architect” is presumed to have been busy elsewhere, and to have left the job to inferior hands.
It is admitted by Mr. Chalmers that the work at Melrose Abbey must have, undoubtedly, extended over more than half a century, and would, in all likelihood, exceed the compass of one man’s lifetime. But as there are two inscriptions at Melrose to “John Morow,” or Morvo, Mr. Chalmers has no difficulty in deciding that they are to two members of the same family, both architects, who, he believes, carried on the works at the abbey from before the middle of the fifteenth century till some time in the sixteenth century.
The inscription on the lintel of the doorway is, therefore, supposed to be in memory of John Morvo, the assumed grandfather of the John Morow whose tablet is inserted in the west wall adjoining—the earlier parts of the work having been carried out by the former, and the later parts by the latter.
But Mr. Chalmers’ fancy is not limited to the invention of these great architects as illustrious members of the family of the Morows. He would also fain attribute to them other honours and distinctions.
He therefore assumes that John Morow the younger was identical with John Murray, of Faulohill, a favourite at the Court of James IV., from whom he received many gifts, which favours he requited by rebellion, and by finally appearing on the scene as the chief actor in the ballad of the outlaw Murray; of which ballad he is further believed to have been the author! And, to crown this strange eventful history, we are told that the success of this architect so excited the jealousy of the nobles that he was waylaid and assassinated by them.
Here we have disclosed, if not a history, at least a fiction of the most thrilling interest in the life and death of the “Mediæval Architect,” John Morow; and so full of invention is this flight of fancy, that we trust its introduction here will be excused as a relief to the dry details of prosaic architectural descriptions.
We have no desire to disturb this touching romance; but we feel called upon to indicate some points which may be regarded as worthy of consideration before it is accepted as historically or architecturally consistent with fact.
However beautiful this dream may be, and much as the author is entitled to praise for his careful study of the buildings he describes (which, we gladly acknowledge, is considerable), we fear that his theory will be found, on examination, to rest on a very weak and unreliable foundation.
The following are some objections which at once present themselves:—
1. Without entering into the question as between the “master of the work” and the “master mason,” or attempting to prove by whom mediæval buildings were designed, we believe it has been distinctly shown that there was in Scotland, about A.D. 1500, no one recognised as “the architect” apart from the builder. The “master of the works” was a fully recognised and salaried officer, and would, we believe, be more likely to receive a tablet such as this than the master mason.[136]
2. But supposing that John Morow, to whom the tablet was erected, was a master mason. It is assumed that John Morow was a Scot. The inscription emphasises the statement that he was “born in Paris certainly,” from which it may be fairly inferred that his French birth and, probably, education had to do with his appointment. This might indicate that he was a French master mason; and it is known that many French master masons were employed under James IV. and V.
3. It is assumed that the name Morow is identical with Murray (an idea which was suggested, in 1854, by the late Dr. John Smith[137]), but this is entirely hypothetical. Besides, there is absolutely no evidence produced to show any connection between John Morow and John Murray of Faulohill.
4. Nor can it be shown that the latter had any connection with building or architecture.
Let us now glance at the descriptions of the various portions of Melrose Abbey which are assumed by Mr. Chalmers to be the work of John Morow.
There seems to be nothing in Mr. Chalmers’ views antagonistic to the general divisions of Scottish mediæval architecture adopted in this book; indeed, his observations seem to confirm these divisions, which assign to the decorated work in Scotland the period before 1460, and to the late or third pointed work the subsequent period.
Supposing this to be correct, we suspect that some of the work which Mr Chalmers attributes to John Morow, and of the date of about 1490 to 1510, is in the earlier category. At Melrose, as we have seen, the decorated work is before 1460, and the later work is quite inferior. Hence the necessity for the introduction of the earlier John Morvo, to whom we have no objections, if his existence could be proved. At all events, it must be conceded that the earlier or decorated work was not executed by the “Scots Mediæval Architect,” John Morow.
The same remark will, we think, be found to apply to the rood screen at Lincluden,[138] and to that at Glasgow,[139] the work at both of which is very superior to the sixteenth century work at Melrose, and therefore, in all probability, considerably earlier than John Morow’s time.
We observe that Mr. Chalmers considers the choir and presbytery of Melrose, in which a strong similarity to perpendicular work is perceptible, to be of the time of James IV., and sarcastically remarks on what he considers the unworthy exaltation of the king and his queen to the place of honour on the apex of the east gable of a building dedicated to God. But this is an entire assumption. There is no proof that these figures represent James IV. and Queen Margaret Tudor. The figures in the east gable appear to us to represent the coronation of the Blessed Virgin, a frequent subject in similar positions.
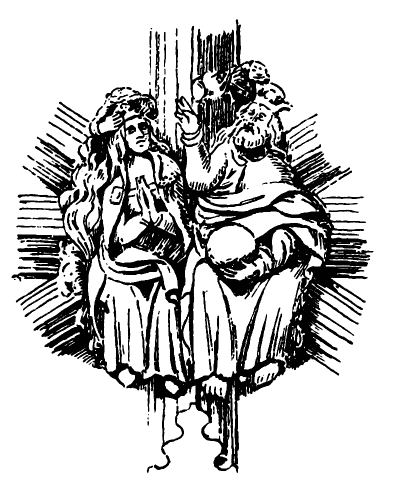
Fig. 797.—Boss from York Minster.[140]
We have already remarked on the similarity of much of the work at Melrose to that of York Minster, and there occurs in one of the bosses of the latter a representation of the coronation of the Blessed Virgin (Fig. 797), in which the figures are almost identical in every respect with those in the east gable of Melrose choir. The attitude is precisely the same in both. At York, the Saviour is represented as having a beard and long flowing hair. He is crowned, and holds up the right hand in benediction, while in the left hand he supports the globe. The Virgin holds her hands palm to palm, in the attitude of adoration, while an angel places the crown on her head, and on the other side an angel throws the censer. Another similar example from Dore Abbey is shown in Fig. 798.[141]
The figures at Melrose are somewhat wasted by exposure, but a comparison of the above sketches with that of the east gable (Fig. 774) will show that, while there is no ground for the assumption that the latter represents James IV. and Queen Margaret, there is every reason to believe that it personifies the more appropriate subject of the coronation of the Blessed Virgin. In the series of niches on each side there still remain kneeling figures of adoring angels, which, while most appropriate to the latter subject, would be quite out of place in the former.
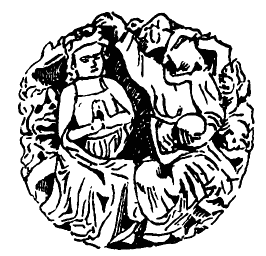
Fig. 798.—Boss from Dore Abbey.
Mr Chalmers gives some interesting details and observations regarding the chapels in the east aisle of the transept. He points out that these were probably dedicated to the saints whose statues stand, or stood, on the west side of the transept, opposite each chapel. Thus, in the north transept, the chapels would be those of St. Peter and St. Paul, whose statues still survive in the west wall; while those in the south transept would be dedicated to St. Andrew and St. John. Mr. Chalmers suggests that the statue of St. Andrew (see Fig. 769), which previously stood opposite his chapel in the south transept, was removed and placed in a niche in one of the south buttresses, the pedestal being heightened to receive it, as the statue was too short for the niche. The south chapel of the transept he believed to be that of St. John. John Morow’s tablet is opposite this chapel, and his prayer to “Sweet St. John” is, therefore, most appropriate. Mr. Chalmers points out that the chapels at the east end of Glasgow Cathedral are dedicated to the same saints and in the above order.
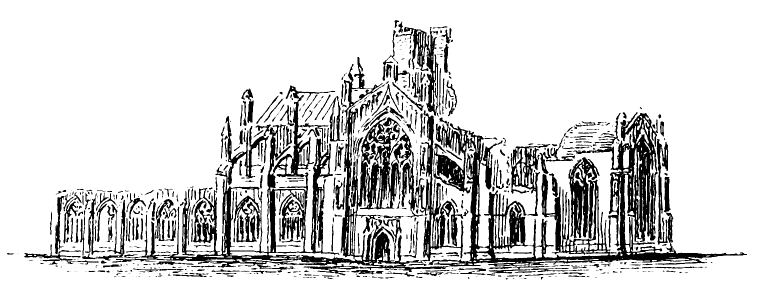
Melrose Abbey.
LINCLUDEN COLLEGE, Kirkcudbrightshire.
This small, but valuable, example of Scottish decorated architecture is pleasantly situated on a quiet level holm at the junction of the water of Cluden with the river Nith, about one mile north from Dumfries. Although the surviving portions of the church are fragmentary, they exhibit many beautiful details of the Scottish decorated style.
Originally the site was occupied by a convent of Black or Benedictine nuns, which was founded in the twelfth century by Uchtred, son of Fergus, Lord of Galloway, who endowed the convent with lands.[142] Of this establishment only trifling remains can be traced. The edifice whose ruins now exist was founded anew, about the end of the fourteenth century, by Archibald the Grim, Earl of Douglas and Lord of Galloway. He is said to have expelled the nuns on account of their “insolence;” but it is also recorded that he acquired considerable possessions by the transaction. Be this as it may, the earl showed his devotion by rebuilding the church and endowing a new establishment. The new foundation consisted of a collegiate church, with the necessary domestic structures. It comprised at first a provost and twelve canons, Elise, or Elias, being appointed the first provost in 1404. The second provost was named Cairns, and under him the college consisted of eight canons, twenty-four bedesmen, and a chaplain.[143] The surviving remains of the domestic buildings for the accommodation of the inmates extend in the form of a long wing to the north of the church (Fig. 799). These now consist of a series of vaulted cellars, dimly lighted with one small loophole in each, and entered by a few steps down from the ground level. On the floor above the cellars there was probably a large hall; and at the north end a portion rose into a keep or tower, which probably formed the residence of the provost (Fig. 800). In Grose’s Views, drawn in 1789, the tower is shown much more complete than it now is, a large part having tumbled down a good many years ago. The staircase turret on the west side was also much higher at the end of last century, having fallen so recently as 1851. It bore the royal arms and the arms of Provost William Stewart. These out-buildings would thus appear to have been built about the beginning of the sixteenth century. Foundations of other structures are observable, which probably formed a courtyard to the west; while, on the eastern side, the outline of a wall which enclosed a considerable space of ground can be traced in the grass-grown mounds. There is a high mound adjoining to the south-east, which had a winding path leading to the summit, and from which an extensive view can be obtained over the level country around.
It is believed that Lincluden was a frequent residence of the Earls of Douglas. They were the Wardens of the Western Marches; and a parliament of the Border chiefs was held here in 1468 by Earl William, in order to revise the laws of Border warfare.
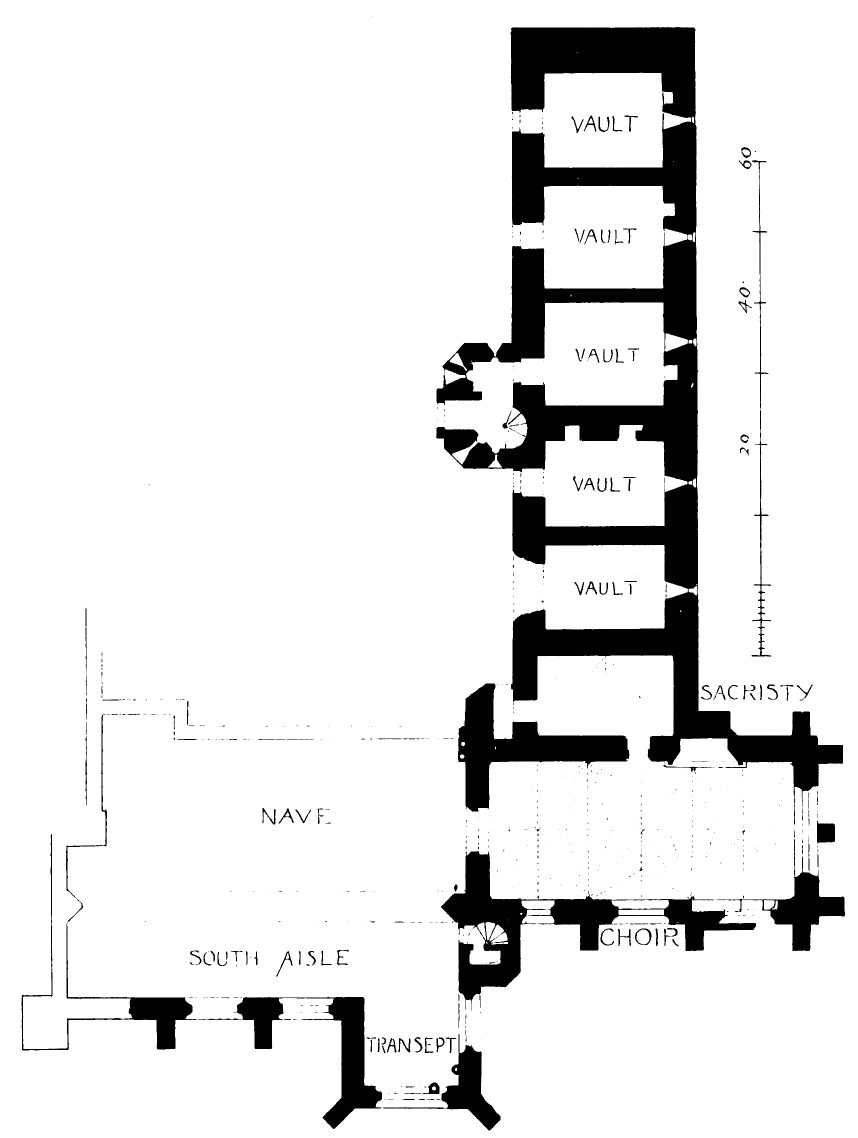
Fig. 799.—Lincluden College. Plan.
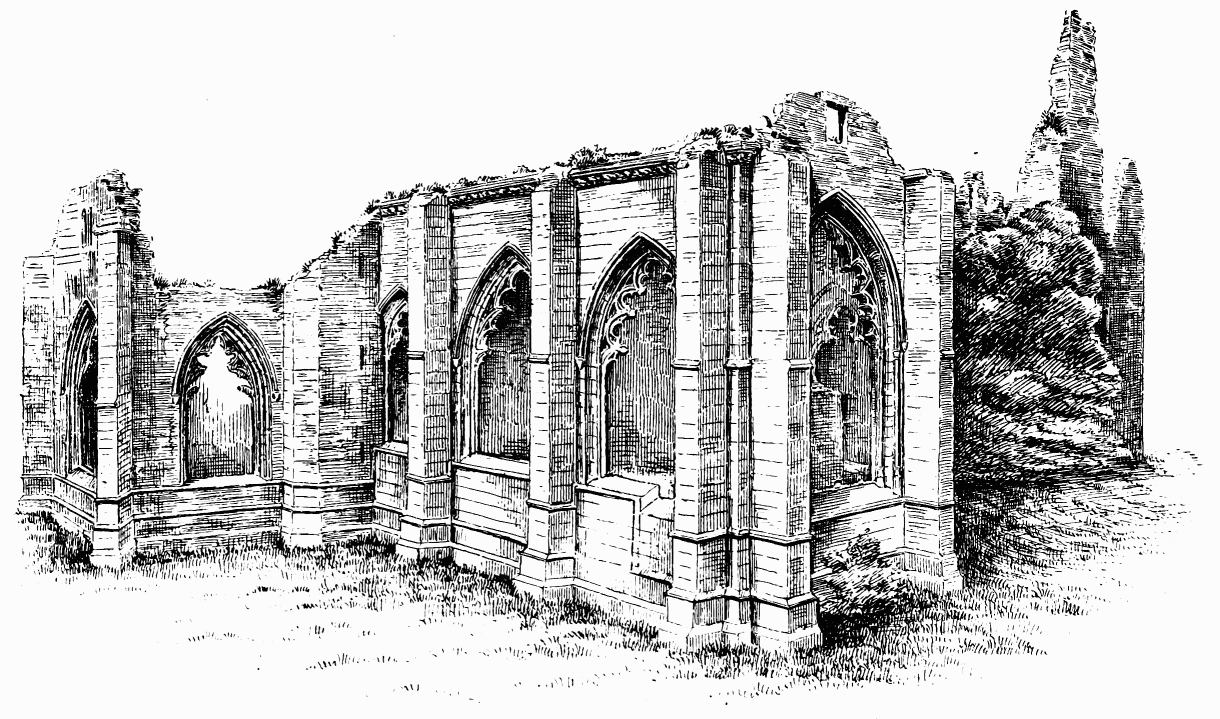
Fig. 800.—Lincluden College. View from South-East.
Many of the Provosts of Lincluden were men of distinction. For instance, John Cameron (who died in 1446), besides holding important offices under the Crown, was afterwards made Bishop of Glasgow; John Winchester, who died in 1458, became Bishop of Moray; Andrew Stewart, who died in 1501, was appointed to the Bishopric of Moray; and William Stewart (1545) became Bishop of Aberdeen. Robert Douglas, the last Provost, enjoyed the benefice for forty years after the Reformation. Like other incumbents about that period, he endeavoured to dispose of the property for his own benefit, but was opposed by the prebendaries. Some of the latter continued to occupy the college till 1567;[144] and mass was sung in the church so late as 1586, under sanction of Lord Maxwell. The reversion of the provostry fell to William Douglas of Drumlanrig, grand-nephew of the last Provost. Lincluden was erected into a temporal barony in 1565, and subsequently passed into the hands of the Earl of Nithsdale, whose descendant, Captain Maxwell of Terregles, has done much for the repair and preservation of what remains of this charming old building.
A few traces of the original Norman masonry have been discovered. The church seems to have occupied the same site as the existing building, and to have consisted of a nave, 56 feet by 20 feet, and a choir of the same width. There was a north aisle, 9 feet wide, with cylindrical pillars and a depressed arcade. A south aisle probably also existed. The western door (4½ feet wide) can be traced, which had a semicircular arch of several orders. These facts were all ascertained during recent excavations.[145]
The Plan (see Fig. 799) shows the arrangements of the church of the fifteenth century and the other buildings, so far as preserved. The church consisted of a choir, which is in a fair state of preservation, except the roof and vaulting, the former of which has disappeared since Grose’s time. It is separated by a stone screen, with a wide doorway, from the nave and transept, which are greatly demolished, only the walls of the south transept and part of that of the south aisle of the nave now remaining. The choir is without aisles, and consists of three bays. It is 44 feet in length by 19 feet 6 inches in breadth internally. The nave and transept measured about 56 feet in length from the choir screen, and the nave appears to have contained three bays, with a window in each. It had an aisle on the south side. The responds of the piers still partly exist at the east and west ends. The nave and transept were about the same size as the original nave—viz., 56 feet long, the former being 20 feet and the aisle 12 feet broad.
The transept was without aisles, and was 14 feet in width, and projected 12 feet 6 inches beyond the nave aisle. There are foundations traceable on the north side of the nave, but it is not clear to what buildings these belonged. It is not improbable, however, that there may have
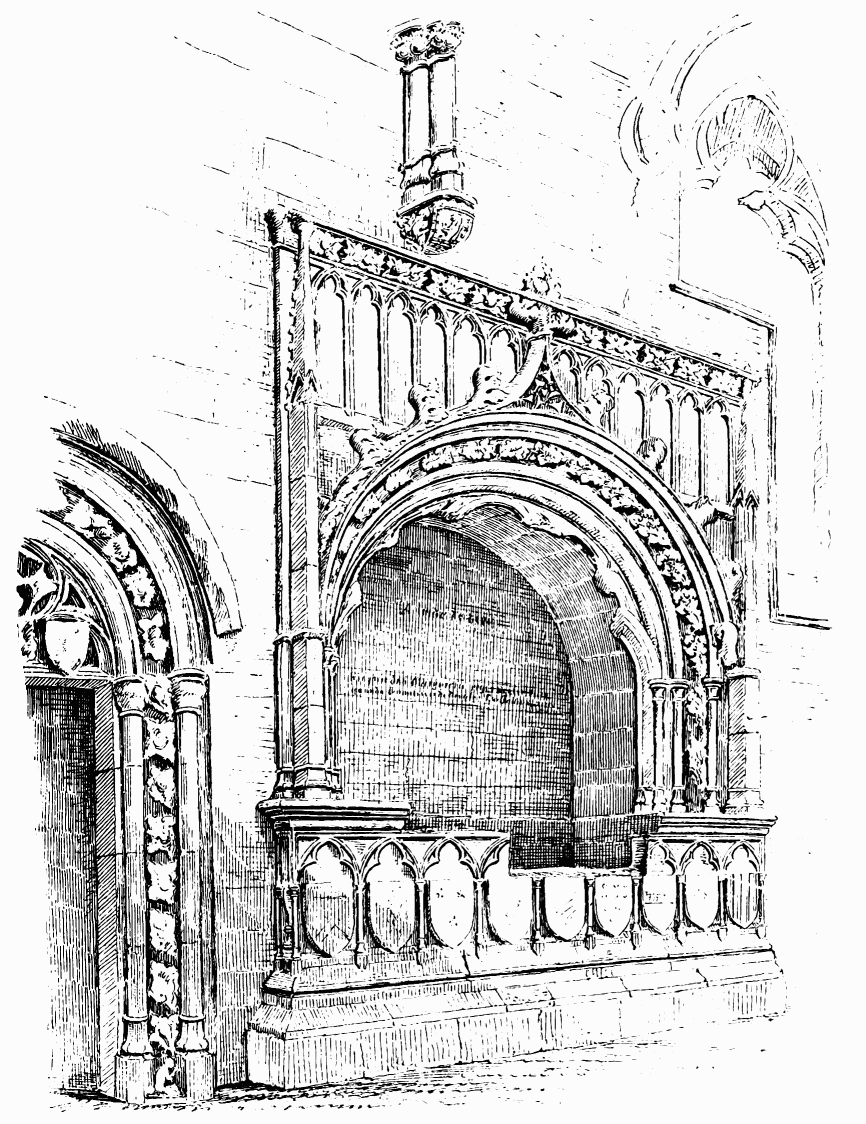
Fig. 801.—Lincluden College. Door to Sacristy, and Monument to Margaret, Countess of Douglas.
been a north aisle. The sacristy is entered from the north side of the choir. The door is very ornate, and contained, on two shields, the arms of Archibald the Grim and his lady (Fig. 801). The sacristy was covered with groined vaulting, and had an entrance from the court of the domestic apartments.
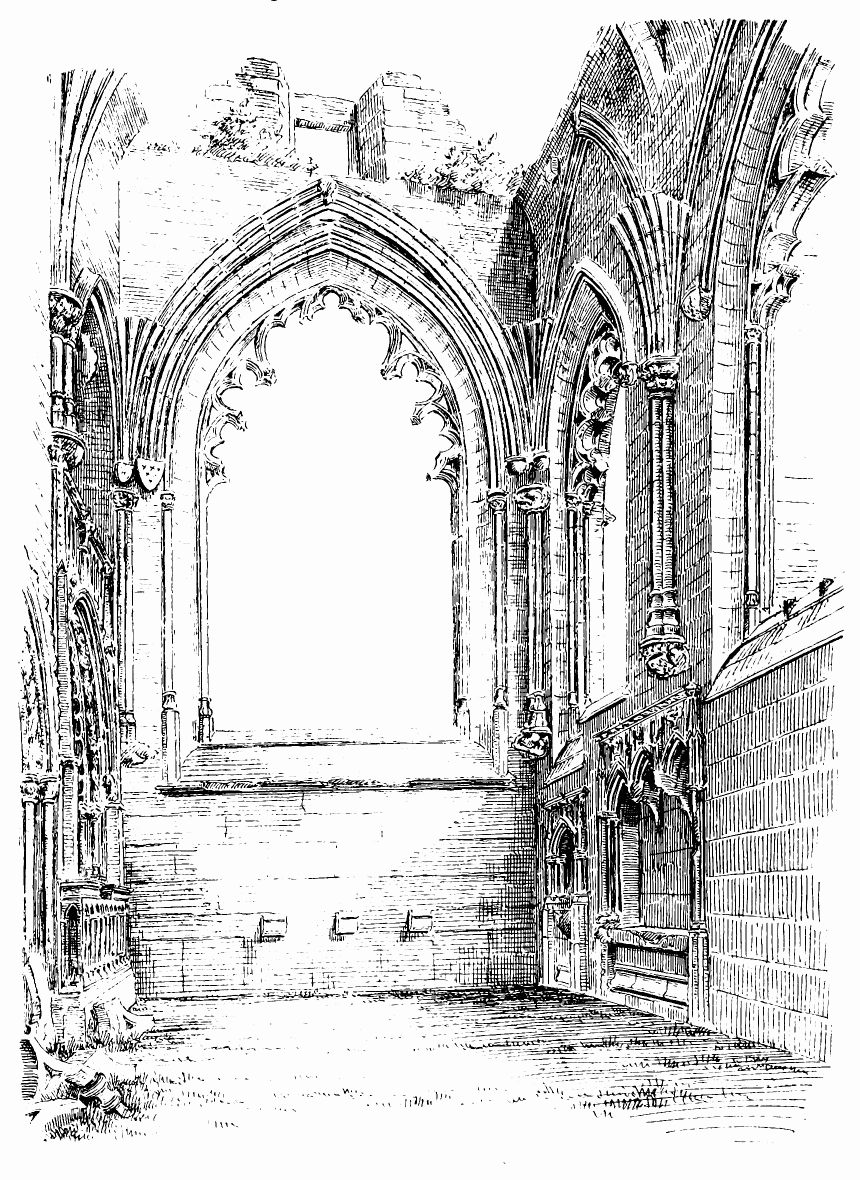
Fig. 802.—Lincluden College. Choir.
The details of the architecture of the choir are of great beauty (Fig. 802). It has often been remarked that they are unusually large and massive, as if intended for a larger structure, which gives them great picturesqueness of effect. The corbels which carry the vaulting shafts are carved in the form of angels, some playing musical instruments. The caps of the shafts are richly ornamented with foliage and armorial bearings; and as these are well preserved in the durable red stone of the district, the heraldic decorations tell the story of the intimate connection of the Douglas family with the structure (Fig. 803).
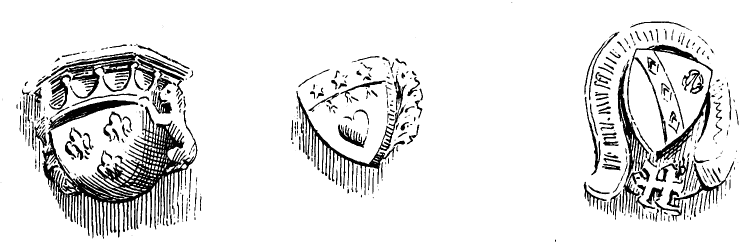
Fig. 803.—Lincluden College. Caps of Shafts.
Large pointed windows, originally filled with fine geometric tracery (Figs. 800 and 804), are inserted in all the bays of the south side of the nave and choir and in the gable walls of the choir and transept. The design of the tracery may be easily restored from the surviving fragments (see Billings). The windows of the north wall of the choir are placed high in the wall and are of small dimensions, owing to the large monument in that wall, and also because part of the wall was covered by the roof of the sacristy. The mullions and tracery are all very massive and of purer geometric form than is generally met with in Scotland. The somewhat debased tracery common in later Scottish structures is here entirely absent.
The exterior of the structure (see Fig. 800) is simple, but chaste, in design, and accords well with that of the interior. The base mouldings and the beautifully-carved cornice are decorated in character.
The splendid monument in the north wall of the choir (see Fig. 801) was erected in memory of Margaret, daughter of Robert III. and wife of Archibald, 4th Earl of Douglas, son of Archibald the Grim. He went to France in 1423, with a large retinue, to the aid of Charles VII., by whom he was created Duke of Touraine. He was killed at the battle of Verneuil, in 1424. The countess survived till about 1440. She made grants to the college in 1429, which were confirmed by her brother, James I. She also founded a chapel, and increased the number of inmates from thirteen to thirty-four. The monument is evidently part of the original design. The choir would, therefore, appear to have been in
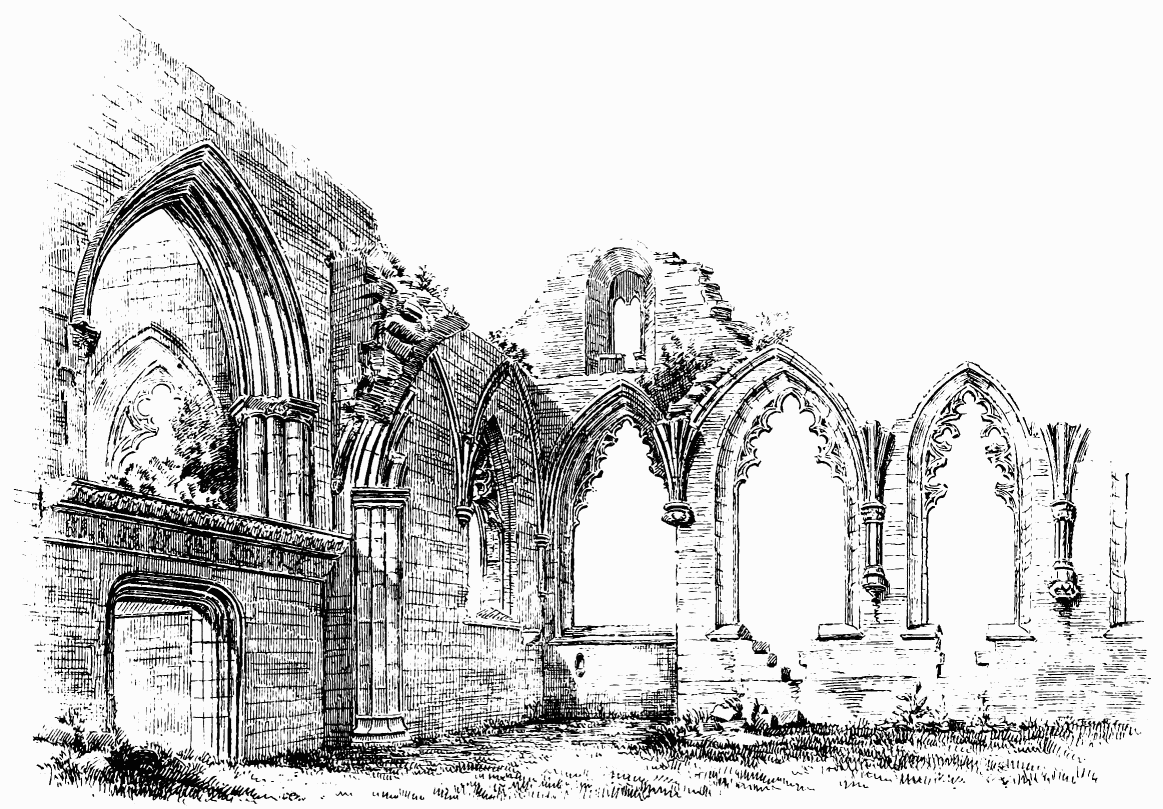
Fig. 804.—Lincluden College. Chancel Arch, Rood Screen, and Nave.
progress during the countess’s lifetime, and may thus not have been completed till the first half of the fifteenth century was well advanced. In confirmation of this, we find that the arms of Provost Haliburton (see Fig. 803) are carved on the south wall, and he was superior of the college about 1430. The architecture of the church corresponds in style with the decorated work usual in Scotland in the first half of the fifteenth century, of which it forms an important example.
The monument to the Countess of Douglas is amongst the finest specimens of that kind of structure in Scotland. It is, like the other features of the church, of large size for the small building in which it is erected. The principal arch is semicircular in form, a peculiarity of common occurrence at all periods in this country. It is very richly ornamented with running foliage and small shafts and mouldings, and the inner arch is enriched with a large traceried border, elaborately foiled and cusped, while the outer label is decorated with carved crockets, and is carried up with an ogee curve to a large foliaged finial on top. The sides are bounded by buttresses of light and simple form, finished with crocketed finials, and a bold cornice, enriched with leaf ornaments, runs along the top. The base which enclosed the sarcophagus displays an arcade of nine trefoiled arches, each containing a shield, on which the arms of the family were formerly blazoned, but they are now much decayed by the weather.
“The Lordship of Annandale is represented by its saltier and chief; a lion rampant, the cognisance of the M‘Dowalls, typifies Galloway; three stars show the Moray arms, which the founder of Lincluden acquired by marriage; three stars of the first, with a man’s heart below, indicate the escutcheon of the Douglases when rising nearer the political zenith. * * * One of the shields displays a fess chequé, surmounted by a band ingrailed; another, the same emblem, without the band, these telling, in heraldic language, of the Royal Stewarts’ connection with the Douglases, the chequered fess illustrating the old tally method by which stewards kept their accounts.”[146]
Fig. 805.—Lincluden College. Cups or Chalices over Main Arch.
Within the triangle formed by the label over the main arch there occurs a very remarkable design, consisting of three cups or chalices (Fig. 805), each accompanied with a star following one another round the triangle. As Grose suggests, these probably represent the insignia of the earl’s office as “panitarius” or cupbearer to the king. Some letters are engraved at the angles, but they are difficult to decipher. At the back of the monument are carved the following inscriptions, “A l’aide de Dieu,” and, lower down, “Hic jacet Dña Margareta Regis Scotiæ filia quondam Comitessa de Douglas Dña Gallovidiæ et Vallis Annandiæ.”
The tomb has been rifled, and is now empty, and the effigy of the countess, which still reposed on the monument in Pennant’s time (1772), has now disappeared.[147]
On the opposite side of the choir are the triple sedilia and piscina (see Fig. 802), both fine works, but sadly mutilated. They are of the usual style of the period, and are adorned with much carving of a similar description to that of the tomb.
Behind the place of the high altar, three large plain corbels are inserted in the wall (see Fig. 802). These seem to have carried a reredos of carved stone, and some fragments of a sculptured stone, such as would have suited for this purpose, still survive (Fig. 806).
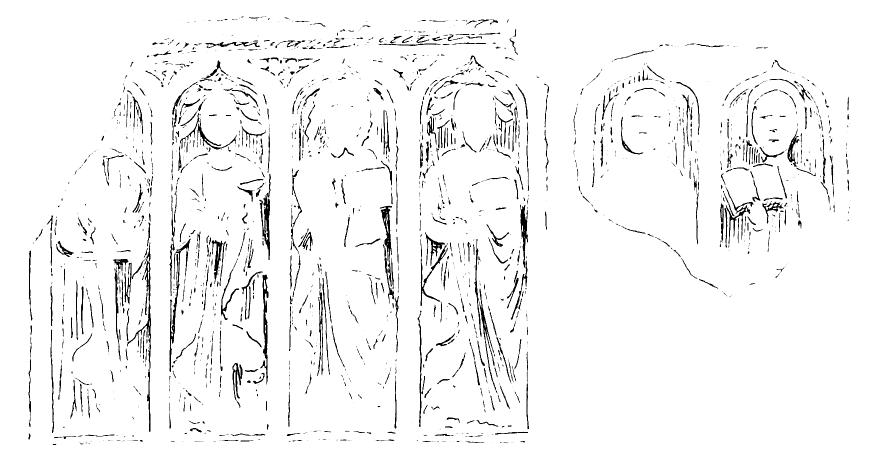
Fig. 806.—Lincluden College. Fragments of Sculptured Stone.
As in other churches, the choir was reserved for the ecclesiastics, being separated from the nave by a stone screen (see Fig. 804), in which, however, there is a large doorway, six feet wide, which was furnished with an iron grating, through which the interior could be seen from the nave. The upper part of this screen formed a loft, approached by a turnpike stair. The loft, no doubt, carried the rood. It is wider than the screen wall, and is supported by three corbelled courses, decorated with carved work of a large and massive character. The two upper rows represent angels, with wings, and having their hands crossed in front of the breast. The lower row shows a number of groups of figures, much damaged, but apparently representing scenes from the life of Christ. The large arch over the screen formed the western termination of the choir.[148]
It will be observed that the springing of the groined vaulting of the choir (which is now demolished, or, possibly, was never completed) is still visible, rising from the caps of the vaulting shafts (see Fig. 802). The groining, like the other features of the structure, was of a complete character, corresponding to the perfected style of the architecture. It comprised the usual transverse, diagonal, and wall ribs, and had also, as is common in English examples, intermediate ribs, or tiercerons and ridge ribs. These can all be traced in the remaining fragments. But what is more remarkable is that the remains of another and independent tier of vaulting can be observed above the groined roof. This is evident from the Sketch (see Fig. 802), which shows the springing of an upper plain pointed barrel vault, strengthened at intervals with transverse ribs. Grose compares this with the vaulting of King’s College Chapel, Cambridge; but he has mistaken the purpose of the different vaults. That of Cambridge was introduced in order to carry the pendants of the fan-vaulting below, whereas that of Lincluden has evidently been built to support a stone roof above. Plain pointed barrel vaults are very common in Scottish churches, and are invariably introduced for the purpose of supporting a roof of overlapping stone slabs. Numerous examples occur in this work, and roofs of that description were also very usual in the castles—as at Borthwick, &c. Generally, the barrel vault is visible from the interior; but in the present instance, the building being a decorated one, a roof of groined vaulting has been intended under the plain vault.
Grose speaks of a third roof of timber over the barrel vault, and both his drawing and Pennant’s indicate a turf or straw covering. But that could hardly be original. The building was, in their time, almost as ruinous as now, and it is very likely that the stone slabs of the roof had been removed, and a temporary wooden roof substituted, or a covering of turf laid over the barrel vault, which, perhaps, at that time still remained.
The space between the two vaults would form a chamber, which may have been used as a sleeping apartment. The window in the gable is still visible. A similar apartment, with a window, seems to have existed over the vaulting of the south transept, and both appear to have entered from the turret stair in the wall between the nave and choir.
A similar roof to the above occurs at St. Mirren’s Aisle, Paisley Abbey, where the two vaults, with a small chamber between them, still exist.
The ornamental work of the nave (see Fig. 804) is similar to that of the choir, and of the same date. The vaulting shafts are carried on brackets carved with the figures of angels, and the caps are of similar massive design to those of the choir. The tracery of the windows was of the same geometric or decorated style as that of the choir. The foundations of the west end of the church are quite distinct, but the foundations on the north side of the nave seem to have belonged to later buildings, as they do not harmonise with the design of the church.
The domestic wing has already been noticed. The cellars of the basement enter from the courtyard. Some of these have ambries in the walls. An octagonal turret, about the centre, contained the entrance doorway and a wheel stair to the upper floor. It was also provided with the shotholes usual in the sixteenth century.
Another turret, in the angle next the sacristy, contained a private door to the latter, and, probably, another stair to the upper floor. The provost’s tower has evidently, from Pennant’s view, contained at least four stories; but it is now much decayed and demolished. These buildings present very much the appearance of a secular dwelling or castle of the sixteenth century.
The whole edifice being now surrounded with an iron railing, and properly looked after, it is hoped that this interesting specimen of Scottish ecclesiastical architecture will be long preserved from further ruin.
FORTROSE CATHEDRAL, Ross-shire.
According to tradition, the origin of the Church of Rosemarkie, the first cathedral of Ross, is ascribed to St. Boniface, otherwise known as Albanus Kiritinus or Cuiritan. This saint is now supposed to have been an Irish monk named Cuiritan, who, in the seventh century, adopted the Roman ecclesiastical forms, and, coming to Scotland, endeavoured to introduce them there. The legend of Bonifacius is evidently connected with the revolution by which King Nectan and the Picts conformed to Rome. After visiting various places in Pictland, and being well received by King Nectan, St. Boniface founded churches at Restennet[149] and Invergowrie, which were dedicated to St. Peter. Finally, he landed at Rosemarkie, on the north side of the Moray Frith, the site of an old Columban monastery founded by Lugadius or Moluog of Lismore, where, also, he built a church, and named it after St. Peter and Bonifacius.[150]
On this site, which is just opposite the long spit of land which runs far across the Frith from the south side at Fort George, there arose in later times a small town, while a larger ecclesiastical establishment, called the Chanonry, was afterwards founded about one mile further west. These two places were united under one charter by James II., in 1444, with the name of Fortrose, and the two small towns still remain in the same relative position.
The Culdee College continued at Rosemarkie till the Romanising influences of Queen Margaret’s sons were brought to bear upon it. In 1126 there occurs the first mention of the Bishop of Rosemarkie in a charter of David I. It seems probable that here, as at other places, King David converted the existing Culdee College into a chapter, and appointed the abbot, or prior, as the bishop of the diocese. The Bishop of Ross has this peculiarity, that he takes his title from the province, and not from the town, where he holds his see.
When Argyle had been brought under the royal power, the whole of North Argyle was, in 1221, added to the Earldom of Ross, and the diocese was largely increased by the addition to it of the churches in that county.
Up to 1227 the Chapter of Rosemarkie was small, consisting of the dean, the treasurer, the archdeacon, and four canons; but in 1235 Pope Gregory IX. gave leave to the bishop to found and endow new canonries, and increase the endowment of the other four.[151]
It seems probable that at the period of the enlargement of the chapter the cathedral was moved from Rosemarkie to Chanonry, or Fortrose. Although most of the buildings which would have fixed the date of this change are now removed, there still remains one structure which, from its style, seems to be of the first half of the thirteenth century. This is the undercroft of the sacristy, an erection the enlargement of which would be called for by the increased size of the chapter.
The cathedral then constructed was a large and important building. It stood on level ground not far from the Moray Frith, over which it commanded a fine prospect. The ruins still occupy the central position in the town of Fortrose, and stand in a large open plot of grassy ground, where they can be well seen, and where they are well cared for.
The existing portions of the cathedral are very fragmentary. The greater part of the church and the houses of the bishop and chapter have entirely disappeared. All that now remains consists of the south aisle of the nave and the sacristy or undercroft of the chapter house. So completely have the nave and choir of the church been swept away, that Mr. Muir was led to imagine that the existing south transept was the main body of the cathedral, and that it had only had an aisle on the north side.[152] But the excavations undertaken, about twenty-five years ago, by the Commissioners of Her Majesty’s Woods and Forests, laid bare the foundations of the choir and nave, and showed that the cathedral had been a complete structure, with a choir 85 feet in length, and a nave 100 feet in length, the width of both being 25 feet.
What the style of the edifice was we have now no means of knowing; but it may be assumed that, like the sacristy, it was built in the first pointed style, which prevailed in the thirteenth century, when the see is believed to have been removed from Rosemarkie to Fortrose.
Mr. Muir may well have been deceived with regard to the existing south aisle, for it is a structure of unusual size and splendour, and, in its present solitary condition, presents rather the appearance of a complete church, with distinct choir and nave, than that of a nave aisle. It is composed of two parts (Fig. 807), an eastern portion, which measures 41 feet 6 inches in length by 21 feet broad, and a western portion, 56 feet 6 inches long by 14 feet 9 inches broad, with a bell turret projecting at the angle where the two parts meet.
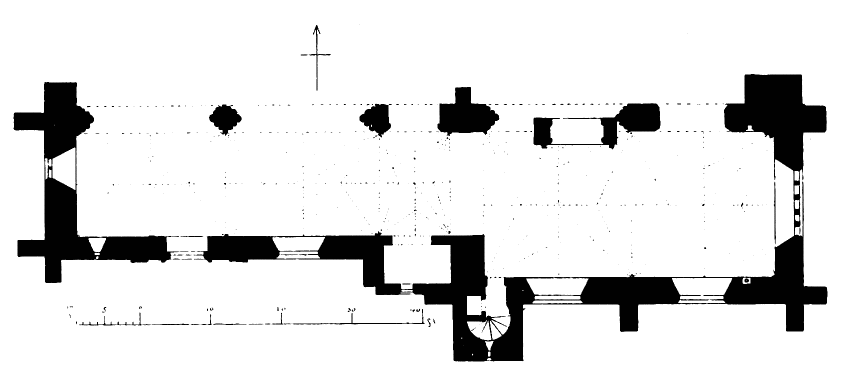
Fig. 807.—Fortrose Cathedral. Plan.
Both of the divisions are elegantly vaulted in the English style, with ridge ribs and tiercerons or intermediate ribs. On the north side is a range of clustered pillars and arches, forming five bays, which separated the aisle from the nave. Some of the arch openings are enriched with canopied monuments.