FIRST POINTED PERIOD. (continued 5)
Reading edition
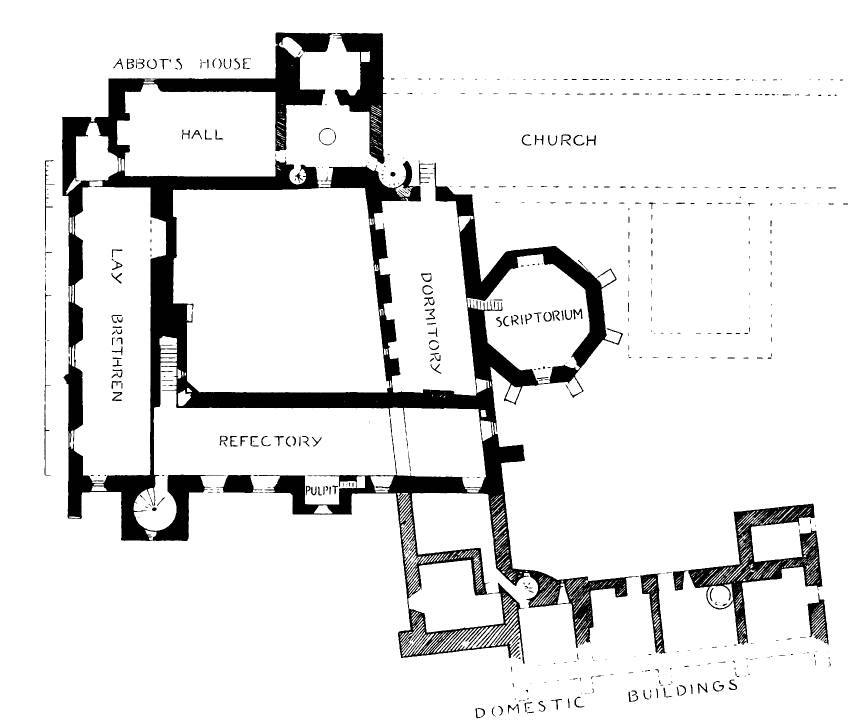
Fig. 745.—The Abbey of Inchcolm. Plan of First Floor.
The ambulatory is lighted by small round-headed windows towards the court (see Fig. 743), having wide square ingoings with stone seats (Fig. 746); and the sill of the recess is raised about 12 inches above the level of the cloister walk. Entering from the east walk is the chapter house, an octagonal building, 24 feet in diameter, of a somewhat later date than the nave and tower.
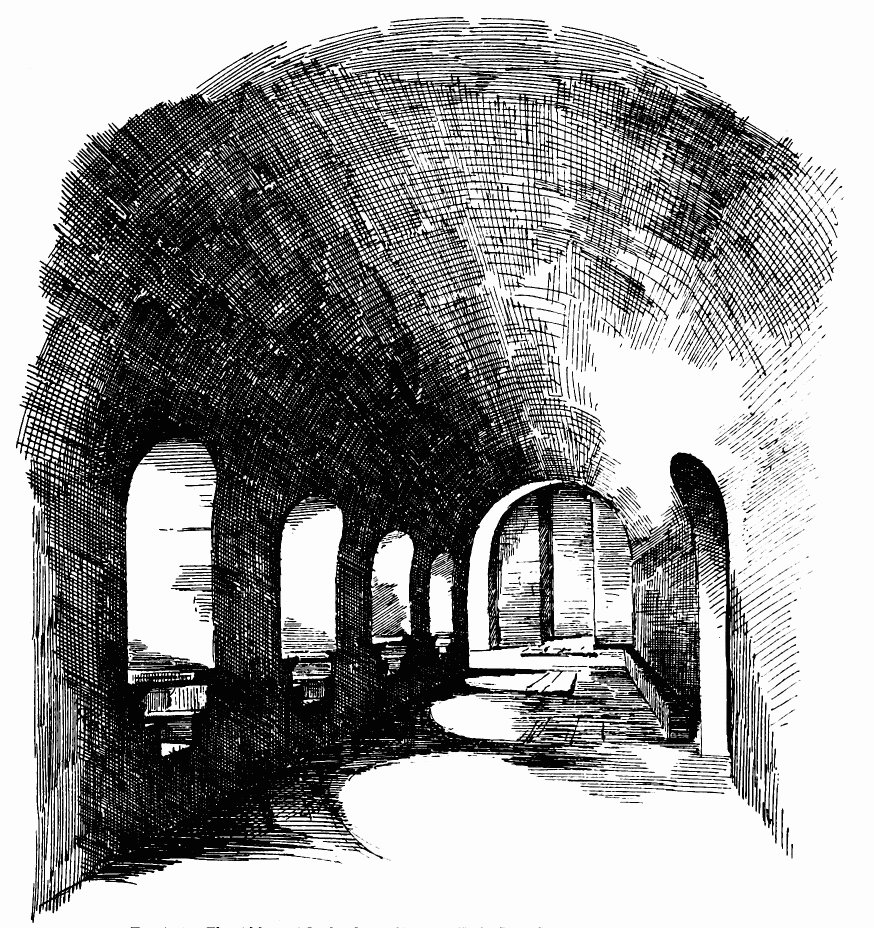
Fig. 746.—The Abbey of Inchcolm. Cloister Walk, East Range, looking North.
At the south-west angle of the cloister court was the staircase which led to the upper floor (see Plans). The latter (see Fig. 745) has been very greatly altered, and has been divided by cross walls and partitions, so as to form a dwelling-house. A square tower has also at a late period been added on the exterior next the south-west angle (Fig. 747). It would appear, however, that formerly the apartments, although situated on the
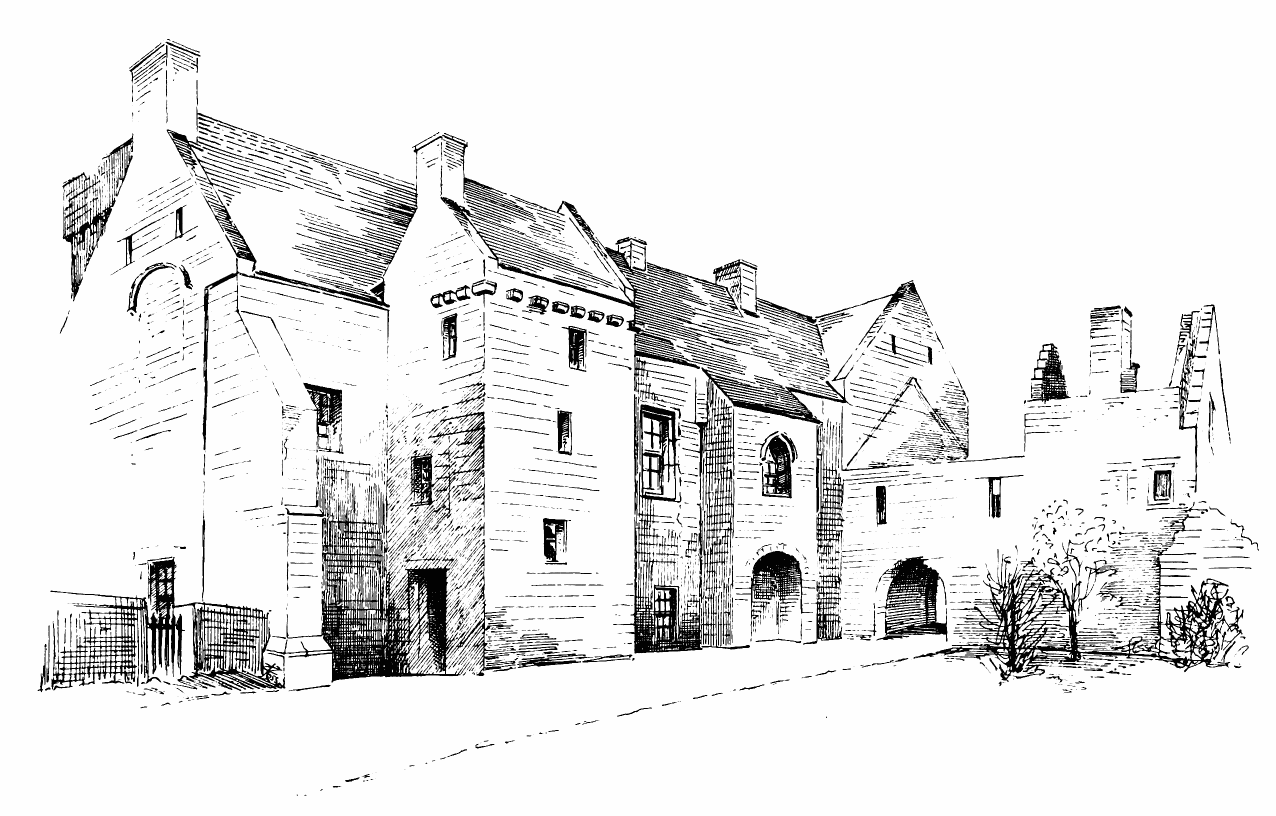
Fig. 747.—The Abbey of Inchcolm. View from South-West.
first floor, were arranged in the usual manner. The dormitory occupied the east side, and had direct communication with the choir. The refectory was in the south range, and the pulpit from which one of the monks read during meals is yet preserved, with a few steps in the thickness of the wall leading up to it (see Fig. 745). The pulpit is also seen projecting on the exterior in Fig. 747. The west side was probably occupied by the lay brethren. A large fireplace, corbelled out on the exterior, was built in the east wall of the latter department, as shown in Fig. 754. There was an exterior door to the garden from the cloister walk on this side.
The nave, tower, and original choir were, without doubt, the earliest parts of the edifice. The two-story cloisters did not at first exist, as is apparent from the exterior window of the south wall of the choir, above referred to. Probably there was then an ordinary cloister walk running south from the principal doorway of the church, from which a one-story building would enter on the east, according to the usual plan, containing sacristy, chapter house, &c. Remains of a stone seat, which exist along the east wall of the ambulatory, may indicate the original position of the chapter house; and there are distinct evidences of alterations in the east wall, to the south of the existing chapter house. At first the refectory would probably be on the ground floor of the south range, and the dormitory may have been on the first floor over it. The above would be the arrangement of the monastery when built about the beginning of the thirteenth century, soon after it received the gift of Wester Aberdour from Allan Mortimer.
Less than a century later a complete remodelling of the edifice took place. The ground floor was converted into the ambulatory and heightened into two stories, and the new chapter house was erected to the east, with a doorway from the new cloister walk. At the same time, the then existing accommodation having been found too small, the old church was abandoned as such, and the tower and nave were converted into the abbot’s house, a new church being erected to the eastward. The evidences of the conversion of the church into the abbot’s house are quite distinctly apparent. The large arches in the east and west walls of the tower (see Fig. 741) were built up with pointed arches introduced in the inserted building, and the height of the nave and tower divided into two stories by the insertion of a round barrel vault carrying a floor. An extra thickness of 15 inches was added to the nave walls, so as to carry the inserted vault (see Fig. 737). A wing was also added to the tower in the position of a north transept, in order to provide another room on the first floor level, the north window of the tower being converted into a door. The south window was widened and furnished with a stone seat; but, as above mentioned, the arched head of both these windows is preserved. The north room is provided with a fireplace and garde-robe. The ragglet for the roof of the north addition is not built like those on the east and west sides of the tower, but is cut into the tower wall, thus showing it to be an
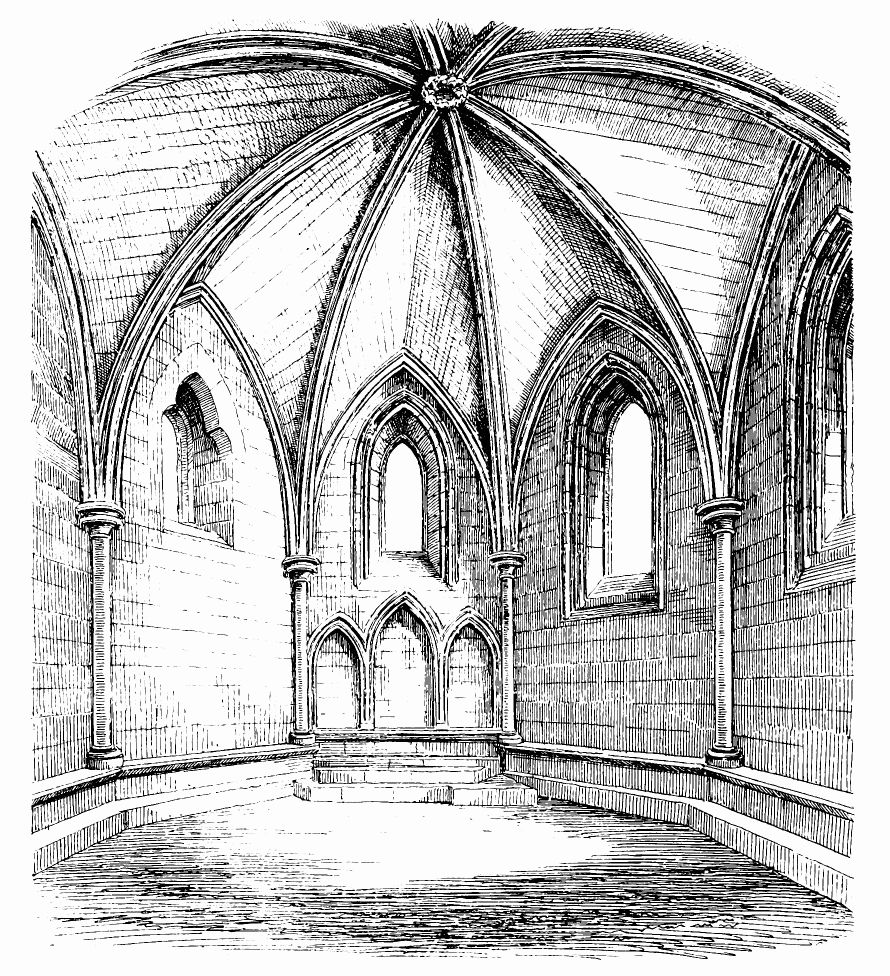
Fig. 748.—The Abbey of Inchcolm. Chapter House, looking East.
afterthought. The upper stories of the tower were remodelled, that over the first floor having a pointed barrel vault inserted, and the story over being made into a dovecot, with built nest recesses all round. A wider wheel stair was added at the south-east angle of the tower, to give access to the abbot’s house. The ground floor of nave and tower under the new arch became cellars; and a round aperture, 3 feet 8 inches in diameter, is provided in the floor of the tower for access from the cellar to the first floor. The upper floor of the nave now became the hall of the abbot’s house, having a large fireplace with overhanging hood built in the west wall, of which the remains still exist. Windows were also cut in the north wall to light the hall. The old door to the church was built up, and a new door provided from the cloister walk into the new church.
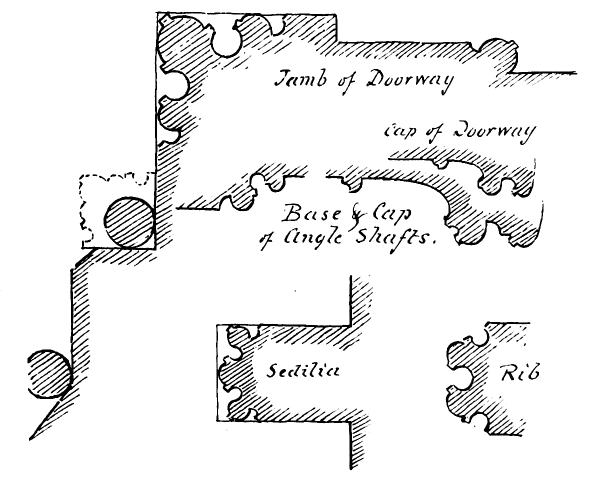
Fig. 749.—The Abbey of Inchcolm. Details of Chapter House.
It is difficult to determine when these alterations took place, and possibly they did not all happen at one time. We are informed that a new choir was erected by Richard, Bishop of Dunkeld, towards the end of the thirteenth century. It seems not unlikely that the remodelling may have taken place about that time, and it is well known that almost no building was carried on in Scotland from that period till the fifteenth century. Besides, the frequent disturbances caused to the abbey by the English fleet during the fourteenth century rendered building operations at that time impossible. The church, however, seems to have been spared, as it is on record that the lady chapel to the south of the choir was added to it in the beginning of the fifteenth century.
The general appearance of the cloister ambulatory (see Fig. 746) would at first sight lead one to suppose it to be of an old date. The small round-headed windows without caps and with chamfers on edge (see Fig. 743), their wide recesses, with stone seats, and the round vault of the ambulatory, have an archaic look; but on close inspection, it will be noticed that the west wall is built against and partly bonded into the original south-east buttress of the tower (see Fig. 743), thus showing that this wall is more recent than the tower. This fact also confirms the view given above that the space opposite the south wall of the choir (where the old window is) was open, and that at least the upper floor, where the dormitory now is, was a later addition.
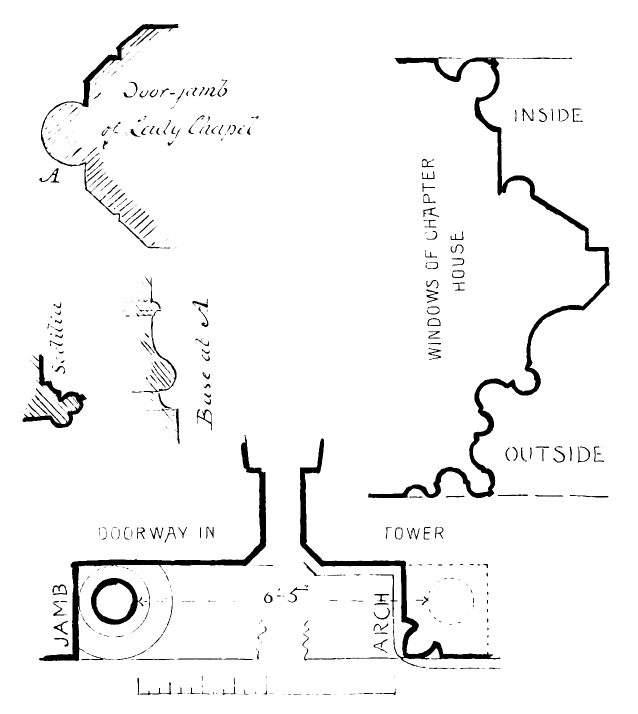
Fig. 750.—The Abbey of Inchcolm. Details of Chapter House, &c.
The chapter house (Fig. 748) seems also to have been erected towards the end of the thirteenth century. It is in the first pointed style, as the mouldings of the caps, bases, window jambs, &c. (Fig. 749) show. It is one of the very few octagonal chapter houses in Scotland, that of Elgin Cathedral being the only other with which we are acquainted. The octagon is regular and the ribs of the vault, which spring from a round shaft 4½ inches in diameter in each angle, meet in a carved boss in the centre, having a circular aperture from which a light might be suspended. The bases of the angle shafts are of first pointed character, and rest on the stone bench. The ribs of the vault have a hollow in the centre (see
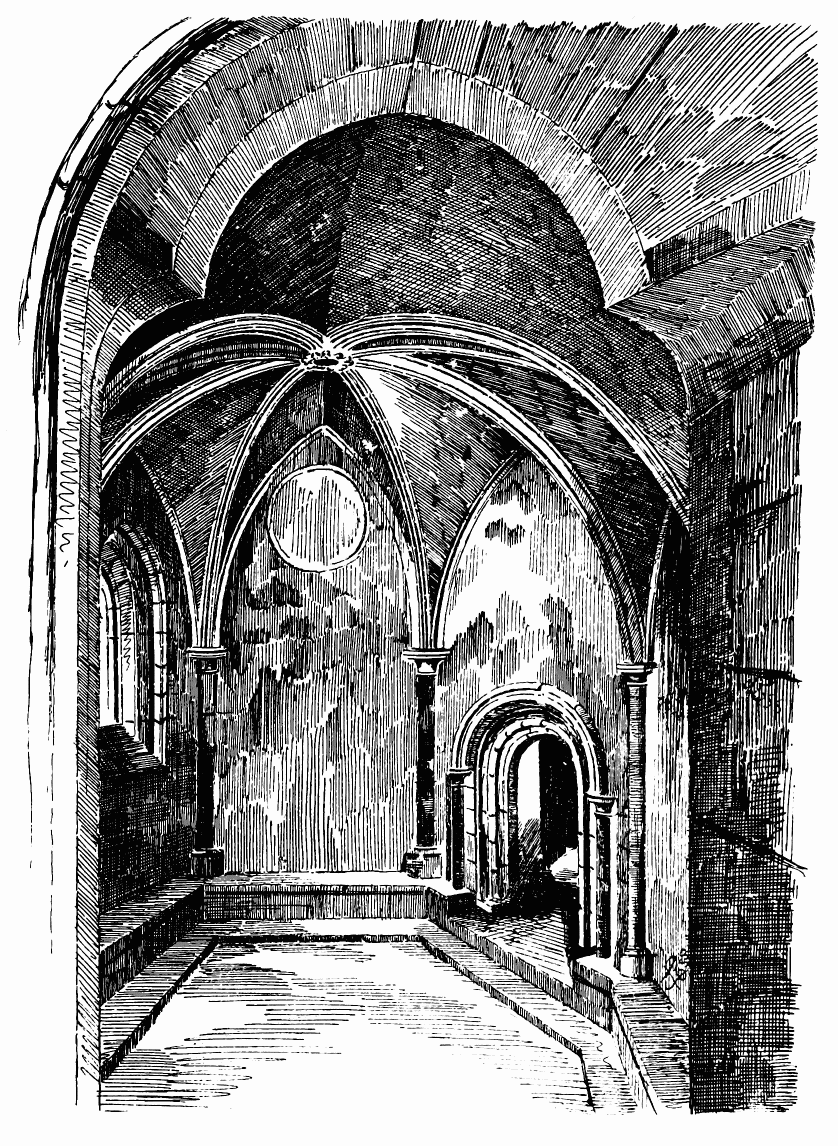
Fig. 751.—The Abbey of Inchcolm. Interior of Chapter House, from North-East Window.
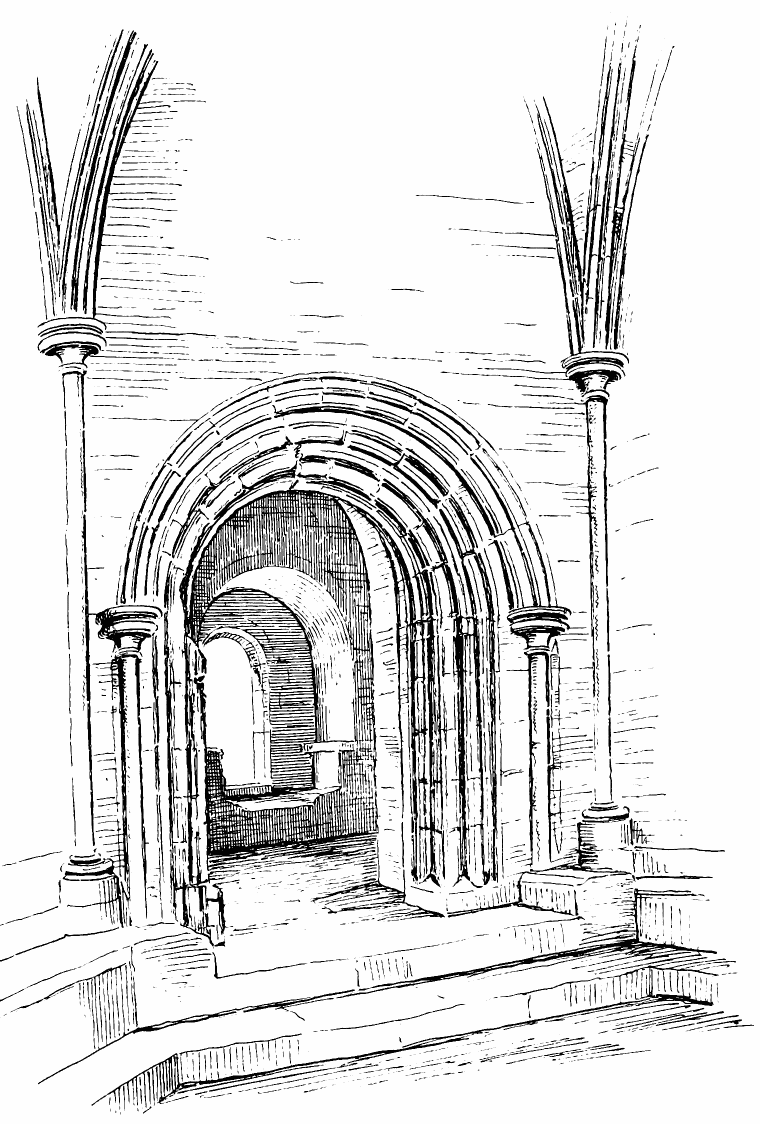
Fig. 752.—The Abbey of Inchcolm. Doorway of Chapter House: Interior.
Fig. 749), like some of those in Glasgow Cathedral. The building is lighted by pointed and moulded windows (see Fig. 748) on three sides, and one window on the north-east side, which is smaller than the others, and has a plain trefoiled arch head in the interior. The window jambs have no caps. A small circular window occurs near the top of the arch of the south-west side of the octagon (Fig. 751). The doorway enters through the wall of the east ambulatory. It has jambs containing free shafts and first pointed mouldings (Fig. 752). The caps of the shafts are first pointed in style, but they have no bases (see Fig. 749). The jamb mouldings terminate in a rather unusual way on a broad splay. The arch is semicircular, or nearly so. A stone bench runs round the interior of the chapter house, and is raised one step above the floor. In the east end are three arched recesses (see Fig. 748) with good jamb mouldings, finishing on a splay at bottom, but without caps or bases (see Fig. 749). These were, doubtless, the seats of the abbot, prior, and sub-prior. They are raised two steps higher than the other seats. Externally, the chapter house is provided with buttresses on the angles (Fig. 753), terminated with gablets, except on the north side, where a continuous water table, with numerous set-offs, is provided, probably because this side was concealed by the choir, and there was no room for buttresses.
Over the east wing of the ambulatory is the dormitory, which is covered with a lofty pointed barrel vault, and is lighted by small, square-headed windows (see Fig. 743) looking into the cloister court. There is also a squinch in the east side, from which the high altar could probably be seen. From the east side of the dormitory a steep stair leads to a building which has been erected at a late date over the chapter house. Tradition states that Walter Bower had this upper story built as a quiet retreat, where he might carry on his literary labours undisturbed. It is a rude erection (see Fig. 753), and greatly damages the external appearance of the chapter house. It has eight sides, and is clumsily roofed with a pointed barrel vault. There is a large chimney in the north side, a large double window in the south side, and a small window in the south-east side.
The new choir or church erected to the east of the tower has been a structure of considerable size, having been probably about 100 feet in length by about 20 feet in internal width; but this building has now been almost entirely removed, the stones having been used, as we are informed, for the erection of a mansion on the mainland opposite. Only the fragment at the south-west angle, which is incorporated with the dormitory, and in which the ancient window already mentioned exists, now survives. At the east end of the south wall one moulded jamb of the sedilia can be traced (see Fig. 750), from which it is apparent that the choir must have extended some feet further eastwards.
Near the sedilia is the entrance to the lady chapel, a structure about 28 feet long by 22 feet wide internally. It is placed at right angles to the choir, and has been covered with a barrel vault, a portion of which
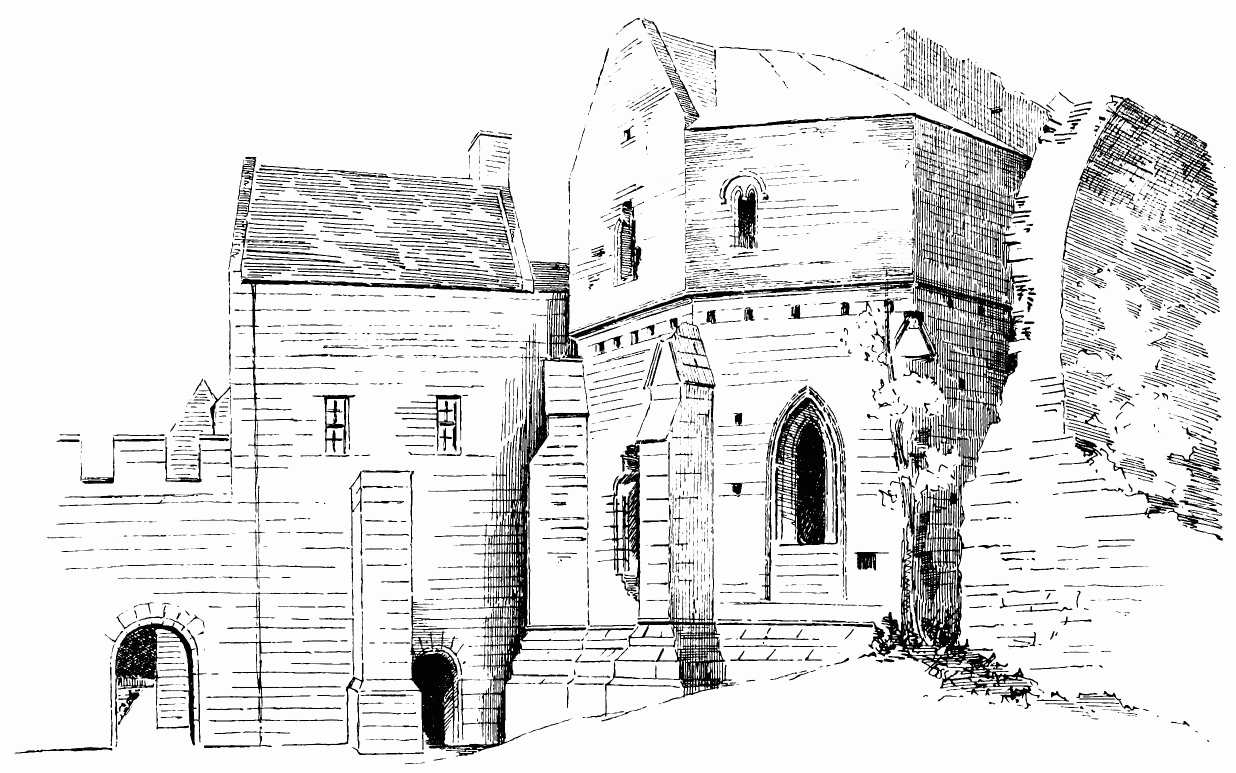
Fig. 753.—The Abbey of Inchcolm. Exterior of South and South-East Sides of Chapter House, &c.
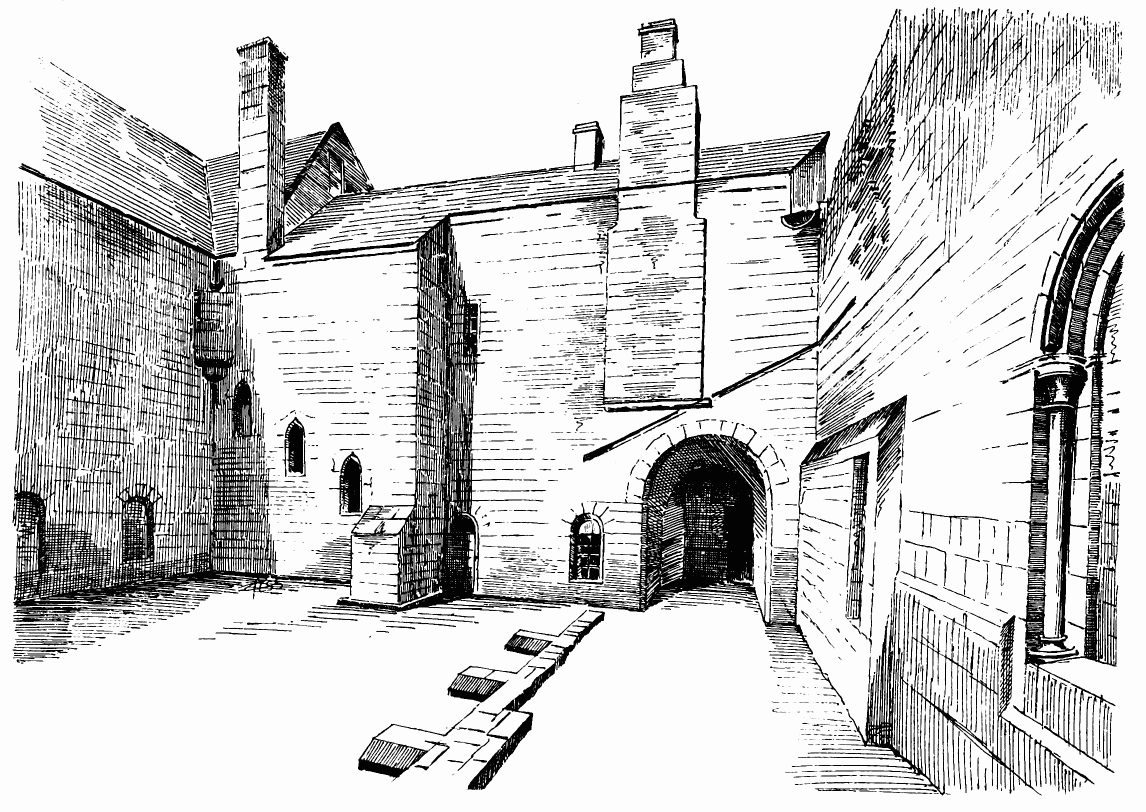
Fig. 754.—The Abbey of Inchcolm. West Side of Cloister.
still overhangs on the west side (see Fig. 741). In the east wall is a destroyed piscina, which no doubt adjoined the altar. The entrance archway has had on the jambs a half-round shaft and two splays on each side (see Fig. 750). A few feet of it remain, together with the base (see Fig. 750), which is of late design, and might correspond with the date of Richard of Aberdeen, by whom the lady chapel is said to have been built.
It has been mentioned that the cloister walk was continued across the north side of the square by a one-story structure. This is now demolished; but, from the foundations which remain (see Fig. 737), it has evidently consisted of a thin parapet wall, strengthened with five buttresses. The passage was about 11 feet wide, and had a wide arch in the solid wall at each end opening into it (Fig. 754). The roof was probably entirely of wood, and there is a ragglet cut in the stone work at each end, which shows that the slope of the roof was flat. These ragglets are rudely cut into the masonry, and that at the west end passes across the corbel of a projecting chimney. This passage would thus appear to have been a late addition.
The cellars, stores, &c., which are frequently in the west range of the cloister buildings, have in this instance been erected in a wing to the south-east. This wing (Fig. 755) is two stories in height. On the basement floor (see Fig. 737) it contains towards the east end a vaulted cellar, about 50 feet in length by 13 feet in width, lighted by loops in the south wall. At the east end a large oven is built out towards the north side, and had a room over it. On the upper floor (see Fig. 745) there has been a series of five or six offices, two containing large fireplaces, and one an oven in the angle. At the west end (see Fig. 747) the building has been carried up a story higher, and had a wheel stair in the re-entering angle. An entrance passage to the interior of the monastery passed through two archways under the north-west portion, and led to the entrance tower near the south-west corner of the cloister.
The south or exterior wall of the above range of offices has been strengthened with buttresses, but, being close to the sea, the south wall has been considerably damaged, and only the basement now survives.
As above mentioned, the south-west tower of the cloister (see Fig. 747) appears to be an addition of probably the fifteenth or sixteenth century, when, indeed, the most of the upper floor of the south and west walls would appear to have been erected. The corbels at the parapet of the tower have the character of those of the castles of the period. A window in the south-west gable (see Fig. 747) is round headed, and has a hood moulding with carved terminals, which look like sixteenth century work. The pulpit is projected on two buttresses, the space between which forms a recess for a seat on the ground floor. The projection for the pulpit has the appearance of being an addition. The large, square-headed upper
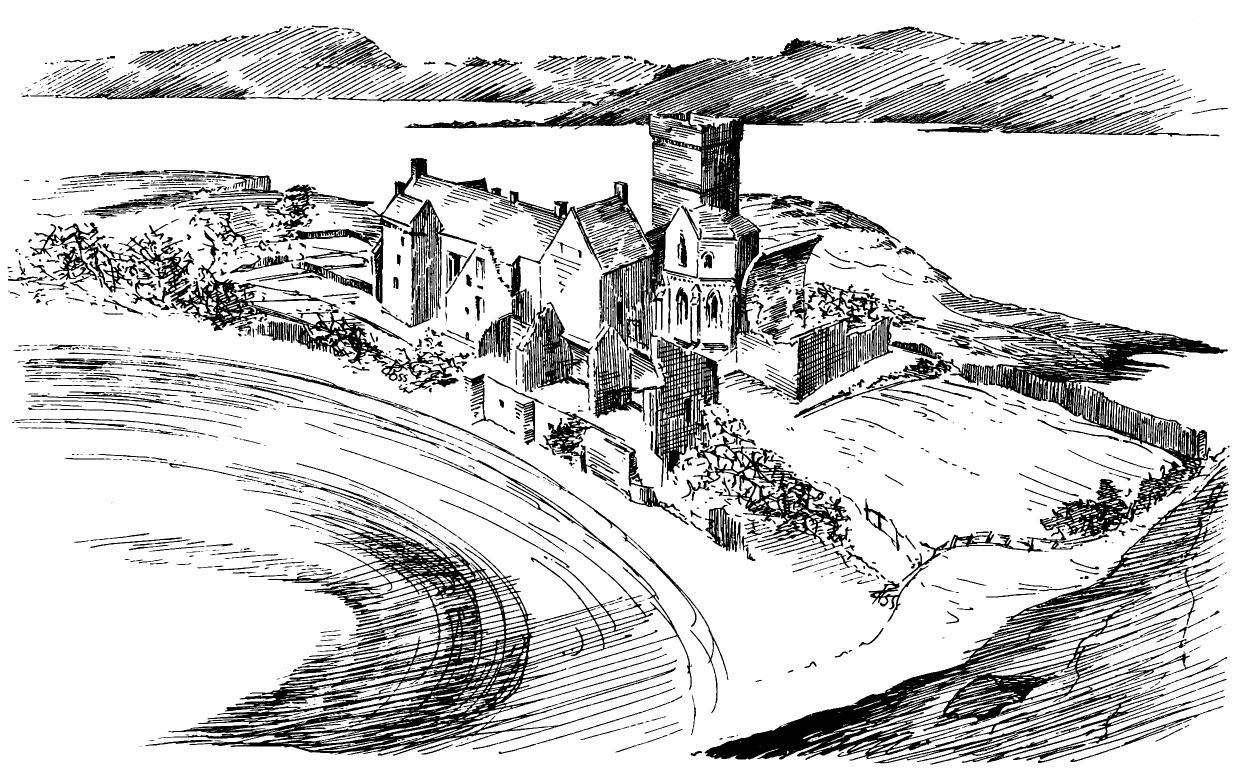
Fig. 755.—The Abbey of Inchcolm. General View, from South-East.
windows in the south wall have a moulding on the jambs, and appear to be of late date.
A good view of the whole monastery is obtained from the eastern eminence of the island (see Fig. 755). On the summit of this height there is a flat piece of ground, which has been made available as a fortress, and is enclosed with an embrasured wall, one part being of extra strength and height, and, doubtless, formed the citadel. These fortifications were erected about a century ago, during the war with France.
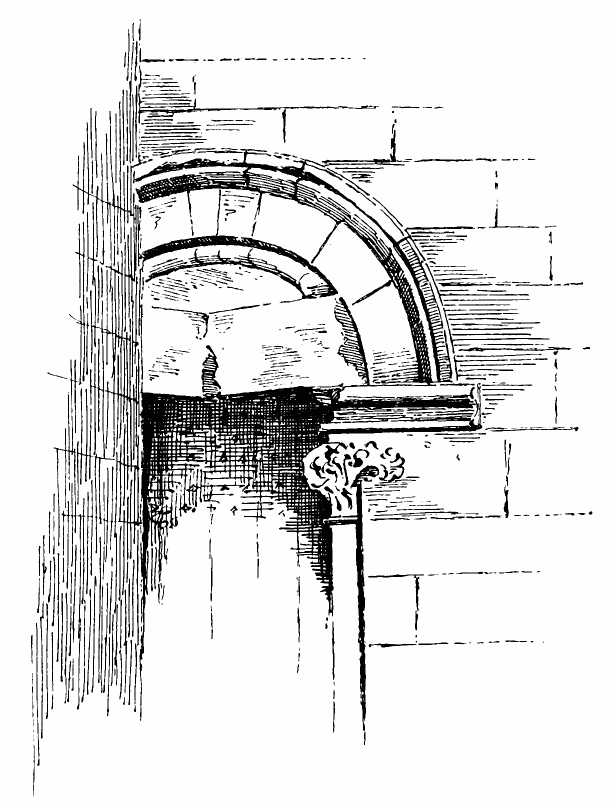
Holyrood Abbey.
Doorway in Interior of South-West Tower.