MIDDLE POINTED OR DECORATED PERIOD. (continued 3)
Reading edition
The ancient font (Fig. 881) has been preserved. It is bowl shaped and extremely simple in design, and may be of Norman date. Mr. Galloway informs us that it was long used as a trough for pounding stucco, and stood at the Town Hall. It is now reverently placed in the church.
TEMPLE CHURCH, Mid-Lothian.
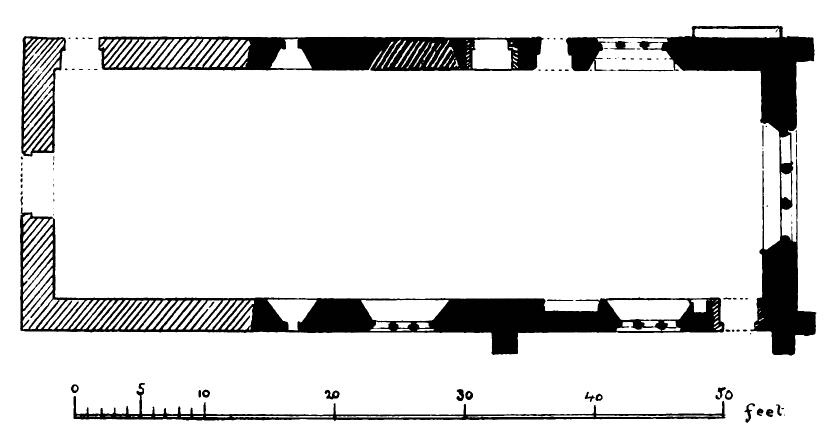
Fig. 882.—Temple Church. Plan.
The ancient Church of Temple is beautifully situated in the valley of the river South Esk, about three miles from Gorebridge Railway Station, and seven miles south from Dalkeith. As the name implies, this site was (in the time of David I.) the residence of the Knights Templars.
Before the Reformation there were three churches in the upper valley of the Esk, which belonged to the monks of Newbotle. One of these, called Balentradoch, was granted by Pope Clement V., in 1312, after the suppression of the Templars, to the Knights Hospitallers of St. John. At the Reformation the three churches were united into one parish, and the existing structure was used as the parish church till 1832, when a new church was erected near it.
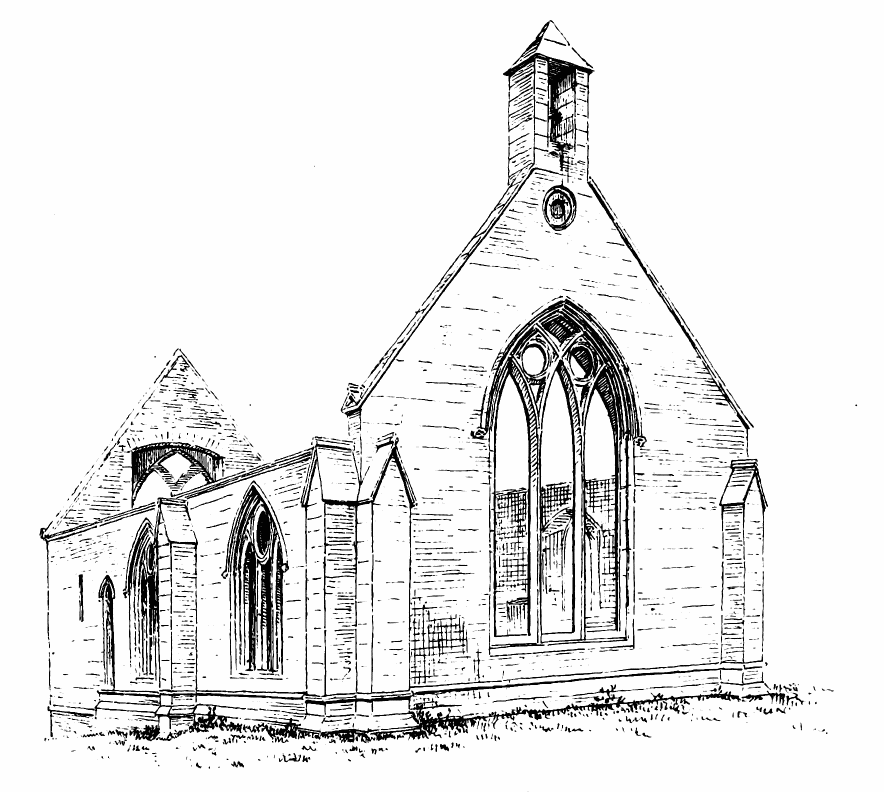
Fig. 883.—Temple Church. View from South-East.
The plan of the church (Fig. 882) is a simple oblong, 55 feet in length by 17 feet 9 inches in width internally. A portion at the west end, measuring about 17 feet 6 inches externally, has been added since the Reformation. This portion contained a gallery, entered by a high outside doorway in the north-west corner. There are in the west wall a round-headed doorway on the ground level and a high window with two pointed lights over it. Some doorways have also been opened in the older part of the structure about the same time—viz., one in the centre of the north wall and one at the east end of the south wall.
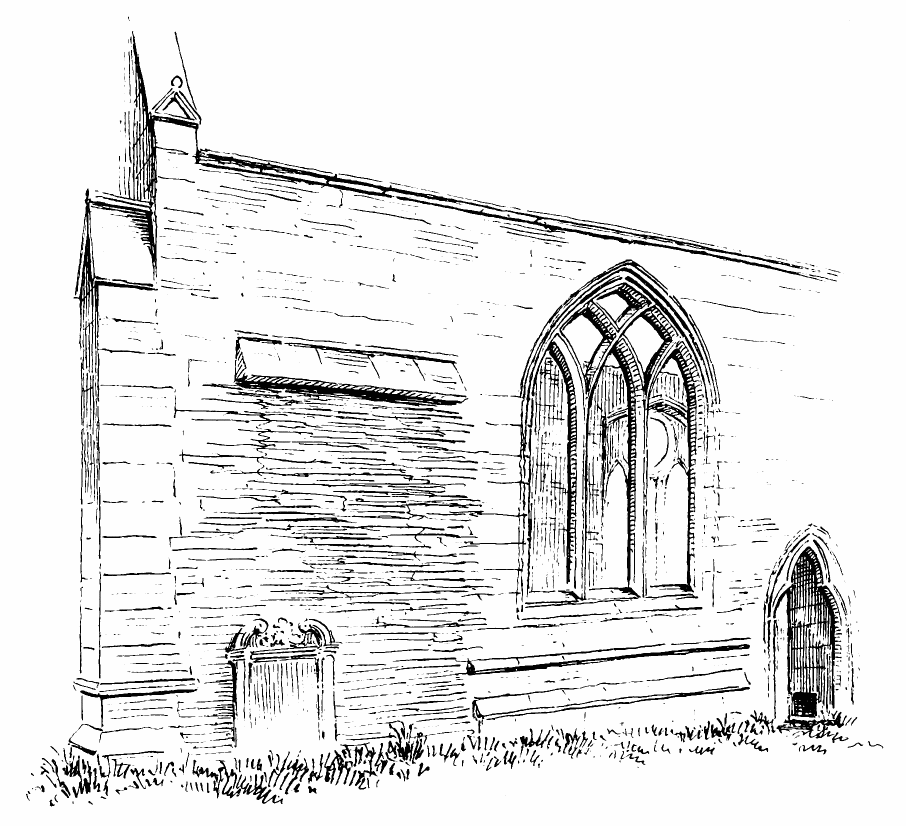
Fig. 884.—Temple Church. East End of North Wall.
The more ancient part of the building is in good preservation, although roofless. It contains a large traceried window in the east wall (Fig. 883), and has had two traceried windows, each with three lights, in each of the side walls. These windows are well preserved, except the west one in the north wall, which has been practically removed and built up, only the interior sconsions being now traceable. To the west of the above windows there occur two narrow lancet windows, one in the north and one in the south wall, opposite one another. There is an ancient trefoil-headed doorway in the north wall (Fig. 884), and at the north-east angle of the same wall a broad set-off is visible at a high level,
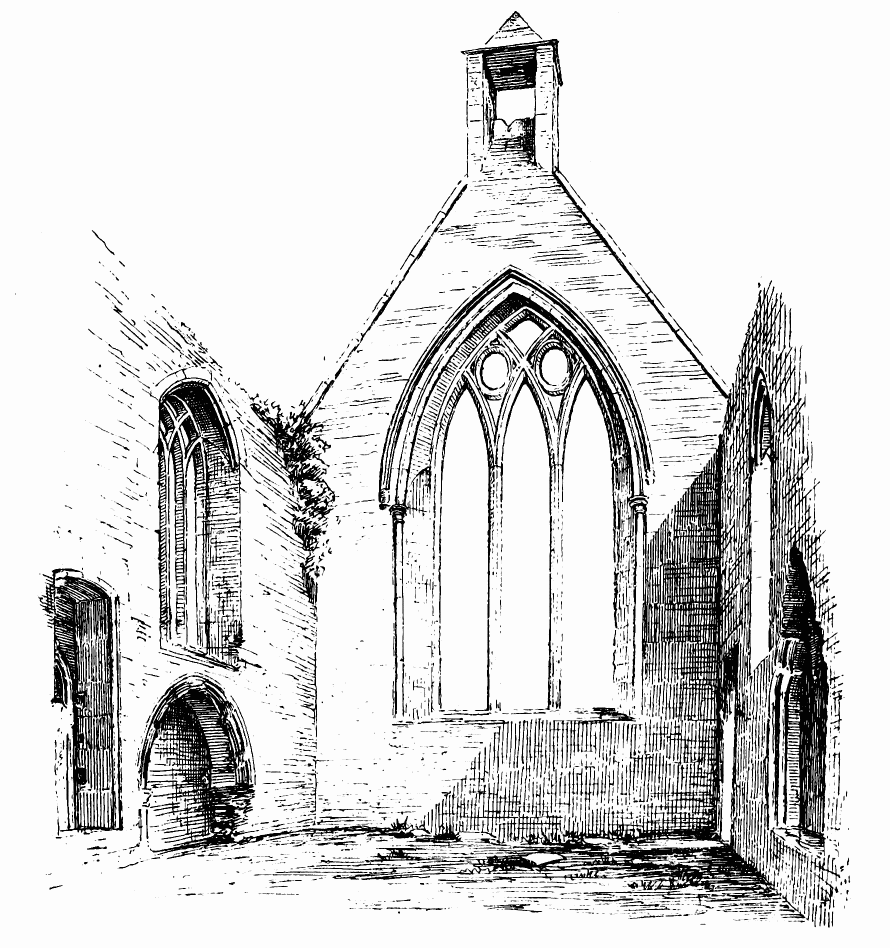
Fig. 885.—Temple Church. Interior of East End.
indicating that there must have been some structure with a sloping stone roof (possibly a monument) under it. The wall at this place has been rebuilt. In the interior of the north wall (Fig. 885), under the eastmost side window, a segmentally-arched recess is introduced. It is about 6 feet 2 inches long, and has had good mouldings springing from small shafts and caps, but is now greatly destroyed. This may have been an easter sepulchre. In the interior of the south wall there has been a sedilia with two seats (see Fig. 885), each having a trefoil-headed arch, with bold roll on edge, of which only a small portion survives.
Externally (see Fig. 883) the building is provided with a buttress at each side of the east end, and another at right angles to it at the south-east angle. A similar buttress occurs on the south wall between the two south windows. These buttresses are all finished with acute gablets and fleur-de-lys ridges, and the string course and base are returned round them.
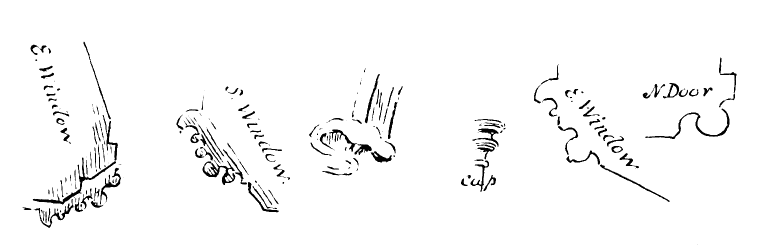
Fig. 886.—Temple Church. Details of Windows. Fig. 887.—Temple Church. Details.
The east window has a double splay on the jambs (Fig. 886), and the arch mouldings, which consist of bold rolls, partly filleted, die against the splays. The hood moulding has carved terminals, apparently of animals. The intersecting tracery is simple, and the mullions are splayed, and each aperture between the curved branches of the mullions contains a chamfered circle. There is no cusping.
In the interior (see Fig. 885), the opening of the east window being wider than on the exterior, the arch is larger and the springing is lower. It is moulded with a large filleted roll, and has a hood (Fig. 887). The roll rests on a round moulded cap, which crowns the angle shaft of the sconsion.

Fig. 888.
Temple Church, Rear Arch of Side Windows.
The side windows have also arch mouldings, which die against the splays of the jambs (see Fig. 886), and the hoods are terminated with roses, or animals like lizards, much decayed. The tracery is simple, and the large circle over the central light is peculiar. The sconsions are plain, but the sconsion arches are segmental and moulded (see Figs. 885 and 888). The two lancet windows to the west have hoods terminated with roses, and the sconsion arches are segmental and moulded. Beneath the windows a filleted roll runs round the building as a string course, and one course below it is a broadly splayed base course, with a lower base under it (see Fig. 883). These mouldings only extend round the older part of the structure, the newer portion at the west end having a separate base of a different character.
The east gable still retains its sloping cope, which has at the base a small gablet erected upon the skew putt, finished with a fleur-de-lys ridge. In the gable (see Fig. 883) over the east window there is a circular aperture, now blocked up; and on the apex there has been erected, in comparatively recent times, a plain bellcot, with pyramidal roof.
On a stone at the base of the bellcot the following Roman letters have been run in with lead—viz., V Æ S A C, and below these, M I H M. Round the corner of the same stone, on the north side, are the similar letters R I. The meaning of these letters has not been explained. Possibly the stone has been brought from somewhere else, where the context might have rendered the letters intelligible.
From the general style of the details of the building there can be no difficulty in fixing its date during the middle pointed period. Most of the mouldings are of an early character, but some of the features (such as the arch mouldings dying on the jambs) are later. Besides, in Scotland allowance must be made for backwardness, and we should be inclined to regard this structure as being of about the end of the fourteenth century. It is valuable as an example of the decorated period in Scotland, of which period few, if any, parish churches are now to be found.
THE PARISH CHURCH, Haddington, East Lothian.
The town of Haddington is situated on the left bank of the Tyne, near the centre of the county to which it gives its name. It is of very ancient date, having been a royal residence from the time of David I. till the thirteenth century. The last remains of the royal palace were only removed in 1833. The town was formerly well provided with ecclesiastical edifices, having, besides the Parish Church, the monasteries of the Franciscans and Dominicans, the Cistercian Nunnery (about a mile lower down the river), and the chapels of St. Martin, St. Ann, St. Katherine, St. John, and St. Ninian. Of these establishments, the only one (except St. Martin’s, already described)[169] of which any trace of the structure remains is the Parish Church, which, although now to a great extent ruinous, still retains enough of its noble architecture to justify its ancient name of the “Lamp of Lothian.”
Considerable difference of opinion has been expressed as to the identity of the existing edifice. Dr. Barclay, who wrote in 1792,[170] says:—“I am decidedly of opinion that the present Parish Church of Haddington is the same that formerly belonged to the Franciscans, and which Major says was called Lucerna Laudoniæ; as a field, now converted into a garden, and which is still styled the Friars’ Croft, lies contiguous to the churchyard, and is not above 30 yards distant from the Parish Church.”
On the other hand, as has been pointed out by Mr. Robb in his Guide to Haddington, the site of the property of the Franciscans is fully described in the charter of 1560 disponing it to the burgh, which charter is signed by one of the friars. From this it appears that the position of the Church of the Franciscans, as defined by the boundaries of their lands, lay a little way lower down the river. One of the boundaries is called in the charter the high road leading towards the Parish Church, thus indicating that the Parish Church was different from the Church of the Franciscans. Besides, the other boundaries are pretty distinctly defined, and may still be followed.
This matter has been further fully discussed in a paper by Mr. Henry F. Kerr, in the Transactions of the Edinburgh Architectural Association, Vol. I. p. 21, in which Mr. Kerr concurs with Mr. Robb’s views.
The Church of the Franciscans, as ascertained from an old charter of the friars, was founded in 1258, and was a splendid structure. Not a trace of it now remains.
Another croft, nearer the Parish Church, called the King’s Yard, of which the boundaries are described, also belonged to the Franciscans. On this land Haddington House[171] was erected in 1680, and the croft was converted into a garden. In 1477 King James III. made over this field to Sir Richard Cockburn of Clubington, who afterwards gave it as a gift to the friars of the Franciscan monastery. At the Reformation the friars disponed it to the town, and its boundaries are fully described in a charter of 1580.[172] It is believed that this is the field, “still called the Friars’ Croft,” which misled Dr. Barclay into the belief that the Parish Church was that of the Franciscans.
The Abbey, or Nunnery, of Haddington (above referred to as being one mile east of the town) was of ancient foundation, having been founded, in 1178, by Ada, Countess of Northumberland, widow of Prince Henry, and mother of Malcolm the Maiden and William the Lion. It was occupied by Cistercian Nuns, and possessed the Nungate, or suburb of Haddington, lying on the east side of the Tyne. Owing to its situation so near the Borders, and also to its proximity to the Tyne, the town of Haddington and its religious establishments were much exposed to injury, both by the invading hosts from the South and by the flooded waters of the river, and it also suffered severely on several occasions from fire. The town was burnt in 1244.
In 1355 Edward III. invaded Scotland, when the town and the Church of the Franciscans were destroyed, together with numerous other towns and churches in the South of Scotland. So severe was this attack that it was long recalled in that part of the country as the “burnt Candlemas,” the invasion having taken place in the month of February.
In 1358 the town was overwhelmed with an extraordinary inundation, when the Nungate, or suburb on the eastern bank of the river, was levelled with the ground, and the sacristy of the church was flooded and its contents destroyed.
The ancient Church of Haddington, which was dedicated to the Virgin, was founded by David I., and by him granted, in 1134, to the priory of St. Andrews. The existing structure is of considerably later date. There is no record of its erection; but, from the style of the architecture, it was probably rebuilt in the first half of the fifteenth century.
The church (Fig. 889) is cruciform, having choir and nave, both with side aisles, and north and south transepts without aisles. The choir is 77 feet long and 54 feet 11 inches wide internally (including the aisles), and consists of four bays; the transept is 105 feet 4½ inches long, from north to south, by 23 feet 2½ inches wide; and the nave is 47 feet 6 inches long by 56 feet wide (including the side aisles), and is divided into five bays. The structure is thus of considerable dimensions, the total internal length being 196 feet 8 inches. Over the crossing rises the central tower, 90 feet in height.
The nave is the only part of the edifice which is roofed and occupied, being still used as the Parish Church. The choir and transepts are ruinous, and the walls have had to be supported with iron rances and ties, which greatly spoil the appearance of the interior of the choir. Otherwise the walls are pretty complete.
There is no record of there having been any destruction of the church by popular outbreak at the Reformation, to which fact we may attribute the comparatively perfect state of the structure at the present time.
The design of the interior of the choir (Figs. 890 and 891) comprises in each bay a main arcade, resting on simple clustered piers of rather diminutive height, having bases and caps, the mouldings and foliage of which clearly belong to the middle pointed or decorated period. There is no triforium; but the arches of the main arcade being large and lofty, comparatively little plain wall space is left between them and the string course, but the wall space below the clerestory windows is plain and heavy. The latter windows are pointed and filled with simple tracery. The choir was entirely vaulted, both in centre and side aisles, the central vault springing from vaulting shafts resting on the capitals of the main piers, but only stumps of the ribs remain at the springing of the vaults.
The windows of the side aisles, which are lofty (see Fig. 890), have been provided with tracery, having rather elaborate cusping. Many
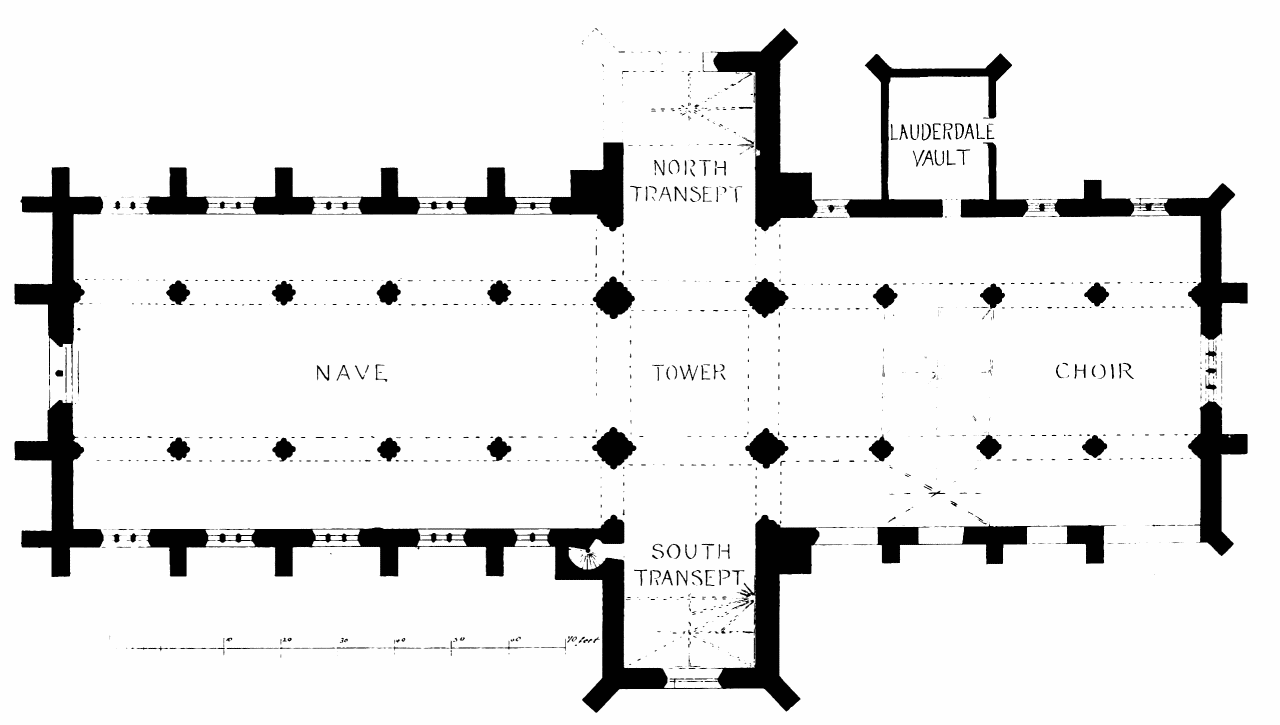
Fig. 889.—The Parish Church, Haddington. Plan.
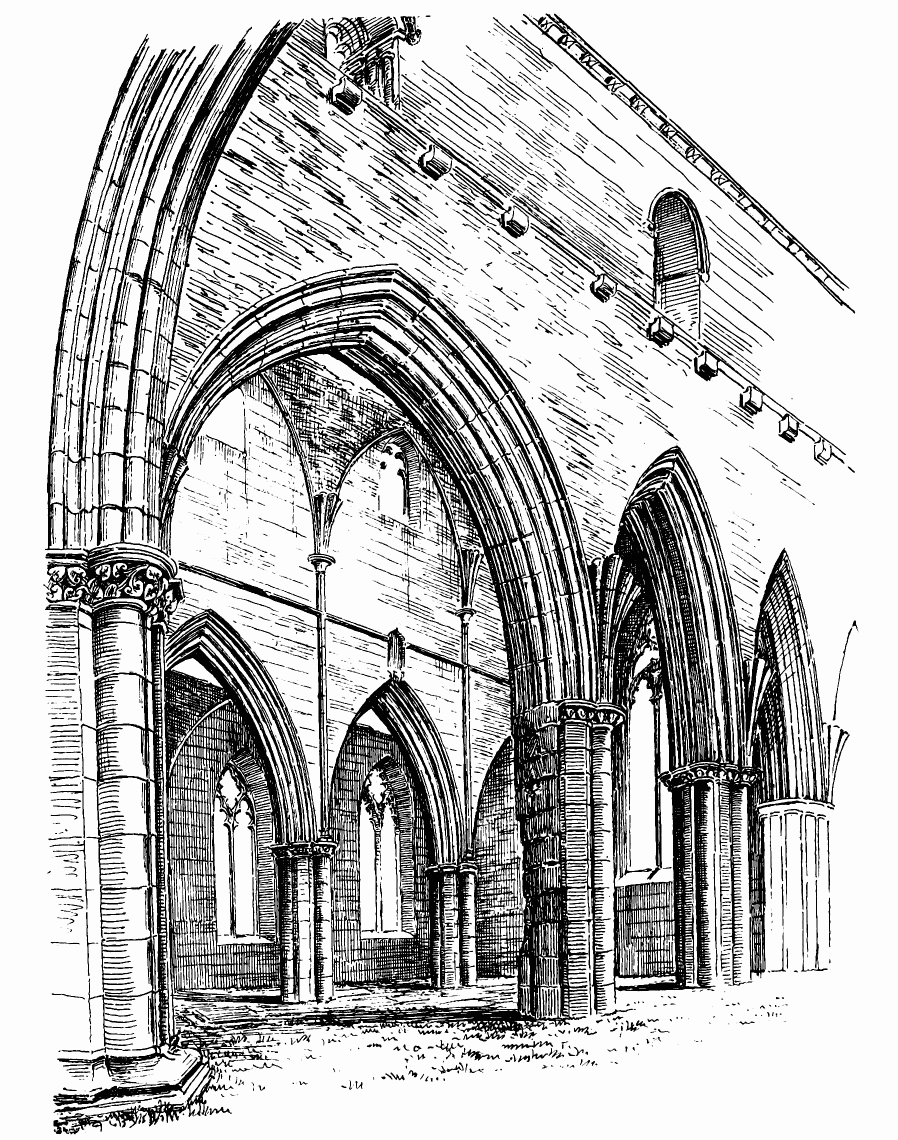
Fig. 890.—The Parish Church, Haddington. The Choir, from the South Transept.
parts of the building, such as the gargoyles, label terminals, caps, &c. are ornamented with grotesque carvings of various kinds of animals,
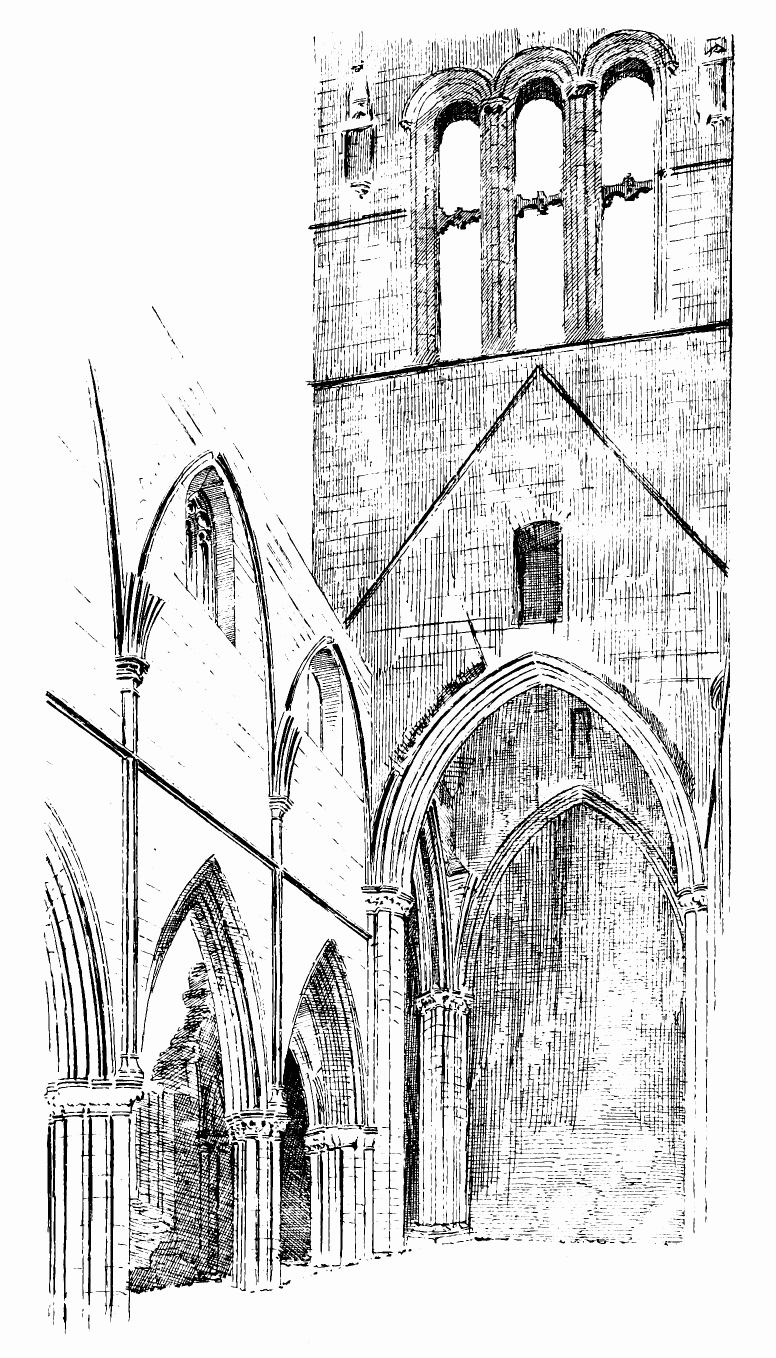
Fig. 891.—The Parish Church, Haddington. South Side of Choir and East Side of Tower.
foliage, &c. (see Fig. 896). The tracery in the large pointed east window is modern.
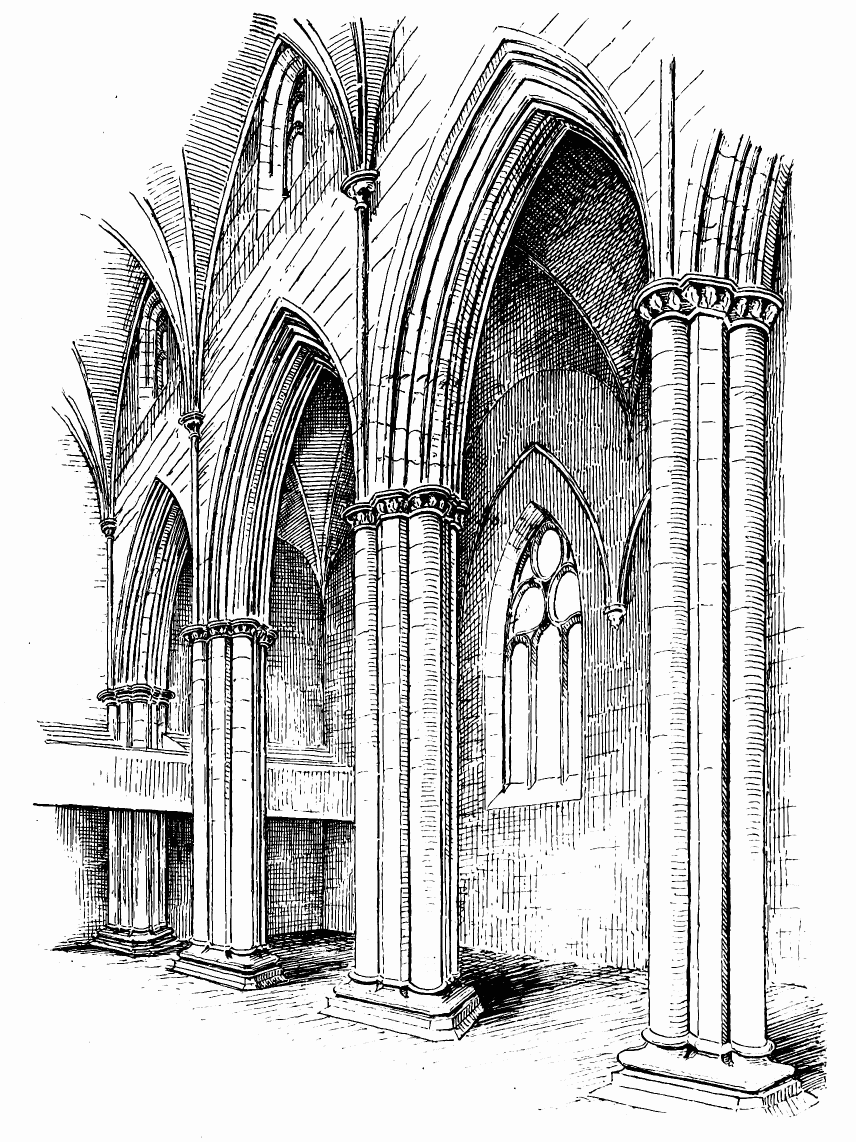
Fig. 892.—The Parish Church, Haddington. North Side of Nave.
On the north side of the choir a chapel has been built in the seventeenth century to contain the monuments of the Lauderdale family—a fine specimen of Renaissance work.[173]
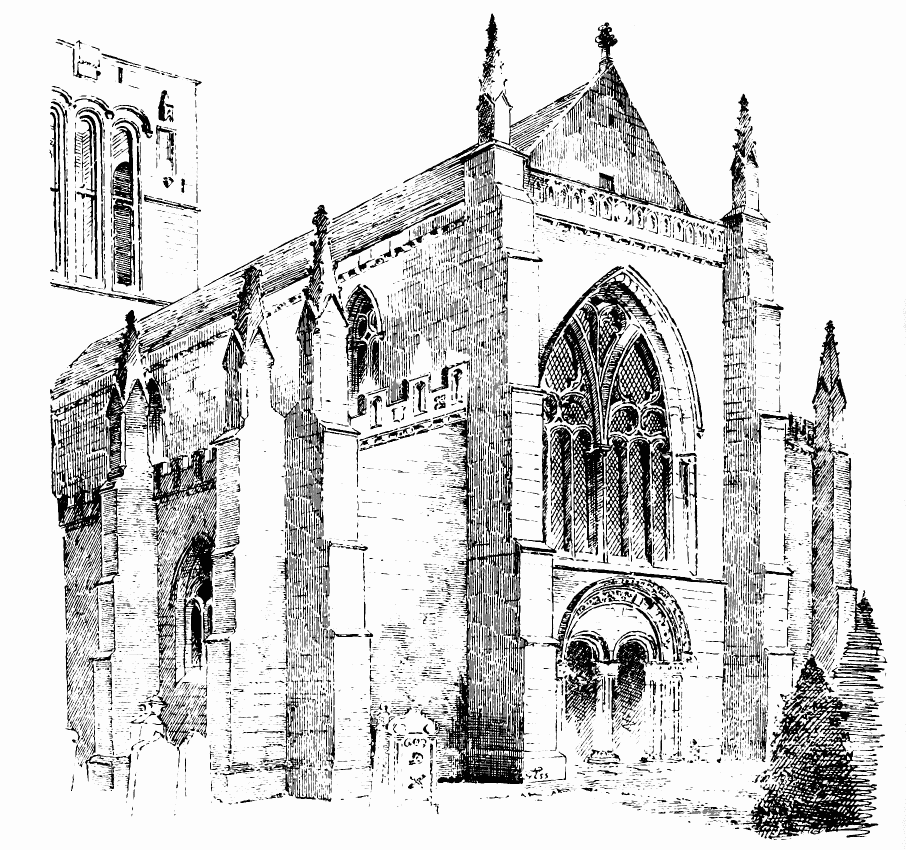
Fig. 893.—The Parish Church, Haddington. View from North-West.
The nave appears to have been originally of the same design as the choir; but about the beginning of this century it underwent considerable repairs and improvements, which greatly altered the character of the design, both externally and internally. As it was desired to introduce galleries in the side aisles, it was found necessary to raise the height of the main piers and arches. This was effected by taking off the caps, carrying up the piers for 6 feet 4 inches, and putting the caps on again,
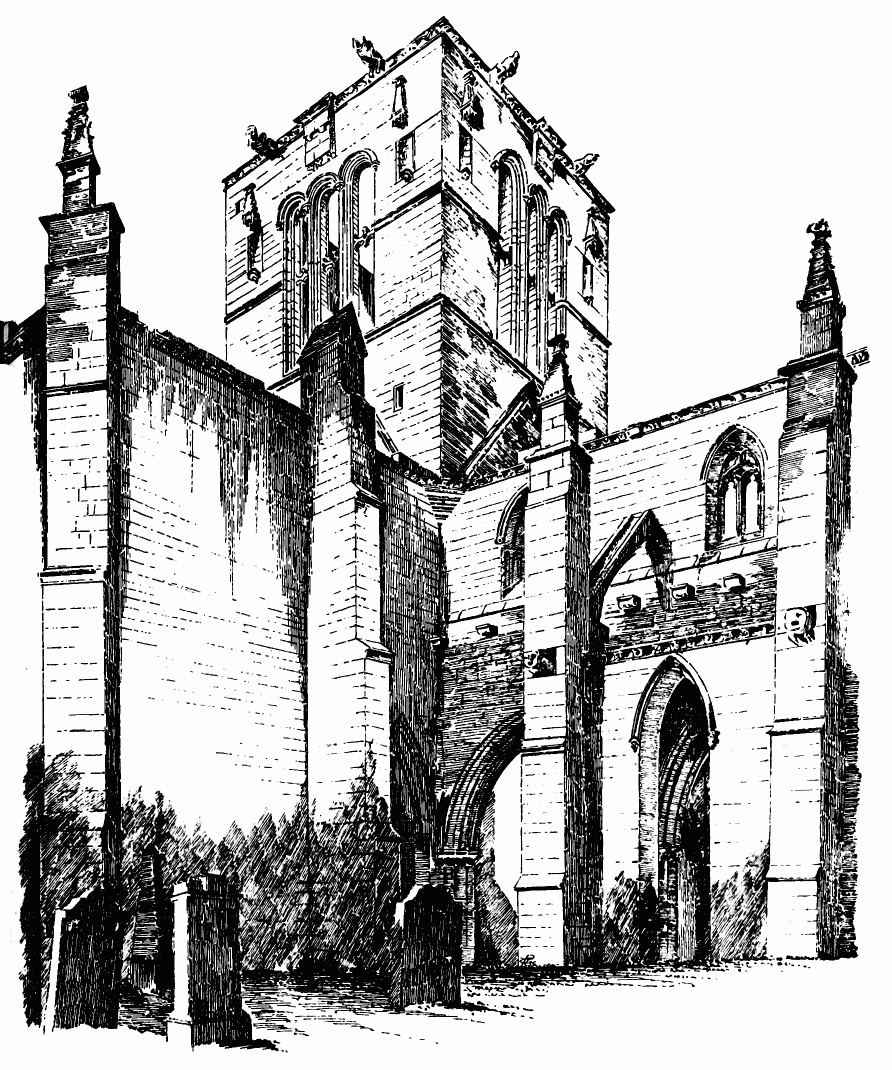
Fig. 894.—The Parish Church, Haddington. South Transept and Choir.
the arches being also taken down and rebuilt at the new height, as shown in Fig. 892. The outer walls of the aisles were also carried up about 3 feet, the buttresses being heightened at the same time, and finished with new pinnacles of a totally different design from the old ones
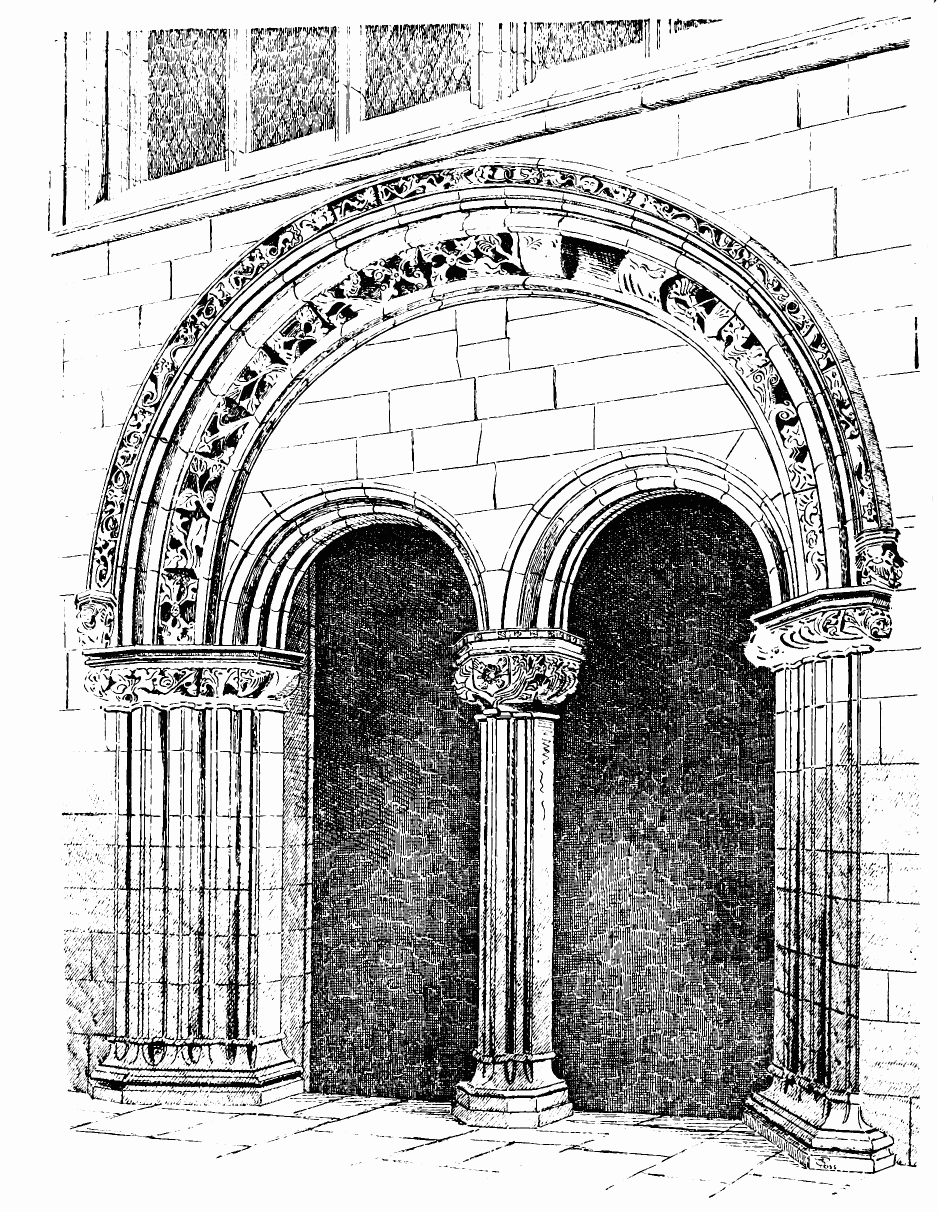
Fig. 895.—The Parish Church, Haddington. West Doorway.
(Fig. 893), some of which still remain on the buttresses of the choir (Fig. 894). The latter are in character with the pinnacles of the late pointed period in Scotland, while the new pinnacles of the nave are of a quite different description. At the time of these alterations the opportunity was taken to introduce a perforated and crenellated parapet, evidently copied from some English example.
These alterations were only carried out in 1811, but the white stone used being of a soft character, the work has now a weather-worn and ancient appearance, which renders the distinction between the old and new work somewhat difficult. The drawing of the church by Grose, and a view in Dr. Barclay’s paper in the Proceedings of the Society of Antiquaries of Scotland, show the condition of the nave before the alterations of 1811 took place, proving that the buttresses, &c., then erected are new.
The west front (see Fig. 893) has, fortunately, not been so much interfered with. This elevation is specially characteristic of Scottish design. It contains the main doorway of the building (Fig. 895), in which the circular arch (so often employed, especially in the doorways of Scottish churches) is used; but it is enriched with the mouldings and ornaments of the late decorated style (see Fig. 896). The mouldings and foliage of the caps are specially striking and characteristic, while the large leaves introduced amongst the arch mouldings are somewhat late in design. The large arch is divided into two smaller openings by a central pillar, the cap of which is of good design. It contains a shield (see Fig. 896), surrounded with foliage, on which are carved the crown of thorns, with a heart in the centre, and two hands and feet and the nails, all emblems of the Passion.
Above the west doorway there is a very large pointed window (see Fig. 893), filled with mullions and tracery. The wide opening is divided into two sections by a large central mullion, branching into two arches at top; and these subdivisions each contain smaller tracery. It has been suggested that this west window has been heightened, the jambs being so low up to the caps and the pointed arch above so high; but there is no apparent alteration to justify this view. This form of window is not infrequent in late Scottish architecture, as at Paisley transept, Seton Chapel, &c.
The parapet above the window is evidently modern, and the gable has doubtless been heightened.
This part of the church has recently undergone a fresh restoration, but it consisted almost entirely of the removal of the galleries in the aisles and new seating in the centre. The pillars and arches of the interior have been allowed to remain at the high level to which they were heightened during the previous restoration; and it is fairly questionable whether they are not more effective as altered than when they stood at the original lower level.
The aisles having been originally vaulted, the old vault stood at the former low level. The ancient wall rib was, therefore, at that level, but was chipped off during the restoration. The stones which composed the wall rib can still be traced in the walls in both aisles (see Fig. 892). The string course over the main arches was originally at the same height as in the choir, but had to be chipped off. Traces of it can still be seen. The heightening of the piers had also the effect of cutting off the lower part of the vaulting shafts, thus depriving them of the base which they have in the choir. The old vaulting was necessarily removed when the aisles were heightened, and the church is now vaulted in plaster.
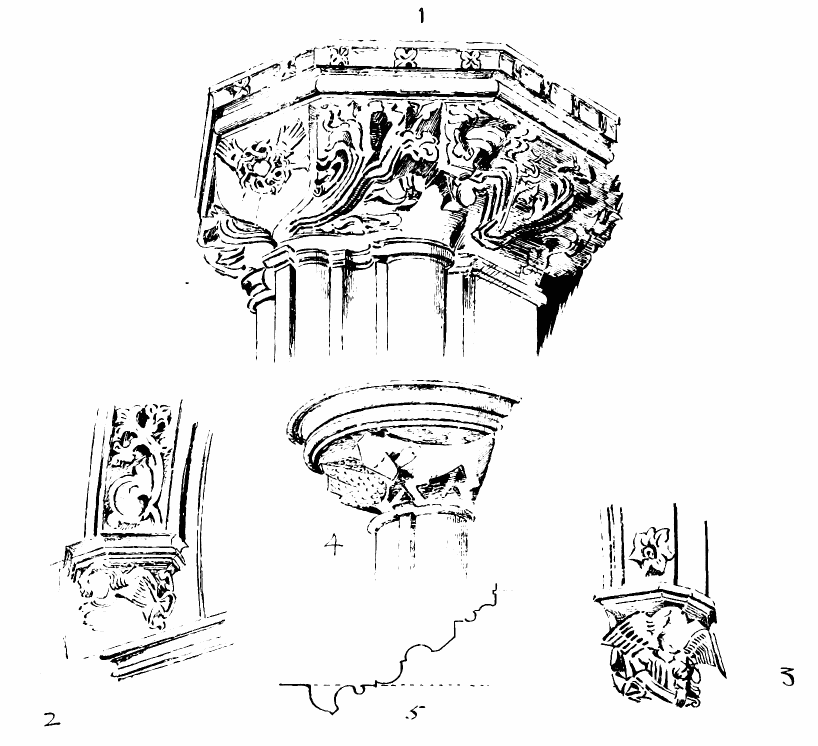
Fig. 896.—The Parish Church, Haddington.
1, 2, and 3. Details of West Doorway. 4. Cap of Shaft, Nave Clerestory. 5. Jamb of West Window.
The tracery of the windows of the nave has been renewed, and is entirely without cusping.
The transept has been to some extent destroyed, especially at the
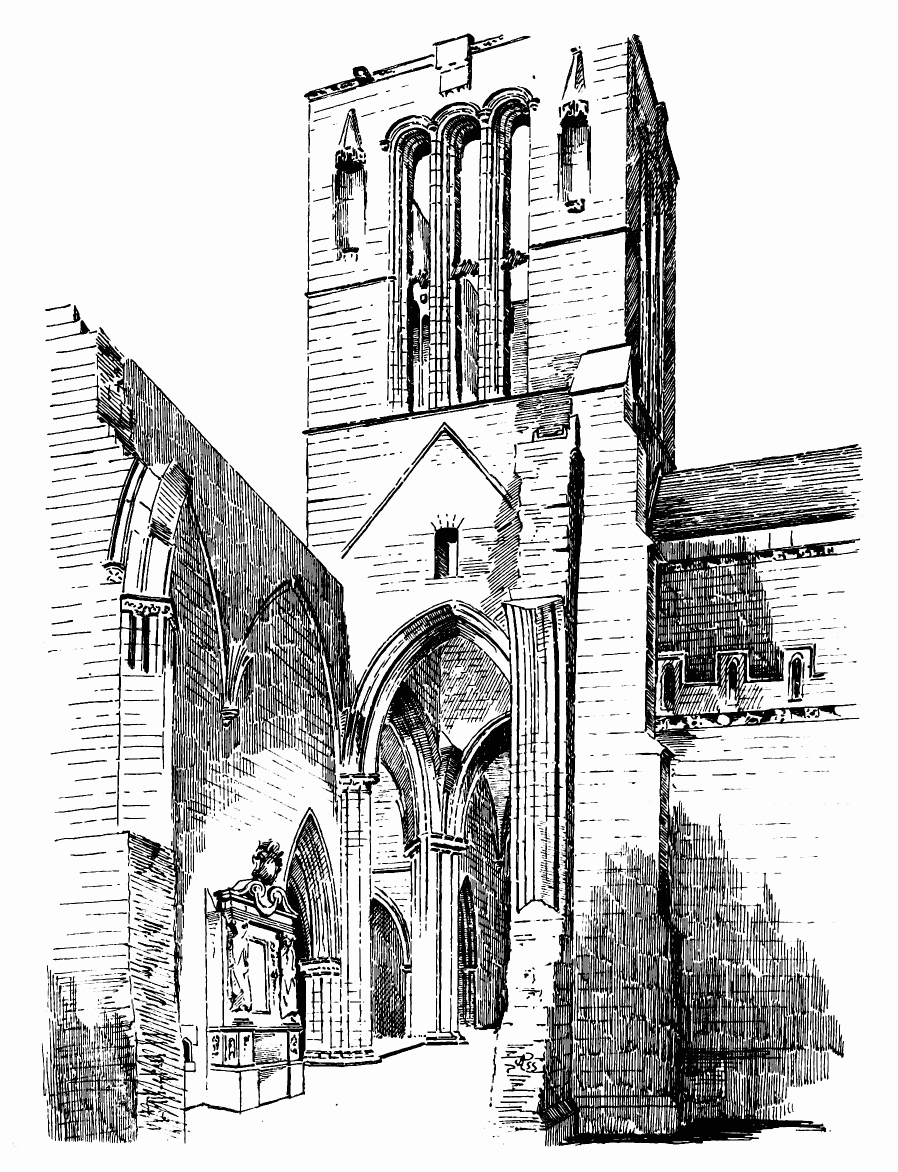
Fig. 897.—The Parish Church, Haddington. North Transept and Tower.
north end, the north wall being demolished. The corbels and wall ribs (Fig. 897) show how each end was divided into two bays, and that the whole was vaulted. Owing to the absence of aisles, the transept walls, which have few windows, have a heavy aspect, especially externally, where the blank wall is not much relieved by the buttresses employed. This is seen in the view of the south transept (see Fig. 894).
The tower over the crossing (see Fig. 894) is one of the most effective parts of the structure. It is about 30 feet square, and rises above the church as a square-angled structure, without buttresses or breaks. It has a lofty triple window in each face, each opening being crowned with a semicircular arch, and divided in the centre by an ornamental transom.
On each side of the tower two niches, with carved canopies and corbels (but now without statues), occupy the plain space between the windows and the corners of the structure.
Originally the tower was crowned with a canopy or spire of open work, similar to those which still exist at St. Giles’, Edinburgh, and King’s College, Aberdeen, and also that which formerly crowned the tower of Linlithgow Church. A slight corbelled break in the centre of each face of the tower indicates that a rib sprang from the centre of each face, as well as the angles of the tower, thus producing the effect of an octagonal crown, as at St. Giles’. Large picturesque gargoyles still break the line of the cornice on top.
The whole church seems to have been designed and constructed at the same period—probably about the middle of the fifteenth century. The choir and nave were almost identical in their general features as originally executed; and the details of the piers, mouldings, bases, caps, &c., are very similar in both divisions. The style of the carved foliage is also similar in each, and bears the stamp of Scottish decorated work, but rather late in the style.
As an indication that the building was completed about the middle of the fifteenth century, there occur in the “Buke of Auld Register of Haidinton”[174] many entries of gifts of chalices and other furnishings made to the various altars in the church, extending from 1423 to 1463, showing that “more than ordinary interest had been taken in the ‘Paroche Kirk.’”
The altars were the following:—
1. Our Lady Altar. 2. Haly Blude Altar. 3. St. Blaise’s Altar. 4. St. John’s Altar. 5. The Three Kings of Cologne. 6. St. Salvator’s Altar. 7. St. Katrine’s Altar. 8. St. Mychael’s Altar. 9. St. Towbart’s Altar. 10. Crispin and Crispianus. 11. Trinity Altar.[175]
At the Reformation the possessions of the church and chapel dependent on it fell to Queen Mary’s brother, the Earl of Moray, who was Prior of St. Andrews. They were afterwards seized by the Earl of Morton, and, at his forfeiture, passed to the Crown. They were next presented by James VI. to his favourite, Esmé, Duke of Lennox, as a temporal lordship; and ultimately came into the hands of the Earl of Hopetoun.
It has already been mentioned that the building of the church does not appear to have suffered from any outbreak at the Reformation; but the fabric has been damaged to a considerable extent. The town was subjected to a siege in 1548, when it was held by the English after the battle of Pinkie, and was attacked and taken by the Scots and their French allies. It is not unlikely that the church may have suffered damage at that time, as it is stated that certain of the chapels did.
BALMERINO ABBEY,[176] Fifeshire.
The few fragments which survive of this once extensive structure stand on a height overlooking the Frith of Tay from its south or Fife shore, about three or four miles south-west from Dundee.
The Cistercian Abbey of Balmerino was founded in the year 1229 by Queen Ermengard, widow of William the Lion, and her son, Alexander II. The foundation charter by the latter is dated 3rd February 1230-1. The abbey was dedicated to the Virgin Mary and to the most holy King Edward.
Queen Ermengard obtained possession of the adjoining lands in the year 1225, and it is supposed that building operations were commenced immediately after the foundation, as on the 13th December 1229, the original colony of monks for Balmerino set out from Melrose under the guidance of Alan, the first abbot. The building must probably then have made some progress to be in a fit state for their occupation. Ermengard died in 1233 and was buried in the church, and, according to Spottiswoode, her place of sepulture was before the high altar. She was a liberal benefactress to the abbey, and Alexander, her son, took a continued interest in its affairs after her death, and was a frequent visitor at Balmerino. During the time of Ralph, the second abbot (1236-1251), the abbey received the first confirmation of its privileges and possessions from Pope Innocent IV. It is undated, but the Rev. Dr. Campbell, in his account of the abbey, assigns its date to between 1242 and 1246. About the last decade of the thirteenth century, Hugo of Nydie grants the use of his quarry of Nydie to the abbey, and also a toft, with the privilege of grazing on the common pasture of Nydie. Dr. Campbell conjectures that as the journey between the quarry and Balmerino was too long to be performed both ways on the same day, the toft would form the lodging for the men, and the pasturage for the draught animals. In this connection William of Burglyn grants “that old road through his land of Burthlyn, by which the monks were wont to go with their carts and other carriages to the quarry of Nidyn;” and further, “if it shall happen that the carts and waggons of the monks shall at any time halt at the ford of Burglyn on account of any hindrance in crossing, he grants them permission in such a case to unyoke and feed their beasts there, and, if necessary, to stay over the night.”[177]
Beyond the above facts, there is no information whatever preserved that has any bearing on the history of the erection of the abbey buildings. No contracts are referred to, nor in its records is the name of any particular abbot associated with the building of any part of the abbey. The next recorded event in connection with the structure is its destruction, or partial destruction, during Somerset’s invasion in 1547, when Admiral Thomas Wyndham, on the night of the 25th December, assailed the monastery, and in the words of his own report,[178] “he bornt the abbey with all thyngs that wer in it.” This damage was, doubtless, to a certain extent repaired; but a more serious encounter was approaching. In 1559 Balmerino suffered the usual fate of similar establishments. The Earl of Argyle and the Prior of St. Andrews, having destroyed the churches of St. Andrews, “convened a great company of countrymen and passed to the abbeys of Lindores and Balmerino, the Parish Kirks within Fife, and did the like.”[179] Bishop Leslie ascribes the demolition of the abbey to “certain most worthless men, of the common people.”
As usually happened in connection with all the other abbeys at this period, a nobleman or Court favourite was appointed commendator, who drew two-thirds of the revenue, the remainder being reserved for the reformed minister and the Crown. John Hay, descended from the family of Naughton (a large property in the neighbourhood), was appointed commendator in 1561. The office was resigned into the king’s hands in 1605, whereupon the abbacy was converted into a temporal lordship, in favour of Sir James Elphinstone, with the title of Lord Balmerino.
The abbey buildings (Fig. 898) are in a very ruinous state, only the chapter house with the erections adjoining it being at all well preserved. The north wall of the nave with the west wall of the north transept remain throughout their whole length for about 5 feet above the ground. In the month of March 1896, the Rev. Dr. Campbell was allowed by the proprietor to make some excavations, and as the result of a few days’ work sufficient remains were disclosed to enable a fairly accurate plan of the church to be made. And if the work of excavation were carried further, the rubbish removed, and most of the trees cut down which at present crowd the site, there is no doubt but that a much more complete plan of the church and abbey would be disclosed.
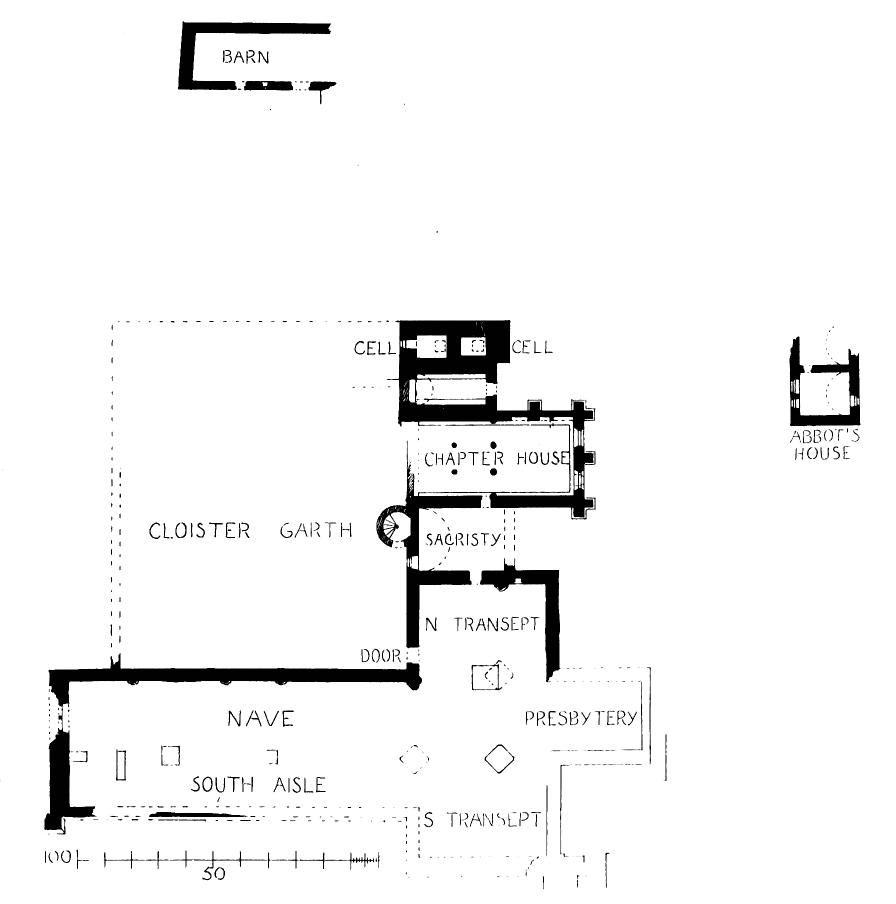
Fig. 898.—Balmerino Abbey. Plan.
The church is situated, as at the mother church of Melrose, on the south side of the cloister. It consisted of a nave with a south aisle (there being no north aisle), transepts with the usual eastern aisle, and a short presbytery without aisles. The internal dimensions of the church were as follows:—Total length from east to west about 206 feet, width of nave about 45 feet, length of transepts and crossing about 98 feet, width of transept (including the east aisle) about 46 feet, and width of presbytery about 25 feet.
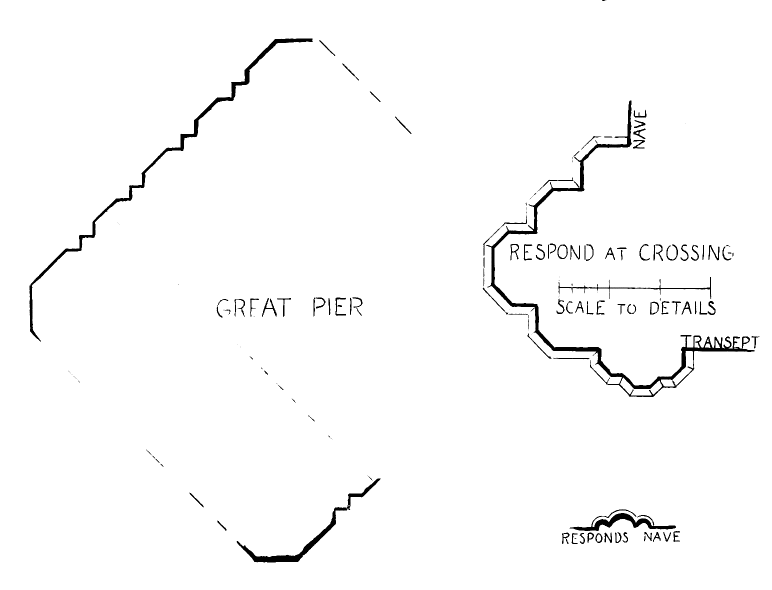
Fig. 899.—Balmerino Abbey. Plan of Piers and Responds.
Three of the vaulting shafts of the nave exist against the north wall (their section is shown in Fig. 899); but they are so situated as to give an unequal division to the bays. Until the ivy is stripped from the walls, and the accumulated debris of centuries is removed from the floor, nothing more definite can be ascertained regarding them; but assuming that two of the responds are in their proper places at a distance of 20 feet apart—of which there seems to be no doubt—this would give a nave of six bays. In the line of the nave piers various foundations have been laid bare, as shown on Plan. Beginning at the west end a foundation projects inwards 5 feet; next it there is a cross wall about 10 feet in length; then further to the east, two foundations as if for piers, and next them the great south-east pier of the crossing, one side of which is quite entire and is shown in Fig. 899. It measures along the diagonal face 6 feet 10 inches by 7 feet 7 inches across. There were three such piers, the fourth (see Fig. 899) being made up with the responds at the junction of the nave and transept walls at the north-west corner of the crossing. Each transept probably contained two bays. The respond against the north transept wall still exists.
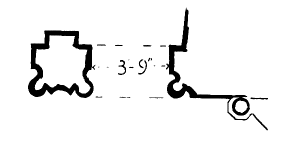
Fig. 900.—Balmerino Abbey. Plan of West Doorway.
The west doorway (Fig. 900) was evidently one of considerable importance. It was a double doorway, 8 feet 8 inches wide, the central pillar being about 14 inches square; only the merest fragment of the base of the doorway has been unearthed. The ingoing probably extended with a wide splay outwards, decorated with shafts, the base of one of these being in situ. The south-west corner of the church is one of the best preserved fragments. It consists of a deeply splayed base of beautiful masonry, with an angle buttress, measuring 7 feet on each face, with a projection of nearly 5 feet. This buttress probably contained a wheel stair for access to the roof. The north-west corner has not been cleared of rubbish. At the south-east corners of the transept and of the presbytery there are foundations (as shown on Plan), of which at present nothing definite can be made. The details of the church indicate a building in the first pointed style of the thirteenth century.
Entering from the south transept is the sacristy, a chamber 32 feet 4 inches long by 23 feet wide, covered with a round barrel vault. All the buildings to the north of the church appear to have been to a greater or less extent altered and adapted by the commendators, in order to form a mansion house, so that they do not now quite represent their original condition.
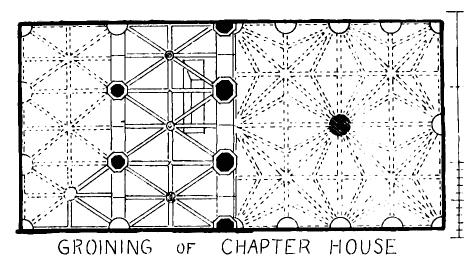
Fig. 901.—Balmerino Abbey. Plan of Charter House.
To the north of the sacristy is the chapter house, with a doorway between them, which is not original. This has been a very fine apartment, measuring about 56 feet long by about 27 feet 3 inches wide. It is divided into two compartments, the eastern compartment being the chapter house proper, and the western the vestibule (see Fig. 901). The eastern half is probably of a slightly later date than the western half. It was vaulted, like the western half, with groined vaulting, but at a much higher level and with arches of a much greater span, having had one central pillar instead of the two in the older part. The central pillar is entirely gone; and of the high vaulting only the wall ribs, with the corbels from which the ribs sprang, remain (see Fig. 902). From the indications of the ribs which remain, the vaulting has been restored in dotted lines. It is quite obvious from Fig. 902 that this vaulting was removed to admit of an upper room at the lower level of the western vault.
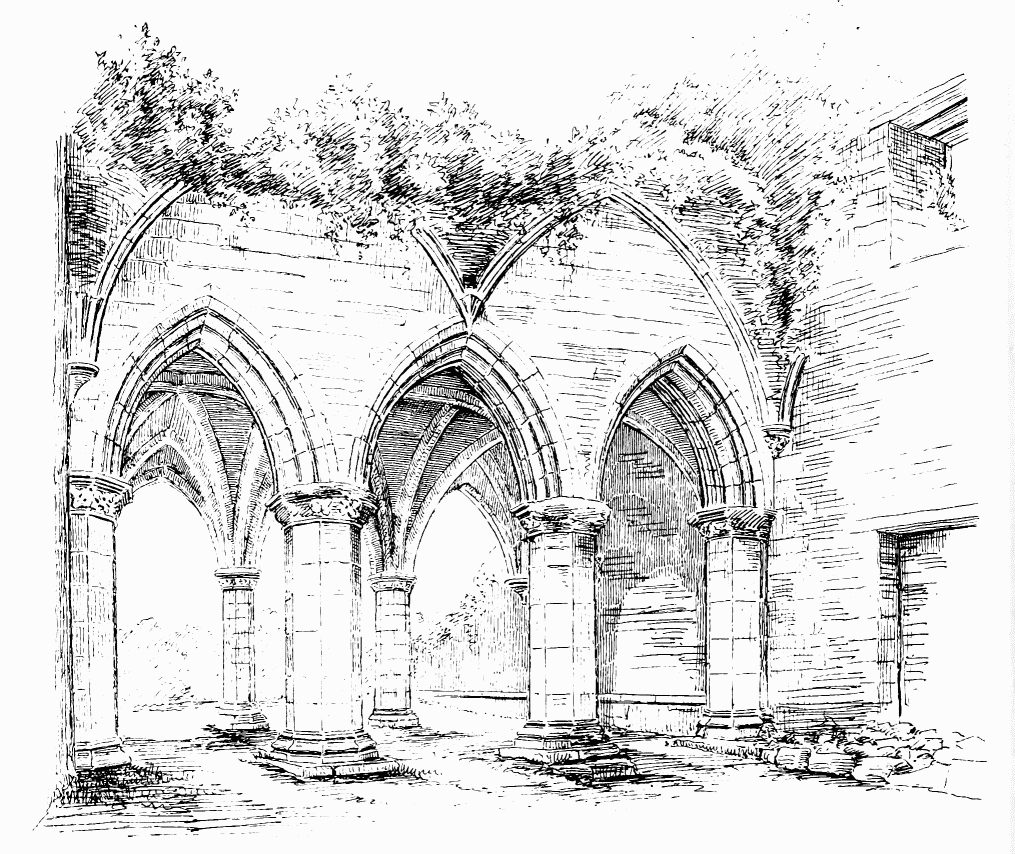
Fig. 902.—Balmerino Abbey. Chapter House, from South-East.
The western division or vestibule (Fig. 903) has two octagonal centre pillars, with no wall responds in a line with them, the vaulting at the wall springing from rounded corbels; eastwards, there are two larger octagonal pillars with responds. The height of the pillars is about 7 feet 10 inches, and to the apex of the vaulting the height is about 14 feet 9 inches.
The western wall of the chapter house is gone, and only some portions of a later wall remain. Owing to this the western compartments of the
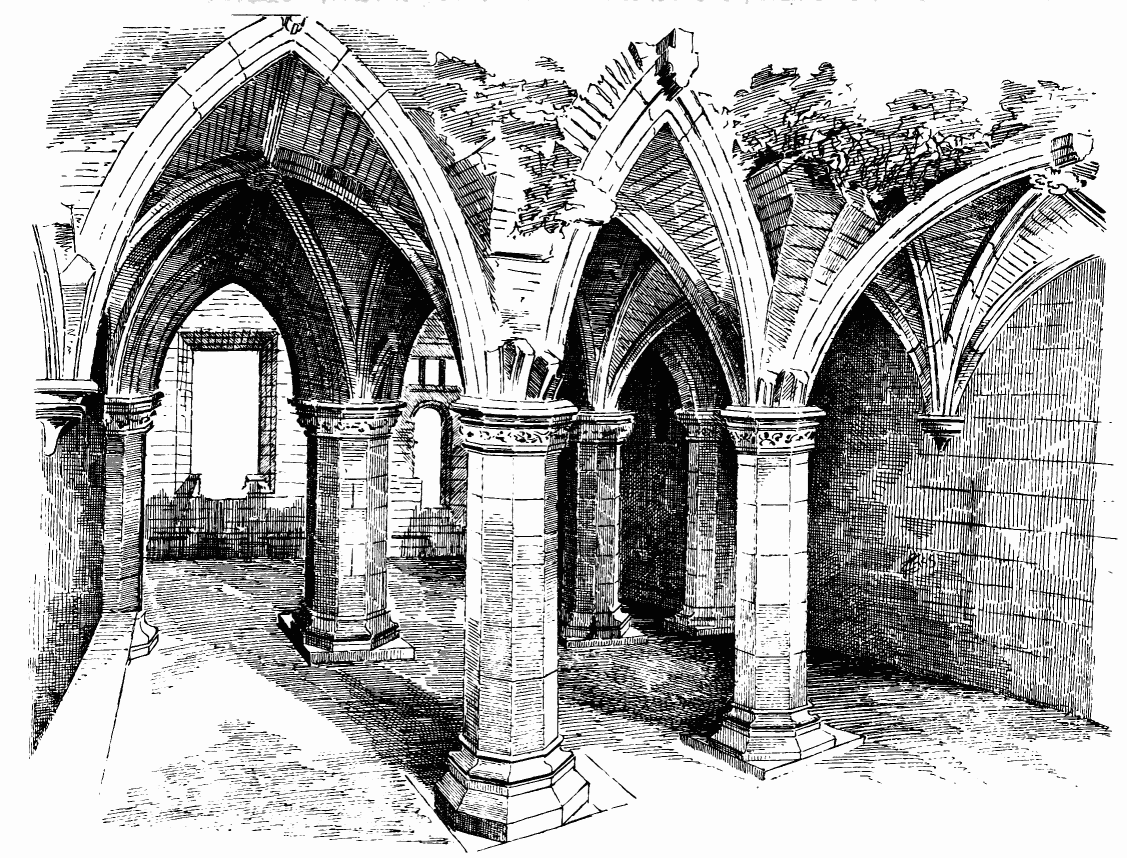
Fig. 903.—Balmerino Abbey. Chapter House, from North-West.
vaulting have fallen, all except the part shown by strong lines at the south side of this compartment, which merely holds together by the tenacity of the mortar. Unless means are shortly taken to support this fragment, it will soon give way and come to the ground. There was a continuous seat round the entire chapter house. The recesses at the east end on the north side are modern (Fig. 904).
The east wall of the chapter house (Fig. 905) still remains; it contains two windows, having square heads, built with radiating stones, and probably had mullions with tracery. The southmost of these windows was, in the later occupation, converted into a doorway, with fan lights over (see Fig. 905).
During this period the chapter house formed a part of the residence, the eastern part being a hall, with some kind of screen or division between the pillars and the responds, and having a door through the northern archway, of which door the ends of the stone lintel still remain on each side. A large fireplace was constructed at the centre arch, and the chimney flue still remains, as shown on the Plan of the vaulting (see Fig. 901), with the ribs crossing the flue. About this time the wheel staircase, seen projecting into the cloister, was probably built. The chapter house finishes on the top with a row of corbels similar to what is seen on the pele towers; but the whole is so covered with ivy and abundant vegetation on the roof that further elucidation of this part of the building is impossible.
The details of the chapter house, as seen in the vaulting and the carved work of the caps of the piers and corbels (Fig. 906), belong, probably, to the first half of the fifteenth century. Adjoining the chapter house is a vaulted apartment about 28 feet 9 inches long by 11 feet 6 inches wide, and provided with a seat on either side. It is entered from the east by a pointed doorway, and is unlighted by any windows. It was probably the slype. To the north of this is the last building of the eastern range, which is believed to be the penitentiary. It contains three cells; the eastmost one, which enters from a hatchway in the vaulted roof, measures about 8 feet by 6 feet, and is lofty. It was lighted with a small window, and probably contained a garde-robe. The adjoining cell shown on the Ground Plan is divided into two—a lower and an upper cell, the latter entering from a hatchway in the roof, and the former being some steps down from the ground level. The lower cell is provided with a stone seat on each side, and so, perhaps, are the others; but they are so encumbered with rubbish that their details cannot be made out.
Of the other buildings surrounding the cloister nothing remains except the indications of the inner wall of the west wing, shown by dotted lines on Plan, which gives a breadth to the garth, from east to west, of about 104 feet.
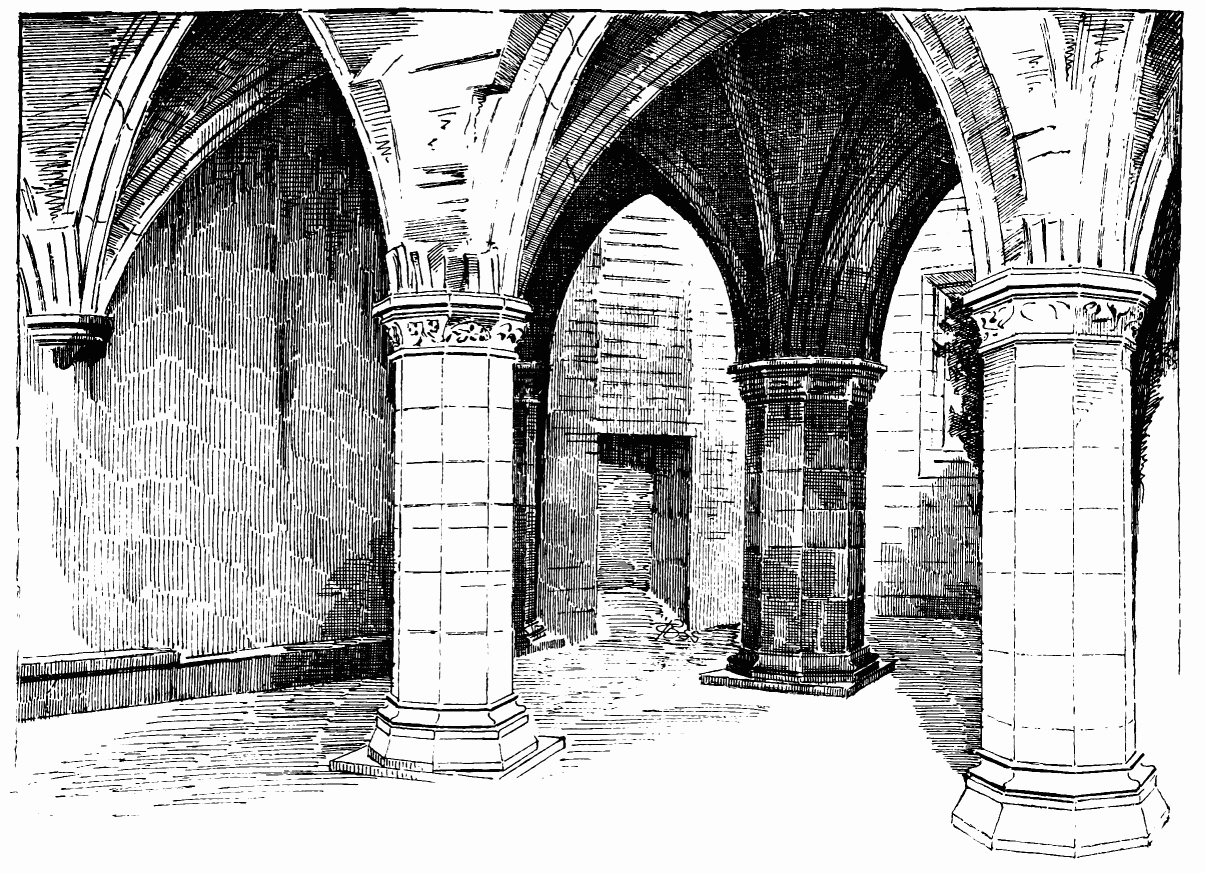
Fig. 904.—Balmerino Abbey. Chapter House, from South-West.
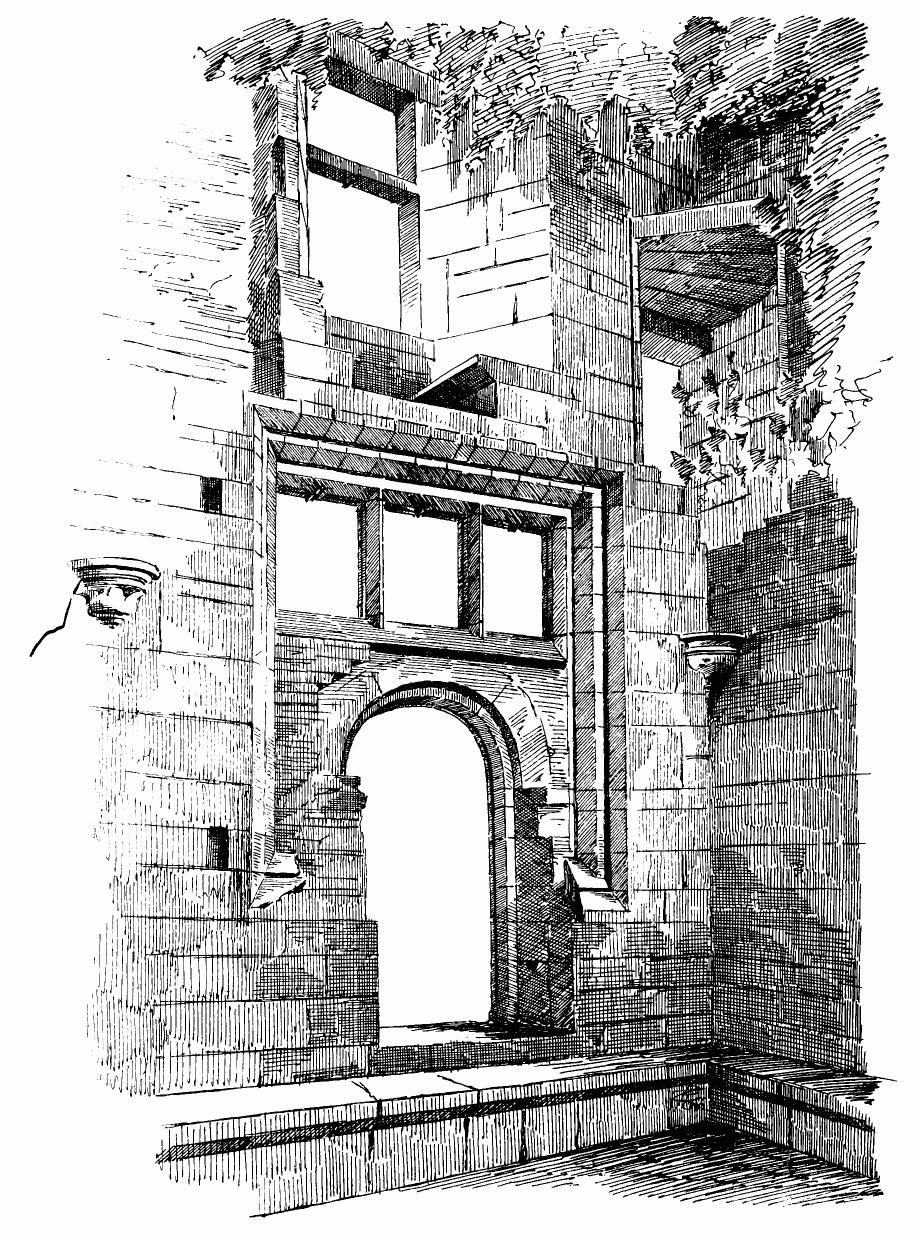
Fig. 905.—Balmerino Abbey. South-East Angle of Chapter House.
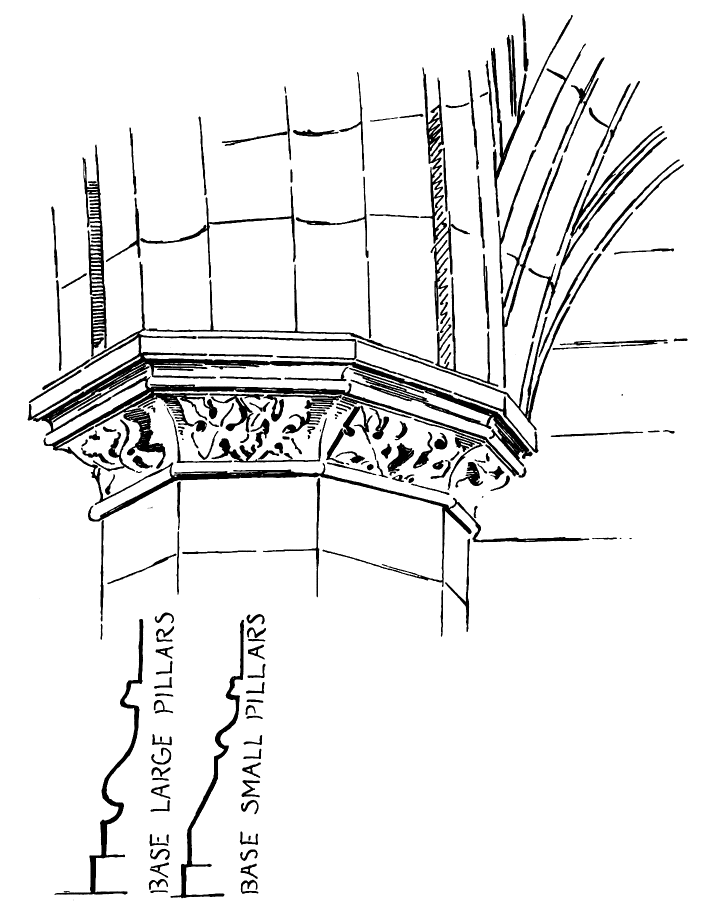
Fig. 906.—Balmerino Abbey. Details of Piers of Chapter House.
It is quite possible that the present farmhouse is on the site, if it did not form a part, of the north-west corner of the cloister. To the north of this house there still remains a portion of the old granary, now part of the modern farm-steading. It contains two doorways, one with a splayed and pointed arch, and the other much wider, having a rounded top. The west gable, as seen above a modern roof, is constructed as a dovecot with nests, similar to what is found at Cambuskenneth. On the skew putt at the north side of the gable there is a coat of arms (Fig. 907), two bars embattled. There is no known coat quite similar to this. A richly moulded and embattled finial terminates this gable, but it is broken and mutilated. Another coat of arms, built into the modern walls of the farm-steading, and shown by Fig. 908, is also unknown, as likewise are the initials.
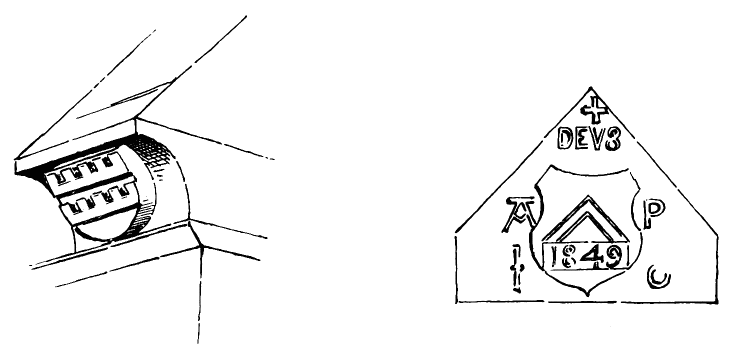
Fig. 907.—Balmerino Abbey. Arms on Skew Putt of Barn. Fig. 908.—Balmerino Abbey. Dormer in Farm Building.
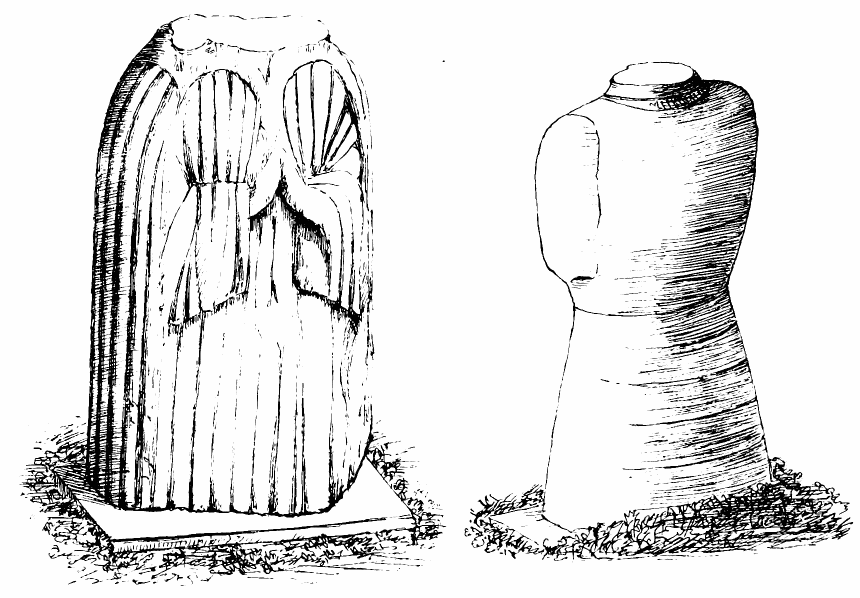
Fig. 909.—Balmerino Abbey. Figure of Ecclesiastic. Fig. 910.—Balmerino Abbey. Figure in Armour.
To the east of the chapter house, at a distance of about 90 feet, are the ruins of what is called on the Plan the abbot’s house. What remains consists of a vaulted cellar, measuring on the inside about 18 feet 2 inches by 15 feet 7 inches, and separated by a thick wall from a similar apartment on the north, which only in part survives. How far this structure extended it is impossible to say. It is constructed of good masonry, the doorway between the apartments being finely wrought; and it evidently was an important building.
Adjoining this house, two sculptured figures—one of an ecclesiastic and the other in mail armour (Figs. 909 and 910)[180]—are stuck into the ground. The first has probably been a recumbent figure on a tomb, and the other is an isolated upright figure, the back being as carefully wrought as the front.
A laudable effort has been made to preserve the ruins by enclosing them with a lofty fence; but much might yet be done by way of preservation and disclosure by excavation.
CHAPEL, ROTHESAY CASTLE, Buteshire.
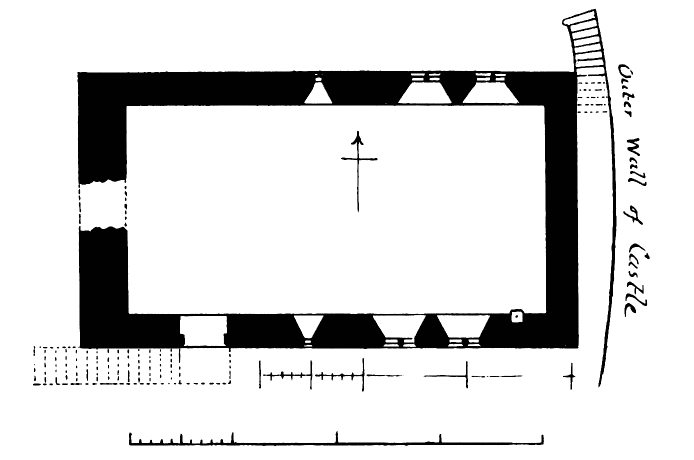
Fig. 911.—Chapel, Rothesay Castle. Plan.
In the description of Rothesay Castle[181] the plan of the ground floor of the chapel is shown standing within the courtyard, and at right angles to the east wall of enceinte. The chapel itself, however, was on the upper floor of this building, which is two stories in height. The chapel (Fig. 911)
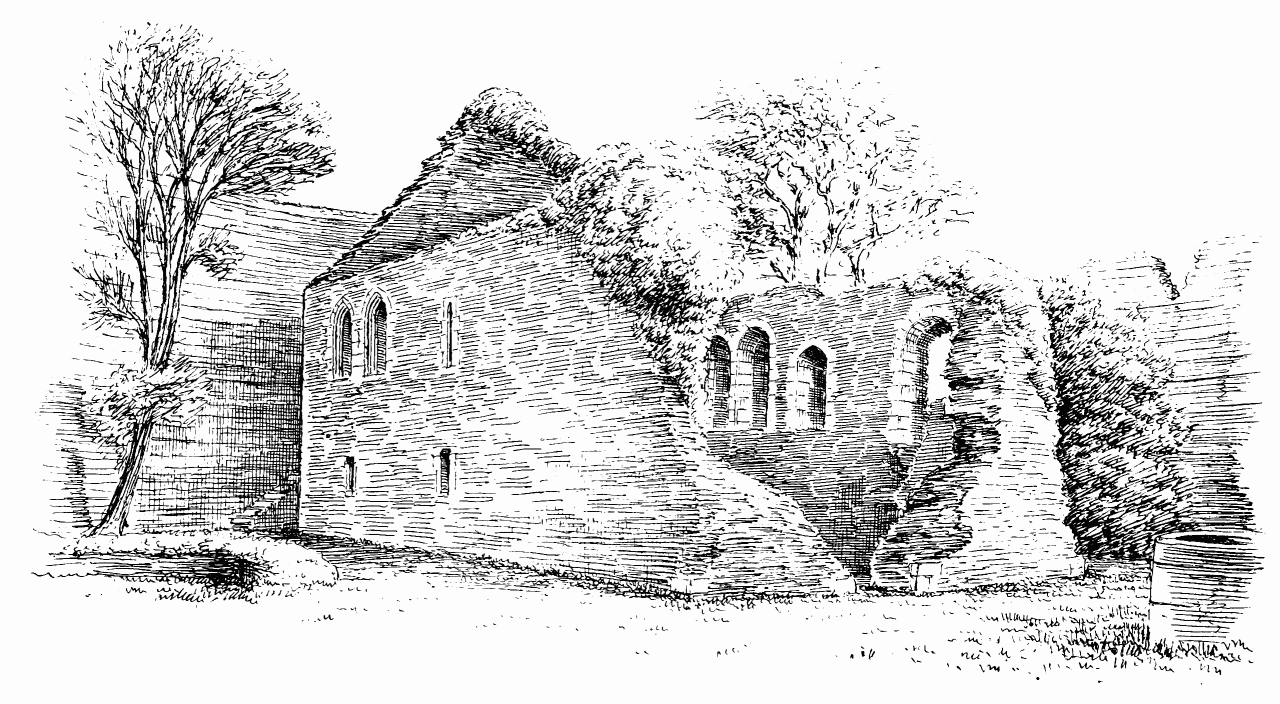
Fig. 912.—Chapel, Rothesay Castle. View from North-West.
is 30 feet in length by 20 feet in width internally. The west wall is now much broken down, so that in the view from the north-west (Fig. 912) there is seen the exterior of the north side and the interior of the south side. The chapel has been lighted by two windows in the north and two windows in the south wall, all towards the east end. About the middle of the structure there is a small window in each of the north and south walls, and further westwards the entrance doorway occurs in the south wall. The doorway is still pretty complete, and has a round arch and splayed jambs. Being at the height of one story from the ground, it must have been approached by an outside staircase, probably somewhat in the manner shown by dotted lines on Plan.
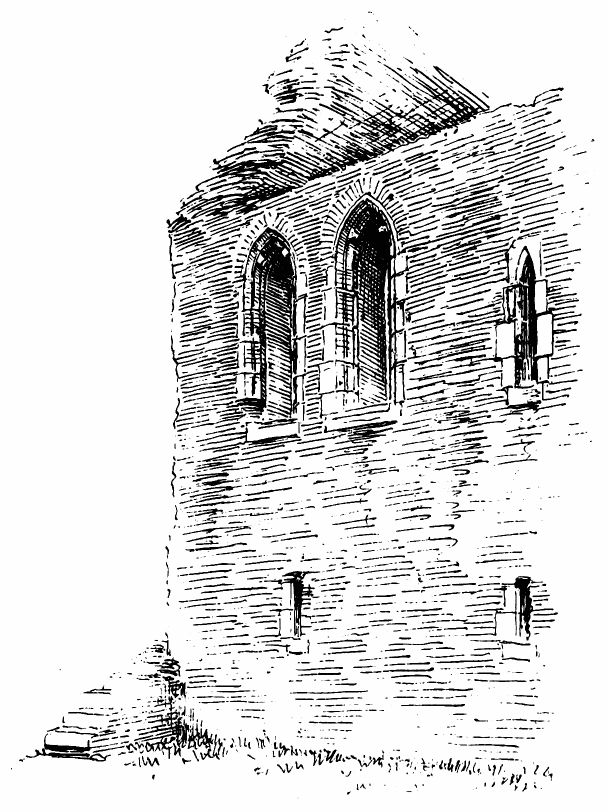
Fig. 913.—Chapel, Rothesay Castle. Windows in North Wall.
There is no window in the east wall, as a window in that position would have been blocked by the staircase leading to the battlements on the outer wall of the fortress. The eastern part of the church, however, is amply lighted by the two large windows on each side. These windows (Fig. 913) are pointed, and each had a central mullion and simple branching tracery. The mouldings consist of simple splays. There is a piscina in the south wall of the chancel to the east of the eastern window.
The small windows in the side walls are pointed, and may have lit altars at the rood screen. The western portion of the chapel had probably a window in the west wall.
The whole structure is simple, but massive. There are few features by which the date may be fixed, but it seems most probable that it was erected towards the end of the fourteenth century, when the castle was enlarged and frequently occupied by Kings Robert II. and III.
ST. BRIDGET’S OR ST. BRIDE’S CHURCH, Douglas, Lanarkshire.
The town of Douglas, in the parish of the same name, stands in the Upper Ward of Lanarkshire, about 3½ miles south from Douglas Station, on the Lesmahagow branch of the Caledonian Railway. The town and castle are closely connected with the great Douglas family, several members of which are buried in the church, and have sumptuous monuments erected therein to their memory.
The church of Douglas existed in the twelfth century, but the present structure is of considerably later date. Douglas Church belonged to Kelso Abbey. In the end of the fourteenth century it was made a prebend of Glasgow Cathedral. The ancient church here, in 1307, played an important part in one of the bold feats of the Good Sir James Douglas in the time of Bruce. The English garrison of Douglas Castle, being assembled in the church, were attacked by Sir James, and were all killed.
The church, of which some fragments are still preserved, was doubtless destroyed during the troublous times of the War of Independence. The present structure, of which little but the choir remains, appears to have been built about the end of the fourteenth century. Its architecture is very simple, all the rybats and mullions having plain splays instead of mouldings.
The choir (Fig. 914) measures, internally, 40 feet in length by 17 feet 4 inches in width, and has no aisles. There has at one time been a nave, the large arch to which, though built up, is visible in the wall between the nave and choir.
The central part of the nave has entirely disappeared, and its space now forms part of the churchyard. There remains, however, what has apparently been the south aisle of the nave. It has been connected with the central aisle by two arches, the central pillar and west respond of which still survive, though built up with modern masonry. This aisle is about 38 feet in length by 20 feet in width over the walls. In the north-east angle of the aisle a square turret, about 10 feet over the walls, has been erected.
The choir contains a large three-light window in the east end (Fig. 915), having two mullions, which form three smaller pointed arches within the large arch-head. In the south side there are three similar windows, but smaller, the central one having the sill kept very high, and being thus of a stunted appearance.
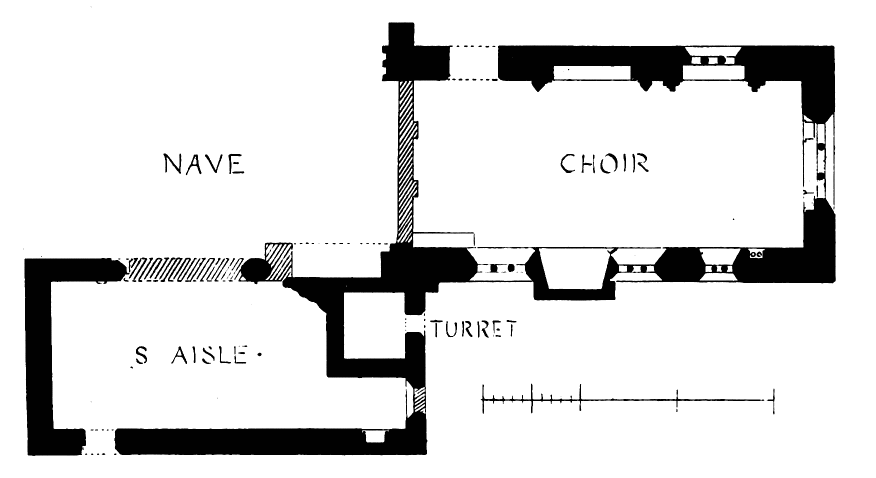
Fig. 914.—St. Bridget’s or St. Bride’s Church. Plan.
The monument in the south side, which contains the effigies of James, seventh Earl of Douglas, and his wife, has required a break to be formed in the wall on the exterior, so as to allow breadth for the two figures under the canopy.
The entrance to the choir is by a modernised doorway in the north wall, close to the west end. On entering one is struck by the fine appearance of the large monuments (Fig. 916), especially those on the left or north side. These monuments, as well as the whole building, have evidently been considerably repaired within recent years. Until about fifteen years ago the church was in a miserable condition, the windows being built up, so that the monuments could only be seen by lamp light. The building stood open, and the school children (the schoolhouse being
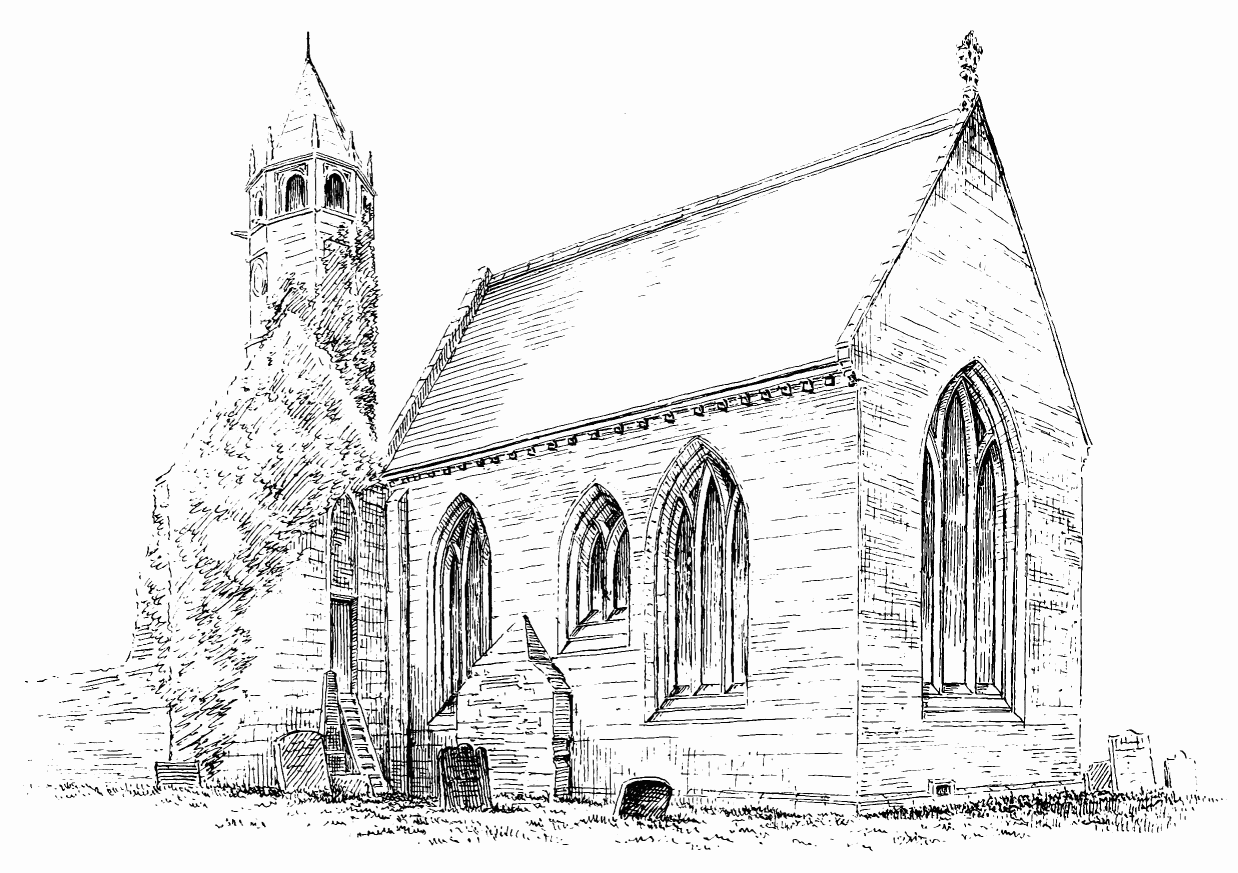
Fig. 915.—St. Bridget’s or St. Bride’s Church. View from South-East.
near) used it as a place to play in. It is, therefore, no wonder that the fine monuments and effigies suffered damage. The whole have been
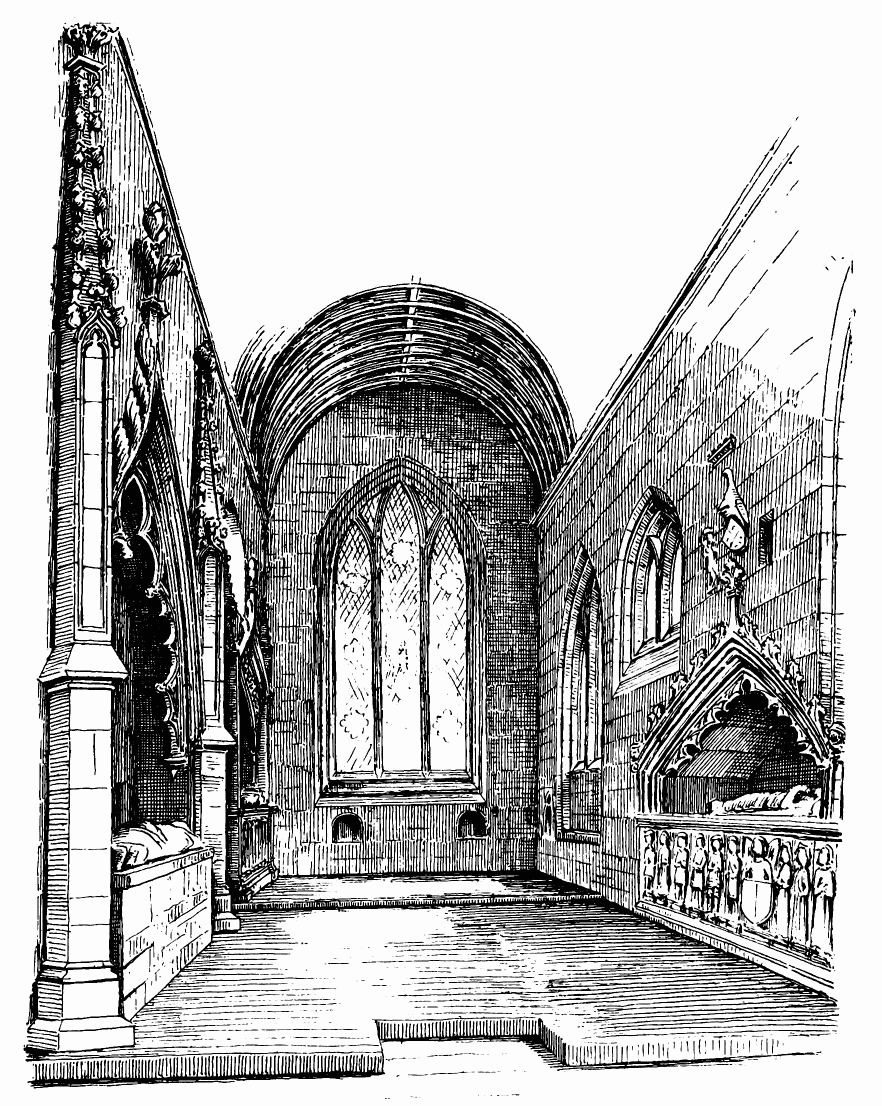
Fig. 916.—St. Bridget’s or St. Bride’s Church. Interior of Choir.
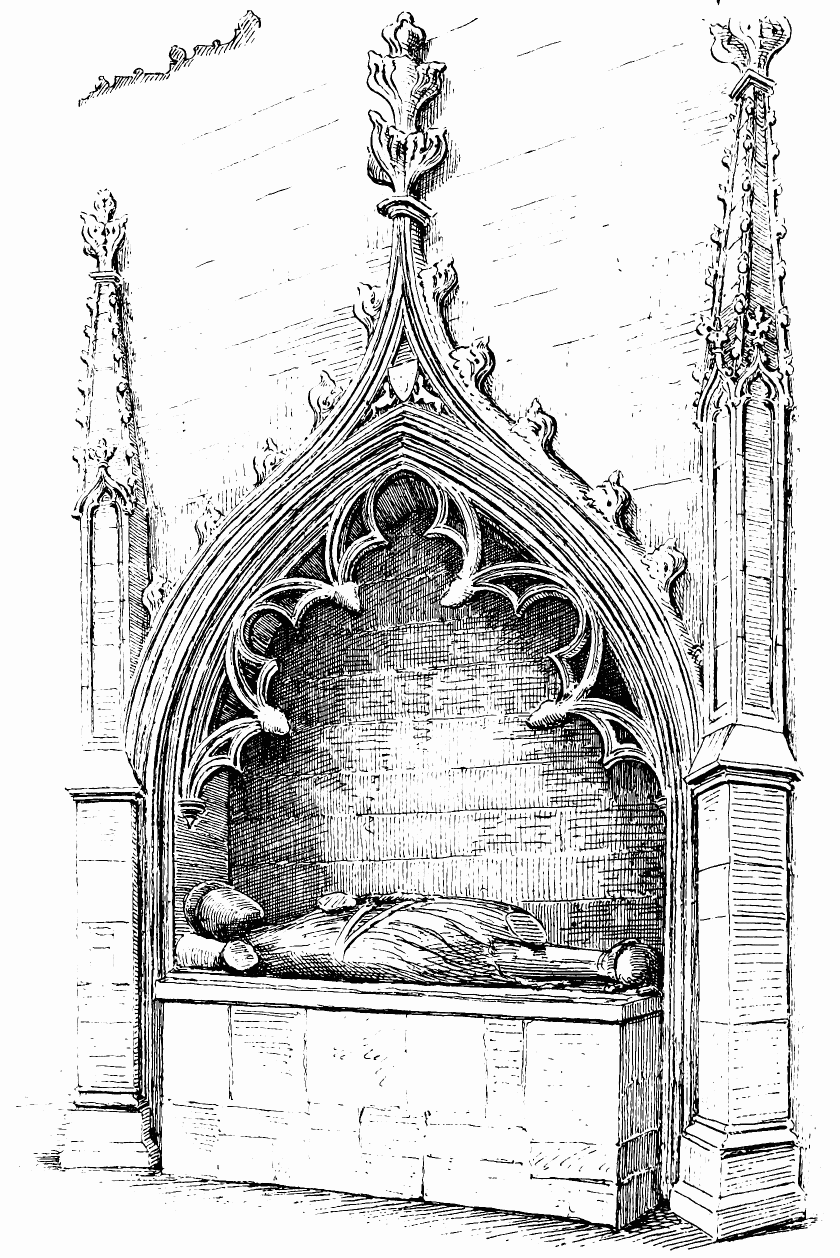
Fig. 917.—St. Bridget’s or St. Bride’s Church. Monument of the Good Sir James Douglas.
repaired by Lord Home, and are now in excellent condition, and a new roof has been placed on the building.
The oldest monument is, doubtless, that in the north wall (Fig. 917), near the doorway. It is traditionally ascribed to the Good Sir James, the staunch adherent and companion in arms of Bruce. He died in Spain, in 1331, when on his way to the Holy Land with the heart of King Robert. The tomb contains a broken effigy, having a shield on the left side, and with hands drawing his sword, but the right arm is broken off. The legs have been crossed, but the upper limb is broken off by the knee. The head rests on a cushion and the feet against a mutilated animal, probably a lion. This monument is illustrated by Blore in his Monumental Remains, and the effigy is pronounced by him to be of a date anterior to the time of Sir James. The canopy is of a much later period, probably fifteenth century.[182] It comprises a large pointed arch with fine detached and freely cut cusping, surmounted by a crocketed label moulding of ogee form, terminating in a large finial, which reaches to the top of the wall of the church. A buttress on each side, set diagonally, encloses the monument. Each buttress has a tall crocketed pinnacle and foliaged finial. The shield in the spandril of the canopy contains the heart, an addition to the Douglas Arms, made in consequence of Sir James’s mission to the Holy Land with Bruce’s heart.
To the east of the above monument in the north wall is that of Archibald, fifth Earl of Douglas (Fig. 918), who died in 1438. He was the son of Archibald, fourth Earl, who distinguished himself in the service of Charles VII. of France, and received therefor the Duchy of Touraine, in 1423. This Earl was killed, along with most of his Scottish followers, at the battle of Verneuil, 1424. Archibald, the fifth Earl, after serving for some time in France, returned home and died of fever in 1438.
The effigy which lies within the monument is habited in robes of state, and wears a ducal coronet. In the left hand was probably a baton of office, and the right hand holds together the cord which fastens the mantle. The feet rest on a lion couchant. Round the waist is a broad ornamental belt. Round the margin of the slab was formerly an inscription, now nearly obliterated, which Godscroft gives as follows:—
HIC · JACET · ARCHIBALDUS · DE · DOUGLAS · DUX · TOURENIAE · COMES DE · DOUGLAS · ET · LONGUEVILLE · DOMINUS · GALLOVIDIAE · WIGTONIAE · ET ANNANDIAE · LOCUM · TENENS · REGIS · SCOTIE · OBIIT · XXVIº · DIE · MENSIS IUNII · ANNO · DOMINI · MILLESIMO · QUARINGENTESIMO · TRICESIMO · OCTAVO.[183]
The effigy rests on a tomb, the front of which is divided into six panels, each containing a small figure, probably representing the family of the deceased. The figures stand on small pedestals, and are surmounted with ornamental canopies. Over the tomb is a somewhat flat arch of ogee form,
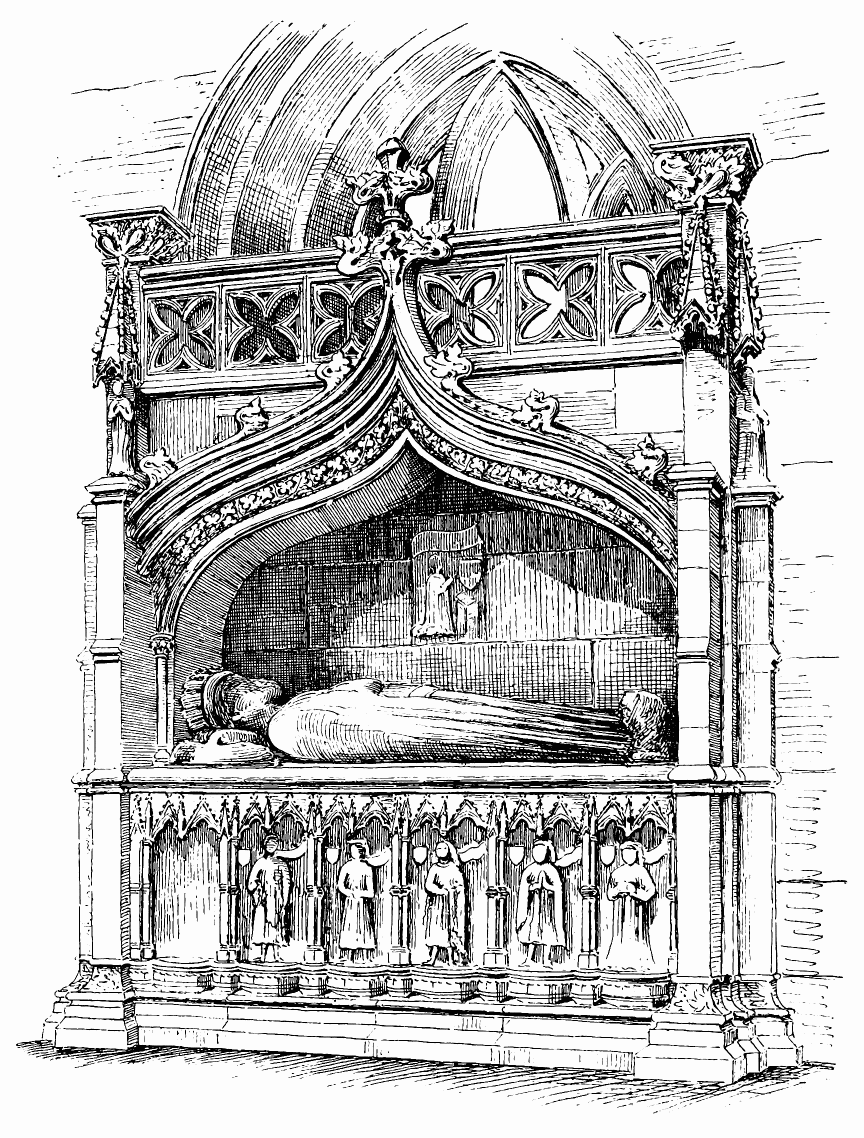
Fig. 918.—St. Bridget’s or St. Bride’s Church. Monument of Archibald, Fifth Earl of Douglas.
with enriched mouldings, having a crocketed hood terminating in an enriched finial. At either side are two small buttresses, each containing
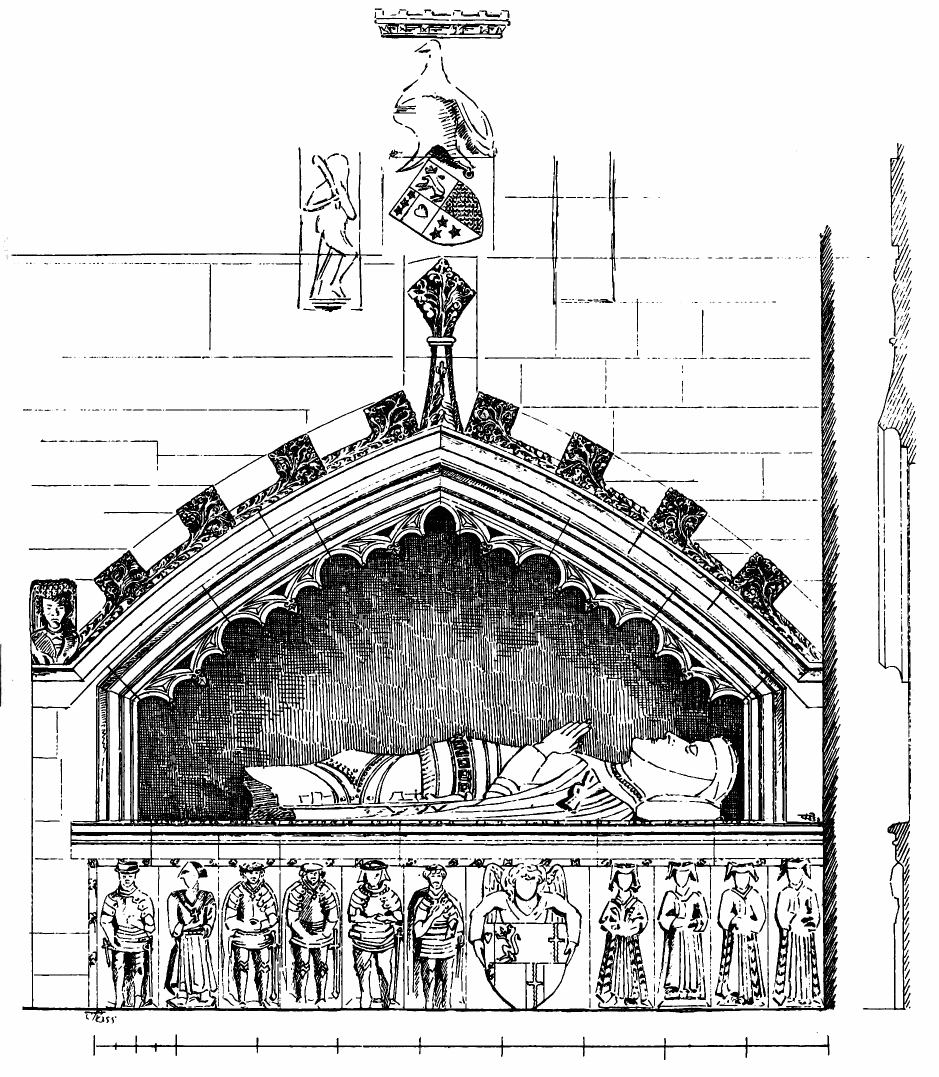
Fig. 919.—St. Bridget’s or St. Bride’s Church. Monument of James, Seventh Earl of Douglas.
a small statue and covered with a crocketed pinnacle. A parapet, pierced with quatrefoils, and which has been considerably renewed, runs along the top. On the wall at the back of the arched recess a figure, kneeling at an altar, is carved. A small shield over the altar bears the Douglas arms, and the scroll carried an inscription, now obliterated.
In Blore’s time this monument was sadly destroyed, and the small figures were scattered over the floor, but they have now been replaced and the monument restored.
The base of the monument bears an ornament of sculptured foliage, very closely resembling that on the two eastern pillars of St. Giles’, Edinburgh, the work on both being probably of about the same period, about the middle of the fifteenth century.
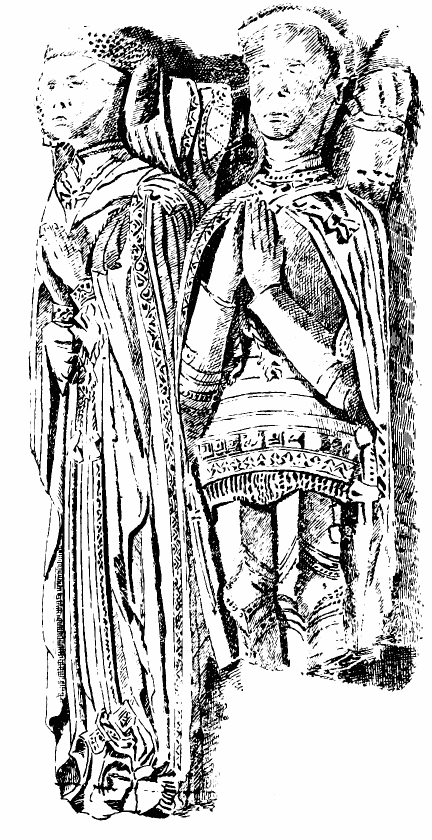
Fig. 920.—St. Bridget’s or St. Bride’s Church. Effigies of James, Seventh Earl of Douglas, and Beatrice de Sinclair.
In the south wall of the choir there is a third monument (Fig. 919), which contains recumbent figures of James, seventh Earl of Douglas, and Beatrice de Sinclair, his wife (Fig. 920). The former is in armour, but the statue is much broken. The latter wears a long robe. The heads rest on cushions, and the hands are clasped in the attitude of prayer. In the face of the tomb are ten niches containing upright figures of the sons and daughters of the Earl and Countess, and one niche containing an angel, who supports a shield blazoned with the Douglas and Sinclair arms. Above the figures was the following inscription:—“Hic jacet magnus et potens princeps Dominus Jacobus de Douglas Dux Toureniae et Comes de Douglas Dominus Annandiae Gallovidiae Liddaliae Jedburg Forestiae et Dominus de Balveniae Magnus Wardanus Regni Scotiae versus Angliam, &c., qui obiit 24 die mensis Martii anno domini 1443.”[184]
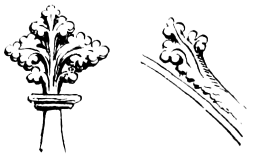
Fig. 921.—St. Bridget’s or St. Bride’s Church. Crocket and Finial of Monument.
This Earl was the brother of the forementioned Archibald, sixth Earl, to whom he succeeded after the murder, in Edinburgh Castle, of Archibald’s two sons. He was called “Le Gros” on account of his corpulence, and seems to have been a “prudent and peaceable man.”
The inscription for his lady was as follows:—“Hic jacit Domina Beatrix de Sinclair filia domini Henrici Comitis Arcadum Domini de Sinclair, &c. Comitessa de Douglas et Aveniae Domina Gallovidiae.”
On the east side of these inscriptions was a stone, on which were recorded the names and titles of the sons and daughters.
“This inscription enables us to fix the date of the erection of the monument—viz., between 1448, when Archibald was made Earl of Moray, and 1451, when James, the eldest son, was killed.”[185]
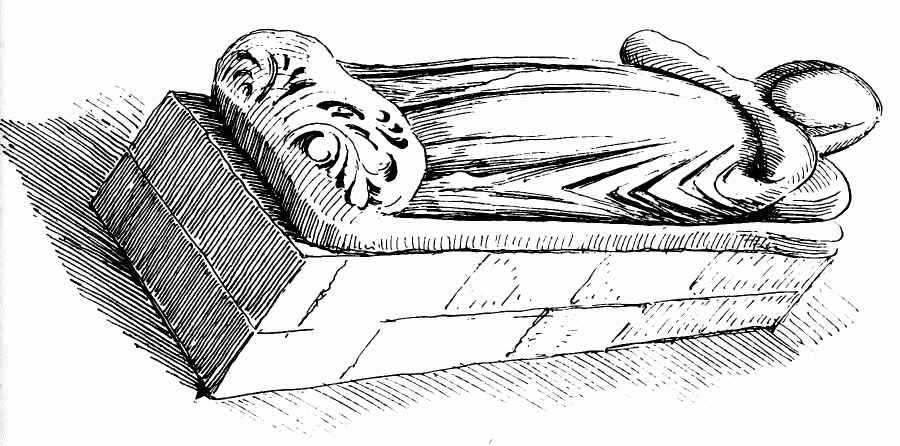
Fig. 922.—St. Bridget’s or St. Bride’s Church. Monument in South-West Angle of Choir.
As already mentioned, the outer wall has been extended so as to give width for the tomb. The arch of the canopy is flat and low, so that the space is dark at the back. The label is enriched with crockets, which run up into a foliaged finial of late character (Fig. 921). Over this a shield, bearing the Douglas Arms, surmounted by a helmet with a peacock for crest, and covered with a small enriched string course, is inserted in the wall. In a niche in the wall on either side of the shield there have been “wild men” as supporters, but one of these has been removed.
This monument is evidently of a later date than those on the north side, and is inferior in design and execution, as might be expected from its date.
To the west of the above monument, and in the extreme south-west angle of the church, there lies an effigy (Fig. 922) of beautiful workmanship and of an early date. It is apparently a female figure, the arms and head of which are damaged. The feet rest upon a bunch of foliage of first pointed design, greatly worn away. Such a footing for the effigy of a monument is rare in Scotland.
In the east wall two circular headed recesses occur under the large window, which may have been credence niches.
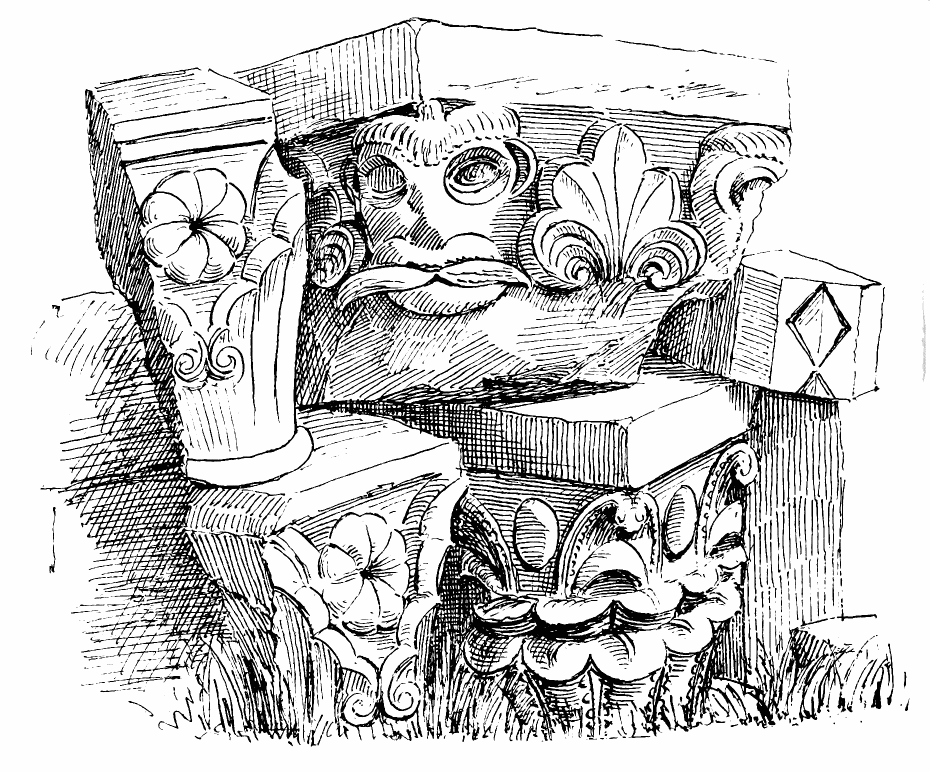
Fig. 923.—St. Bridget’s or St. Bride’s Church. Norman Fragments.
In the south wall near the east end there is a double piscina in a recess, having a trefoiled head. The basins are round plain sinkings.
The nave appears to have been a structure of the same date as the choir. The pillar between it and the south aisle seems to be of the fifteenth century. At the east end of the south aisle there is a piscina in the south wall, set in a trefoil headed recess, similar to that in the choir.
The turret in the north-east angle of the nave aisle is carried to a considerable height. It is octagonal in the upper stories; and the top story, which forms the belfry, is pierced with eight small pointed windows (see Fig. 915), the mouldings round which form square frames above the arch-heads. The turret is finished with an octagonal spire of stone, and at the base of each angle of the spire there is a small stone pinnacle, now much worn away.
There still survive some fragments of carved work, which bear evidence of the former existence of an ancient church in Douglas. These fragments are portions of Norman capitals, which are piled up, as shown in the sketch, (Fig. 923), in the recess of the south aisle adjoining the turret. One cap shows a face with a fierce moustache, and others are good specimens of characteristic Norman design.
ST. BRIDE’S COLLEGIATE CHURCH, Bothwell, Lanarkshire.
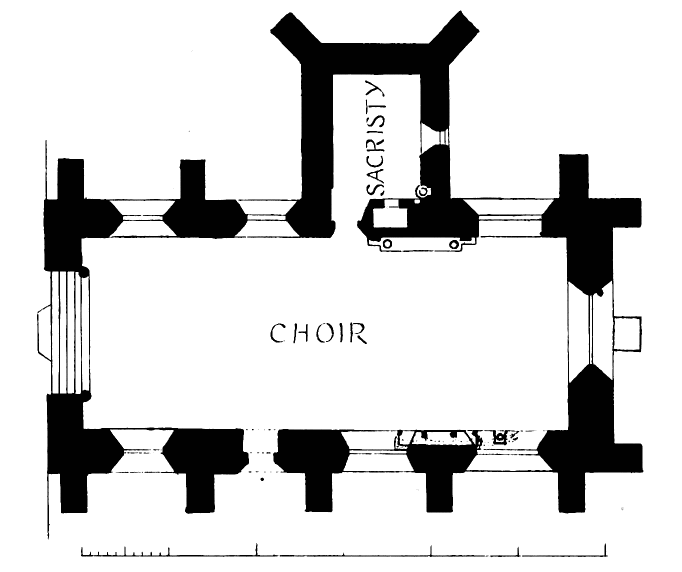
Fig. 924.—St. Bride’s Collegiate Church. Plan.
This very interesting church was founded by Archibald the Grim, Earl of Douglas, in 1398. He was proprietor of the great Castle of Bothwell in the vicinity, and he dedicated the church to St. Bride, his patron saint. The establishment was to consist of a provost and eight
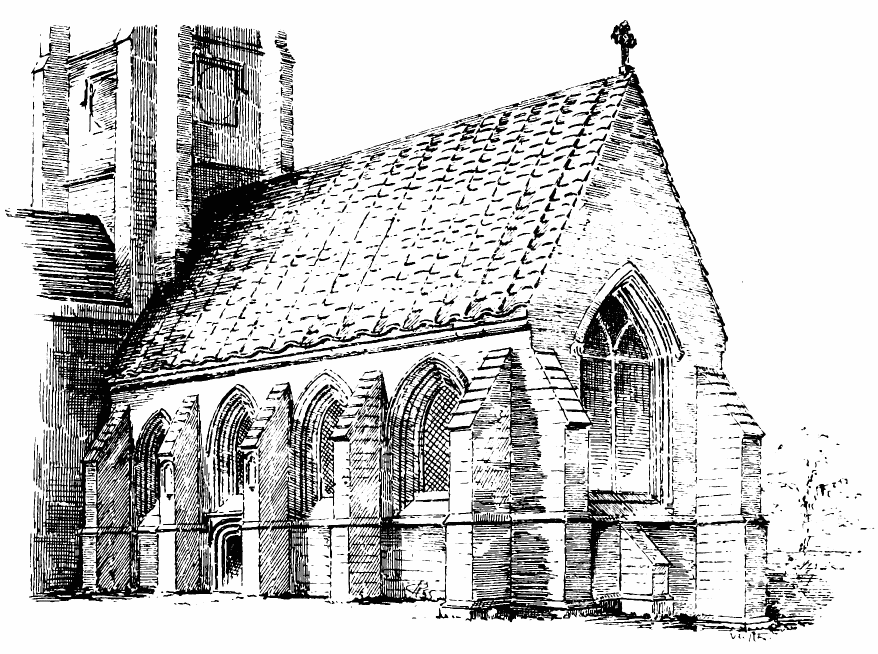
Fig. 925.—St. Bride’s Collegiate Church. View from South-East.
prebendaries. In order to provide suitable accommodation, he added a choir to the existing parish church, and granted to the establishment sufficient resources. In this church the unfortunate Duke of Rothesay was married to the Earl’s daughter Marjory, in the year 1400. The old College Church is now attached to a new and larger modern parish church which adjoins it on the west, but the College Church is not now used for service. The structure is a simple oblong chamber (Fig. 924), 55 feet in length by 22 feet in width internally, with a sacristy on the north side 14 feet long by 10 feet wide. The church, externally divided by buttresses, has four bays (Fig. 925), with a series of pointed windows in the south wall and three windows in the north wall. The east end is square, and has one large pointed window with drop arch. The entrance doorway (Fig. 926) is in the south wall in the second bay from the west end, under a window. The arch of the doorway is remarkable from being elliptic in form. The mouldings of the arch are bold, but they are destroyed on the jambs. A label mitring into a string course at top runs round the arch. The windows are deeply splayed both inside and out, but the tracery with which they were doubtless filled is now wanting. The arch of the east window springs
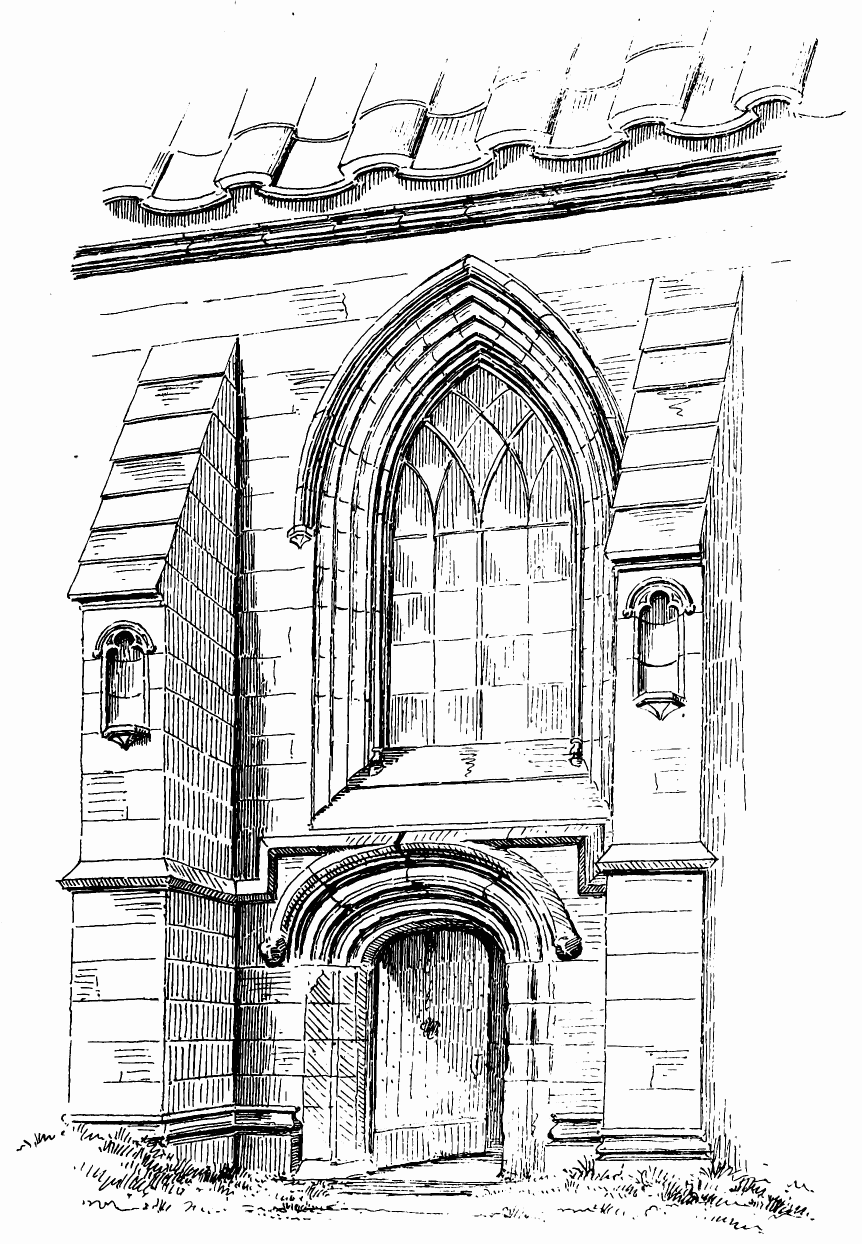
Fig. 926.—St. Bride’s Collegiate Church. Entrance Doorway.
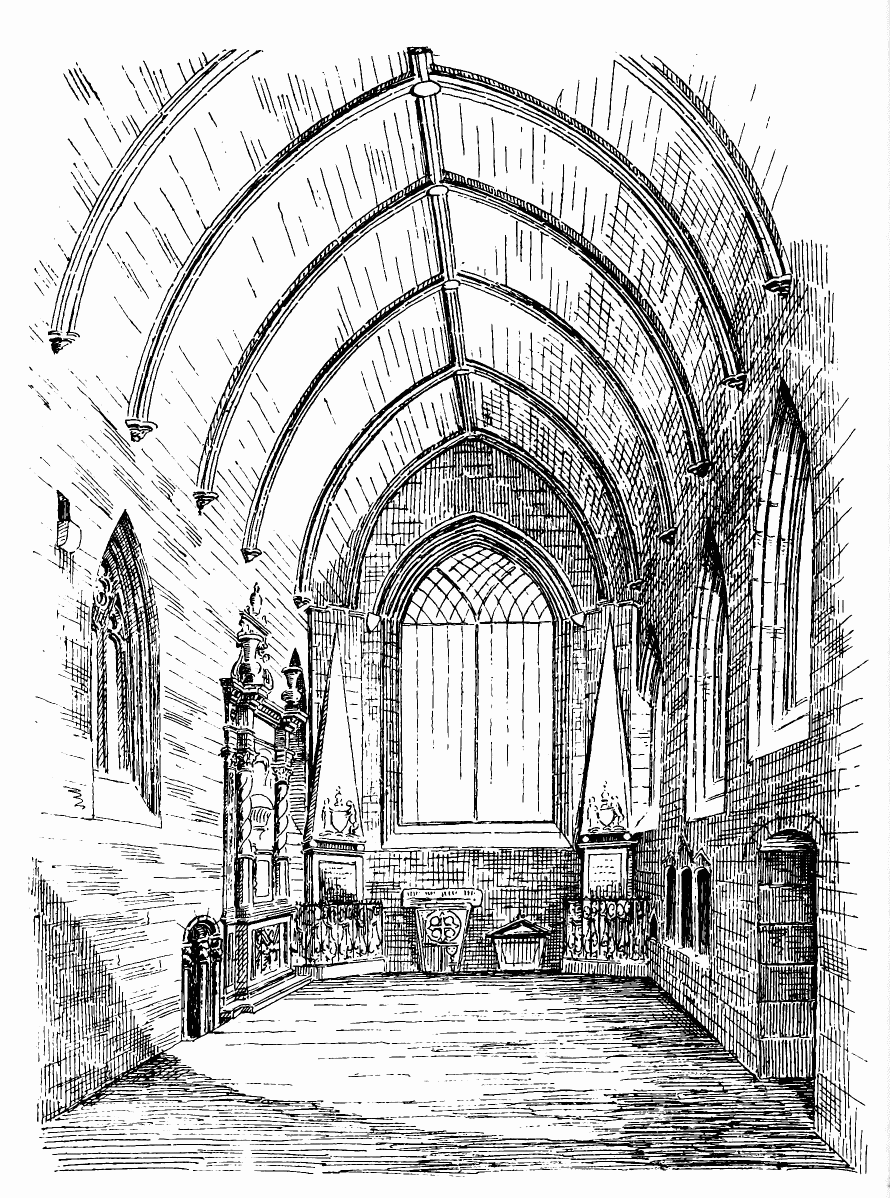
Fig. 927.—St. Bride’s Collegiate Church. Interior of Choir.
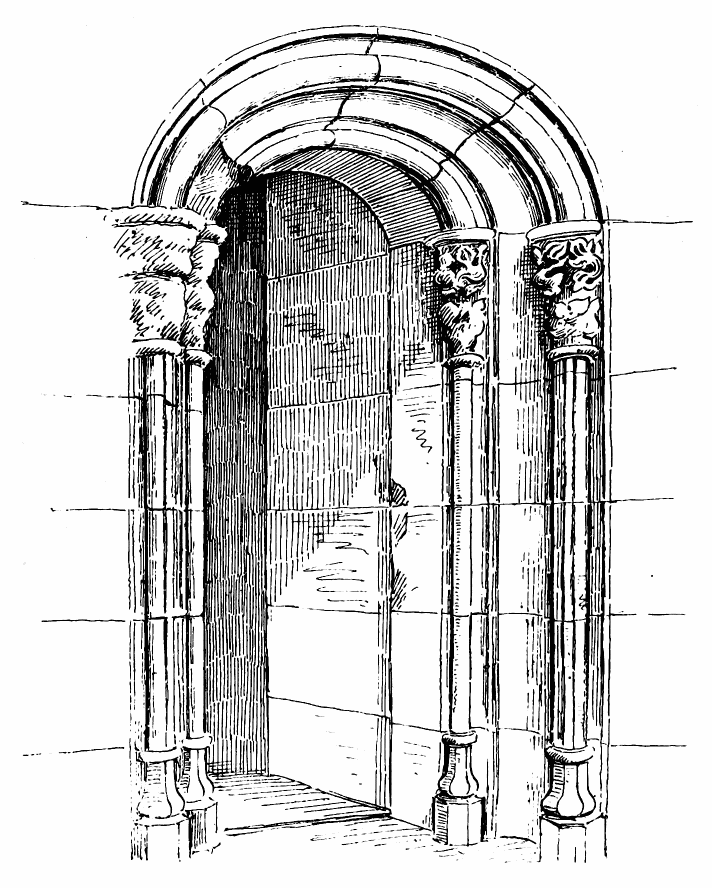
Fig. 928.—St. Bride’s Collegiate Church. Doorway to Sacristy.
from a point considerably below the junction with the jambs, which gives it a broken appearance. An inner moulding, finished with well wrought bases, runs round the exterior of the windows. The roof of this church, like that of so many erected at a somewhat later period, is covered with overlapping stone slabs, which rest on a pointed barrel vault (Fig. 927), for the purpose of supporting it. This is the earliest example we have met with of this form of vault, which became very common in the churches of the following period. That at Lincluden, already referred to, is similar, but had a groined vault beneath it. The vault is ornamented with moulded ribs at intervals, springing from small moulded corbels. There is also a ridge rib, and bosses occur at the junction with the curved side ribs. The buttresses are simple in outline, and have a deep series of set offs at top, and those next the doorway have small cusped niches in the face of each. The stone work of the roof is very carefully executed, every stone being curved so as to throw the water away from the joints. The cornice is rather more prominent than usual.
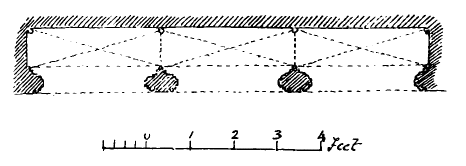
Fig. 929.—St. Bride’s Collegiate Church. Sedilia.
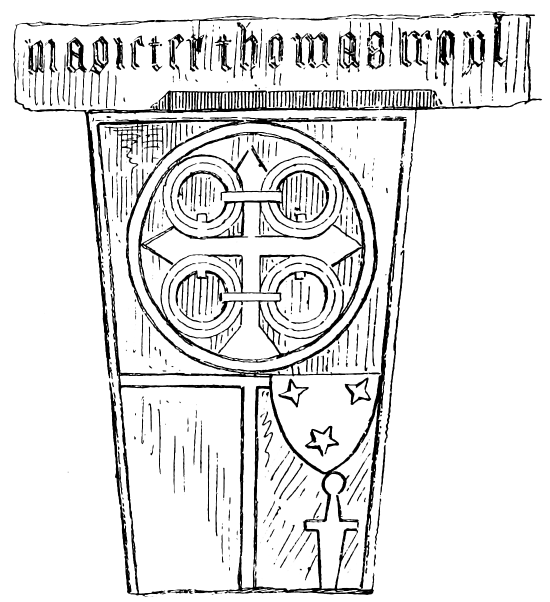
Fig. 930.—St. Bride’s Collegiate Church. Tombstone, with Shield and Douglas Arms.
The entrance to the sacristy is by an unusually handsome doorway (Fig. 928), having two orders of shafts and mouldings. The carving of the caps has been very fine, but is sadly damaged. In the sacristy there are a piscina and a locker, and in the south wall of the choir the remains of a triple beautifully carved sedilia (Fig. 929) and a piscina. The sacristy is roofed with overlapping stone flags, supported on a vault.
Some elaborate monuments have been erected in the church (see Fig. 927) in memory of the two Archibald Douglases, Earls of Forfar, one of whom was mortally wounded at Sheriffmuir (1715).
Some ancient carved stones are also preserved at the east end, one of them being a tombstone containing a shield, with the original three stars of the Douglas arms (Fig. 930).
ST. DUTHUS’ CHURCH, Tain, Ross-shire.
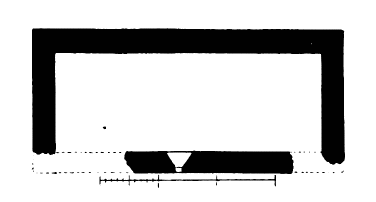
Fig. 931.—Old St. Duthus’ Church. Plan.
The ancient town of Tain claims to have received its first privileges from Malcolm Canmore in the eleventh century. It was also the site of an early church, and St. Duthus, the patron saint of the town, is reputed to have been the Bishop of Ross in the eleventh century. The existing town stands at a point near the entrance to Dornoch Frith, on an ancient sea margin, which rises above a great expanse of sandy links stretching eastwards towards the sea. It possesses no less than three ancient churches, all said to have been dedicated to St. Duthus. This saint probably lived about the year 1000, and his remains are said to have been translated to his native town of Tain in 1253.[186] The most ancient church (Fig. 931) stands on a knoll which rises above the general level of the links. It is now surrounded by a well kept modern cemetery, and is at some distance from the town, but is believed to have stood in the midst of the houses of the older Tain, which occupied the low ground near the sea. This ancient fane is a simple parallelogram, 46 feet long by 16 feet 6 inches wide internally. Three of its walls (Fig. 932), which are all built with the granite boulders of the district, and the east and west gables are still almost entire, but the south wall is reduced to a state of ruin. The north, east, and west walls, which are much exposed to the storms from the sea, are without any openings, except a small pointed window in the west gable. The doorway and windows seem to have been in the south wall, which may account for its ruinous condition. The one small window remaining in that wall, and the pointed window in the west gable, indicate a date not earlier than the thirteenth century. Besides these there are no features to give a clue to the date of the structure; but the period they point to agrees with the time when the body of St. Duthus is believed to have been brought here for burial.
The shrine of St. Duthus was regarded as specially sacred, and possessed the right of sanctuary. To it the wife and daughter of King Robert I. betook themselves when compelled to flee from Kildrummy Castle, in Aberdeenshire. But the sacred nature of the sanctuary did not avail the royal fugitives, and they were delivered up to Edward by the Earl of Ross.
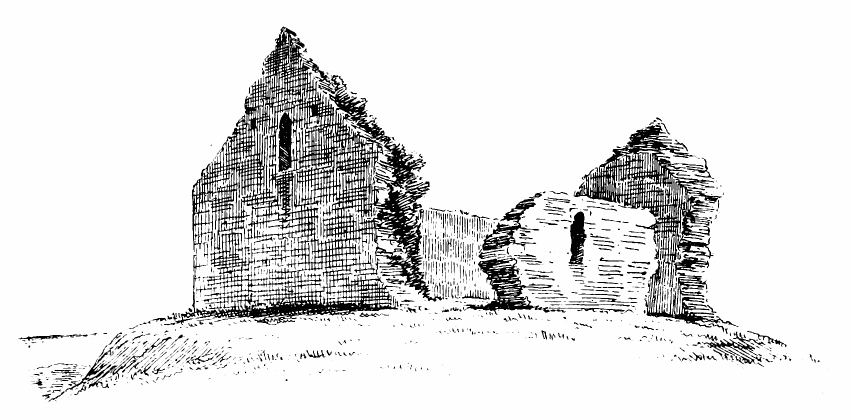
Fig. 932.—Old St. Duthus’ Church. View from South-West.
It is believed that this church was destroyed by fire in 1429; M‘Neill of Creich, having pursued his enemies thither, took that means of evading the right of sanctuary. He did not seize his enemies within the sacred ground, but set fire to the church in which they had taken refuge.
The second church in point of antiquity is a small quadrangular structure (Fig. 933) which stands near the principal church, and to the south-east of it, on the higher ground adjacent to the modern town. It is 32 feet long by 13 feet wide within the walls, which are now reduced to about 6 to 7 feet in height all round. The north wall appears to have been rebuilt, for Mr. Neale describes it in his Ecclesiological Notes[187] as being ruinous, but having one lancet. The east end contains a triplet enclosed in one arch, and the south side has a door and a two-light window under one arch. These features point to the date of this chapel as being early, but it is scarcely possible to fix a definite time. It is, however, apparently earlier than 1429, the date of the burning of St. Duthus’ Church on the links, and it is thought that this may have been the original parish church. The adjoining larger church is recorded as having been a rebuilding of a previous church, and it seems most probable that the building now under consideration was the earlier church.
As regards the third church (see Fig. 933), which was undoubtedly dedicated to St. Duthus, chronicles declare it to have been built by William, Earl of Ross, who died in 1371. In 1487 James III. procured from the Bishop of Ross and the Pope sanction for converting it into a collegiate establishment for a provost, five canons, two deacons, a sacrist, with an assistant clerk, and three singing boys. This institution was liberally endowed out of the crown lands, and, after the death of James III., an annual sum was paid out of the royal treasury.[188]
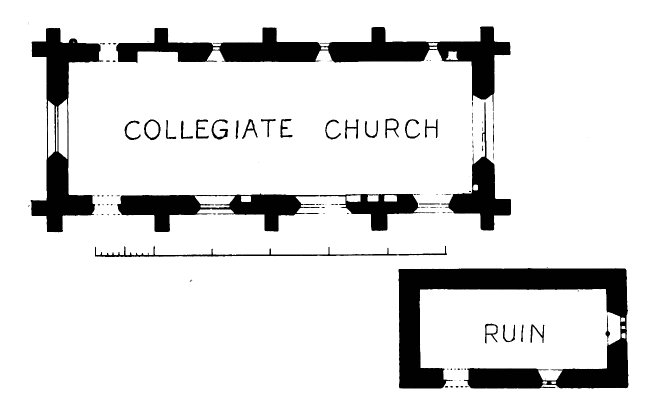
Fig. 933.—St. Duthus’ Church. Plan.
In the Treasurer’s Accounts for 1504 there are entries which seem to point to all three churches as being then still in existence. These entries show that on 23rd October of that year the king made an offering of 14s. “in Sanct Duchois Chapell quhair he was borne” (no doubt meaning the place where the saint was born, or the old church on the links); also, “in Sanct Duchois Chapell in the Kirk-yard of Tayne” (referring, probably, to the second, or original, parish church); and also, “in Sanct Duchoils Kirk” (which may be the College Kirk as distinguished from the Parish Church).
The Collegiate Church stands in a pleasant situation overlooking the sea, on the raised beach to the north of the town, and is surrounded by a burying-ground.
St. Duthus’ was an ancient and favourite place of pilgrimage, and the old church having been consumed, this new one would, after its erection, be doubtless the celebrated shrine to which James IV. and V. made their pilgrimages.
The former king is believed to have gone there every season for at least twenty years, as part of the penance he performed in connection with his father’s death. He visited St. Duthus’ in 1513, before his last fatal expedition, which closed with the Battle of Flodden. In 1527 James V. made the pilgrimage of St. Duthus’ barefoot, a memento of which event is preserved in the name of the “King’s Causeway,” by which a road near the town is known.
The Collegiate Church (Fig. 933) is 70 feet long by 22 feet 6 inches wide internally. It contains four bays, distinguished externally by buttresses of good form (Fig. 934). Each bay contains one window, those of the south or sheltered side being large and filled with tracery; while those in the north wall, which is exposed to the sea, are small plain lancets, with hood moulding. The windows in the east and west walls are large and filled with tracery, having five and four lights respectively, divided by mullions. The tracery of the east window, which has been renewed, is of geometric form, while that of the west window consists of simple intersecting mullions. The tracery of the south side windows is of similar design. The west gable contains two niches, one on each side of the arch of the window. The statue of a bishop (possibly St. Duthus) still exists in the north niche. There is a doorway in the westmost bay on each side. They are similar and of good design. A small benitier projects from the wall on the outside close to the north door. The south door has had a large porch, the mark of the water table being still visible.
The interior contains a triple sedilia and a piscina in the south wall of good pointed and trefoiled pattern, and there is a small ambry in the north wall.
In Neal’s Ecclesiological Notes the church is termed an example of middle pointed architecture, although its date, as generally happens in the North, is considerably later than any work of that period in England.
From the Reformation till 1815 this edifice was used as the parish church. A new church being then erected, the old one was abandoned and suffered neglect. When Mr. Neal visited it in 1848, he found it in the following condition[189]:—“It has been fitted up as a place of Presbyterian worship; galleries, gaudily painted, run round it; pews of every size and shape and colour pollute it; but it is now deserted. The smell of decaying wood, the exhalations from the vaults, the dampness, the rottenness, the horrible filth, the green mould, the decaying baize, the deserted appearance of the whole render this a shocking place.”
This disgraceful condition of the church attracted public attention,
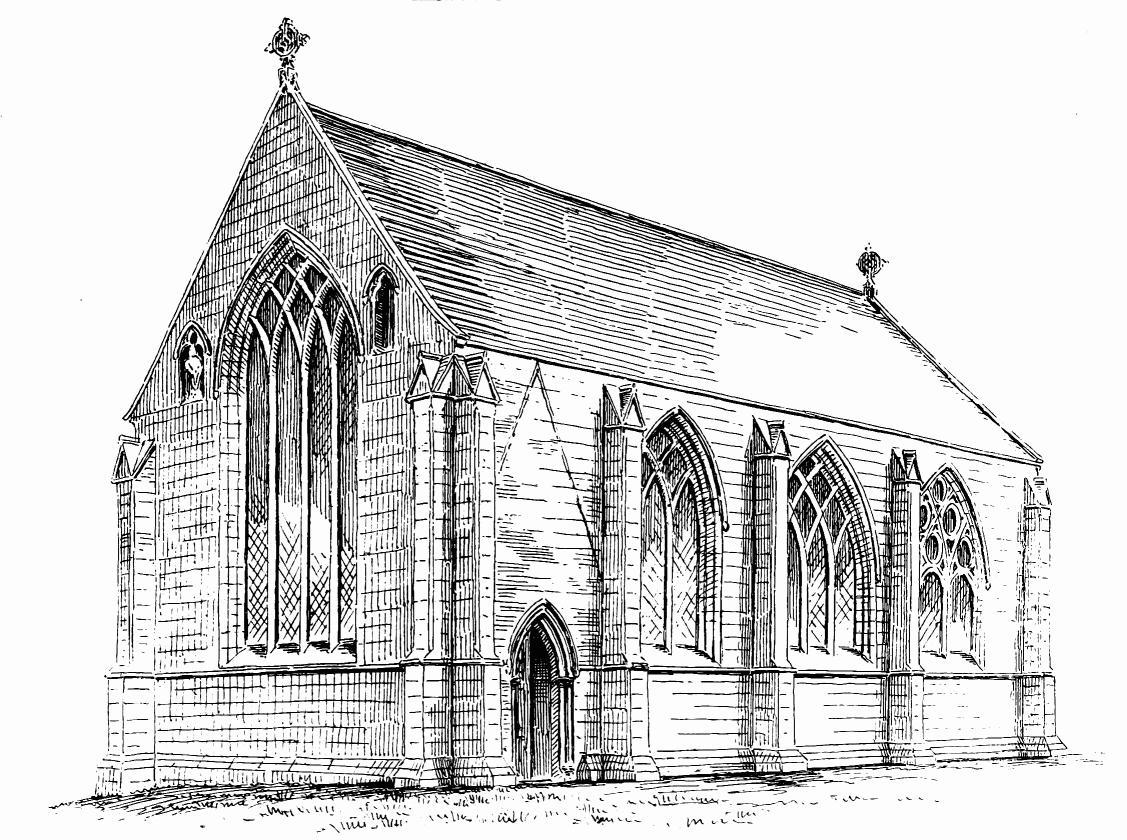
Fig. 934.—St. Duthus’ Church. View from South-West.
and, by the exertions of the late Provost M‘Leod and other gentlemen in the district, its cleansing and restoration were undertaken and completed in 1877, and the building is now set apart for monumental and memorial purposes. The old stonework has been preserved and slightly restored where necessary, and the roof has been renewed. The windows are filled with memorial stained glass, and the whole is kept in excellent order.
A pulpit is said to have been presented to Tain by the Regent Murray, as a mark of his appreciation of the zeal of the town in the cause of the Reformation. Mr. Taylor informs us[190] that this valuable relic was “suffered to be broken, and its ornamentation carried away piecemeal by wanton hands;” but it has now been restored, so far as the fragments again brought together have enabled this to be done, and forms an ornamental feature in the restored church.
FEARN ABBEY, Ross-shire.
This abbey is one of the monastic establishments founded in the far North during the reign of Alexander II. It was originally settled, in 1221, by Farquhard, Earl of Ross, at Edderton, on the Dornoch Frith, and its first abbot was brought from the priory of Whithorn, in Wigtonshire. The occupants were therefore of the Premonstratensian Order of Canons Regular, being the order of the parent house.
The situation originally chosen was found to be too near the turbulent tribes further north, and, in 1238, leave was granted to Malcolm of Uig, the second abbot, to transfer the abbey to a new and more peaceful site. The new locality is about ten miles south-east from the first site, and had the advantage of being in more fertile soil. Being well within the domains of the Earl of Ross, the abbey received his protection, and was also richly endowed by the successive earls.
The connection with Whithorn was kept up, and many of the abbots came from the parent house. In 1321, Mark, a canon of Whithorn, and son of Sir Mark Ros, was presented to the abbacy by the Prior of Whithorn, and not chosen by the monks. He is said to have rebuilt the abbey about 1338, and the rebuilding was completed under the rule of Abbot Donald, in 1372.
Abbot Finlay M‘Faed was appointed in 1442, and his rule lasted for forty-four years. He built the cloister, and procured an organ, tabernacles, chalices, vestments, and other ornaments from Flanders, with which he enriched the abbey. He died in 1485, and was interred in St. Michael’s aisle at Fearn, in which his monument was erected, and where it still survives.
In the beginning of the sixteenth century the commendatorship of the abbey was held by a mere boy, afterwards destined to become famous in Scottish history—Patrick Hamilton, the first martyr for Reformation principles in this country. He was a natural son of the Earl of Arran, a M.A. of Paris in 1520, and also of St. Andrews. When twenty-six years of age he was burned as a heretic at the gate of St. Salvator’s College, in St. Andrews, in 1528.
The buildings of Fearn Abbey having fallen into disrepair, Robert Cairncross, Bishop of Ross (1539-45) was appointed abbot of Fearn, being recommended by the king to the Pope, on the understanding that the bishop, who was wealthy, would be able to restore the abbey. Bishop Cairncross also held several other appointments, being Provost of Corstorphine, Abbot of Holyrood, and chaplain to James V. He resigned the abbacy in 1545, and died soon after. Nicholas Ross, provost of the Collegiate Church of Tain, held the abbacy, possibly as a secular charge, seeing that, in 1560, he sat in Parliament, and voted for the abolition of the Roman Catholic religion.
The last commendator was Walter Ross of Morangy; but he was only titular, for in 1597 the lands of the abbey were erected into the temporal Barony of Geanies, and granted by James V. to his favourite, Sir Patrick Murray.
Some of the church lands were, as usual, feued off to relatives of the abbots. Abbot Walter Ross procured a grant in his own favour of Morangy and the mills thereof, which remained with his family for several generations.
The church continued to be used as the parish place of worship, and in 1742, during divine service, the vaulted roof fell, when about fifty people were killed.[191]
Of this extensive and richly-furnished abbey there now only remain a part of the church and the ruins of some structures attached to it.
The church is a simple oblong chamber (Fig. 935), 96 feet long by 26 feet wide internally. Part of it is still used as the parish church, but the eastern end is partitioned off and set apart as the burial-vault of the family of Ross of Balnagown. After the fall of the roof last century, the south wall of the church was to a great extent rebuilt, a new roof put on, and the interior plastered. The eastern portion, with the exception of the building up of some of the windows and the reconstruction of the gable, has been left intact. The chapels, or “aisles,” attached to the church have been erected against the original walls, as is evident from the remains of windows still visible, which are built up.
The features of the church are extremely simple (Fig. 936). The windows are all tall lancets. In the east gable there are four of these all of equal height, and the walls have been pierced with similar lights, in pairs, between all the buttresses round the walls. Some of these remain in the north wall (see Fig. 936), and in the south wall (which has been remodelled and partly rebuilt, with large windows inserted) some portions of the old lancets can yet be traced.
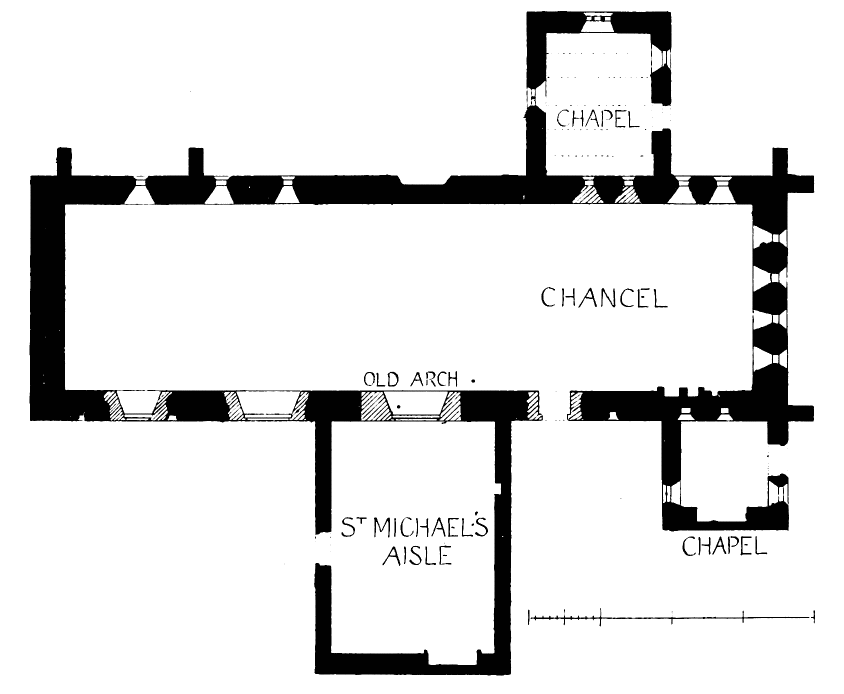
Fig. 935.—Fearn Abbey. Plan.
There is nothing very distinctive of any particular period in the architecture, but the features correspond fairly well with the date assigned to the rebuilding of the abbey by the abbots Mark and Donald during the fourteenth century. The lanceolate form of the windows seems at first sight to indicate an earlier period, but, on careful inspection, it will be observed that there is no hood moulding, a feature almost universally used in first pointed work. Besides, the lancet form of window was employed in the north even as late as the sixteenth century, as in the west front of Beauly Priory, built by Bishop Reid about 1550. An ambry, piscina, and sedilia are still preserved in the south wall of the chancel.
The most important of the additions made to the main building is the
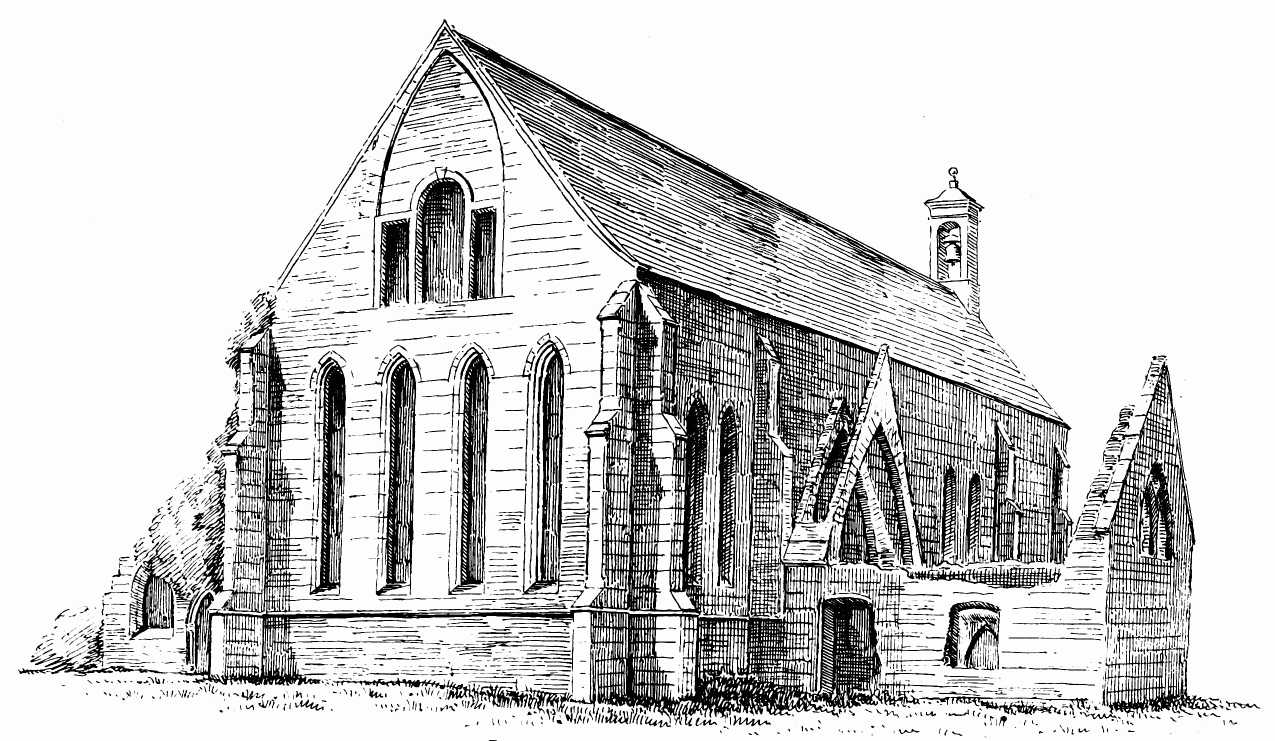
Fig. 936.—Fearn Abbey. View from North-East.
south wing or chapel, which was dedicated to St. Michael. This chapel is said to have been erected by Abbot Finlay M‘Fead, who died in 1485. It is 32 feet long by 23 feet wide, and has been connected to the church by an archway 14 feet in width. The walls of the aisle are now reduced to about 5 feet in height, and contain a doorway in the west side and an ambry on the east side. In the south wall is the monument to Abbot Finlay M‘Fead (Fig. 937). The canopy is segmental, and the mouldings are bold, but the enrichments are much decayed. On the shield over the centre of the arch the arms of the abbot are still legible—a stag behind a tree, with three stars in chief, and a crozier above. The inscription, which is much decayed, is said to be, “Hic jacet Finlaius M‘Fead abbas de Fern qui obiit anno MCCCCLXXXV.” It will be remembered that, through the liberality of this abbot, the monastery was much enriched. His effigy still rests, though much mutilated, in its original place.
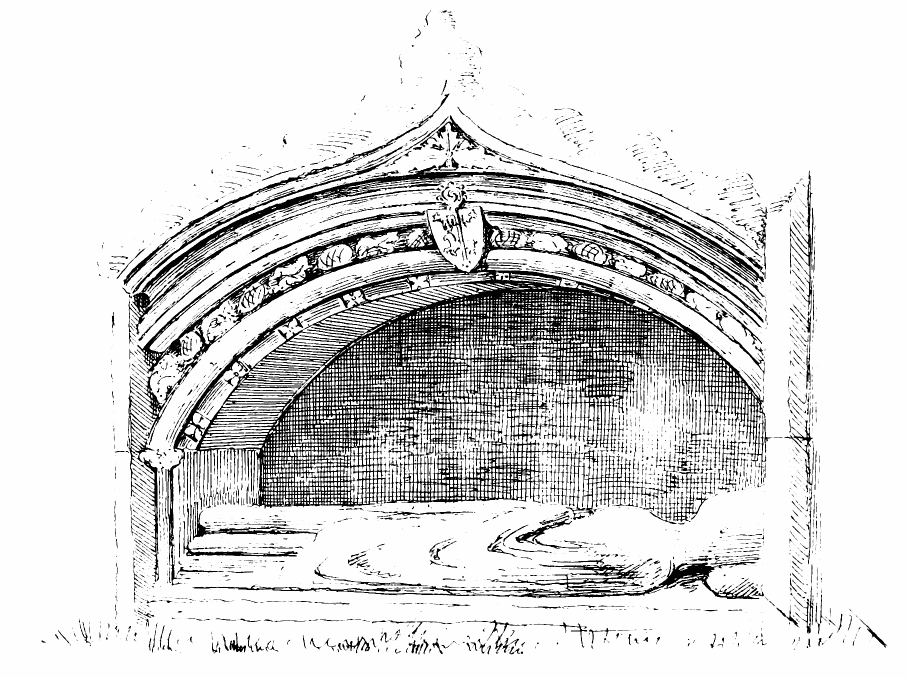
Fig. 937.—Fearn Abbey. Monument to Abbot Finlay M‘Fead.
A small monumental chapel has been erected against the south-east angle of the church and blocks two of the windows. It is probably, from its details, of the sixteenth century. There is a pointed doorway in the east side (see Fig. 936), and a pointed window in each of the east and west walls. The south wall has contained a monument, but the outer part of the wall has been broken out, and none of the features of the monument are preserved.
Another chapel, doubtless also monumental, has been built against the north wall (see Fig. 936), where there have been two windows of the church. The walls of the above chapels seem to be built out from two of the buttresses of the church. The buttress forming part of the east wall of the north chapel is still quite distinct. This structure is evidently of a very late date. The windows have had mullions, which simply intersect one another in the arched head, without any trace of foliation. The chief peculiarity of this chapel lies in its roof. This has been constructed with six ribs, composed of portions of wall carried on plain pointed arches, on which were laid the overlapping stone flags, of which the roof was formed. Two of the arches and a small part of the stone roof still survive (see Fig. 936).
All traces of the cloister and domestic buildings of the monastery have been completely swept away.
INVERKEITHING CHURCH, Fifeshire.
This ancient town, situated a short way north of Queensferry, contained many interesting structures, but they have now been almost entirely removed. The fine Town Cross, however, still survives.
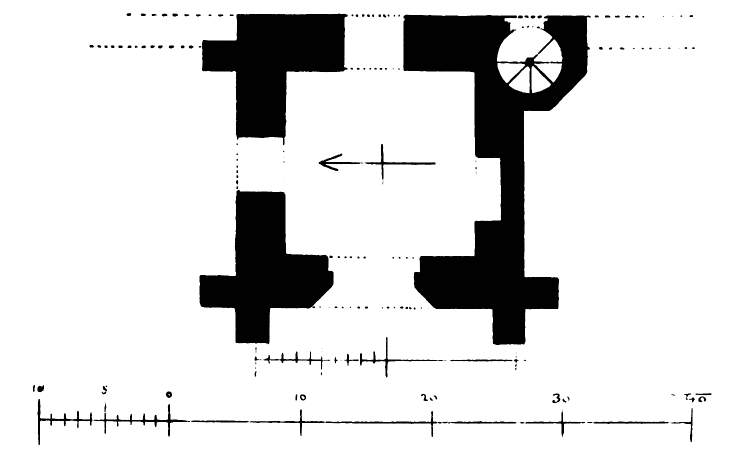
Fig. 938.—Inverkeithing Church. Plan.
The old parish church was burned down in 1825, and afterwards rebuilt, the only ancient part preserved being the western tower (Fig. 938). This tower has been partly incorporated with the new church, to which it forms an entrance porch, and has a new doorway opened in its west wall. It measures about 22 feet square on Plan, and has buttresses at the angles reaching as high as the top story (Fig. 939). These have the angles chamfered, and are finished with plain splays on top. An octagonal turret at the south-east angle, with conical stone roof, contains the stair to the upper story. The tower is finished with a plain parapet on top, supported on simple bold corbels. The structure above the tower is modern. Although not very high, the tower contains four stories, the upper one being the belfry. It has large windows, with one mullion and a transom, and very peculiar tracery in the arched head, consisting of three perforated circles. The bell bears the date of 1641.
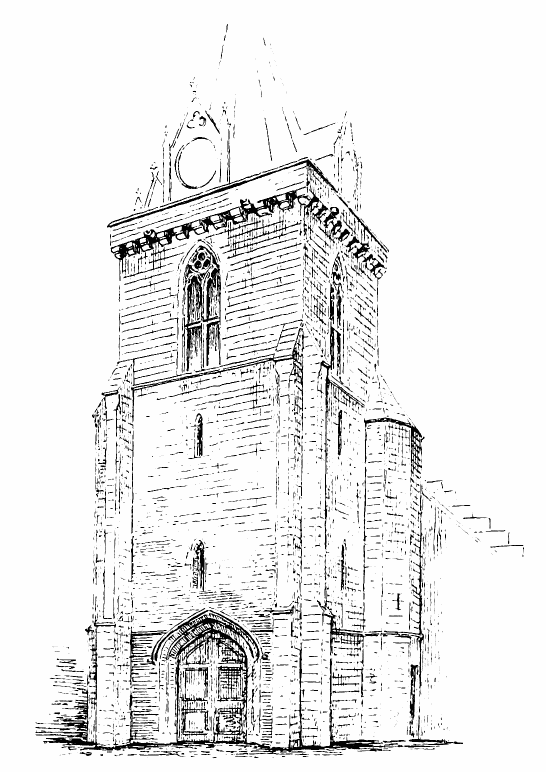
Fig. 939.—Inverkeithing Church. Tower, from South-West.
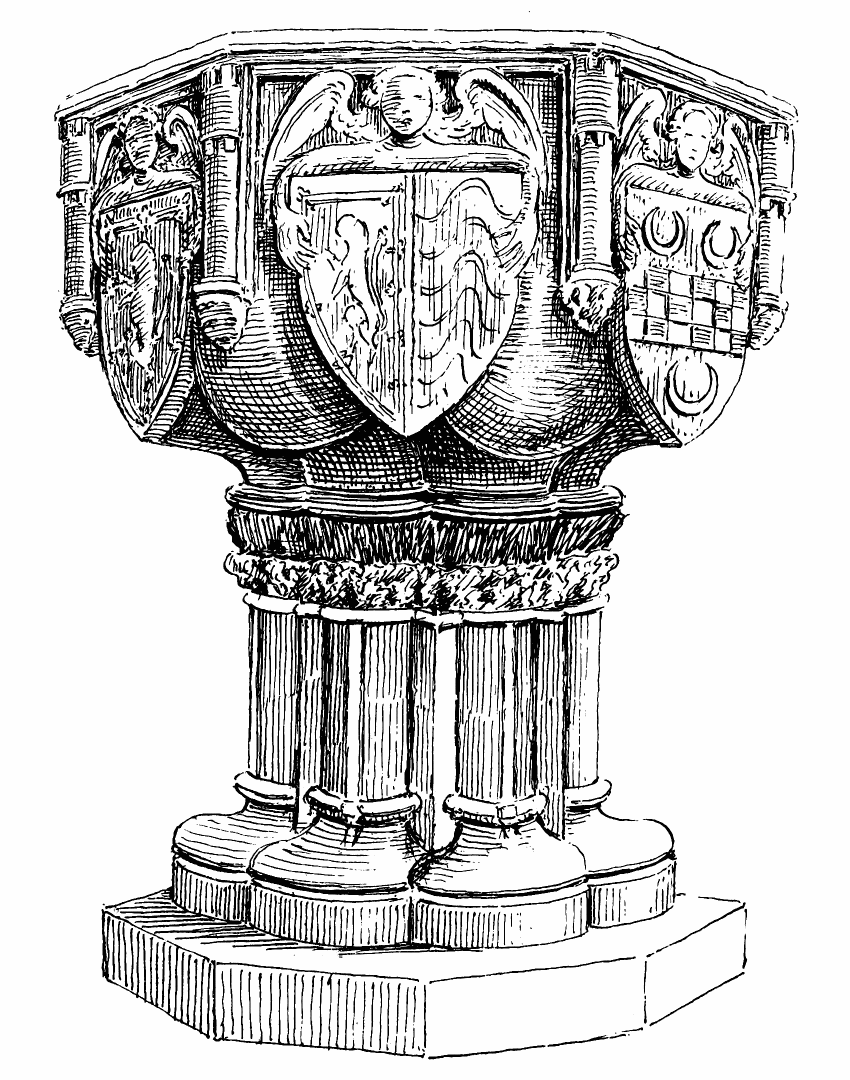
Fig. 940.—Inverkeithing Church. Font.
In the interior of the church is preserved, and is still used, a very fine font (Fig. 940), which was found lying in pieces in the ground under the tower and in the churchyard, but the pieces have now been put together again. The bowl is hexagonal in outline, 3 feet 2 inches across, the orifice being 2 feet in diameter. Each face is ornamented with a large shield, supported by an angel, and on each angle is a large roll, supported on a head and embattled on top. The lower part consists of five short filleted shafts, with angular projections between them. The shafts rest on bold projecting bases, standing on an octagonal plinth, and have a series of enriched caps (sadly damaged) running round the font, which support the mouldings under the basin.
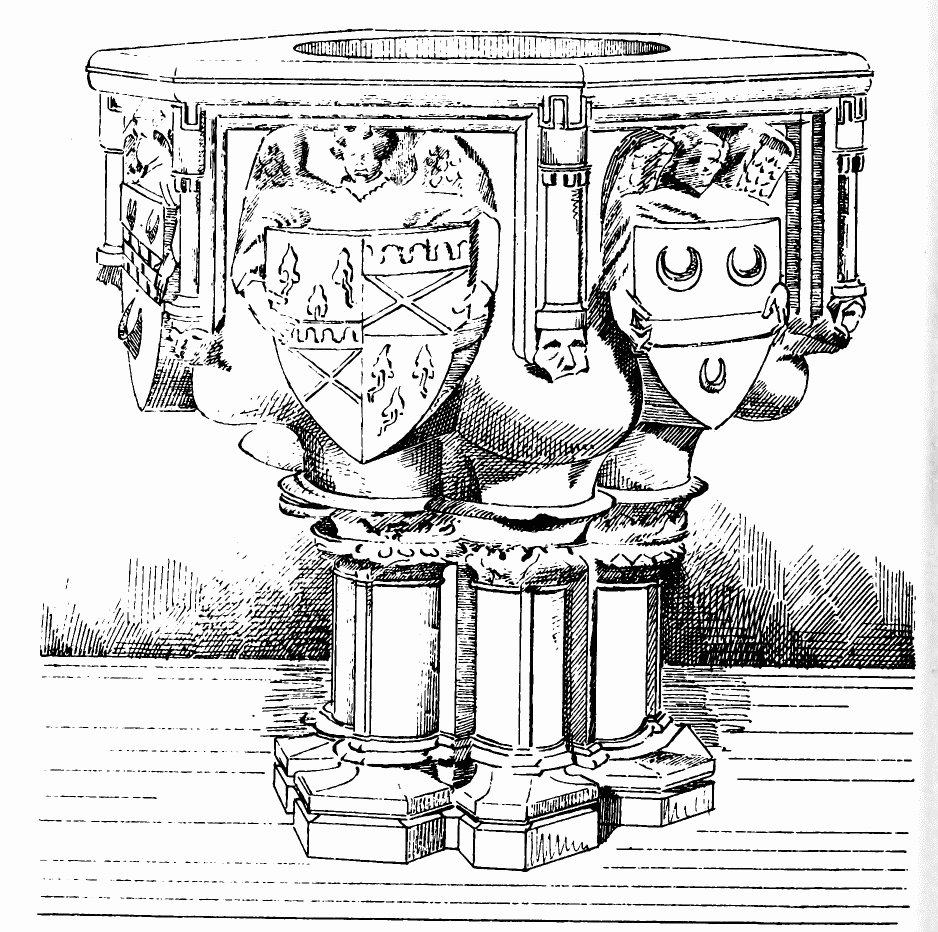
Fig. 941.—Inverkeithing Church. Font.
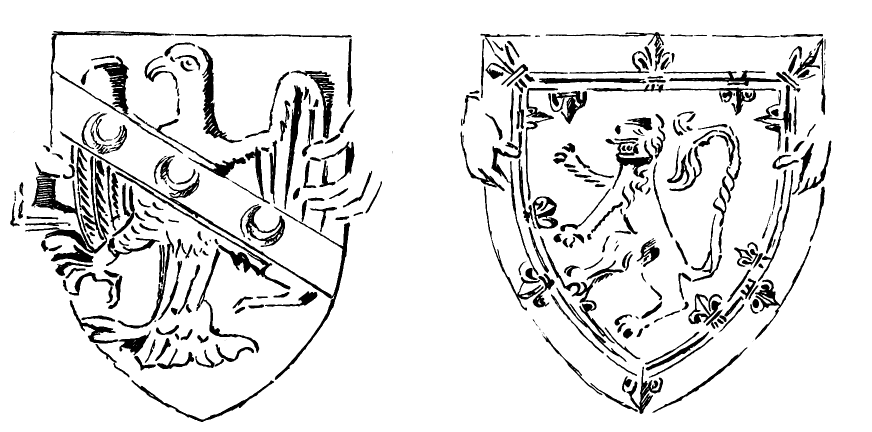
Fig. 942.—Inverkeithing Church. Arms on Font.
The arms on the six shields on the faces of the font are as follow (the arms being, probably, those of the families named, but there is nothing to show their connection with the font):—
1. Quarterly 1st and 4th, three bay leaves, for Foulis of Colinton; 2nd and 3rd, saltier and chief, wavy (Fig. 941). Bruce of Balcaskie.
2. A fesse chequé between three crescents (see Fig. 940). Stewart.
3. Fesse between three crescents (see Fig. 941). Melville of Glenbervie.
4. Per pale, dexter side, a lion rampant within a double tressure (see Fig. 940). Lyon of Glamis. On the sinister side, bars wavy, for Drummond.
5. Lion rampant within a double tressure (Fig. 942). Lyon of Glamis.
6. An eagle displayed, surmounted by a bend with three crescents (see Fig. 942). Ramsay of Dunoun.
MONUMENT AT ABERDALGIE, Perthshire.
An incised monument (Fig. 943) in the churchyard of Aberdalgie, which is situated from three to four miles south-west of Perth, commemorates Sir William Olifurd or Oliphant of Aberdalgie, for ever memorable as the defender of Stirling Castle against the force of Edward I. in 1304. Edward conducted the siege in person, and for upwards of three months a small garrison of men withstood his utmost
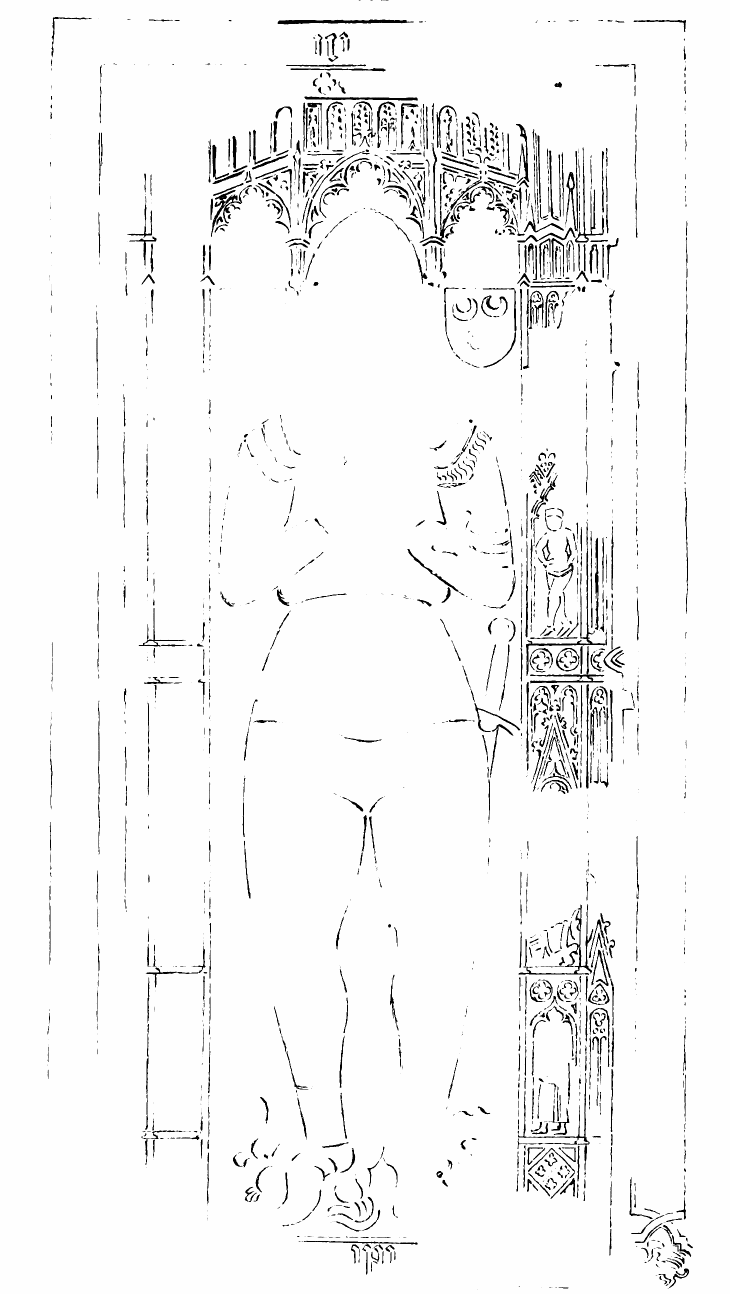
Fig. 943.—Monument at Aberdalgie to Sir W. Olifurd.
power, although he brought all his great resources to bear on the castle. At length, through exhaustion and famine, and the effect of Edward’s battering engines, the garrison capitulated, and Olifurd was sent a prisoner to the Tower. He was one of the forty noblemen who, at Arbroath Abbey in 1320, signed the famous protest against papal encroachment. Sir William Olifurd is thus entitled to be regarded as one of the heroes of his country, and his tomb deserves all the care that can be bestowed on it. It lay over his grave in the church of Aberdalgie, and when that structure (not a stone of which now remains) was taken down it lay exposed to the weather for about seven years afterwards. In 1780 it was protected by a great stone slab being placed over it as a roof. This slab is only raised about 12 inches above the monument, so that it is with great difficulty it can be seen. The figure is really in better preservation than it appears in the drawing, but it is hardly possible to make out more of the carving. The stone roof above it is very insecure, and ought to be attended to; and some better defence is needed, as the action of the weather is causing the monument to scale off, and all the architectural decoration will very soon disappear. The slab requires protection from the sun as much as from the rain. The Sketch shows that the north or left side, which is in the shade of the stone roof, is better preserved than the south or right side, the former not being subject to so great an alternation of wet and dry as the latter.
The monumental slab is in one stone, and measures 8 feet 2½ inches long by 4 feet 4 inches wide, and is 6½ inches thick, so that the figure is about life size. The face is quite destroyed. The canopy over the figure, which is engraved in the stone, is the best preserved part. This consists of three cusped arches. Beneath each side arch there is a shield; the one on the sinister side bears the Oliphant arms, the other is almost effaced. The side borders have been very richly carved. They are each divided into four niches, all of which have contained figures, but only one of them is now entire. The border on the dexter side is almost all gone.
All round the stone there has been a raised inscription, of which only a letter or two at top and bottom now remain, and these will, doubtless, soon scale away. At the four corners the inscription has been blocked by the emblems of the evangelists, of which only a part of the emblem of St. Mark now remains, and this is so fragile that it might be picked away with the finger. There has also been some kind of geometrical figure in the centre of the inscription, only the beginning of which remains on one side.
This is one of the finest of the few incised monuments which remain in Scotland.
CREICH CHURCH, Fifeshire.
The ruins of this church stand in an old churchyard, overshadowed by trees, not far from the ancient Castle of Creich,[192] and about six miles north-west from Cupar.
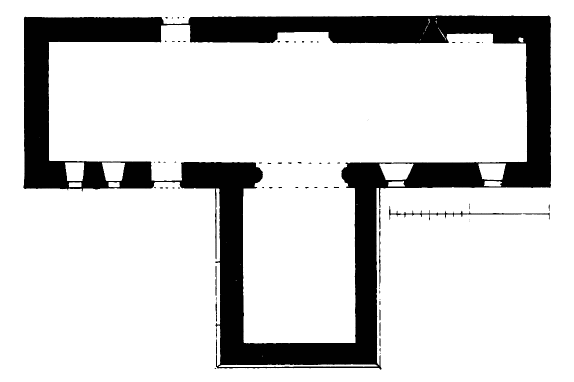
Fig. 944.—Creich Church. Plan.
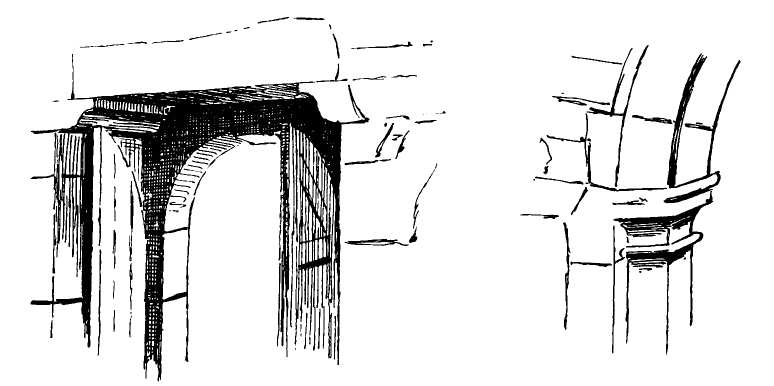
Fig. 945.—Creich Church. Interior of Doorway. Fig. 946.—Creich Church. Impost of Arches to South Aisle.
The original structure (Fig. 944) has been an oblong single chamber, 60 feet by 15 feet internally. Apparently there has been no window in the east wall, and all the other windows appear to have been altered, except one near the east end of the north wall, which is 6 inches wide, and is round headed, and splays widely to the interior. All the other windows are square headed, and have probably been altered. It is not easy to say whether the doorway is original or not; it is situated in the position where one would expect it to have been originally. It is round arched, or, if pointed, only very slightly so. It has a stone lintel in the interior, raised in the manner shown (Fig. 945) to admit of the leaves of the door opening.
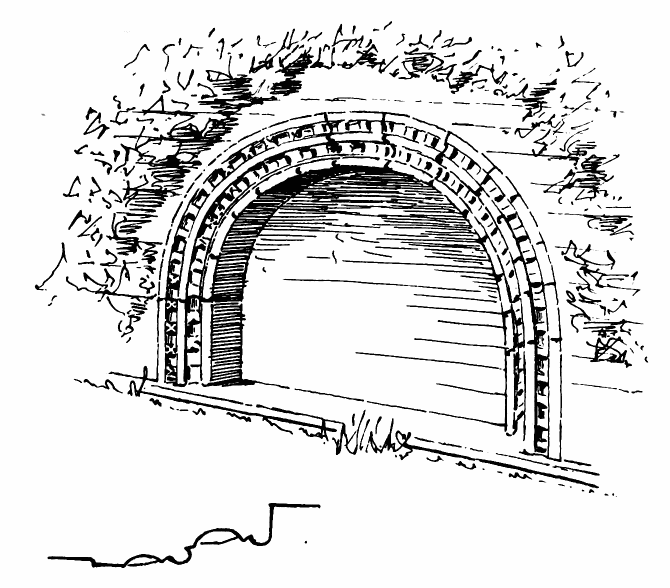
Fig. 947.—Creich Church. West Recess.
There is a south chapel or aisle entering from the church by a round-arched opening. The arch has the usual wide double splay resting on the caps of the responds at each side (see Fig. 946). This aisle has a massive base, stepped at various places to suit the sloping ground.
In the north wall there are two semicircular arched recesses, apparently for monuments. The westmost one (Fig. 947) consists of bead and hollow mouldings, with rosettes in the hollows. The other recess, near the east end, is of later workmanship, possibly of the seventeenth century; it has a projecting keystone containing the Barclay arms. On the floor, within this recess, but placed there in quite a temporary manner, there lies the very finely-incised monument shown in Fig. 948; the inscription, on a bevelled edge, bears that it is to the memory of David Barclay of Luthrie, who died in 1400, and Helen de Douglas, his wife, who died
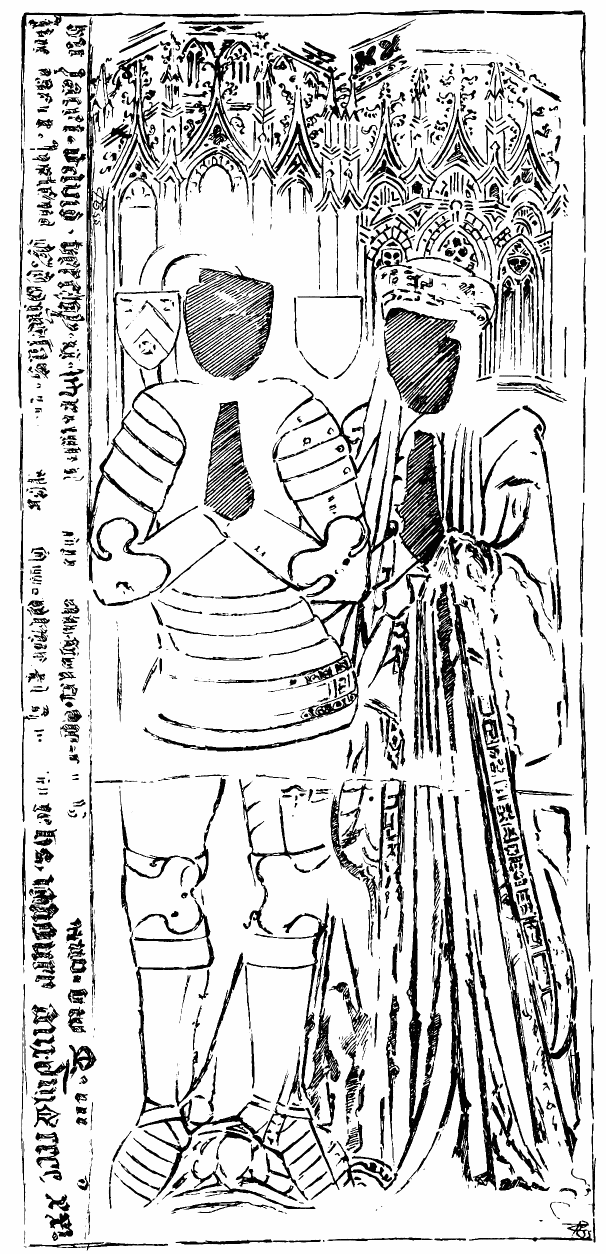
Fig. 948.—Creich Church. Monument to David Barclay and his Spouse.
in 1421. The stone is about 6 feet 6 inches long by 2 feet 11 inches wide, and the workmanship of the figures and canopy over, which is incised in the stone, consists of elaborate tabernacle work, corresponding with that found on the monuments and brasses of other countries. The hands and faces shown hatched on the Sketch are rough sinkings, and are supposed to have been filled in with brass. Over the figures there are rich architectural canopies, each of slightly different design. Of two shields, one contains the Barclay arms; the other is quite worn.
The church was probably erected about the time of the date on the monument; and the south aisle was, in all likelihood, erected shortly before the Reformation.
FASLANE CHURCH, Argyleshire.
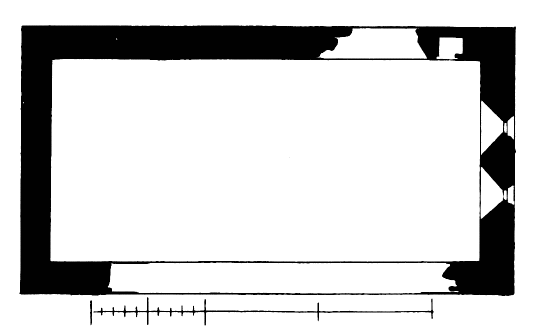
Fig. 949.—Faslane Church. Plan.
This ruined structure is situated in a retired spot on the Gareloch, a branch of the Frith of Clyde, and about one mile from Garelochhead. It has consisted of a single chamber (Fig. 949), measuring about 37 feet 10 inches long by 17 feet 9 inches wide inside. The walls are in a very broken down condition, but, fortunately, the east gable is well preserved. From the style, the building would at once, except in the West Highlands, be considered of thirteenth century date, but in that locality it may have been somewhat later.
There are two lancet windows in the east end (Fig. 950), a Plan of which is given to a large scale (Fig. 951), from which, and from the interior view (Fig. 952), it will be seen that they are widely splayed towards the interior, and have round arches, slightly flattened on the top.
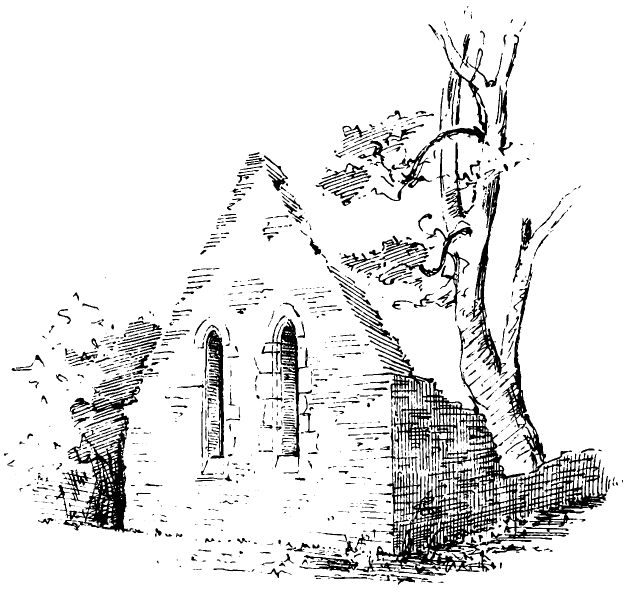
Fig. 950.—Faslane Church. East End.
Fig. 951.—Faslane Church. Plan of Lancet Windows.
In the north wall, adjoining the east end, there is the usual ambry, chocked for a door. Alongside the ambry are the remains of a window jamb. Probably the entrance was in the south wall, near the west end.
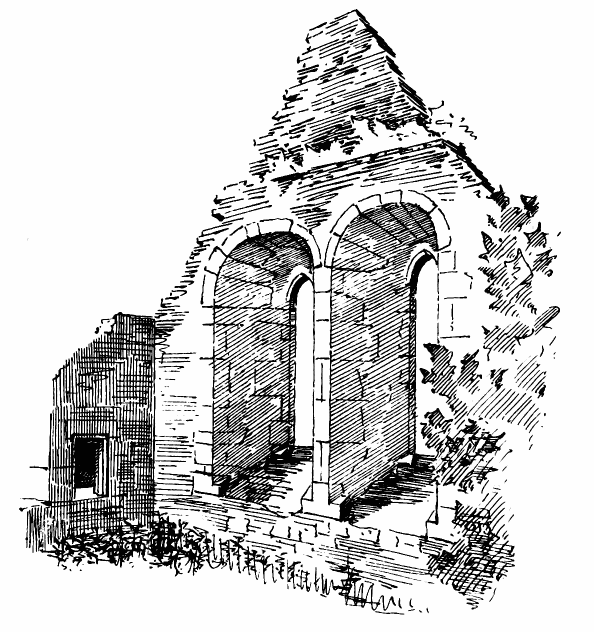
Fig. 952.—Faslane Church. Interior of East End.
In the thirteenth century the castle of Faslane occupied an almost impregnable summit, at the junction of two glens. “Near to the castle there was a chapel, dedicated, it is supposed, to St. Michael, with a burying-ground attached, and, a little beyond it, a mound, where the priest’s house is reported to have stood.”[193] This church was probably that now illustrated. The old castle was originally occupied by the Earls of Lennox or members of their family, but, before 1400, it was forsaken for Inchmurran, in Loch Lomond. In the fourteenth century Alan of Faslane married Margaret, the only daughter of Donald, the sixth earl, and so acquired the honours of the earldom. In the sixteenth century Faslane was feued to Archibald M‘Aulay of Ardincaple; and about the middle of the eighteenth century the ruined castle furnished a shelter to the last representative of that family.