MIDDLE POINTED OR DECORATED PERIOD. (continued 2)
Reading edition
The east end (Fig. 808) contained a large traceried window of five lights, and some fragments of the tracery still cling to the arch. The window is rather short for its width, being kept high, so as to admit of an altar and reredos. The south wall has also been pierced with traceried windows, now, unfortunately, mutilated. The other division towards the west end contains a doorway, formerly sheltered by a large porch, now demolished.
The exterior (Fig. 809) presents, at the east and west ends, the appearance of complete gables, with a span roof, not a lean-to roof, as is usual over aisles. The buttresses are of good form, and the enriched cornice still survives. The parapet is gone, but at the west end a wide stone gutter, or alure, supported on corbels and roofed in, still remains. The windows of the western portion are less elaborate than those of the eastern portion.
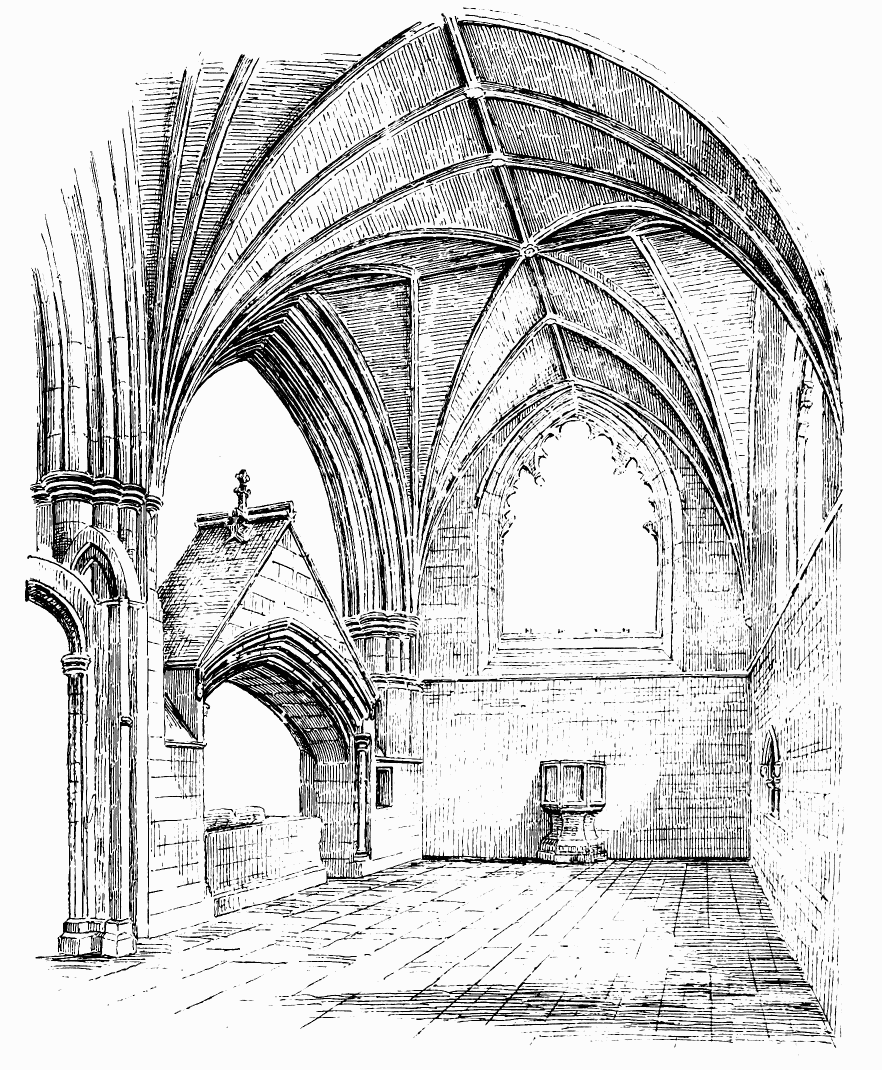
Fig. 808.—Fortrose Cathedral. East End of South Aisle.
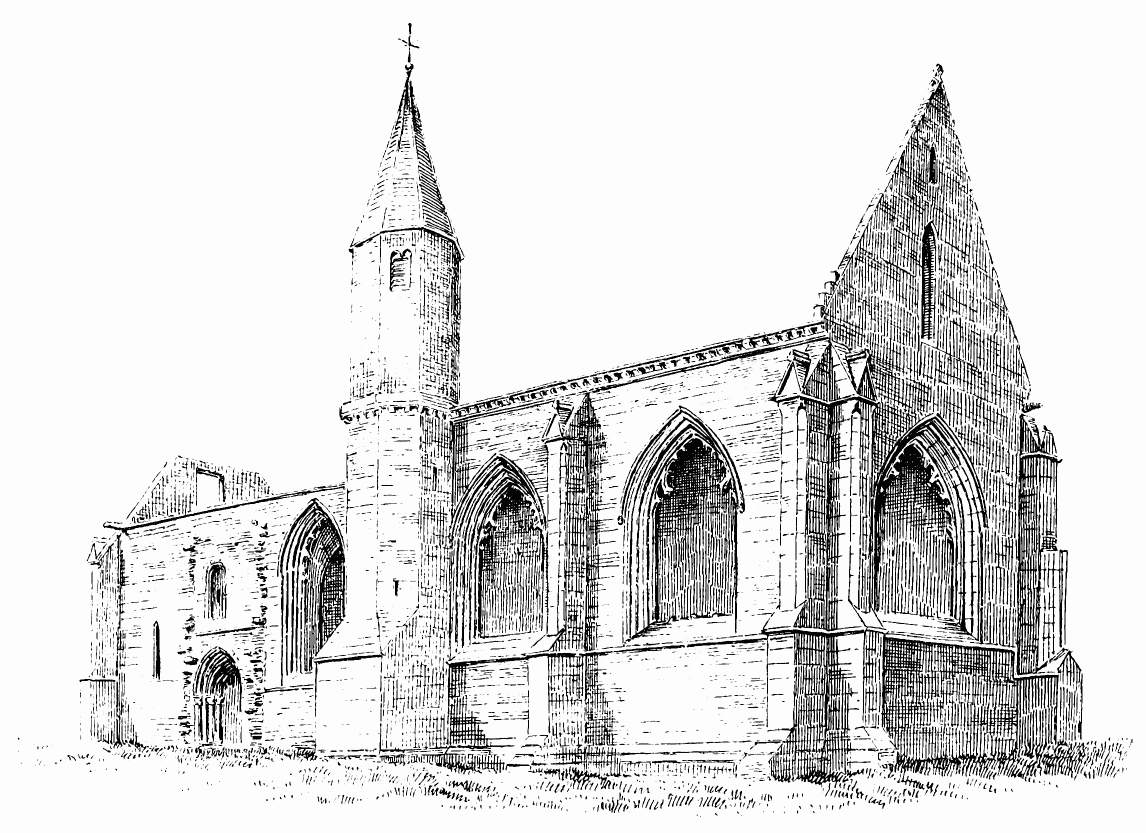
Fig. 809.—Fortrose Cathedral. View from South-East.
In the angle between the two divisions of the aisle a staircase and bell turret are erected. Rising from a square base the walls are changed by a set-off on each angle into an octagon; a balcony is carried round the turret, and the top is finished with a modern pointed roof.
The whole of the architecture of the aisle is of unusually good design, and the building is altogether quite unique and full of beauty and interest.
Not the least remarkable feature in the structure is the range of canopied monuments which stand between the pillars on the north side. In connection with these monuments, the history of the edifice has been ingeniously traced by Mr. Chisholm-Batten.[153] The eastmost monument (see Fig. 808) is traditionally stated to be that of a Countess of Ross; and Mr. Chisholm-Batten, from various indications in the building, shows that it was, in all probability, the Countess Eufamia, daughter and heiress of the Earl of Ross, who erected this aisle, and is buried under the eastern monument therein. This lady was possessed of ample means to erect such a splendid structure. She married, first, in 1366, Walter de Leslie, and succeeded, in 1372, to the estates of Ross. Leslie died in 1382; and in the same year the countess espoused the Earl of Buchan, better known as the “Wolf of Badenoch.” He died in 1394; and thereafter the countess took the veil, and became abbess of the convent of Elcho.
Mr. Chisholm-Batten has detected the arms of Leslie, her first husband (on a bend three buckles), on one of the bosses of the vaulting of the western division; while on another boss is carved a bull’s-head caboshed, the arms of Bishop Bulloch, who occupied the see from 1420 to 1439.
As the style of the architecture accords with these dates, the inference is that the western part of the aisle was erected either by the countess or her son, Alexander Leslie, Earl of Ross, and completed during the episcopate of Bishop Bulloch, and that the monument to the countess was erected by her son in the noble aisle which she had built, and in which she, no doubt, took great pride. The death of the countess took place before 1398. The aisle would thus date about the end of the fourteenth or the beginning of the fifteenth century, and must be regarded as a splendid example of Scottish architecture of that period. Possibly some portions of the western division are older; but, if so, it has been remodelled and vaulted at the above date. The piers next the nave (Fig. 810) have the peculiar feature of a square plinth (somewhat like the small buttresses which enclose the adjoining tombs) running up the inner side to form a support for the springing of the vaulting (Fig. 810). This feature has the appearance of being an addition to the piers, thus suggesting that the aisle and its vaulting are of later date than the nave of the cathedral. The piers are clustered, and have moulded caps with round abaci.
The monument in the western division of the aisle (see Fig. 810) is believed to be that of Bishop Fraser, who occupied the see from 1498 to 1507;
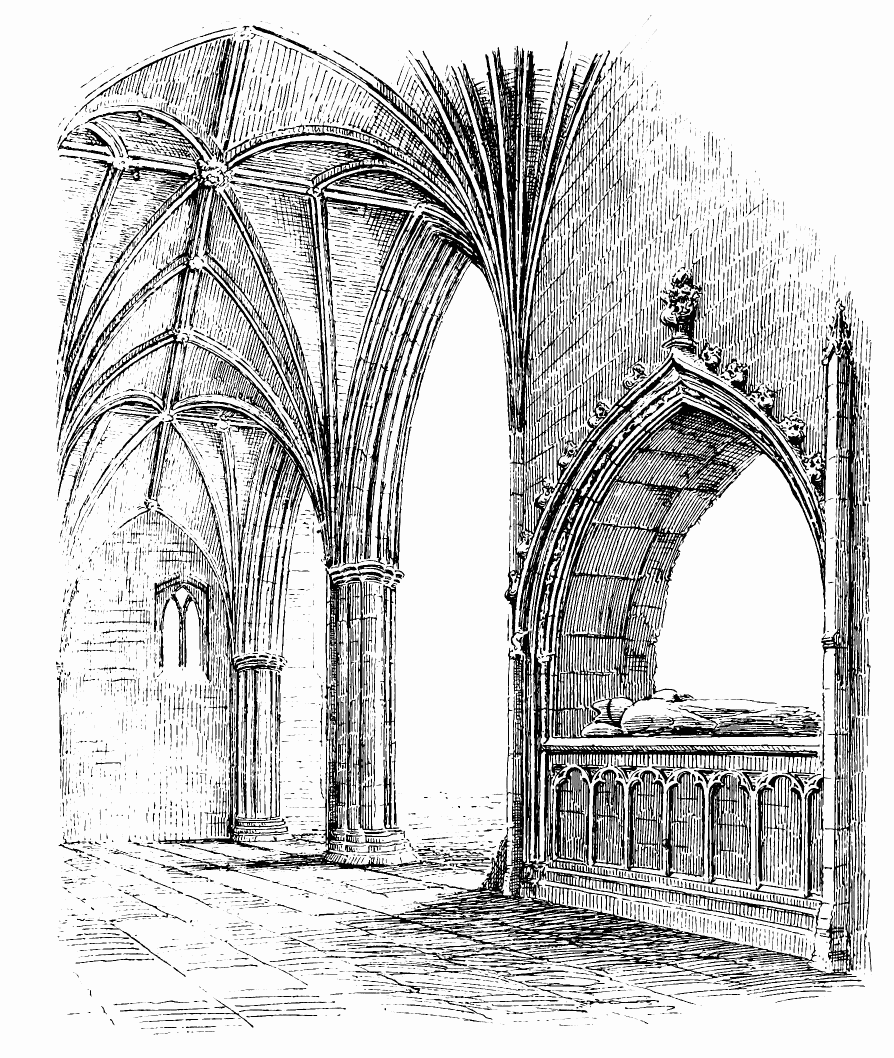
Fig. 810.—Fortrose Cathedral. West End of South Aisle.
and the style of the work confirms this view. The arched canopy, with its ogee head, and the third pointed carved work of its crockets and finial are in good preservation. The figure of the bishop is also well preserved. The fragments of a third tomb still exist under the arch, between the two already described (see Fig. 808). This has evidently been a late structure, with a canopy supported on a series of arches; but it is now so mutilated that its features cannot be distinctly made out. It is believed to be the tomb of Bishop Cairncross (1539-45).
It is thought that the western division of the nave was the chapel of St. Boniface;[154] for when Bishop Tulloch, about 1460, presented the bell (which still hangs in the south turret) to the church, he dedicated it to St. Mary and St. Boniface, probably because the chapels adjoining the bell turret were dedicated to these saints.
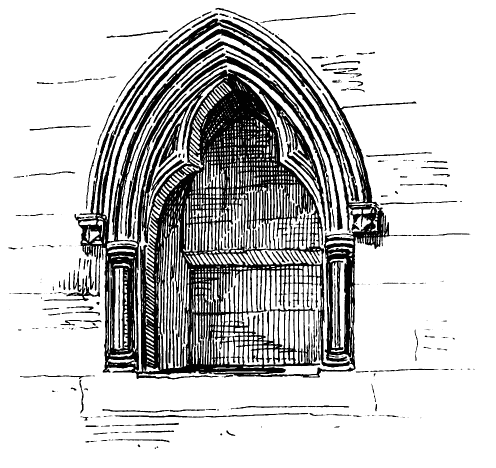
Fig. 811.—Fortrose Cathedral. Piscina.
Besides the tracery of the windows and the beauty of the tombs, the aisle is rich in details. In the south wall there is a fine piscina (Fig. 811), and in the north wall an ambry, with a small stone penthouse. All the windows have label terminals, many of them finely carved with heads.
An octagonal font of remarkable design (Fig. 812) stands against the east wall of the aisle.
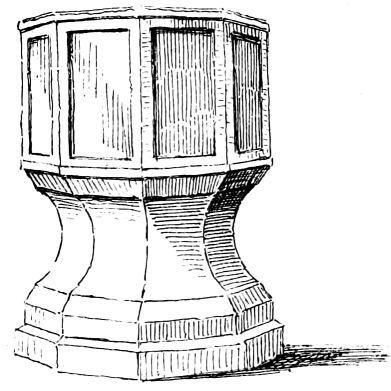
Fig. 812.—Fortrose Cathedral. Font.
We have seen that the sacristy is the only part of the original building which now remains. This is a plain rectangular structure, two stories in height, 45 feet long by 12 feet wide internally, which stands quite detached in the centre of the open space surrounding the site of the cathedral. The upper floor is, with all probability, believed to have been the chapter house; but it has been rebuilt, and is now used as the place of meeting of the Town Council. Externally the building has the appearance of a plain modern stone erection; but internally the ground floor preserves most of its original features. It is vaulted in six bays, with groined vaulting; but being low, and provided with very few small windows, the interior can only be dimly seen. The dog-tooth and other details, however, seem to indicate first pointed work. There is a range of arched seats, and an ambry at each side, towards the east end. The doorway entered from the choir, in the centre of the south side; and a staircase in the west wall led to the upper floor.
Mr. Chisholm-Batten thinks that this undercroft was the chapel of St. Nicholas, where a consistorial office was held in 1451, being more suitable for such an assembly than the open south aisle of the nave. So far as can now be ascertained, there were no other aisles connected with the cathedral.
The history of the cathedral subsequently to the Reformation is not well known. Under the Regent Morton the lead was removed from the roof, and the structure fell into disrepair. But it was partially repaired by Bishop Lindsay in 1615; and in 1649 it was not very ruinous. It would, therefore, appear that the tradition is probably correct which says that the masonry of the walls was removed by Cromwell, like that of Kinloss Abbey, for the construction of his citadel at Inverness.
CROSRAGUEL ABBEY, Ayrshire.
This monastery, whose abbots once possessed regal sway over nearly the whole of Carrick, now stands a solitary deserted ruin in a small sequestered valley, about two miles from Maybole, on the road leading by Kirkoswald to Girvan. The monastic buildings, although much ruined, are still of considerable extent, and comprise, besides the church, more remains of ecclesiastical and domestic structures than are usual in our Scottish religious establishments. This has probably arisen from the quiet and secluded nature of the site, as well as from the protection afforded by the powerful Earls of Carrick.
The chartulary of the abbey is lost, but many of the scattered charters have been collected and printed by the Ayrshire and Galloway Archæological Association, and edited by Mr. F. C. Hunter Blair, 1886. From these and the introductory chapter most of the following historical notes are gleaned.
The abbey was founded by Duncan, Earl of Carrick, in the end of the twelfth century. By him lands and churches were granted to the Abbey of Paisley, on condition that the monks should found a monastery in his province of Carrick, after their own Order of Cluny, to which the said endowments should be handed over. These conditions were evaded by the monks of Paisley, who contented themselves with erecting a cell at Crosraguel, and kept the rest of the revenue to themselves. Such conduct was naturally complained of by the earl, and it was decided by William de Bondington, Bishop of Glasgow, that a monastery should be forthwith erected at Crosraguel. Earl Duncan is said to have superintended the erection of the structure, in which case it must have been in progress between 1244, the date of the bishop’s decision, and 1250, when the earl died. In 1265 the Pope confirmed the “Scriptum de Crosragmol” of Bishop Bondington.
Additional grants were made to the abbey by Earl Nigel, the successor of the founder. The church was dedicated to the Virgin Mary. The monks were of the Order of Cluny, in France. This order was first introduced into England at Wenlock, in Shropshire, whence monks were brought to Paisley Abbey by Walter, first Steward of Scotland. The ecclesiastics of that convent, being the superiors of Crosraguel, naturally colonised it with monks of their own order of Cluniacs.
During the fourteenth century the abbey is much associated with the history of the Bruces. The romantic marriage of the father of King Robert to the Countess of Carrick established the family in the earldom. The countess and her husband were benefactors of the abbey, and their neighbouring Castle of Turnberry became a protection to the monks.
During Edward’s invasion, in 1296, Henry de Percy was appointed Sheriff of Ayr. In 1306 he held Turnberry Castle, and a letter, dated by him from Crosraguel, asking for two engines of war to be sent to him, shows that siege operations were in contemplation.
During this disturbed period of Scottish history it seems probable that this abbey, like many other similar institutions throughout the country, suffered from the effects of war. The buildings show that the original structure of the monastery has been demolished, and that new edifices were erected in the fifteenth century; and it is supposed that this reconstruction was rendered necessary by the damage caused during the English invasion. When the kingdom became settled, after the War of Independence, King Robert granted a charter to the abbey, confirming the endowments of Earl Duncan; and in 1329-30, gifts from the royal purse, for the repair of the monastery, are noted in the Exchequer Rolls. The king was lavish in benefactions to the abbey. In 1324 he presented it with lands, and, as a mark of special favour, he erected the domains of the abbey into a barony. Shortly after the accession of David II. the abbot received the king’s penny for three years (amounting to £100, 1s. 10d.) to assist him in the repair of the buildings.
Under the Stewart kings Crosraguel still continued to receive the royal favour. In 1374 Robert II. confirmed the Crown charters of Robert I.; and in 1404 the great Crosraguel charter was granted by Robert III. confirming all the abbey lands and property to be held for ever in free regality. By this charter the abbot was raised into the position of an absolute sovereign over all the abbey possessions, which comprised nearly the whole of the southern division of Ayrshire. The abbey continued to occupy a high position during the fifteenth century. The abbot was in favour at Court, and was employed on special missions and diplomatic services.
In 1460 the Abbot Colin, a man of some eminence, was elected. He devoted much care to the church and buildings, which he found in a dilapidated condition, and is believed to have built the existing chapter house. He died in 1491.
Abbot David obtained a confirmation of the special rights of the abbey from the Archbishop of Glasgow, and, in 1515, procured a special dispensation from inspection by the Archbishop of St. Andrews, who was delegated by the Pope to visit every monastery in Scotland, and to punish the “excess and enormity of the brethren dwelling therein.”
During the forty years prior to the Reformation the abbey enjoyed the protection of the Earl of Carrick, two eminent members of the family being about that time abbots in succession to each other. At this period the right of appointment to vacant benefices was gradually passing into the hands of the Crown, and by 1550 that change was completed.
In those troublous times the Church was felt to be in danger, and Abbot William Kennedy, who had acted as guardian to the young Earl Cassilis, who was then abroad, wrote to him to return to Scotland to look after the interests of the abbey. At the same time the Archbishop of Glasgow sent all his possessions to Crosraguel, as to a place of safety. These consisted of embroidered vestments, gold and silver plate, jewels, and a library of books of great value.
Abbot William was succeeded by his nephew, Quintin Kennedy (1547-64), an ardent champion of the Church, whose contest with Knox at Maybole in 1562 is well known. It is thought that he was the first abbot to occupy the abbots’ tower, a fortified pele which stands at the south-east corner of the grounds. Gilbert M‘Brayar, one of the monks, is said to have made many “sumptuous additions” to the monastery. These were probably domestic structures in the cloister, whose ruins are still traceable.
In 1561 an Act was passed by the Privy Council suppressing “Idolatori and all monumentis thairof,” and Arran, Glencairn, and Argyle were despatched to the West to carry the Act into execution. Amongst the other demolitions executed by them was the casting down of part of Crosraguel.
Ten years before the Reformation leases of church lands were frequently granted to nobles and other powerful individuals who were able to protect them. Thus, in 1564, the whole benefice of Crosraguel was leased to the Earl of Cassillis for 700 marks (£466, 13s. 4d.) Under his protection the monks continued to occupy the monastery till 1592, probably later than any other abbey in Scotland.
In 1570 occurred the famous “roasting of the abbot.” The Earl of Cassillis had resolved to get the whole property of the abbey into his hands, and endeavoured, by torturing Allan Stewart, the abbot, to force him to surrender the titles of the lands of the abbey, and he thus succeeded, in consideration of a large sum, in becoming sole proprietor of the regality. The abbot survived, but was maimed for life. He disposed of every shred of the monastic property, and died in 1587. The annexation to the Crown took place the same year. The possessions had been gradually disposed of by Queen Mary and her son to numerous retainers. George Buchanan received a pension out of the revenues, and King James intended to restore the abbey as a residence for his son Henry.
In 1617 the whole benefice was annexed to the Bishopric of Dunblane, in order to provide a suitable support for the bishop. On the overthrow of Episcopacy, in 1689, the revenues were annexed to the Crown; and now the sole relic of the great regality of Crosraguel is the small plot of ground enclosing the ruins.
The abbey buildings (Fig. 813) have been of considerable extent, and still comprise, besides the remains of the church and cloisters, with the usual ecclesiastical buildings surrounding them, an outer court to the south-west, with a picturesque gatehouse, pigeon-house, and other domestic structures. There was also an eastern courtyard, which contained the abbot’s hall, and the adjoining tower or keep, the infirmary, &c. The whole precincts were enclosed with a high wall, which included an extensive garden. The small burn which flows along the south side is believed to have fed fish-ponds in the neighbourhood. The church (Fig. 813) is a simple oblong structure, consisting of choir and nave, without aisles and without transepts. It would appear, however, from excavations carried out by the Ayrshire and Galloway Archæological Association, that the original church of the thirteenth century contained a north and south transept, some traces of the foundations of which were disclosed. A few other relics of this earlier church are observable in the base of the western part of the nave, in traces of the jambs of the western doorway and the jambs of the north doorway of the nave; but the remainder of the church has been entirely rebuilt, chiefly on the old foundations.
It is thought by Mr. Morris, who illustrates and describes the abbey in the publication of the above Association, that part of the older building is traceable in the wall between the choir and the sacristy, where vaulting shafts exist on the sacristy side in such a position as not to be available in the present structure (Fig. 814). From this fact he forms the deduction that these shafts and the wall they are attached to are part of the original church. He is further of opinion that the part of the ancient church
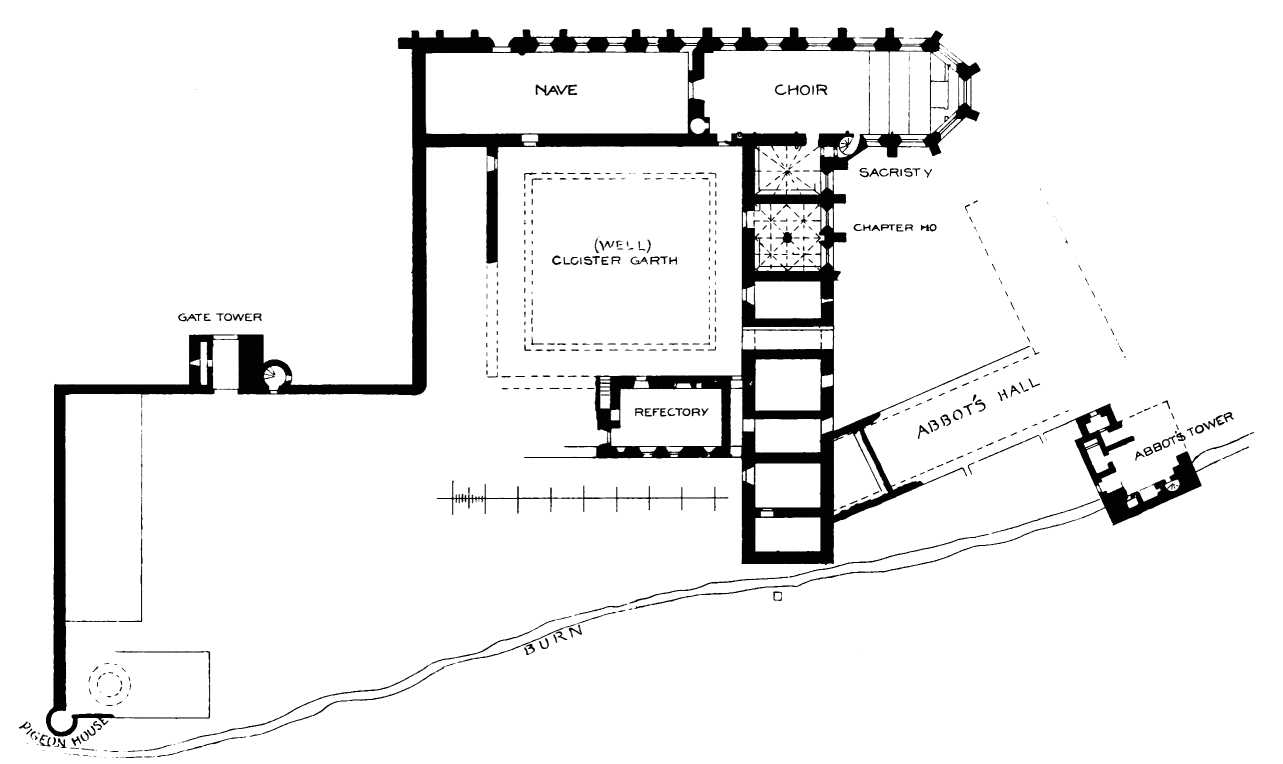
Fig. 813.—Crosraguel Abbey. Plan.
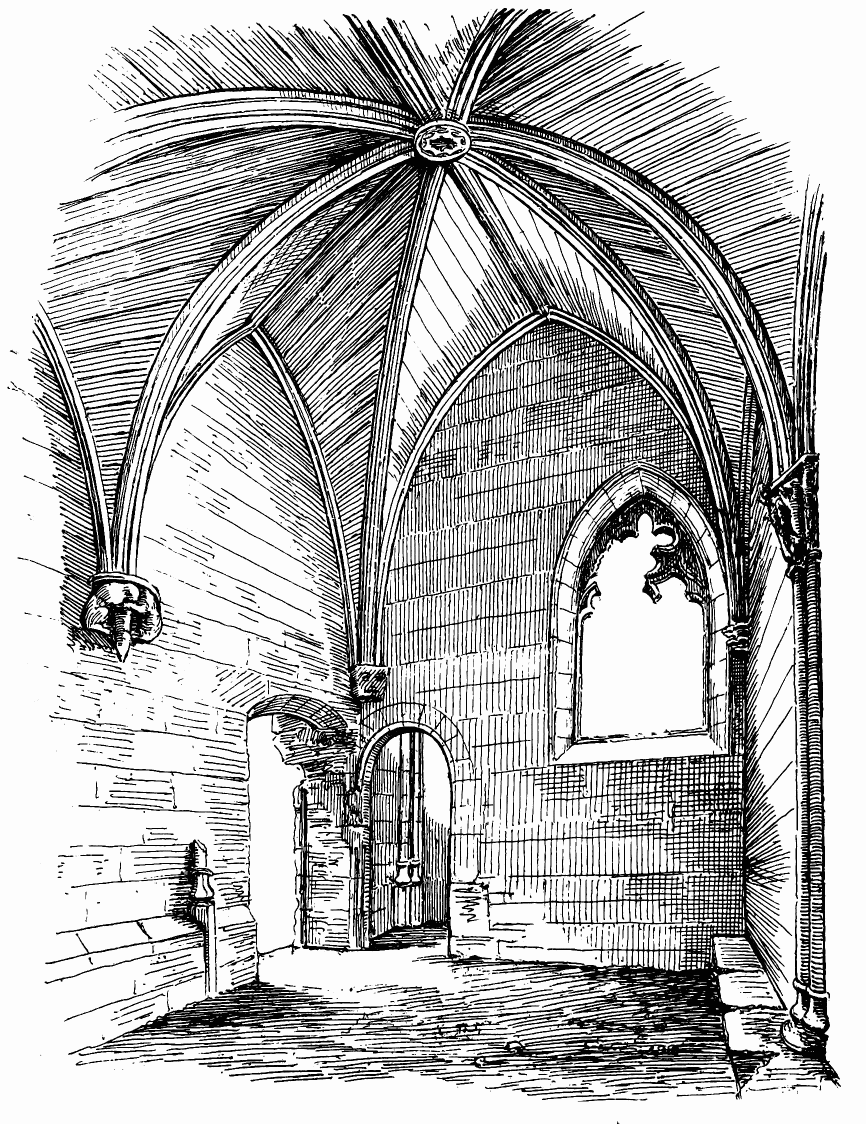
Fig. 814.—Crosraguel Abbey. Sacristy, looking East.
which he supposes has survived at this point formed the model on which the restored building was designed. From the character of the design,
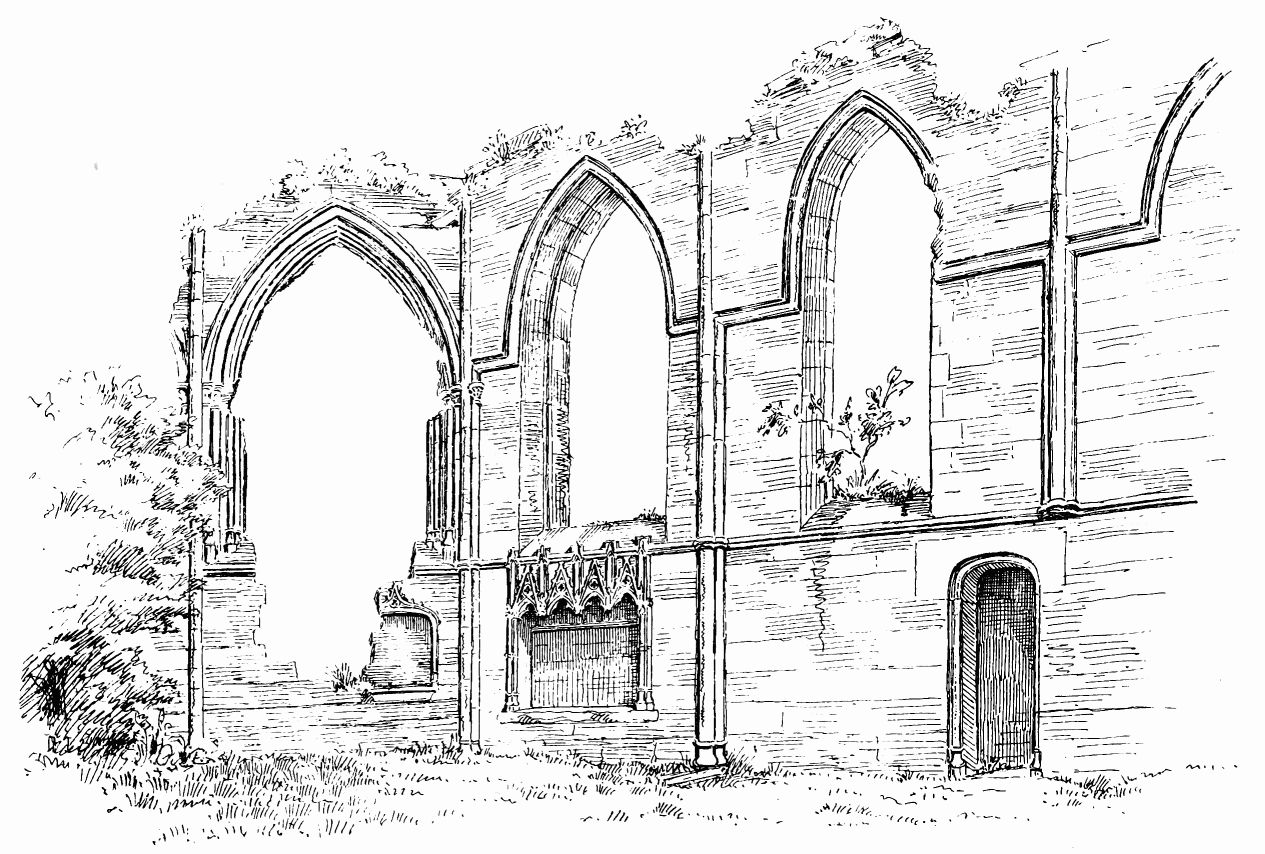
Fig. 815.—Crosraguel Abbey. Interior of Choir.
this seems very doubtful. The three shafts referred to doubtless indicate a change in the design at the date of the restoration in the fifteenth century. The choir appears to have been erected, and a chapter house contemplated (if not actually carried out) immediately to the south of it, in the position formerly occupied by the south transept. The three shafts were apparently erected at that time (say before 1450). The bases of the shafts correspond in design with the bases of the choir, and are clearly fifteenth century work. The walls of the chapter house (afterwards changed into the sacristy) were evidently erected at this time, as the usual stone seat of the chapter house still runs round two of the sides. At a later date (towards the end of the fifteenth century) a new range of buildings was erected on the east side of the cloister. These consisted of a new chapter house, while that first erected was converted into the sacristy. The new range was of less width than the chapter house originally contemplated, and, therefore, new vaulting shafts, spaced so as to suit the vaulting of the new width, were introduced; and three of the old vaulting shafts were allowed to remain, although two of them were no longer of use.
The architecture of the interior of the choir (Fig. 815) is peculiar, and clearly indicates a structure of the fifteenth century. The three-sided eastern apse is characteristic of the fifteenth century, and is among the earliest examples of that form then introduced into Scotland. Crosraguel obtained its great charter in 1404, and was, no doubt, then in a very flourishing condition; and it seems likely that the church was rebuilt soon after that period. The style of the architecture corresponds with other buildings of that date in Scotland. The windows, which have been filled with tracery (now, unfortunately, all destroyed), show, in their remaining jambs, shafts, and arch mouldings (especially in the apse), a character resembling Scottish decorated work. The triple wall shafts which divide the bays are carried down to decorated bases in the sanctuary only, the others being stopped on a corbel at the level of the central string course (see Fig. 815). The sedilia (Fig. 816) and piscina of the choir (see Fig. 815) are also beautiful specimens of the decorated style. The buttresses of the choir and apse (Fig. 817) are simple, and of an early type. The nave (Fig. 818) has windows on the north side only. Here, as already observed, a few traces of the original church are found in the early forms of the base mouldings and the shafts of the north doorway. The arch supported by these shafts, and forming the upper part of the doorway, is of very inferior design, and is evidently a very late restoration. The shafts are sloped off at top, so as to fit a straight impost. The buttresses also show relics of older work. One of the nave windows is filled with tracery; but it is of peculiar design, having been constructed in connection with the erection of a monument to Egidia Blair, Lady Row, a benefactress of the abbey, who died in 1530. The engraved recumbent stone over her grave, bearing her arms and name, still exists; but scarcely a trace of the monument survives.
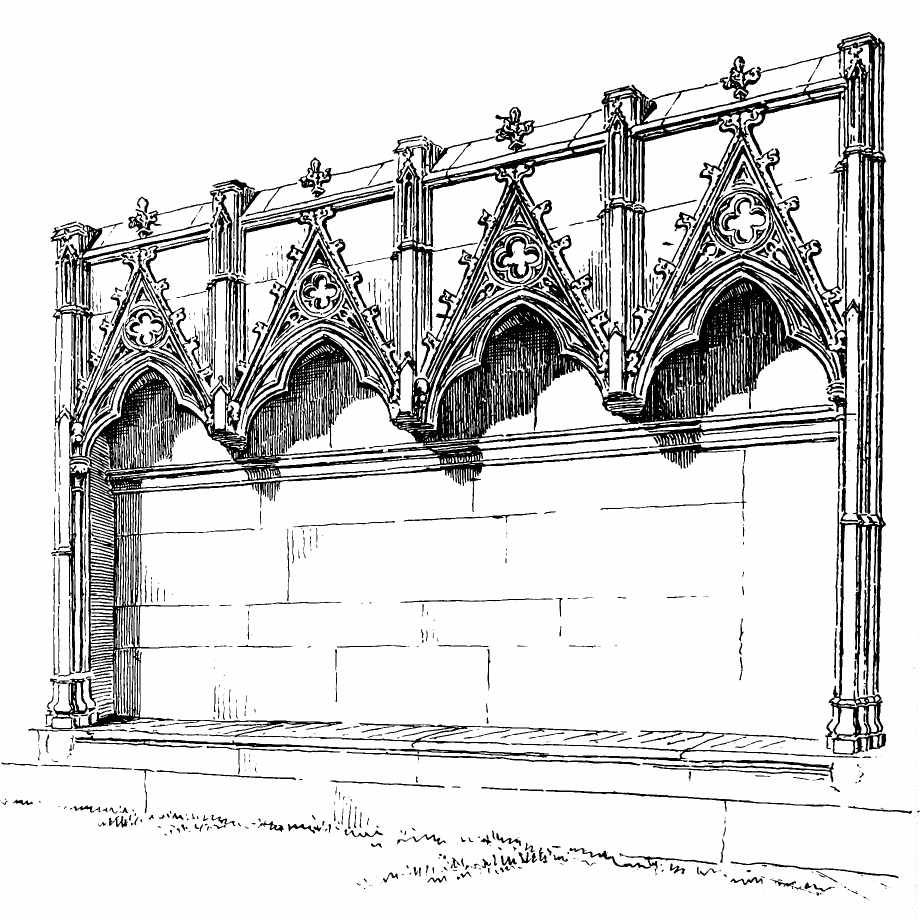
Fig. 816.—Crosraguel Abbey. Sedilia.
The nave is divided from the choir by a wall, which has been erected in the sixteenth century (the upper part is seen in Fig. 819), probably when the monks required protection, or owing to their number having become diminished, when so large a church was unnecessary. This central wall partly blocks up one of the nave windows, thus showing that it was an afterthought. It seems, however, to have been substituted for an older wall, which may have contained an arch between the nave and
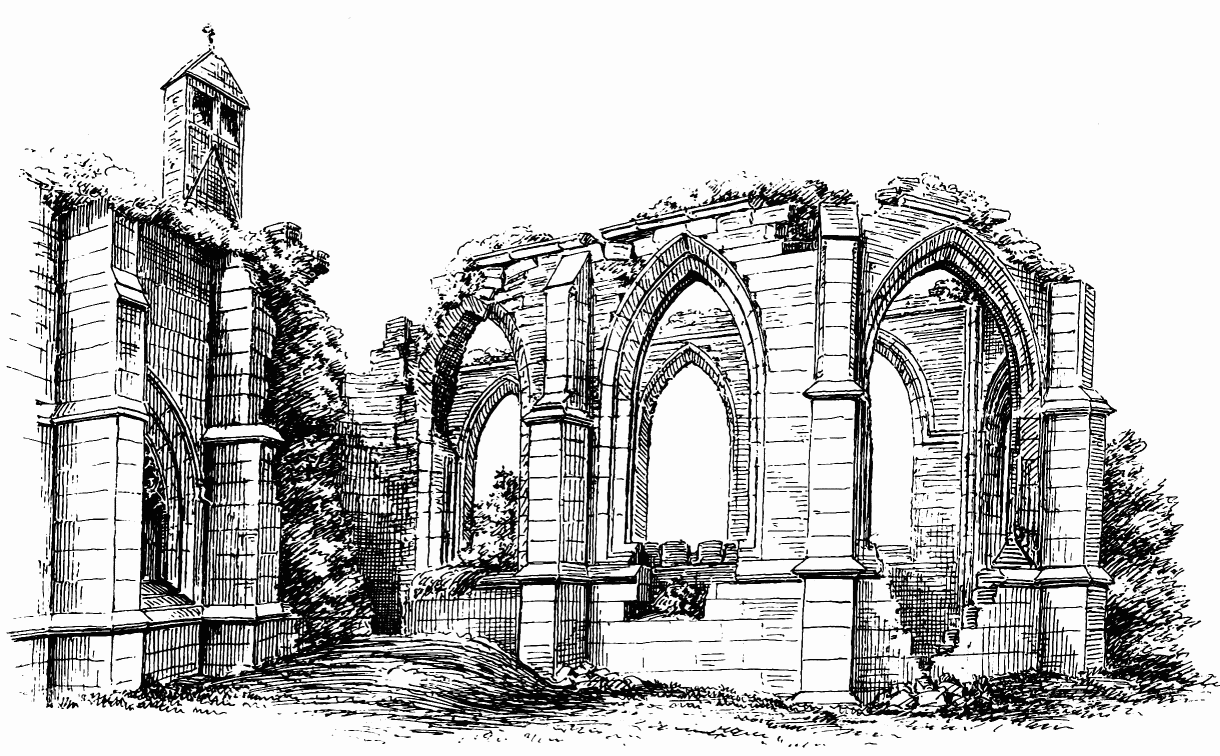
Fig. 817.—Crosraguel Abbey. Choir and Apse, from South-East.
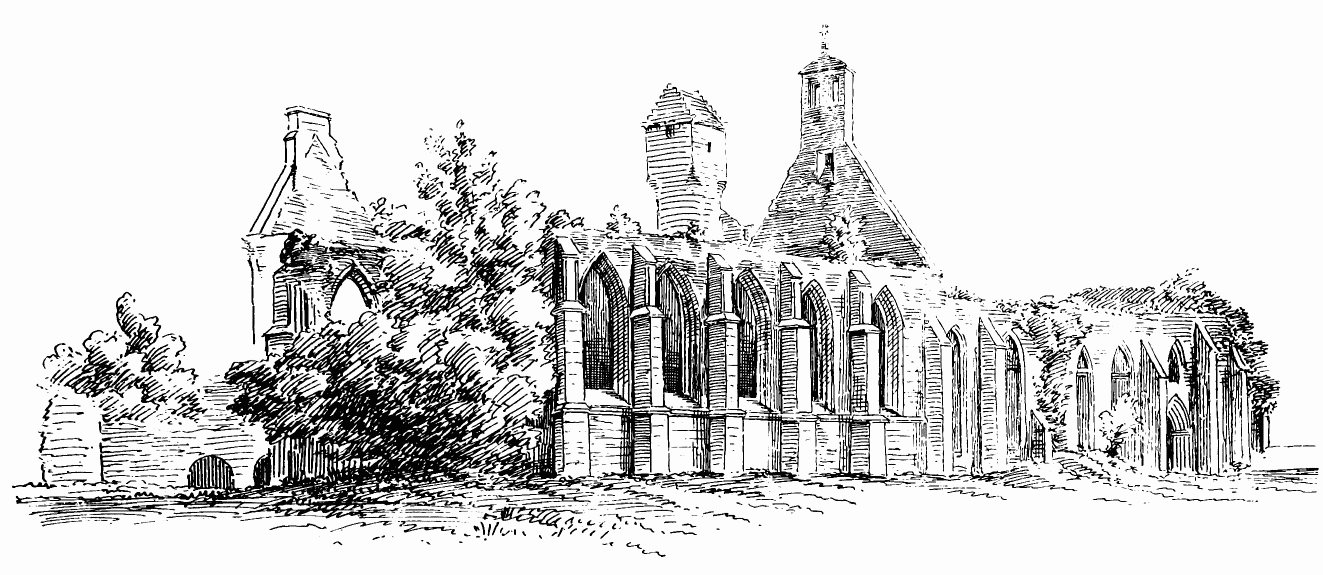
Fig. 818.—Crosraguel Abbey. View from North-East.
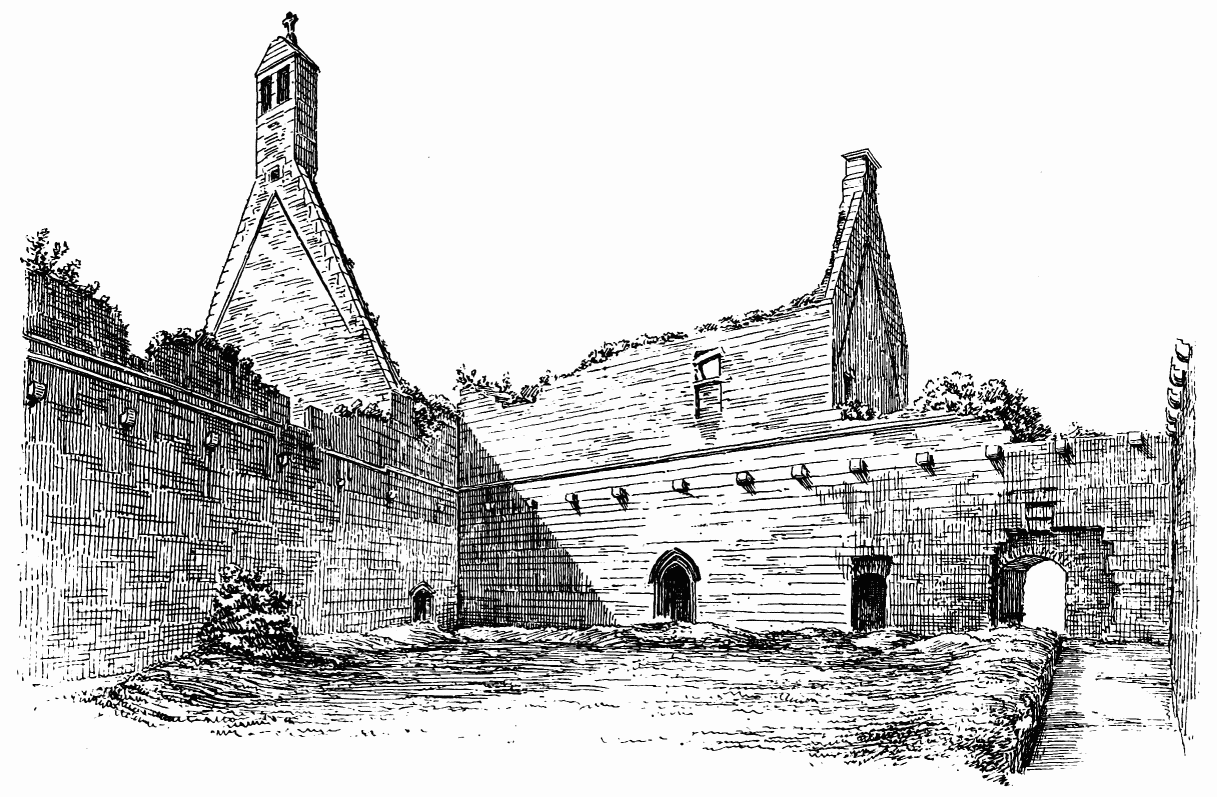
Fig. 819.—Crosraguel Abbey. Cloister, looking North-East.
choir. The nave, thus separated from the choir, was known as St. Mary’s or the Virgin’s Aisle. The wall contained a wheel staircase, and is crowned with a good double belfry, surmounted by a well-carved cross (Fig. 820), containing hearts in the centre, and having each arm cut into the form of a cross. This may possibly be in imitation of the crossleted crosses of the Kennedy arms. The pointed doorway from the nave to the choir is of good, simple design, and has been defended with a strong sliding bar, the slot in the wall for which still exists.
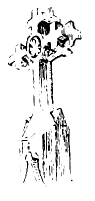
Fig. 820.
Crosraguel Abbey.
Cross on Belfry.
The sacristy entered from the south side of the choir by a door having a semi-elliptic arch, and mouldings and bases corresponding with those of the choir (see Fig. 815). This doorway also led to a wheel stair, which conducted to the scriptorium and library on the upper floor, and, through them, to the dormitory. The ancient south transept was wider than the present sacristy which occupies its site, as was disclosed by the excavations above mentioned. The sacristy and the chapter house adjoining are the best preserved parts of the edifice. They are both elegantly vaulted, and lighted with windows, the tracery of which is partly preserved (Fig. 821). The corbels (Fig. 822) which carry the ribs of the sacristy vaults are carved in a quaint and rather debased style, and point to a late date. The vaulting of the sacristy (see Fig. 814) is peculiar, the ribs being arranged in the sexpartite form. The apartment is considerably longer than it is wide; and the usual method of vaulting such an apartment would be to divide it into two bays, each bay having the usual cross ribs; but here the whole is vaulted in one bay, having six ribs. This arrangement makes the axes of the side vaults oblique, and produces the effect of twisting in the four side spaces of the vaults towards the centre. The vaulting here, being wider than that of the chapter house, rises higher, and thus rendered the floor of the scriptorium above it higher than that of the library over the chapter house, and necessitated some steps in the passages from the dormitory to the church. The opening to the sacristy from the choir is recent, this position having formerly been occupied by an altar platform, believed to have been erected in honour of Robert III. in 1404. The position of the high altar is still distinctly marked, being placed against a detached wall carried across the apse, and provided with a small door for access to the space behind. The three steps leading up to the east end are also discoverable, and each step is beaded on the edge (see Fig. 815). A plain doorway, with a drop arch, leads from the south-west angle of the choir to the east walk of the cloister (see Fig. 819). Only the foundations of the outer wall of the cloister walks are now traceable. This, no doubt, carried pillars and arches (or wooden posts), on which the wooden roof of the cloister walks rested. There may have been stone piers
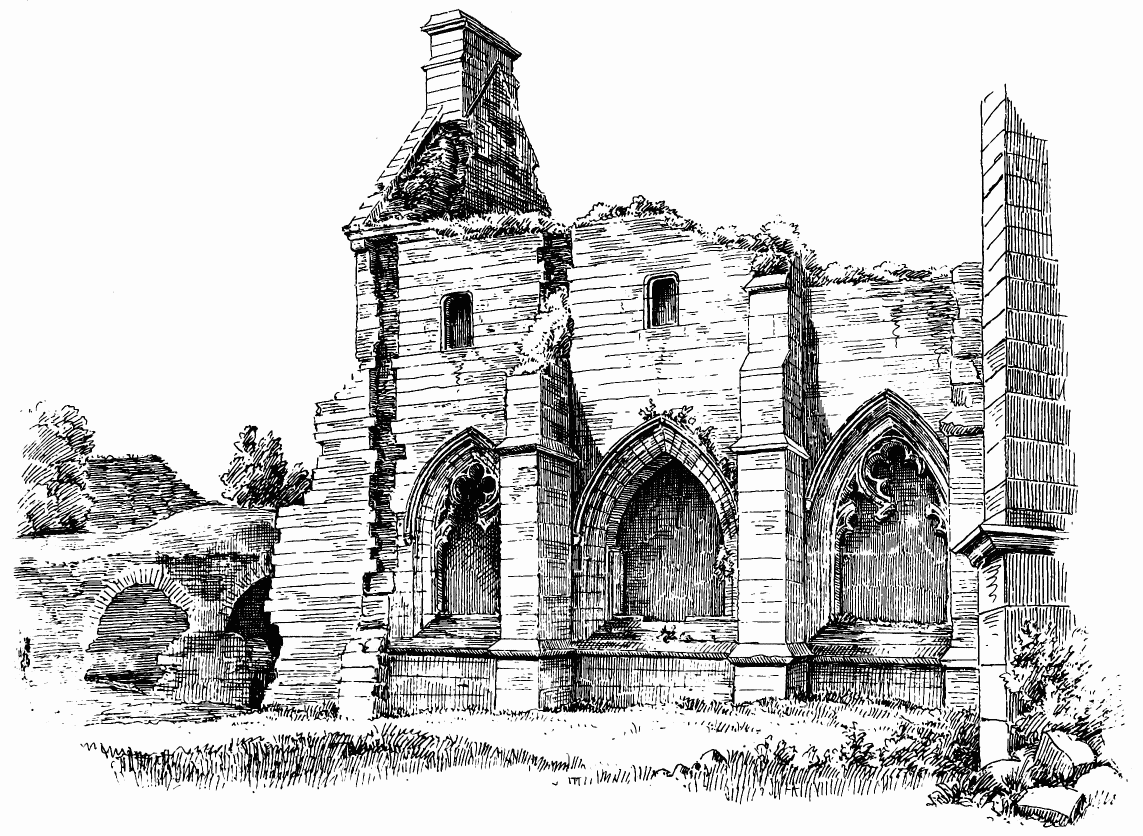
Fig. 821.—Crosraguel Abbey. East Side of Chapter House and Sacristy.
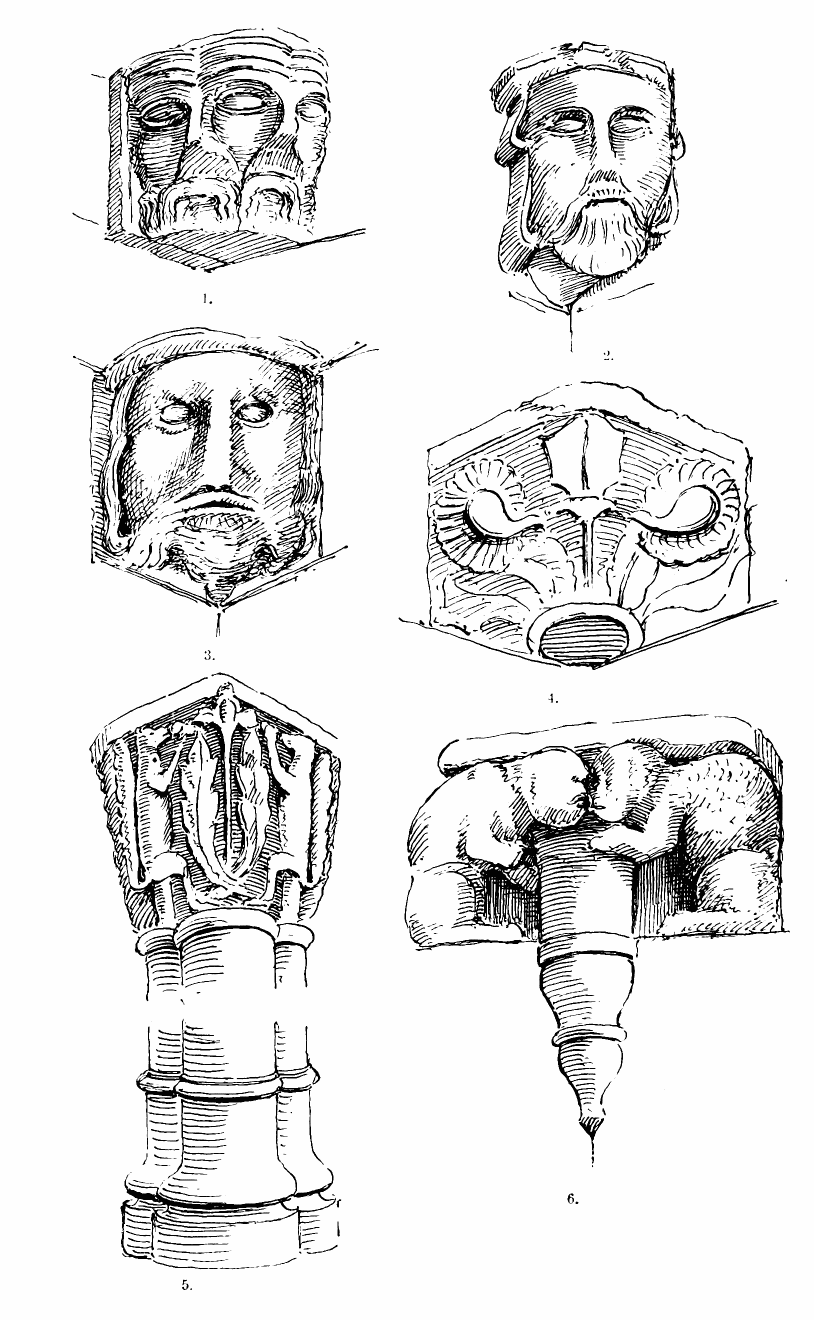
Fig. 822.—Crosraguel Abbey. Corbels in Sacristy.
at the angles and at intervals; the springing of a diagonal arch survives in the north-west angle. A well exists in the centre of the cloister garth, with stone steps leading down to it. The chapter house enters by a doorway only, without side windows, from the east alley (see Fig. 819). The jambs and pointed arch are moulded, but there are no caps. The chapter house is square, and has a central pillar, which carries fine vaulting (Fig. 823). The vaulting is divided into four square bays, each with cross ribs, resting on the central pillar and on responds against the walls, which have bases set on the stone bench. The bosses have been carved with coats of arms, now obliterated. One of them has a mitre; another shows indications of an apsidal building. The abbot’s seat occupies the centre of the east side, between the two windows; and a stone bench is carried round the walls.
The upper floor, which still survives, above the chapter house and sacristy (see Figs. 819 and 820) contained the scriptorium and library, the latter having had a good mullioned window, overlooking the cloister, now nearly destroyed. Following the ruins which continue the east side of the cloister southwards, we come first to a vaulted chamber, which may have been a parlour; then to the slype leading to the eastern garth, which has a stone bench on each side, and is covered with a segmental barrel vault. Beyond this are vaulted ruins of an indeterminate character. On the south side of the cloister garth are the refectory and part of the buttery, with a hatch which led from the one to the other. Between these apartments a wide scale staircase formed the day access to the dormitories above. This range of buildings is evidently of late date, and may have been the work of Abbot Gilbert M‘Brayar, above referred to. The refectory has been covered with a barrel vault, and had a fireplace in the north wall. The windows in the south wall are low, horizontal openings. The west side of the cloister is believed to have contained a large common room, but it is now much ruined; the pointed doorway at the north end, however, still remains.
The eastern courtyard is triangular in form. The ruin on the east side is probably a fragment of the infirmary. On the south side is a range of ruined vaults, over which was probably the abbot’s hall. At the south-east angle stand the ruins of what was the abbot’s keep, or place of strength, erected apparently in the sixteenth century. It is of the ordinary form of the lay keeps of the period, having thick walls, with chambers formed in their thickness and a corbelled parapet for defence. It no doubt communicated with the abbot’s hall adjoining. It is built over the stream which bounds the convent on the south, and passes under the lower story, where it had an archway, grated at each end. The principal floor contains a good fireplace, with ambry adjoining, and a small stair leading to the water below. The upper floors contained the usual bedrooms, one of which still shows the remains of a carved fireplace. The
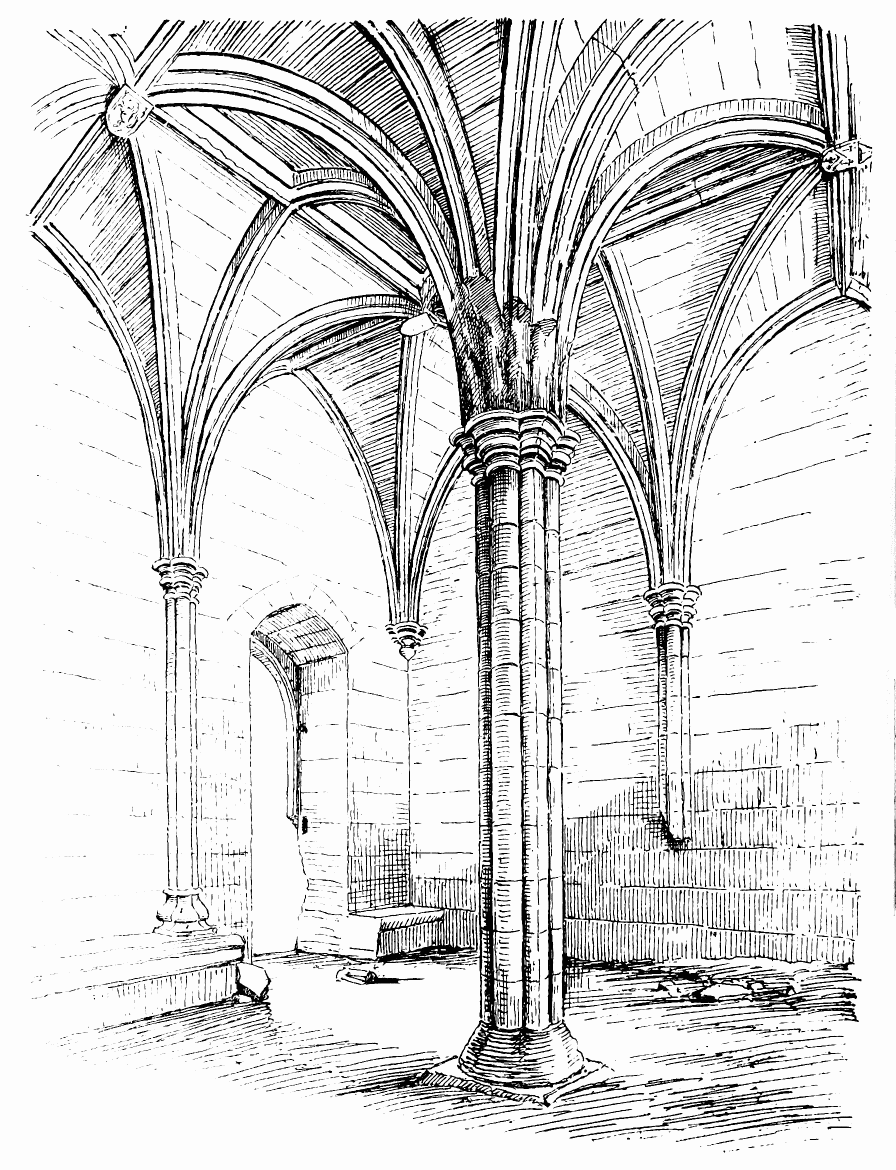
Fig. 823.—Crosraguel Abbey. Chapter House, looking North-West.
north and east walls are demolished. The south and west walls are quite plain. Some of the corbels of the parapet, however, still survive.
The south-west courtyard is of considerable extent, and contained a number of domestic offices, such as bakehouse, brewhouse, &c. A picturesque gatehouse gives entrance to the monastery through this courtyard, and strangers’ apartments are provided in the upper floors.[155] The pigeon house is also a well preserved example of that common class of structure.
The ruins seem for a long period to have formed a convenient quarry for the district, but they were put in good order about fifty years ago by the Kilkerran family, and are now well preserved and cared for.
ST. GILES’ COLLEGIATE CHURCH,[156] Edinburgh.
The Church of St. Giles occupies the site of the original parish church of Edinburgh. It stands in a conspicuous situation in the centre of the Old Town, on a comparatively level piece of ground (probably an ancient sea margin), which occurs in the general slope extending from the Castle to Holyrood. In the ninth century, when Lothian formed part of Northumbria, the Church of Edinburgh is mentioned as belonging to the diocese of Lindisfarne.
About 1120 a new church was erected by Alexander I., of which some fragments remained till the end of last century. This church is frequently referred to in subsequent reigns. Notice of it occurs under Alexander II., in the early part of the thirteenth century; in 1319, it is mentioned in an Act of Robert I.; and in 1359, under David II., a gift of lands is confirmed to it.
The earliest of these notices doubtless referred to the Norman church of the twelfth century, of which not a fragment now remains in situ; but some detached Norman carved stones, such as caps, have been found in excavations in the interior. The edifice appears to have been rebuilt about the time of David II.
In the constant wars with England Edinburgh naturally suffered much. It was damaged by Edward II. in 1322, when Holyrood Abbey was also spoiled. Under Edward III. the country was laid waste in 1335, when the capital was again injured. This raid, having occurred in February, was afterwards known as the “burnt Candlemas,” from the conflagrations raised during its continuance. A reconstruction of the edifice was probably required after these destructive harryings, and this appears to have been carried out during the fourteenth century. But shortly afterwards a most complete devastation of the town and all its buildings was occasioned by Richard II. during his invasion in 1385. He then occupied Edinburgh for five days, and, on his departure, laid the town and the parish church in ashes.
A great effort was made by the citizens on this occasion, along with assistance from the Crown, to repair the disaster to their church. From this period the history of the structure as it now exists may be said to date.
We have no account of the condition of the edifice immediately before its destruction in 1385, but it must (as above mentioned) have been to a large extent rebuilt before that time.
It is said that during the restoration which took place in 1870-80,[157] traces of fire were observed on the pillars of the choir, and it is inferred that these pillars must have existed before the burning caused by Richard II. This view is confirmed by the fact that, after 1387, when, doubtless, the town authorities were doing all they could to complete the restoration of St. Giles’, they entered into a contract with certain masons to erect five chapels along the south side of the nave, having pillars and vaulted roofs, covered with dressed stone slabs[158] These chapels still exist, and the wall rib of the vaulting is yet visible on the south side of the arcade, next the south aisle; but the vault and stone roof have been removed, and a plaster ceiling of imitation vaulting substituted. The above contract indicates that the walls of the nave then existed.
We must, therefore, assume that the church had been rebuilt previous to the destruction of 1385, and that the above contract was an addition to the building connected with its restoration two years after the fire. Although, doubtless, much injured by the conflagration, the walls and pillars of the church seem to have escaped total destruction. The style of the architecture would lead to the same view; the octagonal pillars of the choir, with their moulded caps, being most probably of the fourteenth century.
The church, as restored and added to after 1387, would then consist (Fig. 824)[159] of a choir of four bays, with side aisles; a nave of five bays, also with side aisles; a central crossing, north and south transepts, and the five chapels just added south of the nave. A large open porch, to the south of the central one of those chapels, was also erected along with them. It had a finely groined vault in the roof, and over it was a small chamber,
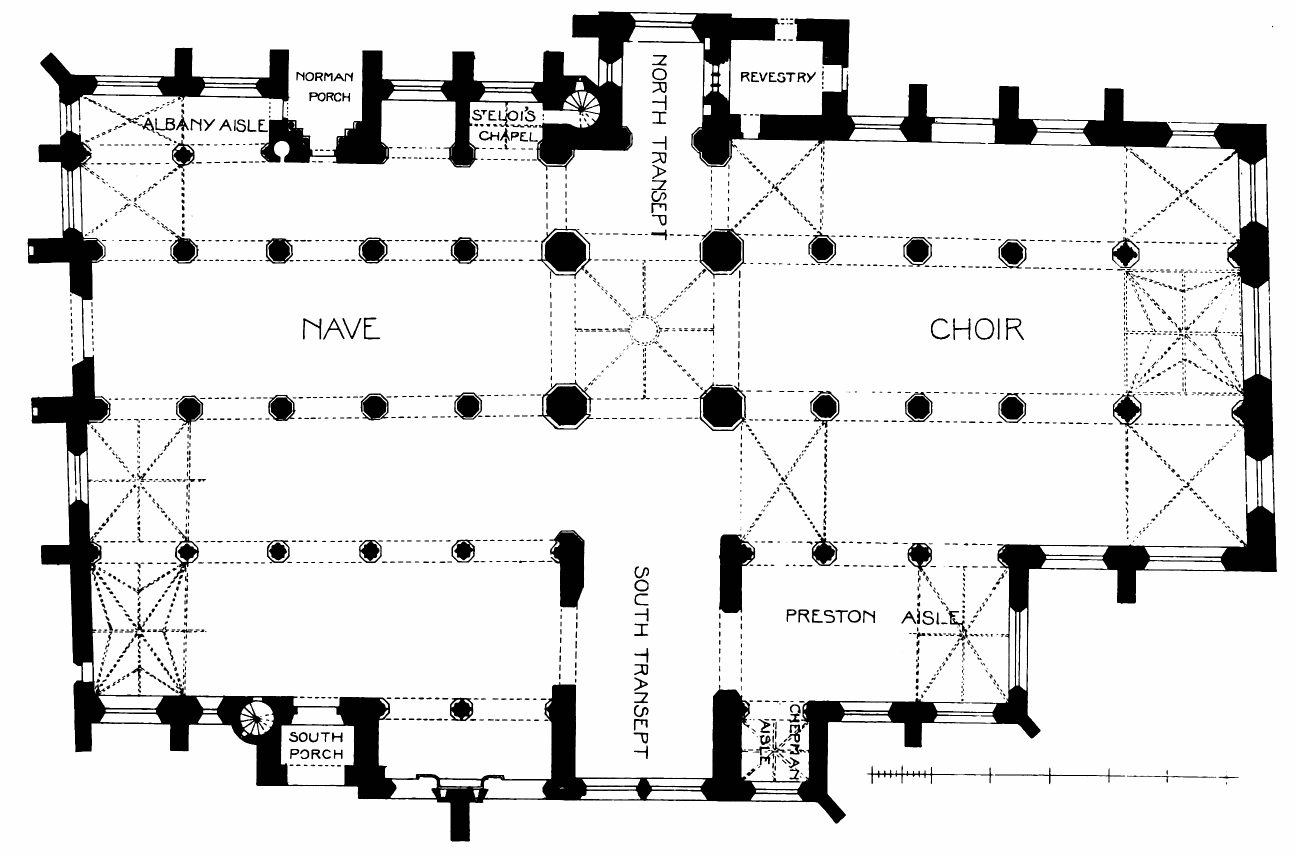
Fig. 824.—St. Giles’ Collegiate Church. Plan.
lighted by a picturesque oriel window, supported on a corbel, carved with an angel, displaying the city arms (Fig. 825).[160] The upper story, which is supposed to have been the revestry, was reached by a bold turret stair on the west side of the south porch.
The whole of the main divisions of the structure were vaulted; but the vault of the central aisles was low, being little higher than that of the side aisles. The massive octagonal piers of the crossing appear to have been raised about this period. The traces of the caps, which were cut off, are visible at a lower level (Fig. 826), and the few courses of ashlar work above them, with the new caps at the heightened level, may be traced as additions (Fig. 827). The vaulting of the crossing, with its central opening, was, doubtless, executed during the restoration of about 1400.
The ancient Norman porch, which formed the north entrance to the nave, was the only part of the twelfth century structure then preserved, and a small chamber was erected above it, with a narrow turnpike stair leading to it. The restoration seems to have been in progress for a considerable length of time. Donations from the Crown towards it continued to be given till 1413. It was probably completed about 1416.
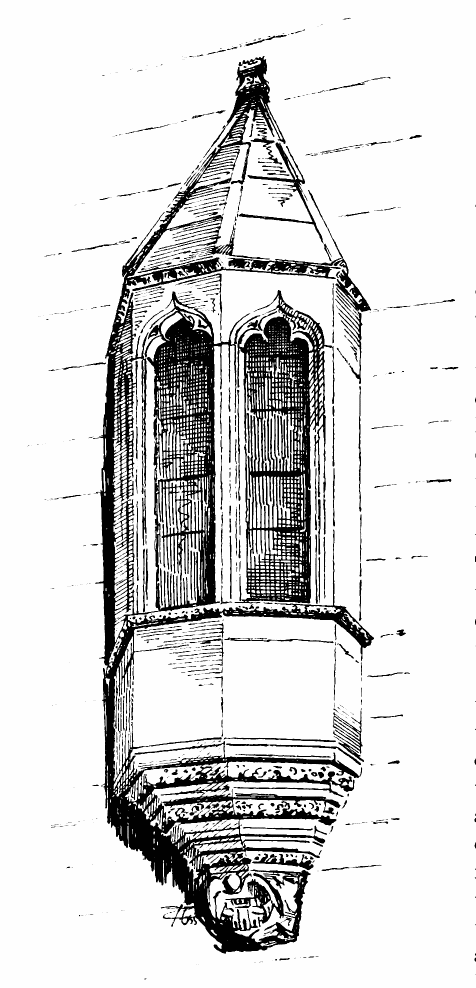
Fig. 825.—St. Giles’ Collegiate Church.
Oriel originally over South Porch.
Shortly after the erection of the five chapels on the south side of the nave, another chapel was built on the north side of the nave, to the
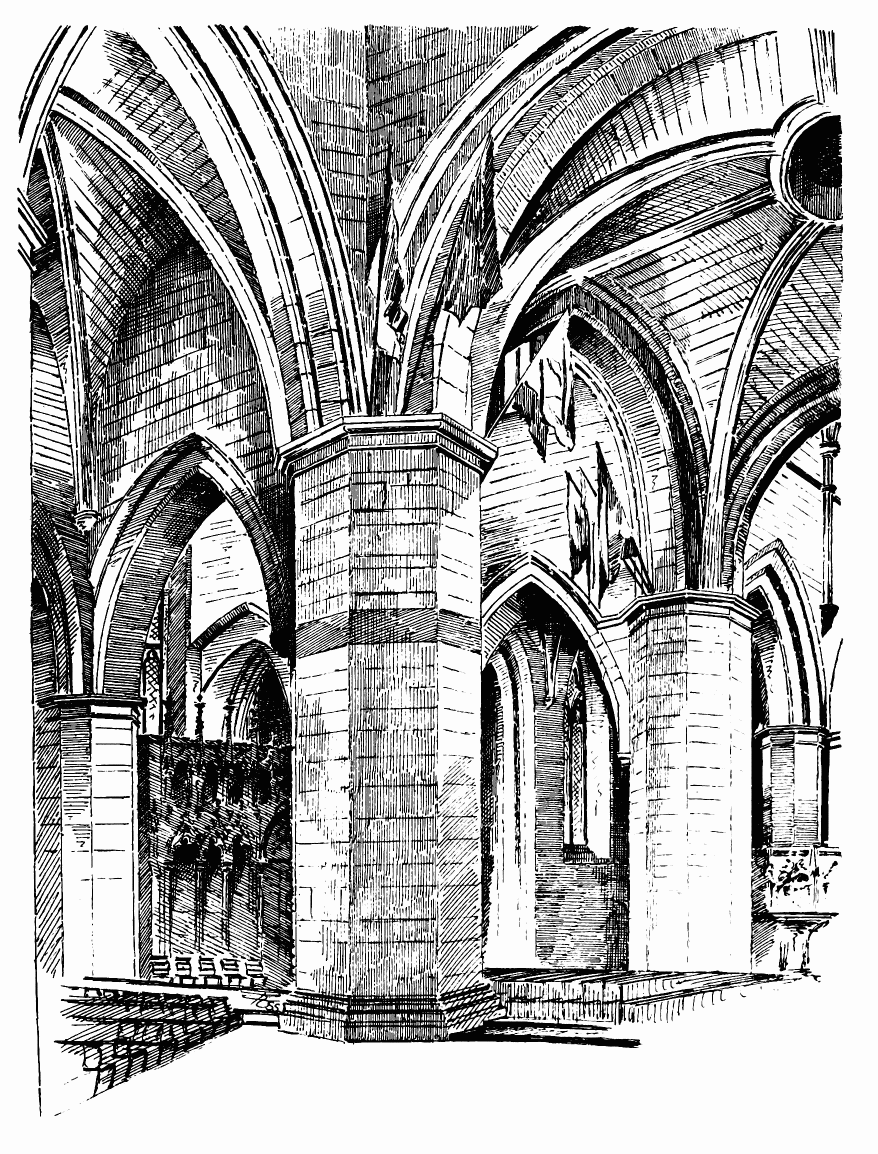
Fig. 826.—St. Giles’ Collegiate Church. South Piers of Crossing.
west of the old Norman doorway. This chapel, called the Albany aisle (Fig. 828), is 32 feet long by 12 feet in width. It opens from the nave
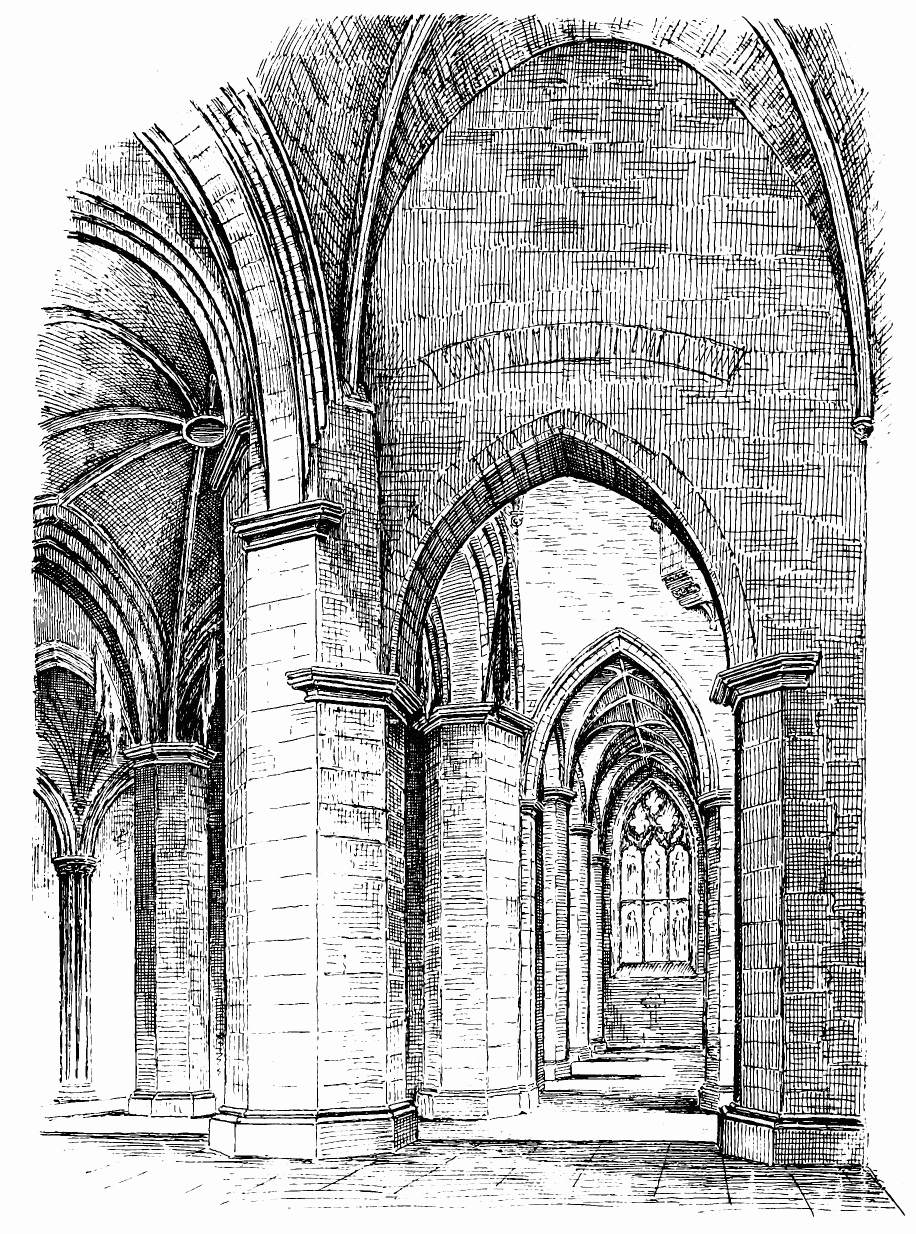
Fig. 827.—St. Giles’ Collegiate Church. North Piers of Crossing.
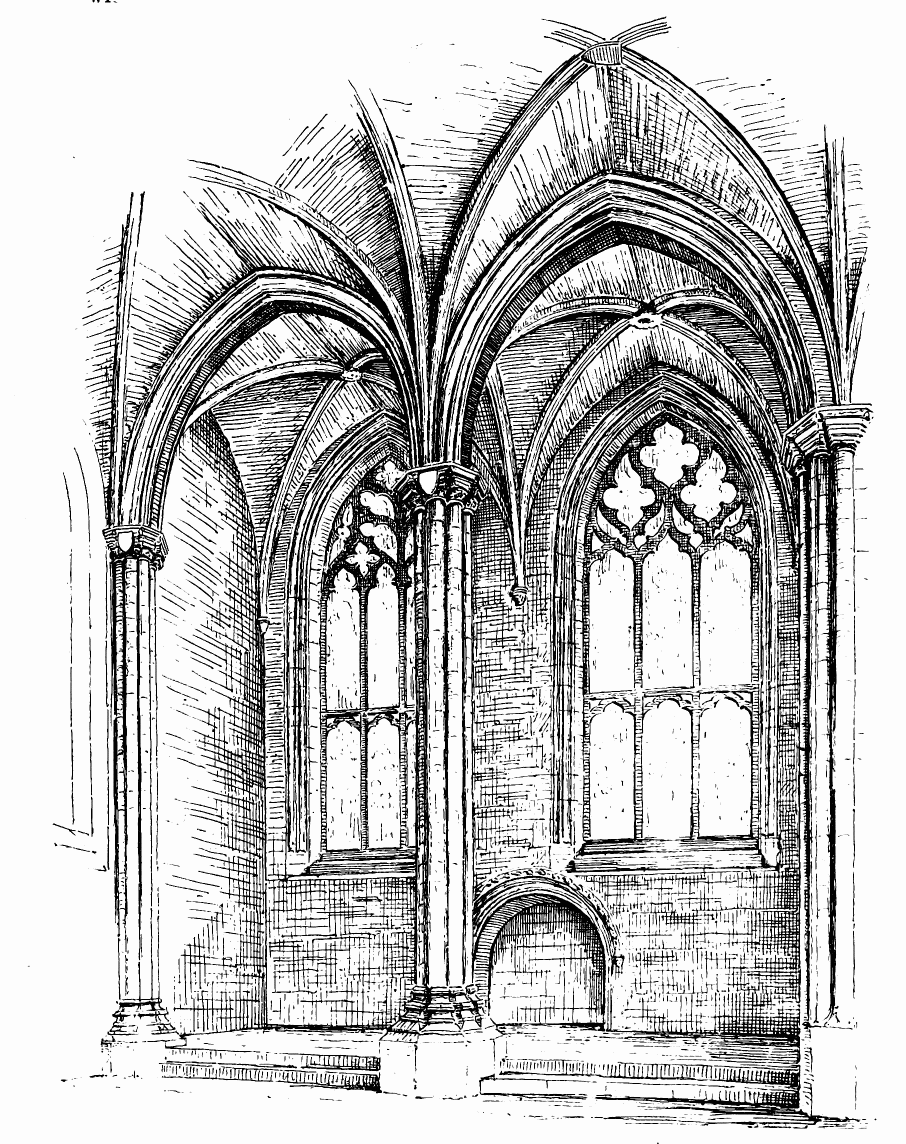
Fig 828.—St. Giles’ Collegiate Church. The Albany Aisle.
with two arches, which rest on a central pillar, and the roof is covered with groined vaulting in two bays. The central pillar and the two responds are moulded, and have caps and bases, all in the same style as those of the south chapels. The cap of the central pillar contains two shields, the arms on which not only give a clue to the date of the chapel, but also recall a dark passage in Scottish history. One of these shields (that on the south) bears the arms of Robert, Duke of Albany, the second son of Robert II. (the Scottish lion quartered with the fesse chequé for Stewart); the other, or north shield, bears the well-known Douglas arms, being those of Archibald, Fourth Earl of Douglas. These two noblemen were both implicated in the death of David, Duke of Rothesay, who, in 1401, was starved to death at Falkland Palace; and it is believed that this chapel was erected by them as a good work in expiation of their horrid crime, or, at least, in order to propitiate the clergy. The architecture of the chapel is light and elegant, and the vaulting is enriched with bosses, one of which contains the monogram of the Blessed Virgin.
Two other chapels were added on the north side of the nave, to the east of the Norman doorway, probably about this period. The eastern of these chapels was dedicated to St. Eloi.
The vaulting of the north aisle of the nave was almost necessarily rebuilt at the time when the north chapels were erected.
About half a century after the above restoration, great extensions and improvements were undertaken. It is believed, from the internal evidence of the architecture, that the extensions of St. Giles’ were carried out under the auspices of Queen Mary of Gueldres, by whom also Trinity College Church, Edinburgh, was founded in 1462.
During the fifteenth century St. Giles’ received many endowments, chiefly from merchants of Edinburgh, and increased considerably in wealth, so that funds would thus be forthcoming for the new work. Money was also contributed by the Town Council, who raised it by fines and otherwise.
The extensions undertaken at this time consisted of (1) the lengthening of the choir by one bay; (2) the heightening of the central aisle of the choir and vaulting it anew, together with the introduction of a new clerestory; (3) the lengthening of the transepts.
It is thus apparent that the edifice was to a great extent remodelled—the north and south aisles of the choir, and the central and recently renewed side aisles and chapels of the nave, being the only portions left untouched. The south aisle of the nave had (as above mentioned) been remodelled some fifty years before, when the five chapels were added to the south of it. The south wall of the south aisle had then been removed, and its place supplied by the pillars which connected it with the five added chapels (Fig. 829); while at the same time both aisle and chapels had been vaulted with finely groined vaults, having numerous moulded ribs springing from corbels inserted above the capitals.
1. The first of the alterations of about 1460, above mentioned, is the lengthening of the choir by one bay. The original east wall, no doubt,
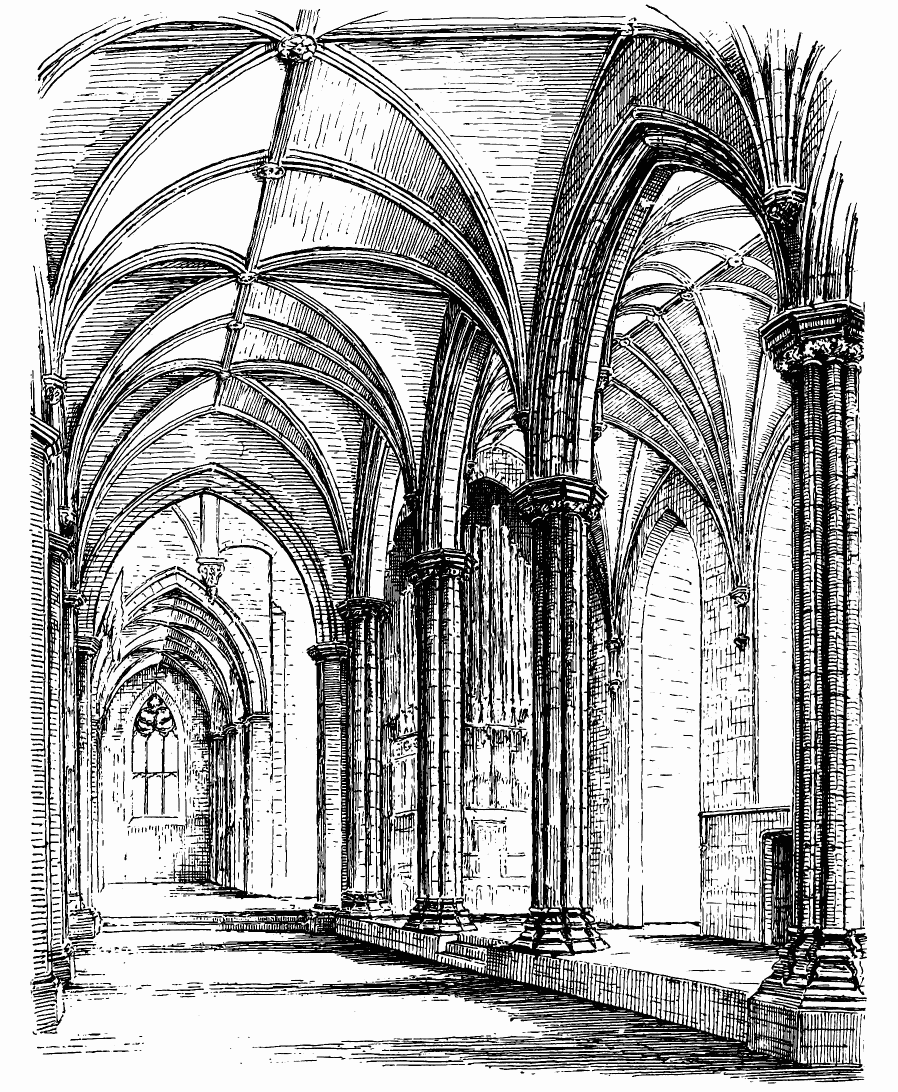
Fig. 829.—St. Giles’ Collegiate Church. South Aisle of Nave and South Chapels.
stood where the two eastern free pillars now stand; and, the wall having to be removed, the two new pillars (Fig. 830) were substituted for it. These pillars and the two responds against the east wall tell a very remark-able
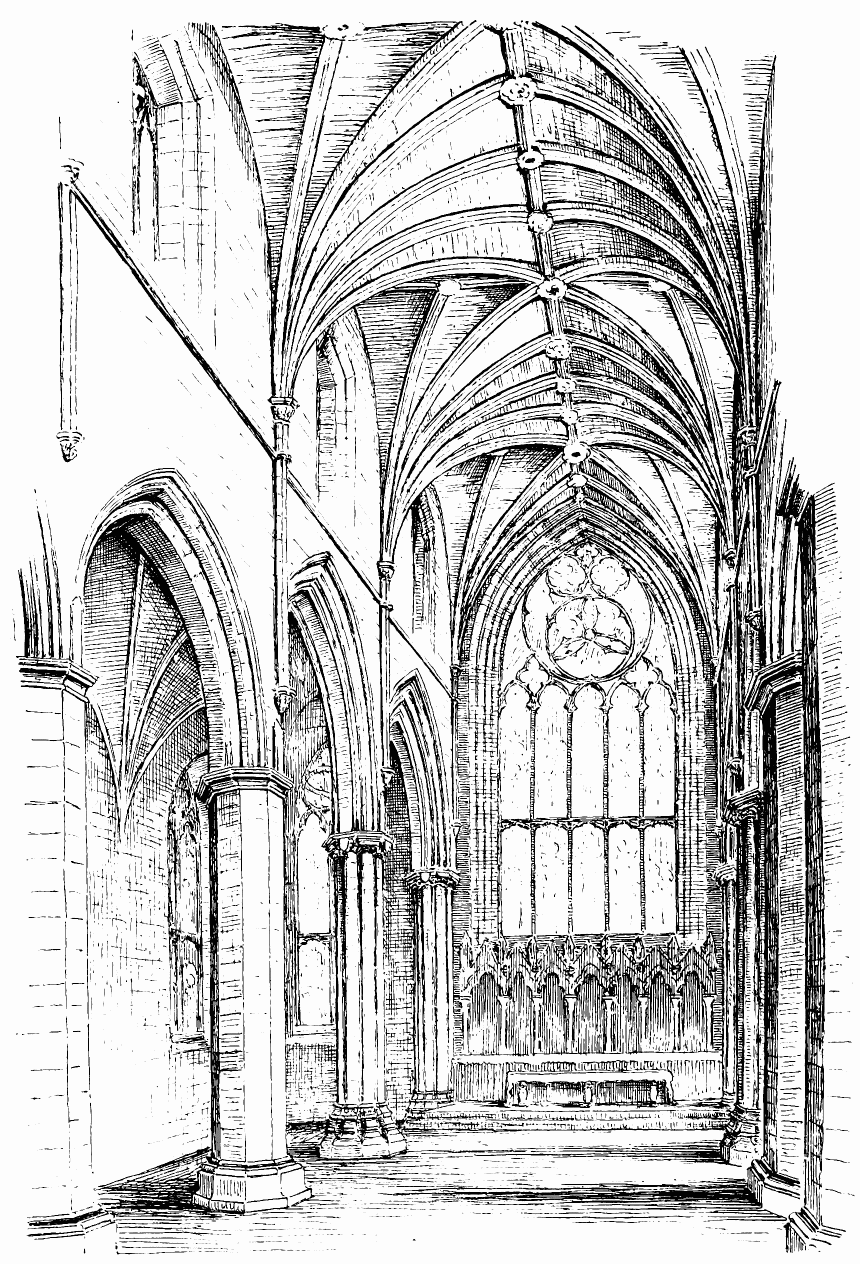
Fig. 830.—St. Giles’ Collegiate Church. Choir.
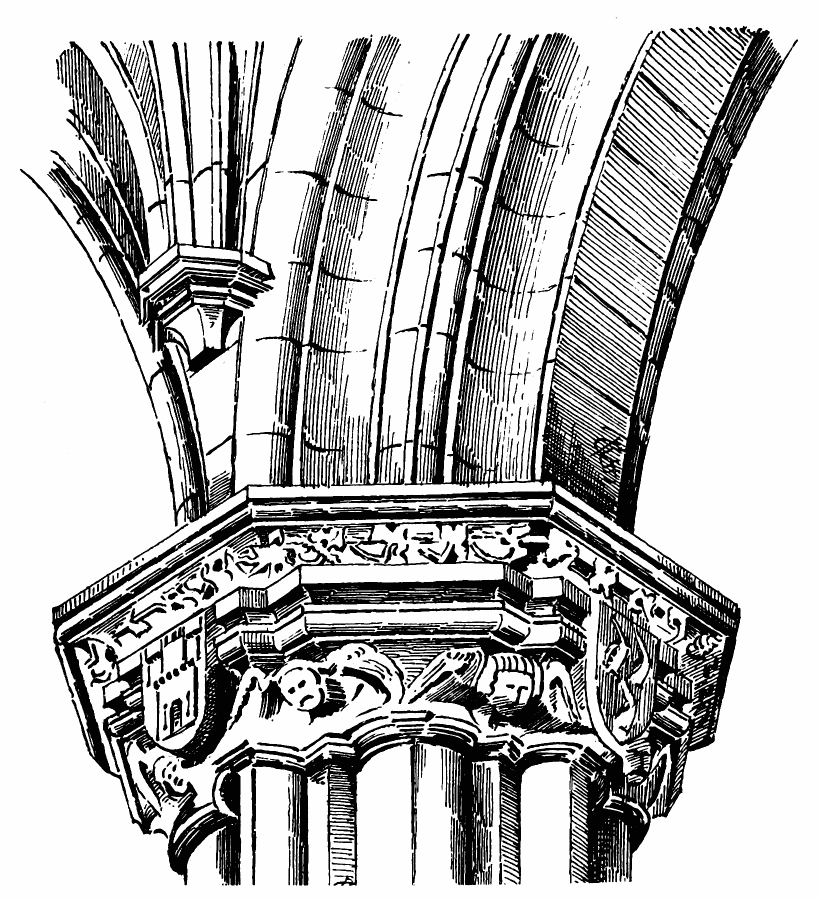
Fig. 831.—St. Giles’ Collegiate Church. The East Pillar, South Side of Choir.
and interesting story, and prove beyond doubt the date of the work. Each capital contains four shields (Fig. 831), which are explained by Dr. Laing in the following manner:—The north or, as it is commonly called, the king’s pillar contains in its sculptured cap a series of heraldic emblems of special significance. The shield facing the east contains the royal arms (Fig. 832), with a label of three points, which, no doubt, denotes the infant heir to the throne, James III. The shield facing the west is also carved with the royal lion rampant, with its double tressure; but the top of the shield is unfinished. This is probably the arms of James II. The shield
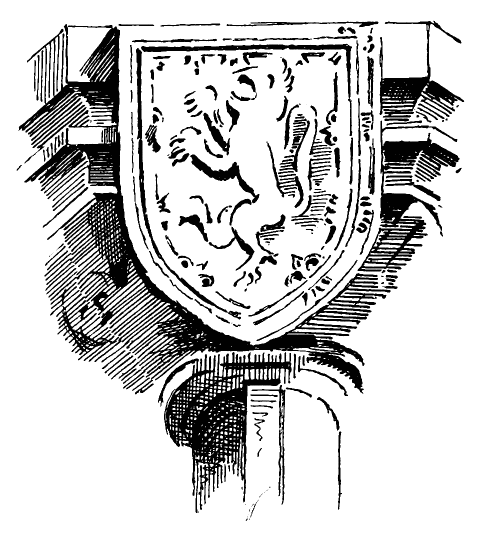
Fig. 832.—St. Giles’ Collegiate Church. Shield bearing the Royal Arms.
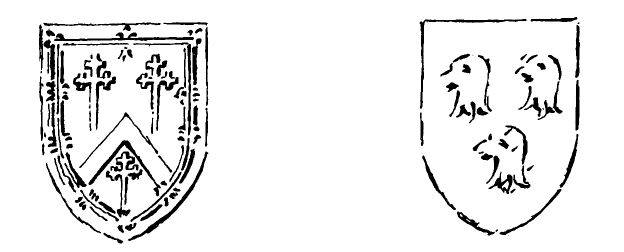
Fig. 833.—St. Giles’ Collegiate Church. Shield bearing Arms of Bishop Kennedy. Fig. 834.—St. Giles’ Collegiate Church. Shield bearing Arms of Nicholas de Otterburn.
facing the north contains the arms of Mary of Gueldres, impaled with the royal arms. This also is unfinished on the top. The shield facing the south has the three fleurs-de-lys for France, the old ally of Scotland. These shields clearly connect the pillar with Mary of Gueldres and her husband, James II., and their son, James III. The marriage of the king and queen took place in 1449, and James III. was born in 1453. His father was killed at the siege of Roxburgh Castle in 1460, and Mary of Gueldres died in 1463. The work was, therefore, probably executed between 1453 and 1463. The unfinished condition of the west and north shields may, perhaps, point to a date shortly after the king’s death and before that of Mary of Gueldres. The heraldic devices on the other pillars and responds are those of distinguished men of the time. On the pillar on the south side of the choir, the shield facing the east bears three unicorns’ heads (see Fig. 831), the arms of William Preston of Gorton, who bestowed (as we shall see) a great gift on the church. The shield on the west bears the arms of Bishop Kennedy (Fig. 833), a chevron between three crosses crossleted, surrounded by a double tressure. This prelate, who
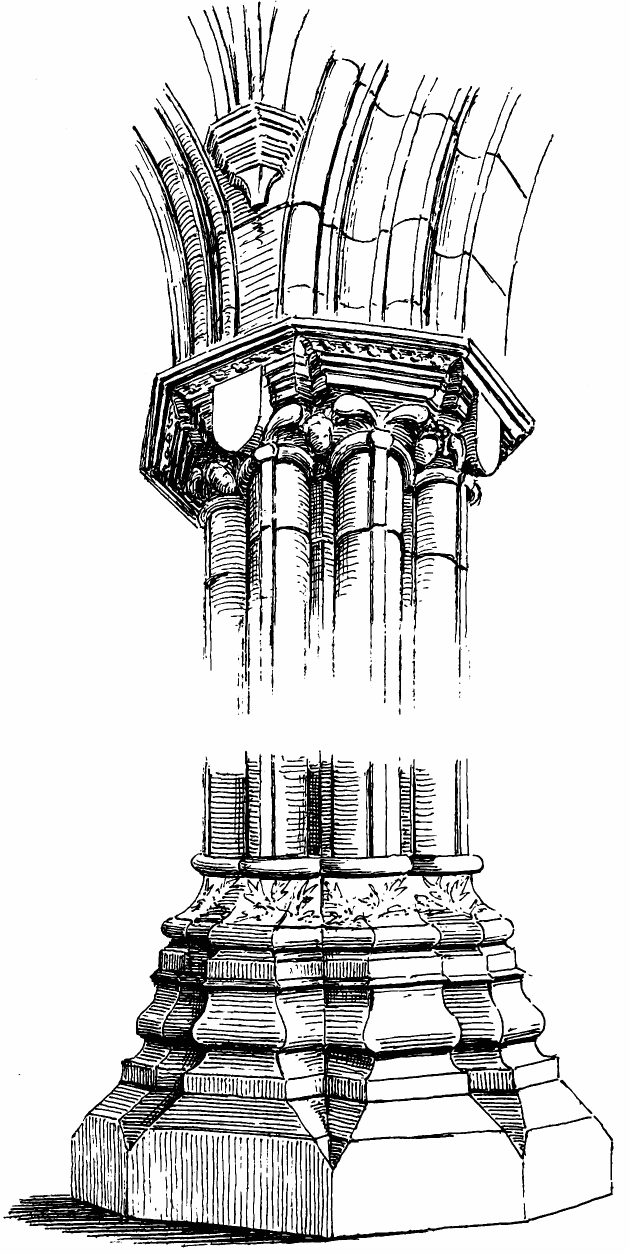
Fig. 835.—St. Giles’ Collegiate Church. East Pillar of Choir.
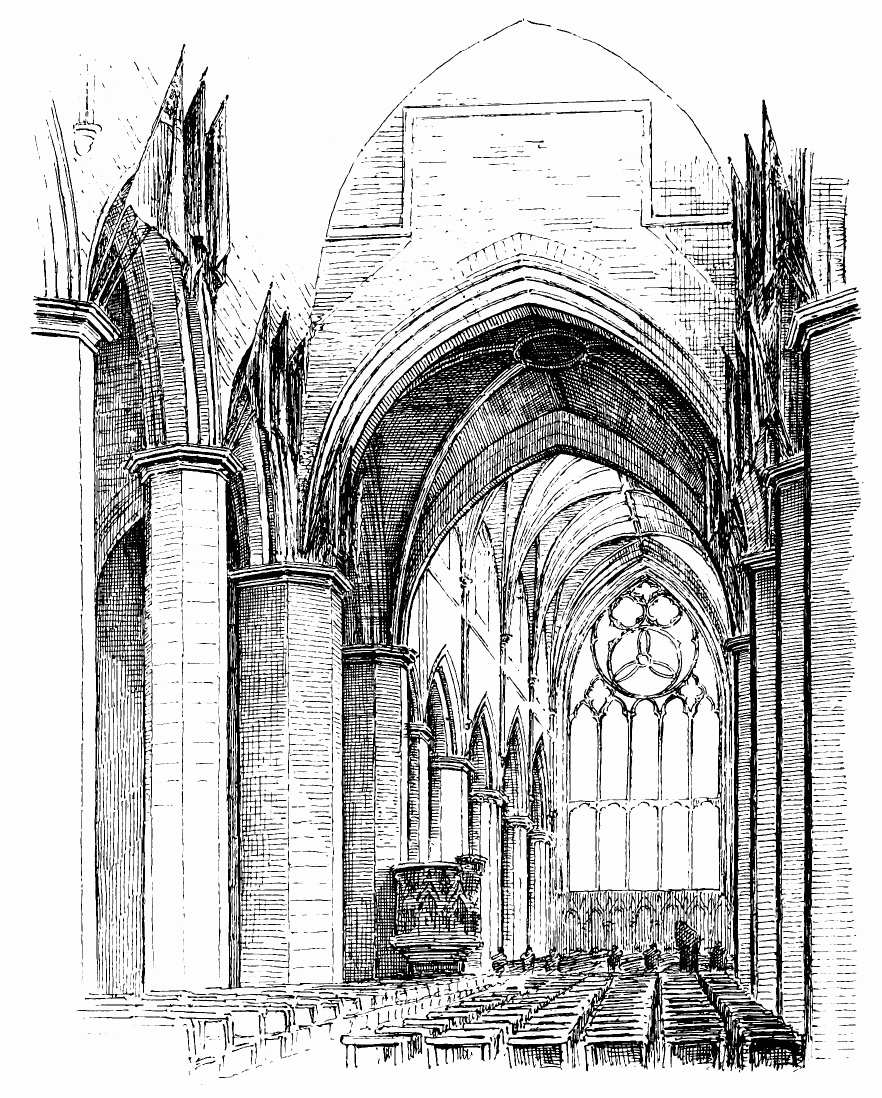
Fig. 836.—St. Giles’ Collegiate Church. The Crossing, from the Nave.
was a grandson of Robert III., was Bishop of St. Andrews, and one of the most eminent men of the period. The shield on the north (Fig. 834) bears the arms of Nicholas de Otterburn, who was Vicar of Edinburgh in 1455, and who had been sent to France in 1448 in connection with the selection of Mary of Gueldres as the bride of James II. The south shield bears a castle, being the emblem of the city (see Fig. 831).
The north respond contains the arms (three cranes gorged) of Thomas Cranstoun, Chief Magistrate of Edinburgh in 1439 and also in 1454. As formerly, the good town which he represented would aid in the restoration.
The south respond bears the arms of Napier of Merchiston, Provost of Edinburgh, 1457—viz., a saltier engrailed, cantoned with four roses.
These new pillars and responds (Fig. 835) differ entirely from the older plain octagonal ones. They are of a form which became very common in Scotland after this time. The pillars are moulded, rather than clustered, and contain a variety of mouldings instead of shafts. These rise from a base which is moulded and ornamented with carvings, and is set on one or two high plinths. The pillar is crowned with a richly-moulded capital, the lower or bed mould being carved with cherubs’ heads, fitted into the re-entering angles of the pier, while the upper mouldings run in straight lines, and include several of the members of the piers in one stretch.
The mouldings of the main arches, which spring from these piers, are also richer than the plain splays of the older arches.
2. The heightening of the choir and the introduction of a new clerestory were also carried out shortly after the middle of the fifteenth century. The height of the former vault of the choir is shown by the vault of the crossing (Fig. 836), which it doubtless resembled, and which was not altered at this time. The former position of the vault of the choir is also indicated by portions of the groins, which have only been partly cut away, and which are still visible, springing directly from the caps of the choir piers at the previous low level (see Fig. 830). The ancient vault of the choir, springing, as it did, directly from the caps of the main piers, would only afford room under the wall rib for small clerestory windows. Traces of several similar small windows may still be observed over the main arcade on the south side of the nave, where they have been built up at some period—perhaps during the alterations in 1829; but the rybats and arches are still traceable. The outline of the old roof may also be observed against the east and west walls of the tower (see Fig. 836), the raglet and a stepped string course above it being yet preserved, and being specially apparent on the east side next the choir.
The condition of the walls where they have been heightened for the clerestory also indicates that some of the old vaulting has been cut off, and new masonry substituted. The clerestory is carried up so as to admit of good windows, each with arched head, and divided into two lights by a central mullion (see Fig. 830). The traceried heads have drop arches on the inside. The new vaulting is of simple, but elegant, design. The ribs of the vault are moulded, and are provided, besides the main cross ribs, with ridge ribs and intermediate ribs; and the junctions are all ornamented with large and finely-carved bosses, of which some examples are given (Figs. 837 and 838). The curved panels of the vaults are arranged so as to be either parallel or at right angles to the side walls, so that the joints of the stones composing the different vaulting surfaces are all set at right angles to one another, being the plan usually adopted in England, but not in France. The ribs of the vaults spring from the carved caps (Fig. 839) of short and light vaulting shafts, inserted in the side walls and resting on corbels, considerably above the caps of the main piers (see Fig. 830). The insertion of these shafts in the old masonry is plainly visible.
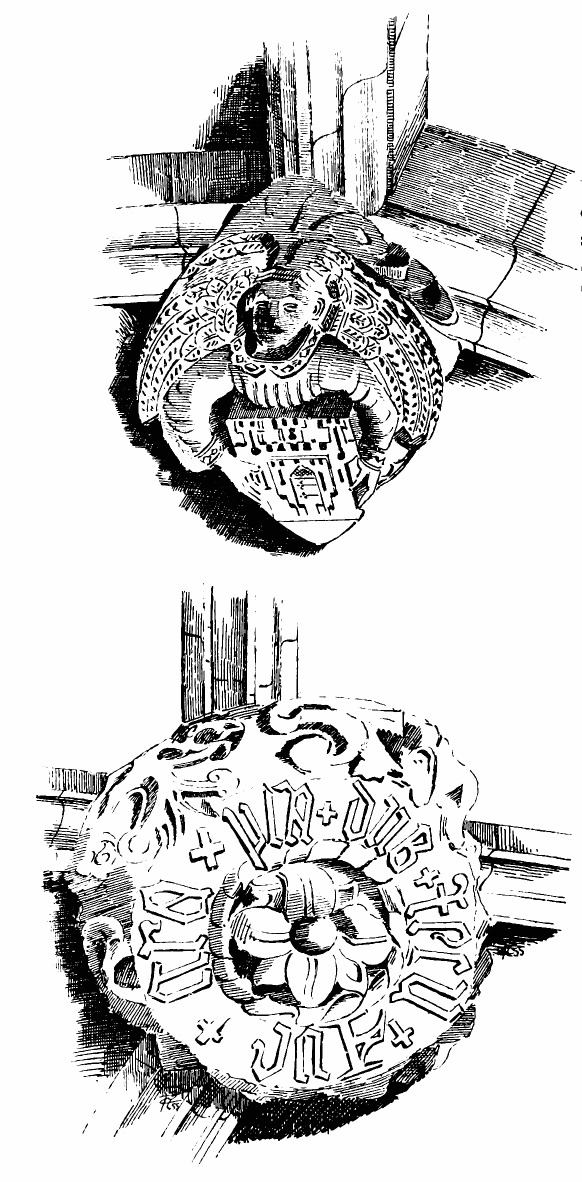
Fig. 837.—St. Giles’ Collegiate Church. Bosses in Choir.
The beauty of the vaulting of the central aisle is particularly noticeable when contrasted with that of the side aisles. The eastern or extended bay of the choir aisles, being new, has been vaulted with groined vaulting in the same manner as the central aisle, but the old portions of the aisles are vaulted with what nearly approaches to a domical form (Fig. 840). Each bay has the usual transverse and diagonal ribs, but the surfaces of the vault are domed up above the wall rib at the side walls, so that the height to which the windows may be carried is greatly reduced from what it might be with groined vaults, similar to those of the central aisle. The difference of this style of vaulting from the true groined vaulting used in the eastern compartment is most marked, and its effect on the height of the windows is distinctly observable in the different divisions of the aisles.
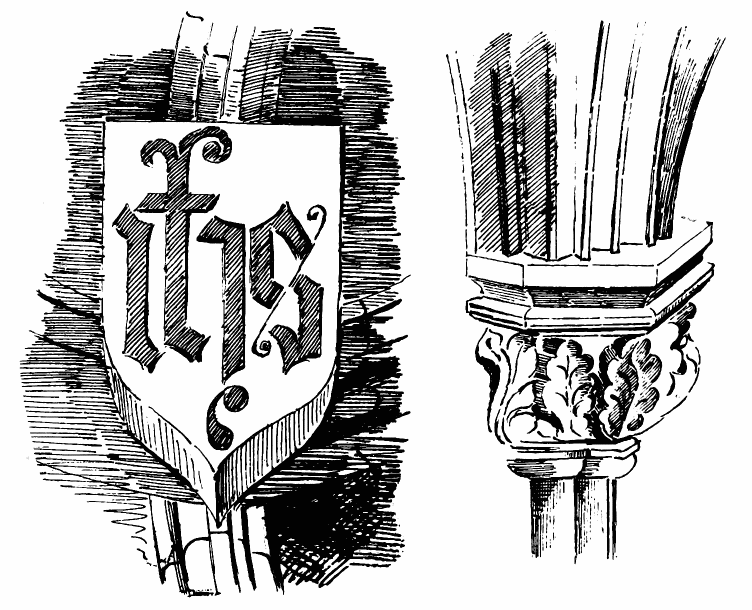
Fig. 838.—St. Giles’ Collegiate Church. Boss in Choir. Fig. 839.—St. Giles’ Collegiate Church. Cap of Vaulting Shaft in Choir.
The vaulting of the nave remained at this time unaltered at its comparatively low level, and over the vault of the central aisle there existed an attic story, which formed the house of the bell-ringer, and contained several rooms. The vaulting of the aisles of the nave (as above mentioned) had already been altered, and several chapels had been extended northwards from the north aisle. These projected beyond the old Norman porch, and thus placed it in a recess. The central crossing, with its vault, was left unaltered, and still remains in the same position, with its vaulting at the level it was raised to about 1400. It thus forms a break between the nave and choir, in both of which the vault has been raised (see Fig. 836).
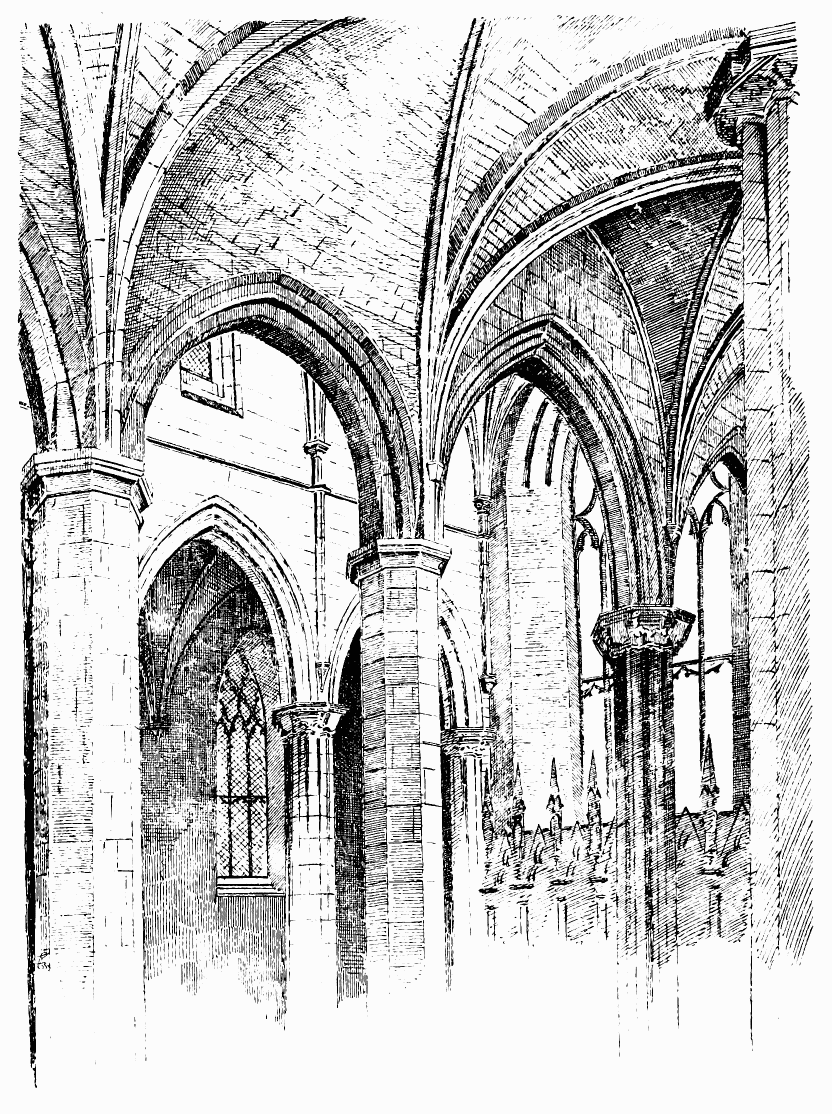
Fig. 840.—St. Giles’ Collegiate Church. South Aisle of Choir.
3. The transepts were extended, their original length being marked by breaks in the roof, where the vaulting terminates. The extension is
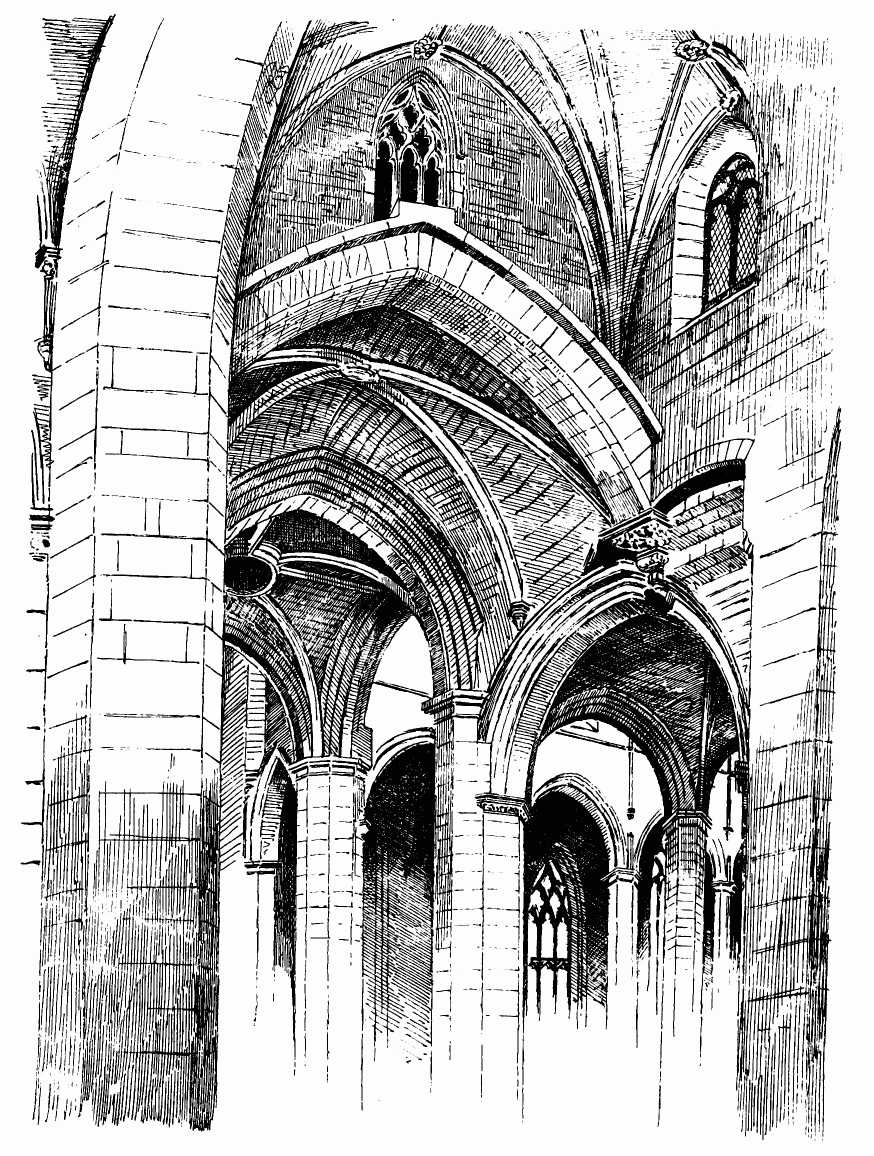
Fig. 841.—St. Giles’ Collegiate Church. Junction of Vault of South Transept.
specially observable in the vaulting, the vaults of the transept having to be carried on arches which rest on corbels, inserted in the arches of the aisles, in an awkward manner (see Fig. 829 and Fig. 841). The east window of the north transept, which had been long obscured by a structure built against it, was recently discovered and opened up. It is of good, but late, decorated work (Fig. 842), and probably gives an idea of the mullions which, no doubt, formerly existed in the windows of the nave and choir, but which have been removed and traceries of 1829 substituted. The details of this window, as shown in Fig. 842, are the only original window details now remaining in the church. The window is of three lights, with an arched transom ornamented with battlements, like some windows at Melrose. In the interior very elaborate niches were found, with ornamental canopies, which have been unfortunately much destroyed. Over the windows, on the outside, there were in position two corbels, supporting the wall-head parapet. As these would have been concealed by the vaulting of the Chambers aisle (which was recently inserted), they were built into the piers at the arch springers of the entrance to that aisle. Amongst the rubbish cleared out in opening up this window, a rude Norman capital was found built into the wall.
The north transept was considerably widened, in 1829, by setting back the west wall and wheel stair. A portion of the old arcading is still visible at the break on the west side.
It has been mentioned above that Sir William Preston of Gorton was a benefactor of St. Giles’. In 1454, after much trouble and expense abroad, and aided by “a high and mighty prince, the King of France, and many other Lords of France,” he succeeded in obtaining an arm bone of the Patron Saint, which he generously bequeathed to the church. The Town Council were so gratified with the gift that they resolved to add an aisle to the choir in commemoration of the event, and to place therein a tablet of brass narrating the bounty of Sir William. This aisle was to be built within six or seven years, “furth frae our Lady Isle where the said William lyis.” From this it appears that the south aisle of the nave was known as the lady chapel, and that Sir William had been buried there. The above resolution was carried into effect, and a new aisle, called the Preston Aisle (see Fig. 824), was constructed to the south of the lady chapel. In carrying this out the south wall opposite the three westmost bays of the choir was removed, and three arches carried on two piers substituted (Fig. 843). These piers and arches correspond with the work of the same period at the east end of the choir. The vaulting is also of a similar light and elegant character, and has similar intermediate ribs or tiercerons and ridge ribs. The vaulting is raised considerably above the arches next the aisle, and is carried on caps, which have short shafts resting on corbels. One of these contains a shield bearing the three unicorns’ heads of the Prestons.
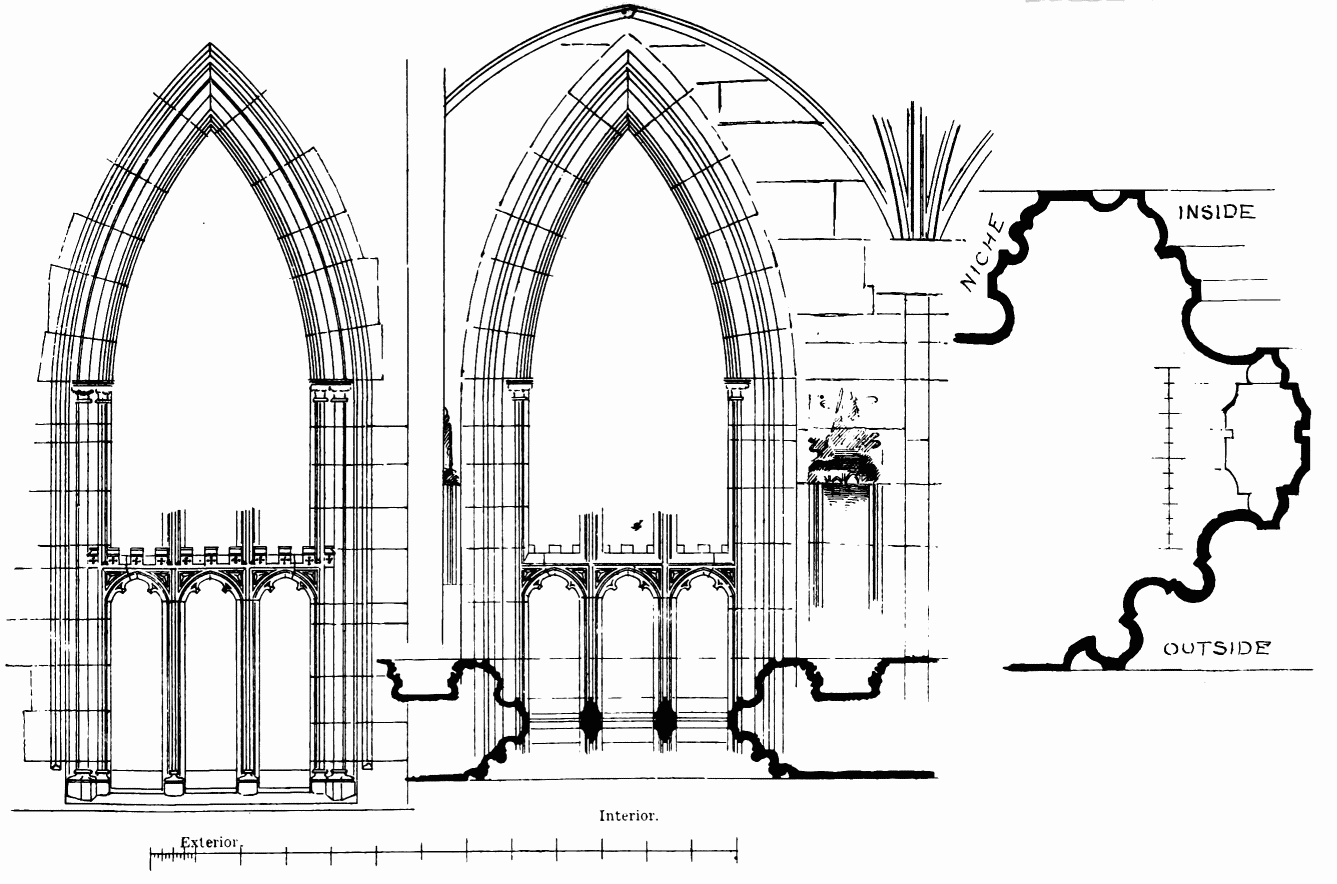
Section of Mouldings of Window Jamb and Niche.
Interior.
Exterior.
Fig. 842.—St. Giles’ Collegiate Church. East Window of North Transept.
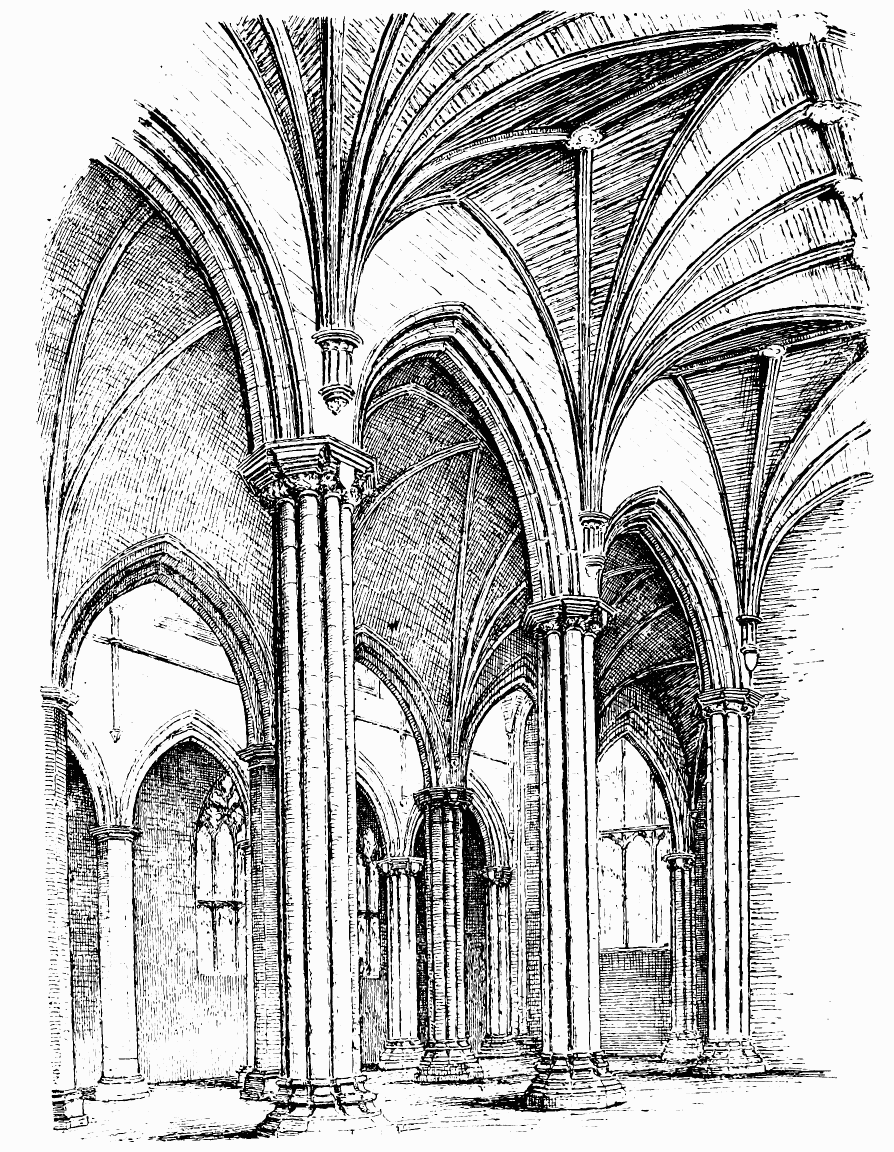
Fig. 843.—St. Giles’ Collegiate Church. Preston Aisle.
The aisle had one large window in the east end and three windows to the south. This structure extends into the choir the great width of the four aisles of the church previously formed in the nave, thus adding greatly both to the superficial area and to the appearance of spaciousness and grandeur of the edifice.
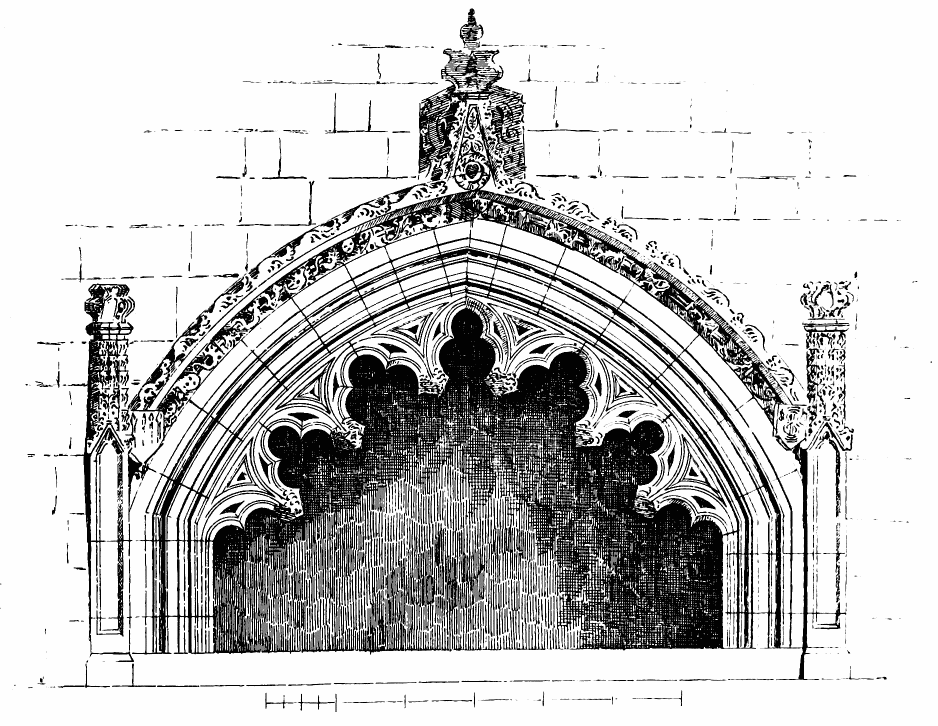
Fig. 844.—St. Giles’ Collegiate Church. Monument in Lauder’s Aisle.
The church, in its full length and breadth, was now complete in all its parts, as it still remains internally, with a few exceptions, till the present day. It measures internally 196 feet from east to west by 125 feet from north to south across the transepts. The choir is 68 feet in width over the north and south aisles, and the Preston aisle is 45 feet 6 inches in length and 27 feet in width. The nave, including the five south chapels, is 81 feet in length by 91 feet in width within the walls.
Several additional chapels were afterwards thrown out. In 1513 an aisle of two arches was formed by Alexander Lauder, of Blyth, Provost of the city; and in 1518 the altar of the Holy Blood was erected in this aisle, which lay on the south of the nave, and to the east of the south porch, immediately adjoining the south transept. It was 29 feet long by 14 feet wide, and opened into the south chapels of the nave with two arches, and had two windows to the south. Between these windows, and recessed in the wall, has now been erected what was, doubtless, a handsome monument (Fig. 844), containing a recumbent statue, or was, as some suppose, part of the canopy of the altar.
During the alterations of 1829 one half of this chapel was obliterated; but the monument is still preserved, and its details are illustrated in Figs. 845 and 846.
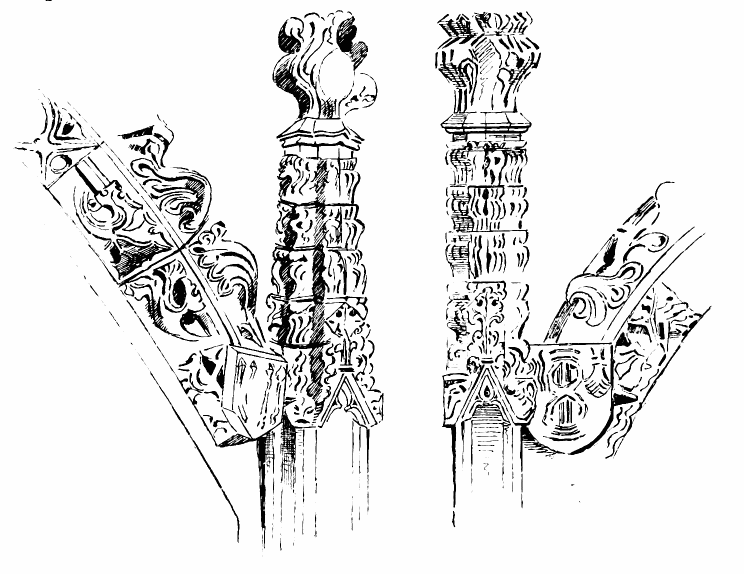
Fig. 845.—St. Giles’ Collegiate Church. Details of Monument in Lauder’s Aisle.
In 1466 the Church of St. Giles was erected, by charter of James III., into a collegiate establishment, but is not called collegiate till 1475. The chapter consisted of a provost, curate, sixteen prebendaries, a minister of the choir, four choristers, a sacristan, and a beadle. Besides these, there were chaplains ministering at thirty-six altars in the church. The number of clergy connected with the establishment probably reached about one hundred, who were supported by its endowments. The perpetual vicar became the first provost, and the second provost was Gavin Douglas, whose translation of Virgil’s Æneid into the Scottish language was the first version of a Latin classic rendered into any British tongue.
The erection of St. Giles’ into a collegiate establishment was chiefly effected through the exertions of the Town Council, who were desirous of raising the status of their parish church. A great impetus was thus given to the contributions of the faithful, and money for the “new work” was also raised by fines.
After this period a few additions still continued to be made to the fabric. A small chapel, called the Chepman aisle, was thrown out from the Preston aisle close to the south transept. It measures about 14 feet long by 12 feet wide, and opens from the Preston aisle with a pointed arch (Fig. 847). The ceiling is formed with a pointed barrel vault, ornamented with cross ribs, which spring from large carved corbels. This chapel was founded and dedicated to St. John the Evangelist by Walter Chepman, called the Scottish Caxton, from his having, in 1507, introduced the art of printing into Scotland. St. John’s emblem of the eagle (Fig. 848) is carved on one of the corbels of the roof. Chepman’s enterprise was greatly encouraged by James IV. and his Queen Margaret; and, in thankfulness for the royal patronage, this chapel was dedicated by Chepman, on 21st August 1513, to the welfare of the souls of the king and queen, and their offspring. This happened within a month of James’s death at Flodden, on 9th September 1513. Chepman himself was buried in this aisle in 1532. The south transept seems to have been extended southwards when the two chapels last mentioned were erected.
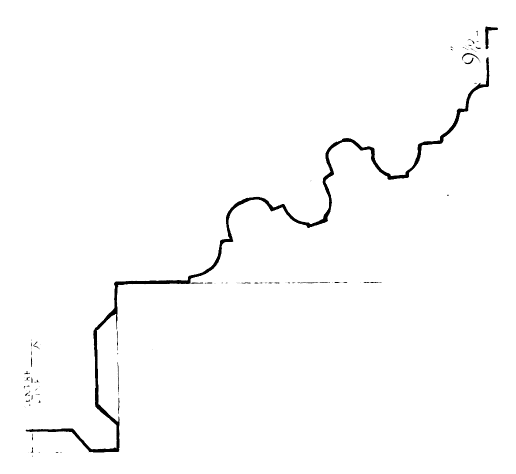
Fig. 846.—St. Giles’ Collegiate Church. Mouldings of Monument.
The only part of the interior of the structure still unmentioned is a chapel to the east of the north transept. This building was at one time used by the Town Clerk as his office, and contained several stories and a staircase. It is said to have been erected after the Reformation, but it was altered, having large windows inserted, and was connected with the church as a vestry in 1829. It has recently been set apart to contain the monument of Dr. Wm. Chambers, to whose liberality the city is indebted for the complete renovation of the ancient cathedral.
In 1829 the church was entirely renewed as regards the exterior, when two chapels to the south of those built in 1389 and the south porch were
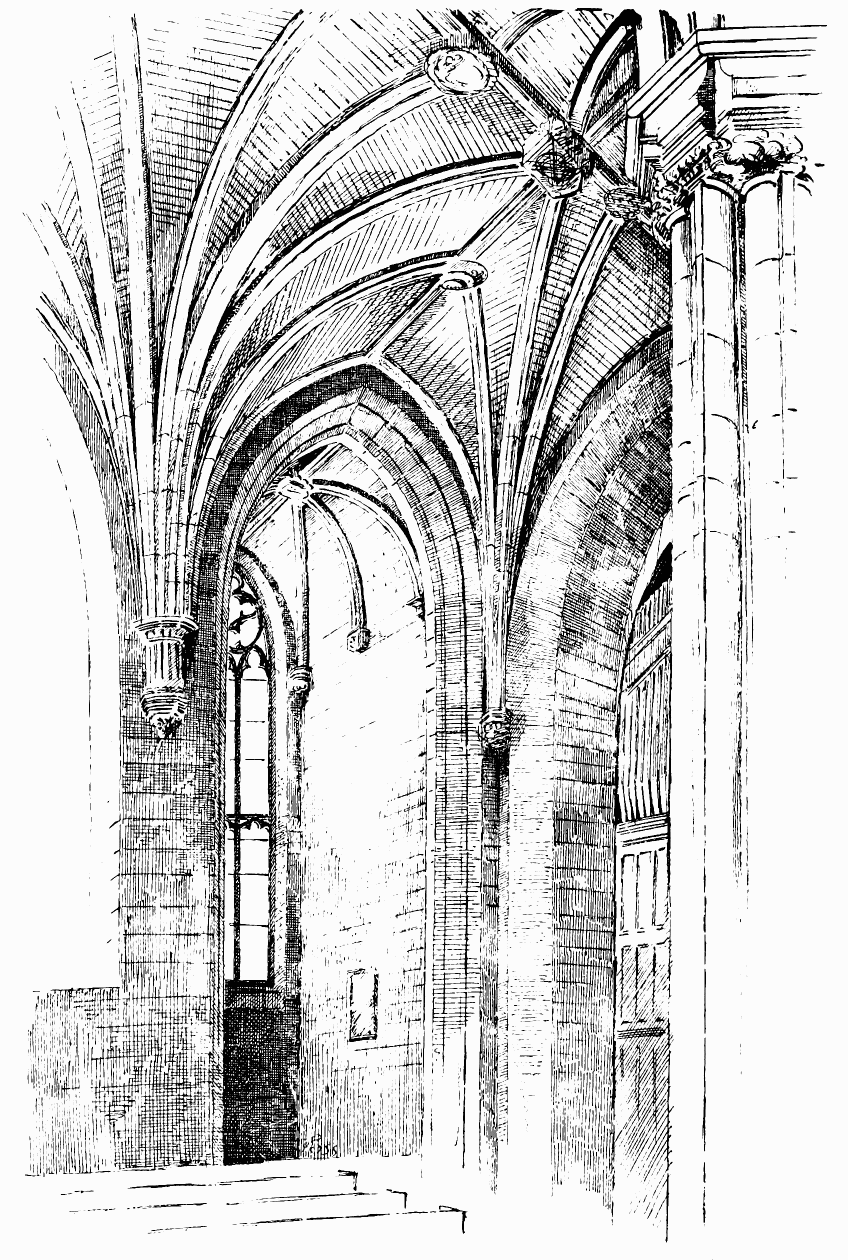
Fig. 847.—St. Giles’ Collegiate Church. The Chepman Aisle, from the Preston Aisle.
removed. The round arched doorway of the south porch (Fig. 849) was again erected between the north pillars of the crossing as the entrance to the central division of the church. It has now been transferred to the entrance doorway to the royal pew at the east end of the Preston aisle. Fig. 850 shows the carved ornaments of this doorway, which are all in the decorated style of its period.
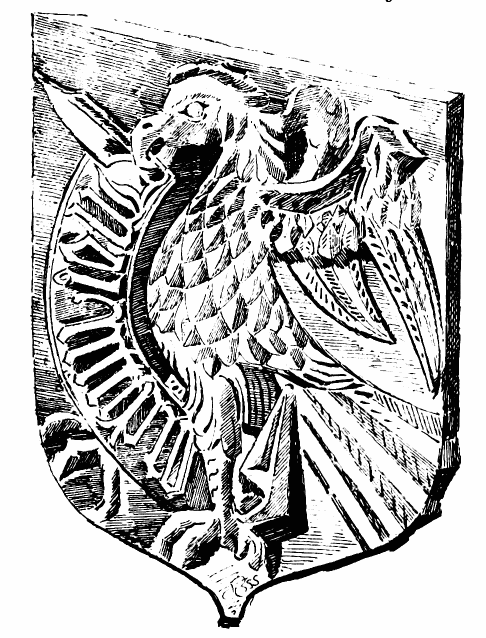
Fig. 848.—St. Giles’ Collegiate Church. Chepman Aisle: Corbel of Vault.
The only portions of the exterior which escaped renewal were the tower and steeple. Fortunately the well-known crown of St Giles’ (Fig. 851), which forms such a characteristic object in almost every view of Edinburgh, was not interfered with in 1829. The date of its erection is unknown, but to judge from its style it was probably built after the great alterations in the interior were carried out. This crown termination seems to have been a favourite feature with Scottish architects. The crown of the tower of King’s College, Aberdeen, was built after 1505, and similar crowns formerly existed on the towers of Linlithgow and Haddington churches. The crown of St. Nicholas’ Church, Newcastle, which is probably the only other steeple of this kind in Great Britain, is also of a late date. There is a crown of the same description on the tower of the Town Hall at Oudenarde, in Belgium,
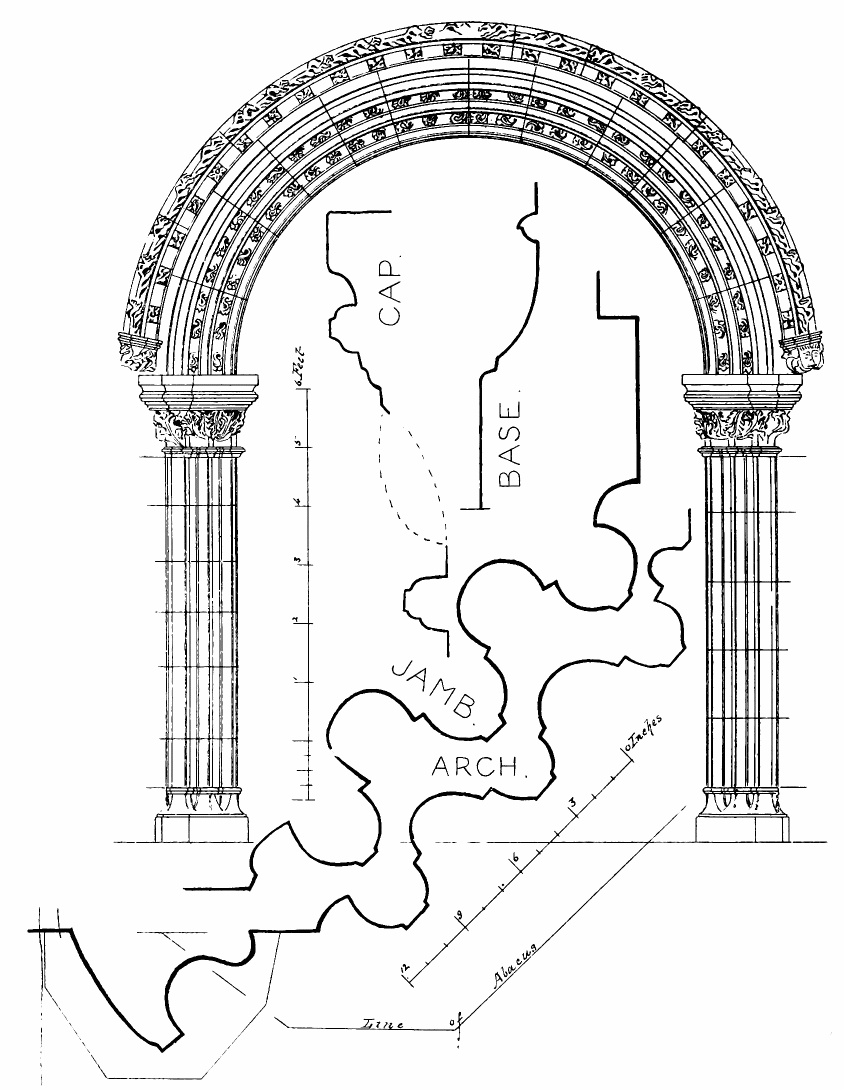
Fig. 849.—St. Giles’ Collegiate Church. Doorway of South Porch and Section of Mouldings.
which is also of late Gothic work, and there can be no hesitation in assigning a late date (probably about 1500) to that of St Giles’. It is a very picturesque and striking design, and accords well with its surroundings
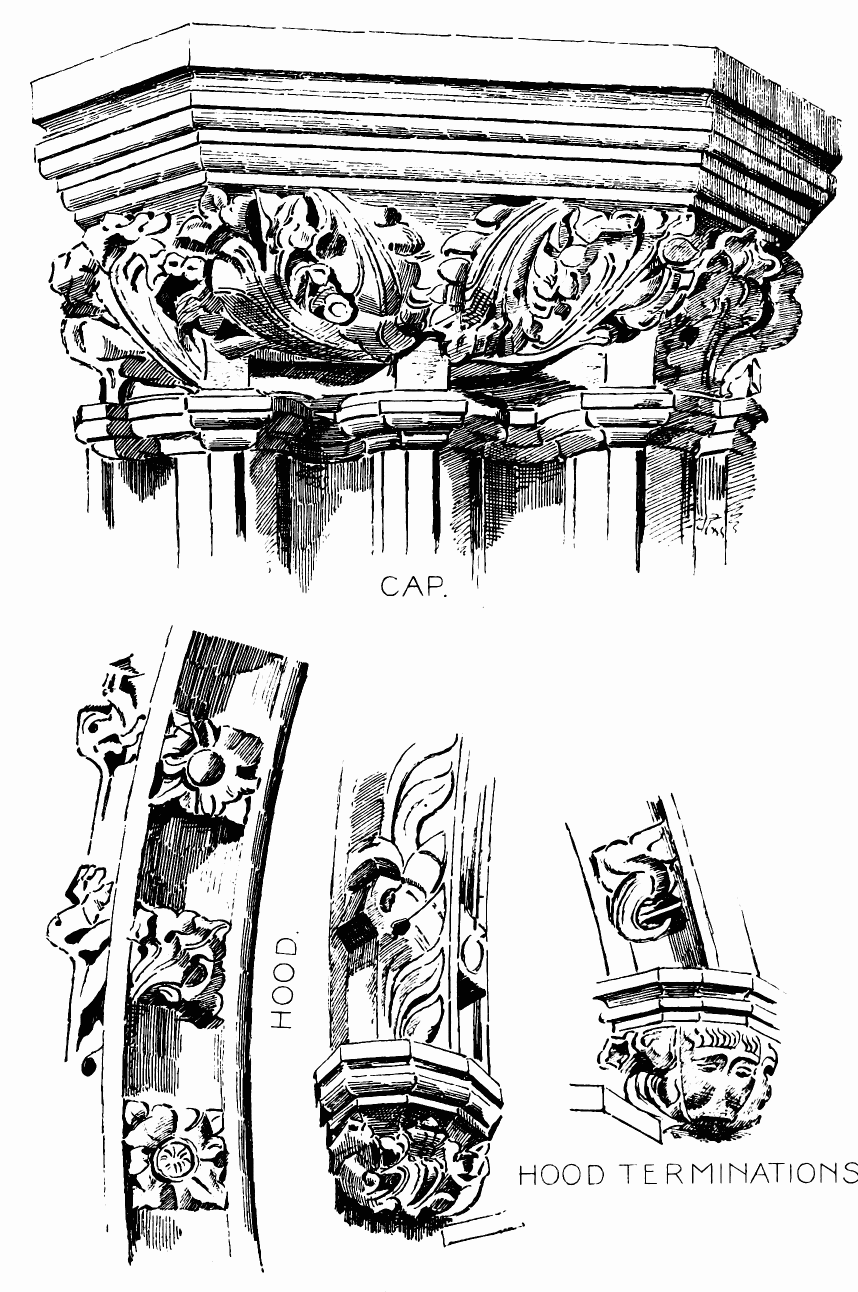
Fig. 850.—St. Giles’ Collegiate Church. Details of Doorway to Royal Pew.
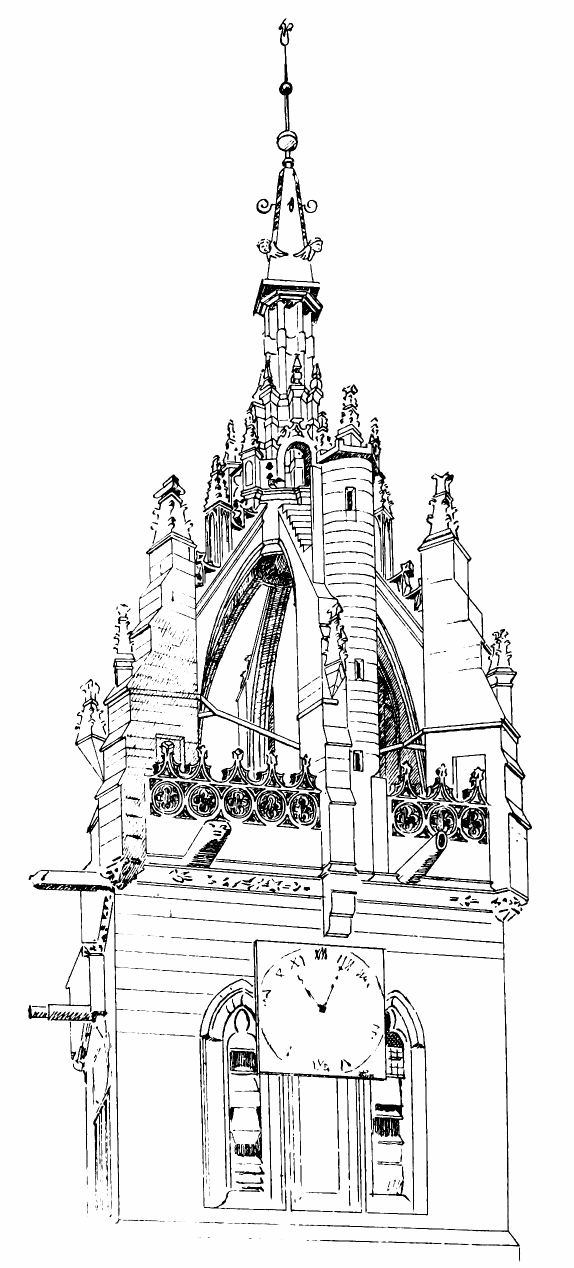
Fig. 851.—St. Giles’ Collegiate Church. Tower and Crown.
in the Old Town. Some of the above crown steeples have an arch thrown from each angle to a central pinnacle, an arrangement which renders them rather thin and empty looking; but that of St. Giles’ has, in addition to the arches from the angles, another arch cast from the centre of each side to the centre pinnacle (Figs. 852 and 853). This produces an octagonal appearance, which, together with the numerous crocketed pinnacles with which the arches are ornamented, gives a richness and fullness of effect which is wanting in some of the other steeples of this description (Fig. 854). The steeple of St. Giles’ was partly rebuilt in 1648.
Towards the beginning of the sixteenth century, several of the guilds had chapels assigned to them, for which they contributed to the church funds. St. Eloi’s Chapel was given to the hammermen, and the “blue blanket,” the flag to which the trades rallied, was kept there. Other chapels and altars were set apart for the other corporations and trades, and maintained by them. Many individuals famous in Scottish history were buried in St. Giles’. Amongst these was Napier, the inventor of logarithms, who died in 1617. His tomb is now inserted in the exterior of the north wall of the choir, having been removed there, in 1829, from the south side of the church. There still exist the remains of an arched tomb recessed in the interior of the north wall of the choir, nearly opposite the above, but no clue can be found to the name of the person buried there. The Regent Murray, who was assassinated at Linlithgow in 1569, was buried in the south aisle. His monument was destroyed, but the brass plate containing the inscription written in his honour by George Buchanan was fortunately rescued, and has again been inserted in a new monument erected in the Murray aisle (Fig. 855). The scattered members of the body of the great Montrose were collected and buried in the Chepman aisle in the south part of St. Giles’ in 1661, but all trace of his remains has now been lost, and no monument till recently marked his grave.
The Norman doorway on the north side of the church, which had been carefully preserved for upwards of five centuries, and had survived all the above alterations and reconstructions, was taken down and removed in 1798, probably, as Sir D. Wilson suggests, “for no better reason than to evade the cost of its repair.”
The disturbances of the Reformation broke out in Edinburgh at an early date, and the Church of St. Giles was one of the first to suffer. In 1556 several of the images were stolen from the church, and next year that of St. Giles was carried off by the mob, and first drowned in the North Loch, and then burned. His arm bone, regarded as so precious one hundred years before, is supposed to have been thrown out into the adjoining churchyard. The church was pillaged and the altars and images cast down. The valuables, however, were taken possession of by the authorities and sold, and the proceeds spent in the repair of the
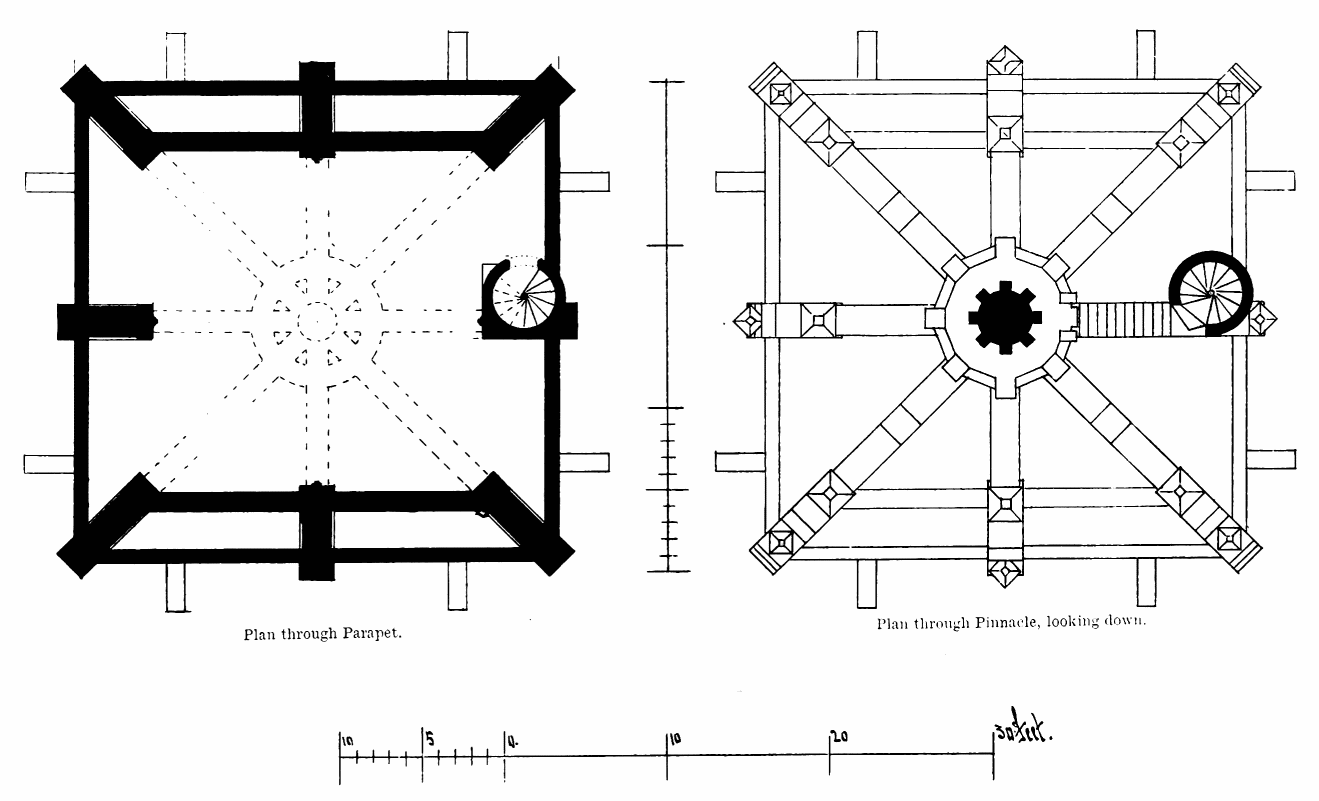
Plan through Parapet.
Plan through Pinnacle, looking down.
Fig. 852.—St. Giles’ Collegiate Church. Plans of Crown.
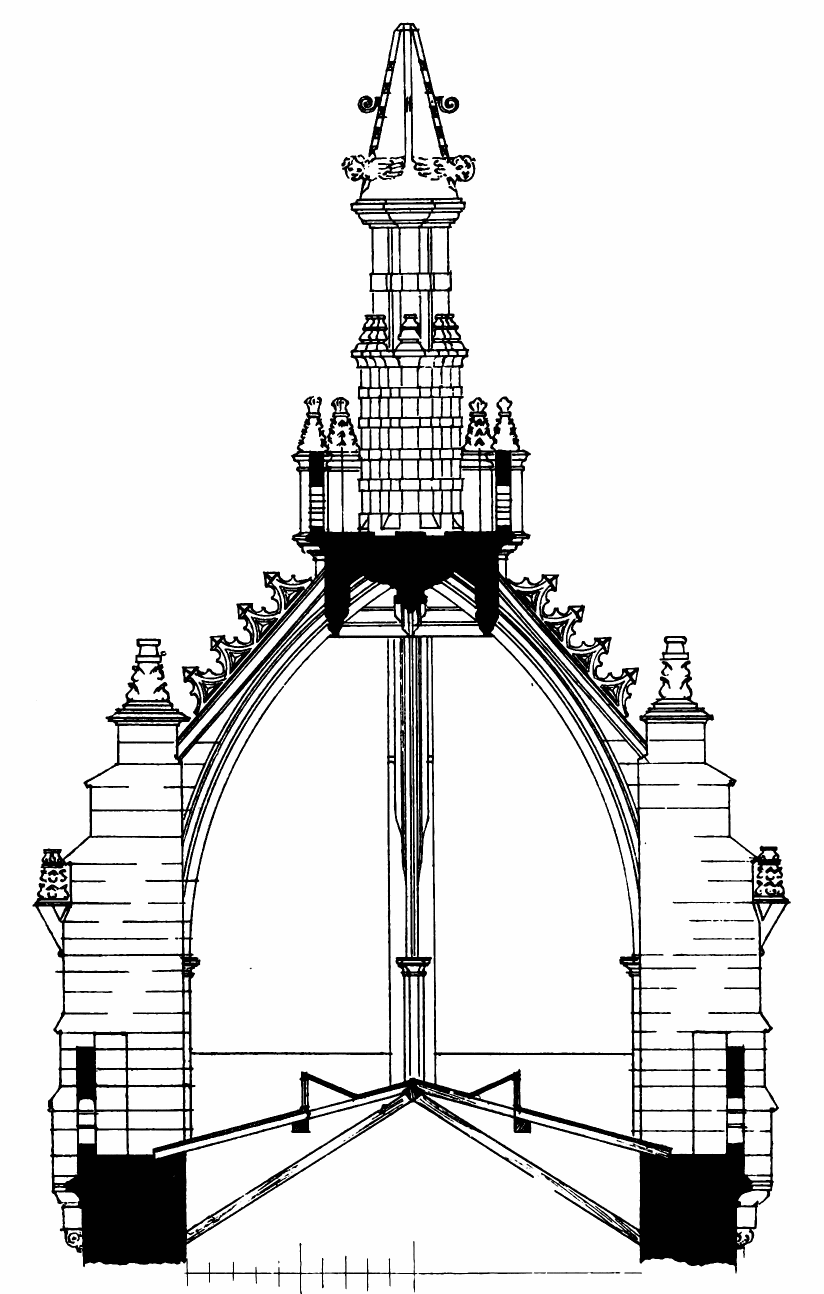
Fig. 853.—St. Giles’ Collegiate Church. Section through Crown.
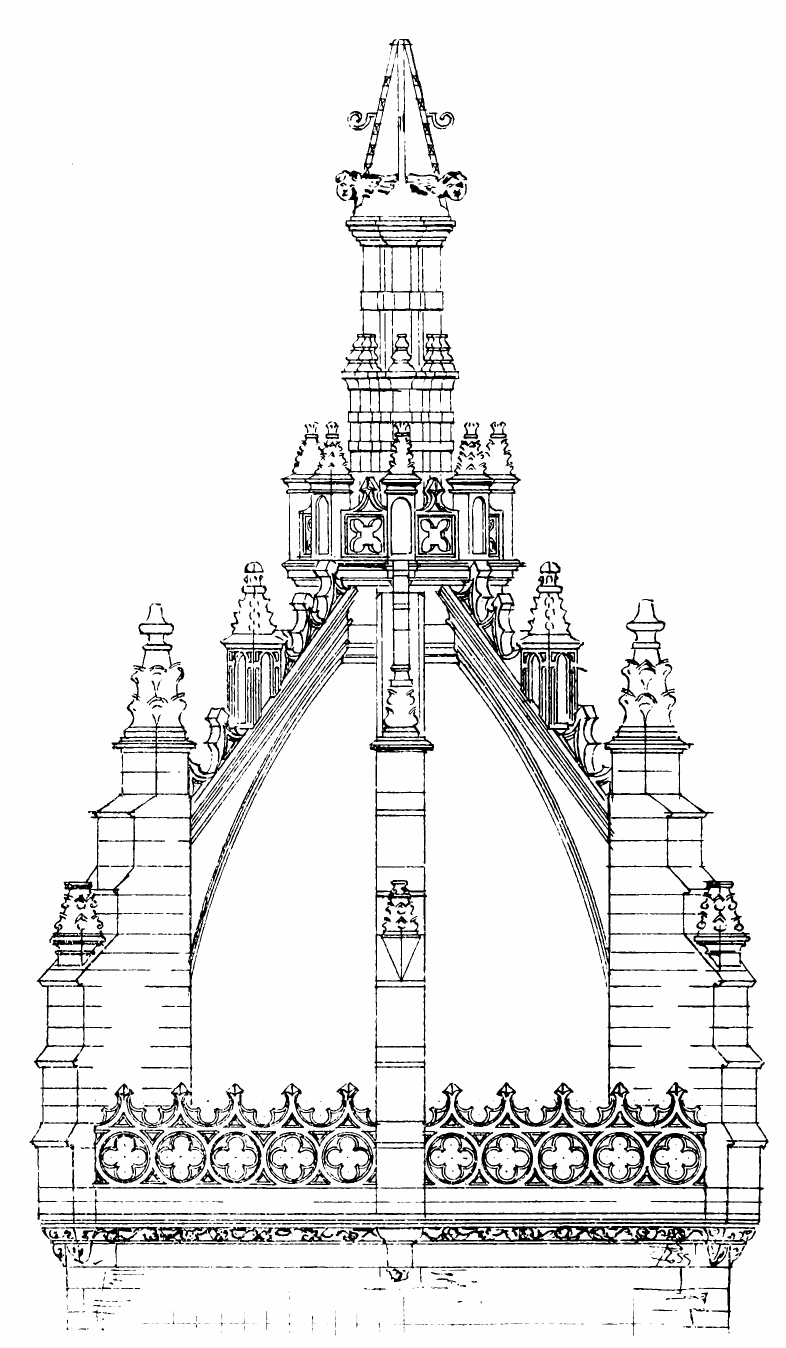
Fig. 854.—St. Giles’ Collegiate Church. Crown Steeple.
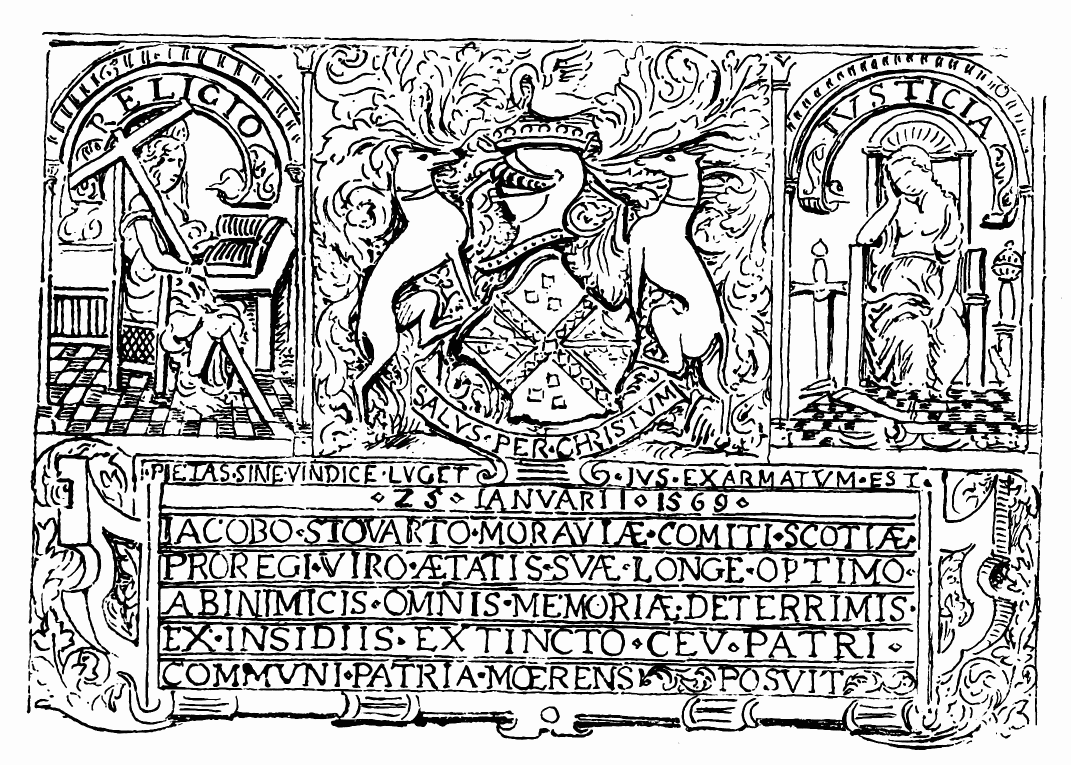
Fig 855.—St. Giles’ Collegiate Church. Monument of Regent Murray.
structure. In 1560 St. Giles’ again became the parish church, with John Knox for its minister.
Amongst the disturbances of the period, St. Giles’ Church was seized upon, in 1571, by Kirkcaldy of Grange, who acted for the Queen’s party, and used it as a fortress. He put soldiers in the roof and tower, who riddled the vault with holes, so as to shoot down on their opponents.
After the Reformation the church was considered to be too large for Protestant worship, and in Knox’s time the Magistrates began to cut it up into sections, so as to form several churches. Other alterations were made at different times, and parts were appropriated to other than sacred uses; so that at one time, besides the High Church in the choir and the Tolbooth Church in the nave, there were included under the same roof a grammar school, courts of justice, the Town Clerk’s office, a weaver’s workshop, and a place for the “Maiden,” or instrument of public executions.
On the introduction, in 1633, of Laud’s new forms of worship, the church became the see of a bishopric, and the choir was fitted up as a cathedral.
Between the downfall of Episcopacy in 1637 and its restoration in 1661, it was once more Presbyterian; but having again become Episcopalian, the bishop was ejected at the Revolution, and the Presbyterian form of worship restored. These variations entailed several alterations in the mode in which the interior was divided up, but the condition of the building up to this century remained little altered for the better. The choir still formed a separate church, having galleries introduced round three sides of it, so as to completely spoil and conceal the architecture. The nave was divided with walls, so as to contain several separate churches, and other incongruous accommodation.
The Tolbooth Church occupied the south-west angle, and Haddow’s Hole Church the north-west angle. The Old Church comprised the south transept and portions adjoining, and the Preston aisle was partitioned off as a place of meeting for the General Assembly and other purposes. The dark portions under the crossing and the north transept were occupied as the police office.
The alterations and rebuilding of 1829 still left the edifice divided into three separate churches—the choir was appropriated to the High Church, the nave was made into West St. Giles’ Church, and the Old Church occupied the south transept and other portions adjoining. The police office, however, and the Town Clerk’s office were cleared out, and the north transept, which was occupied by the former, was converted into a spacious lobby, from which the three churches entered.
Although the ancient architecture of the exterior of St. Giles’ was entirely obliterated by the reconstruction of 1829, it should be added that some advantage was obtained by the removal of the small houses and booths which had been built against the structure and between the buttresses. The houses called the Luckenbooths had also encroached far too close to the edifice, and their removal was a great gain to the church and the town generally.
The position of affairs in connection with St. Giles’ was as above described when, as Lord Provost, Dr. William Chambers conceived the idea of removing the partitions which divided the structure, and again throwing the whole into one noble building. By his exertions, and greatly by his pecuniary aid, this object was effected between 1870 and 1883. The opening service after the restoration was performed by the Very Rev. Dr. Lees, in the presence of a congregation of 3000 people.
St. Giles’ Cathedral, as restored, is now, as regards its interior, one of the largest and most interesting Gothic buildings in the country.
ST. MICHAEL’S PARISH CHURCH, Linlithgow, West Lothian.
A church dedicated to St. Michael existed here as early as the time of David I. A new church is said to have been erected in 1242, and in 1384 Robert II. contributed to its repair. A great fire occurred in 1424, from which both the palace and church suffered great damage, and the church seems to have been entirely rebuilt after that date. The reconstruction of the edifice no doubt progressed, under the James’s, simultaneously with the palace. In 1530-40, Thomas French, the king’s master mason, was engaged at Linlithgow,[161] and it is possible that the church may have received some internal embellishment under his direction.
This edifice is, in part, a good example of the Scottish decorated period. The nave is the earliest part of the structure, and, from its history and style, it would appear to have been erected before the middle of the fifteenth century. The choir is of somewhat later date. These two portions were separated by an arch, which was removed about 1814, when the choir was cut off by a wall from the nave, and converted into a church with galleries. At that time, too, the present plaster ceiling of nave and choir (in the form of groined vaulting) was substituted for the open oaken roof which was formerly visible. The original stone vaulting of the side aisles, however, still extends round the whole building. The plaster groining of the apse was introduced at the above period. Otherwise, the structure has been little altered in its leading features.
St. Michael’s (Fig. 856) consists of a choir, 53 feet from east to west, by 65 feet from north to south, including two aisles, and a three-sided apse at the east end; a nave, 95 feet in length by 65 feet in width, including two aisles; two chapels inserted in the place (on the north and south)
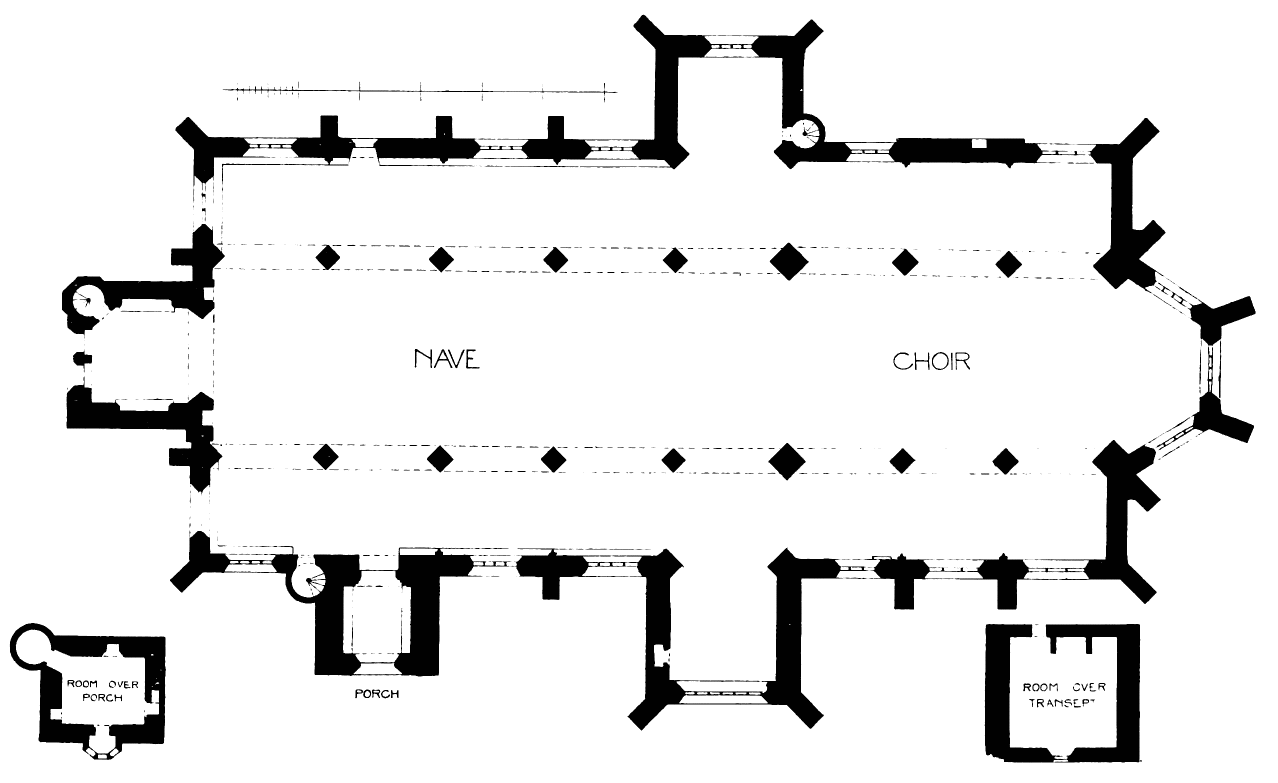
Fig. 856.—St. Michael’s Parish Church. Plan.
usually occupied by the transept; a square tower at the west end; and a south porch giving access to the nave.
From the style of the architecture, we have no hesitation in deciding that the nave is the oldest part of the structure. The simple section of the piers (Fig. 857), and their moulded caps, with circular abaci and characteristic bases (Fig. 858), together with the elegantly pointed arch mouldings, with their wide and effective spans, are all strongly allied to decorated work. The corresponding features in the choir (Fig. 859) are somewhat similar to those of the nave, but the details, especially the caps and bases of the piers, with their long, straight mouldings, are of a later character, and recall those of the east end of St. Giles’ Cathedral erected after the middle of the fifteenth century.
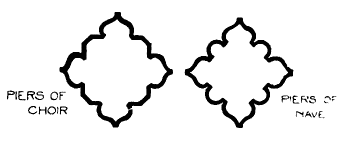
Fig. 857.—St. Michael’s Parish Church. Piers.
The vaulting of the side aisles, both in nave and choir, is of the simplest description, but bold and light in its effect. The bosses of the north aisle of the nave contain shields charged with armorial bearings, and still partly coloured. Small shields (without charge) are also picturesquely placed upon the nave piers (see Fig. 858).
A broad stone bench or seat is carried all round the nave, and the bases of the triple wall shafts of the vaulting, which are of good design, rest upon it. Those of the choir, which are of different design, descend to the floor, there being no bench in the choir.
In the nave there are triforium openings in each bay, and clerestory windows above them. The former have pointed arches, and each contains two pointed and cusped lights, divided by a central mullion. The clerestory windows have each a semicircular arch, and each contains a two-light pointed and cusped opening (see Fig. 858). Both clerestory and triforium openings have label mouldings in the interior. The light wall shafts which carried the wooden roof rest on corbels at the clerestory level. The choir (see Fig. 859) is distinguished from the nave by having no triforium openings, but the clerestory windows are similar in both.
The windows throughout the church are of large size, and mostly filled with good and varied geometric tracery (Fig. 860). That of the south transept has six lights, and the tracery (which has been renewed) is of good design. The restoration of the tracery of this window was carried out about 1840 by William Roberts, mason, who executed the work bit by bit, making the new tracery an exact copy of the old, which had been a good deal damaged. The south transept contained the altar of St. Katherine. It was in this transept that the strange apparition was seen by James IV. which warned him against his fatal expedition into England before the battle of Flodden.
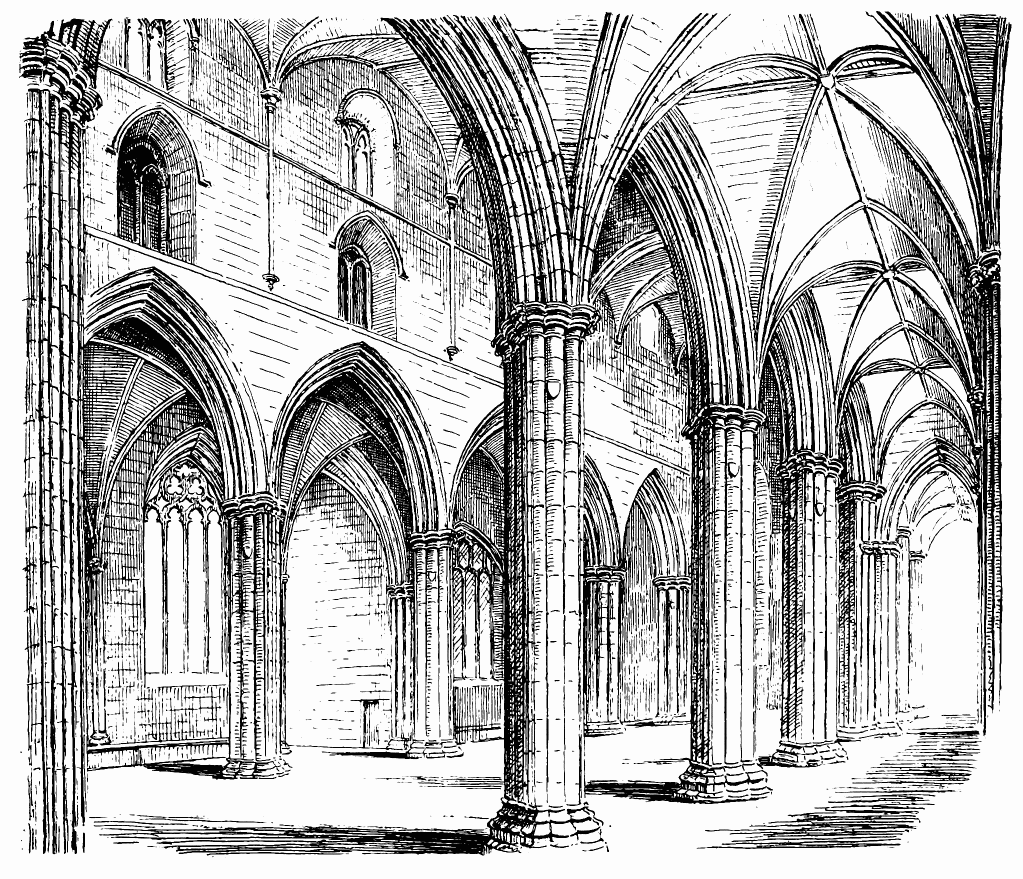
Fig. 858.—St. Michael’s Parish Church. View from South-West.
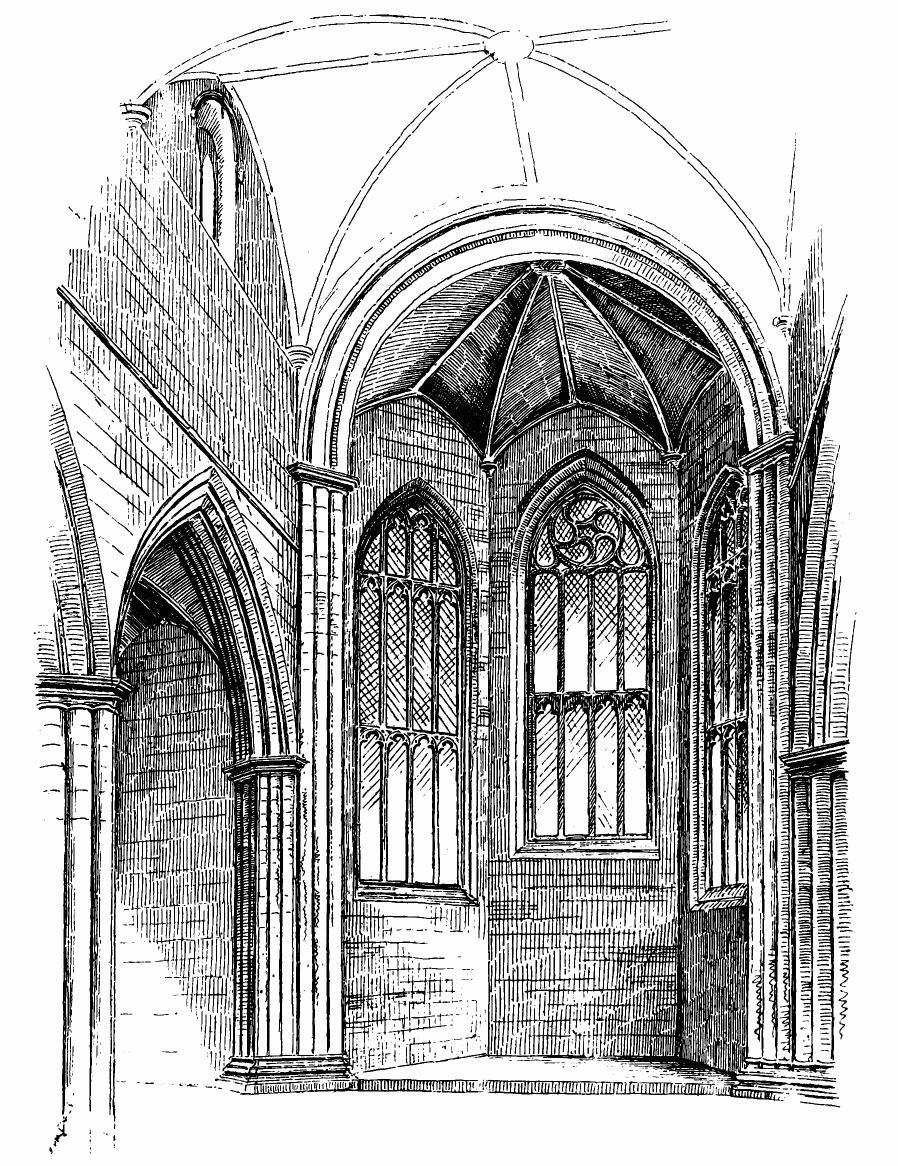
Fig. 859.—St. Michael’s Parish Church. Choir.
The apse (Fig. 861), which is three-sided, is somewhat awkwardly fitted on to the choir, being formed like a large bow window, extending beyond the choir, from which it opens by a large semicircular arch in the east wall (see Fig. 859). This wall is continued upwards on the exterior, so as to form a gable, finished with crow-steps. The windows of the apse are large, and the tracery of two of the windows is perpendicular in character.
The transepts (or north and south chapels) and the south porch are constructed in a somewhat peculiar manner (see Figs. 862 and 863), having crow-stepped gables both on their outer walls and also over the inner or aisle wall which separates them from the church. The upper part of these structures does not thus interfere with the aisle roof, but stands apart from it, allowing the aisle roof and the clerestory to pass clear behind them. The north chapel, with its round turret (see Fig. 862), forms a very picturesque feature of the edifice. Each of these partly detached adjuncts contains an apartment over the vault (see Fig. 856). The chambers over the north transept and south porch are approached by turret stairs, while access to that over the south transept is obtained by passing along the gutter from the south porch and entering by a door in the inner gable. The room over the south porch seems to have been a place for preserving documents, there being three wall presses, one having had double doors. The light from the small oriel over the arch of the porch is not good. The room over the south transept is provided with a large fireplace, and may have been used as a kitchen; that over the north transept is empty and bare. The south porch, with its picturesque upper oriel and stair turret (Fig. 863), is a very interesting part of the edifice. The doorway has good mouldings and bold enrichment in the arch, and the corbelled oriel is a peculiar adjunct to the church. A similar one existed at St. Giles’, Edinburgh.
The parapet of the south aisle of the choir is provided with plain gargoyles (Fig. 864), twisted so as to throw the water off the windows; but that of the nave has no gargoyles, the water being removed by pipes. The cornice of the nave is also different from the rest of the building, and has the appearance of being a comparatively recent repair. This may have been executed at the same time as the repair of the tower (to be referred to). The junction of the different parts of the parapet and clerestory is seen in Figs. 860 and 864.
The forms of the buttresses are worthy of notice (see Figs. 860 and 864). Those of the nave have a simpler character than those of the apse and north transept. They are all well enriched with niches, having carved canopies and corbels, but those of the choir and north transept contain a more minute style of carving and ornament than those of the nave. The numerous set-offs of the buttresses of the apse (see Fig. 861),
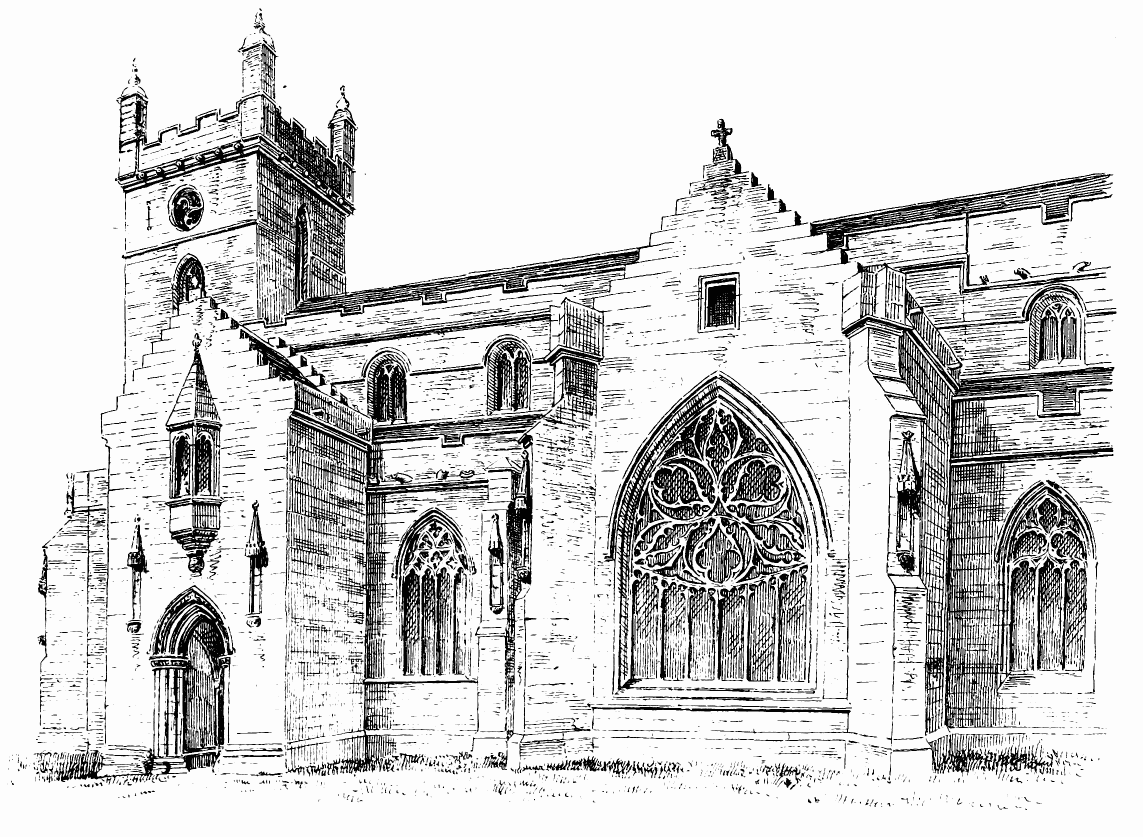
Fig. 860.—St. Michael’s Parish Church. View from South.
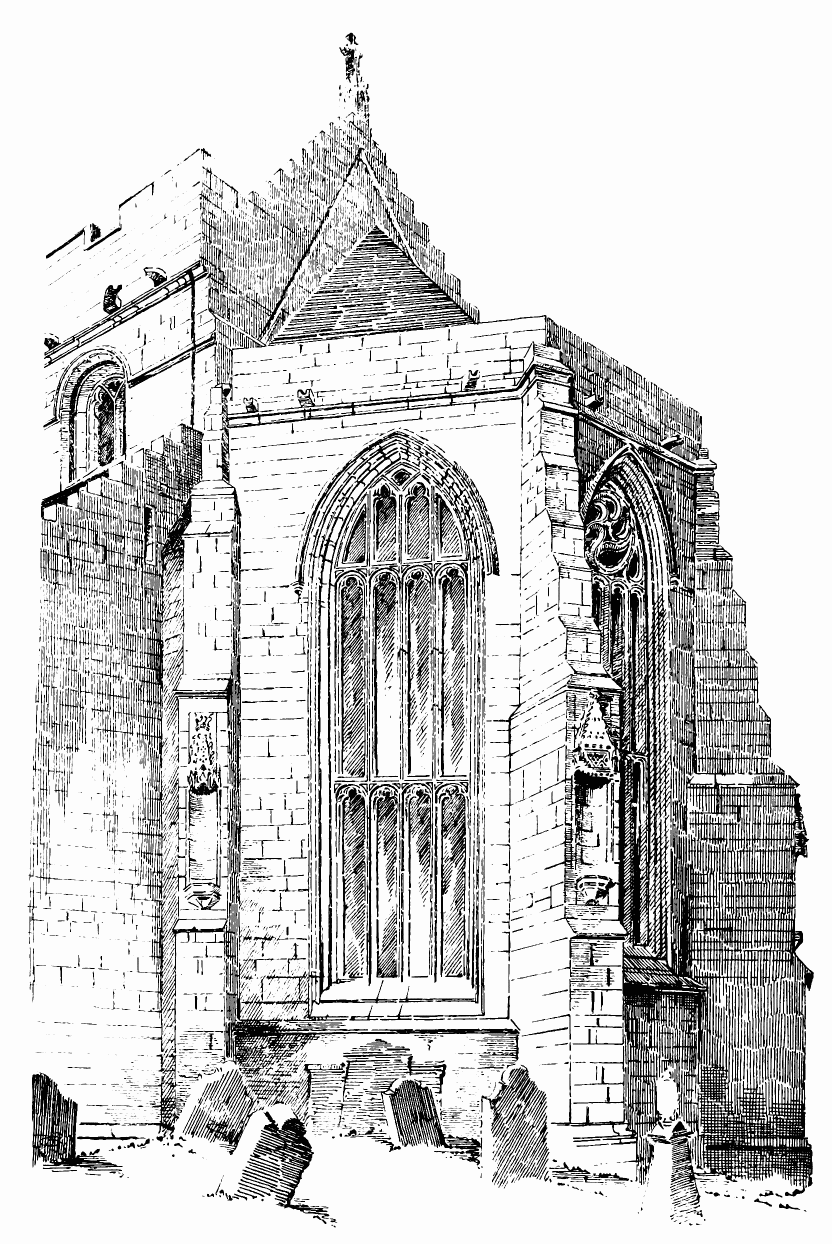
Fig. 861.—St. Michael’s Parish Church. East End.
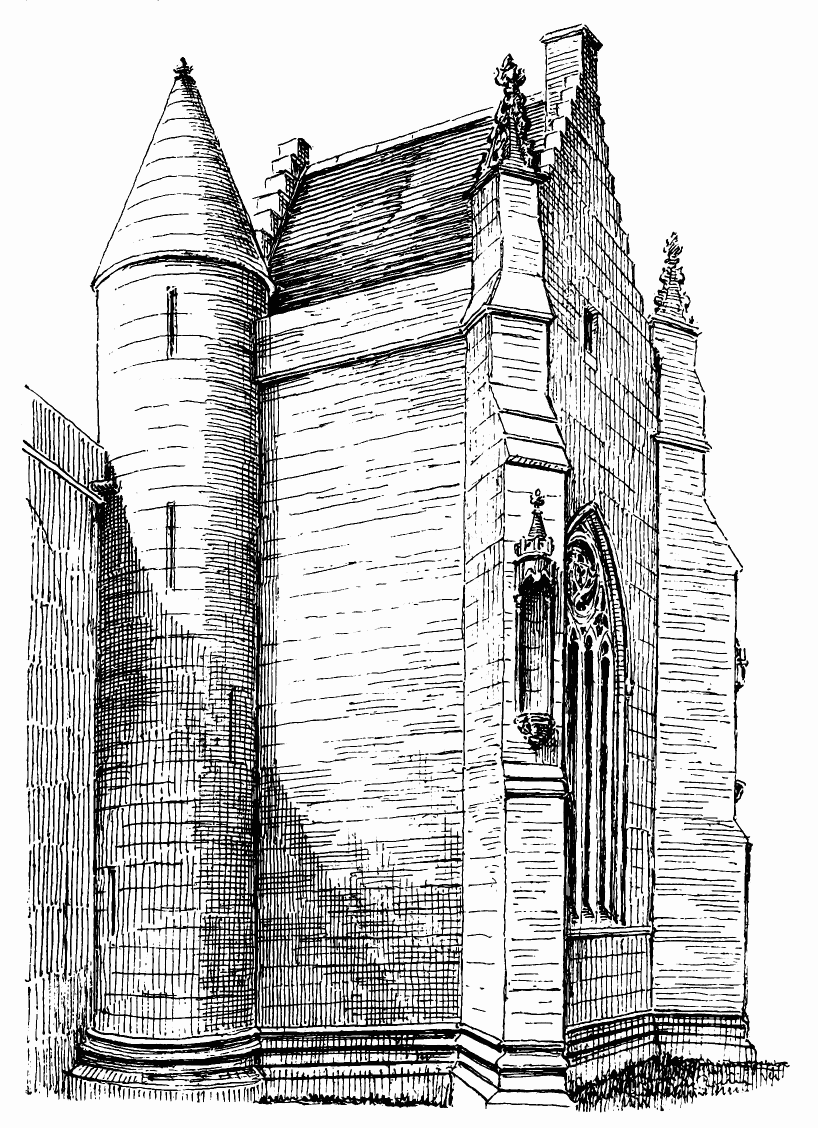
Fig. 862.—St. Michael’s Parish Church. North Transept or Chapel.
and the small and paltry character of the finials of the north transept (see Fig. 862), indicate a late date. The canopies of the niches are
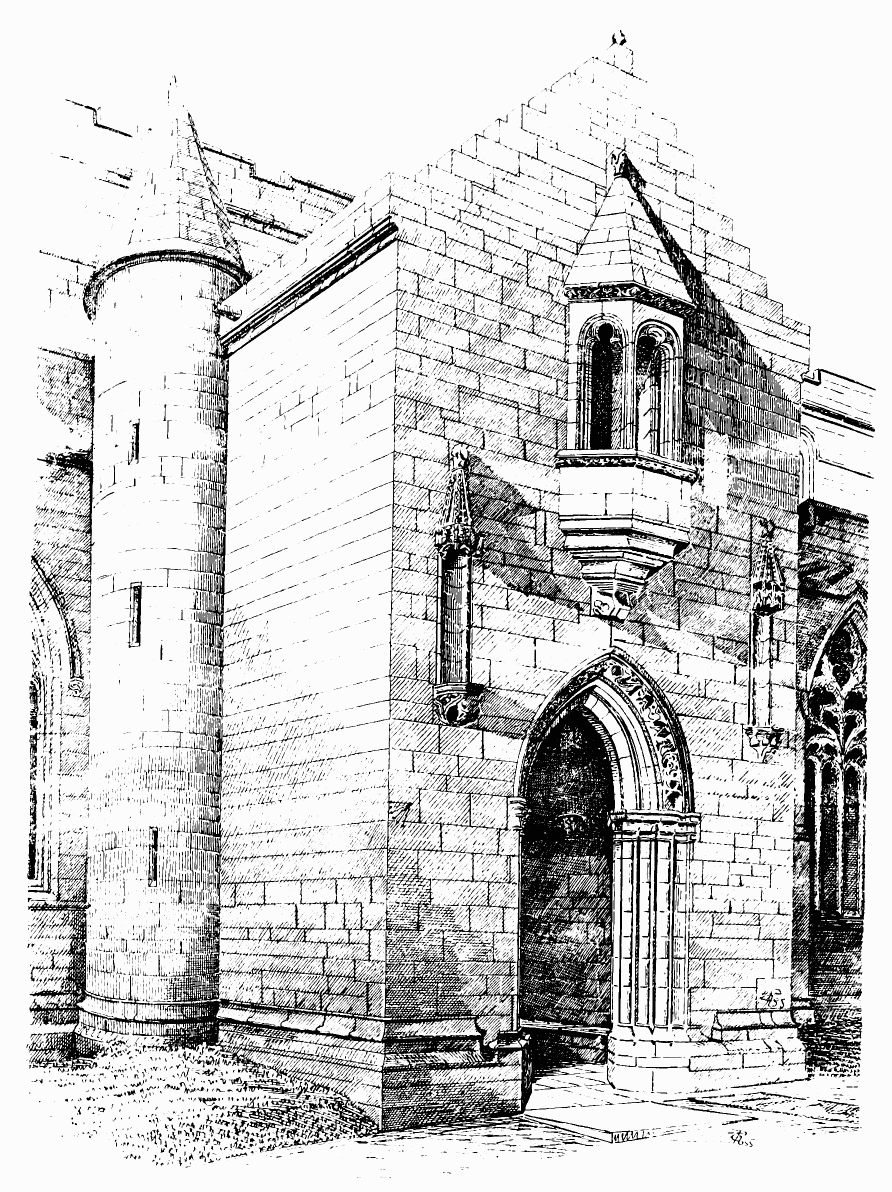
Fig. 863.—St. Michael’s Parish Church. South Porch.
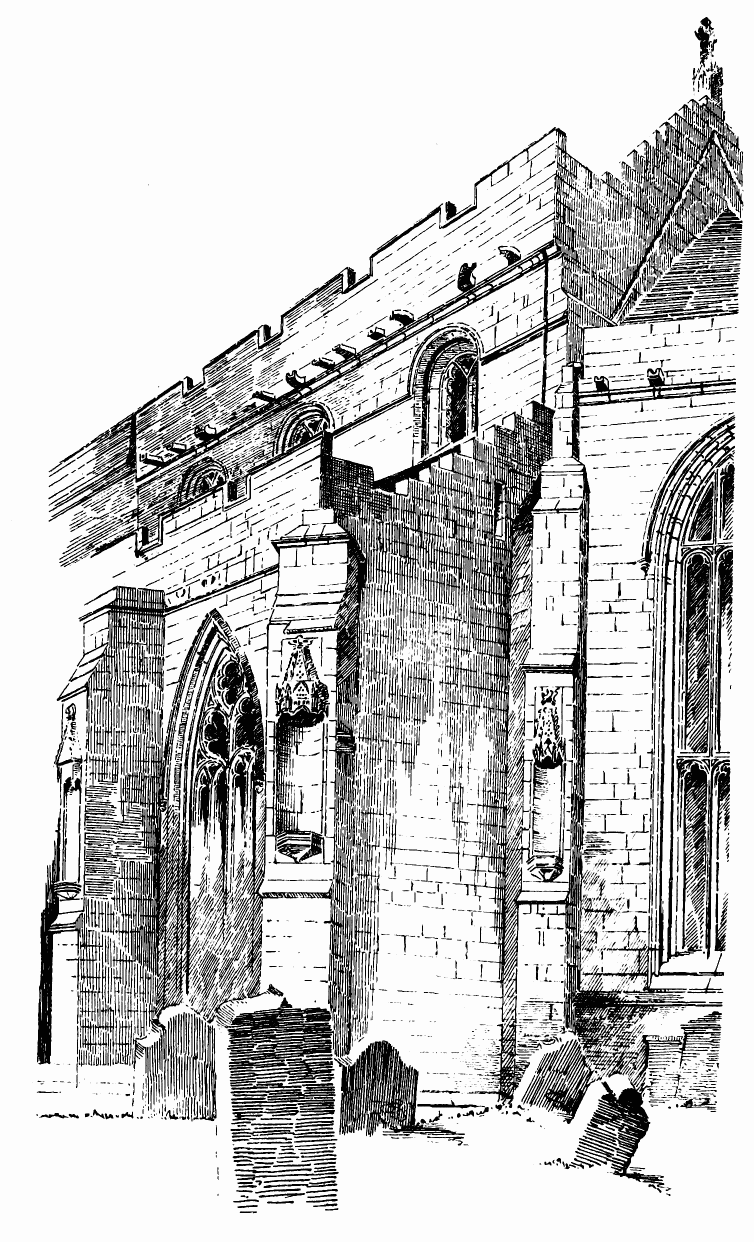
Fig. 864.—St. Michael’s Parish Church. South Side of Choir.
ornamented in a somewhat elaborate style (Fig. 865), some of the ornaments having a strong resemblance to the style of many of the enrichments at Rosslyn.
The buttress of the south-west angle of the nave, crowned with the sculptured figure of St. Michael (Fig. 866), forms a striking feature on approaching the church. To the left, under the west window of the south aisle of the nave, may be observed three corbels in the aisle wall, which have apparently carried a pent roof, under which there is an oblong aperture in the wall of the church. It is said that pensioners here received their dole, but the use of the opening is not clear.
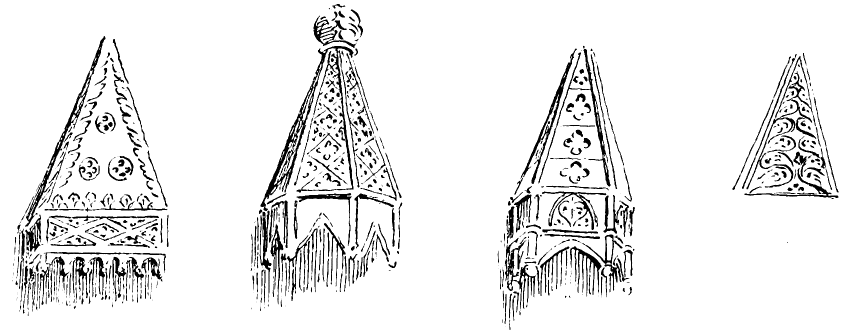
Fig. 865.—St. Michael’s Parish Church. Canopies of Choir.
The western tower (see Fig. 860) once formed an important feature of St. Michael’s. It was originally terminated with a crown of open stonework, similar to that of St. Giles’ in Edinburgh. But, about 1821, this crown was found to be in a dangerous state, and had to be taken down. The tower would appear to have been an addition to the original structure. The Plan shows that a part of the original west wall has been cut out, and the thicker wall of the tower inserted. This is seen both externally and internally, and the awkward junction of the tower with the nave is also apparent. The tower itself is of good design, but late—probably of the same period as the apse. It contains a remarkable entrance doorway (Fig. 867), quite Continental in style, which may possibly be the work of Thomas French, the king’s master mason. Above this doorway there is a large perpendicular window. The upper part of the tower is plain and solid, and would contrast well with the airy crown on top.
In the interior the tower is designed so as to produce a good effect. It opens into the nave with a wide and lofty arch (Fig. 868) carried up to the clerestory level; and the groined vault of the tower, with the large window below, as seen through the arch, produce a good effect. In
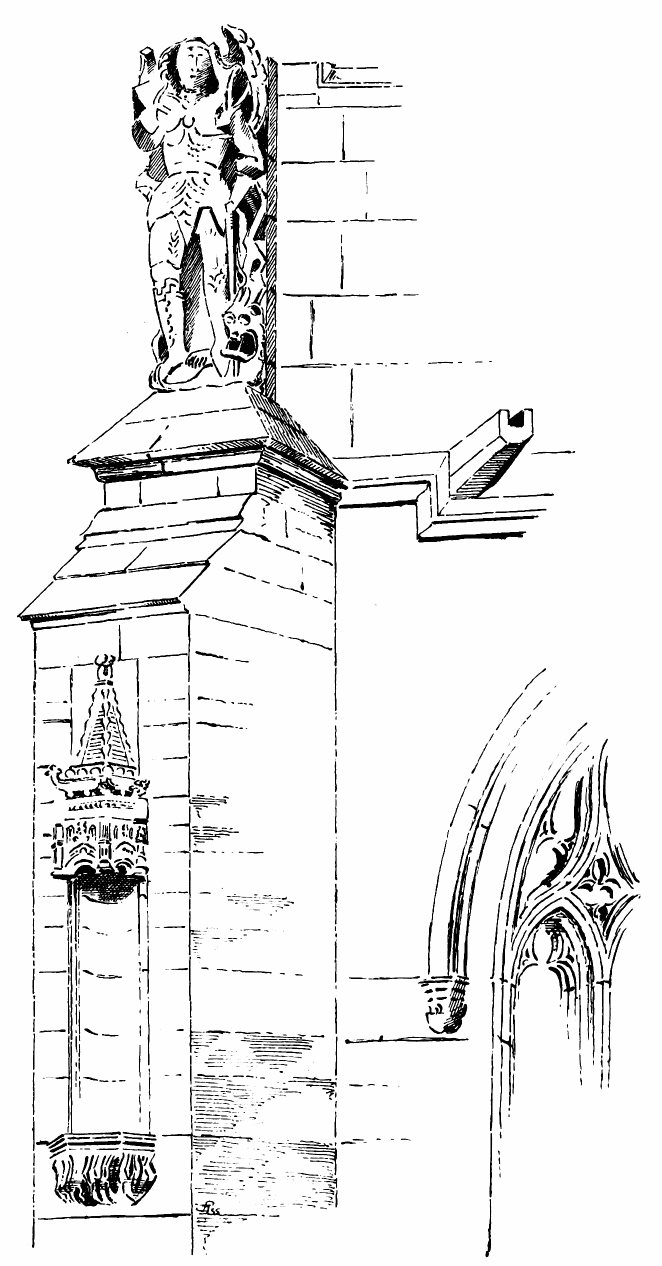
Fig. 866.—St. Michael’s Parish Church. South-West Buttress of Nave.
each side wall of the tower there is a richly canopied recess, evidently intended to receive monuments or sculpture, but now empty.
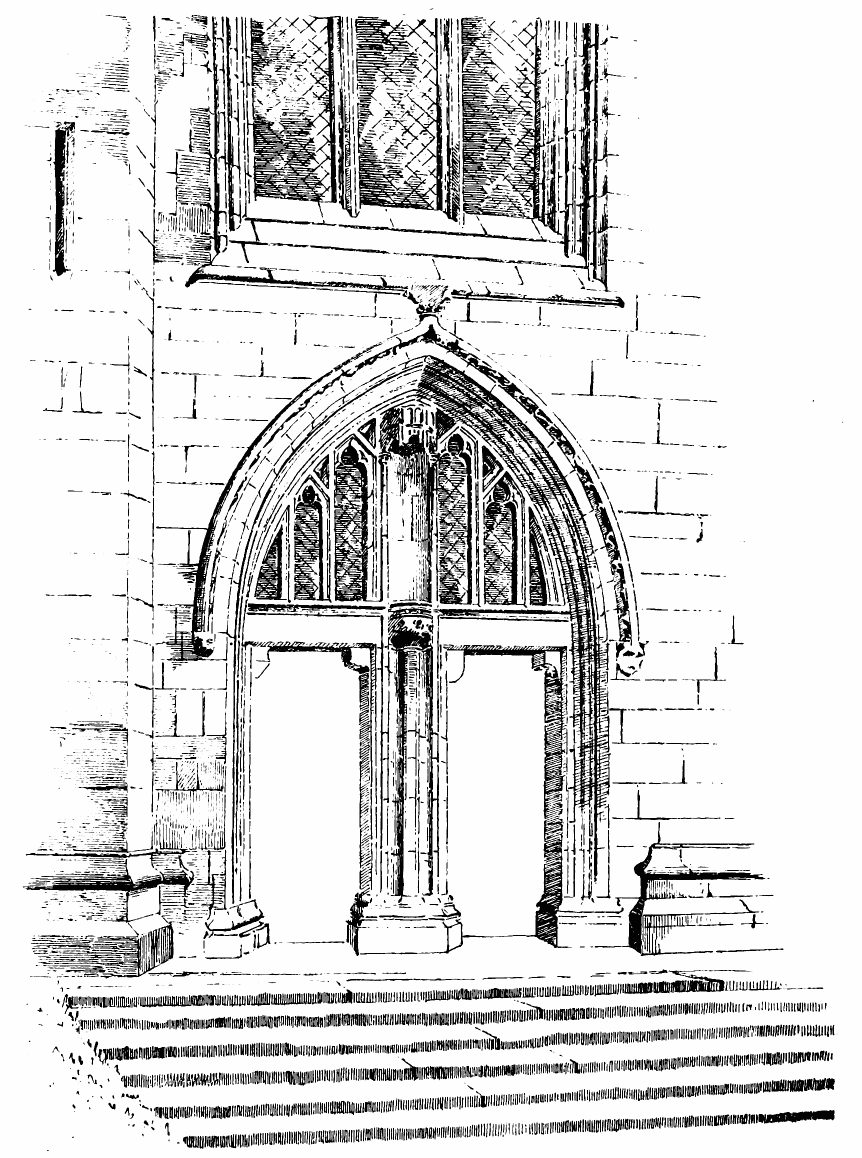
Fig. 867.—St. Michael’s Parish Church. West Doorway.
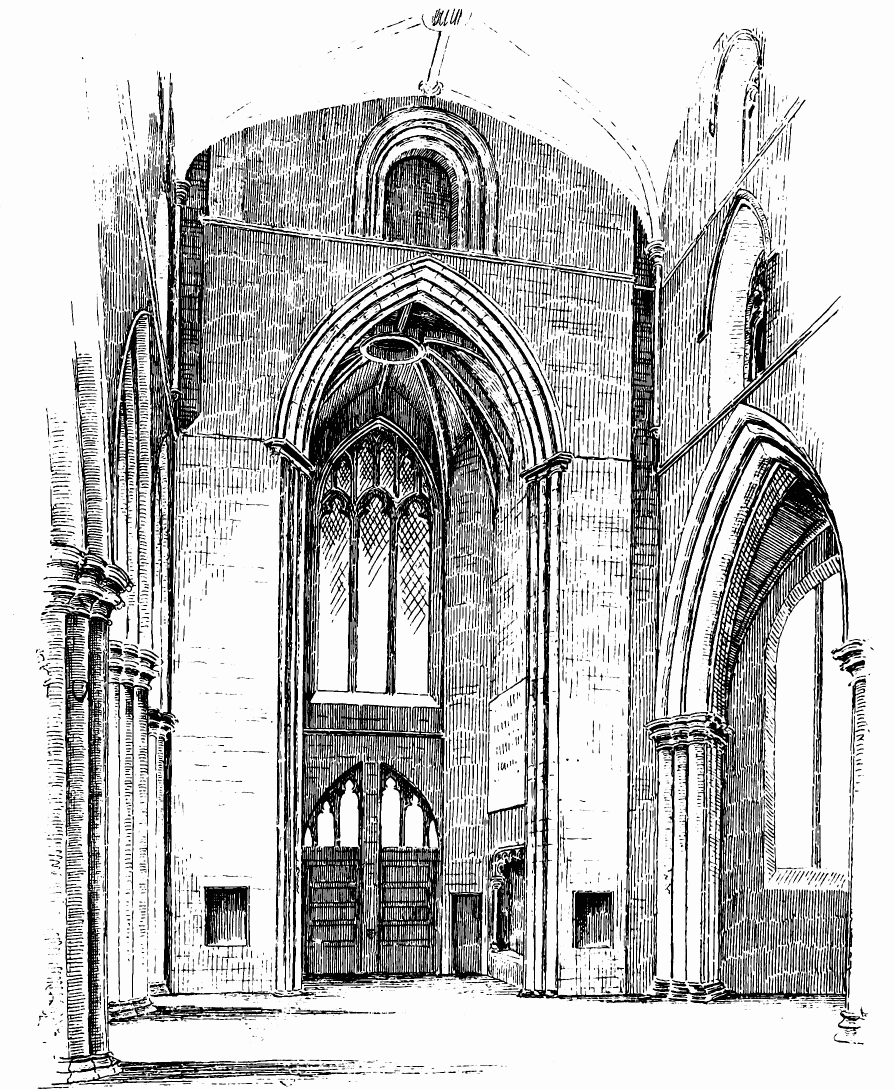
Fig. 868.—St. Michael’s Parish Church. Interior of Tower.
A portion of what appears to have been a carved altar-piece has been preserved in the church (Fig. 869). It consists of two panels, which have evidently formed part of a series, representing scenes in our Lord’s Passion and death. The panel on the left shows the scene in the garden, with the three apostles asleep; and the panel on the right exhibits the betrayal.
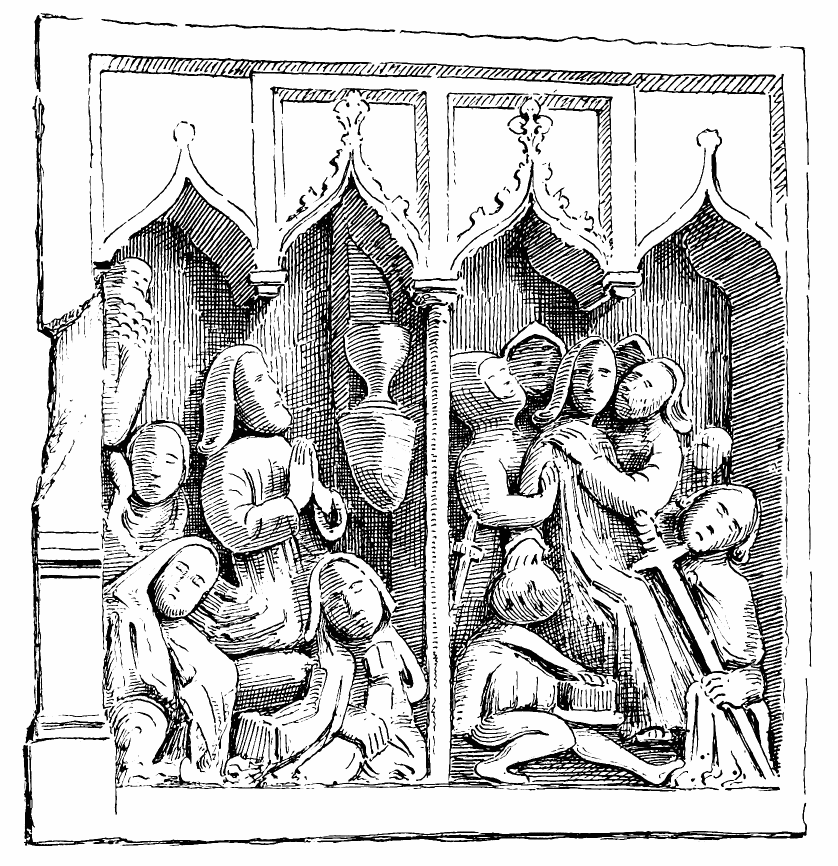
Fig. 869.—St. Michael’s Parish Church. Carved Altar-piece.
The Church of St. Michael’s is one of the largest of the ancient parish churches of Scotland. The wall which separated the nave and choir has recently been removed, and the whole thrown into one church. In 1559 the building was taken possession of by the Lords of the Congregation, in their march from Perth to Edinburgh, when the altars and images were destroyed, the figure of St. Michael (see Fig. 866) only escaping demolition.
The steeple contains three old bells—one dated 1490, and the other two recast during the eighteenth century.
ST. MONANS CHURCH, Fifeshire.
St. Monans is the name of one of the numerous fishing villages on the Fifeshire coast of the Frith of Forth, and lies about three miles west from Anstruther. The village derives its name from St. Monan, who, by tradition, is believed to have been a missionary to the Picts in the eighth century, and to have suffered martyrdom by the Danes on the Isle of May. His body is said to have been buried on the mainland; and over it a small chapel was subsequently erected, which had a reputation for cures. Dr. Skene, however, thinks that St. Monan was Bishop of Clonfert, and that his relics were brought from Ireland to Fife about 845, and deposited in a church erected in his honour.[162] This original chapel was replaced with a larger edifice by David II. in 1362, in gratitude for his miraculous escape, through St. Monan’s influence, from the fatal effects of the barb of an arrow with which he was wounded at Durham. Sir William Dishington, of the adjoining estate of Ardross, was appointed master of the works;[163] and between 1362 and 1370 the sum of £613, 7s. was paid to him in connection with the fabric, besides £6, 13s. 4d. for the carpenter work. Dishington hired a ship from a burgess of Inverness to convey timber from there for the building; and there appear to have been three freights, which cost for transit £20, £10, and £7, 17s. 8d. In 1364 and 1366, before the church was finished, there are payments to at least three chaplains celebrating at St. Monans, two of whom had £10 and the other 20 merks yearly.[164]
About a century after the founding of the church, it was bestowed by James III. on the Dominicans. In 1544 it is said to have suffered a good deal at the hands of the English. The structure, however, still survives, and has long been used as the parish church. It is most picturesquely situated on the rocks, at the junction of a small stream with the sea; and, although exposed to the violence of the tempests and the waves for several centuries, it still retains more of its original architecture than most of our more favourably situated churches.
The building (Fig. 870) consists of a chancel, north and south transepts, and a tower and spire over the crossing. Although a nave has evidently been intended, it has never been built. The chancel is 50 feet long by 23 feet wide internally. It is divided into four bays, marked externally by buttresses, with traceried windows between them (Fig. 871); and, internally, by groined vaults, springing from wall shafts between the bays (Fig. 872). The east end (see Fig. 871) has two traceried windows, with a buttress between, surmounted by a small oblong light, filled with tracery. The north and south transepts are each 17 feet in length by 18 feet in width. The north transept (Fig. 873) has a three-light window to the north and a two-light window to the west; and the ceiling is covered with a groined vault, having numerous ribs. The south transept (Fig. 874) has two windows to the south and one to the west. The crossing has large clustered piers supporting the arches (see Fig. 872), which carry the tower and spire. The western end is built up with a solid wall (see Fig. 874), without any indication of an arch to the nave. It contains a tall traceried window of two lights, with a transom in the centre of the height. A turret stair at the north-west angle leads to the top of the tower.
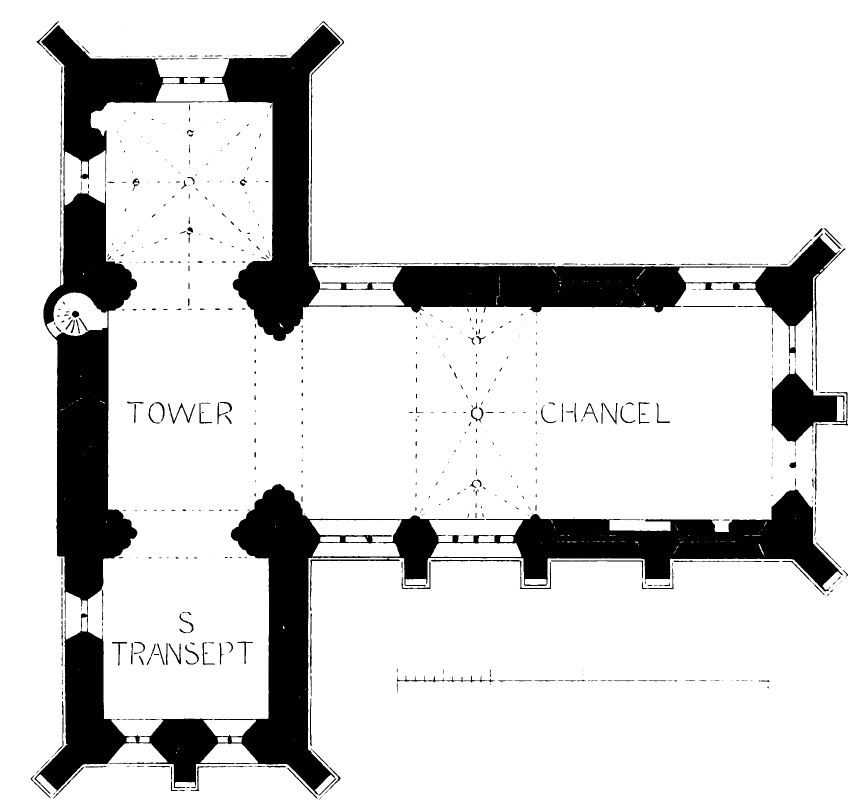
Fig. 870.—St. Monans Church. Plan.
The evidence of the Exchequer Rolls is conclusive as to a church having been erected here, at considerable outlay, in the fourteenth century; but,
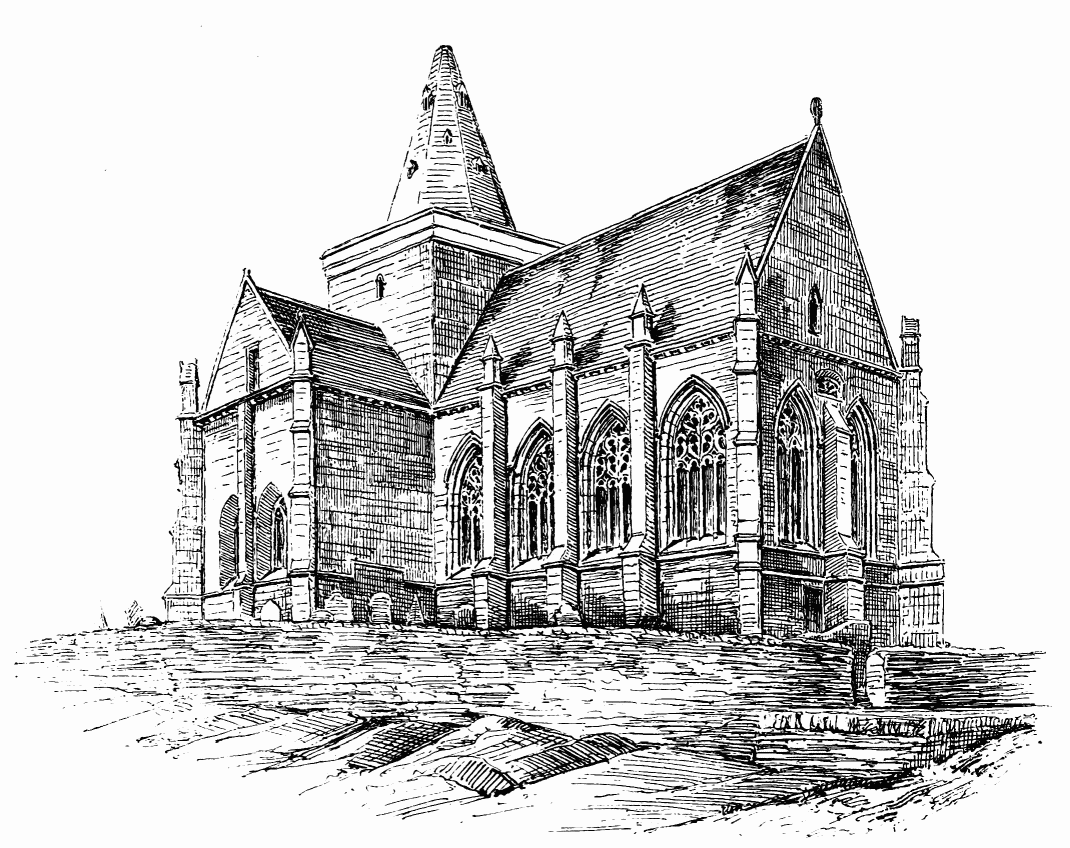
Fig. 871.—St. Monans Church. View from South-East.
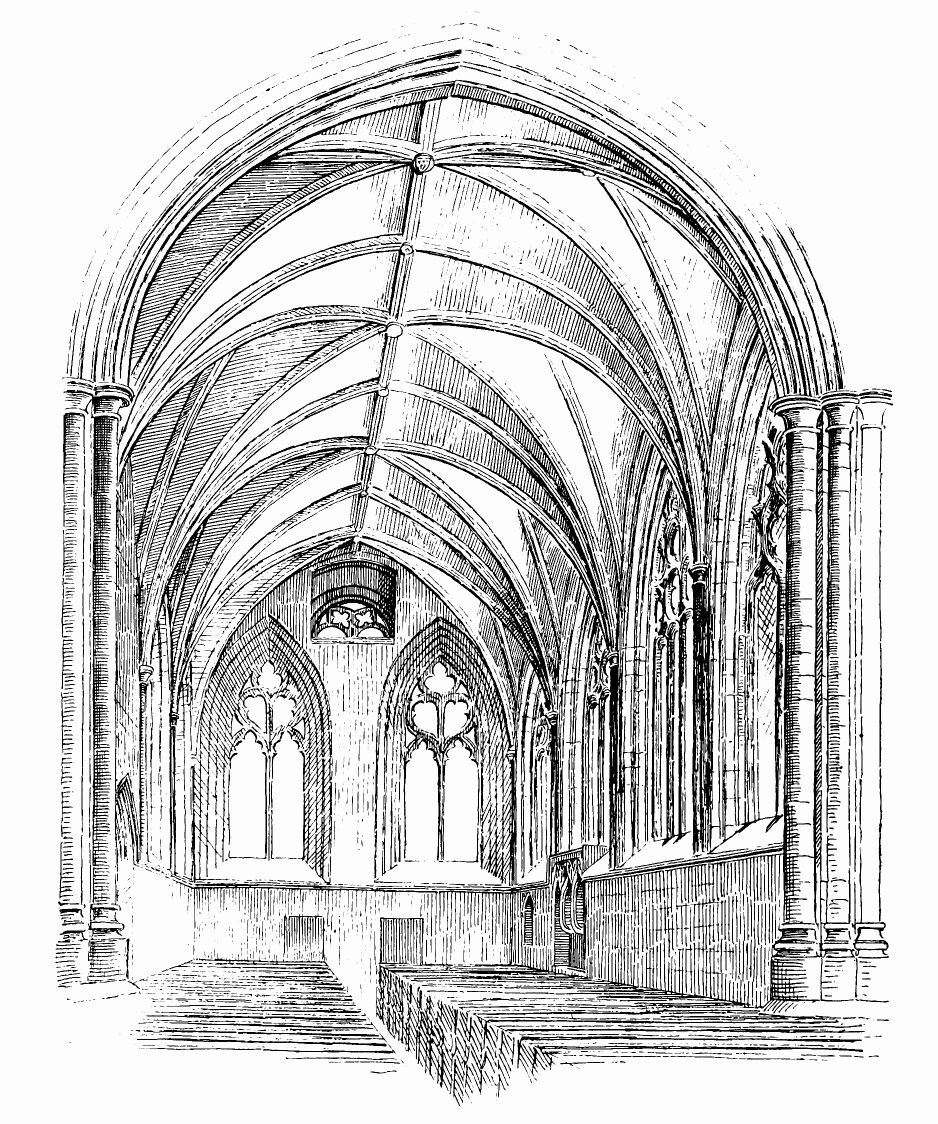
Fig. 872.—St. Monans Church. Choir, looking East.
to judge from the architecture alone, it seems scarcely possible to believe that the church we now see is the one erected in the time of David II. All
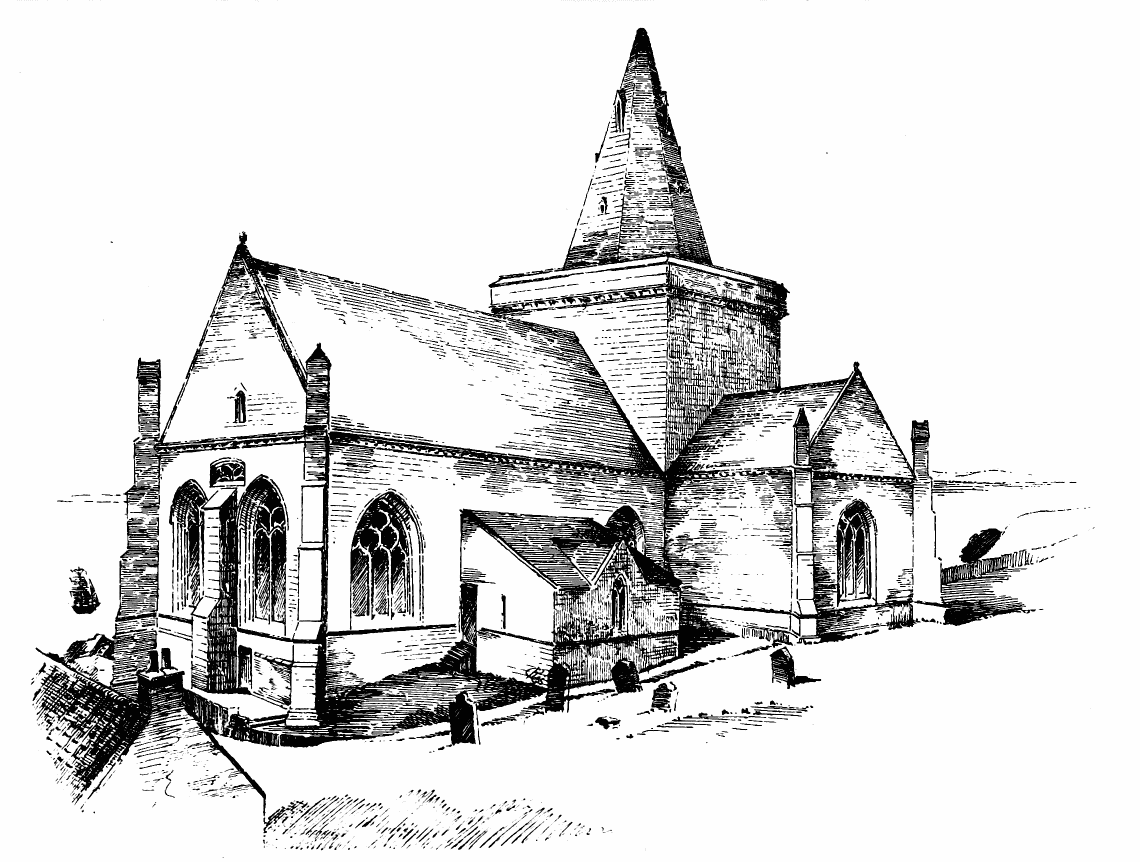
Fig. 873.—St. Monans Church. View from North-East.
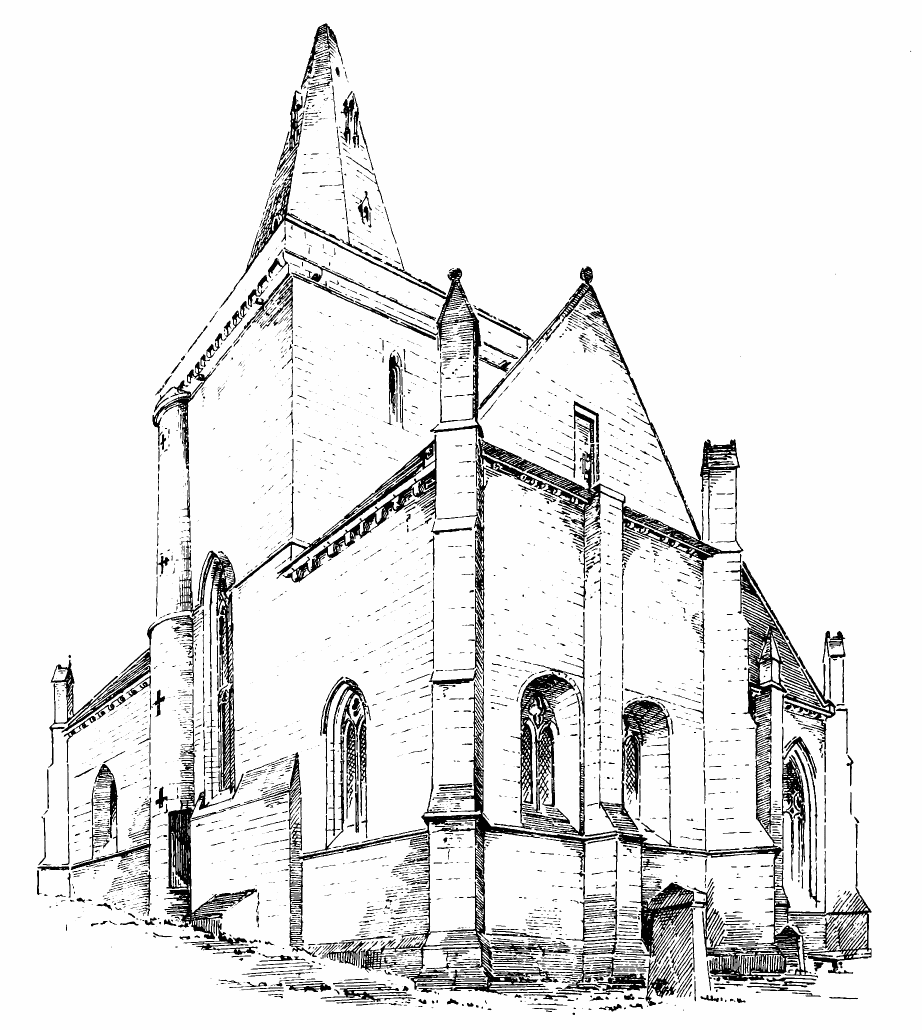
Fig. 874.—St. Monans Church. South Transept.
the features of the structure point to a date later by about a century. The church having been bestowed by James III. on the Dominicans, one would be inclined to ascribe the erection or, perhaps, restoration of the edifice to his reign. The style of church erected in the fifteenth century was generally a cross church, without aisles. St. Monans is designed on
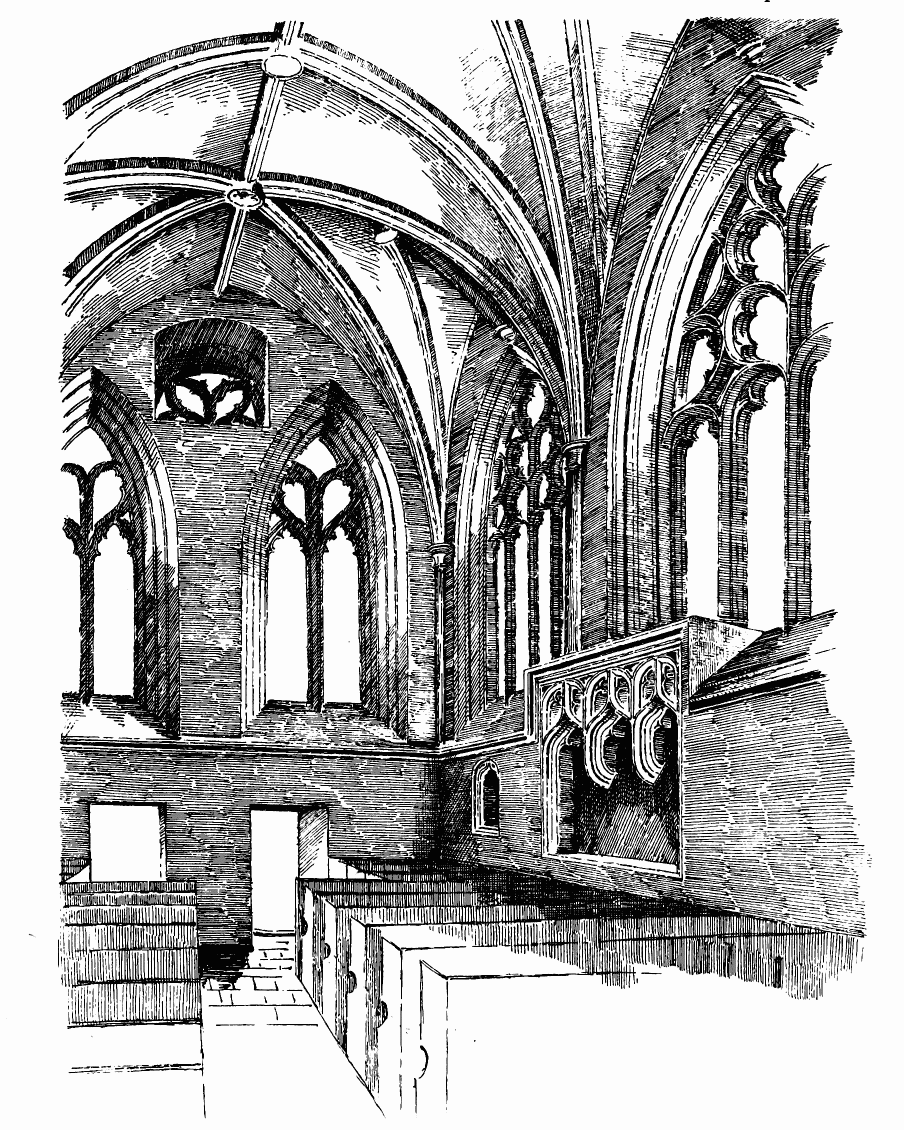
Fig. 875.—St. Monans Church. East End of Choir.
that plan, and, like many of the other cross churches, remains incomplete, the nave not having been erected. In almost all its details it corresponds with the Scottish structures of the fifteenth century. The windows have all splays running round the jambs and arches, without caps; and the tracery is of an undoubtedly late Scottish form (see Figs. 871 and 875). The curious small upper window in the east end could scarcely be of fourteenth century date.
The vaulting (see Fig. 874) is groined, and has main and subsidiary ribs or tiercerons. This is not usual in the collegiate churches of the fifteenth century, in which the pointed barrel vault is commonly used; but we have one prominent example in the Trinity College Kirk of Edinburgh, built about 1460, in which groined and ribbed vaulting was fully carried out. The ribs at St. Monans are arranged in a rather singular manner. There is a well-marked ridge rib, and there are also transverse ridge ribs; but the latter stop at the point where the tiercerons meet them; and from that point the transverse ridge ribs slope down to the apex of the windows, where they are received by a small corbel (Fig. 875). The tiercerons are also irregularly placed; they do not spring, like the other ribs, from the cap of the vaulting shaft, but die away into the wall some way up the wall rib. These peculiarities have the appearance of late and imperfect workmanship. It will be observed that the single wall shafts, from the capital of which the vaulting ribs spring, have no bases.
The sedilia (see Fig. 875) in the south wall of the choir of St. Monans may be regarded as decorated work. We find similar, and even finer, work of this description at Crosraguel Abbey in the fifteenth century.
The buttresses are simple, and might belong to almost any period. It should be stated that the tops of the buttresses were “restored” early in this century. The want of a parapet at the roof is peculiar, and may possibly be the effect of restoration. It is evident that a parapet has been intended at the gable of the south transept, where there is a door for access to the parapet walk (see Fig. 874). The peculiar character of this transept is remarkable. The two small round-headed windows, with their deep recess, and the great expanse of dead wall above them, must certainly be considered as of late design.
The stunted style of the square tower (see Figs. 871 and 873), which just rises above the roofs, is quite in keeping with the Scottish towers of the fifteenth century. The parapet is supported on corbels, which are different on three of the sides. The tower is surmounted by an octagonal spire, which is of the usual rather stunted form common in the fifteenth century. Some of the details, such as the numerous lucarnes, may be even later.
It will be observed that the sedilia is placed at a considerable height above the floor. This may arise from the steps leading to the altar having been removed, and the floor of the whole of the east end lowered to the general level of the choir; or, perhaps, the floor of the whole church has been lowered. The bases of the piers at the crossing, which are of a very unusual height, would rather support the latter view (see Fig. 872).
It is not clear where the original entrance to the church was situated. Two doors in the east end now give access to it, but these are clearly modern innovations. There is a pointed doorway in the north wall of the choir (see Fig. 872), which now gives access to a vestry, and, from its position, it seems likely to have originally led to the sacristy.
Whether viewed from the village as one approaches the church from the opposite high bank of the burn (see Fig. 873), or as seen from the rocky shore (see Fig. 871), the Church of St. Monans, both from its situation and the completeness and charm of its ancient architecture, is one of the most picturesque and interesting structures of its class in Scotland.
Although, from what is above said, we cannot regard this structure as so old as 1360, still we consider it worthy of being included amongst the Scottish examples of decorated work.
WHITHORN PRIORY, Wigtonshire.
The name of Whithorn is a venerable one in Scottish annals. Here, according to tradition, St. Ninian, in the beginning of the fifth century, planted the first seeds of Christianity in Scotland. It is disputed whether his first oratory, called Candida Casa, was established, after the manner of the early hermits, on a small isle or peninsula at the point of the promontory which lies between the bays of Luce and Wigton, about three miles south from Whithorn, or on the spot where the monastery afterwards arose. There are the ruins of a small chapel[165] on “The Isle,” and although that structure evidently belongs to a much later time, it is surmised by Mr. Muir and others that it is probably the successor of St. Ninian’s first foundation.
It has been mentioned in the Introduction[166] that other indications exist in this region in the form of ancient sculptured stones, which point to its early Christianisation, and that after a great school of religious instruction had been established here, it gradually died out, and became practically extinct. But under David I. a new religious fervour arose, and the diocese of Candida Casa was established between 1124 and 1130. This part of Galloway having been long under the sway of Northumbria, the bishop remained under the jurisdiction of the see of York till 1472, when the archbishopric of St. Andrews was constituted; and, in 1491, when Glasgow was made a metropolitan see, the Bishop of Galloway became Vicar-General.
The priory of Whithorn was founded in the time of David I. by his friend Fergus, Lord of Galloway. It was colonised by Premonstratensian Canons, and became the chief church of the diocese of Galloway.
The sanctity of St. Ninian’s shrine was universally recognised, and it was constantly visited by thousands of pilgrims, many of them the most distinguished persons in the land. King Robert Bruce made the pilgrimage to Whithorn in 1329, not long before his death. Other royal personages also visited the ancient seat. James IV. paid annual visits, and sometimes went twice in the year. From the Accounts of the Lord High Treasurer we learn that he made the pilgrimage in state, accompanied by a large retinue, including his minstrels. The priory naturally became wealthy, and the church and other buildings were of great extent.
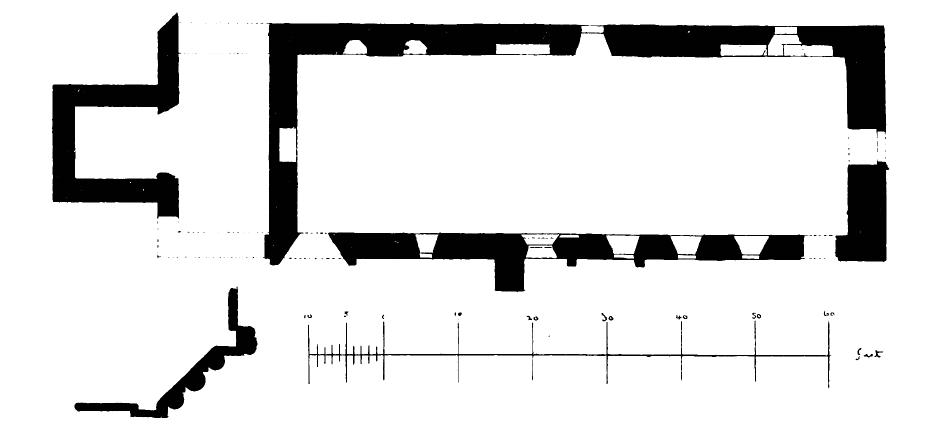
Fig. 876.—Whithorn Priory. Plan of Nave.
In 1587 the property was, by Act of Parliament, annexed to the Crown; and in 1606 it was granted by James VI. to the Bishop of Galloway. It became transferred, in 1641, to the College of Glasgow, and finally, in 1689, it reverted to the Crown.
All the documents which might throw light on the history of the monastery have, unfortunately, been lost. They are supposed to have either been destroyed or carried abroad by the canons at the Reformation. Some distinguished men held the office of prior, amongst whom were Gavin Dunbar, who was prior in 1514, and afterwards tutor to James V., and Archbishop of Glasgow; and James Beaton, who also subsequently became Archbishop of Glasgow and St. Andrews.[167]
Of the extensive buildings of the monastery there remained standing, in 1684, according to Symson, only the steeple and the body of the great church; all the remainder was in ruins, or had been carried away. The
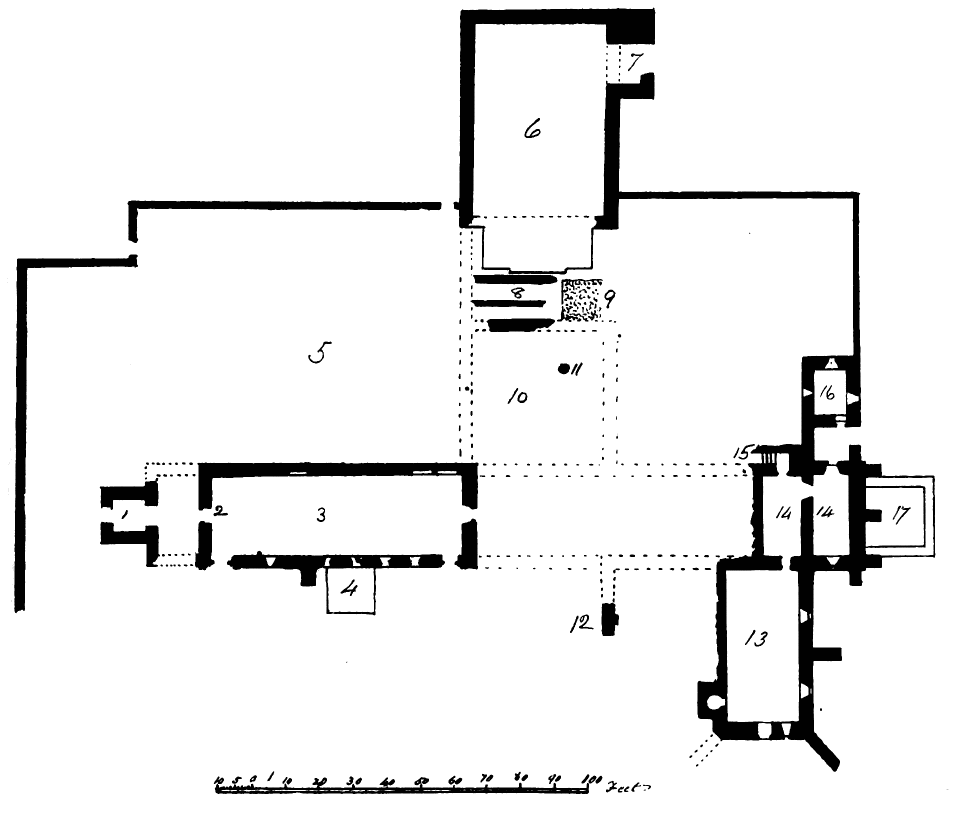
Fig. 877.—Whithorn Priory. Ground Plan.
1. Foundations of West Tower, which fell at the beginning of last century.
2. Gable then erected, closing and contracting Parish Church.
3. In its complete state, Nave of the Old Priory Church, closed at east end by a sixteenth or seventeenth century gable.
4. Burial Vault of the Murrays of Broughton, seventeenth century.
5. Site of Cloisters.
6. Site of Domestic Buildings of Priory, on the foundations of which the present Parish Church was erected, 1822.
7. Ancient Entrance to Domestic Buildings.
8. Remains of Slype, uncovered December 1888.
9. Piece of well-laid Rubble Causeway, with good Camber.
10. Chapter House, Site of.
11. Remains of Pillar found in situ.
12. Small portion of twelfth century South Transept.
13. Crypt of a later Transept, with small circular and domed chamber, and angle buttresses of uncertain projection.
14. Chancel Crypt, originally rib-vaulted, now barrel-vaulted.
15. Stair from Church to Crypt, now blocked.
16. Larder, or Apartment connected with the preparation of edible animals for the kitchen.
17. Foundations of Lady Chapel.
Making the entire length of Buildings, inclusive of West Tower, nearly 250 feet.
tower at the west end of the church, which contained the belfry, fell more than a century ago, and, in falling, destroyed the west gable of the church.
The buildings of the priory have now been reduced to the nave (Fig. 876), an aisleless structure, 74 feet long by 24 feet wide internally, and to some underground vaulted buildings, which no doubt formerly supported the choir and other erections above. Considerable excavations and investigations have recently been made on the site by the Marquis of Bute, under the careful superintendence of Mr. William Galloway, architect, whom we have to thank for the accompanying Plan (Fig. 877) showing the outline of all that remains of the priory. The explanations attached to the Plan give Mr. Galloway’s views as to the various parts of the edifice.
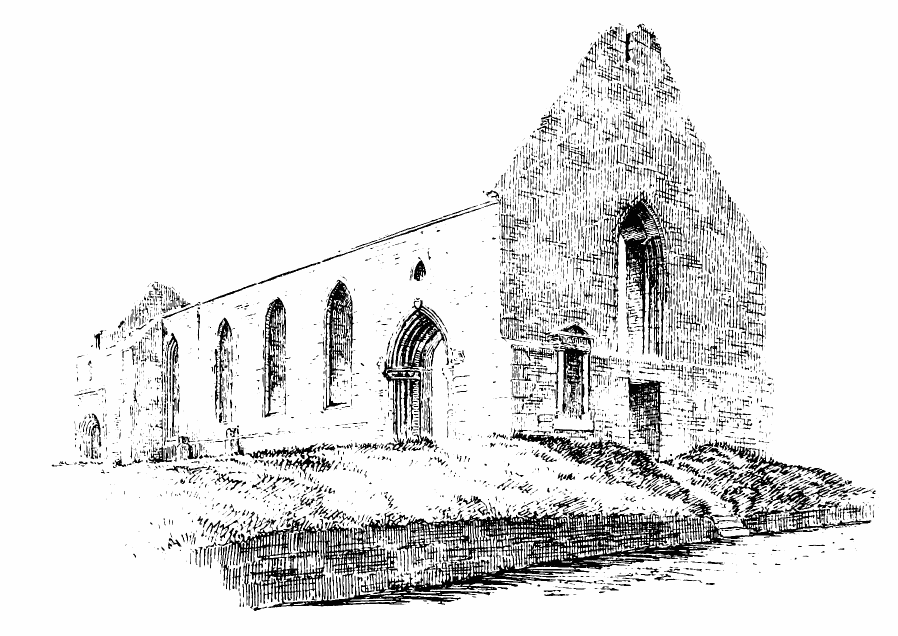
Fig. 878.—Whithorn Priory. Nave, from South-East.
The west tower (1), which fell in the beginning of last century, is now a mere ruin a few feet in height, and the new west wall (2), built in consequence of the destruction of the old gable wall, diminishes the size of the nave. The eastern wall of the nave (Fig. 878) is a post-Reformation erection, evidently added to enable the old nave to be used as a parish church. The cloister (5) lay to the north of the nave, which accounts for there being no windows in the north wall of the latter. Not a vestige now remains of the cloister walk or garth.
The chapter house (10), slype (8), and (6) site of domestic buildings extended to the north of the transept. The old foundations and portions of walls remain in connection with the parts tinted black. The parish church (6) is now built on old foundations, with a porch at 7. 9 shows a piece of causeway flooring in situ, and 11 is the foundation of a pillar of the chapter house. The crypts (14), which are on a basement floor, show the extent of the choir, and 13 is the crypt or basement of a large building to the south. A considerable portion of the vaulting of these crypts has been preserved. To the east 17 probably indicates the foundations of the lady chapel. To the north of the choir is a detached structure (16), believed, from the remains of feathers, &c. found in it, to have been a larder. The remainder of the ground is entirely covered with graves, so that it was only accidentally that a small portion of the foundation of the south transept (12) was discovered.
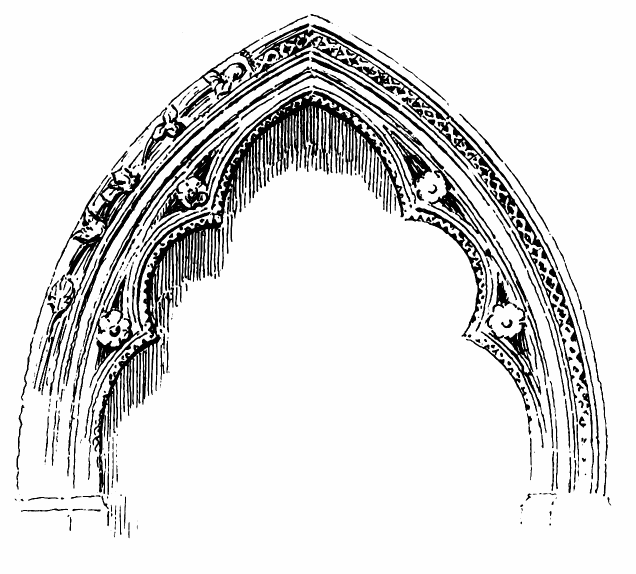
Fig. 879.—Whithorn Priory. Tomb Recess in Nave.
The nave (see Fig. 878) still retains its ancient side walls, which are probably of the fifteenth century. The south-east doorway is of good form, and the mouldings are also good. “It bears the arms of Alexander Vaus, Bishop from 1426 to 1450.”[168] In the interior (Fig. 879) the north wall
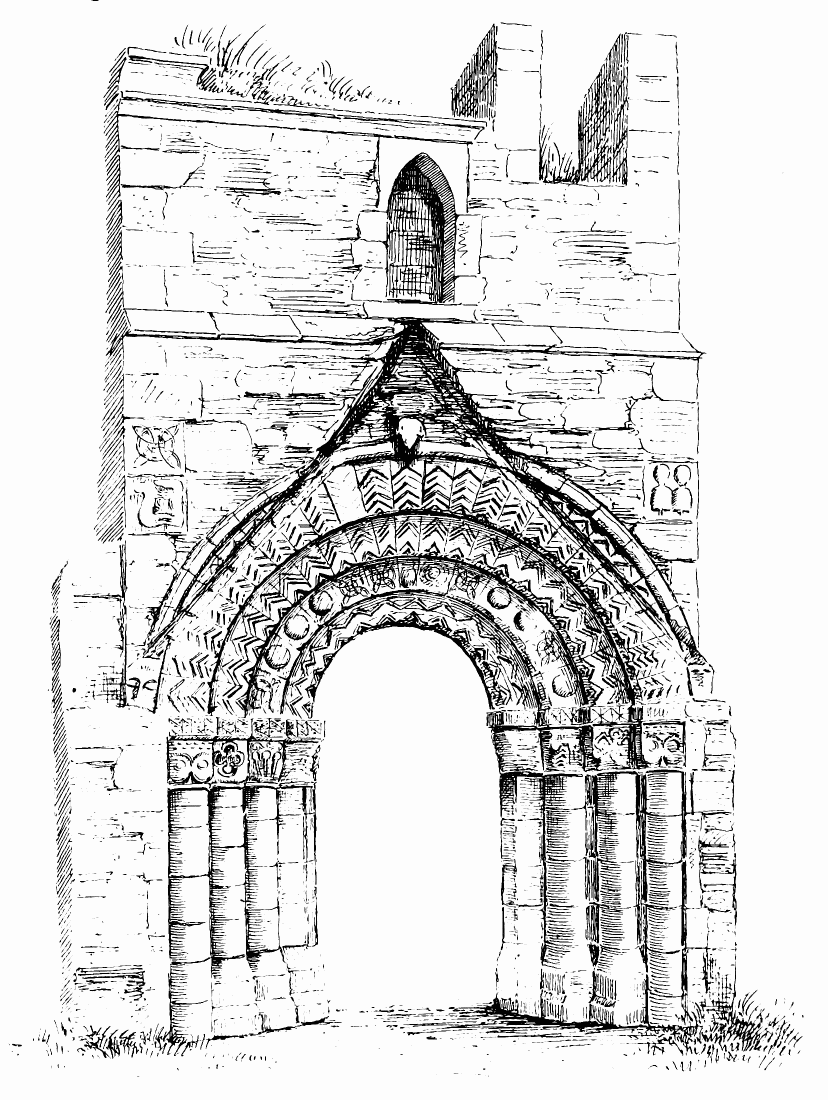
Fig. 880.—Whithorn Priory. South-West Doorway of Nave.
contains two pointed recesses for monuments, of which the design is excellent. The general design is of first pointed character, but the moulding on the left side has been repaired with ornament of fifteenth
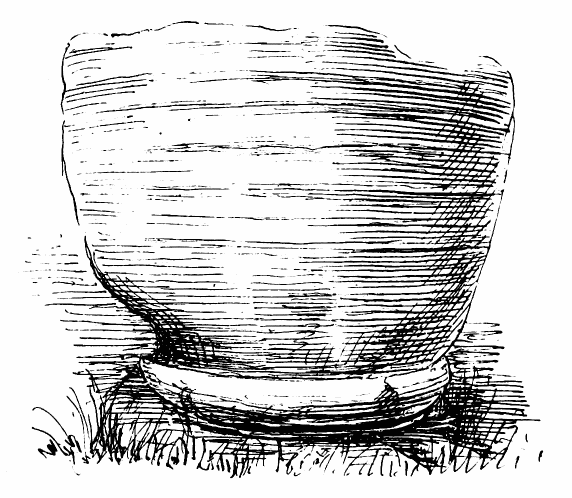
Fig. 881.—Whithorn Priory. Font.
century work. The most important feature connected with the nave is the doorway at the south-west angle (Fig. 880). It is set in a slight projection of the wall, which contains features, such as the pointed window over the doorway, which indicate a late period. The doorway itself is undoubtedly Norman, and probably of an early date. It is much worn away, and has been greatly damaged by the erection of a porch (now removed), the roof of which has cut into the mouldings. The shafts are built in nooks, and have caps carved with owls’ heads and other ornaments, now much decayed. One cap is carved with a quatrefoil, which is certainly a late addition. The abacus is of simple section, and is carved with sunk faceted ornaments. The arch comprises four orders, besides a hood mould. Three of these orders are enriched with chevron ornaments, and one order (the second from the inner opening) has an irregular arrangement of geometric patterns and circular discs. Similar geometric patterns are introduced in the west doorway at Dunfermline Abbey. It will be observed that some of the voussoirs are incomplete. Thus in the outer order the second voussoir to the left of the head over the centre has the chevron very imperfectly cut, and is evidently an insertion. The same remark applies to the voussoir below it to the right, which has only one half of a chevron, and in the next order straight below the head a rounded stone is substituted for the proper voussoir. All these divergences from the usual careful work of Norman building seem to indicate that there has been an alteration of the doorway. Most probably it has been rebuilt and the imperfect voussoirs introduced to make up deficiencies in the old work.
The hood mould, which is plain, had a terminal at each end, carved as a large human head.
The remarkable figures carved on the projecting wall, above each side of the arch, are worthy of observation. The sculpture on the right side and the lower one on the left have a strong resemblance to the figures often found on the ancient sculptured stones, and, when taken in connection with the sculptures at Dalmeny, point to a close affinity between the sculptured figures on the ancient stones and the architecture of the twelfth century in Scotland. It may be mentioned that many fragments of sculptured stones, chiefly carved with interlacing work, have been dug up in the neighbourhood, and are kept in the existing part of the old church.