FIRST POINTED PERIOD. (continued 2)
Reading edition
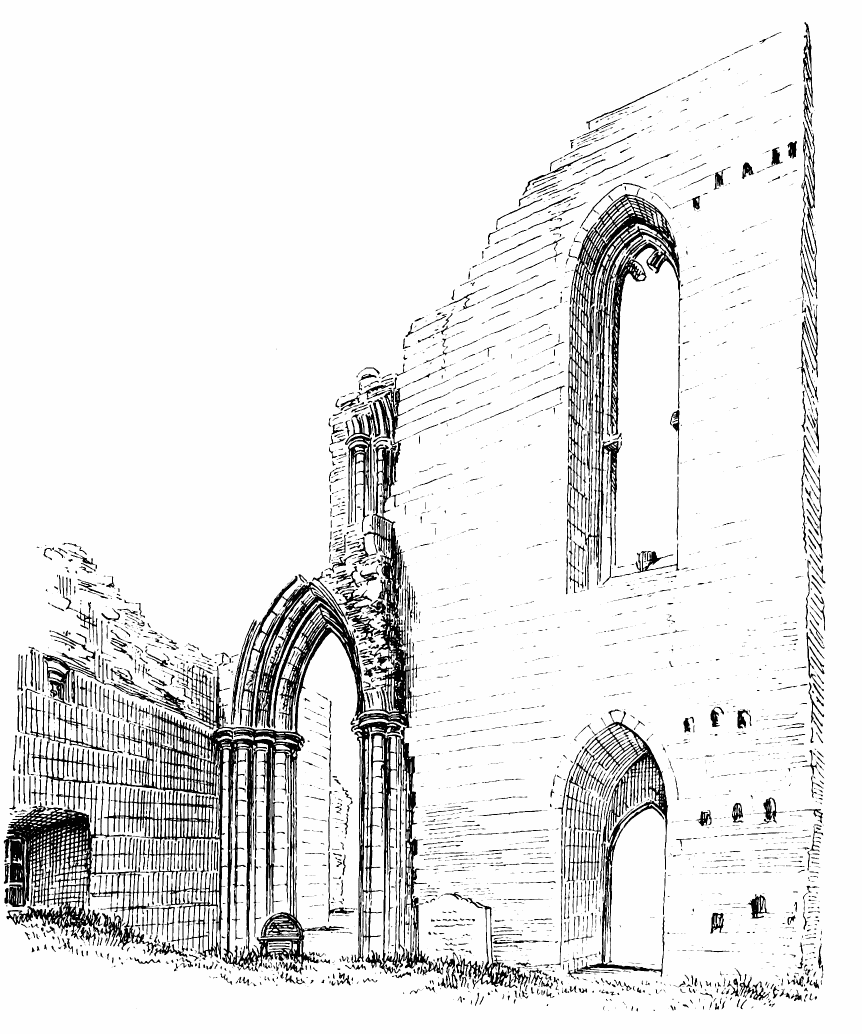
Fig. 503.—Kilwinning Abbey. West End: Interior.
The north-west tower has entirely disappeared, but its position has been ascertained to have corresponded with that of the south tower. Above the existing arch from the tower into the south aisle, and on the east side of it, a small portion of an arch of the triforium may still be observed (Fig. 503). A small shaft with cap and a portion of the arch yet remain. In Grose’s view some fragments of the clerestory are also shown, but they no longer exist. To the north of the south tower pier a strong wall, 6 feet in thickness, has been erected across what was originally part of the nave. This, Mr. Galloway thinks, was probably built as a reparation of the fourteenth century, the structure having probably suffered injury during the wars of independence. Whether the wall was erected at that time or not, there can be little doubt that it was constructed after the demolition of the original west front and tower, as a substitute for the former. The wall is built across the church between the east faces of the two towers, thus leaving the high arches of the towers, if they then existed, outside the edifice. It seems probable, however, that the south tower had by that time been partially demolished, and its ruins have remained ever afterwards exposed to the weather. Hence the extremely weather worn appearance the stones now present. The north tower, we know, remained complete till this century. It is shown by Grose, and an account exists of its being struck by lightning in 1805, and of its fall five years thereafter. A new tower has, in recent times, been erected on the site of the old north tower.
This renewed west wall has a plain pointed doorway and a lofty double window (see Figs. 502 and 503), with a simple mullion and transome of rather indefinite design. The doorway is extremely plain and small, being only about 3 feet in width, and having a double splay on the jambs and arch.
The nave seems to have consisted of seven bays in addition to the towers, and was of unusual width. A considerable portion of the south wall of the south aisle survives, and still retains the corbels which carried the vault of the south aisle. This wall, no doubt, formed the north side of the cloister walk, and contained the fine doorway from the cloister to the nave, shown in Fig. 500. Some traces of late Norman work are, as already noticed, observable here. The arch is pointed, and contains four orders of mouldings. The label is enriched with the dog-tooth, while the other ornaments, as well as the details of the caps and bases, are of a somewhat Norman character. The design of this doorway is thus in the transition style, while the remainder of the building is all of early pointed work. The undercut cross bars, which formed a chevron enrichment rising above a roll, have all been knocked off, only the stumps being left. One of the caps contains traces of two figures, and the ornamentation of the bases is peculiar (see enlarged sketches in Fig. 500). Two plain round headed doorways can be traced in the south wall of the nave, near its west end. They doubtless led from the nave into the cloister.
Modern buildings now occupy the site of the cloisters, and the old cloister wall is incorporated with them. One of these houses bears the date of 15—, and comprises some of the plain vaulted structures which appear to have formerly been part of the abbey buildings.
The south wall of the south transept, with its gable (Fig. 504), is, fortunately, fairly well preserved, and forms a lofty and prominent object in the landscape, rising to a height of about 90 feet. Its triple lancets, with their plain chamfers on the outside, and bold mouldings in the interior (Fig. 505), and circular light above, are characteristic of thirteenth century work. The mouldings and dog-tooth enrichments of the arch of the eastern aisle (see Fig. 505) are indications of the same period. Similar mouldings and ornaments have been carried up into the triforium, and remains of a circular cusped opening are visible in the east wall above. One arch of the arcade of the east aisle, with one pier and respond, still survive. All the work connected with them is of fine first pointed design. A doorway in the south-west angle of the transept led to the stair to the upper parts of the structure, and, doubtless, also to the dormitory over the chapter house, &c.
From Mr. Galloway’s explorations it was discovered that the foundations of the north wall of the north transept still exist, thus enabling the dimensions of the church to be determined. Both transepts had, as was very usual, only an eastern aisle.
To the south of the south transept some portions of the slype or passage from the cloisters to the eastern side of the monastery, and parts of the chapter house, yet remain. The slype has a plain semicircular arched doorway (see Fig. 507) next the cloister, and has had a stone bench or seat running along each side. The passage has been arched with a cradle vault in ashlar, of which a small portion still survives. The chapter house is in ruins, but the west wall (Fig. 506), which contains the semicircular entrance from the cloister and two semicircular windows, one on each side of the entrance, is still preserved. The windows were divided into two openings by a mullion and two plain arches. The doorway and double windows have numerous mouldings, and the doorway is enriched also on the inside (Fig. 507.) The mouldings are bold, and the same mouldings are repeated in the jambs and arches. The caps are simple (see section in Fig. 506), but they are not adjusted to the mouldings of the jambs, having a plain soffit, against which the shafts and mouldings of the jambs butt. These are all indications of somewhat late design. As was usually the case, the doorway and side windows of the chapter house were left open; that is, without a door to close the doorway or glass in the windows, so that all that passed in the chapter house might be seen and heard from the cloister. The chapter house has been of quadrangular form, 19 feet in width by 38 feet 4 inches in length. Only the entrance front remains.
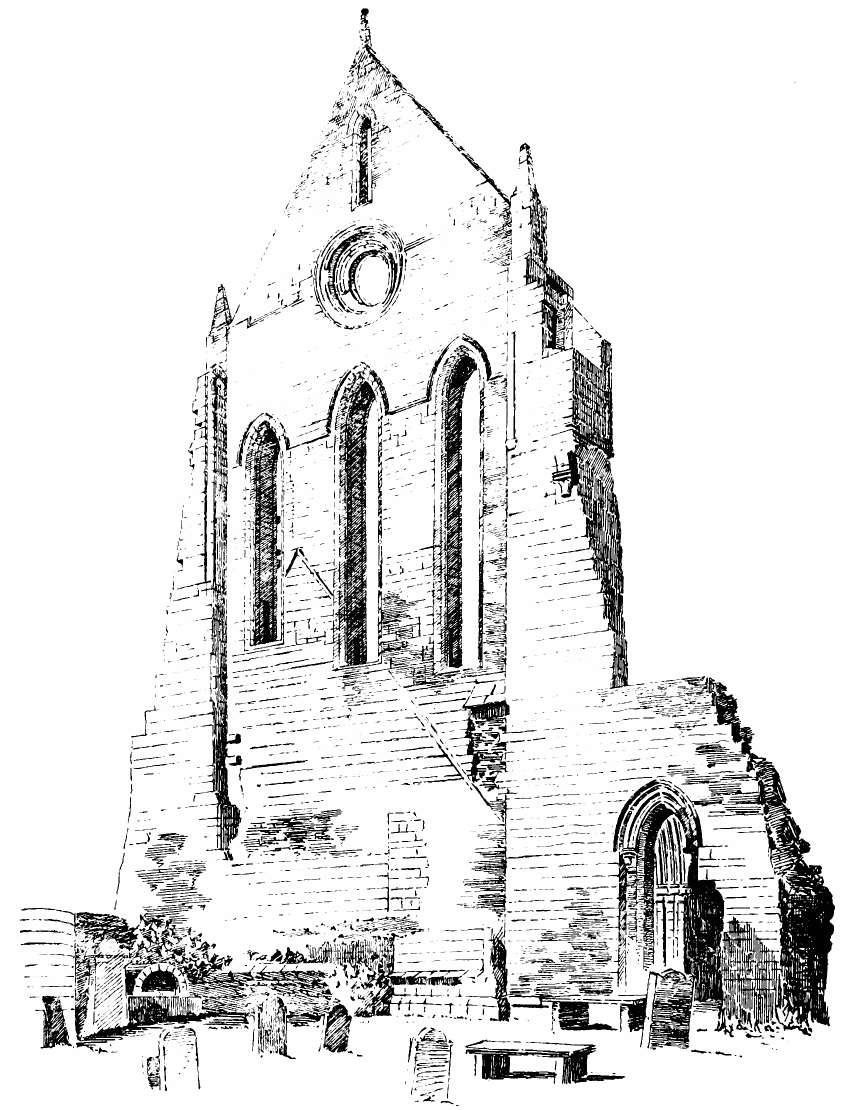
Fig. 504.—Kilwinning Abbey. South End of South Transept: Exterior.
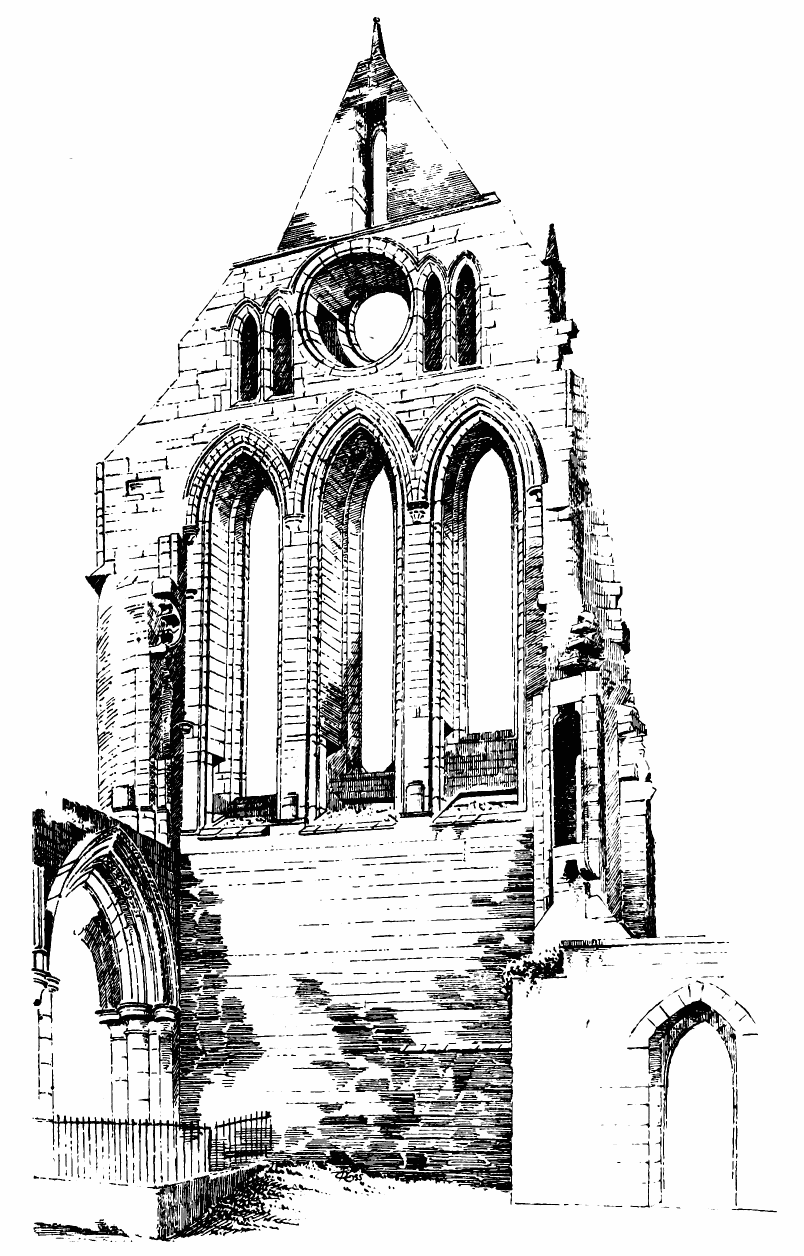
Fig. 505.—Kilwinning Abbey. South End of South Transept: Interior.
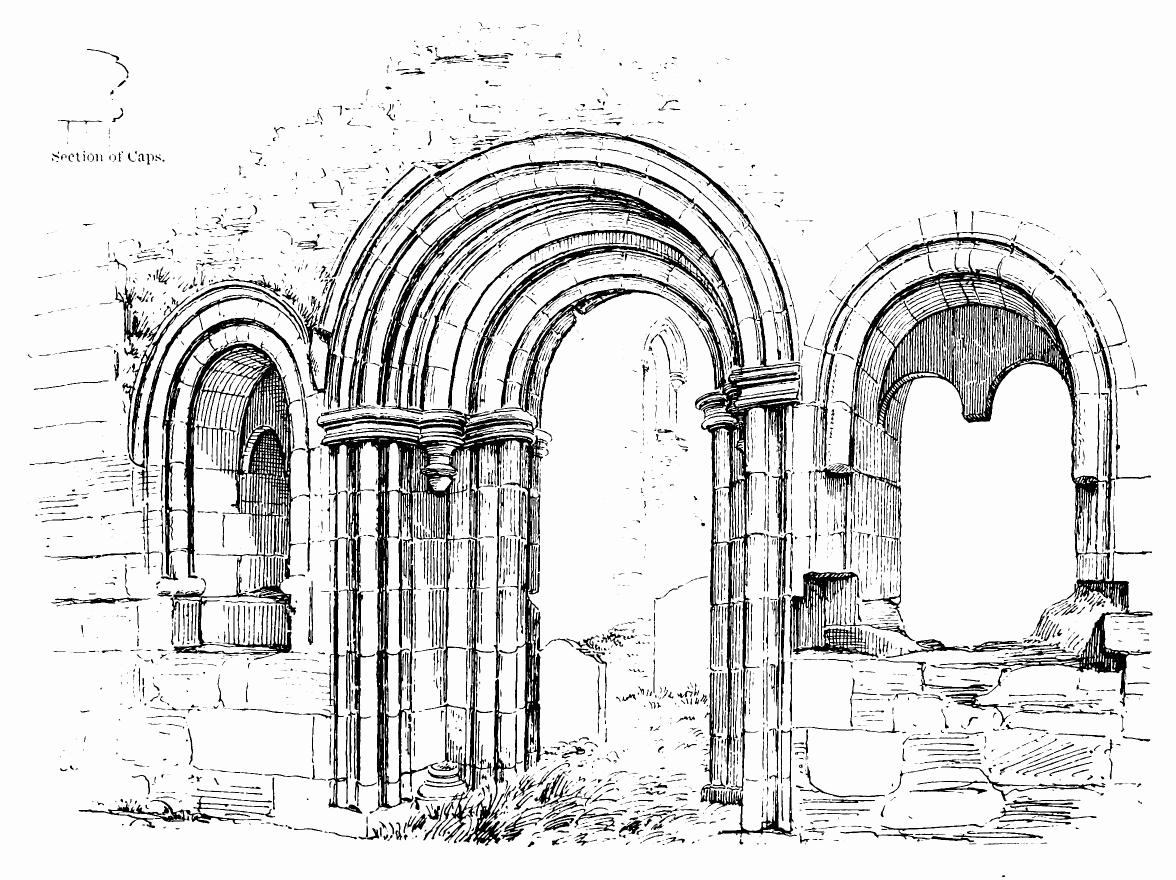
Fig. 506.—Kilwinning Abbey. Entrance to Chapter House.
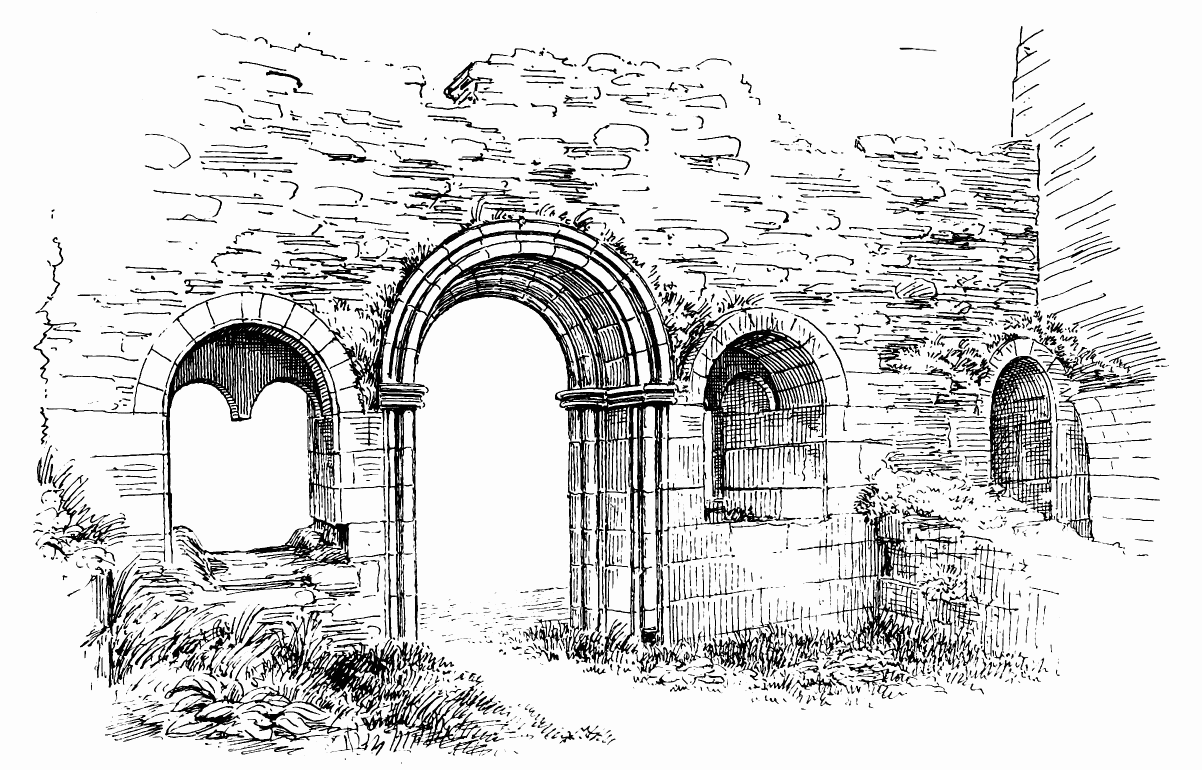
Fig. 507.—Kilwinning Abbey. Chapter House: Interior.
Of the choir the outline only could be traced during the excavations. The eastern angles terminated with massive buttresses. The extreme external width over the bases was only 42 feet 6 inches, thus leaving a choir not more than 30 feet in width internally. From the massive foundations discovered at the intersection of the nave and transepts, it is surmised that there may probably have been a central tower as well as the two western towers.
DUNBLANE CATHEDRAL,[39] Perthshire.
The dioceses of Dunblane and Brechin were founded towards the close of the reign of David I. from the remains of the old Pictish bishopric of Abernethy, after numerous portions had been abstracted by St. Andrews.[40]
The town of Dunblane stands on the left bank of the Allan Water about four miles north of Stirling. The old town is small and consists of a single narrow street leading from the bridge over the Allan up to the platform on which the cathedral stands surrounded by its ancient churchyard. Indications of the age of many of the houses may be observed in the coats of arms inserted in their walls.
It is believed that St. Blane, in the seventh century, here founded a Columban establishment, which is said to have been an offshoot from Kingarth in Bute.[41] The bishopric was re-established by King David I. in 1150. The ancient square tower of the cathedral which still survives is a relic of the structure erected in the twelfth century. Nothing is known of the cathedral from that time till 1233, when Clement was appointed to the see. Finding everything connected with the bishopric in a neglected condition, he repaired to Rome and laid the case before the Pope, pointing out that the Columban monastery had fallen into lay hands, that the church was roofless and without a pastor, and that divine service was only occasionally performed. He succeeded in his appeal, and, in 1238, the Bishops of Glasgow and Dunkeld were appointed to settle matters between the Bishop of Dunblane and the Earl of Monteith who had raised certain claims. Clement died in 1258, after having re-established the bishopric, and, it is believed, partly, if not entirely, rebuilt the cathedral.
To judge from the style of the architecture, it is probably the case that the structure was at least begun by him, though the style indicates that it was not completed before the end of the thirteenth century.
This cathedral is one of our noblest structures, and situated as it is on the high east bank of the Allan, which here swells out into a broad
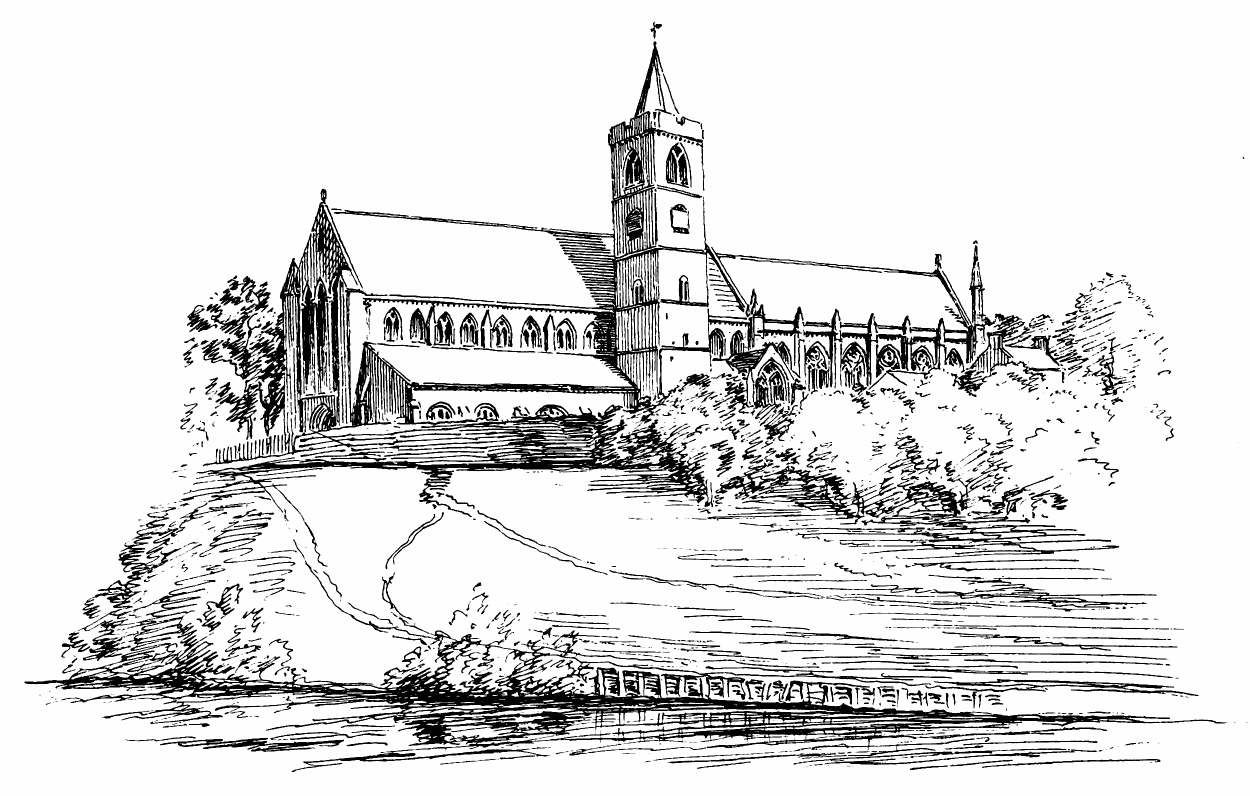
Fig. 508. Dunblane Cathedral. View from South-West.
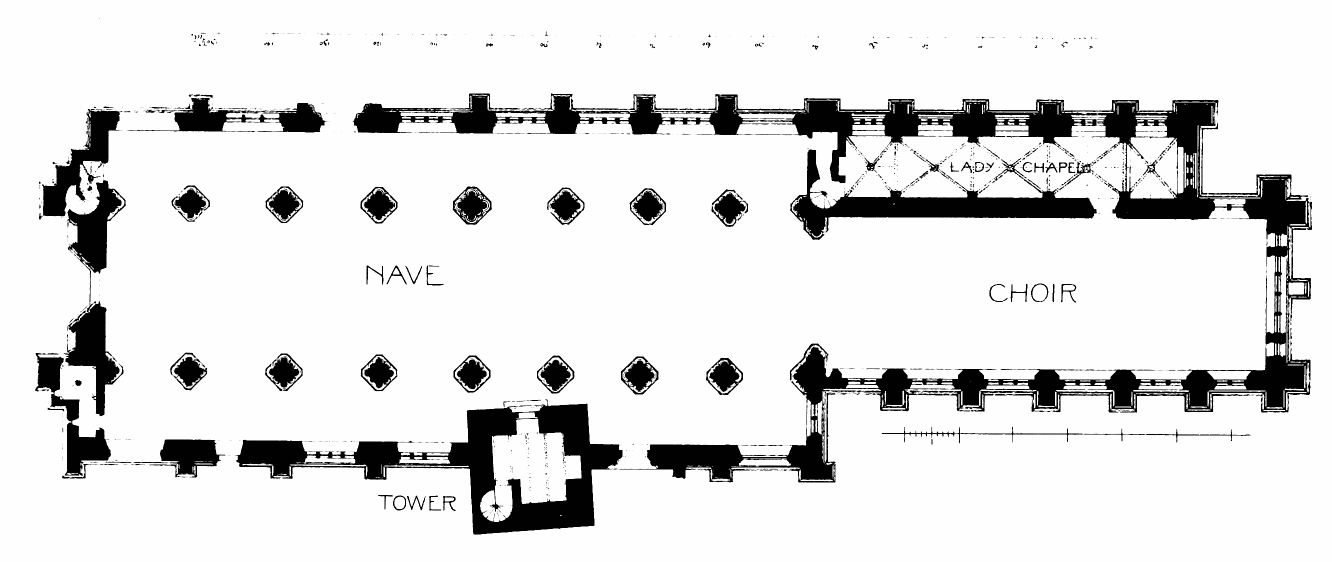
Fig. 509.—Dunblane Cathedral. Plan.
expanse, the view of the edifice, as seen from the south-west (Fig. 508), with its lofty front and ancient tower rising above the wooded bank of the stream, is particularly charming.
The structure (Fig. 509) consists of a nave of eight bays, with north and south aisles, an aisleless choir of six bays, an northern aisle unconnected with the choir, except by a doorway, and the twelfth century tower attached to the south aisle of the nave.
The tower is 22 feet 6 inches square, with walls about 5 feet in thickness. It is awkwardly placed in connection with the church, the walls not being parallel to those of the nave, while the tower projects into the south aisle from 6 feet to 7 feet 6 inches. A high window in the east wall of the ground floor of the tower is, in consequence, built up by the wall of the aisle. The ground floor has a pointed ribbed barrel vault, and a wheel stair in the south-west angle leads to the top. The doorway of the tower is in the north wall, and now enters from the south aisle of the nave (Fig. 510); but, so far as can be ascertained, the doorway appears to have been originally an external one. The sill is about 3 feet above the existing level of the floor of the nave. It has a nook shaft on each side, with the usual Norman cap and base, and a semicircular arch head. There is no appearance of any building having originally been joined to, or abutted against, the tower, which would therefore seem to have stood detached. It would thus be to a certain extent in accordance with the traditional design, being detached like the Irish towers, though square on plan, not round like them. It also resembled the Irish towers in having the doorway raised some feet above the ground. As Dunblane was several times pillaged and destroyed by the Norsemen, the tower may have been intended, as the ancient round towers were, to serve as a place of defence against such inroads, as well as for a belfry.
The tower (Fig. 511) is six stories in height. The lower four of these stories form part of the original structure, and have small narrow apertures, except the fourth story, which was probably the original top story or belfry, and has a two-light window on each side. These consist of an opening with plain jambs and round arched head, divided into two lights by a central shaft having Norman cap and base and two small plain round arched heads within the outer arch. The four lower stories of the tower are all built with red freestone, the fifth story is of yellow freestone, the sixth or top story of a grey freestone, and the tower is finished with a parapet of red freestone. The two highest stories are evidently of a late date. The top story contains a large pointed window on each side with a central mullion. The form of these windows is inelegant, and they are probably of sixteenth century date. The parapet, with its angle bartisans resembling those of the castles of the sixteenth and seventeenth centuries, but with almost no projection, is apparently still later than the belfry story. On the parapet are the arms of Bishop Chisholm, about 1500. The slated
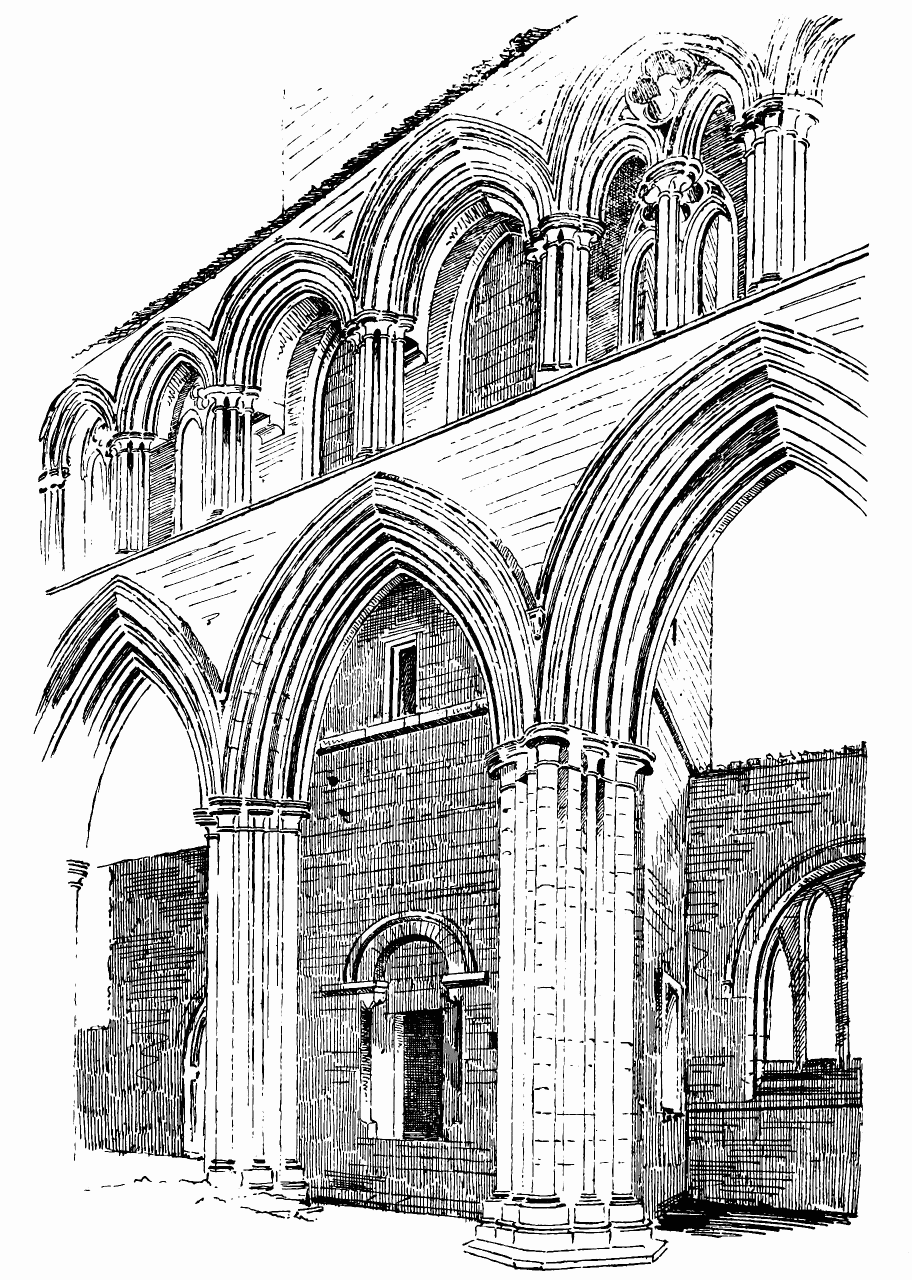
Fig. 510.—Dunblane Cathedral. South Side of Nave and Lower Story of Tower.
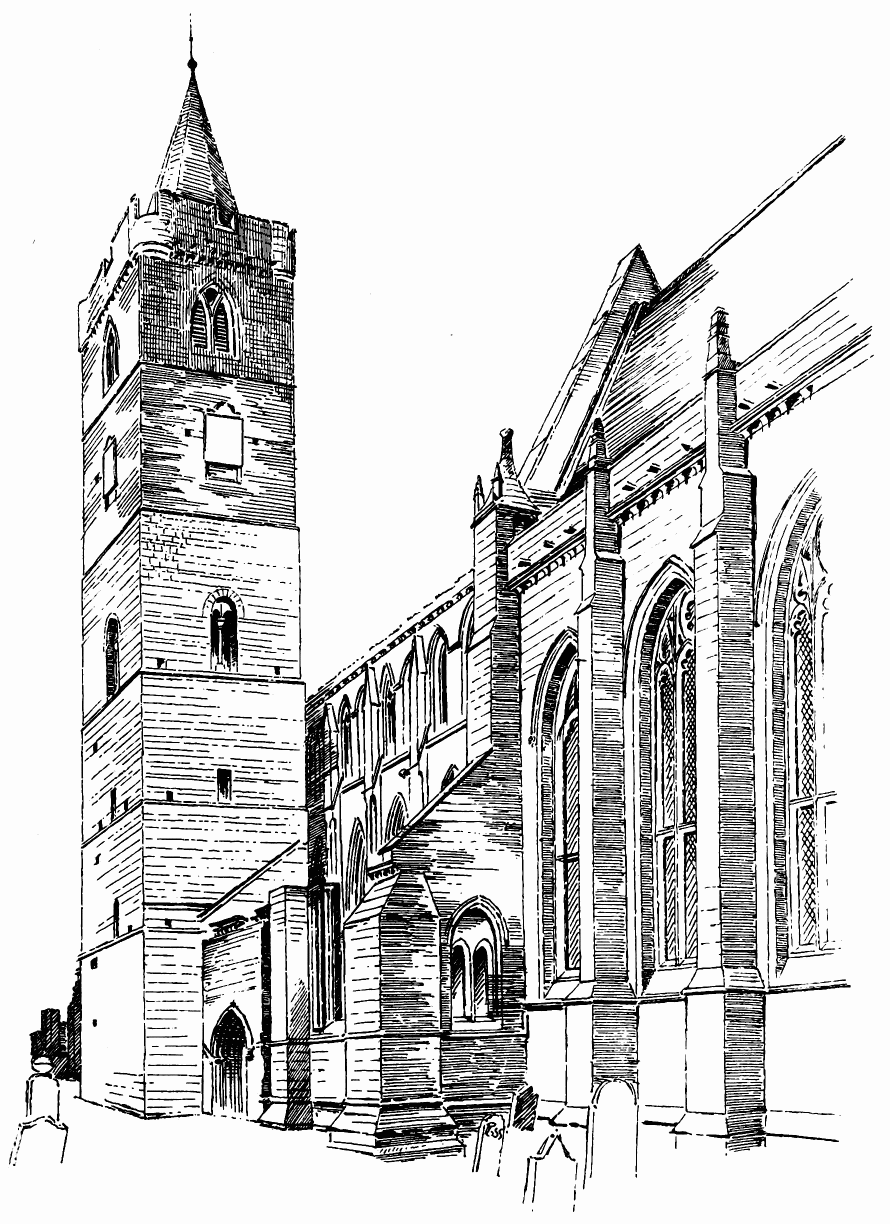
Fig. 511.—Dunblane Cathedral. Tower from South-East and Part of Choir.
wooden roof is comparatively modern, but is on the lines of the one which preceded it.
Judging from the style of the architecture the next oldest part of the fabric after the tower is the north aisle of the choir (generally called the lady chapel). The work here (Fig. 512) is all of a rather early first pointed style. The buttresses are plain with simple set offs, and the windows consist of two or three small pointed lights enclosed within one larger arch. The latter are low segmental pointed arches, and the haunches are raised so as to allow the small side lights to be carried as high as possible. This building is vaulted (Fig. 513) with pointed groins of first pointed section, which spring from semi-octagonal shafts with early caps, and the bosses at the intersection are carved with first pointed foliage. Above the vault there is an upper story with small two-light windows. It is approached by a wheel stair in the thickness of the west wall, entered both from the lady chapel and the nave aisle. Such upper stories over the aisles of early churches are not uncommon, as at Durham, Ely, St. Albans, Dunfermline, &c., but they generally form an upper gallery and admit light to the centre. Here the upper windows admit no light to the choir, the wall of the latter being solid. Possibly this upper chamber may have been used for a scriptorium or similar purpose. Upper stories were frequently employed for writing rooms, as at Arbuthnot and Inchcolm, the room over the chapter house of the latter being the place where Bower wrote his history.
It is remarkable that this north aisle of the choir, or lady chapel, should be entirely separated from the choir by a solid wall in which there never was any opening into the aisle except the small doorway near the east end, which is of first pointed date.[42] This doorway, with its details, is shown in Fig. 514. Whether this aisle was the first part of the structure erected by Bishop Clement in order to be used as a temporary church while the remainder of the cathedral was building, or whether the choir built by him was afterwards rebuilt, the north aisle being left unchanged, it is now impossible to say. That the choir is of later date than the aisle there can scarcely be any doubt; but it does not appear to be of much later date. The same base mouldings are carried round the whole building, and the design of the east end of the choir, with its large central and two narrow side windows (see Fig. 512) and plain pinnacles, shows some features of first pointed character; but both the large window of the east end and those of the south side (see Fig. 511) point to a time about the beginning of the decorated period. The windows of the clerestory on the north side above the roof of the north aisle, with their small buttresses, are, however, of a similar early character to those of the north aisle. Whatever may have been the object in building
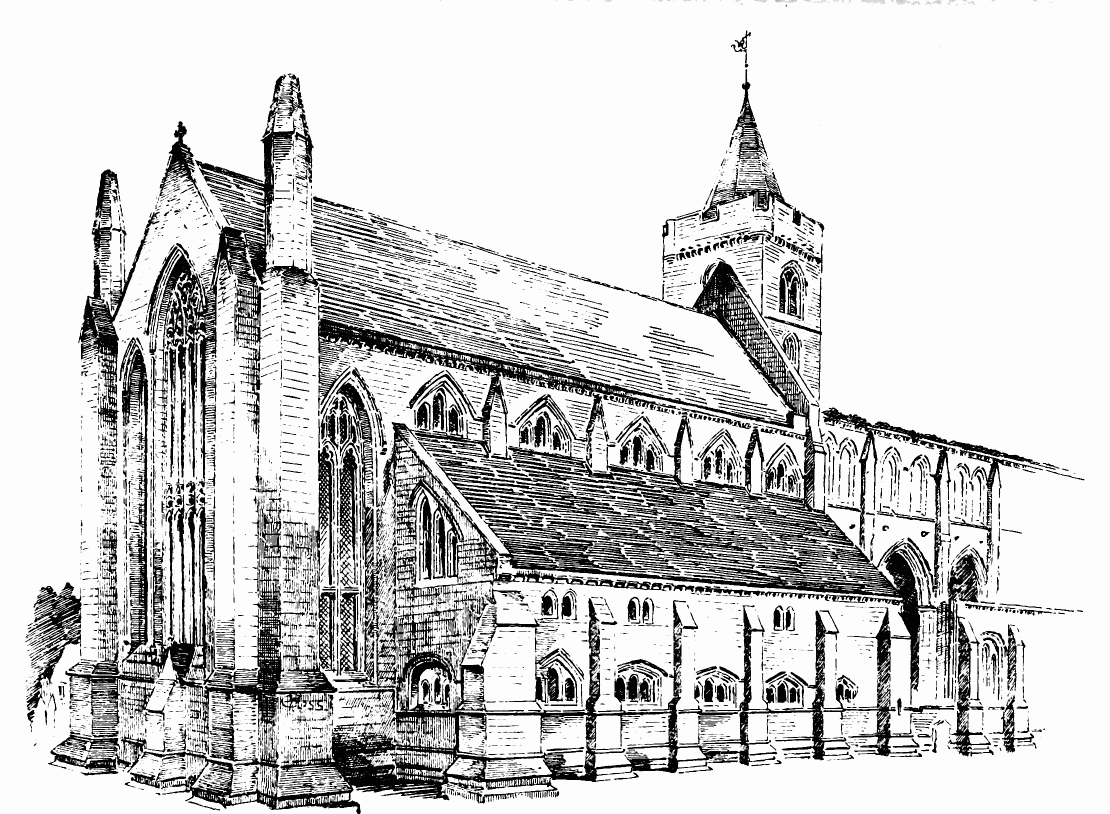
Fig. 512.—Dunblane Cathedral. Choir from North-East.
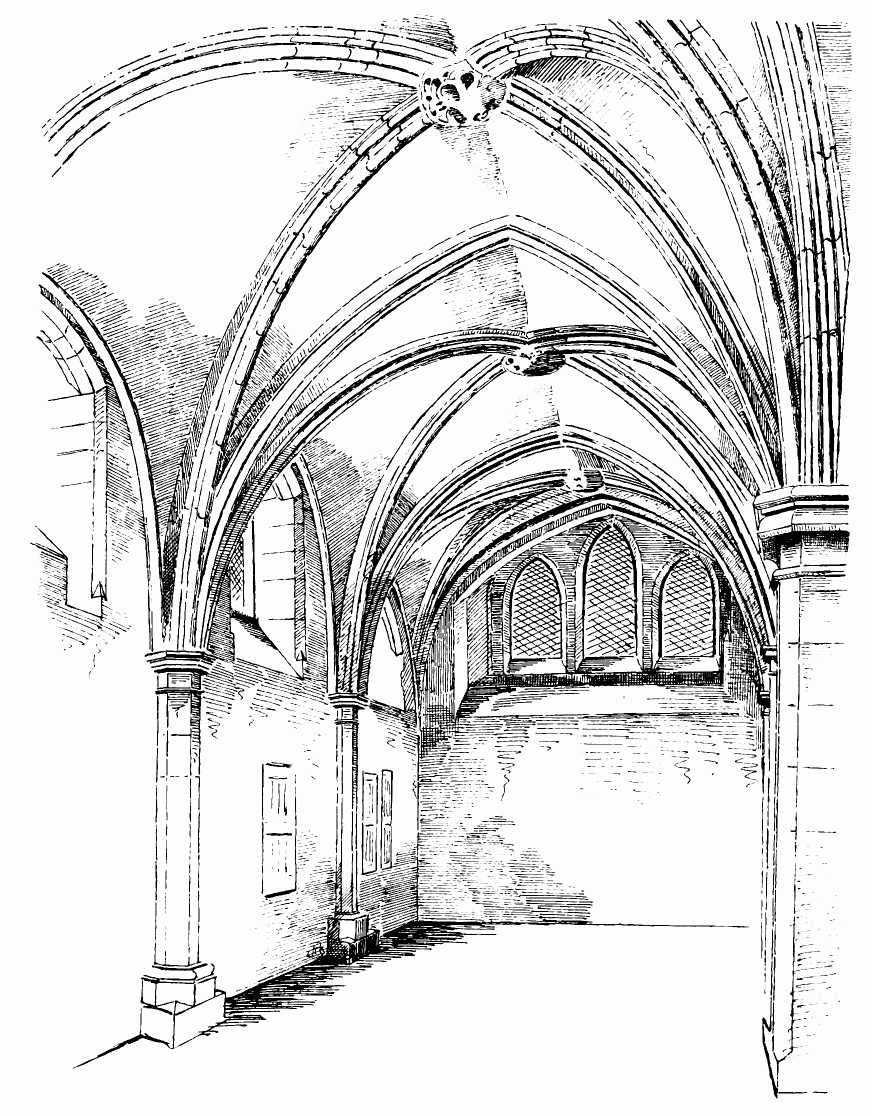
Fig. 513.—Dunblane Cathedral. Lady Chapel.
a solid wall between the choir and the north aisle, it has evidently been intended, from the size of the east windows and also of those on the south side, to provide sufficient light by them to make up for the want of light from the north. The kind of tracery which filled these windows cannot now be ascertained, but it may have been of the same character as that of the windows of the west end. The tracery, which existed till recently in the choir, was clearly a late restoration. The pinnacles on the south buttresses and the upper part of the choir wall are also of very late date. These have apparently been restored by Bishop Chisholm, whose crest they bear, about the year 1500. It will be observed that the north aisle of the choir stops short by one bay of the length of the choir, so as to allow the presbytery to be lighted, as is usual, by windows on three sides. The choir is 81 feet in length by 28 feet in width within the walls.
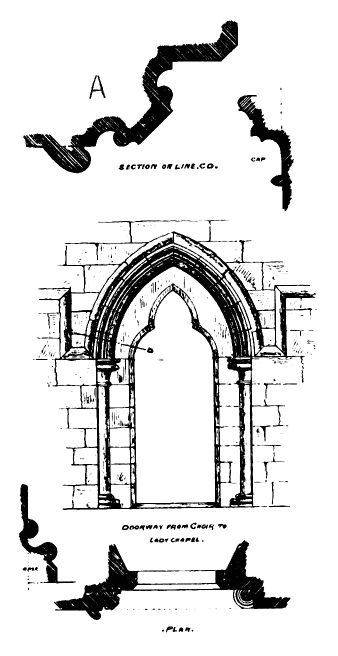
Fig. 514.—Dunblane Cathedral.
Door from Choir to Lady Chapel. Details.
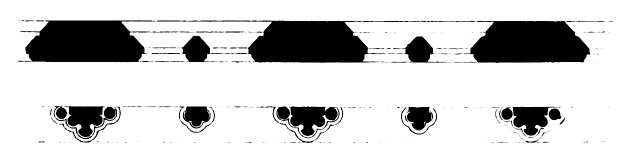
Fig. 515.—Dunblane Cathedral. Plan of Clerestory Window.
We now come to the most beautiful part of the structure, viz., the nave. It measures internally 129 feet in length by 57 feet in width (including the aisles), and is divided into eight bays. The four eastmost bays and the westmost bay are 10 feet in width between the piers, while the three bays next the westmost bay are 12 feet between the piers. A similar difference is observable in the upper part of the structure, which consists of the clerestory, there being no triforium (Fig. 516). The clerestory is constructed with an outer and an inner wall (Fig. 515), having a passage between them in the centre. In the outer wall are the windows, which have two lights formed by a central mullion, with plain splays on the jambs and pointed arch (Fig. 517). The arch head is filled with a form of tracery consisting of a quatrefoil cut in a plain circular panel, being thus an intermediate example between the perforated panel of early first pointed work and the bar tracery of the
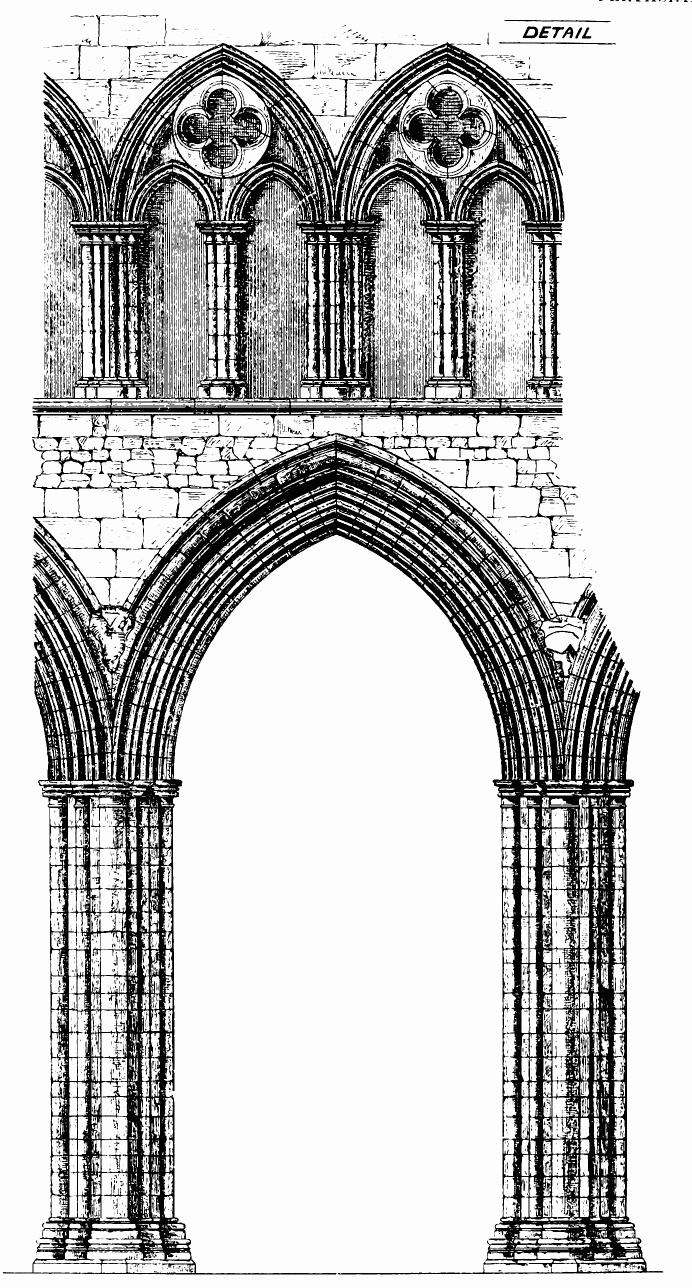
Fig. 516.—Dunblane Cathedral. Elevation of Bay of Nave.
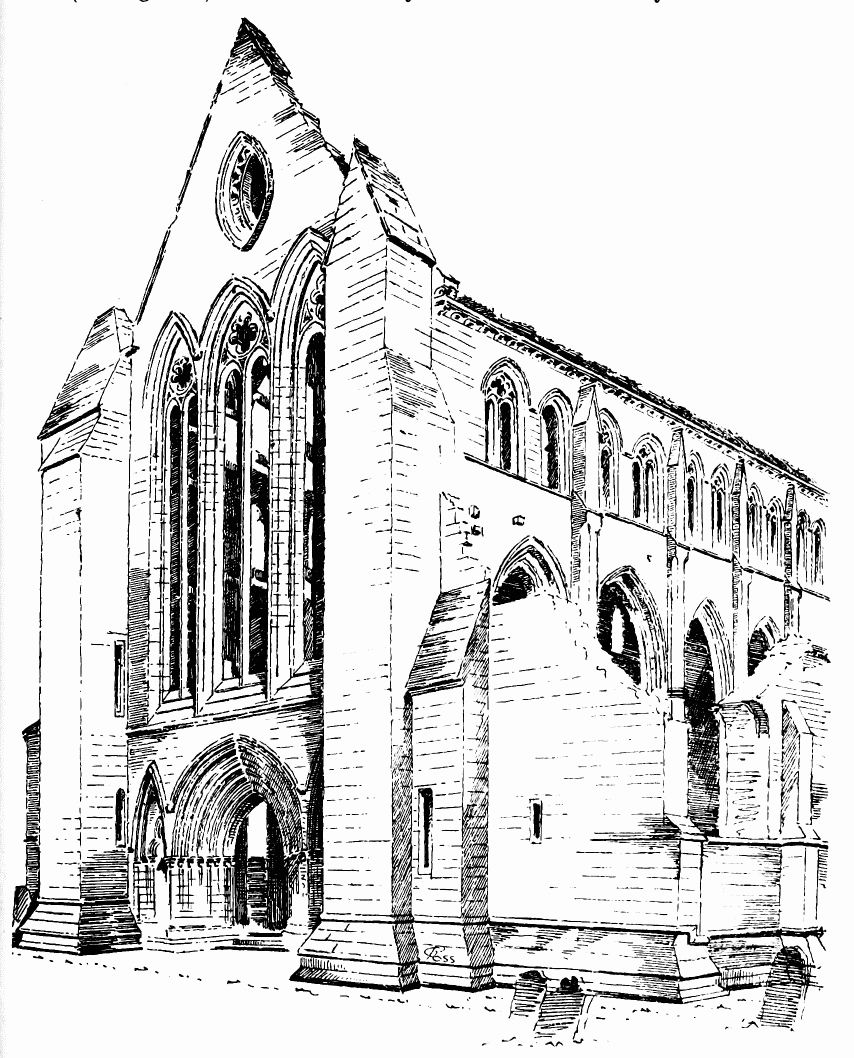
Fig. 517.—Dunblane Cathedral. West End from South-West.
decorated period. On the inner side of the clerestory gallery an arcade (see Fig. 515) is more elaborately carried out. Each bay contains two arches forming a continuous arcade, resting on clustered shafts with rounded caps and bases of first pointed style. The arch mouldings are
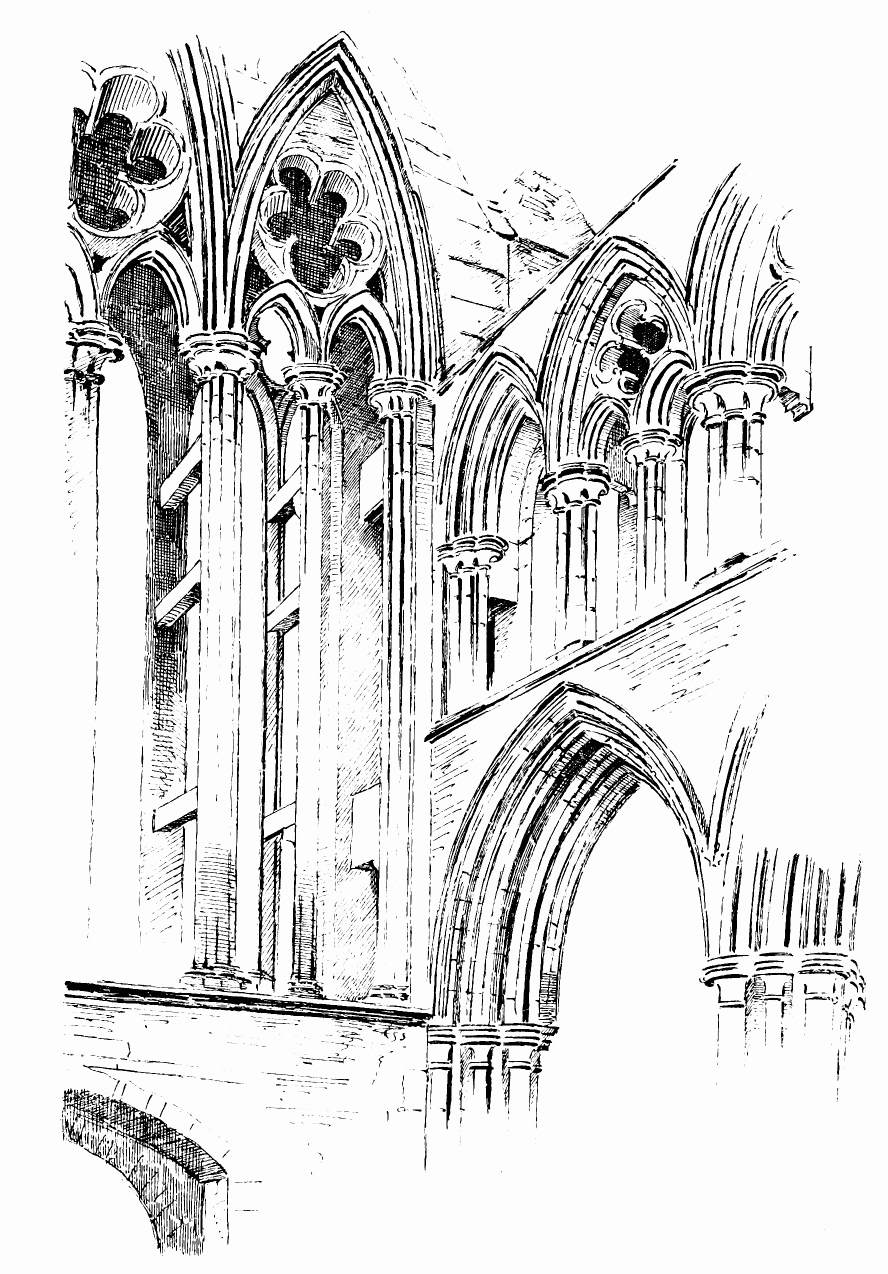
Fig. 518.—Dunblane Cathedral. Interior of North-West Angle of Nave.
also of fine bold first pointed form. Of this arcade, four and a-half bays on the north side and four bays on the south side next the east end have the arcade, without central shaft or tracery. The remainder of the clerestory arches on both sides have the opening divided by a central shaft carrying two pointed arches, and the arch head is filled with a quatrefoil cut out of a circular shield like those above described. The western bay (Fig. 518) is exceptional, having one arch with and one without tracery on each side of the nave, the openings without tracery being the east one on the south side and the west one on the north side. It may also be pointed out that the four east bays have ashlar work in the spandrils of the main arches, while the spandrils of the four west bays are filled in with rubble work.
The main piers and arches are all of nearly the same design (Fig. 519). They are set diagonally to the nave, and have four half shafts at the cardinal angles and one intermediate shaft and two square projections between on each side. In the south piers the square angle is cut off these projections, otherwise the plan of the piers is the same. They have all rounded first pointed caps, composed of mouldings over a bell, and the bases are of usual first pointed forms (see Fig. 516).
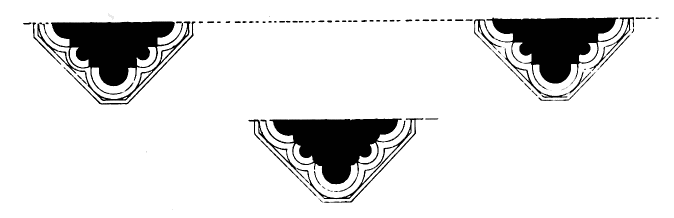
Fig. 519.—Dunblane Cathedral. Half-Plan of Nave Piers.
The west end (Fig. 520) is one of the finest parts of the cathedral. On the ground floor it contains the western doorway (Fig. 521), deeply recessed with a series of shafts and arch mouldings of line first pointed design, flanked by an acutely pointed blind arch on each side with trefoiled head within it. This ground story is surmounted by three lofty pointed windows (see Fig. 520), all of equal height, and each divided into two lights by a central mullion, and having the arch head filled in the central window with a cinquefoil, and in the side windows with a quatrefoil. The windows are all enclosed with a label moulding, having carved terminals. The jambs and arches have plain triple splays (Fig. 522), and the openings in the arch heads are cut out of plain circular shields like the windows of the clerestory. A passage like that of the clerestory runs round in the west wall, and has an inner arcade of clustered shafts, with arch mouldings and tracery similar to those of the clerestory. In the interior arcade the three arch heads are all filled with cinquefoils cut through what is almost a plain shield (Fig. 523). The gable is filled with an elegant vesica piscis (Fig. 524), to which Ruskin draws attention in his Edinburgh Lectures.
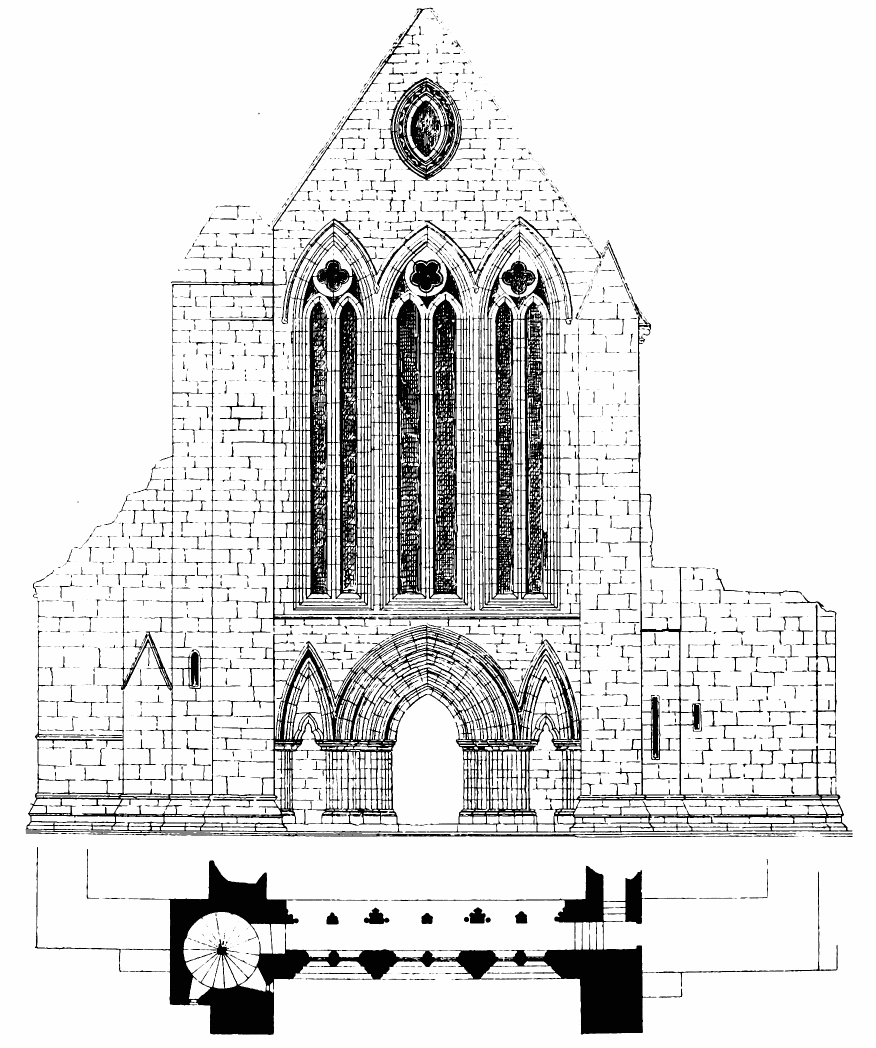
Fig. 520.—Dunblane Cathedral. West End.
The edifice has not been intended to be vaulted. The buttresses of the nave are light (see Fig. 517), and they are finished with plain
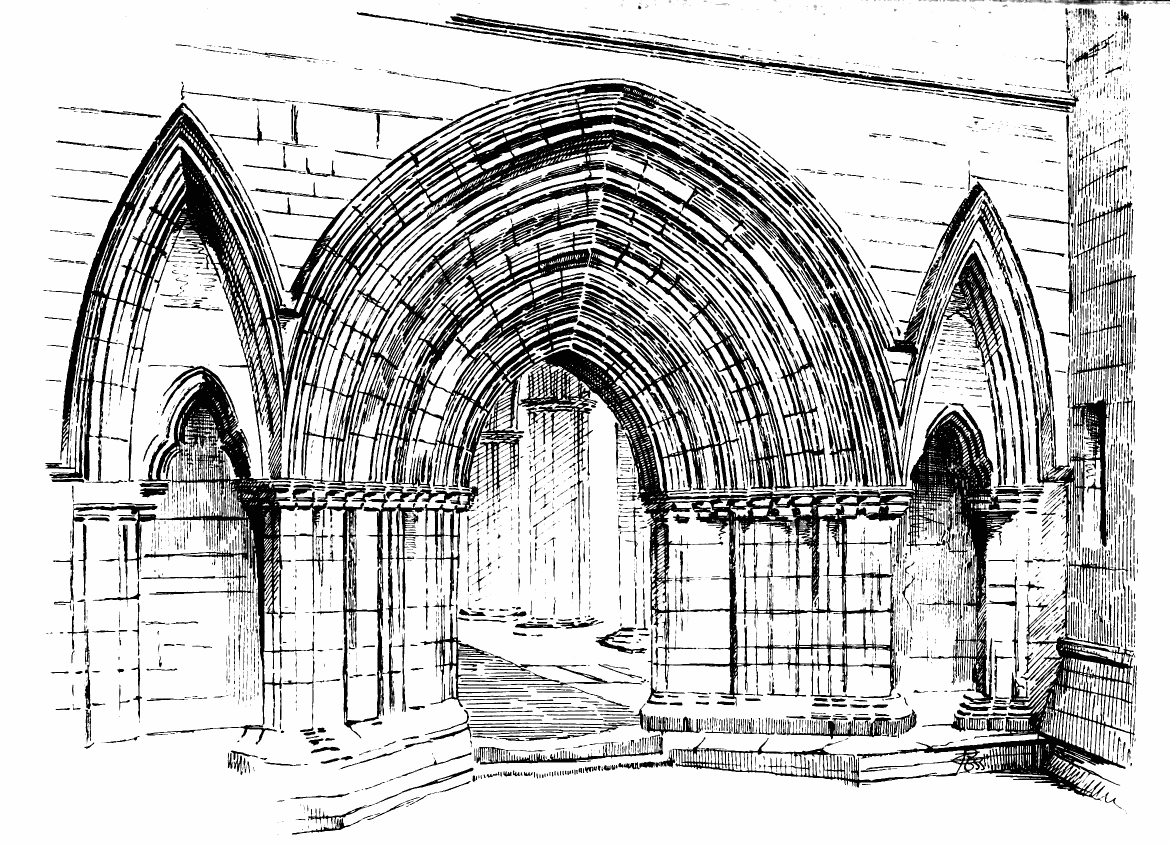
Fig. 521.—Dunblane Cathedral. West Doorway.
gablets. The cornice is supported on a corbel table of pure first pointed design. There is no transept, but an attempt has been made to supply its place by the insertion of large traceried windows in the first bay of the nave next the choir (see Fig. 508). The east window of the south aisle of the nave (see Fig. 511) has the shield over the central mullion carved with a quatrefoil sinking on the inside, but it is not pierced through to the outside, which is left quite plain. The aisles are of very plain design, the windows being somewhat similar to those of the lady chapel, and the buttresses being very plain. Two windows at the west end of the north aisle (Fig. 525) are of peculiar form, having a flat segmental arch and being divided by two mullions. These appear to be a comparatively late alteration. There has been a north porch (see Fig. 525) to the nave, of which only the ruined doorway, with first pointed shafts and arch mouldings, now remains. There is also a plain south doorway in the nave aisle (see Fig. 511).
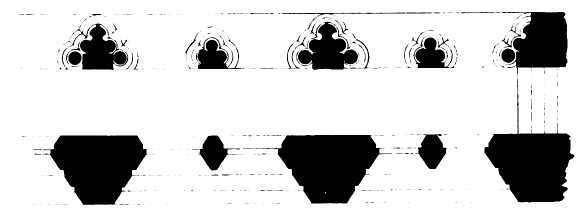
Fig. 522.—Dunblane Cathedral. Plan of West Window.
The north buttress of the west end has been made large so as to contain a wheel stair to the upper galleries (see Plan) of the edifice (see Fig. 517), and in the buttress on the south side of the west doorway a small vaulted chamber has been formed, in which some interesting relics of Celtic times have been preserved, amongst others a stone carved with a Celtic cross, ornamented with a figure like a Greek fret.
As already mentioned, the greater part of the structure is of first pointed date. The lady chapel may be the oldest part (after the tower), and next to it is the east portion of the nave. The western half of the nave seems to have followed soon after the eastern portion, and is carried out nearly after the same design. The transition tracery in the arcade of the clerestory and west end is very interesting, as showing bar tracery in the act of being formed. This could scarcely have occurred in Scotland before the end of the thirteenth century.
The style of the choir is further advanced than the nave, and exhibits some transitional features between first pointed and decorated work. The great east window and the large side windows of the choir probably contained tracery more advanced than that of the west end, and may probably date from the fourteenth century. The pinnacles and parapet are, as already pointed out, of about 1500.
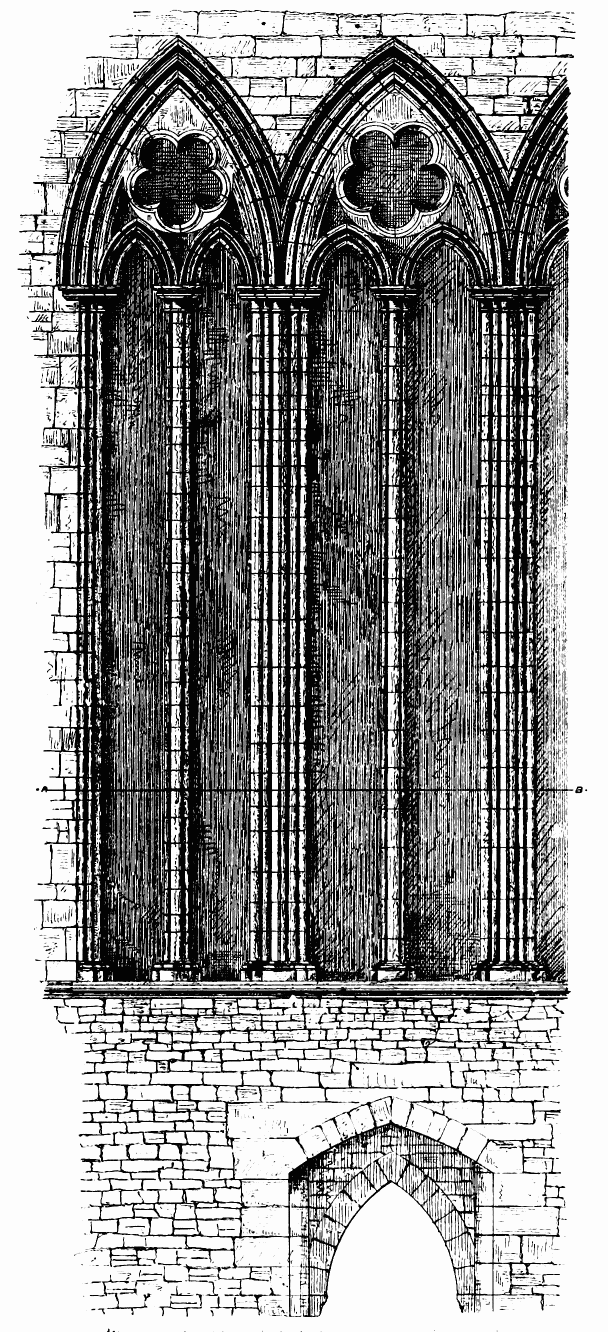
Fig. 523.—Dunblane Cathedral. Interior of West Window.
By great good fortune six of the stalls of Dunblane Cathedral with their canopies, and several others without canopies, have escaped the destruction which has overtaken almost all the carved woodwork of our ancient Scottish churches. Those preserved here (Fig. 526) show some excellent carving.
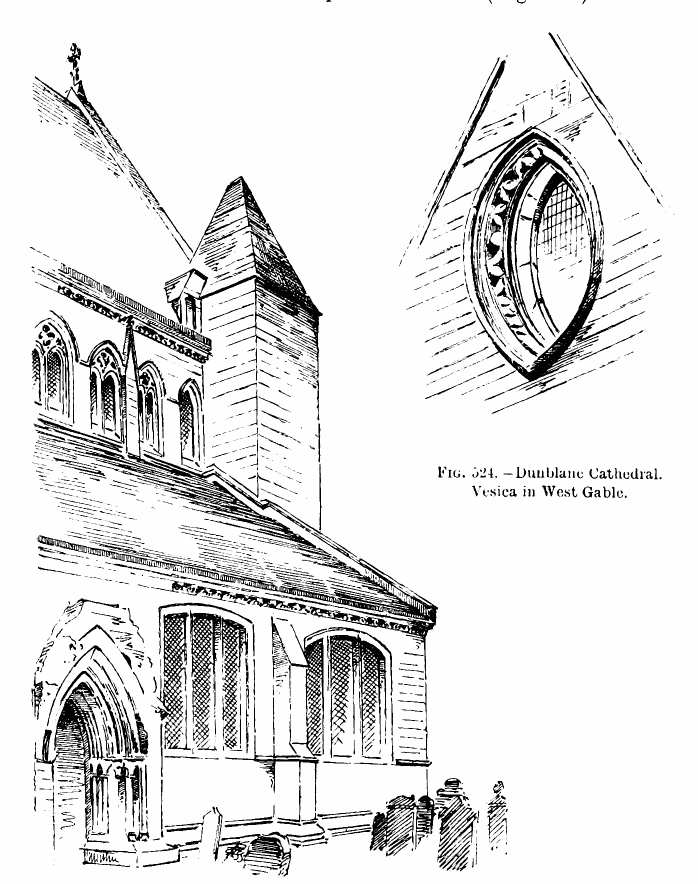
Fig. 524.—Dunblane Cathedral.
Vesica in West Gable. Fig. 525.—Dunblane Cathedral. North-West Angle of Nave.
These stalls contain on one of the misereres the arms of the Chisholm family, surmounted by a mitre. Three bishops of this name presided in succession at Dunblane. First, James, eldest son of Edmund Chisholm of Cromlix, who was advanced to this see in 1486. In 1527, by reason of his age, he resigned the bishopric in favour of his half-brother, William Chisholm (second), who was consecrated the same year, and was bishop
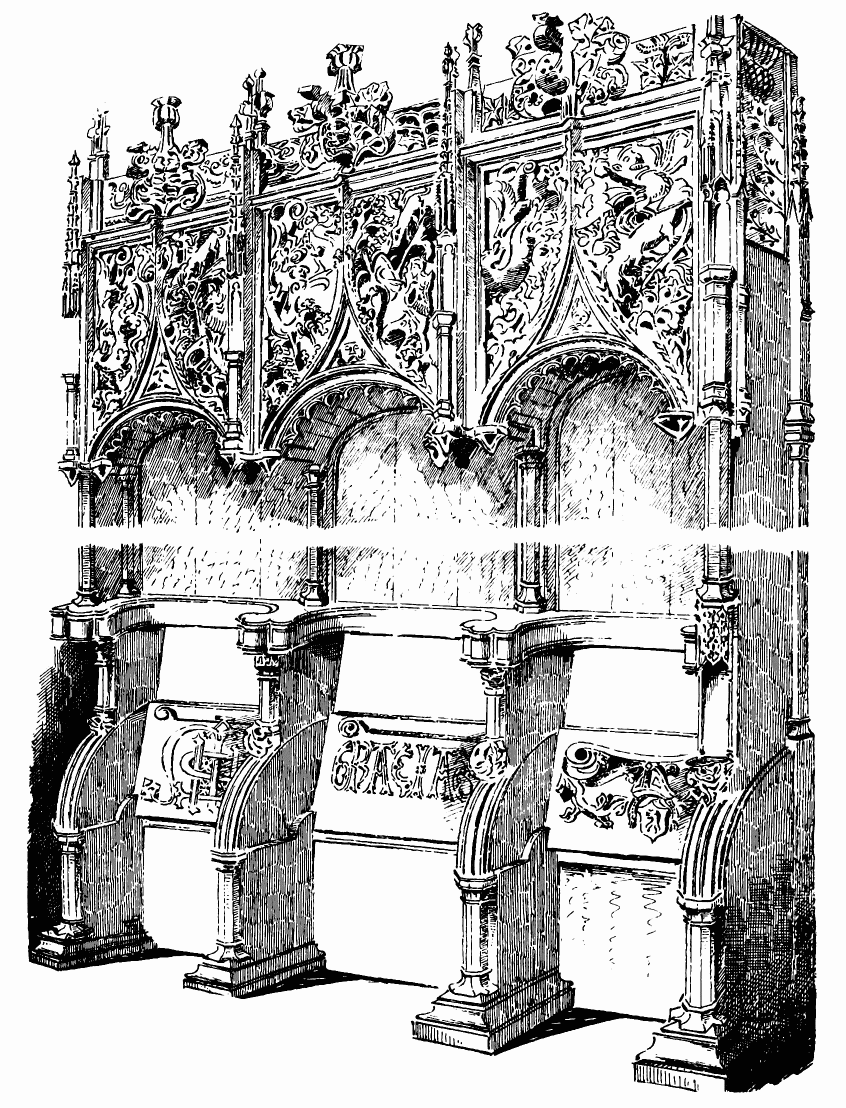
Fig. 526.—Dunblane Cathedral. Stalls.
till his death in 1564. Third, William Chisholm, nephew to the preceding, who was first coadjutor to his uncle, and then his successor. He was forfeited for non-compliance with the new measures both in Church and
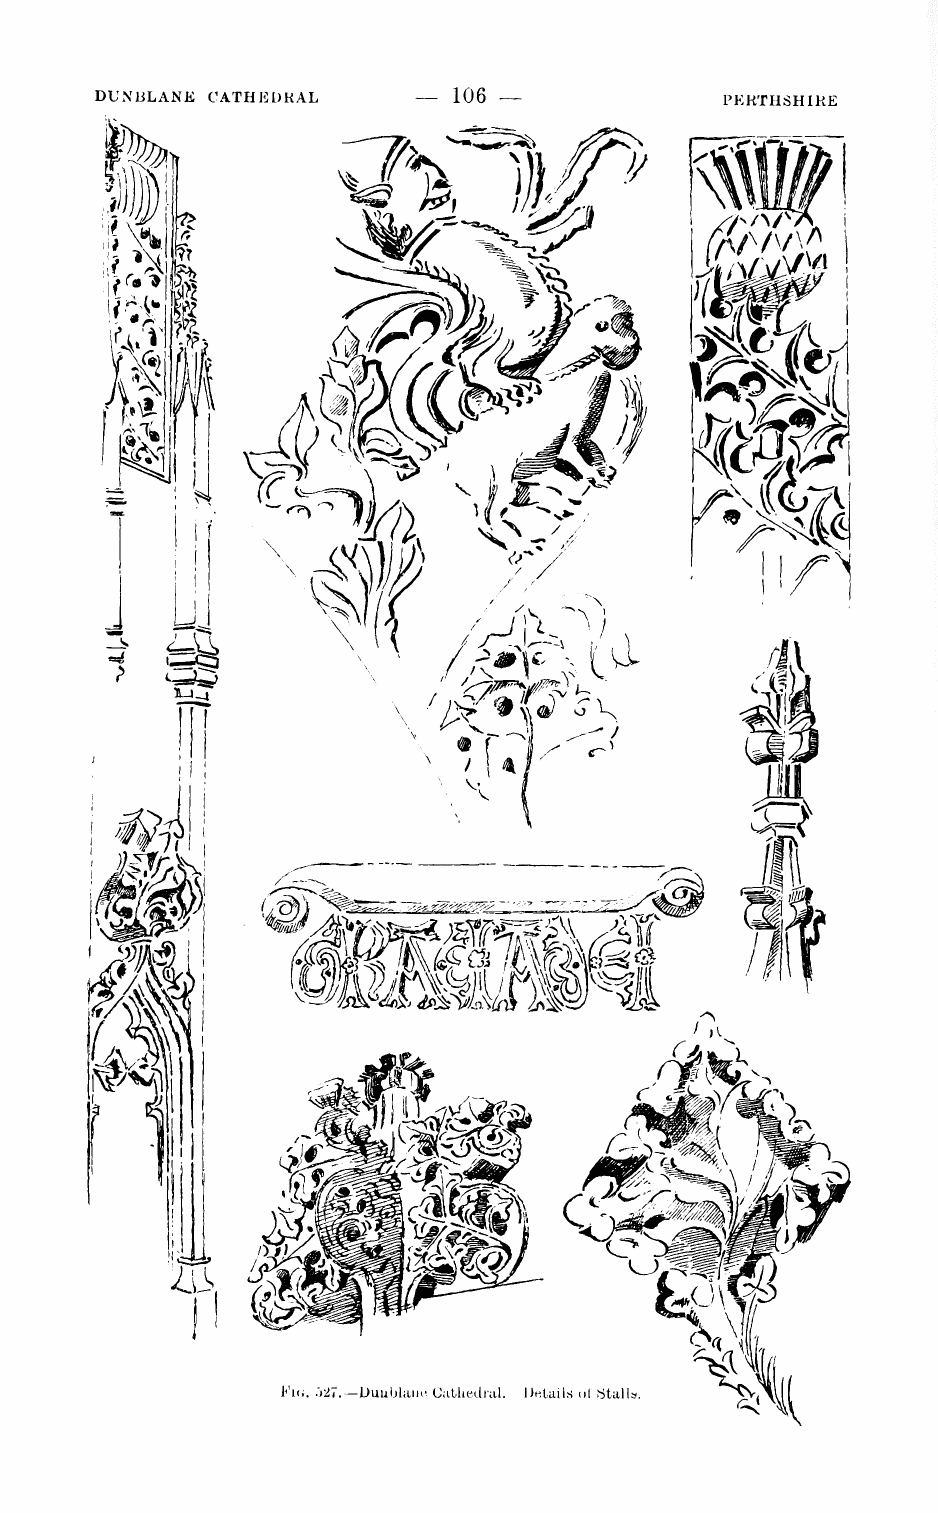
Fig. 527.—Dunblane Cathedral. Details of Stalls.
State, sometime before the 3rd July 1573, and retired to France, where he died in his old age a Carthusian at Grenoble.
The first of these bishops, James, receives very favourable notice from Bishop Spottiswoode in his History of the Church (Vol. I. p. 215, Spottiswoode Society edition). “A severe censor he was of the corrupted manners of the clergy, and recovered many lands and possessions which were sacrilegiously taken from the Church before his time;” and otherwise he speaks highly of him. The same authority condemns his successor, Bishop William, as “a wicked, vicious man, who, for the hatred he bore to the true religion, made away all the lands of the bishopric, and utterly spoiled the benefice.” Bishop Keith bears the same testimony, saying that “he alienated the Episcopal patrimony of this church to a very singular degree.” The extent to which this alienation went will be best understood from the remark of Bishop Keith regarding the second Bishop William, that he “dilapidated any remains of his bishopric,” clearly implying, as his more detailed account shows, that there was little left to squander.
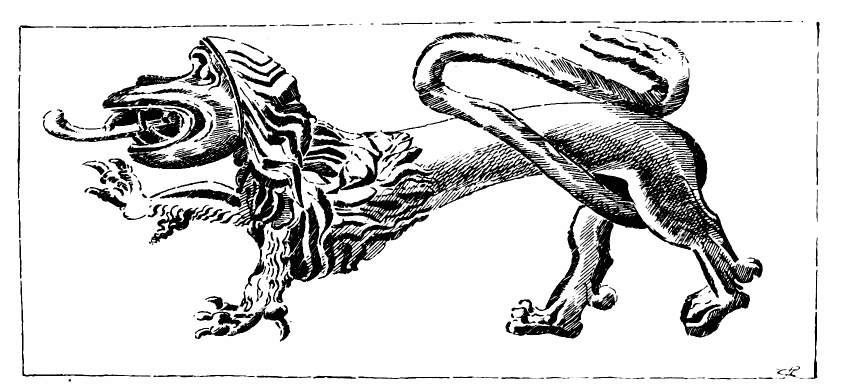
Fig. 528.—Dunblane Cathedral. Wood Carving.
In these circumstances it is not at all probable that either of the Bishops William would spend money in the adornment of their cathedral. There is therefore no difficulty in concluding that the stalls were provided by Bishop James Chisholm, and that they date between the years 1486 and 1534, the year of his death. Although he resigned in 1527, he retained to himself the administration of “the fruits of the bishopric of Dunblane.”[43]
The carving is very spirited, and full of grotesque figures (see details in Fig. 527). It corresponds in style with the date of Bishop James Chisholm, and has probably been brought from Flanders, where so much
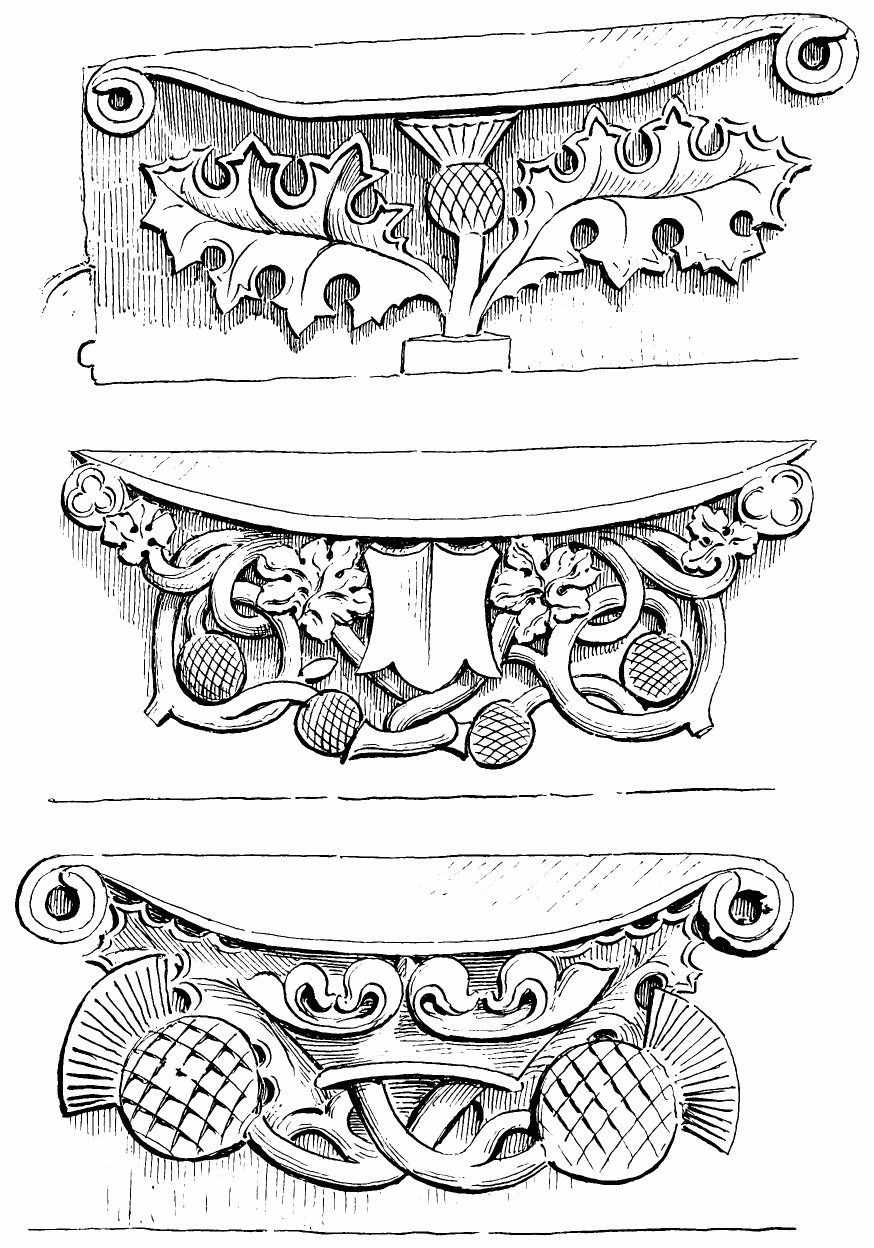
Fig. 529.—Dunblane Cathedral. Misereres of Stalls.
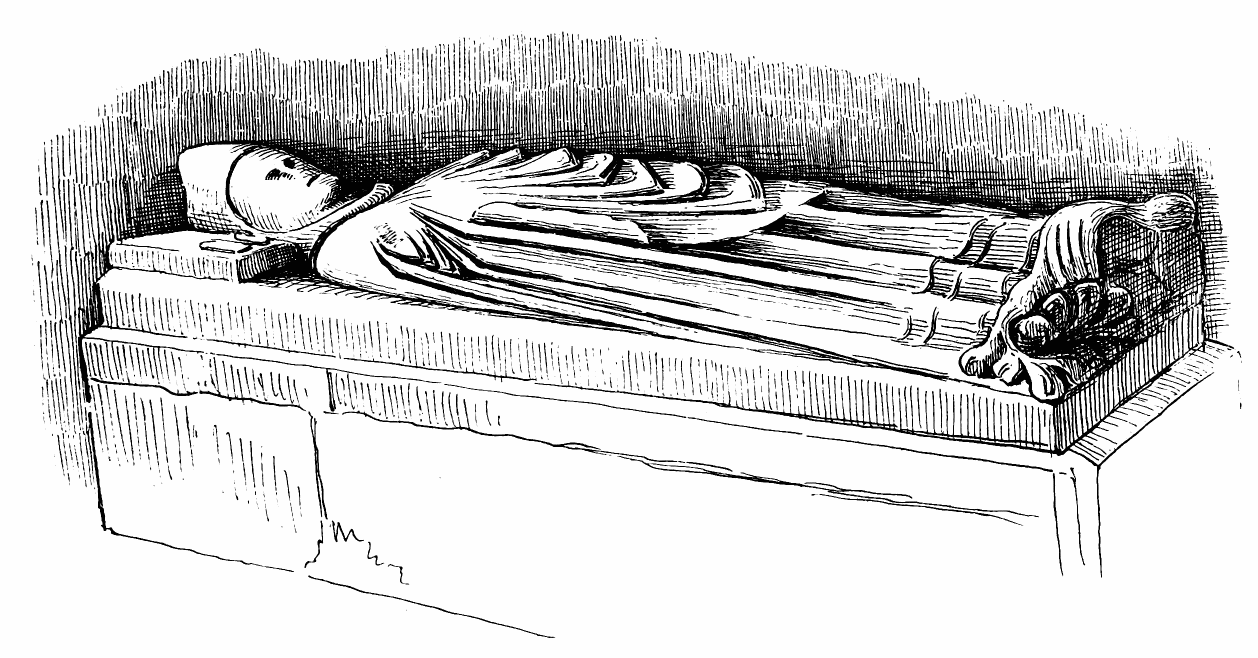
Fig. 530.—Dunblane Cathedral. Monument in Choir.
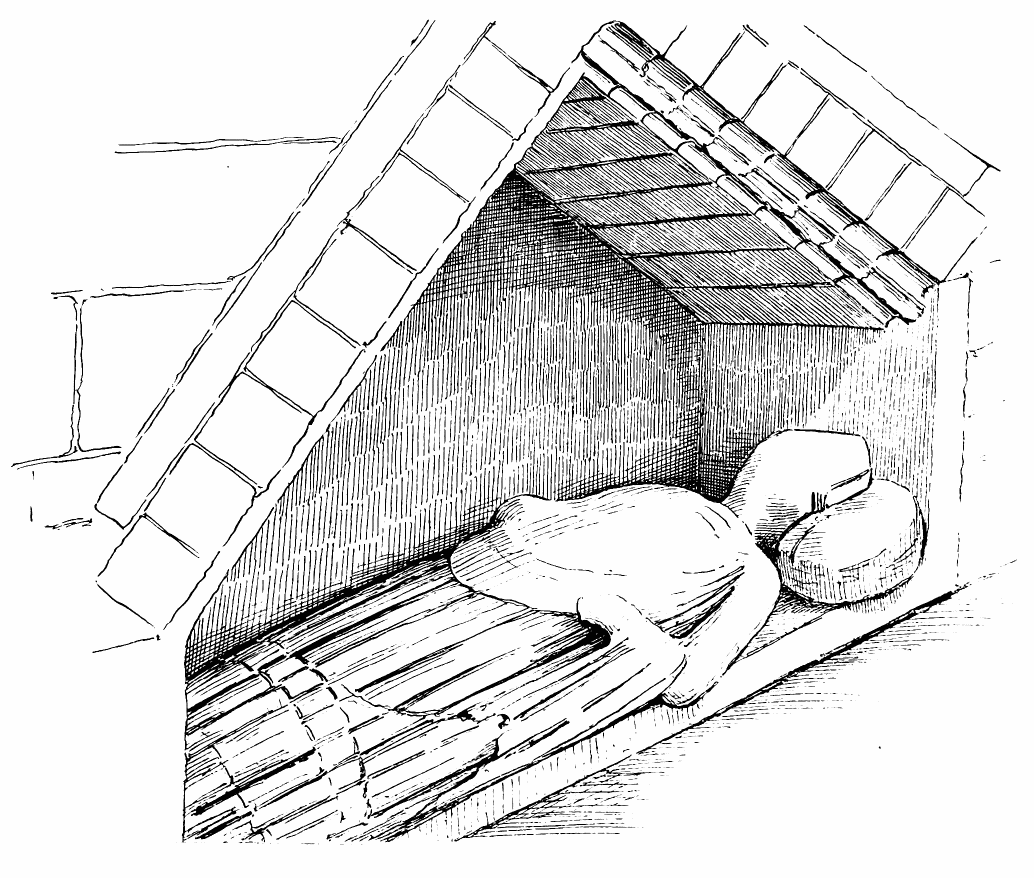
Fig. 531.—Dunblane Cathedral. Monument in East Bay of Nave.
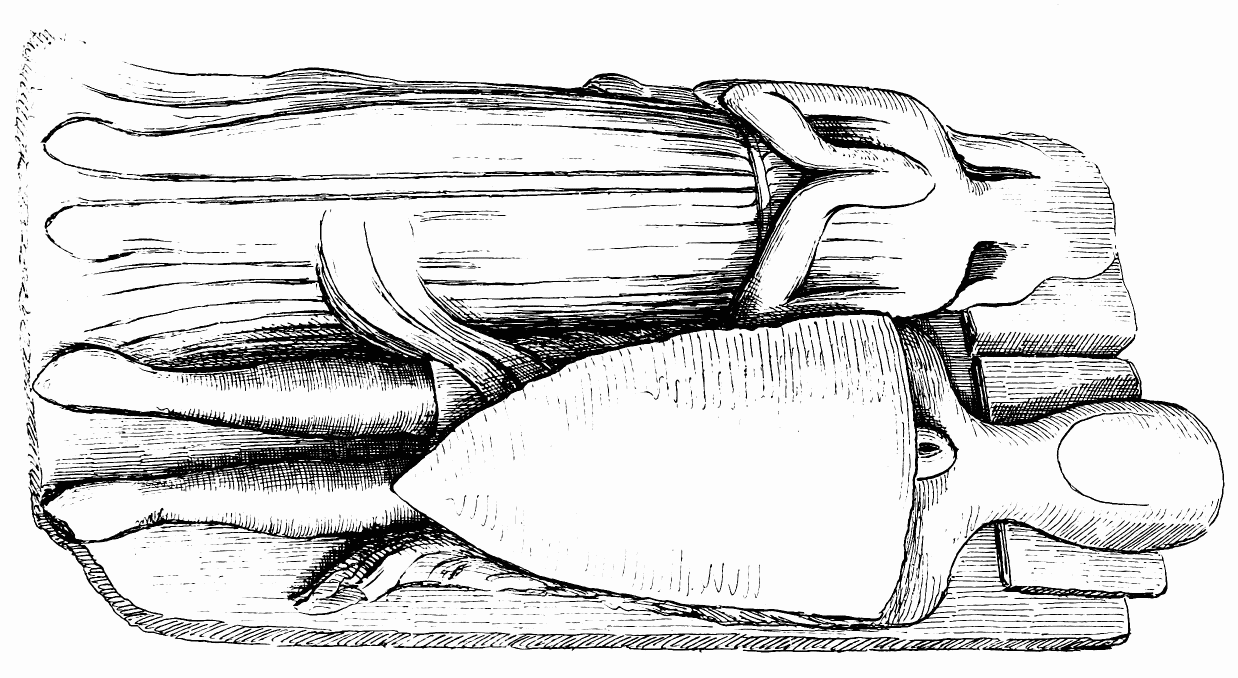
Fig. 532.—Dunblane Cathedral. Monument in North Aisle of Nave.
carving of the kind was executed about that time. The lion (Fig. 528) is especially good of its kind. It was taken out of the cathedral during some of the alterations and repairs made on it about the beginning of this century; and at the same time a considerable quantity of carved woodwork was removed and converted into household furniture. Fig. 529 shows some of the carvings on the lower side of the misereres of the stalls which have no canopies.
The cathedral contains a few ancient sculptured monuments. One of these is in the north wall of the choir, and consists of a tomb, under a recessed canopy, containing the effigy of a bishop (Fig. 530), said to be Finley Dermock, who was bishop of the see in the beginning of the fifteenth century. This bishop built the first bridge over the Allan, at Dunblane, which still survives, although widened and improved. The head of the crozier and the right hand which held it have been knocked off; otherwise the effigy is in good preservation. The feet rest against an animal, much mutilated, whose tail runs into a wreath of foliage of first pointed character.
Another episcopal effigy, attired in pontifical vestments and mitre, rests in a tomb (Fig. 531) in the south wall of the eastmost bay of the nave. This is believed to be the monument of Bishop Michael Ochiltree, who occupied the see about the middle of the fifteenth century, and added much to the rich ornaments of the cathedral. The tomb and effigy are evidently of late date, and both are much decayed.
In the north aisle of the nave are preserved two effigies (Fig. 532), said to be those of Malise, eighth Earl of Strathearn, and his countess. The figures are life-size, and are carved in a block of sandstone. “When discovered in the choir, the block was above a coffin of lead, having inscribed on it the date 1271.”[44] The figures, however, are undoubtedly of later date.
INCHMAHOME PRIORY, Stirlingshire.
The ruins of this priory are situated on a small island of about four acres in extent in the beautiful lake of Menteith. Its retired and peaceful position is well indicated in the name of Inchmahome, which means the Isle of Rest. This secluded situation has to some extent saved the buildings from demolition and the grounds from alteration; so that this venerable priory, surrounded as it is with ancient and gigantic walnut trees, and the remains of the gardens of the monks, has a peaceful and impressive beauty and interest of its own.
But although the church is fairly well preserved, the monastic buildings have not escaped the ordinary causes of destruction so entirely as their situation would have led one to expect.
The adjacent island of Talla is almost entirely covered with the ruins of the castle of the Earls of Menteith,[45] which seems to date mostly from the seventeenth century, and in the construction of which the materials of the suppressed priory, lying so conveniently at hand, were no doubt largely employed. The Earl must also have found the gardens on the island of the abbey convenient, and appropriated them as a pleasure ground.
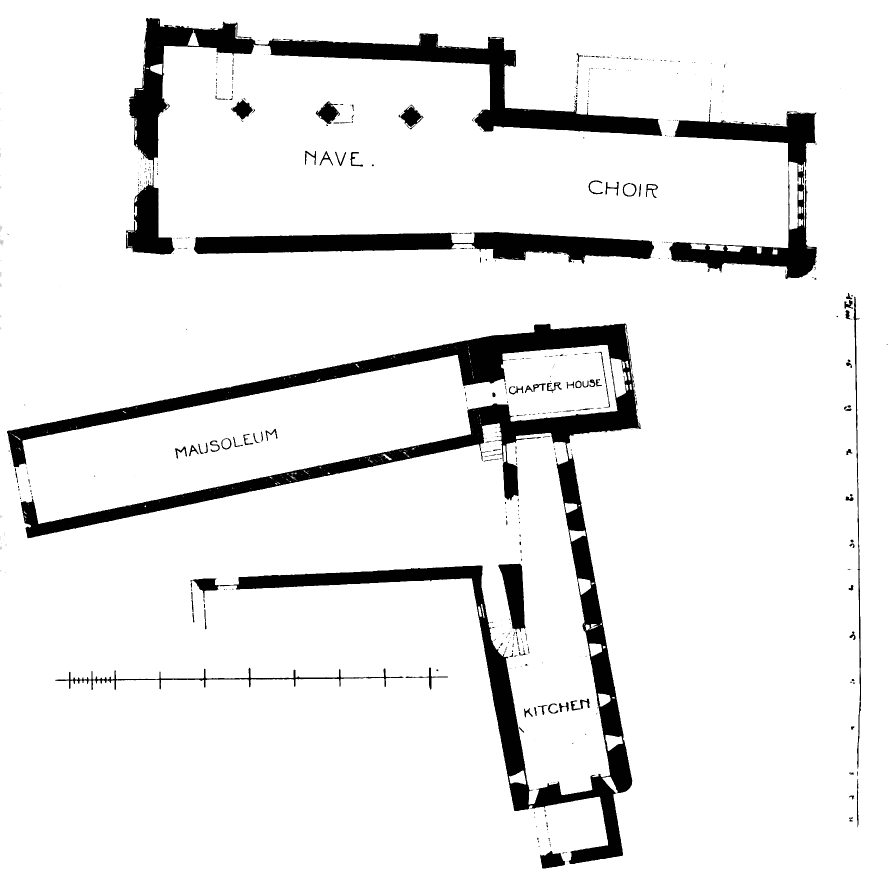
Fig. 533.—Inchmahome Priory. Plan.
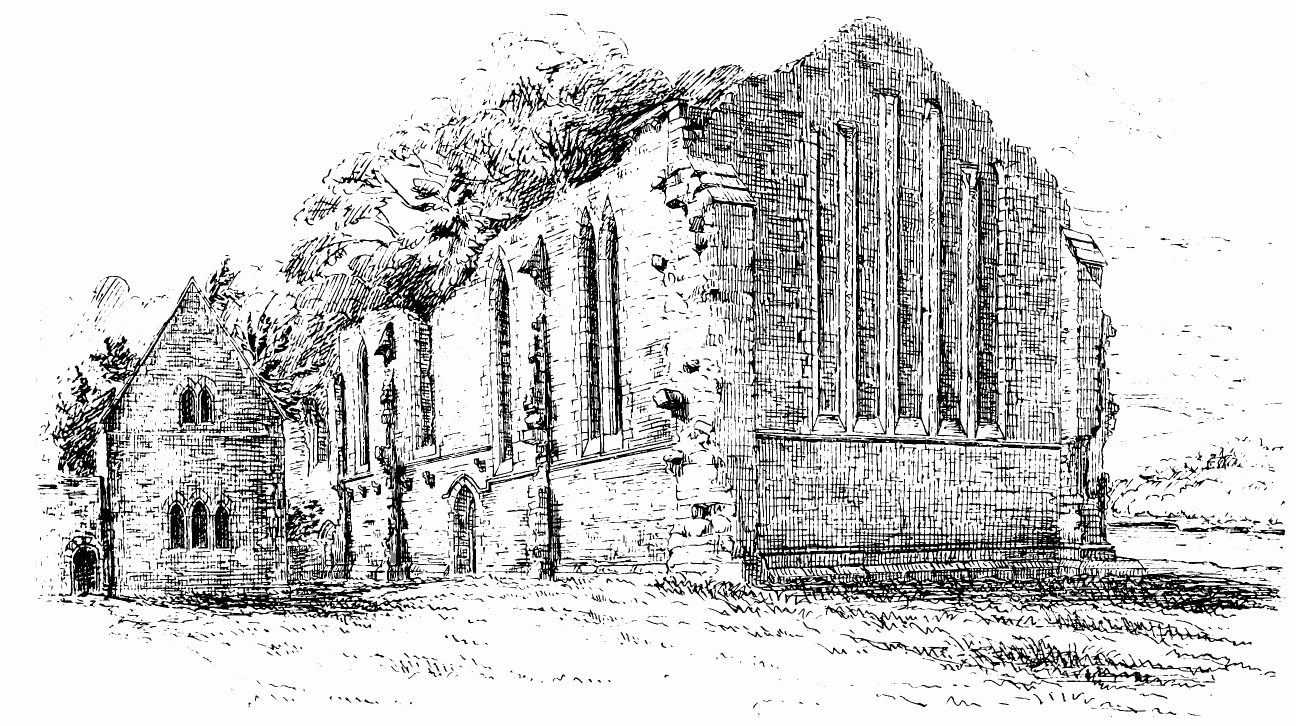
Fig. 534.—Inchmahome Priory. View from South-East.
The instrument authorising the establishment of the priory of Inchmahome still exists. It is given in the name of the Pope by the Bishops of Glasgow and Dunkeld in the year 1238, and authorises a monastery to be built for the religious men already settled in the island. The priory was founded and endowed by Walter Comyn, fourth Earl of Menteith, for monks of the Augustinian order. From the style of its architecture the church evidently belongs to the middle of the thirteenth century. Its details, such as the lofty lancet windows, the nave piers and arches, the western doorway, &c., bear a striking resemblance, on a small scale, to those of the neighbouring cathedral of Dunblane.
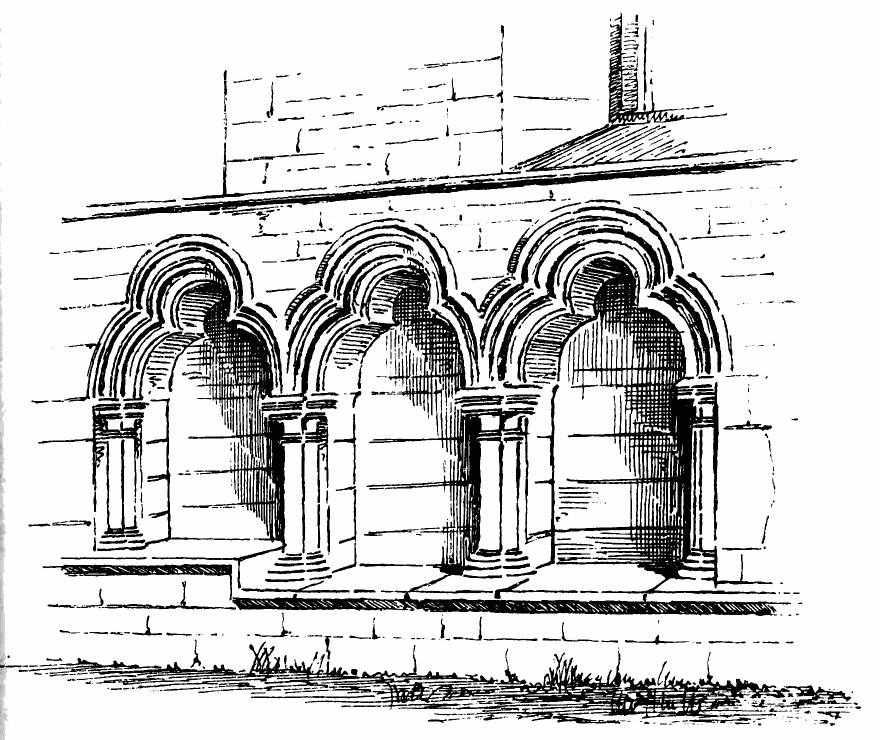
Fig. 535.—Inchmahome Priory. Sedilia.
The Plan (Fig. 533) shows a choir 66 feet long by 23 feet 8 inches wide internally, without aisles, and with plain lancet windows, without tracery (Fig. 534), those of the east end forming five lights (now built up). The mullions are preserved, but the arched heads are gone.
There is a good sedilia (Fig. 535) and two ambries in the south wall, and on the north side of the choir are the ruins of what seems to have been a sacristy built as a north aisle, with only a door from the church, in the fashion of the north aisle of Dunblane. From the base mouldings being carried round this aisle, it is evidently an original part of the design, and the corbels for the wall plate show that it had a lean-to roof like an ordinary aisle.
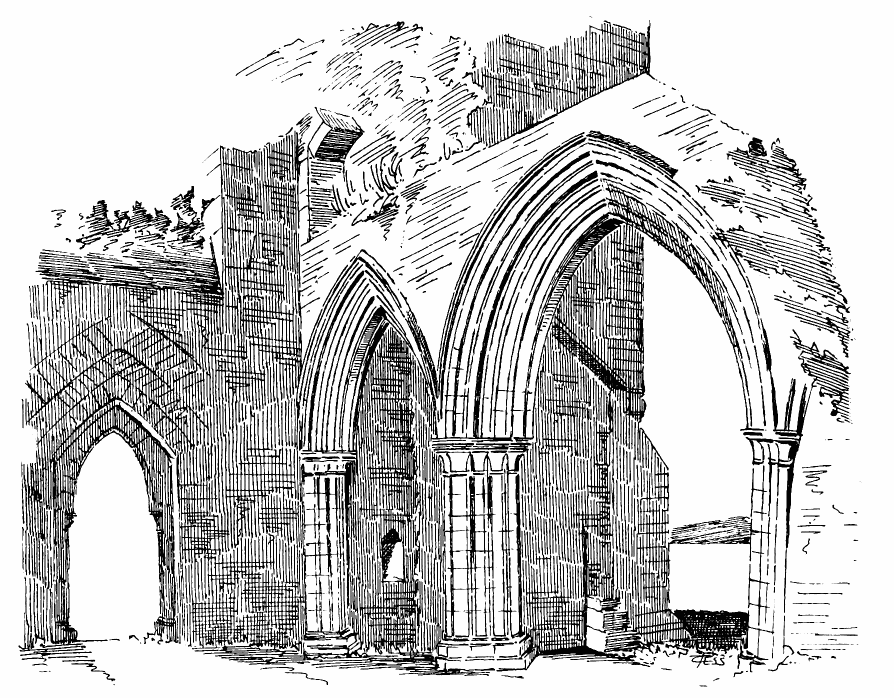
Fig. 536.—Inchmahome Priory. North-West Angle of Nave.
The nave is 75 feet in length, and its width varies, being 23 feet 8 inches at the east and 27 feet 2 inches at the west end. This difference seems to have arisen from the south wall having been rebuilt. The nave has a north aisle connected with it by four arches, two of the piers and arches of which are still standing (Fig. 536). The caps, bases, and sections of piers and arch mouldings (Fig. 537) are all good first pointed work. The west doorway is also very fine, and is pretty well preserved (Fig. 538). It comprises a central pointed doorway with deep ingoing, having numerous shafts with moulded caps and bases, and a deep series of first pointed mouldings in the arch head (Fig. 539). On each side of the central doorway are two pointed wall arches with similar caps and mouldings, but with only a shallow recess. The spandrils between the arches contain trefoil and quatrefoil recesses.
There are the remains of a tower at the north-west angle of the nave (Fig. 540), but this has been a later addition. There seems, from the original base course, to have been a tower of some kind here from the first, but it has evidently been rebuilt, and divided into stories, as if for habitation. In this operation the arches of the nave and aisle adjoining, which were originally open, were built up with rubble, but that has now been cleared out again.
On the south side of the choir is situated the chapter house (see Fig. 533), 24 feet in length by 15 feet in width internally. It is vaulted with a semicircular tunnel vault, over which there is a room in the roof (see Fig. 534). The chapter house has a good east window, and there is the usual stone seat all round. An outside staircase led to the upper apartment. The cloisters and cloister garth have been situated to the south of the nave; the corbels for the cloister roof still remain. There is no south aisle, and there are no south windows or buttresses to the nave along what was the cloister walk. To the south of these structures are several remains of the monastic buildings, but much destroyed.
The kitchen and offices at the south end (see Plan) are the best preserved portions, having the fireplace, windows, water drain, &c., and the kitchen is still covered with a plain round tunnel vault, over which there was an upper floor. The refectory probably ran along the south side of the cloister. A staircase near the kitchen led to the dormitory, of which it would form the day access.
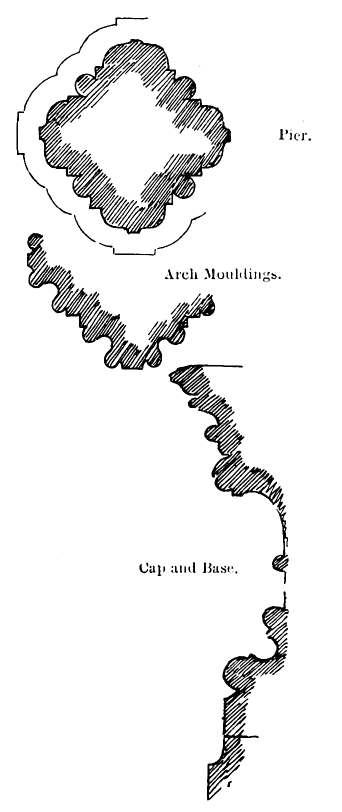
Pier.
Arch Mouldings.
Cap and Base.
Fig. 537.—Inchmahome Priory. Details of Nave.
There is at first sight a strange confusion amongst the conventual buildings, owing to what turns out, on careful examination, to be a comparatively recent erection built in the middle of them.
The chapter house seems to have been appropriated as a mausoleum by the Earls of Menteith and Airth, and a long avenue has been
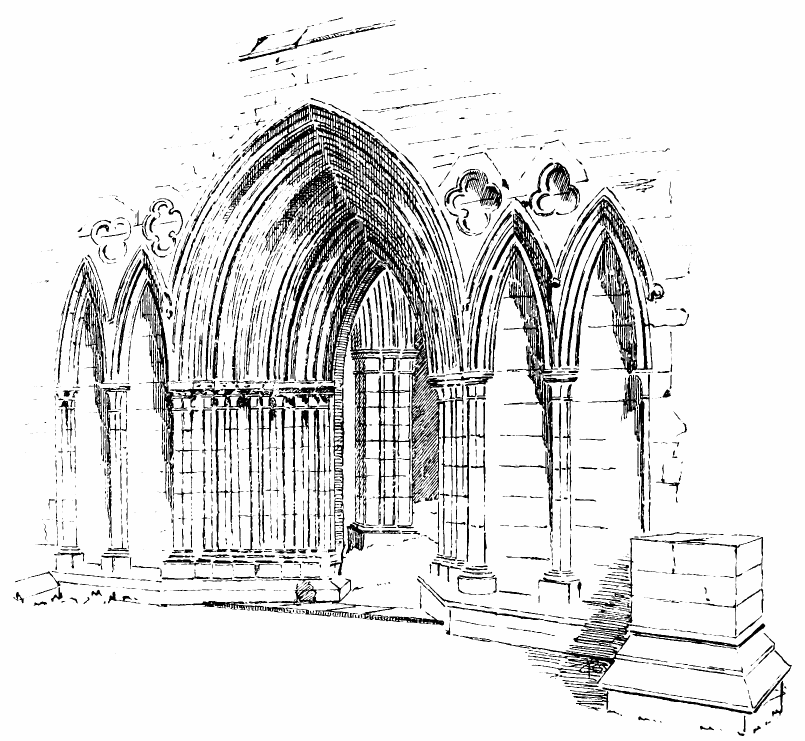
Fig. 538.—Inchmahome Priory. West Doorway.
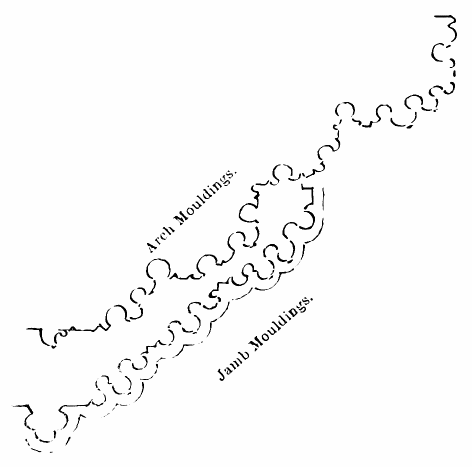
Fig. 539.—Inchmahome Priory. Mouldings of West Doorway.
constructed and enclosed between two high walls leading up to it. This was, no doubt, erected with the materials of the demolished monastic buildings right through the centre of what was the cloister garth. This enclosure is said to have been erected in haste to receive the remains of Lord Kilpont, son of the first Earl of Menteith and Airth, who was assassinated in the camp of Montrose at Collace, in 1644, by Stewart of Ardvoirlich; a weird Highland story, on which Scott has founded his romance of The Legend of Montrose. The body was sent home to his father, then a State prisoner in his own castle of Talla, and was buried here.
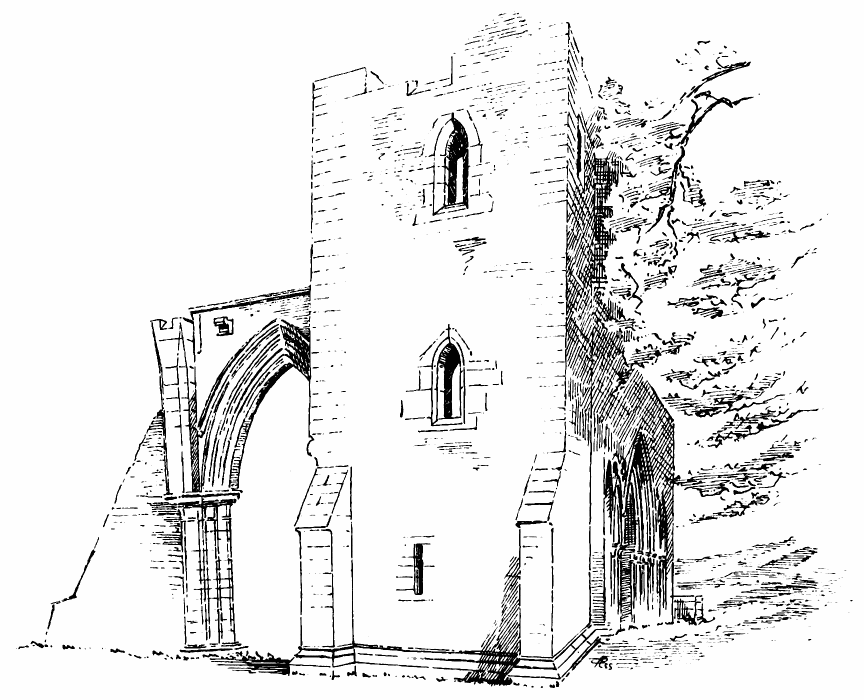
Fig. 540.—Inchmahome Priory. North-West Tower.
In the choir are the graves of some of the most distinguished men of the families of Comyn, Stewart, Drummond, and Graham, with numerous monuments, much defaced—amongst others, that of Walter Stewart, fifth Earl of Menteith and his Countess (Figs. 541 and 542). The Earl was one of the most historic men of his day. He was present at the battle of Largs, in 1263; he was a witness to the marriage of the Princess Margaret to Eric of Norway, 1281; and he was a distinguished crusader under Louis IX.
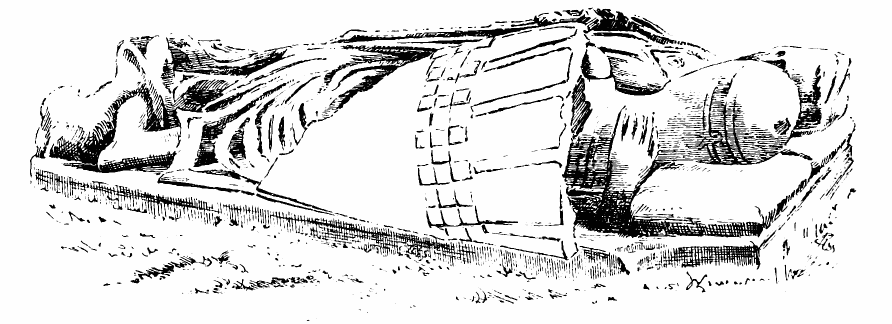
Fig. 541.—Inchmahome Priory. Monument of Fifth Earl and Countess of Menteith.
(Drawn from Sketch by Mr. R. B. Armstrong.)
In 1543 Queen Mary, as a child, found refuge here along with her mother after the battle of Pinkie, and she stayed here for some months until a favourable opportunity was found for sending her to France. Dr. John Brown has pointed out that amongst other interesting and suggestive relics in the garden may still be seen what seems to have been the young queen’s miniature or child’s garden—a small flower plot, the boxwood edging of which has now grown up into a thick shrubbery.
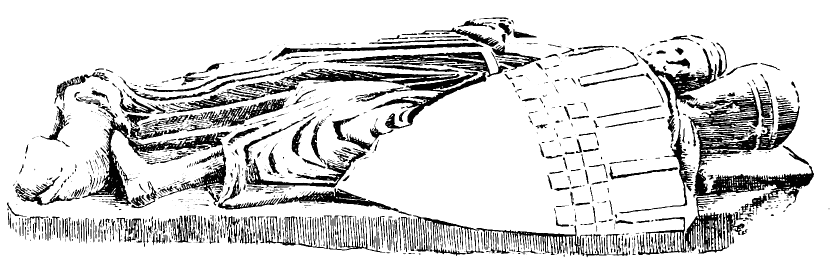
Fig. 542.—Inchmahome Priory. Monument of Fifth Earl of Menteith.
(Drawn from Sketch by Mr. R. B. Armstrong.)
At the south side of the island there is a high mound, called the “Nun’s Walk,” about which a romantic and tragic tale is told. This may, however, have been an artificial mote or mound, raised for the purpose of receiving an early wooden castle on its summit. There is a similar mound close to Lincluden College, Dumfriesshire.
ELGIN CATHEDRAL, Morayshire.
This once noble edifice, of which even the remaining fragments are amongst our finest examples of mediæval architecture, stands in the fertile plain of Moray, in the centre of the region which borders the Moray Firth, and is remarkable for the pleasantness and salubrity of its climate. This province was long a subject of contest between the Scottish kings and the Mormaers of Moray. The latter were defeated by Alexander I., and more permanently subdued by David I., who both proceeded to carry out the ecclesiastical policy of their family by founding in this newly-acquired land various religious establishments.
The priory of Urquhart, of which now not a stone remains, was established by David I., near the mouth of the Lossie, in 1125, for Benedictines from Dunfermline; and the abbey of Kinloss, near the Findhorn, was founded, in 1150, for Cistercians from Melrose. The churches of Birnie, Spynie, and Kineddar also come into notice about this period.
The chartulary of the Bishopric of Moray goes no further back than the year 1200, but the see of Moray is believed to have been founded by Alexander I. about 1107, and the bishopric certainly existed in his time.[46] The seat of the bishop, however, was not fixed for a considerable period thereafter, being sometimes at Birnie and other times at Spynie and Kineddar. But in 1203 application was made by Bricius, the sixth bishop to Pope Innocent III., requesting that the site of the cathedral should be fixed, and the Pope decided that it should be settled at Spynie. This situation was, however, found to be too remote, and Pope Honorius was approached for the purpose of having the see changed to the banks of the Lossie, where an extensive and suitable site for the cathedral had been obtained from Alexander II., who was a great patron of Elgin.
The introduction to the Register of the Diocese, p. xii., states that the application for the transference of the see to Elgin was made by Bishop Bricius, though the change did not take place till after his demise. This bishop established a chapter of eight secular canons, and gave the cathedral a constitution founded on the usage of Lincoln, which was ascertained by a special mission to England. Bishop Bricius died in 1222, and was succeeded by Andrew de Moravia, a member of a powerful family in the north. Under him the transference of the Episcopal See to Elgin was effected, and the cathedral of the Holy Trinity was founded in 1224, on the site of an older church with the same dedication. The works proceeded under Bishop Andrew’s supervision during the eighteen remaining years of his life.
Munificent donations were bestowed on the see by the bishop’s family, and through his influence the number of the prebends was increased to twenty-three. It is recorded that Master Gregory, the mason, and Richard, the glazier, were two persons employed on the work.[47]
The edifice was probably well advanced in the course of the thirteenth century, when in 1270, as we are informed by Fordun, the cathedral and the houses of the canons were destroyed by fire. Mr. Billings is of opinion that the most of the structure now remaining was erected after that date. It will, however, be seen that this can scarcely have been the case. In 1390 the building suffered from another great conflagration, caused by Alexander Stewart, son of Robert II., who bore the title of Earl of Buchan, but was better known as the “Wolf of Badenoch.” Having interfered with some of the cathedral lands, and refusing reparation, he was excommunicated by the bishop, and by way of revenge the “Wolf” descended in force from his mountain fastness and plundered Forres and Elgin, reducing the latter town and cathedral to ruins.
It is evident, however, from the style of much of the work which still remains that this catastrophe, terrible as it was, caused only a partial destruction of the cathedral, and it is likely that the previous fire (in 1270), above referred to, was not of so serious a character as this one, the memory of which long lingered in the province as the most terrible disaster ever experienced there. The aged Bishop Bur appealed for redress to the king, and the “Wolf of Badenoch” was not only forced to do penance, but also to contribute largely towards the expense of the restoration of the damage he had caused.[48]
The work of reconstruction proceeded under Bishops Spynie and Innes and other Bishops, and probably lasted during the most of the fifteenth century. At the election of a new bishop in 1414, after the death of Bishop Innes, the canons agreed and made oath that the new bishop about to be elected should bestow one-third of the revenues of the bishopric on the rebuilding of the church until its complete restoration was accomplished. Several parts of the work, such as portions of the west front and the interior of the chapter house, indicate by their architecture that they belong to the fifteenth century. Early in the sixteenth century the central tower showed signs of weakness, and had to be rebuilt in 1538.
Some years before the Reformation the period of decline began. In 1535 Patrick Hepburn, son of the first Earl of Bothwell, was made bishop. Like many of the other Church dignitaries of that period he caused great dilapidation of the ecclesiastical possessions, and almost all the charters of alienation of the cathedral lands were granted by him.[49]
In 1568 the exigencies of the Regent Moray compelled the Privy Council to order the removal of the lead from the roofs of the cathedrals of Aberdeen and Elgin that money might be provided for the soldiers, but the ship which was conveying the lead to Holland for sale sank, and the whole was lost. The roofs were thus left unprotected, and in a great storm which occurred in 1637 the rafters were blown down.
The destruction of the interior soon followed, and was hastened by the action of the General Assembly, which, in 1640, empowered Gilbert Ross, minister of Elgin, and others to break down the timber screen between the nave and choir. Spalding states that the paintings on the rood screen—the Crucifixion on the west side, illuminated with gold stars, and the Day of Judgment on the east side—notwithstanding their exposure for “seven score years,” were still in excellent preservation when the demolition took place.
Next followed the destruction of the tracery of the great west window and other features, which is believed to have been caused by Cromwell’s troops in 1650-60.
By the end of the seventeenth century the double aisles of the nave seem to have disappeared, as they are not shown in Slezer’s view (published in 1693). But the chief catastrophe which overtook the edifice was the fall of the central tower on Easter Sunday, 1711. It fell towards the west, thus overwhelming in its ruin the nave and transepts, and causing their complete destruction. The ruins thereafter became, as usual, the quarry of the district, till, in 1807, by the exertions of Mr. King of Elgin, a wall was built round the enclosure. In 1816 the Barons of Exchequer took possession of the ruins, and appointed as keeper John Shanks, who was an enthusiast in excavating and preserving any ancient sculpture he could discover, and is said to have wheeled out over 3000 barrows of rubbish.
The enclosure which surrounded the precincts of the cathedral was of considerable extent, and comprised within its bounds the houses of the canons and the town house of the bishop. The former are now entirely demolished and the latter is hastening to decay, a large portion having recently fallen.[50] One gate of entrance to the precincts still remains.
Whether we regard the extent and completeness of the arrangement of the buildings or the beauty of the architecture, Elgin Cathedral, when perfect, must have held a place in the first rank of our Scottish ecclesiastical edifices. It was complete in all departments (Fig. 543), having a large nave with double aisles, an extended choir and presbytery, north and south transepts, a lady chapel, and a detached octagonal chapter house. It also possessed a great tower and spire over the
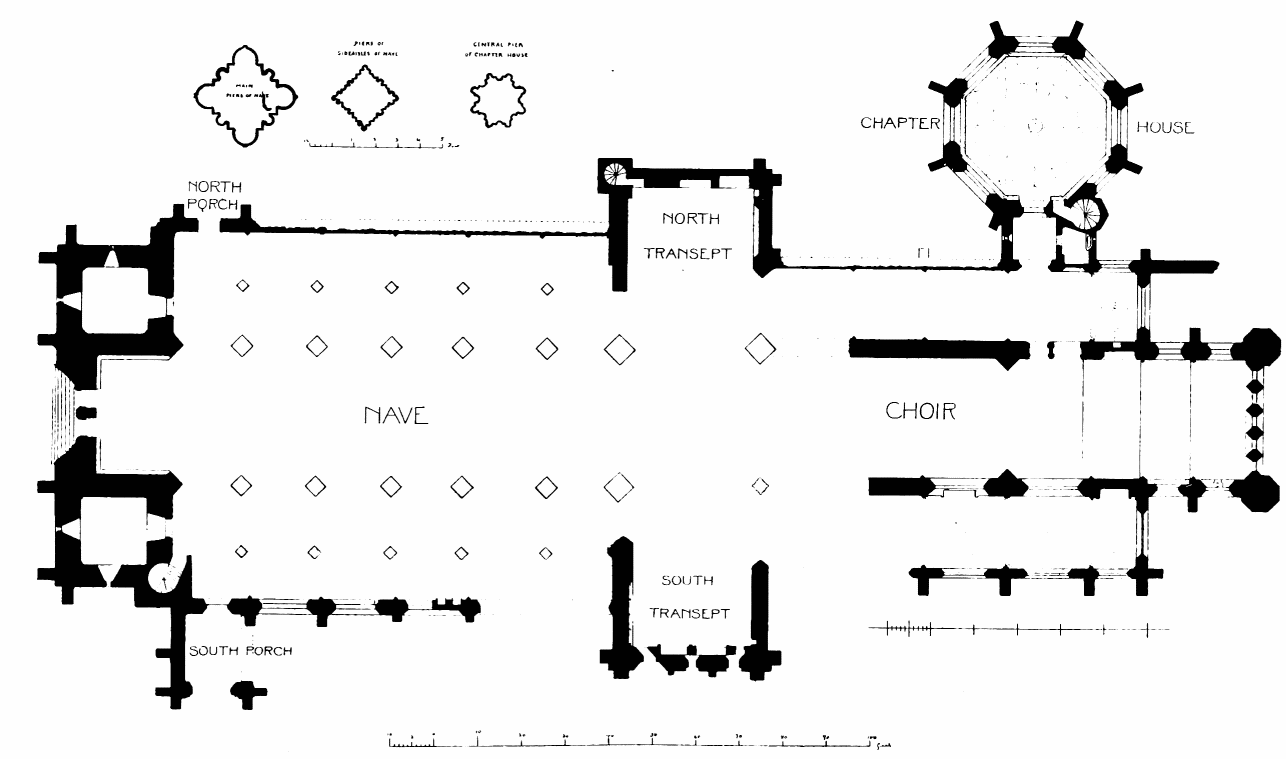
Fig. 543.—Elgin Cathedral. Plan.
crossing, two noble towers at the west end, and two fine turrets at the east end. Most of the existing portions had also the advantage of being erected during the thirteenth century, at which period Scottish architecture was at its best. Good examples of the Scottish decorated period are also represented, and the testimony of ancient historians to the beauty of the internal sculpture and decoration is well supported by the fine fragments which still survive, of which a collection is formed in the chapter house.
Although slightly inferior in dimensions to our larger cathedrals at St. Andrews and Glasgow, that of Elgin is in some respects superior. The splendid western portal is undoubtedly amongst the finest examples of that feature in Scotland, if not in Britain, and recalls rather the noble portals of French architecture than those of this country.
The two grand western towers (Fig. 544) are also very notable portions of Elgin Cathedral, and are unsurpassed by any western towers in the kingdom. From the simple and bold lines of their design, these towers have likewise more affinity with French than British Gothic.
On entering the nave by the great western doorway it is apparent from the remains of the bases of the piers, which are all that now survive of that portion of the edifice, that the nave has consisted of a main central compartment with two aisles on each side, thus forming five divisions, with four rows of arcades running along the length of the nave. These comprised six bays in the length with an additional bay in the central compartment between the two western towers. The internal length of the central aisle of the nave was 118 feet by 32 feet in width, and the width of the double aisles on each side was 26 feet, thus making the total width of the nave 84 feet.
The nave was also entered by two large vaulted porches, one on the north side and the other on the south side, adjoining the western towers. These porches are now much destroyed, especially that on the north side. The choir is of unusual length, containing from the crossing to the east end seven bays, and extending to a total length of 211 feet. This includes the two bays of the presbytery which, as usual in large Scottish churches, extend eastwards beyond the aisles and are lighted with windows on three sides. The three steps leading up to the high altar still remain. The great eastern window of the choir (Fig. 545) is divided into two arcaded stories with five lights in each, and the upper story is surmounted by a large circular opening, the tracery of which, now broken, was evidently inserted at a later time. In the side walls there is no triforium, but the clerestory is lofty and forms a continuation of the upper story of the east end, extending along both sides of the choir (see Fig. 545). This upper story has separate arches on the exterior and interior of the wall, and contains a passage between them for access to the upper part of the building. The arcades of the east end and clerestory are all ornamented with
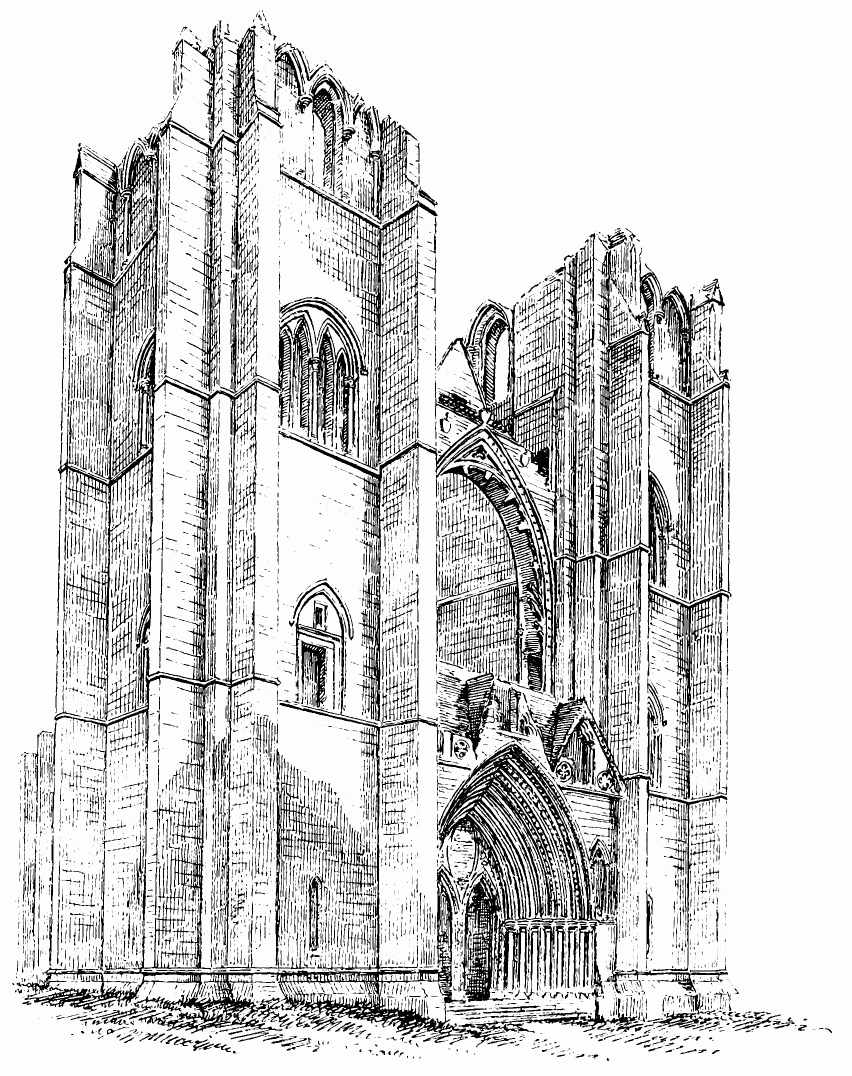
Fig. 544.—Elgin Cathedral. West End.
distinct shafts, having round moulded caps and bases and fine bold mouldings in the arches. The hollows between the shafts and mouldings are enriched with numerous and elegant forms of the dog-tooth ornament.
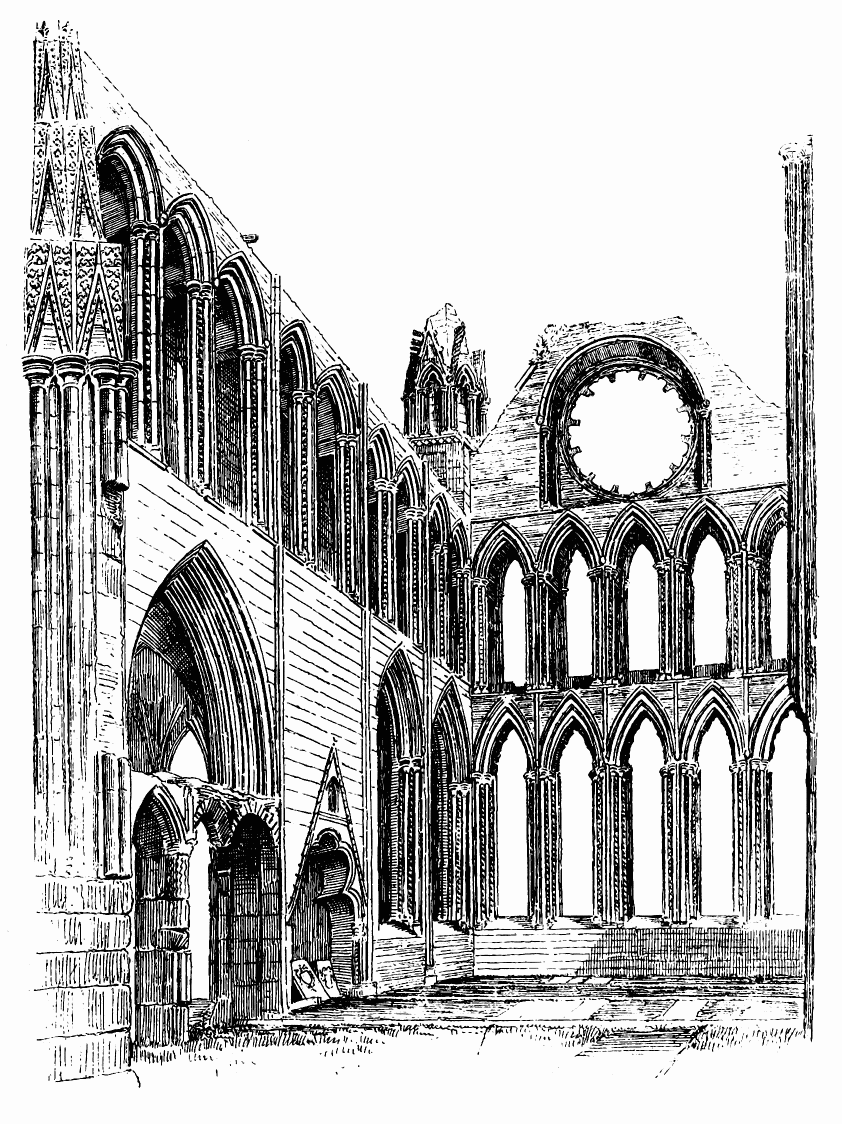
Fig. 545.—Elgin Cathedral. Interior of Choir.
The windows are almost all lancets, but some of the side windows are larger, and some of those in the east end have a little tracery introduced, thus indicating a rather late date in the style. The elegant turrets at
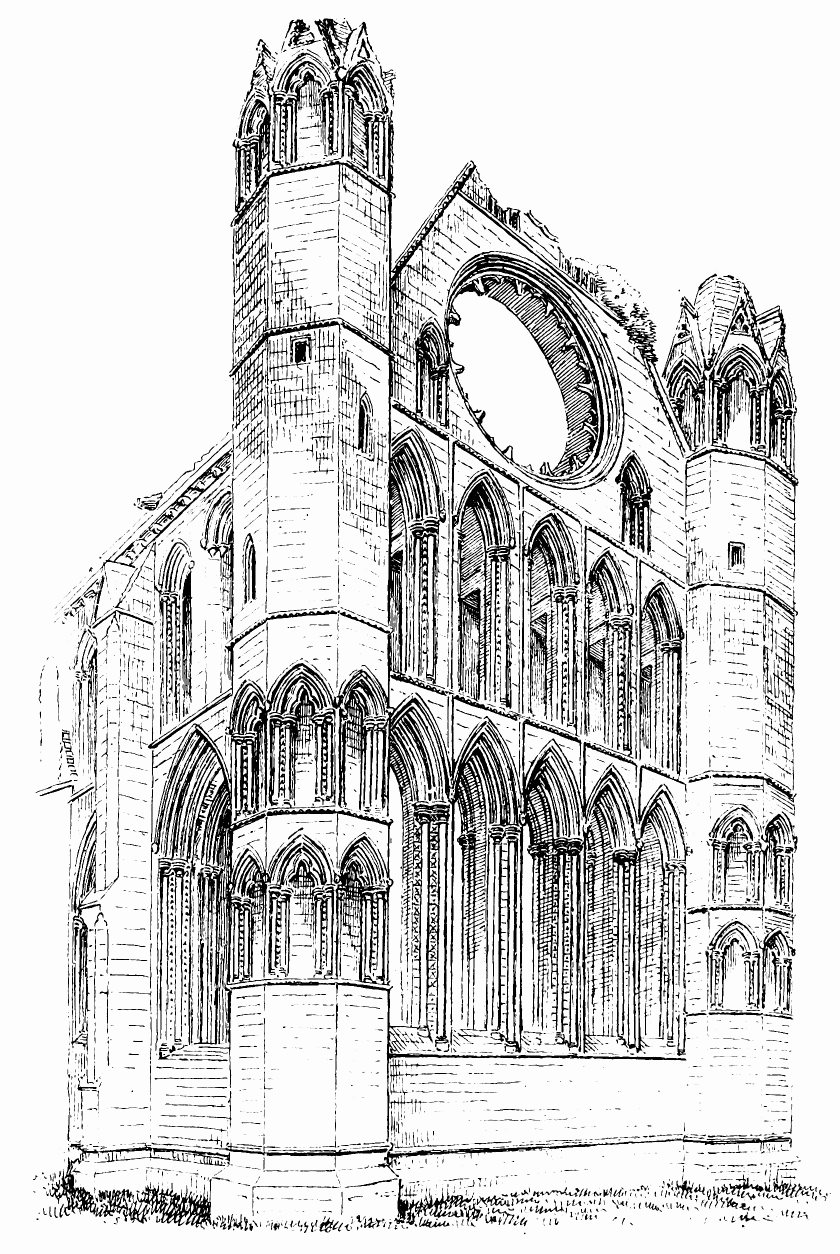
Fig. 546.—Elgin Cathedral. East End.
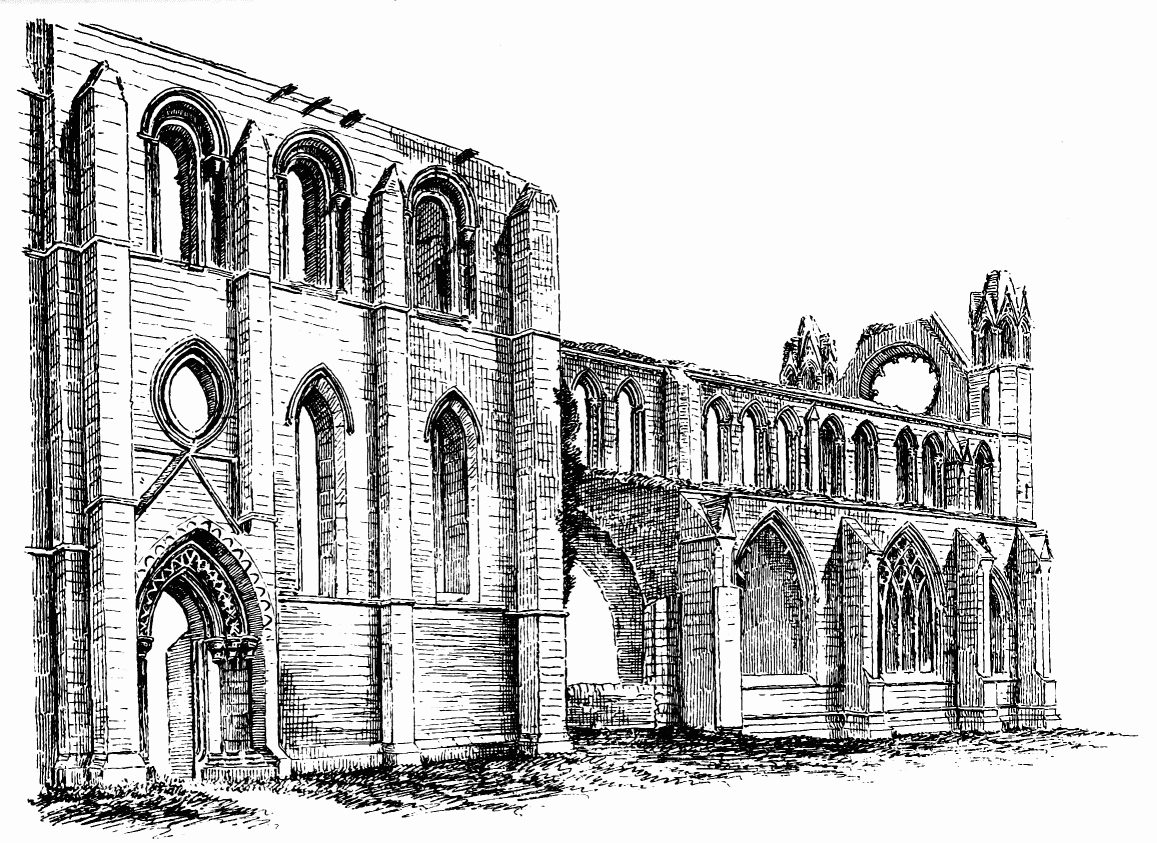
Fig. 547.—Elgin Cathedral. South Transept and South Side of Choir.
the east end (Fig. 546) are ornamented with trefoiled arcades, and have been finished on top with octagonal pyramidal roofs and canopied windows. All the features of the choir seem to point to its having been erected late in the thirteenth century, probably after the fire in 1270, reported by Fordun. The details are all of pure first pointed form, but from the exuberance of the enrichments the building was apparently somewhat late in the period.
The buttresses on the exterior of the clerestory are of small size (Fig. 547), the building having evidently not been designed for a vault, but only intended to carry a wooden roof over the central choir. The side aisles, however, were vaulted and groined. About the centre of the side walls of the choir there is a projecting respond on each side (see Fig. 545), which seems to indicate that at one time it had been intended at this point to throw an arch over the choir to separate it from the presbytery, and the buttress at this point is of extra size; but some change of the first design has apparently taken place, and the space above the caps of the responds has been sloped off in a pyramidal form, and ornamented with a series of small leaf enrichments. Whether this change of design was adopted voluntarily, or in consequence of damages caused by the fire above referred to, it is now impossible to say, but the result proves how beautifully an accidental alteration could be turned to good account in the olden time. Possibly the choir only extended to this point before 1270.
The aisles of the choir do not extend the full length of the choir, but stop short, as is usual, by two bays so as to admit more light into the presbytery. The north aisle is separated from the central choir by a solid wall, having only one opening, through which a passage leads from the choir across this aisle to the chapter house. Along the south side of the choir there runs another and wider aisle (Fig. 548), which is said to have formed the lady chapel. It was connected with the choir by wide arched openings having first pointed piers and mouldings with round moulded caps, and contains several ancient monuments. The tracery and other details of this aisle (see Fig. 547) prove that it has been considerably altered at a later date than the choir.
Before completing the description of the choir it may be pointed out that the north wall presents some peculiarities. It has already been mentioned that the wall is solid, having in the lower part no openings to the side aisle, except that leading to the chapter house. It would appear, however, that this was not always the case, as there are traces in the side next the aisle of a window which has been built up. The wall is also in its lower part built with rubble, and it may be conjectured that this wall was part of the original choir of the Church of the Holy Trinity, which had been begun when the see of the bishop was transferred to the site of that church. Another peculiarity is that the windows in the triforium of the western portion are smaller than those of the rest of the choir. Possibly the western aisle, which was cut off from the choir by a solid wall, was used as the sacristy.
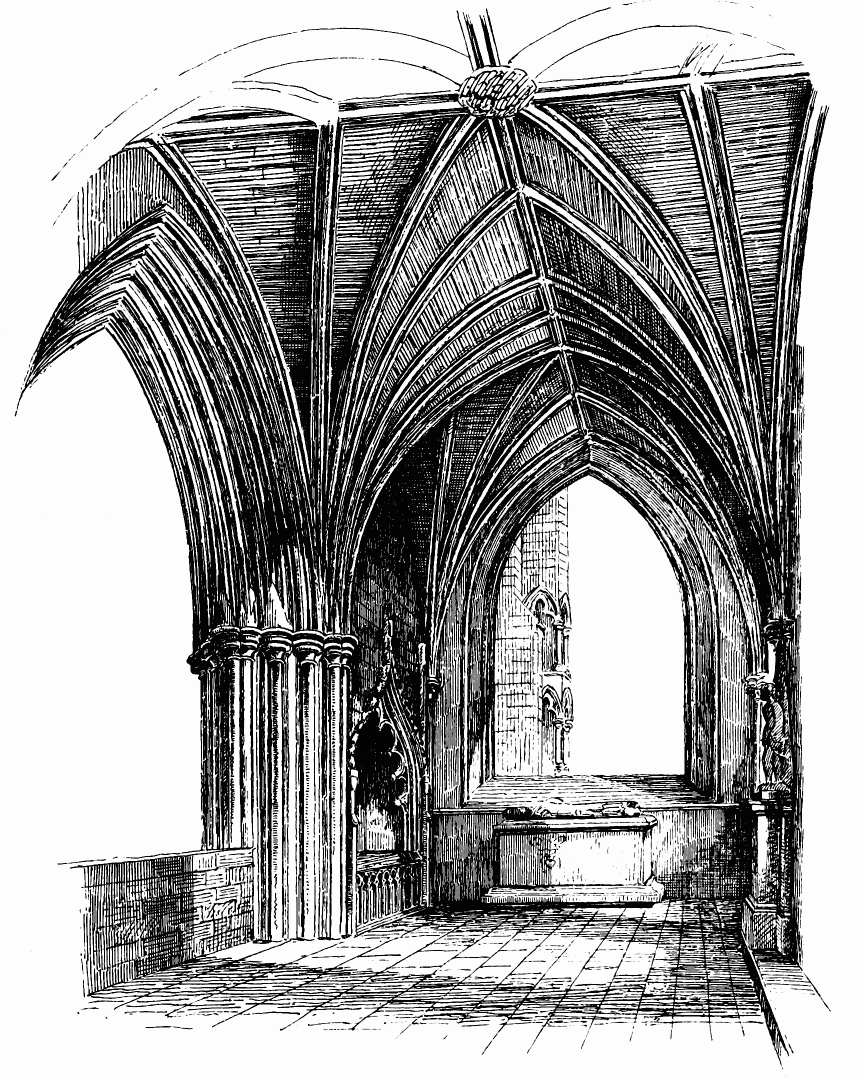
Fig. 548.—Elgin Cathedral. South Aisle of Choir, or Lady Chapel.
The transepts, like the nave, have been greatly destroyed, and the
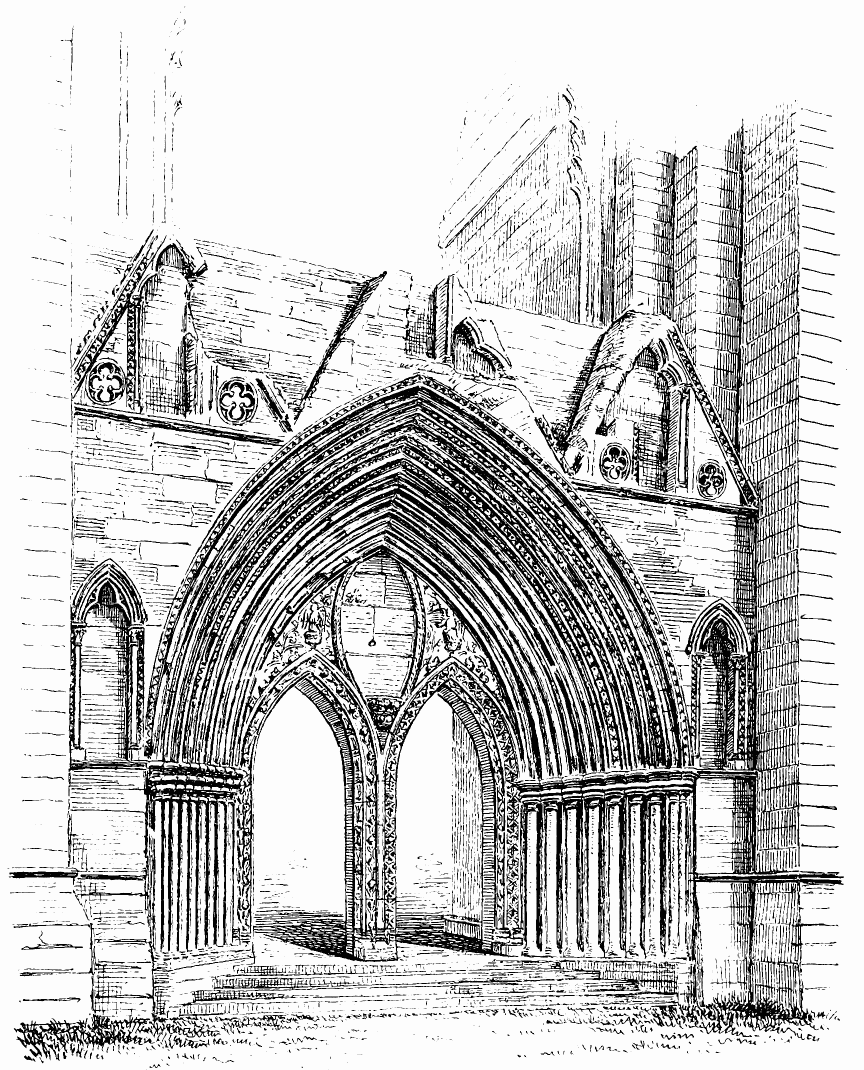
Fig. 549.—Elgin Cathedral. Western Doorway.
chapels, if any such formerly existed on the east side of the transept (which, however, does not seem to have been the case), have now entirely disappeared. The south wall of the south transept (see Fig. 547) is especially interesting from its containing the oldest architecture in the cathedral. The various features all show that it belongs to the period of transition from Norman to first pointed, which in Scotland occurred about the beginning of the thirteenth century. The forms of the buttresses and the introduction of the pointed lancet windows below the circular arches on the upper floor show that the first pointed style was making rapid progress, while the circular arches of the upper windows and the Norman ornaments inserted in the pointed doorway of the south transept show some lingering remains of the earlier style. Perhaps the transition in this northern region may have taken place at a later period than in the south; and, to judge from the transition style here employed, which in a more southern situation would indicate a date about 1200, this part of the structure may have been erected immediately after the foundation of the cathedral in 1224; or the transept may have formed part of the original Church of the Holy Trinity, which was superseded by the cathedral. The transept would be of great size for an ordinary church, but would accord well with the dimensions of an edifice intended for a cathedral.
The style of the western towers (see Fig. 544) indicates an early date, being all of early first pointed work in every detail. The great western portal (Fig. 549), with its surmounting gablets and side niches, is also in the first pointed style. The nine circular shafts of the ingoing, with their round moulded caps and bases and simple cavetto between, and the mouldings of the deep bay of the principal arch, are of fine first pointed character. The arch head comprises amongst the boldly cut mouldings four rows of dog-tooth ornament, and one order formerly enriched with a finely undercut and foliaged ornament, now almost obliterated. This doorway is evidently in a later style than the towers, although still belonging to the first pointed period.
An elegant first pointed gallery (Fig. 550) likewise runs round the interior of the west wall over the doorway. The inner portions of the western portal, i.e., the two smaller arches and tympanum within the great arch, are of later date. This is quite apparent from the nature of the enrichments, which indicate the fifteenth century. The ornaments are numerous and consist of imitations of natural foliage, the jambs and arches are continuous and without caps, and the arches are surmounted by crockets, all signs of decorated work. The vesica over the central mullion has, doubtless, contained an image of the blessed Virgin, and on either side is an angel kneeling and throwing the censer.
The great west window over the portal (see Fig. 544), which was formerly filled with tracery, is also of later date than the portal, every feature being of a decorated character. The tracery has apparently contained a large circle or rose form in its design, and has corresponded in style with the tracery which latterly filled the eastern circular light. This part of the building was probably erected in the earlier part of
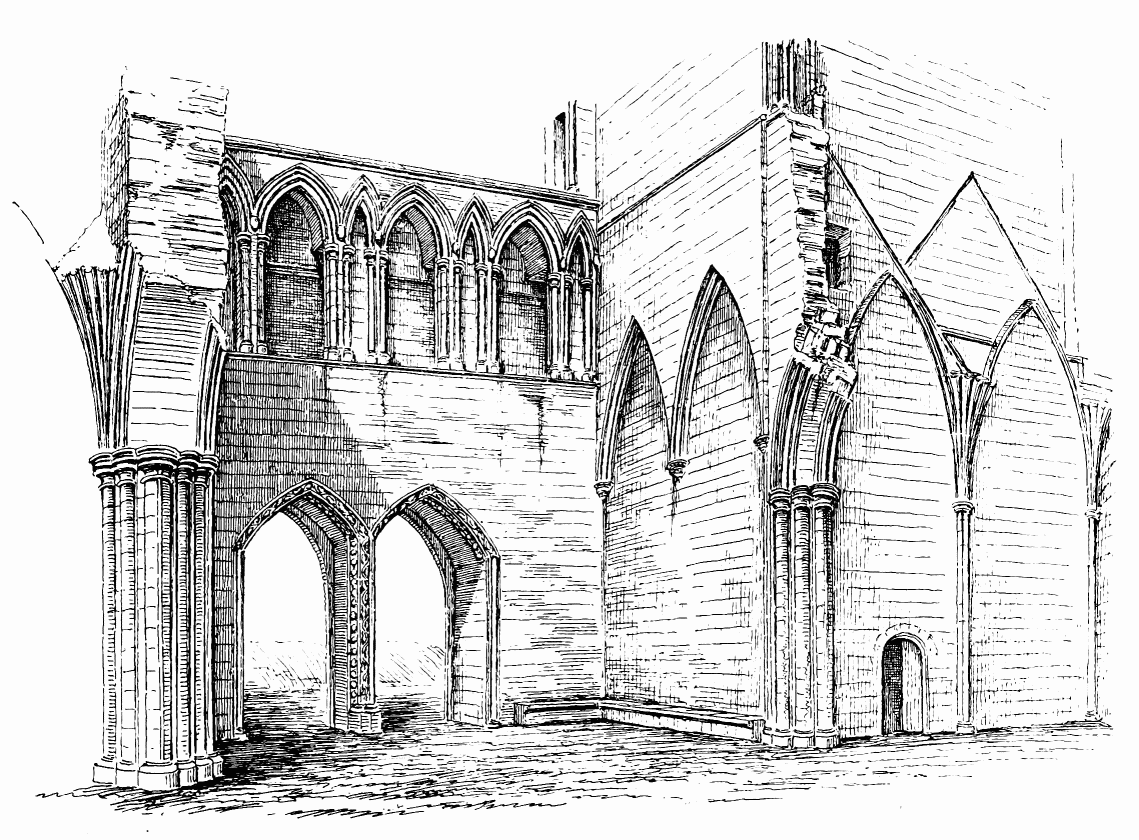
Fig. 550.—Elgin Cathedral. Interior of West End.
the fifteenth century. The arms of Dunbar and the royal arms are observable on shields above the arch, and the former may stand for Bishop Columba Dunbar, under whom it may have been erected (1422-35). During the fifteenth century great additions and alterations were, doubtless, carried out in consequence of the restoration required after the destruction caused by the “Wolf of Badenoch” in 1390. These extended chiefly to the nave and chapter house, which were both to a large extent rebuilt. A contribution towards this restoration appears to have been made by Robert III. in 1390, in the form of an annuity during the king’s pleasure; and in 1408 the revenues of the see, while vacant, were granted to the work.[51]
The nave appears, from the plan of the main piers (see Fig. 543) and the style of the responds against the west towers (see Fig. 550), to have been originally of first pointed work, and to have corresponded with the style of the choir, having no triforium, but a lofty clerestory with passage in the wall similar to that of the choir. Slezer’s view, taken before the destruction of the tower and nave in 1711, shows the clerestory of the nave complete, as above described. The arches of the windows are drawn as if circular, but this is evidently a mistake, those of the choir, which still survive and are pointed, being also drawn as if of circular form. The smaller piers of the outer aisles are evidently much later in style. The outer aisles would appear to have been the result of an alteration made apparently at an early date. Some fragments of the south aisle wall and south porch are apparently of first pointed style, but the outer aisles were undoubtedly restored in the fifteenth century. This is apparent not only from the style of the piers, but also from other indications. Thus, from the water table of the aisle roof against the north-west tower, it is evident that the roof has originally been of the simple shed form usually employed to cover a single aisle; while a second water table or groove has been formed to receive the span roof of the outer aisle. The small portion of the south wall of the nave which survives also confirms this view, as the form and ornament of the traceried windows (Fig. 551) assign them to the middle pointed period. The mode of junction of the outer aisles with the western towers also shows that the former were afterthoughts, as they project beyond the outer face of the tower wall in an awkward manner (see Plan). The junction of the south wall with the transept further indicates that the position of the former has been altered, as the lower part of a buttress has had to be cut away to make room for it, and the upper part of the buttress is left unsupported in mid-air (see Fig. 551).
The rebuilding of the nave was, doubtless, carried out during the restoration subsequent to the ruin caused by the “Wolf of Badenoch,” in 1390. This restoration is in the style of the Scottish decorated work
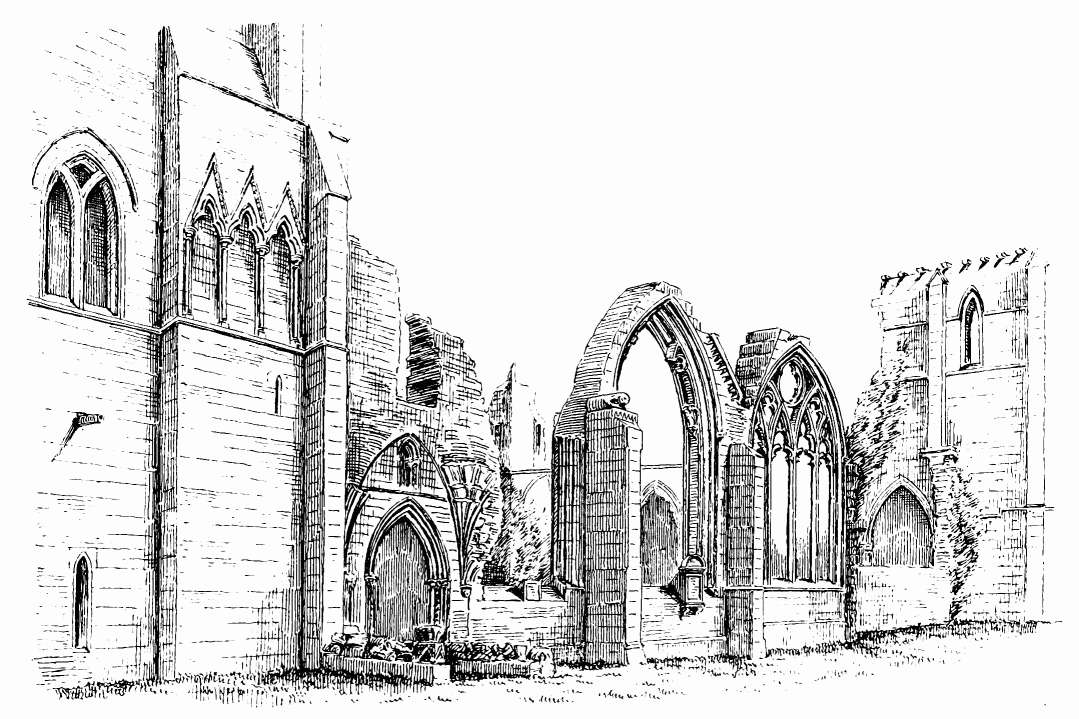
Fig. 551.—Elgin Cathedral. South Side of Nave.
which flourished during the fifteenth century. It should, however, be kept in view, as above pointed out, that some of the details of the west window of the south aisle wall and the south porch seem to indicate that the south wall had been extended to its present position in first pointed times. The restoration in the decorated period (after the great destruction of 1390) may, therefore, have proceeded on the earlier lines of the thirteenth century. The traceried windows of the south aisle are clearly of the decorated period. The corbels which carry the arches in the towers, in the bay of the interior next the west doorway, are also of fifteenth century work.
There have been cross walls dividing some bays of the outer aisle into chapels. Of these some fragments can be traced in the south aisle, and a few of the piscinas and ambries still remain.
The chapter house (Fig. 552) appears to have been originally built about the same time as the east part of the choir, the buttresses being similar in design, but it was afterwards considerably altered.
As it now stands, the chapter house is practically a structure of the late pointed period. It is the only example remaining in Scotland of a similar detached octagonal edifice, with central pillar and vaulted roof (Fig. 553). It is 37 feet in internal diameter on the ground floor; but the walls have the peculiarity that, about 8 feet above the floor, they are corbelled out, and overhang towards the interior. On the side opposite the entrance where the bishop’s seat stood the corbelling is carried on an arcade of five arches, enriched with third pointed ornaments. On the other sides the corbelling is horizontal, with foliaged caps and corbels at intervals, and detached leaf ornaments in the mouldings.
It is apparent from the alteration of the masonry of the exterior that the windows have been inserted in an older structure. Probably the chapter house suffered so severely at the hands of the “Wolf of Badenoch” that it had to be almost rebuilt. The interior of the walls appears to have been relined with ashlar work when the restoration took place, new vaulting being erected and enlarged windows introduced at the same time. The new facing of the interior of the wall is carried round all the sides, except that in which the entrance doorway is situated. There it stops short, and the old wall is visible. This lining accounts for the unusual projection of the upper part of the wall above mentioned (see Fig. 553).
The designer of the restoration of the chapter house has apparently thought that the original floor space might thus be retained without diminishing the stability of the structure, which is well buttressed on the exterior, and he has ingeniously calculated that the additional weight thrown by the corbelled out thickness on the interior of the walls would serve as a counterpoise to the outward thrust of the vaulting. The latter springs from a single vaulting shaft in each angle of the building, resting
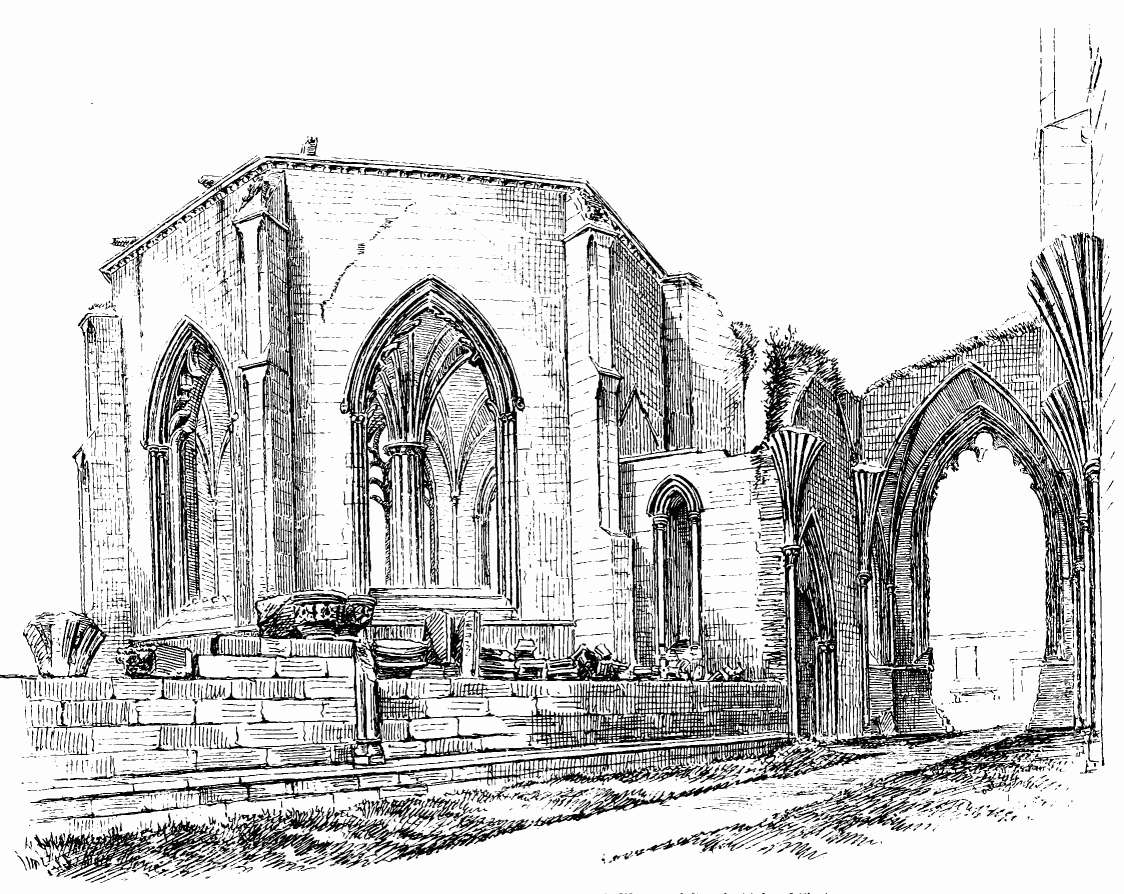
Fig. 552.—Elgin Cathedral. Chapter House from South-West and South Aisle of Choir.
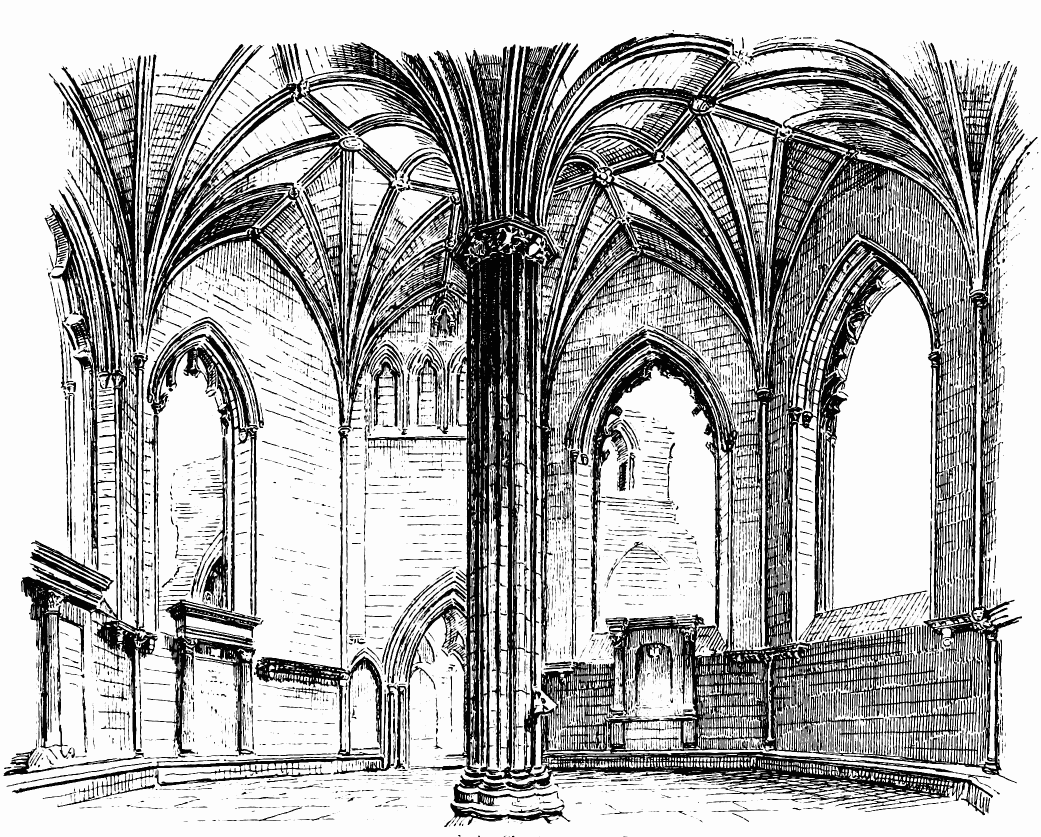
Fig. 553.—Elgin Cathedral. Chapter House: Interior.
on a carved head, and having a foliaged cap. The vaulting has ridge ribs and liernes, and is evidently founded on English examples. The intersections of the ribs are provided with ornamental bosses. The windows are large, and were divided with mullions and tracery of the middle pointed style, most of which is now demolished.
The central pillar is octagonal, and consists of alternate rounds and hollows, the former having distinct bases and foliaged caps, and each of the hollows having a shield with armorial bearings inserted in the cavetto between the caps of the shafts.
The shields on the capital of the central pillar of the chapter house are as follow:—
1. On the south side facing the entrance doorway, a shield with the royal arms.
2. On the north side, immediately opposite the 1st, a sculptured figure of St. Andrew (see Fig. 553).
3 and 4. On each of the east and west sides, a shield having arms quartered thereon, viz.:—1st and 4th, a lymphad; and 2nd and 3rd, a fesse chequé, being the arms of Stewart of Lorn or Innermeth[52] reversed—i.e., the 1st and 4th quarters should occupy the position of the 2nd and 3rd, and vice versa (a mistake not unusual in Scottish heraldry).
5, 6, 7, and 8 occupy the diagonal faces of the octagon, and have shields bearing the cross, crown of thorns, hands and feet, spear, and other emblems of the Passion.
The above heraldic blazons are of some importance, as they enable us to fix approximately the name and date of the bishop under whom the restoration of the chapter house was carried out. The royal arms occupy, as is natural, the most prominent position. The east and west sides both bear the same arms, and are, doubtless, those of the bishop who presided at the time of the restoration.
There were several bishops of the name of Stewart during the fifteenth century, when the author of the restoration would naturally be looked for. These were James Stewart (1459), David Stewart (1462), and Andrew Stewart, who was elect of Moray in 1482. These bishops all belonged to branches of the family of Lorn. Bishop James Stewart lived for only two years. Bishop David Stewart was brother of the last bishop, and was parson of Spynie. “He built the great tower of Spynie Castle[53] (the Bishop’s Seat), a mighty strong house; it is called to this day David’s Tower.”[54] “This good prelate made several wise regulations; and after he had governed the see of Moray fourteen years, he died, and was buried in the same aisle with his brother,”[55] viz., that of St. Peter and St. Paul on the north side of the cathedral.
In 1482, Andrew Stewart, third son of Sir James Stewart, surnamed the Black Knight of Lorn, by Joan, Queen Dowager of Scotland, the widow of King James I., was promoted to the bishopric. He had previously been Lord Privy Seal, sub-Dean of Glasgow, and Rector of Monkland. In 1477 he was Provost of Lincluden. He died in 1501, and was buried in the choir of the cathedral. Bishop Andrew Stewart thus held the see for nineteen years. It is quite possible that the restoration of the chapter house was begun by Bishop David Stewart, but it seems more likely that the arms on the pillar are those of Bishop Andrew Stewart. The figure of St. Andrew, carved on the capital on the north side, being that opposite the royal arms, seems to favour that view; and the style of a good deal of the ornament connected with the restored stone lining of the interior, such as the enrichments of the corbels, &c., agrees rather with the end than the earlier parts of the fifteenth century. The windows, with their tracery, may, however, be of a somewhat earlier date.
A stone reading desk forms part of the central pillar, being attached to the north-west side at a suitable level. A stone bench runs, as usual, round the chapter house, and the bases of the shafts in the angle rest upon it.
The entrance to the chapter house is by a vestibule opening from the north aisle of the choir. The interior of the wall over the doorway has not been thickened like the other sides, and near the top of this blank wall are four niches (see Fig. 553), now empty, and these are surmounted by a smaller niche, also empty.
On the east side of the vestibule is a small vaulted apartment, containing a stone trough, which was, doubtless, formerly used as a lavatory. In more recent times it was occupied as a living-room by the mother of General Anderson (a benefactor of the town), and the trough is said to have formed the future General’s cradle.
A wheel-stair, in the south-east angle of the chapter house, leads to the roof.
The north and south aisles of the choir have been vaulted and provided with ridge ribs and liernes. In the north aisle one bay and in the south aisle three bays of the vaulting still remain (see Figs. 552 and 548). The latter, called the Lady Chapel, has been restored in the fifteenth century, when traceried windows were inserted and the vaulting built.
In this aisle several monuments have been erected. That of Bishop Winchester (1437-58), in the wall next the choir (see Fig. 548), is a good example of the work of the period. The recumbent effigy of the Bishop is in fair preservation, and some traces of paintings of angels are still visible in the interior of the vaulted canopy of this tomb. The monument to another Bishop, in the same wall, is of a simpler design.
This aisle has long been the burial-place of the ancient family of the Gordons. The central tomb at the east end is that of the first Earl of Huntly, who died in 1470.
In the north wall of the choir is an early example of a tomb of peculiar design (see Fig. 545).
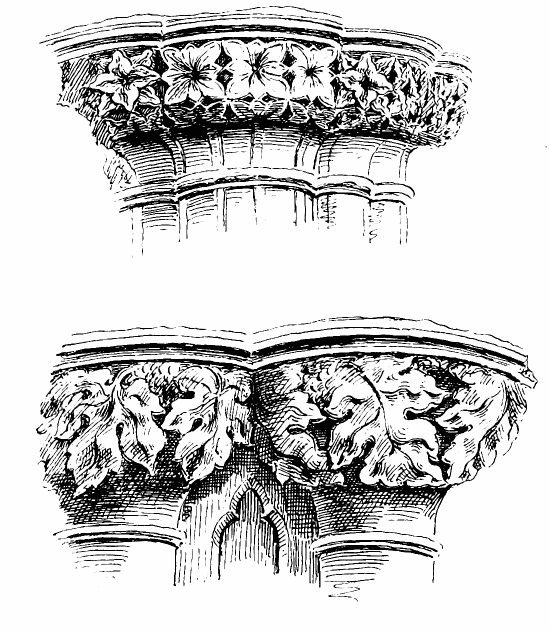
Fig. 554.—Elgin Cathedral. Caps in Chapter House.
The remains of another monument exist at the passage from the choir to the north aisle, but so mutilated that its design cannot be made out. The details of the sedilia and piscina in the choir are also much destroyed.
A few specimens of the fine carved work collected amongst the ruins are exhibited in the chapter house. Two of these are illustrated (Fig. 554), from which some idea of the richness and beauty of the details which have perished may be gathered. These probably formed caps of the outer piers of the nave aisles.
The transepts contain some interesting monuments. In the south wall
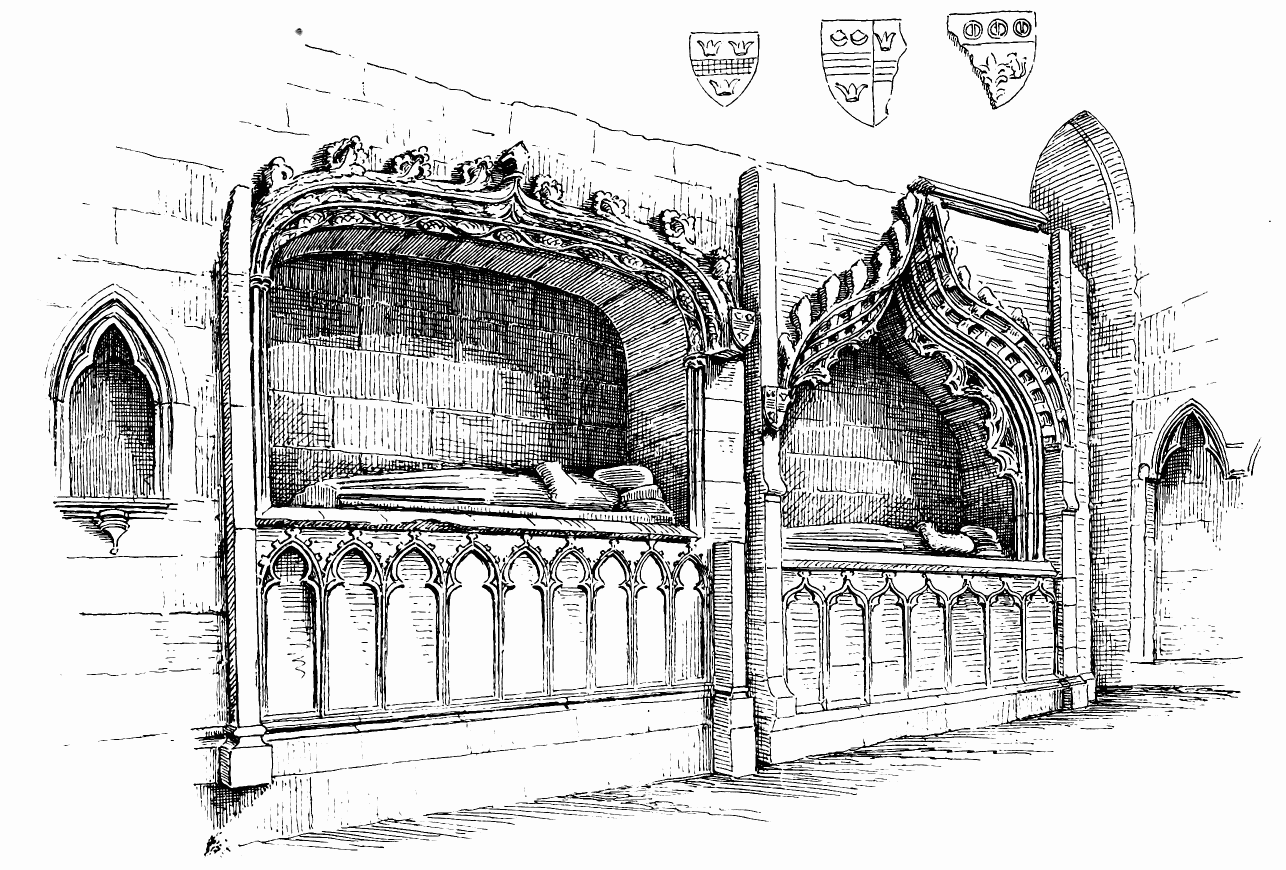
Fig. 555.—Elgin Cathedral. Monuments in South Transept.
of the south transept, called the Innes aisle (Fig. 555), is the canopied monument, bearing the arms (said to be) of Alexander Stewart, Duke of Albany, who died in 1481. The shield on the sinister side of the tomb bears the fesse chequé and three antique crowns, the arms of the lordship of Garioch. Another canopied monument in the south wall, to the left of the above, is said to be that of Robert Innes of Innermarkie. These monuments are late, and a good deal damaged. The coats of arms on the shields do not correspond with those of the persons named above.
The north transept, called the Dunbar aisle, also contains several remnants of tombs. One in the north wall still retains the mutilated effigy of Bishop Columba Dunbar (1422-35), and another that of Sir Alexander Dunbar of Westfield, who died in 1497. In Slezer’s time the north gable of this transept was complete, and showed in elevation two stories of three single windows in each, surmounted by a triple light in the gable.
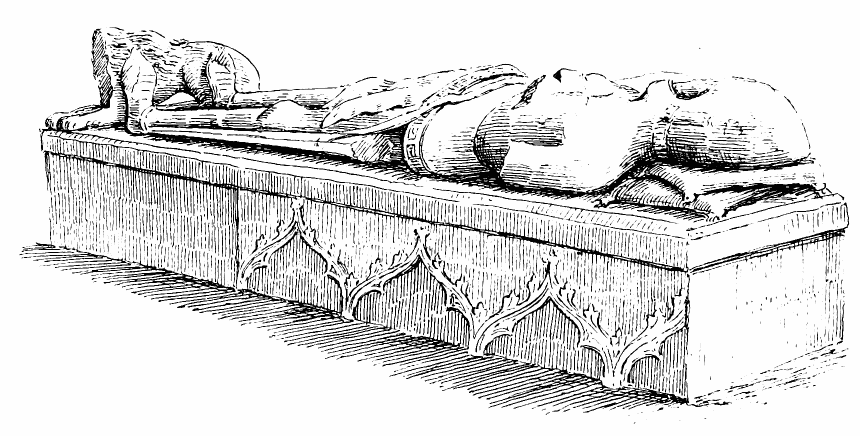
Fig. 556.—Elgin Cathedral. Monument of William Hay of Lochley.
One of the most interesting monuments in the cathedral is that of a knight in full armour (Fig. 556) near the entrance to the Lady Chapel. It bears the following inscription:—“Hic jacet Wills de la Hay, quondam dominus de Lochloy, qui obiit VIII die mensis Decembris Anno Domini MCCCCXXI.” He was of the family to whom Inchoch Castle belonged, which lies a short way west of Forres.[56]
Amongst the mutilated fragments of sculpture preserved at the cathedral is a portion of a gigantic statue, said to be that of Bishop John Innes (1407-14). It was found at the base of the north-west pillar of the central tower, of which that bishop commenced the erection. The inscription on his tomb was as follows:—“Here lieth in Christ the Rev. Father and Doctor of Divinity John de Innes who began this distinguished edifice and for seven years sedulously continued the building.”[57] The tower was rebuilt in 1538 (as already mentioned), and a representation of it, as it existed in 1693, may be seen in Slezer’s view. It is there shown as a plain, square erection, with a large window on each side, and colossal statues at the angles. The so-called statue of “Bishop Innes” is, doubtless, one of these; but whether it formed part of the original tower of the fifteenth century, and was replaced on the rebuilt tower of the sixteenth century, or was a new statue of the latter date, it is difficult to decide.
The following is a short epitome of the dates of the different portions of the cathedral as pointed out in the foregoing description:—
The transept was erected about the date of the foundation of the cathedral in 1224. It may possibly have formed part of the previous Church of the Trinity, but seems more likely to have been built after the conversion into the cathedral.
The western towers follow soon after, being of early first pointed work. The western portal is somewhat later than the towers.
The west part of the north wall of the choir appears to be older than the remainder of that portion of the edifice, and this may possibly have been part of the original Church of the Trinity; but the general work of the choir and nave and the original chapter house would appear to have been carried out during the thirteenth century. The first pointed work would probably be all completed shortly before the War of Independence, which stopped all architecture in Scotland for a long period.
The cathedral was then practically completed, and so remained for about a century.
The next great change occurred after the destruction of the edifice by the “Wolf of Badenoch” in 1390. The nave and chapter house would appear to have been much destroyed, and were almost rebuilt during the fifteenth century. The west front above the portal and the whole of the nave were, doubtless, reconstructed about the time of Bishop Columba Dunbar (1422-35). The chapter house appears to have been restored in the time of Bishop David Stewart (1482-1501). The architecture of the nave and chapter house corresponds with the respective dates of these prelates, and also bears their coats of arms engraved on each department.
PLUSCARDEN PRIORY, Morayshire.
This monastery was one of the three houses of the order of Valliscaulium founded under Alexander II. in his recently acquired dominions in the Highlands, the other houses of the order being at Beauly, in Inverness-shire, and Ardchattan, in Argyleshire.
The policy adopted by David I., in the twelfth century, of extending civilisation and order by the planting of religious houses, was thus continued by his successor in the thirteenth century. We have seen how Alexander II. encouraged the building of Elgin Cathedral, and it is recorded that, besides the above monasteries, he endowed religious houses in Elgin for the Dominicans and Franciscans.
Pluscarden Priory stands in a long, well-sheltered valley, about six miles south-west from Elgin. The hills on either side are of moderate height, and the glen is well planted and cultivated. The priory, which is dedicated to St. Andrew, stands on a level holm on the bank of the Blackwater, and has a southern aspect at the base of a wooded hill. It is surrounded with fine old trees, and the ancient gardens and precincts of the monks are now cultivated as a thriving nursery, and kept in beautiful order. Part of the ancient wall of the precinct, with a gateway towards the east, is still preserved. The climate is mild and suitable for the growth of vegetation, as is apparent from the very luxuriant crop of ivy which covers the buildings and almost entirely conceals their architecture.
The first charter of Alexander II. is dated in 1236, and endows the monastery with the whole valley of the Blackwater, and with mills in Elgin.
Little is heard of the priory for many years after its institution beyond the usual disputes with the neighbouring lay proprietors regarding boundaries, &c., but the establishment seems to have gradually dwindled, and in 1398 the buildings had been allowed to fall into disrepair. The election of Alexander as superior at that date proceeded on the expectation that he would be able to defend the possessions of the monastery and repair the church and dwellings of the monks.
During the fifteenth century it seems to have fared ill with the monastic establishments of Morayshire, for we find that the priory of Urquhart, in that county, founded by David I. in 1125, had also dwindled like Pluscarden.
In 1454 John Benaly, prior of Urquhart, whose brethren consisted of only two monks, petitions Pope Nicholas V. that he would unite the priory of Urquhart to that of Pluscarden. He states that, owing to various calamities, the income of the priories had so diminished that they were unable to support a prior in each house with a decent and competent number of religious men, or to keep up the buildings and services; so that in Pluscarden there were generally not above six monks, and in Urquhart only two.[58]
It is stated by Shaw and other writers that the monks of Pluscarden had become vicious, and that, therefore, the priory was reformed and made a cell of Dunfermline.
It appears, however, that the change arose as above described, and, after due inquiry, William de Boys, Sacristan of Dunfermline, was, in 1460, appointed Prior of Pluscarden and Urquhart, and John de Benaly, formerly Prior of Urquhart, was made Sacristan of Dunfermline. The Valliscaulians, or White Monks, were then superseded by the Black Benedictine Monks from Dunfermline, and the priory became dependent on that house.
The last Benedictine prior was Alexander Dunbar, who died in 1560, and the first lay prior was Lord Alexander Seton, afterwards Earl of Dunfermline, who obtained possession of the abbey and lands. The monks do not appear to have been disturbed at the Reformation, but were suffered to die out gradually, as one monk still remained in 1586. After passing through the hands of various proprietors, the priory and lands were acquired by the Earl of Fife, and are now the property of the Duke of Fife, by whom the edifice and its surroundings are carefully attended to and kept in good repair.
The existing buildings (Fig. 557, Plan) consist chiefly of the remains of the church, comprising an aisleless choir, north and south transepts with eastern aisles, and a square tower over the intersection. There is no nave, that portion of the structure having, apparently, never been erected. The monastic buildings consist of the sacristy, which lies to the south of the transept, and is known as St. Mary’s aisle; the chapter house; the slype and the monks’ hall, which all extend in a line further southwards, the whole forming the east side of the cloisters. The cloister garth measures 102 feet by 94 feet, and is surrounded by a wall partly ancient. To the south-east lies a detached ruin, supposed to have been the prior’s house. The oldest parts of the edifice are the transepts, with their eastern aisles, which are in the first pointed style, and were, doubtless, built during the thirteenth century, soon after the foundation. The transept measures 93 feet 6 inches in length, and, including the aisles, is 46 feet in width within the walls.
The sacristy, or lady chapel, which extends along the full breadth of the south end of the transept and aisle, is probably of the same date. The design of the north end of the transept (Fig. 558), which was probably built about the same time as Elgin Cathedral, has some resemblance to the east end of the choir of that edifice, but is much plainer. It exhibits two stories of pointed windows, with a large circular window above, now built up. This wall also contains the only well-preserved
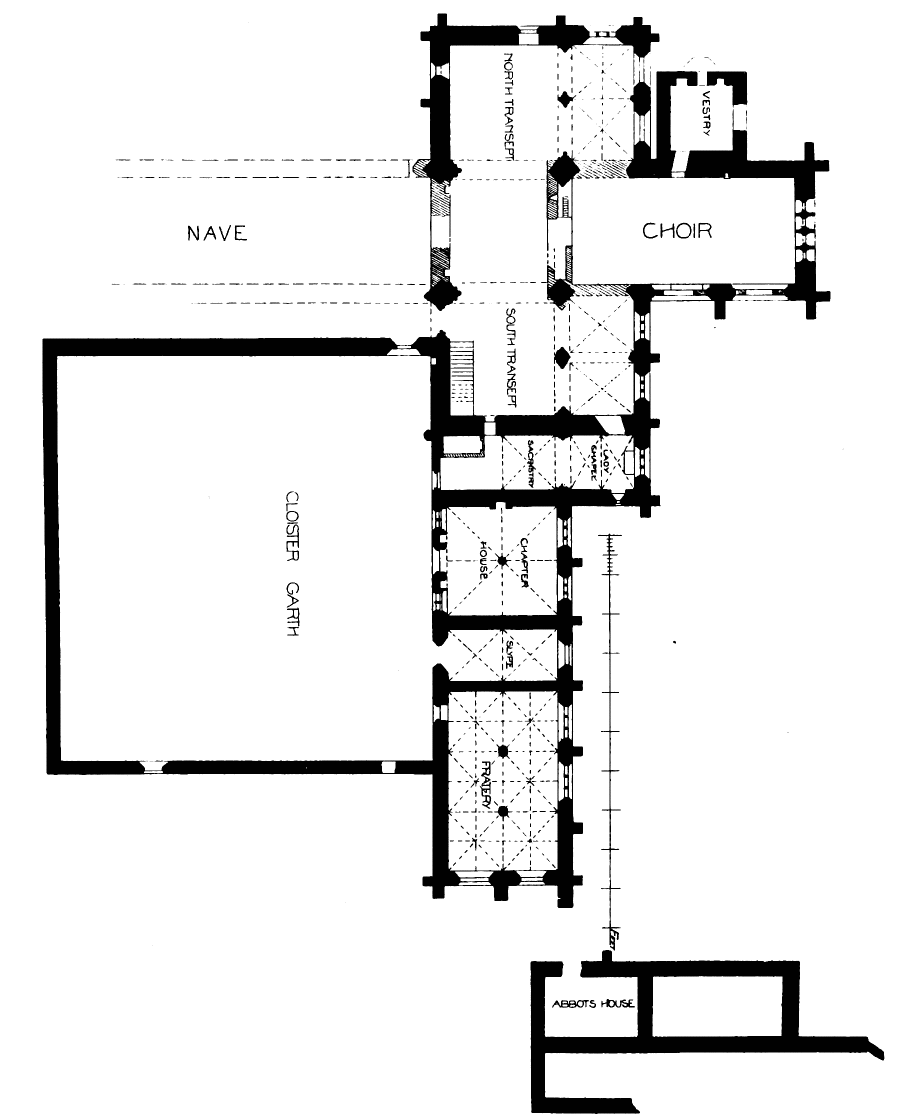
Fig. 557.—Pluscarden Priory. Plan.
exterior door to the church. There is no triforium, but the clerestory on the east side is lofty, and has internally a high pointed and trefoiled
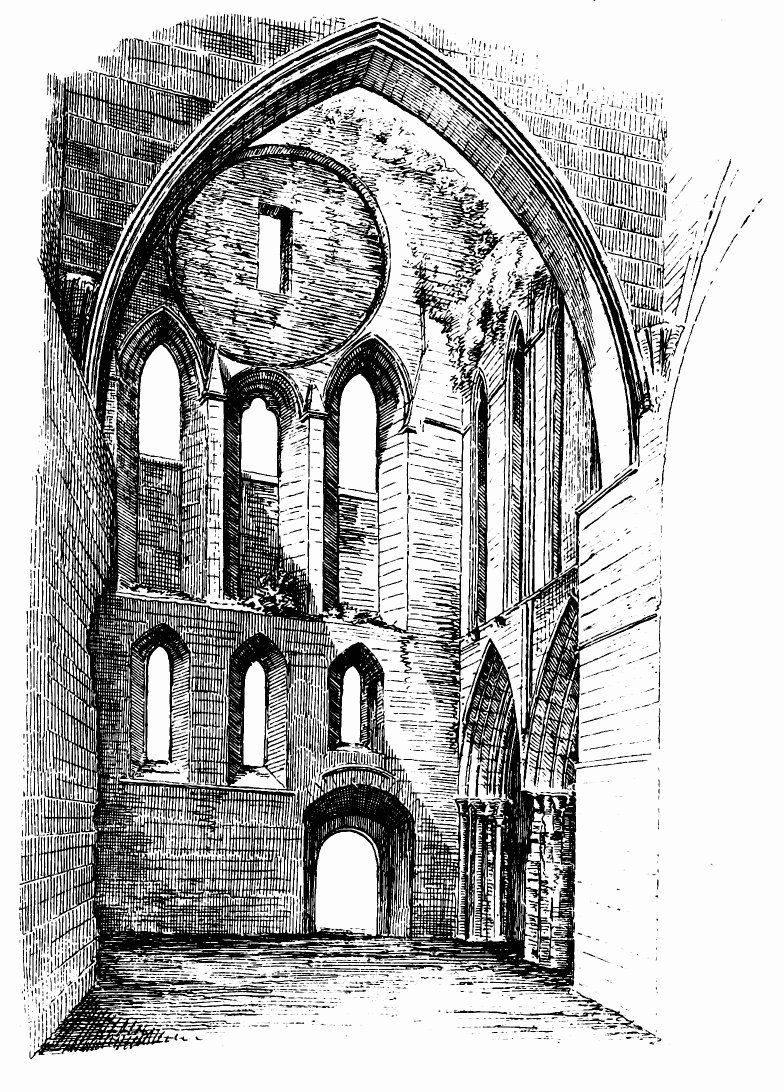
Fig. 558.—Pluscarden Priory. North Transept.
arcade, with a passage in the thickness of the wall. Externally, the windows of the clerestory of the north transept are plain pointed arches. Throughout the building the windows are mostly designed as triplet lancets, enclosed in one pointed arch (Fig. 559). In some cases the enclosing arch
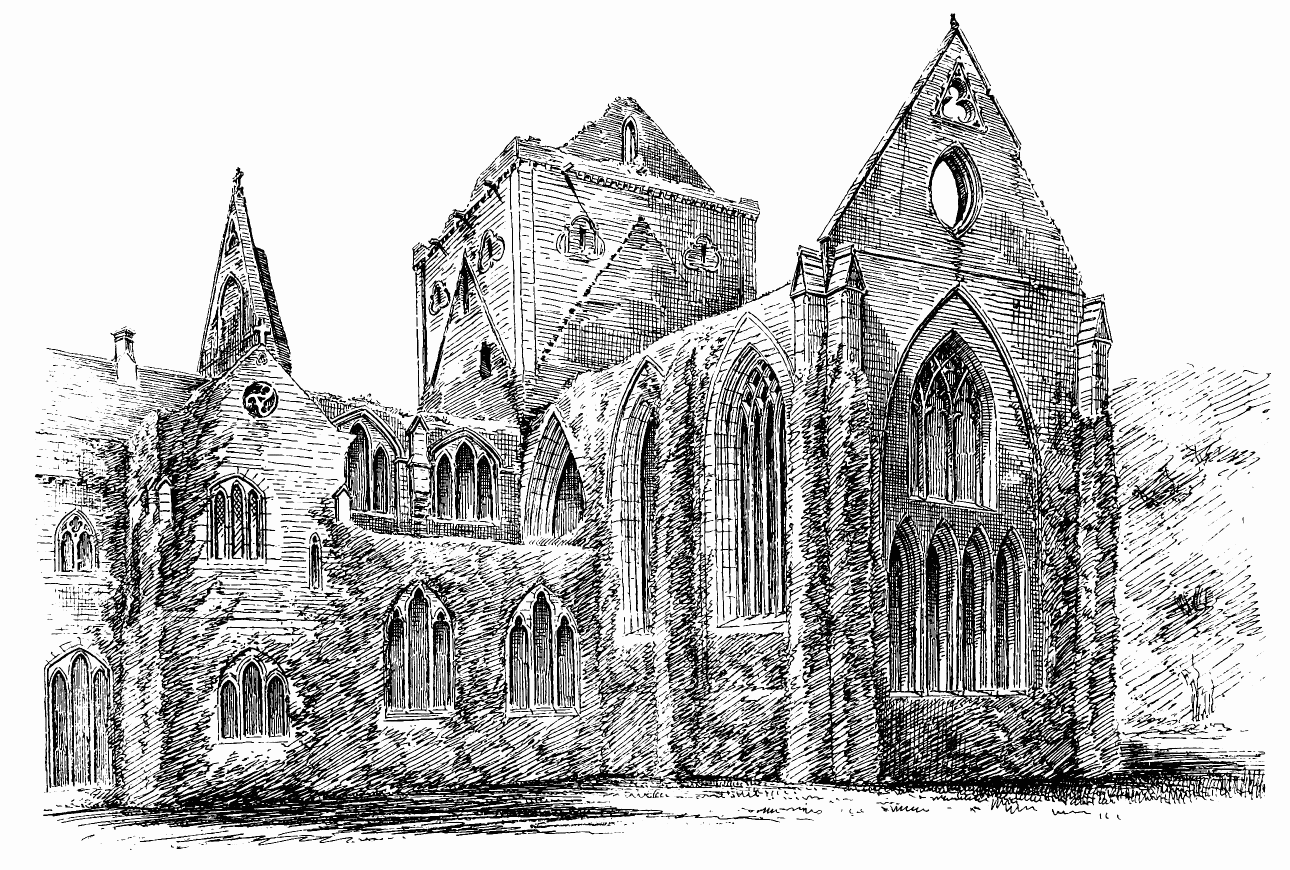
Fig. 559.—Pluscarden Priory. View from South-East.
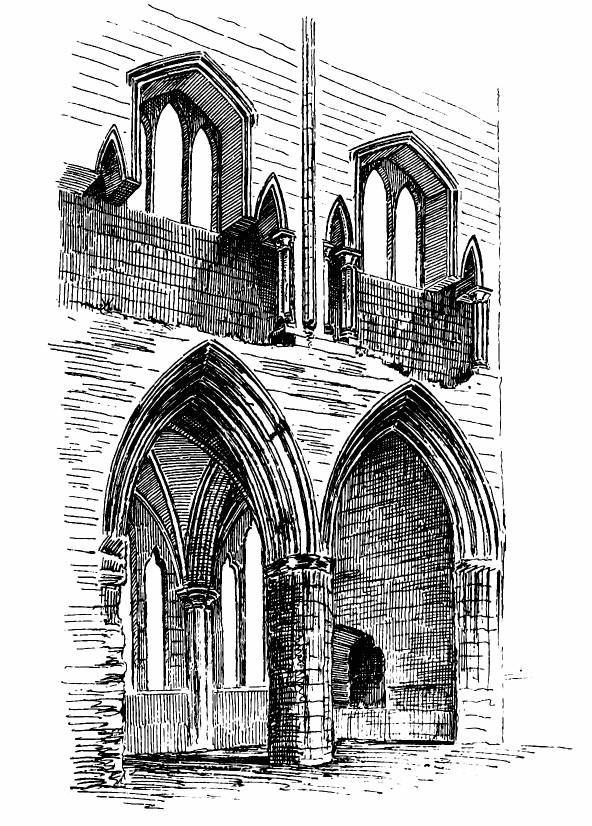
Fig. 560.—Pluscarden Priory. East Side of South Transept.
assumes a segmental pointed form, which enables the side lancets to be carried higher than in the ordinary arch. This is observable in the clerestory of the south transept (east side), both in the exterior and interior (see Figs. 559 and 560). The mode in which the face of the wall in the inside of the clerestory passage is carried in this position is very effective, and well worthy of notice. A somewhat similar arrangement is carried out in the clerestory on the west side of the south transept (Fig. 561), but is modified over the arch into the nave, so as to allow of the wall passage being carried up a few steps in the thickness of the wall. This arrangement forms a kind of triforium. The moulded work of the transepts is simple, and the shafts, caps, and arch mouldings are distinctly of first pointed date. But this part of the structure has been dreadfully damaged, the shafts of the piers, with their caps and bases, having all been burned, and have crumbled away, presenting a most disfigured appearance. This appears to have been the result of the fire afterwards referred to.
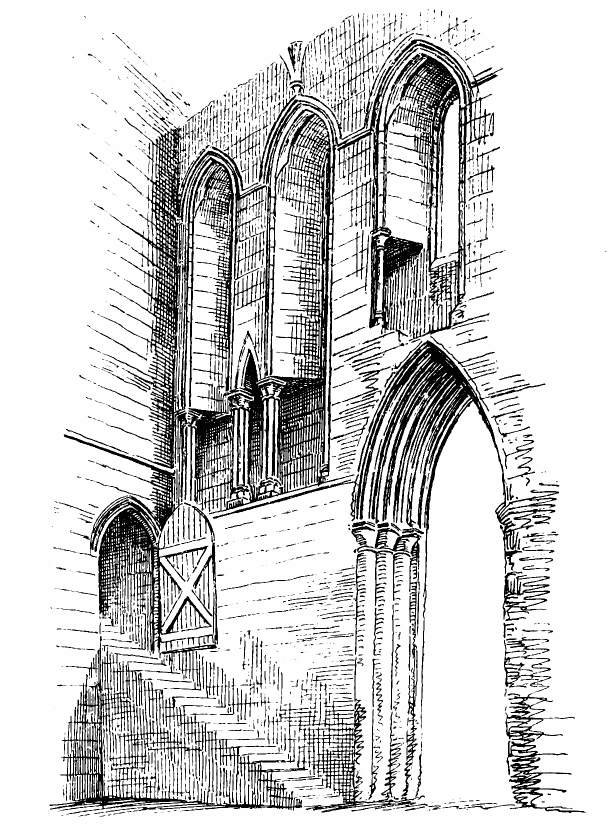
Fig. 561.—Pluscarden Priory. West Side of South Transept.
Both in the choir and the crossing there are signs of great alterations and repairs. It is thought that the building must have suffered severely from fire at some time, having probably been burned by the “Wolf of Badenoch,” in 1390, when Elgin was destroyed. The work which has subsequently been done indicates that a considerable amount of strengthening was found necessary. The western piers of the crossing have been in great part burned away, and are strengthened with new masonry; and the opening between the north pier and the south pier is built up (see Plan). On the east side of the crossing a plain double wall has been erected between the piers, so as to support the arch above, which carries the tower. In this double wall an archway, only about 7 feet in width, leads into the choir. To the north of the archway a staircase in the centre of the double wall led apparently to a gallery above, while the space within the double wall to the south of the archway forms a large closet.
Traces of painted decorations are still visible in the vault over this part of the church. These consist now of a few gilt stars on a blue ground; but when Cordiner wrote, about one hundred years ago, he was able to identify the portrait of St. John under a canopy, accompanied by his eagle, also a rainbow, and the sun, moon, and constellations.
The choir, which has no aisles, measures 56 feet in length by 27 feet wide internally. It has originally been constructed in a light manner, with very wide window arches, having small piers and buttresses between them, and it seems to have been vaulted, or intended for vaulting, the springers of the vaults being visible in the interior (Fig. 562). But this mode of construction was evidently found too weak, and it became necessary to partly build up the great arches of the windows and to introduce much smaller windows within them. The choir is so densely covered with ivy that these features are not easily detected on the exterior (Fig. 563), but in the interior view (see Fig. 562) they are plainly visible. At what period the choir was built it is difficult to say. The exterior buttresses, so far as visible through the ivy, might be considered of an early form, but they resemble those of the lady chapel of Elgin and other structures in the North, which are not very early. The large vesica piscis over the east window arch, and the trefoiled triangle in the gable, are likewise rather late features (see Fig. 559). Keeping in view the great size of the intended windows, which were clearly meant to be filled with tracery, and the small caps of the jambs, both exterior and interior, the building may be ascribed to the fifteenth century. Probably the first design with the very large openings may have been carried out early in the fifteenth century, soon after Alexander the prior was appointed, who was expected to improve the buildings of the priory, which had fallen into decay.
The insertion of the smaller windows, and the strengthening masonry within the wide openings, may have formed part of the restoration of the dilapidated structure which William de Boys would be sure to institute when he and his Benedictines took possession of the priory in the middle of the fifteenth century. We shall see that parts of the chapter house and other portions of the structure may be attributed to the same revival.
The reduced side windows of the choir contain portions of late tracery, and in the filled in mason work of each is inserted a dedication cross (see Fig. 562), which seems to point to a new dedication of the restored edifice. The design of the smaller windows introduced within the arch of the very large east window is remarkable (see Figs. 559 and 562). The four small pointed arches, surmounted by a traceried window above, faintly recall the east windows of Elgin Cathedral, while the peculiar tracery of the upper window plainly indicates a very late date.
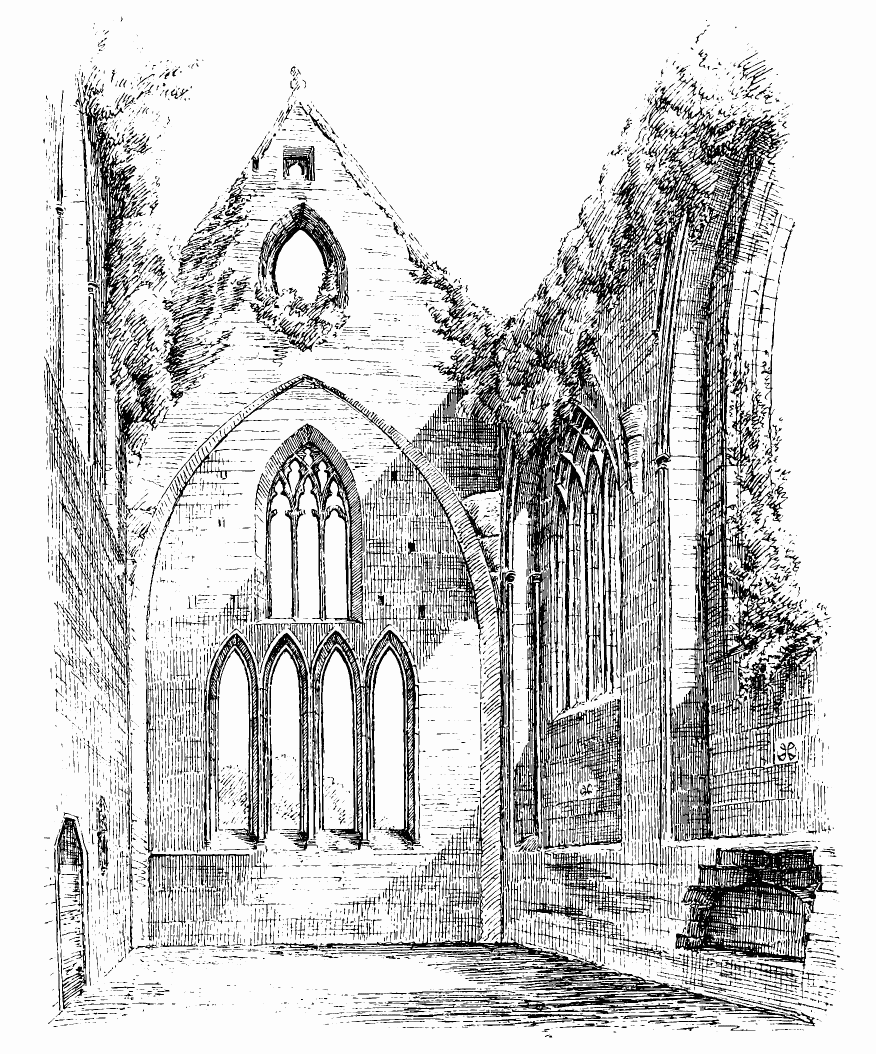
Fig. 562.—Pluscarden Priory. Interior of Choir.
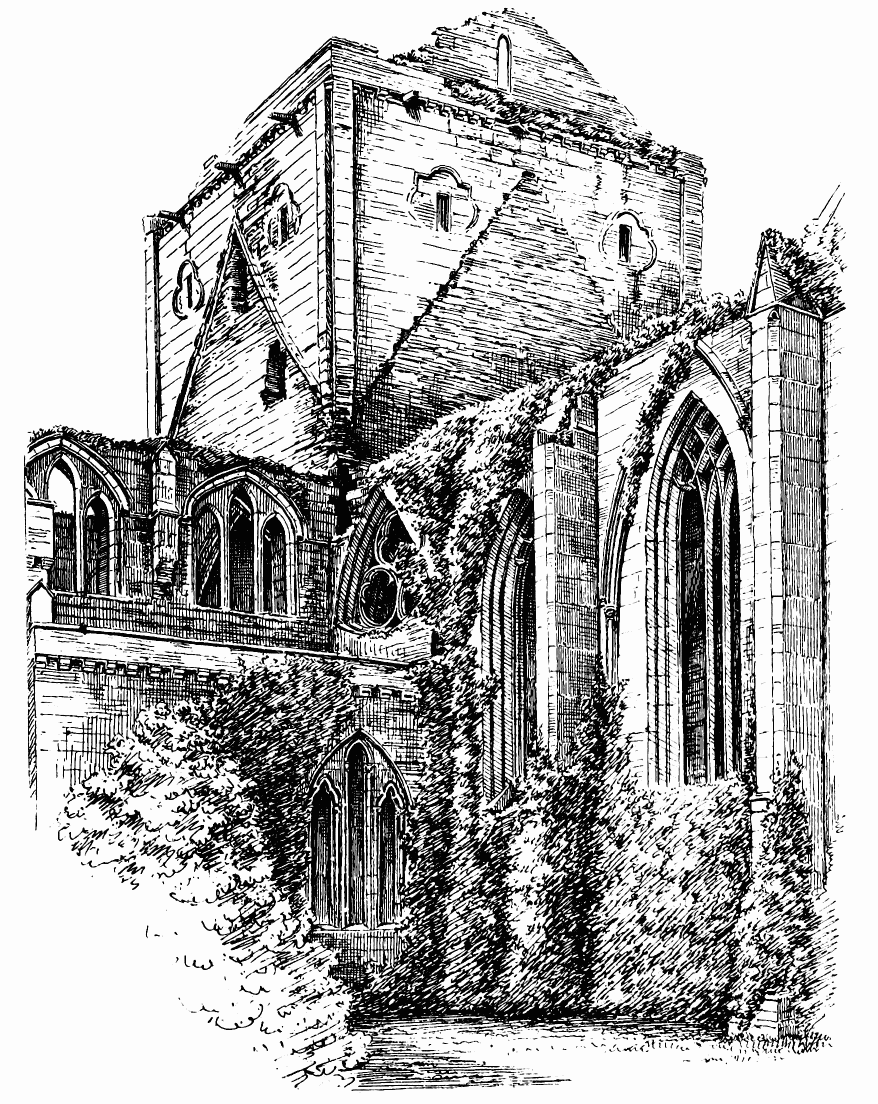
Fig. 563.—Pluscarden Priory. Tower, and South-East Angle of Choir and Transept.
The square tower over the crossing is seen (see Fig. 563) to rise externally only a short way above the apex of the roofs of the choir and transept. Like the choir, it has been intended to be vaulted, the springing stones being still visible (see Fig. 558); but the supports were either found to be too light, or were so damaged by the fire that, as above mentioned, the piers and arches had to be strengthened with supporting walls brought up from the foundation. The upper part of the tower appears to have originally been of the date of the transept, and to have been restored, like the rest of the edifice, at a later period. This is evident from the shape of the window openings, which are of first pointed work, and also from the corbels of the parapet, some of which are original and of early form, while others, which have been restored, are of the late form common in the churches and castles of the fifteenth and sixteenth centuries. The large trefoil apertures have suffered from the fire, and have been built up.
To the north of the choir is a small vaulted structure about 16 feet square, called the Dunbar Vestry (see Plan). It is evidently of late date, and its style supports the tradition that it was erected by Prior Dunbar shortly before the Reformation. It is vaulted, and bears the arms of Dunbar on one of the bosses.[59]
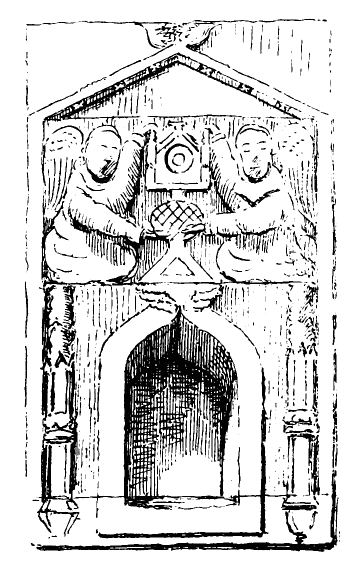
Fig. 564.—Pluscarden Priory. Sacrament House in Choir.
Apparently of the same date is the sacrament house (Fig. 564) inserted in the north wall of the choir, and a door between the choir and vestry, which has the three-sided arch common at the period. On the north side of the vestry are some remains of a door and wheel stair, the latter of which appears to have led to the roof. The position of the vestry is very awkward, being placed within two feet of the transept aisle, the windows of which are thus almost obscured by it.
The part of the church lying immediately to the south of the transept is called the sacristy, or the lady chapel. It is vaulted, and from the form of the mouldings, caps, window, &c., is evidently of the same date as the transept. The vaulting at the west end has been partly rebuilt, and a fireproof closet formed in the angle, no doubt for the purpose of containing valuables used in the service. At the east end a ruined opening into the transept seems to have been a squint to allow the service at the altar to be seen from the transept. Traces of colour are still observable here, but in Cordiner’s time many emblematic paintings were visible.
To the south of the sacristy is the chapter house, and beyond it the slype. These have been restored within recent times, and the east windows renewed in the same pointed segmental form as the old ones. The doors and windows to the west have also been partly renewed.
The sketch of the chapter house (Fig. 565) shows the interior looking north-west, with the double door and two side windows which face the cloister. The apartment is about 29 feet square, and has a central pillar on which the vaulting rests. A figure of the Agnus Dei may be observed on one of the bosses. The chapter house has evidently, from the first pointed details visible in the door, windows, and corbels, been erected in the thirteenth century; but the details of the central pillar, with its slender shafts introduced amongst the mouldings, clearly indicate a restoration of the chapter house at a date well advanced in the fifteenth century. The fireplace is of modern design.
Still further to the south is the monks’ hall or fratry (Fig. 566), a chamber 45 feet long by 28 feet wide. It is vaulted, and the vaulting is carried by two central pillars. These are plain octagons, into which the chamfered ribs of the arches die. The tracery in the window at the south end is modern, but the large opening is old, having been made so as to admit as much sunshine as possible from the south. This apartment is now used for service by the Free Church of the district, and contains the old pulpit, brought from the ancient church of St. Giles in Elgin, when it was rebuilt, an interesting example of florid Renaissance carving. There can be little doubt but that all these buildings south from the lady chapel belong chiefly to the restoration instituted by the Benedictines in the fifteenth century.
In the interior of the south-west angle of the transept may be observed a wide stone staircase. This leads to the upper floor of the buildings which lie to the south of the transept, and were formerly the monks’ dormitories. One small room over the lady chapel may possibly have been a scriptorium or an oratory. This part of the domestic edifices has now been restored and roofed in, and set aside by the Duke of Fife as a place of shelter and amusement for the visitors to the priory.
The cloister garth is planted with shrubs and kept in good order. Owing to the slope of the ground there have been steps up to the south entrance to the garth, and there still remain steps at the north door, which is a semicircular doorway of good, though late, design. It is evidently meant for a reproduction of Norman work.
Another doorway is still preserved at the south-west angle of the cloister, which was probably the entrance to the refectory. Owing to the
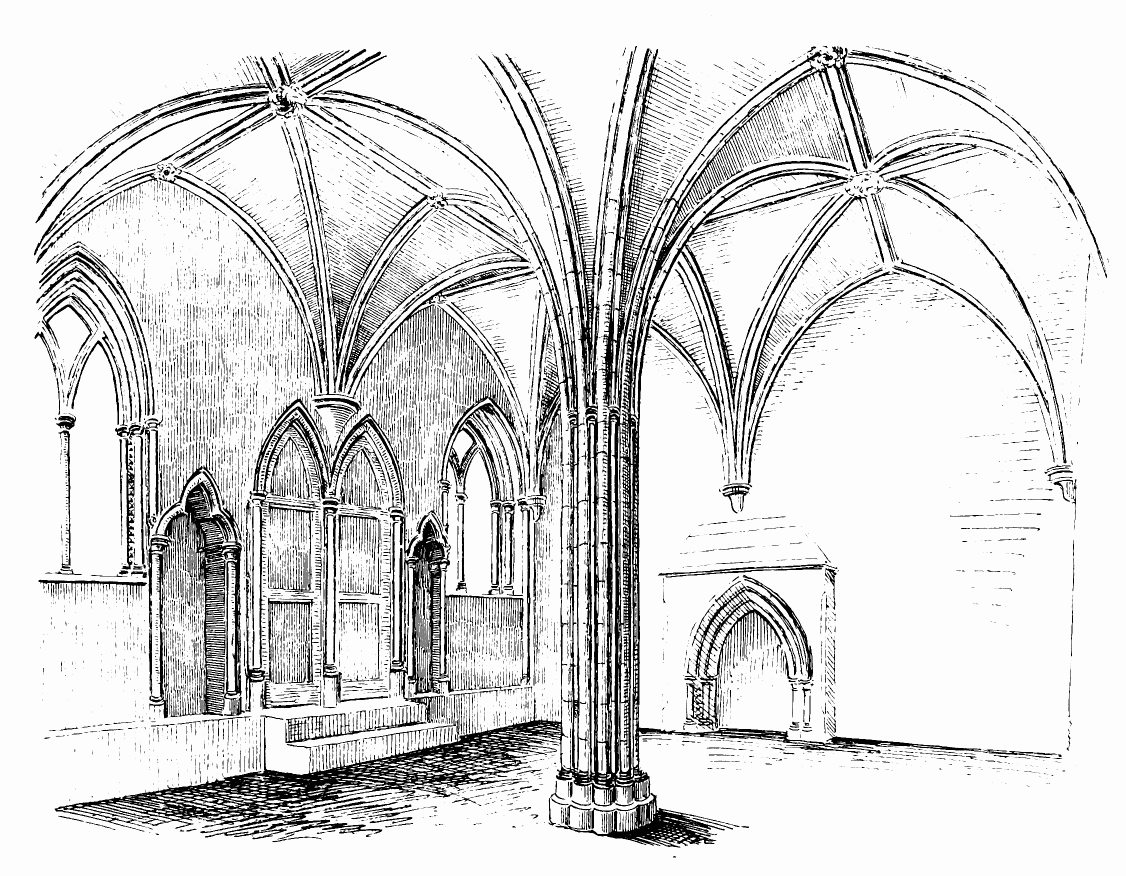
Fig. 565.—Pluscarden Priory. Chapter House, looking North-West.
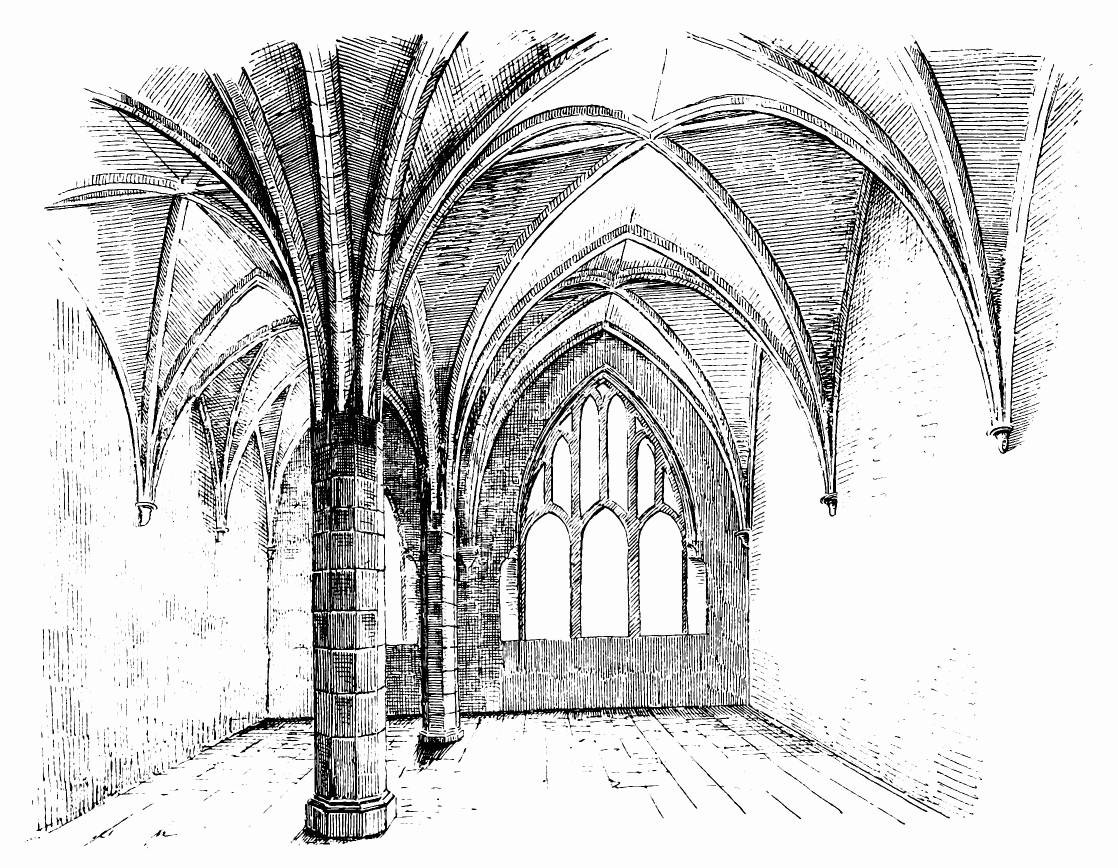
Fig. 566.—Pluscarden Priory. Interior of Fratery.
slope of the ground, the refectory and fratry have been raised on vaulted cellars.
Of the prior’s house only the ruins of some of the walls remain. These show that it has been extensive, but there are no features to give a clue to its date. Some remains of the priory mill, which adjoined the prior’s house, are also still observable.
ST. MUNGO’S CATHEDRAL, Glasgow.
The site on which this cathedral stands has been devoted from very ancient times to religious uses. It is associated with the name of St. Ninian, who is reported to have founded a church here in the beginning of the fifth century. This site was also the scene of the labours of St. Kentigern, or Mungo, who revived religion in the locality in the sixth century, and is said to have established an episcopal see. Here the meeting took place between him and St. Columba, on which occasion, as a sign of friendship, they exchanged their pastoral staves. The place was further sanctified by becoming the last resting-place of St. Mungo’s remains.
During the political changes which occurred in Strathclyde in the following centuries Christianity seems to have been almost obliterated. But in the twelfth century the revival of religion begun by Queen Margaret had penetrated into this region, and was fostered by her son David, Prince of Cumbria. In 1115 he restored the see of Glasgow, and appointed his tutor John (called Achaius) to the bishopric. In order to provide it with suitable means, an inquisition was made, in 1120, concerning the lands which had formerly belonged to the church of Glasgow. In 1124, John, the first of the new line of bishops, began to replace the ancient church which had previously existed with a new structure, which was doubtless raised on the site of the old one. This church was consecrated in 1136, in presence of the king and his retinue.
Bishop Joceline, previously abbot of Melrose, was consecrated in 1175. Under him, and by his influence, the burgh received many privileges, and advanced in prosperity. Between 1189 and 1192 he was engaged in restoring or adding to the building.
The original church of Bishop John, “built, perhaps, chiefly of wood,” had been recently destroyed by fire. Through the exertions of Bishop Joceline a society was founded to collect funds for its restoration, and the work was sufficiently advanced for consecration on 6th July 1197.[60]
It was generally believed, at one time, that the existing choir and lower church were erected by Bishop Joceline; but it has been shown by Mr. John Honeyman, architect, in various papers on the subject, published at various times during the last forty years, that only a small part of the structure which now exists may possibly be of the time of that bishop.
According to Mr. Honeyman, a portion of the lower church, situated at its south-west angle, and extending from the transept eastwards to the third buttress of the choir, and including one bay and a half, shows some differences in its style of architecture from the remainder, and may be regarded as of the transition style, and may thus be of the date of Bishop Joceline; while the remainder of the lower church and the whole of the choir are built in the first pointed style, and cannot be earlier than the second quarter of the thirteenth century. The actual builder of the lower church and the choir above, as they now exist, was Bishop William de Bondington (1233-1258). A large part of the structure was completed before his death in the latter year, and the style of the work thoroughly corresponds with his period. In 1242 an ordinance was made for a national collection annually during Lent in aid of the building.[61]
According to Mr. Honeyman, the foundations of the nave were laid, and part of the walls was carried up, before the building of the choir was begun.
Most of the nave appears, from the style of its architecture, to have been chiefly erected at the end of the thirteenth or the beginning of the fourteenth century, but there is no record of its construction. It forms one of the finest examples of the late first pointed or early decorated style in Scotland.