FIRST POINTED PERIOD.
Reading edition
In the previous volume those styles of architecture in Scotland were dealt with which are directly derived from the earlier styles of Celtic and Roman or Romanesque art, and it was shown, in the examples of the Transition style, that the old forms were passing away and new forms were being introduced.
We have now reached that point in the history of mediæval architecture when it took an entirely new and original development. It has already been pointed out[6] that this new departure sprung from the necessity which arose for the invention of an elastic system of vaulting which should admit of all the arches, forming vaults over spaces of any form on plan, being carried to the same height at the ridge. This requirement led to the introduction of the pointed arch in the vaulting, and from that department it soon spread to all the other arched features of the architecture.
This new development took place at a time when great changes were occurring, especially in France, in social and intellectual life. Men’s minds were then gradually awakening, science and instruction were spreading under Abailard and other teachers, the towns were obtaining their freedom, and a new system of things was gradually unfolding itself.
Architecture, which had hitherto been confined to the monasteries, was now undertaken by laymen, who, discarding the old traditional methods, strove after a new and simpler mode of expressing their ideas in stone. The elaborate and stereotyped features and ornaments of the Romanesque style were rejected, and simpler forms, at first almost without ornament, were adopted, which emphasised the constructional elements of the architecture.
Of this simple, but vigorous, early pointed style numerous examples still exist in France and Spain. When introduced amongst the Normans and English towards the close of the twelfth century the pointed style had acquired a certain amount of ornamentation of a new and appropriate description.
The examples already illustrated show that during the Transition period the new style was making itself felt in Scotland about the end of the twelfth century. At Dundrennan and Jedburgh Abbeys the pointed arch becomes prominent amongst the round arches of the earlier style, but many of the old enrichments are still adhered to. This clinging to old forms may still to a certain extent be noticed in some of the structures whose leading features are in the first pointed style, but these relics gradually, though slowly, disappear. The round arch, however, sometimes maintains its position in Scottish doorways throughout the whole of the Gothic period.[7]
The pointed arch is above referred to at Kelso[8] as having been introduced, along with Norman elements, at the crossing under the tower, where its strength was considered useful. The pointed arch, however, cannot generally be said to have been adopted in Scotland in consequence of any special requirement of construction; it rather followed the lead of countries further south as a matter of fashion. Few of our early churches were vaulted throughout at the beginning of the thirteenth century, and the forms of such vaults as existed were, doubtless, borrowed from England. The vaults of the choir of St. Andrews Cathedral and the lower church of Glasgow Cathedral are probably the only exceptions, most of our other large churches having been vaulted, if vaulted at all, at a later period. The large churches were generally designed to have the side aisles only vaulted, the central aisle being covered with a wooden roof, as, for example, Arbroath Abbey and Dunblane and Elgin Cathedrals. Holyrood Abbey is an exception; but there the vaulting of the central aisle was sexpartite, and the pointed arch was not much required.
The first pointed style, when introduced into this country, speedily spread, and most of our large churches are built in that style. Many monasteries, as we have seen, were founded in the time of the sons of Queen Margaret; but most of these appear to have been at first on a small scale, and were chiefly rebuilt on a larger plan, together with new monasteries, in the thirteenth century. Such are the abbeys of Holyrood, Inchcolm, Kilwinning, Pluscardine, Culross, and Beauly.
The thirteenth century was also distinguished as the great epoch for the erection of cathedrals. The secular clergy had then risen to power, and, under their guidance, the erection of magnificent cathedrals, both at home and abroad, was the principal architectural phenomenon of the period. In France and England the great majority of the cathedrals owe their origin or completion to about this epoch; and in Scotland there were erected, in whole or part, during the first pointed period, the cathedrals of St. Andrews, Dunblane, Glasgow (the choir and crypt), Elgin, Brechin, Dunkeld, Caithness, the choir of St. Magnus’ in Orkney, and Galloway.
The first pointed style, in which all the above structures were carried out, reached Scotland, as already mentioned,[9] through England. The relation between the ecclesiastics of the two countries was then very close, the monasteries being colonised from English houses, and the cathedral rules being based on the uses of those of England.
Hence, as might be expected, the connection of the style of architecture adopted in Scotland with that of England is at this period very intimate, almost the only difference observable being that the first pointed work in Scotland is rather later than that in England, and that the Norman and transition features are more slowly rejected. We find the same desire in both countries to render their principal ecclesiastical structures complete and varied. We have no cathedrals in Scotland which can vie with Salisbury, Lincoln, or York in size and magnificence, or in the possession of double transepts. The Scottish cathedrals and abbeys, however, were, for the most part, complete in all departments, having choir and nave with side aisles (and, in the case of Elgin Cathedral, with double aisles to the nave); a presbytery of one or two bays without aisles, but with large windows on three sides; well-marked transepts with eastern aisle; generally a large central tower over the crossing, and frequently two western and other towers.
Great central towers over the crossing of the first pointed period formerly existed at St. Andrews and Elgin Cathedrals, and at Dundrennan, Arbroath, Holyrood, Kilwinning, and Dunfermline Abbeys, but of these not a vestige now remains. The only central towers which now survive are those of Glasgow Cathedral and Pluscardine Abbey, which are carried on the arches of the crossing. There is also a central tower at Culross Abbey which rises with solid walls from the foundation. The central towers of Kirkwall and Dornoch Cathedrals have been rebuilt.
Of the other towers which once adorned our churches there still remain the two noble western towers of Elgin Cathedral, and one of the western towers of Holyrood Abbey. At both of these edifices the towers were carried up with solid walls from the foundation. In other examples, of which, however, only fragments survive, such as Arbroath and Kilwinning Abbeys, the towers opened with arches into the central and side aisles, so that the space occupied by the towers was included in the church. At Kilwinning the arch in the towers next the nave appears to have been carried to a great height, so as to form a kind of western transept. At Inchmahome Priory there are remains of one western tower, which was included in the nave. At Cambuskenneth Abbey a large detached tower exists close to the west end, and at Lindores Abbey there are remains of one western tower.
The dependent buildings were also usually numerous and complete, the cathedrals and abbeys being almost all provided with large cloister garths, surrounded by handsome chapter houses, refectories, guest houses, &c. The chapter houses are generally square, and vaulted from one central pillar; but that of Elgin Cathedral is detached and octagonal, with vaulting springing from a lofty central column. The western portals are generally important, those of Elgin Cathedral and Holyrood Abbey being specially fine. That of Kirkwall Cathedral, already described,[10] is the finest of this period.
The Norman round apse gives place at this time, as in England, to the square east end, and there is in the first pointed period no indication of a round or multangular chevet like those in France.
The similarity of all the details of the architecture of Scotland to that of England has already been fully explained.[11]
The Scottish churches are comparatively low in the vaulting; they do not exhibit the soaring ambition of those of France, but are, like the churches of the sister country, comparatively moderate in height. The buttresses are simple and plain, and flying buttresses and pinnacles are occasionally used. The caps are round on plan, and have foliage founded on that of the early first pointed style in England.
The windows are almost always of the lancet form, several being often grouped together, and some incipient forms of tracery are attempted, as at Dunblane and Glasgow Cathedrals.
In the piers the massive round columns of the Norman style are abandoned, and clustered shafts are used, which give a lighter character to the interior. The sections of these piers are exceedingly simple and effective. They are usually illustrated in connection with each edifice, and they have all a general resemblance to each other. The section consists of one larger attached shaft (usually brought to an acute edge in the centre) on each of the four cardinal faces, and one or two intermediate smaller shafts between the four principal shafts, either separated by square fillets or without such fillets. In the later examples the sharp keel edge on the face of the shafts becomes a fillet.
The bays sometimes follow the ordinary arrangement in England, having a triforium arcade over the main arcade, surmounted by the clerestory. In some of our largest churches, viz., St. Andrews and Glasgow Cathedrals, and Kilwinning, Holyrood, Arbroath, and Pluscardine Abbeys, this arrangement is followed; but it is notable that in several churches, as at Elgin and Dunblane Cathedrals, the triforium is dispensed with, and the clerestory is placed immediately over the main arcade. In other examples, as at Dryburgh Abbey, the triforium is reduced to a minimum, and the gallery represented only by a round cusped opening. The absence of the triforium is an arrangement which was much adhered to in the later epochs of our Gothic architecture.
The relative lengths of the nave and choir have already been referred to;[12] but attention may be drawn to the remarkable fact that in the monastic churches, which were constructed chiefly for the use of the monks, the choir, or portion set apart for the ecclesiastics, is small, and the nave is large; while in the cathedrals, which were intended for the use of the community, the choir is large as compared with the nave.
During the first pointed period attention seems to have been chiefly directed to the erection of large cathedrals and monastic churches—the number of parish churches constructed at this period being comparatively small.
This, no doubt, partly arose from the large number of parish churches built during the Norman period. Several examples of small churches of the first pointed period, however, are illustrated, which show that the style extended to all departments of ecclesiastical structures.
ST. ANDREWS CATHEDRAL, Fifeshire.
The ancient city of St. Andrews, formerly the ecclesiastical metropolis of Scotland, is now reduced to a small, but interesting, town, full of the remains of its former grandeur.
Situated at the eastern point of Fifeshire, on level ground, raised a considerable height above the sea, and surrounded with a rocky coast, there is little in the nature of the site to impress the beholder; but as seen in approaching from the west, the remains of the ancient edifices, with their ruined towers standing out against the sky, produce an impression of departed greatness which accords well with the venerable and stirring history of the place.
There are vague traditions of the site having been occupied by an ancient hermit at a very early period;[13] but St. Andrews was not recognised as the see of a bishop till about 950, when Cellach, the first bishop, was appointed. After him there followed ten Culdee bishops, the last being Fothad, by whom the marriage of Malcolm Canmore and Queen Margaret was celebrated.
The dedication of the cathedral to St. Andrew is involved in fable; but Dr. Skene[14] thinks that the church was founded between 736 and 761, and that portions of the relics of St. Andrew were brought to the place at that time, probably, as tradition has it, by Acca, Bishop of Northumbria, who was banished from that country in 732, and is believed to have founded a church amongst the Picts. The author of Celtic Scotland points to the similarity of the events which succeeded one another in Northumbria and in Southern Pictland in the eighth century. In the former country the Columban Church was expelled and secular clergy introduced; the Church of Hexham was dedicated to St. Andrew, and his relics were received there. In the latter country, sixty years later, the Picts expelled the Columbans and introduced the secular clergy, while at the same time they received part of the relics of St. Andrew, and founded a church in his honour, St. Andrew afterwards becoming the national patron saint.
After the death of Fothad, the last Bishop of Alban, in 1093, the see of St. Andrews remained vacant till 1107, when Turgot, Queen Margaret’s chaplain and biographer, was appointed to the bishopric.
In 1158-59, Arnald, Abbot of Kelso, was consecrated Bishop of St. Andrews. That prelate immediately set about the building of the cathedral, but he died in 1162, when the work was scarcely begun. The structure progressed under his successors, and probably the whole, including the west end, was finished in little more than a century after its commencement. The original west end, having been blown down by a tempest of wind, was rebuilt by Bishop William Wiseheart (or Wishart) between 1272 and 1279. It is usually stated that the cathedral occupied 160 years in building, but it would appear to have been entirely erected from east to west on the ground it now occupies in about 115 years.
The Cathedral of St. Andrews was also the conventual church of the priory of Canons Regular of St. Augustine, which was founded by Bishop Robert about the year 1120; but of the conventual buildings erected at that time there are now no remains. The church of St. Regulus, however, which was probably erected by him, still survives.[15] The bishop was, ex officio, the prior of the monastery.
The structures erected by the various succeeding bishops and archbishops are noticed as we proceed.
In 1559 the cathedral was attacked by the mob and greatly destroyed, and thereafter became a general quarry for public use. In 1826 the Barons of Exchequer took possession of the ruins and had the rubbish cleared away, and what remained of the structure put in good order, the bases of the piers, where they existed, being brought to light, and the outline of the ancient buildings marked out in the turf.
A property adjoining the cathedral having recently been acquired by the Marquis of Bute, excavations on the site of the priory have been carried out by him, under the superintendence of Mr. J. Kinross, architect, and considerable remains of the foundations of the ancient monastic buildings have been disclosed to view.
The cathedral, of which the ruins still exist (Fig. 441), consisted of a short aisleless presbytery and a choir of five bays with side aisles, having an eastern chapel in each aisle; north and south transepts, each of three bays, with eastern aisles; a nave of twelve bays with north and south aisles;
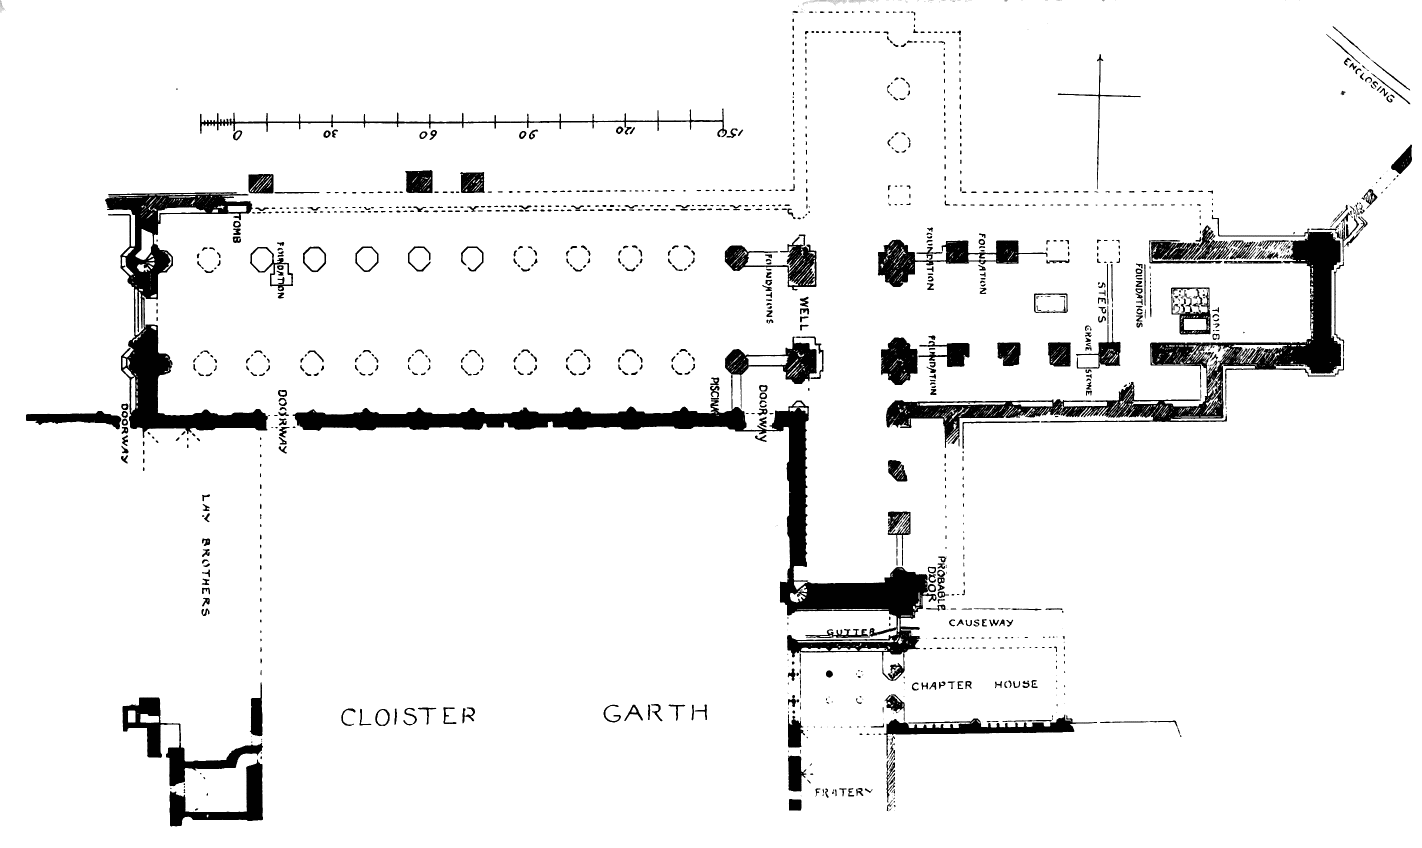
Fig. 441.—St. Andrews Cathedral. Plan.
and a large central tower over the crossing. The interior dimensions of the edifice were as follow:—Total length, 355 feet; width of nave, 63 feet; length of transepts, 167 feet 6 inches; width of transepts, 43 feet 2 inches.
The older surviving portions show some remains of the transition style, but the principal parts of the structure have been carried out in the first pointed style. The remains of the choir piers clearly indicate that that style has prevailed in the choir, and the beautiful entrance to the chapter house gives some idea of the boldness and vigour of the first pointed work which, doubtless, extended throughout the building.
The cathedral has been very greatly ruined, but some portions have escaped destruction. Of these the east end wall still stands, but without its gable, and one half of the west end wall is entire. Besides these, the south wall of the nave, the west and south walls of the south transept for a considerable height, portions of other walls and foundations, and certain of the pillars to a few feet above the bases, are all that now survive of this once splendid structure. The east end of the choir, and the south transept and nave as far west as the fourth bay of the nave, show some lingering traces of the Transition style; and in portions of the nave, as far as the cloister doorway in the third bay from the west end, the lower part of the wall half-way up to the window sills, is of the same period. This is evident from the flat band, chamfered at top and bottom, which runs along thus far, and is a characteristic feature of early work.
The building of the western portion by Wishart is described with considerable minuteness in the Orygynale Cronykill, by Andrew Wyntown, who was a canon of the priory. He says (Vol. I., p. 390):—
“Wilyhame Wyschard wes blessyd in Scone. Sevyn yhere and a half wes he Byschape, and gert byggyt be Nere all the body of the Kyrke: Quhare that he begowth to wyrk, Yhit men may the Taknys se Apper and be affinnetè, Ewyn owth[16] the thryd Pillare Frá the Chawnselare Dure[17] sene thare; Báth wndyre, and owth that south part, And the north syd swá westwart, And that west Gáivil alsuá In-til hys tyme all gert he má. And bot of hys Ethchettis[18] hále Hys Kyrk he endyd Cathedyrale, Bath in the Stane, and Thak, and Tre The body of hys Kyrk thus he In all thyng gert be byggyt welle, That langyt til it ilke dele.”
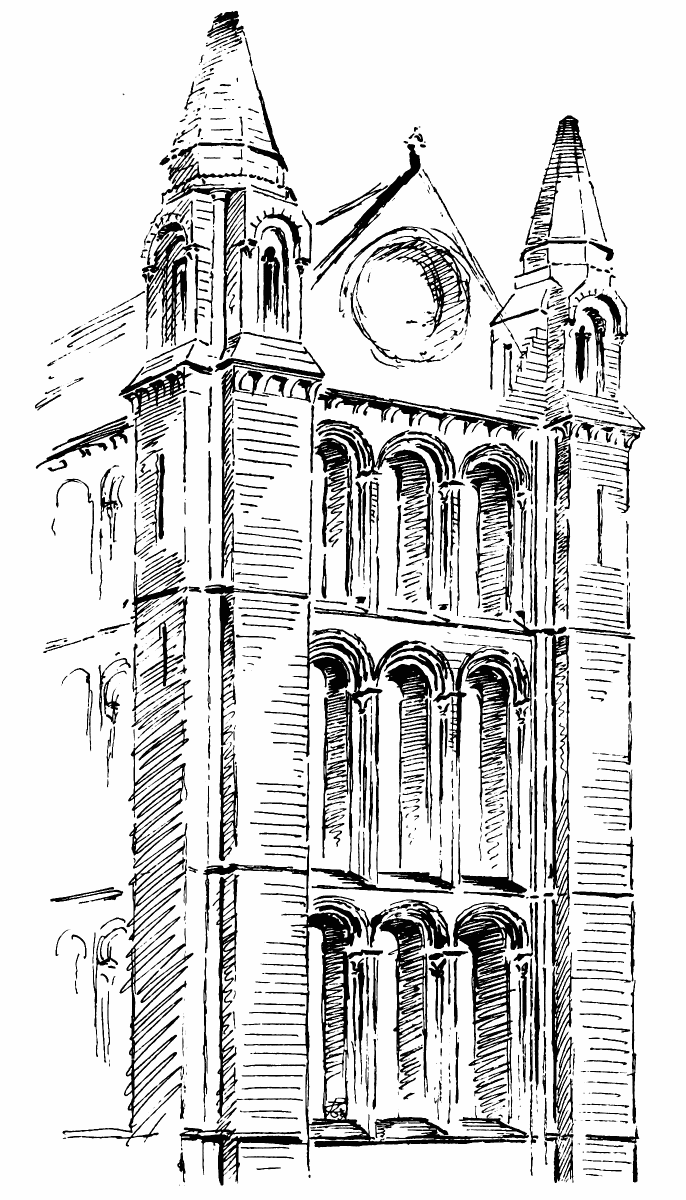
Fig. 442.—St. Andrews Cathedral. Original East End.
Nothing is said about an earlier west end, but the description applies well to the later upper story of the south wall (see Fig. 448) and the lower story of the west end of the nave (see Fig. 450).
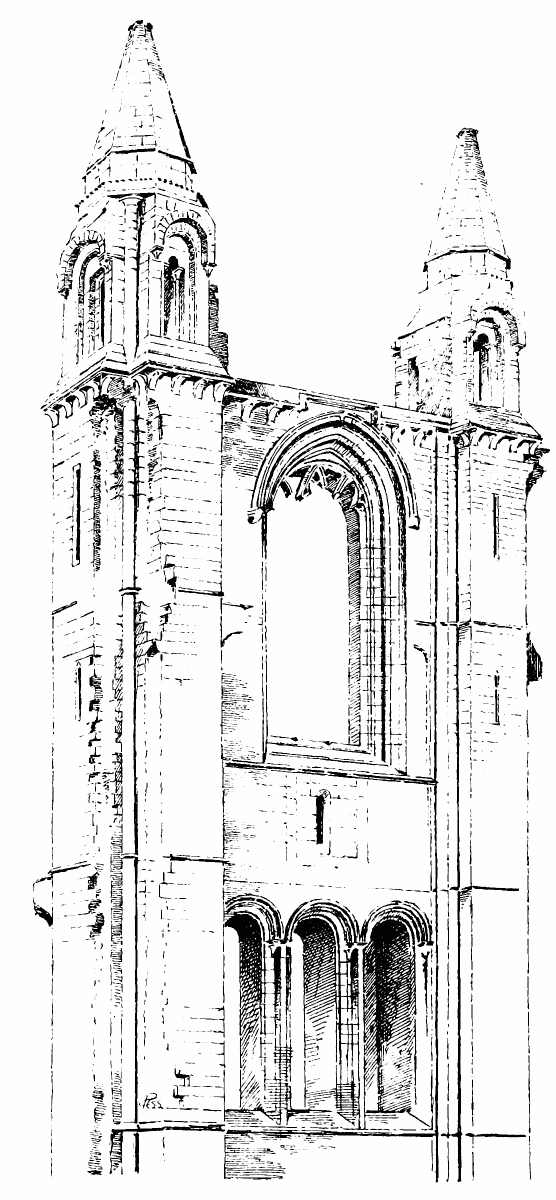
Fig. 443.—St. Andrews Cathedral. East End: Exterior.
The east end wall is not now in its original condition, but enough remains to show what it was originally. Fig. 442 shows its first condition when it was divided into three stories, with three windows in each, similar to those still remaining in the lower story (Fig. 443). The windows of the top range had in the interior (Fig. 444) shoulders at the springing of the arch similar to those of the windows still standing in the nave and transept. Nothing remains to show how the apex was designed. The windows of the two upper stories were almost entirely abolished during the first half of the fifteenth century, when one large window was inserted with simple tracery, of which enough remains to enable the design to be reconstructed (Fig. 445). The arch of this window is very slightly pointed, and is indeed semicircular in its inner ring, the object being to get as much extra height as possible without penetrating into the corbel course of the apex, the
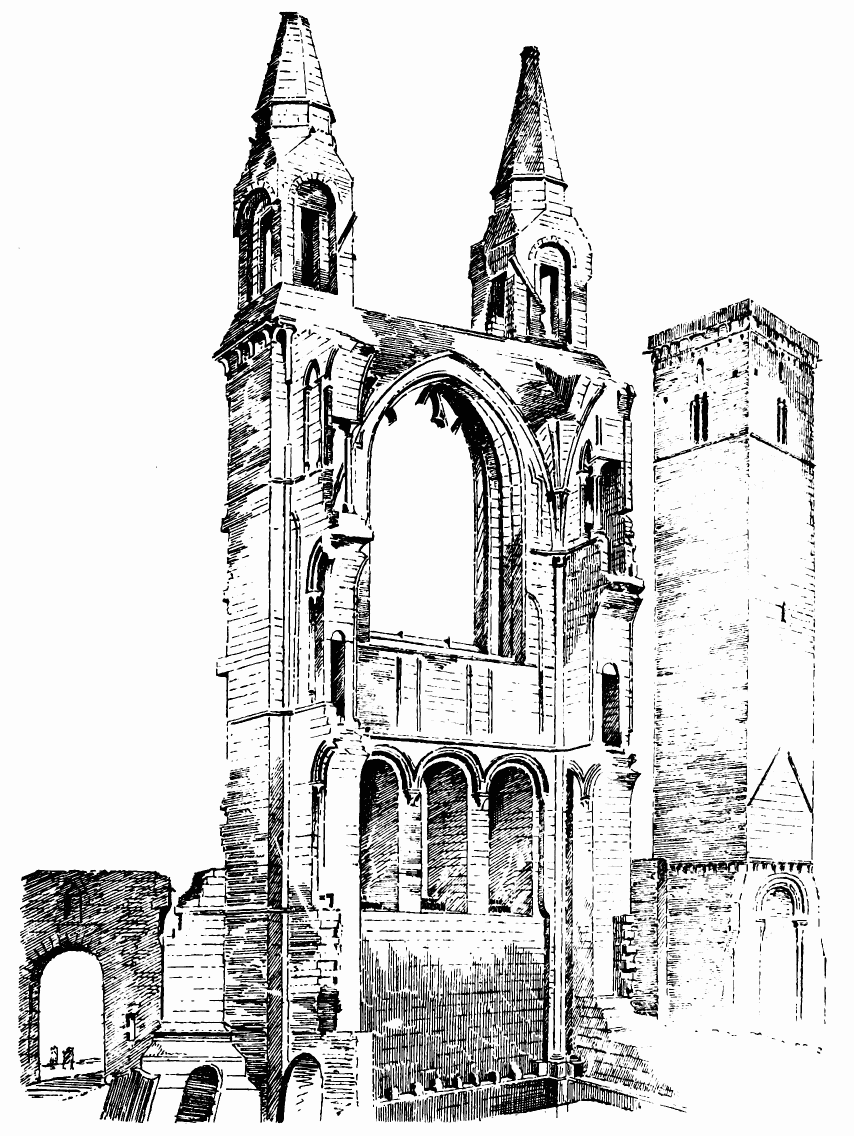
Fig. 444.—St. Andrews Cathedral. East End: Interior.
cornice outside being, however, slightly raised in the centre over the top of the arch. The jambs and arch springers of the original windows, which did not require to be removed, have been left to tell the tale of the original design (see Figs. 443 and 444). We have in this east end an example of the Norman style of designing a façade by piling story above story, altered at a later date by the insertion of one large traceried window, so as to bring the façade into harmony with the later style of designing similar façades. From the small portions of the north and south walls still standing, it is evident that the same design as in the east wall of three stories was continued westwards in the choir. The upper story consisted of an arcade, having a central light in each bay, and an arch on each side opening into the passage which ran along the centre of the wall (see Fig. 444). On the outside these side openings were represented by blind arches. Against the north-east corner of the east wall a high angular buttress has been built (see Plan), having massive base mouldings of probably fifteenth century work. A similar buttress is indicated in the plan of the cathedral shown in Lyon’s History of St. Andrews as having existed at the opposite corner. The object of these buttresses is not apparent, as the east end wall shows no sign of weakness, although it has been badly used when the buttresses were built by having its corner stones pulled out. For the preservation of the structure the corners, which have been removed, ought to be replaced, seeing that the east wall now stands quite detached. The blank wall of the presbytery beneath the lower windows of the east end (see Fig. 444) appears to have been ornamented with an arcade, the blocks for the bases of the shafts being still in situ. The arcade must have been merely placed against the wall, and not bonded into it in the usual way, or else there would have been some remains or indications of it.
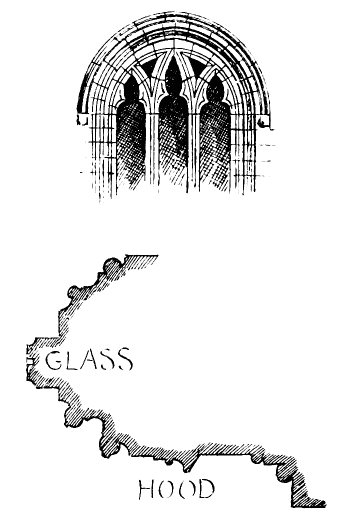
Fig. 445.—St. Andrews Cathedral. Window inserted in East End.
In the foundations of the east wall there can be seen fragments of ancient sculptured stones, and it has been proposed that these should be removed; but fortunately, for the preservation of the structure, that idea has been abandoned.
The presbytery had a groined vault springing from lofty angle shafts. The ribs are crossed by a curious horizontal band, at the level where the vaulting becomes of arched construction. This groining may possibly have been renewed at the time the alterations were made on the east wall. The angle buttresses may have been built at the same time, although, strangely, at the points where they were least required.
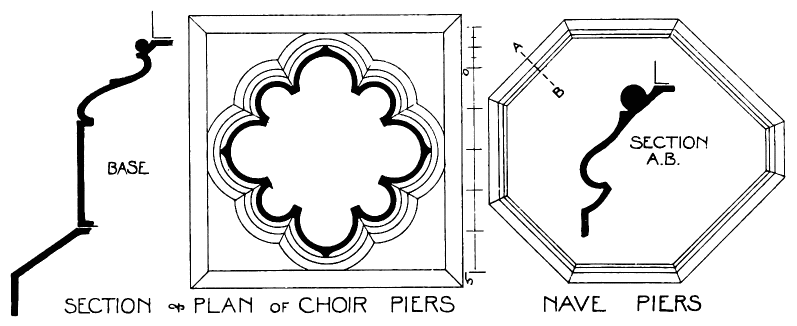
Fig. 446.—St. Andrews Cathedral. Section of Piers.
The central aisle of the choir and nave is of the same width as the presbytery. Several of the piers of the choir still remain to a considerable height above the base. Their section, and also those of the nave piers, are shown in Fig. 446. The side aisles were vaulted, as is indicated by the bases of the vaulting shafts.
The presbytery floor is two steps up from the choir; the steps still exist between the two eastmost pillars. To the eastward of these there are foundations as if of a wall across the church. Adjoining this there is a large stone slab, measuring about 11 feet 4 inches by 7 feet 8 inches, with slight square depressions carefully wrought on its surface, as shown on the Plan. This large slab may have been the covering of a grave, and the depressions on the surface may have contained brasses. There is a similar slab in the choir, measuring 10 feet by 5 feet 5½ inches (see Plan).
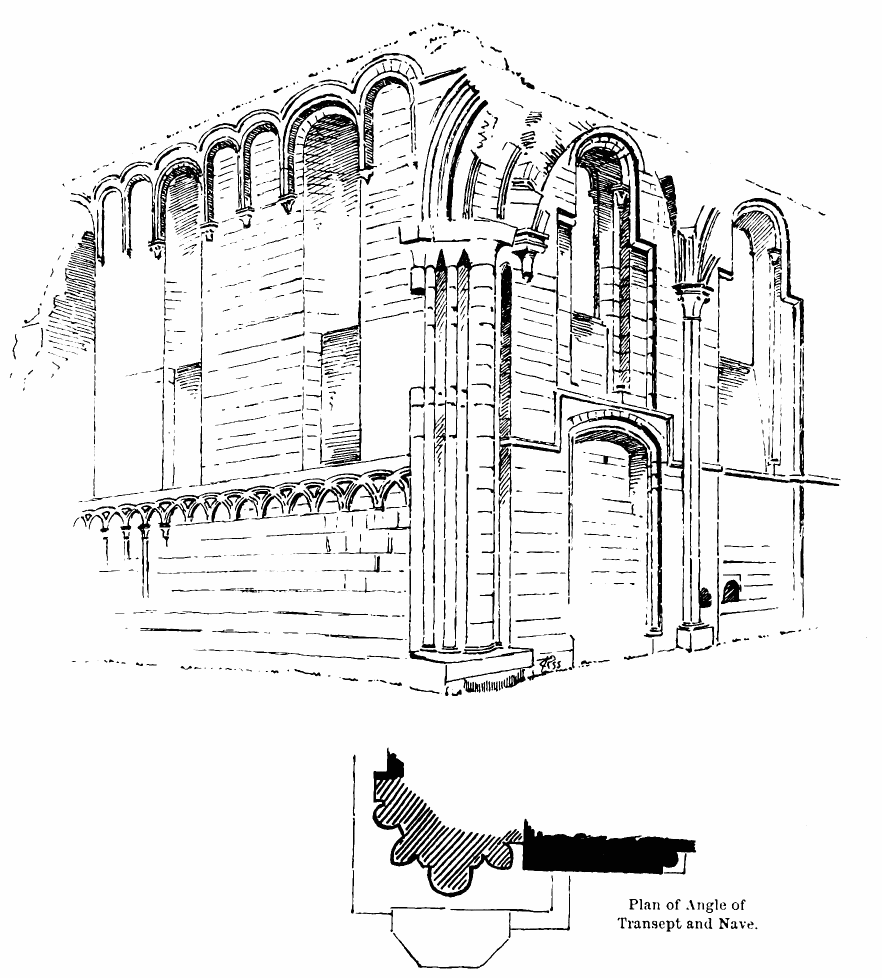
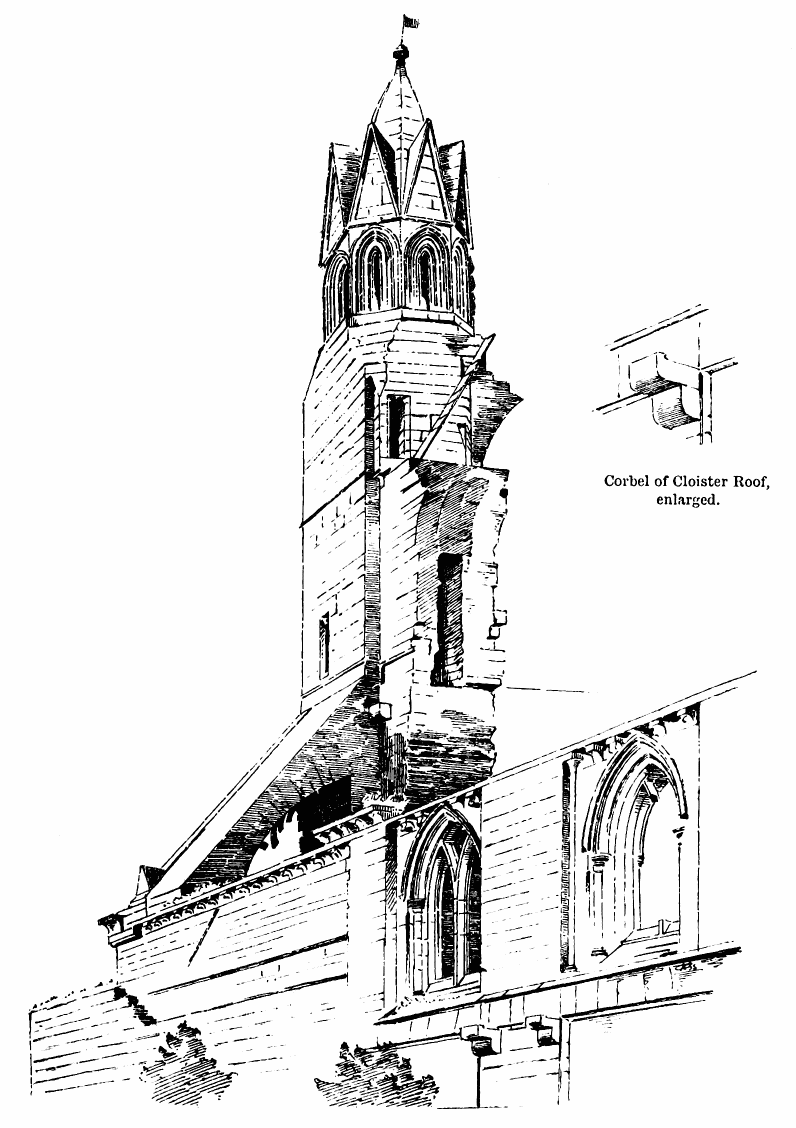
The west wall of the south transept (Fig. 447) has an intersecting arcade in the lower story, with three round arched windows above, and graceful arcading between, resting on corbels having square abaci. Similar windows are continued along the south wall of the nave for four bays. Westwards of this the nave windows are pointed, and have very simple tracery (Fig. 448); otherwise there is very little difference in the design of the south wall of the nave throughout its whole length. The lower part seems to have been built as far west as the third bay from the west end during the Transition period. The plan of the wall shows the same flat buttresses with round angle shafts throughout its whole length, which are indications of early work. Fig. 449 shows the cap of the angle shafts of the buttresses, and one of the corbels of the cornice. The springers of the groining of the south aisle still remain (see Fig. 447). The groining appears to have been late, and of rather coarse work. The ribs are struck from centres below the level of their springing. All the bays have wall ribs, except the two east bays, which rather indicates that the latter bays were not meant at first to be vaulted. The vaulting
Plan of Angle of Transept and Nave.
Fig. 447.—St. Andrews Cathedral. West Side of Transept and South Side of Nave.
shafts have all the same section, and are without caps, the ribs dying into the shafts, except in the case of the two eastmost and the westmost shaft and the angle one at the west wall, which latter does not come to the ground. These shafts have large caps, uniting the clustered section into one. The centre aisle of the nave was not vaulted.
Corbel of Cloister Roof, enlarged.
Fig. 448.—St. Andrews Cathedral. West End of Nave and Turret of West End.
The south wall of the nave extends considerably westwards beyond the present west end, and contains the remains of a vaulting shaft in the position it would naturally have occupied in the spacing of the bays. This seems to show that the cathedral was originally of greater length than it now is by at least 34 feet, while it may have extended westwards an unknown number of bays, each of which would measure 16 feet in width. The south side of this wall (which is partly built against with modern erections) shows traces of early arcading. The north wall of the nave also projects westwards from the present west end for a distance of about 7 feet. When the original west wall fell, it may have destroyed a few of the western bays, and this possibly induced Bishop Wishart, when he rebuilt the west end, to omit these bays, and shorten the cathedral by so much.
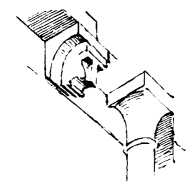
Fig. 449. St. Andrews Cathedral. Cap of Angle Shafts of Buttresses and Corbel of Cornice.
There is a very puzzling feature in connection with this west front (Fig. 450) which has never been satisfactorily explained. On each side of the doorway there rises a vaulting shaft, a few feet higher than the level of the capitals of the doorway. A similar shaft will be observed at the angle of the west front and the south wall. Rising from these shafts are incomplete ragglets, indicating the form of vaults against the west façade, thus suggesting that there was a western porch. But such a feature is quite incompatible with the design of the west end, for had there been such a porch, it would have cut the arcade above the doorway in two, which is a most unlikely idea. The vaulting shafts and arches springing from them are a part of the original design and construction. The arcade also seems at first sight to be so, hence the difficulty of reconciling these features with the existence of a western porch. The marks of the arch rise to the apex in the south aisle, and the arch head might have been completed without interfering with the arcade. Over the central door the marks of the arch are carried up only as far as the string course beneath the first arcade. This fact, together with the later character of the upper part of the building, would seem to indicate that there has been a change in the design, and that the original intention of having a wide porch extending along the whole of the west end has been departed from after the first story was built up to the level of the above string course, all above that point being of later design and execution. The style of the architecture confirms this view. It may be mentioned that the arcade over the west door is very similar to that over the “Pends” (see Fig. 456), which is, undoubtedly, a late structure. The lower story of the west end, which is in the first pointed style, would thus appear to be all that remains of the façade erected by Bishop Wishart; while the upper portion above the first string course was rebuilt at a later date, as will be explained further on.
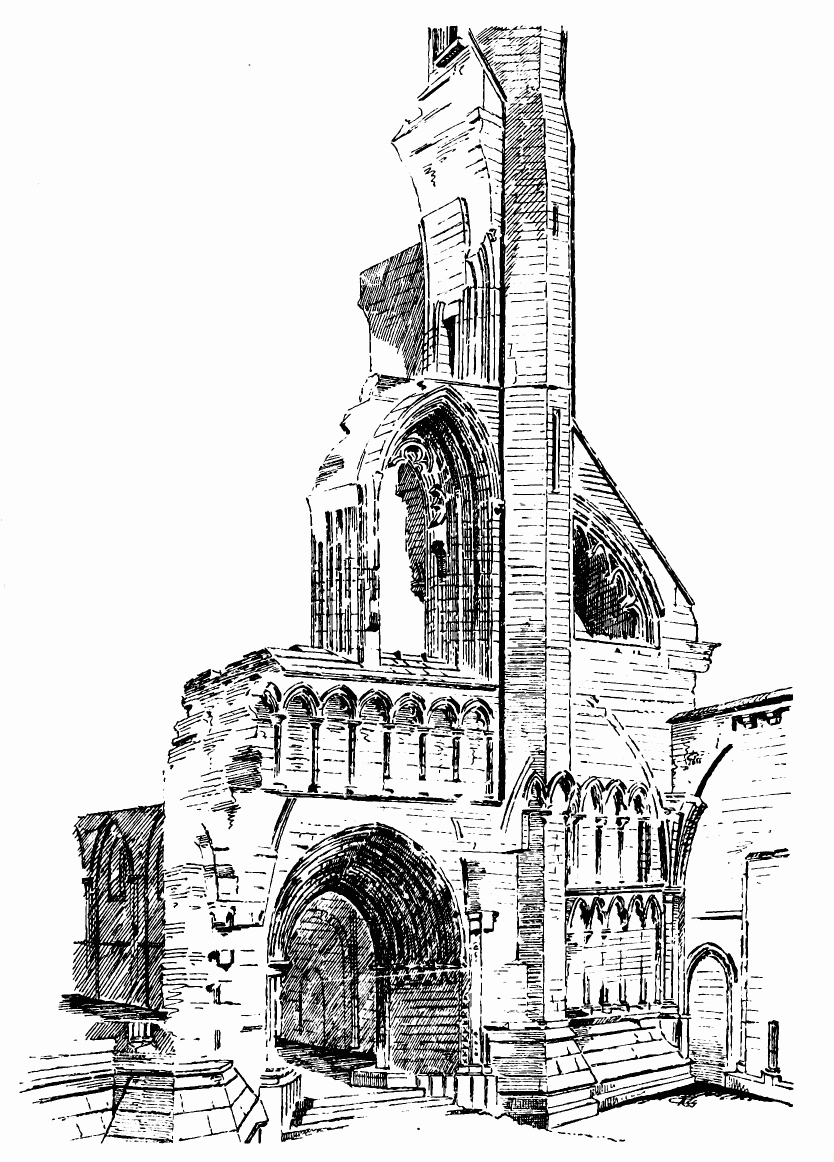
Fig. 450.—St. Andrews Cathedral. West Front.
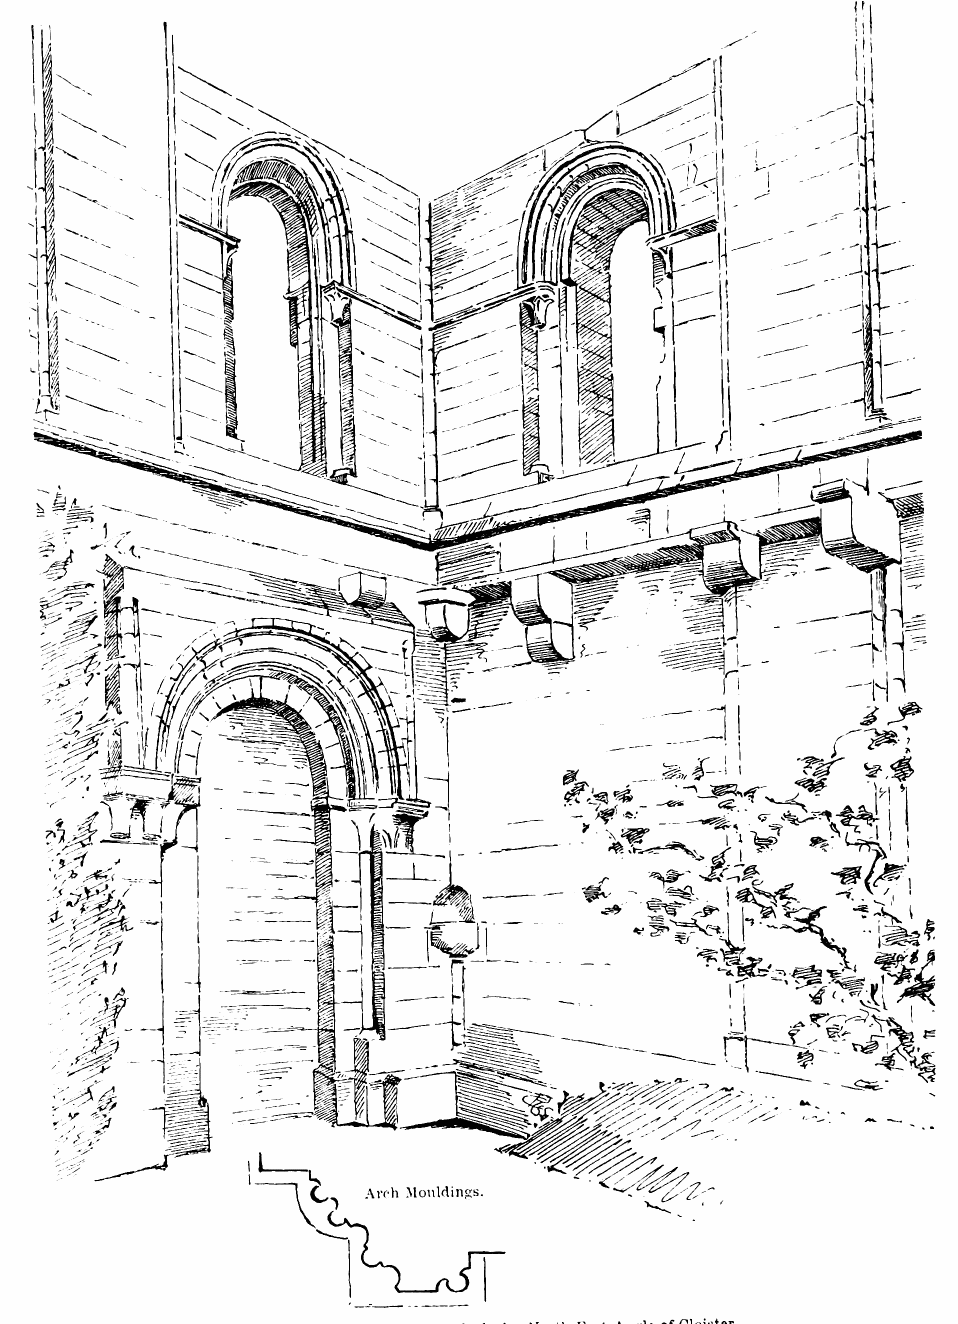
Arch Mouldings.
Fig. 451.—St. Andrews Cathedral. North-East Angle of Cloister.
The usual east and west doorways open from the nave into the cloisters, the eastern one (Fig. 451) being of good transition design. Like all the openings on the ground level on the cloister side, it was, till recently, backed up with brick, so as to form a good wall for fruit trees; but this part of the building has now been opened up under the instructions of the Marquis of Bute.
A holy water stoup, in the angle of the transept, adjoins the eastern door to the cloister, and the corbels which supported the projecting upper part of the transept wall, and also carried the wall plate of the cloister roof, are likewise disclosed. A similar stoup exists in the corresponding position adjoining the cloister door at Melrose. Another doorway in the south wall, outside the west end, led to the conventual buildings. A doorway in the south transept aisle (see Plan) led to the south.
The chapter house was a room about 26 feet square. It was vaulted with four central pillars, and was about 15 feet high. The opening to the chapter house, from the cloisters, consisted of a central doorway with two side openings. These portions of the building (Fig. 452) are in the purest style of early pointed architecture, and, happily, they are in a fairly complete state of preservation, only the central pillars of the side openings, which had two lights, being wanting. These are shown as if restored in Fig. 453. The round caps and bases and the dog-tooth ornament are distinctive of the style. The round arched doorway on the north leads from the cloister to the slype. The chapter house appears to have been built before the middle of the thirteenth century. About a century later (1298-1328) Bishop Lamberton erected a new chapter house to the east (as shown on the Plan). Of this extension only the south wall remains, showing thirteen seats in arched recesses, the eastern seat being apart from the others. The return of the east wall remains, together with a portion of a continuous seat. The wall between the old and new chapter house is very much reduced in height. It contains an opening in the style of the entrance from the cloister, and has had a central doorway with side openings. The old chapter house then became the vestibule to the new one.
The size of the new chapter house was about 47 feet by 26 feet. It was groined in two bays, and probably the vault extended from wall to wall without central pillars.
Spottiswoode (page 34) says of Bishop Lamberton that he adorned the chapter house with “curious seats and ceeling,” and Fordun mentions that Joannes de Gourie, the twelfth prior, died in 1340, and was buried in “Novo Capitulo.”[19] Winton and Martine also state that on the completion of this addition to the chapter house, in 1318, the Cathedral of St. Andrews was dedicated by Bishop Lamberton, assisted by seven bishops and fifteen abbots, in presence of King Robert the Bruce and a great assembly of gentlemen. South of the original chapter house are the remains of what
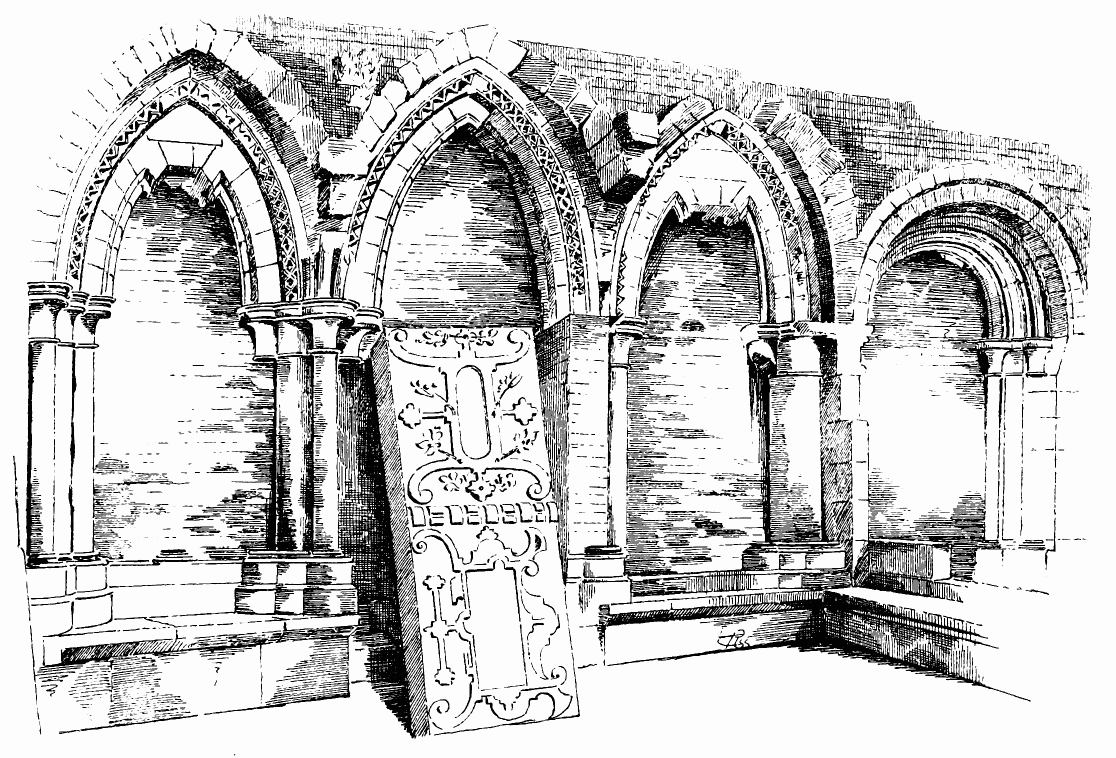
Fig. 452.—St. Andrews Cathedral. Entrance to Chapter House.
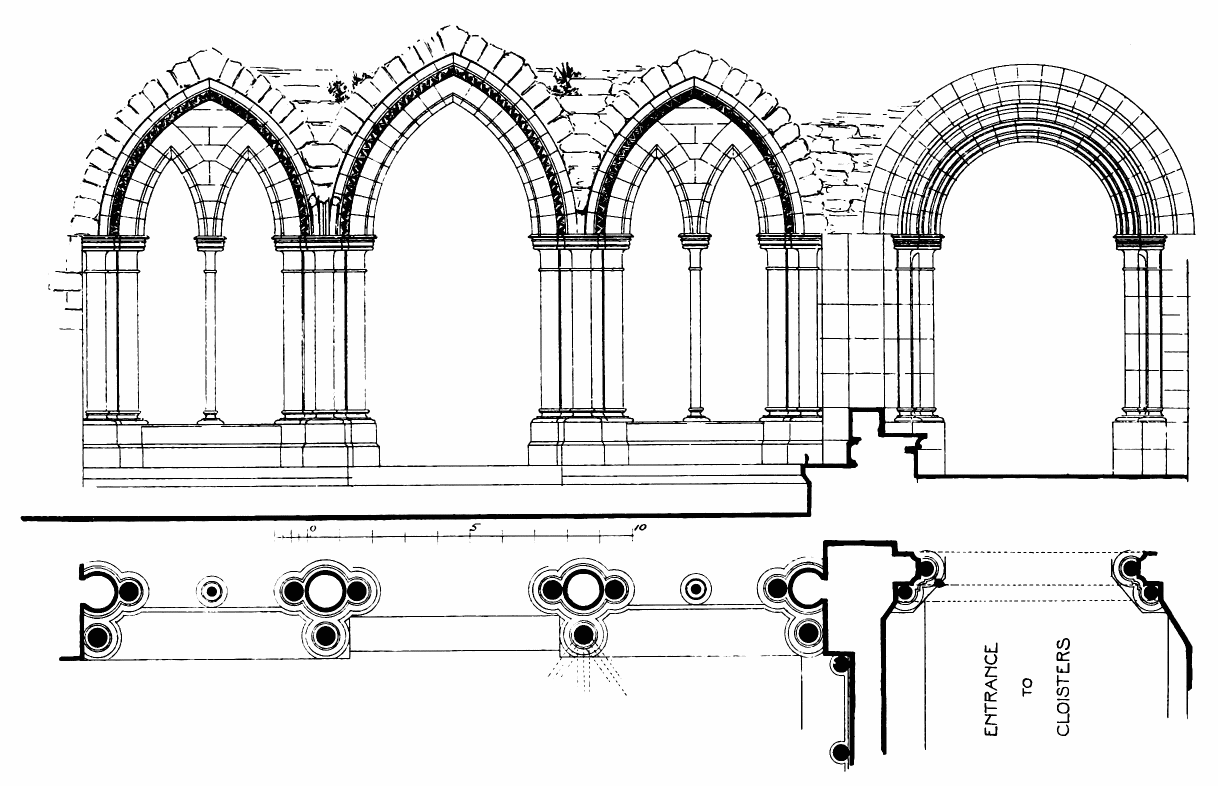
Fig. 453.—St. Andrews Cathedral. Entrance to Chapter House. Plan and Elevation.
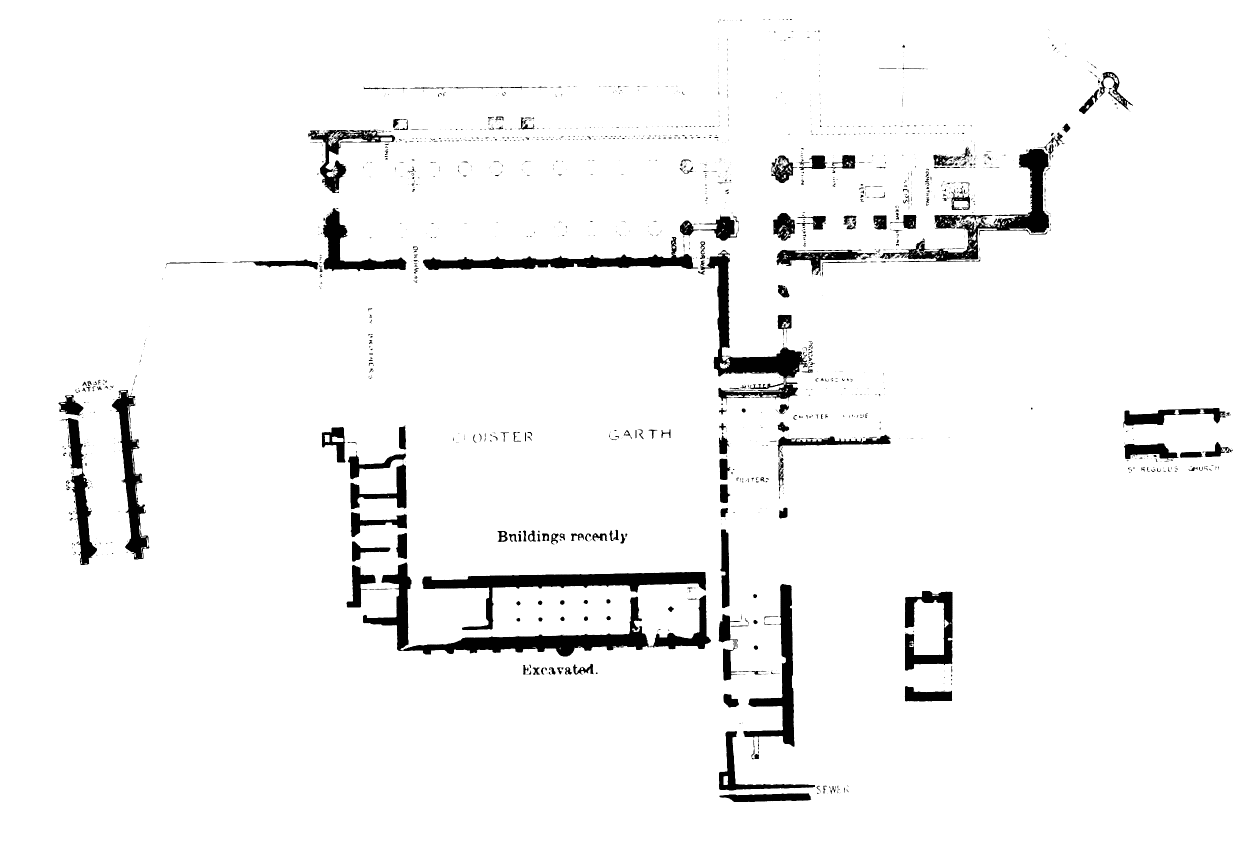
Fig. 454.—St. Andrews Cathedral. Plan showing Conventual and other Buildings.
was probably the fratry. On the upper floor, which formerly existed above this building and the chapter house, was the dormitory; the wheel stair leading to it from the south transept still exists in the south-west angle of the south transept. This dormitory was built by John Quhite, the seventh prior, between 1236 and 1258, being about the period to which the building of the original chapter house would, from its style, be assigned. This prior also built the refectory, which occupied the south side of the cloister. It was, according to Martine (p. 187), 108 feet long by 28 feet wide, and had, at the east end, “a four square room for copes and albs, &c., besides the common vestiarie.”
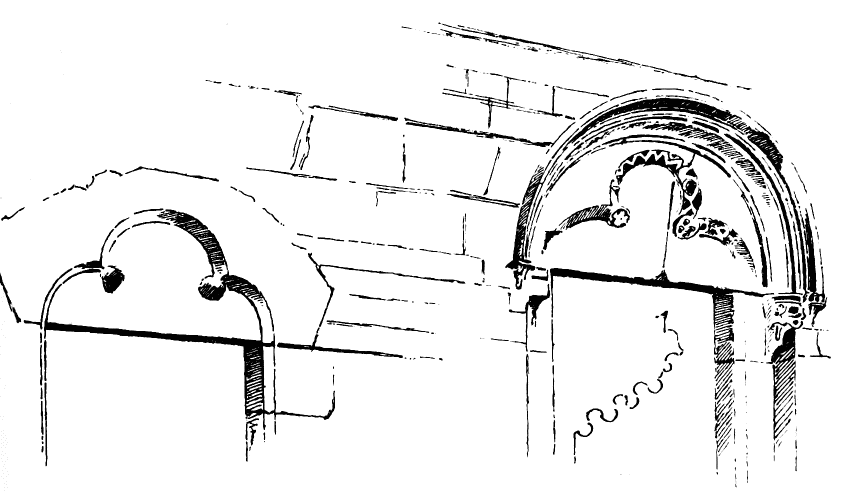
Fig. 455.—St. Andrews Cathedral. Doorways in West Wall of Fratery.
The Plan (Fig. 454)[20] shows the conventual and other buildings attached to the cathedral. These have recently been excavated by instructions of the Marquis of Bute, and are found to correspond with the above figures given by Martine. Two doorways of first pointed style in the west wall of the fratry (Fig. 455) have also been opened up.
The west side of the cloister was occupied by the sub-prior’s house, known also as the Senzie house. To the south of it was the Senzie chamber, which appears to have been enlarged at the beginning of the sixteenth century into a room 80 feet by 20 feet, in order to form the library of the adjoining College of St. Leonards. The extending of this room blocked up the west windows of the refectory, and, doubtless, the existing arched cellars shown on the Plan were beneath this chamber.
The building seen on the Plan to the south-east of the chapter house seems, from Martine’s description, to be part of the remains of the prior’s house, called also the Hospitium Vetus, or the Old Inn. It was a large building, occupying the ground to the east of the fratry, and was sometimes the residence of the bishop.
To the west of the cathedral are the stately remains of the entrance gateway, called the “Pends” (Fig. 456). Only the shell of the building now remains, with the springers of the groined vaulting. It measures about 80 feet in length by 23 feet in width.
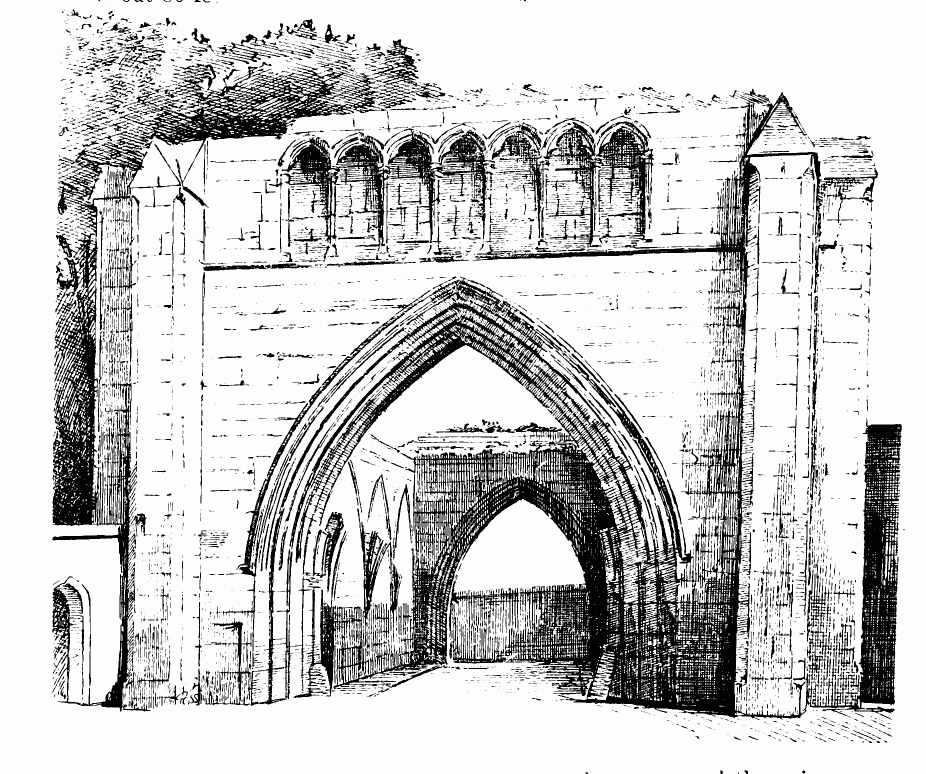
Fig. 456.—St. Andrews Cathedral. Entrance to the “Pends” or Gatehouse.
In continuation of the “Pends” is the enclosing wall of the priory grounds. This is a very extensive structure (Fig. 457), still in good preservation. It is about 22 feet high and 4 feet thick. As will be seen from the Plan, it circles round till it reaches the north-east corner of the cathedral, at which point it is seen in the view (see Fig. 444). The length of the wall is about 1150 yards. In Martine’s time it contained sixteen towers; at present thirteen are partly standing. There is a wide gate in the wall to the south (Fig. 458) defended by towers (see S, Fig. 457). It is the common “entrie for carts with the teynd sheaves of the prior aikers.” Close to it stood the “teynd barne and teynd yaird.”
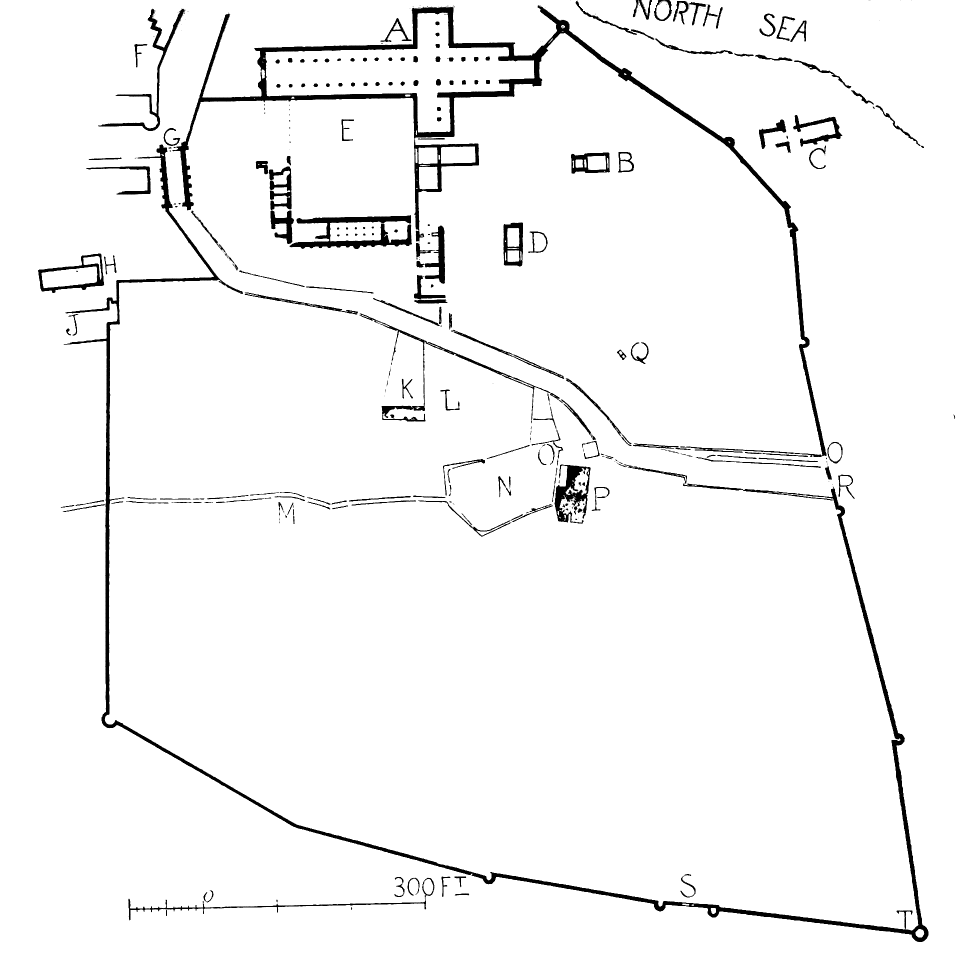
A.Cathedral.
B.St. Regulus.
C.Kirkheugh.
D.Prior’s Lodging, or Hospitium Vetus.
E.Cloisters.
F.Manse.
G.Entrance to Abbey from Street.
H.St. Leonards Church.
J.St. Leonards College.
K.Site of New Inn.
L.Tiend Barn.
M.Mill Race.
N.Mill Dam.
O. O.Mill Sluice.
P.Abbey Mill.
Q.Holy Well.
R.Harbour Gate.
S.Gate to Cornfields.
T.Dovecot and Tower.
Fig. 457.—St. Andrews Cathedral. Plan showing Enclosing Wall of Priory Grounds.
The gate in the east wall (see R, Fig. 457), which is close to the harbour, and is called the Harbour Gate, is shown in Fig. 459. This wall was built by Prior Hepburn, whose arms are to be seen on several of the towers, and one bears the date of 1520.
Martine informs us that amongst the other buildings scattered throughout the grounds were the following (most of which are shown in Fig. 457), viz.:—
The Guest House, within the precinct of St. Leonard’s College. It was built by John White, seventh prior, about the middle of the thirteenth century. Part of the wall is believed to be still standing.
The New Inn. “It is thought this was the last building about the abbacie before the Reformation,” and to have been built as a retreat for Magdalene, Queen of James V., who, however, did not live to visit it, as she died in 1537. Only the entrance gateway of this building now remains. It contains the Scottish arms and the arms of Prior Hepburn. The New Inn was afterwards the occasional residence of the archbishop.
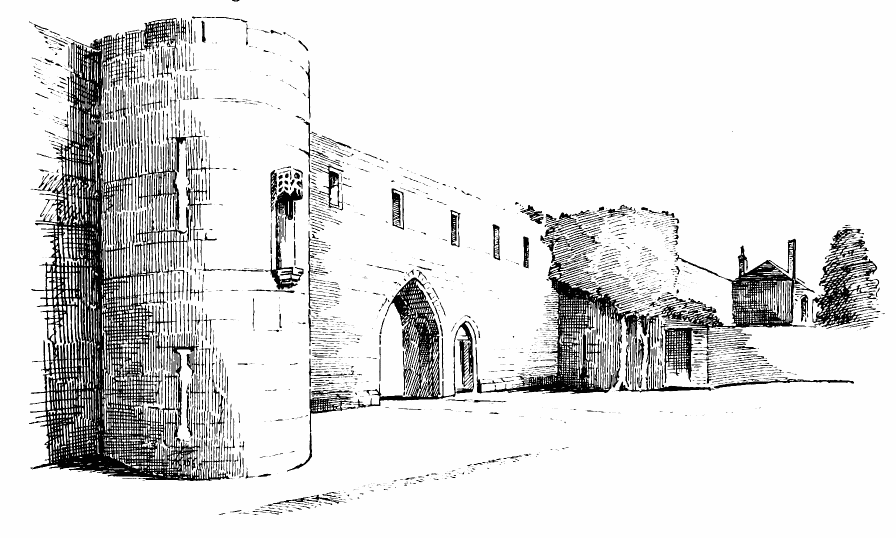
Fig. 458.—St. Andrews Cathedral. Enclosing Wall, with Gateway and Towers.
The Granary stood to the north-east of the New Inn. Part of the east side wall is thought to be still standing, and on the east side of this is the monastery well, shown on the Plan.
The Abbey Mill, with the mill dam and mill lead, sluices, &c., are shown on the Plan (Fig. 457), and are still in use.
The Tiend Barn still stands in the neighbourhood of the mill, and is still utilised.
Numerous other buildings are mentioned by Martine, such as the Brew House (which stood near the mill), the Malt House, Bear Girnell, Promptwarium, Hortus Gladiatorius, Barnsdeall-Yaird, &c., of which no remains survived in his time.
Besides these buildings directly connected with the priory and cathedral there still exists, opposite the west end of the latter, the manse of the archdeacon, “commonlie called the archdeacon’s inns.”[21]
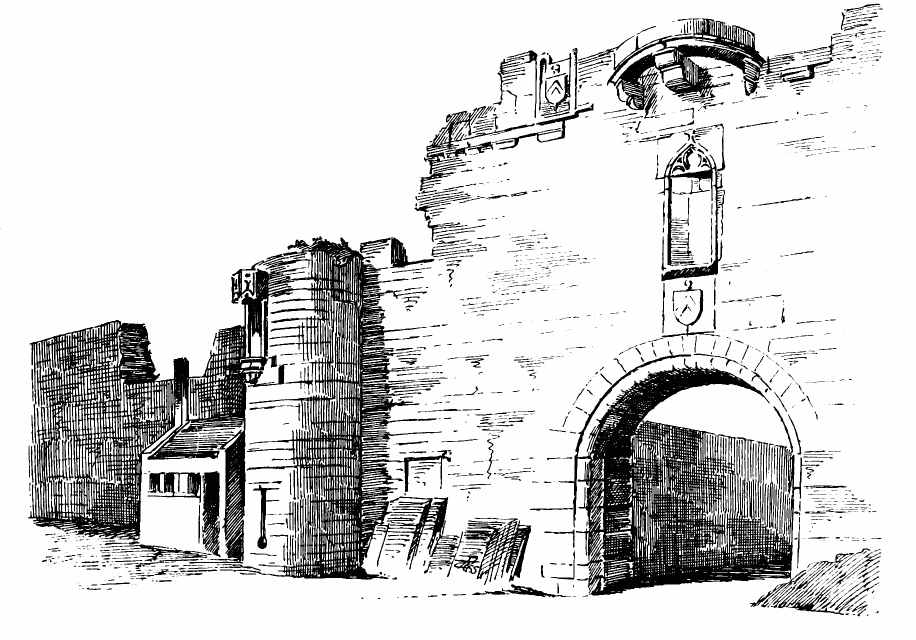
Fig. 459.—St. Andrews Cathedral. Priory. Harbour Gate.
Among other bishops who were builders of portions of the cathedral, not already mentioned, was William Malvoisine (1202-33). According to Spottiswoode, he “advanced the fabrick (which was then a-building) more than any that went before him.” It is probable that part of the nave (most of which Winton credits to Wishart) may have been built by him.
In the time of Bishop William de Landel (1341-85), in the year 1378, the cathedral suffered considerably from fire. The bishop and the prior, Stephen de Pay, repaired the damage. According to Winton they renewed all the woodwork of the roof of the transepts, choir, and aisles with “aiken werk of Tre,” and covered them with “Thak of Lide.” The two pillars in the north and south transepts appear to have been so much damaged that they had to be entirely renewed, the wall above having to be supported. According to Winton—
“Twa pillaris new on ilka syde In that Corskyrk war made that tyde, As yhe may se thaim apperand Undyre the auld werk yhit standand.” (B. ix.)
The pillars are gone, only the foundations of the two south ones remaining; but it is interesting to observe on the spot that the respond still standing against the south transept wall is of the style one would expect to find in work of the fourteenth century. Winton further says that at the same time “a quartare of the stepil of stane wes made,” which probably means that the central tower was raised, but not the spire.
According to Winton,[22] the fire destroyed the south half of the nave, from the west end eastwards to, and including, the ninth pillar. As these nine pillars were renewed, with the help of certain lords whose arms were carved on them, possibly, as in the case of the transepts, the wall and roof above were supported during this operation.
“Lytil overe sevyn (7) years their gert wyrk And mak all this werk of the kyrk.”
From the Exchequer Rolls[23] of 1381-84, we find that the Crown contributed to the rebuilding of the cathedral at this time. Perhaps the upper portion of the west front above referred to was rebuilt at this period. Although the work is much decayed, its character would lead to that belief. The restoration begun by Bishop Landel was completed by Bishop Wardlaw (1404-40). He improved the interior by the introduction of fine pavements in the choir, transept, and nave. He also filled the windows with stained glass.
Of the minor works of the cathedral almost nothing remains. There are a few flat tombstones with inscriptions[24] still legible, but of the tombs of Bishops Gameline, Lamberton, and Walter Trail not a vestige is left. Winton, who saw these tombs, the last having been built in his own time, thus refers to them in describing the death of Lamberton.
“ ... In the north half of the new kyrke- Cathedral, an arch he gert men wyrke, Now seen betwene Tombis twa, Of Gamyle the eastmast is of tha. And, in a space that was levyd (raised), Be-twene the Pulpyte and his Hevyd (head). Ane Arche of fayre werk and of fyne The Byschape Waltyr gert make syne. Under that tomb now lyis he. Thus lyand ar thai Byshapys thre On the north half of the Hey Kyrk (High Kirk) In Tombys that themselves gert Wyrk.”—(B. VIII., cxxiii.)
On the north side of the nave, near the west end, there still remains a built tomb, empty and desecrated, with slight indications of what was a stately monument in the wall. Of seventeenth century flat stones a large collection is gathered and preserved in the chapter house. Fig. 452 shows one of these. Against the north wall of the nave, on the outside, there are three square foundations (see Plan). Two of these may possibly be the foundations of a porch.
The cathedral was in a very ruinous state when Martine wrote (1685). Apparently the north half of the west gable fell in his time, and, considering the sudden wrench to the structure caused by this catastrophe, had the remaining half not been a good piece of masonry, it might easily have followed.
Fifty years before Martine wrote, when Spottiswoode was archbishop, in 1635, the restoration of the cathedral was provided for. The rents and fruits of the benefice, except a small sum reserved for the archbishop, were to be applied for “building and repairing the cathedrall,” until the same “be perfected and finisht.” “And the church being finished then and no sooner,” the archbishop and his successors were to have the full privilege of the use of the rents, but subject to the upholding of the fabric. The structure would thus appear not to have been in a very ruinous state at that time. Nothing appears, however, to have been done, and the work of destruction was continued, and soon reduced the church to nearly its present condition.
ST. MARY’S CHURCH, Kirkheugh, St. Andrews.
This church is situated between the cathedral wall on the north-east and the sea (see C, Fig. 457). It was entirely lost sight of till the year 1860, when the foundations were exposed. Little else remains except the foundations. The east wall rises about 3 feet above the ground, and the other walls run from nearly level with the surface to about 2 feet in height. The structure (Fig. 460) consisted of a nave, transepts, and chancel. The nave and chancel do not coincide in their orientation. There was probably a low central tower supported on four arches, with a stair to the tower at the north-west corner, where the foundation of what appears to have been the stair turret is traceable. The remains of a bench are visible in the north transept. The chancel is the best preserved portion, and is of the first pointed period. It has a base all round, including the buttresses, of which those at the north-east corner have disappeared. There has been a narrow splayed doorway on the north side. A projecting piece of masonry in the south wall may have been a sedilia. A large square of masonry, 11 feet by 4 feet 4 inches, at the east end suggests the position of an altar. There is an early slab in the chancel, carved with a cross, set on steps, and a sword beside it. Another monument, of a hog-backed type, lies to the north of the nave. The existence of other stones at further distances indicate this as the position of an ancient cemetery. The masonry of the chancel is finer than that of the nave and transept, but which is the earlier it is not possible to say with any confidence.
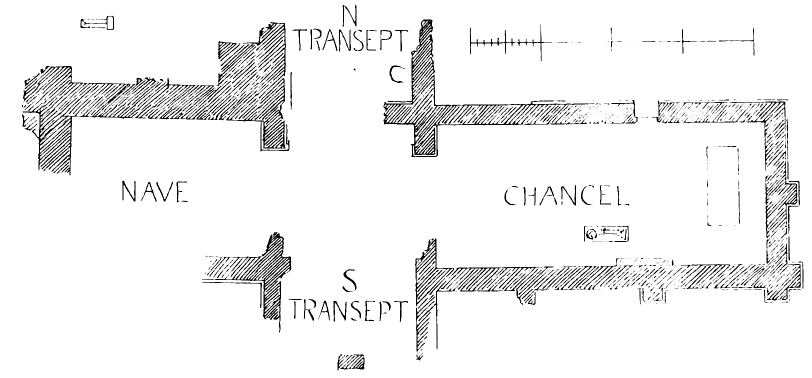
Fig. 460.—St. Mary’s Church. Plan.
The history of this chapel, with a descriptive account, will be found in the Proceedings of the Society of Antiquaries, Session 1860-61, Vol. IV. p. 82. The internal dimensions of the chapel are:—Length of nave, 27 feet; width, 18 feet 11 inches. Length of chancel, 46 feet 8½ inches; width, 20 feet 2 inches. Total length inside, 97 feet 11½ inches; outside, 105 feet.
ARBROATH ABBEY, Forfarshire.
The ancient town of Arbroath stands on the east coast of Forfarshire, and the massive ruins of its great abbey, as seen from the sea, rising above the houses of the town, present an image of decay and desolation.
The abbey was founded by King William the Lion towards the end of the twelfth century. It was richly endowed, and soon became one of the wealthiest and most powerful monasteries in the kingdom. The inmates were of the Tironensian order, and the first monks were brought to Arbroath from Kelso Abbey.
King William, having been taken prisoner at Alnwick in 1174, was confined at Falaise, in Normandy, but regained his liberty, and returned to Scotland, in 1176. Immediately on his return he proceeded to found the Abbey of Arbroath, which he dedicated to Saint Mary and St. Thomas à Becket. The latter had been murdered at Canterbury only four years before, and it is doubtful whether King William was attached to his memory by personal friendship or by sympathy with the saint in his opposition to the King of England.
By the year 1178 part of the church was ready for dedication. William the Lion died in 1214, and was buried in the east end of the edifice, which was then finished. Shortly afterwards the south transept was sufficiently well advanced to admit of the burial within it, before the altar of St. Catherine, of Gilchrist, Earl of Angus. On the 18th of March 1233, during the time of Abbot Ralph de Lamley, the church was dedicated. The time occupied in the erection and completion of the structure was thus a little over fifty-five years, and when its dimensions are considered, it will be found in comparison with other churches to have been carried on with great rapidity.
The above dates are useful as indicating the progress of the transition and pointed styles in Scotland. The choir and transept, although still retaining a few reminiscences of the transition in the round arches interspersed among the pointed arches, are essentially first pointed in style. The retention of the round arch here, as elsewhere in Scotland, is a common feature throughout the whole course of Gothic art. In the west doorway, and also in the gallery over it, there are distinct elements of transition work; but the external and internal windows of the gallery, and the main features of the towers, are decidedly first pointed in style. Possibly the west doorway and gallery were begun at an early stage of the building, and the west end, after being stopped for a time, was completed at a later date.
As showing the eagerness with which King William pushed on the buildings, Hollinshed mentions[25] that “the king came by the Abbey of Aberbrothoc to view the work of that house, how it went forward, commanding them that were overseers and masters of the works to spare for no cost, but to bring it up to perfection, and that with magnificence.”
The abbey church (Fig. 461) consisted of a choir of three bays, with side aisles and an aisleless presbytery; a nave of nine bays, with aisles and north and south transepts, with eastern aisles. There were two western towers, and one large tower over the crossing.
The following are the principal dimensions of the edifice:—
Length (external measurement from east to west, not including buttresses), 293 feet.
Breadth (external measurement from north to south, not including buttresses), 74 feet.
Length of transept (external measurement from north to south, not including buttresses), 147 feet.
Width of transept over walls (external measurement from east to west, not including buttresses), 54 feet.
Considerable portions of these different divisions of the edifice still remain, but the greater part of the north side of the choir, the north transept and nave, and almost all the piers and pillars have been swept
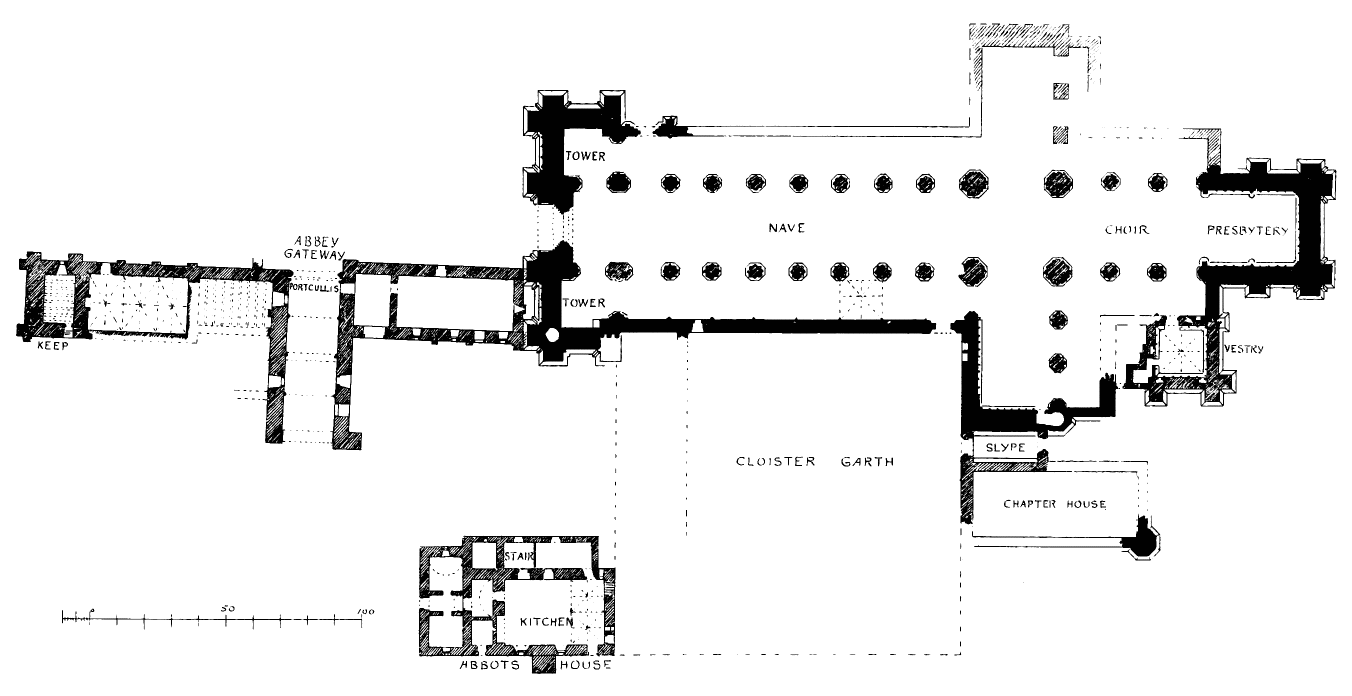
Fig. 461.—Arbroath Abbey. Plan.
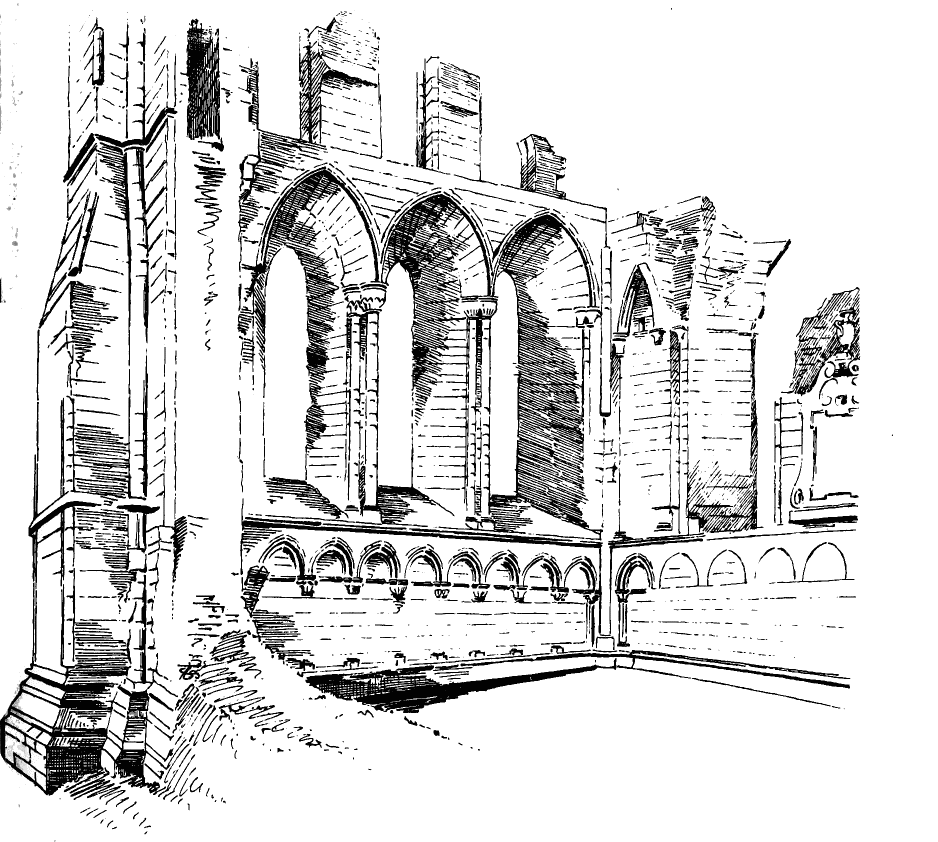
Fig. 462.—Arbroath Abbey. Interior of East End.
away. Beginning at the east end, the eastern wall (Fig. 462) is entire for nearly half its height, having an arcade below, and three lancet windows above, with the lower portions of an upper row of similar windows. Somewhat less of the return wall of the south side of the presbytery, which comprises two bays, remains, and adjoining it is the sacristy (Fig. 463), a late building in a fair state of preservation. The end wall of the south transept is almost complete, together with a considerable portion of the west wall of the transept (Fig. 464.) This, being the best preserved portion of the structure, gives a good idea of the grandeur of the church. The whole of the south wall of the nave remains, showing a row of windows and indications of the groining of the aisle (Fig. 465). The main or centre aisle was not vaulted, but covered with a wooden roof. Most of the bases of the pillars of the nave
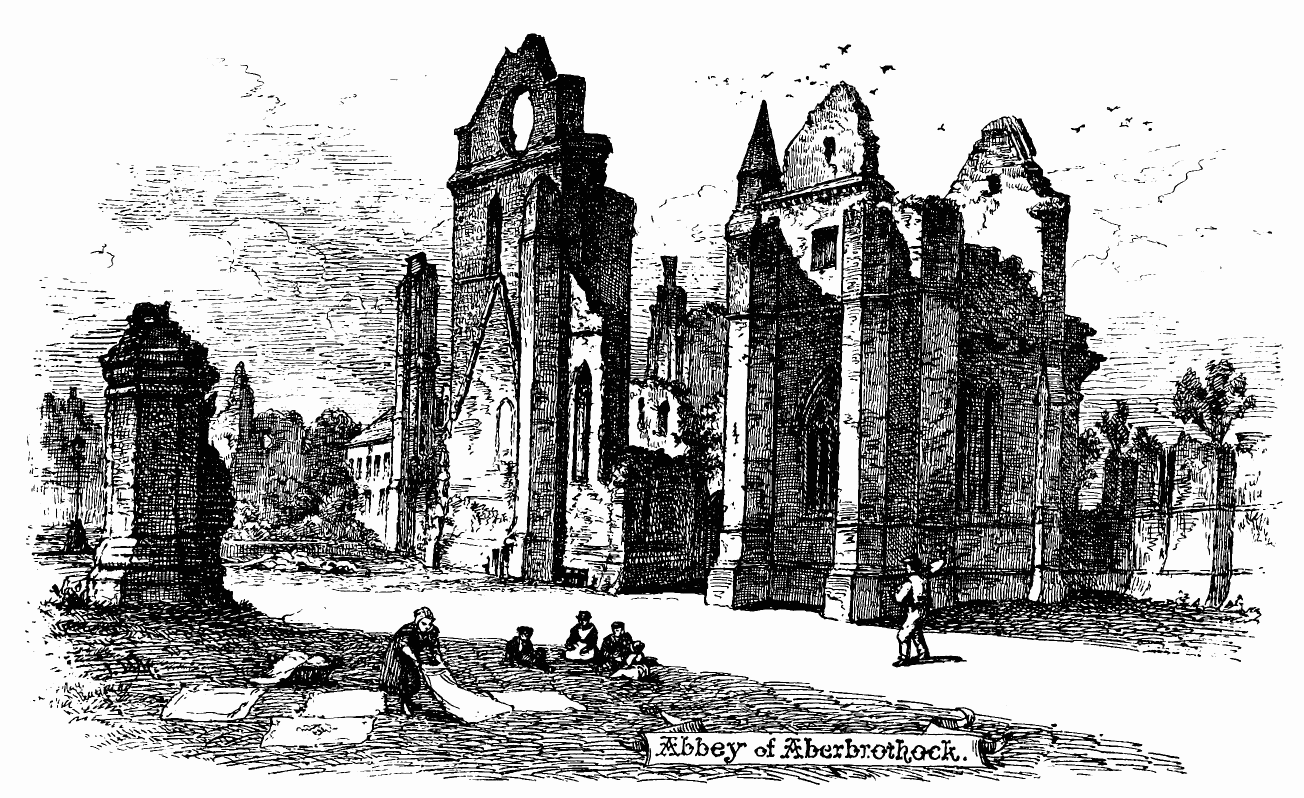
Fig. 463.—Arbroath Abbey. View from South-East. (From a Drawing by the late Mr. Michie, artist.)
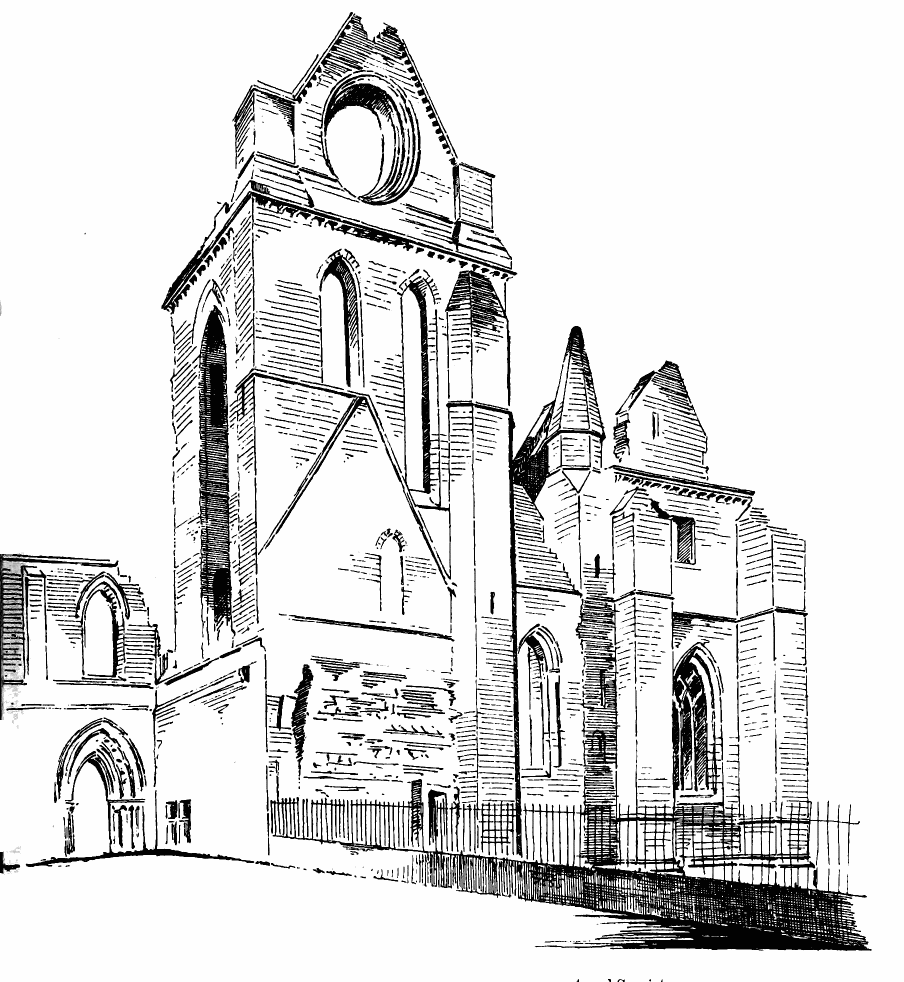
Fig. 464.—Arbroath Abbey. South Transept and Sacristy.
are in position, as are also the foundations of the north transept. The fragment of the west end with the two towers left standing (Fig. 466) is very striking, and impresses one with the sense of bold, vigorous work rather than of refinement of detail, although there is also a mixture of both, of which the west doorway (Fig. 467) is an example. It is round arched, and its outer order, if it may be so called, extends inwards for about five feet, unadorned as a bold and plain tunnel arch, having a
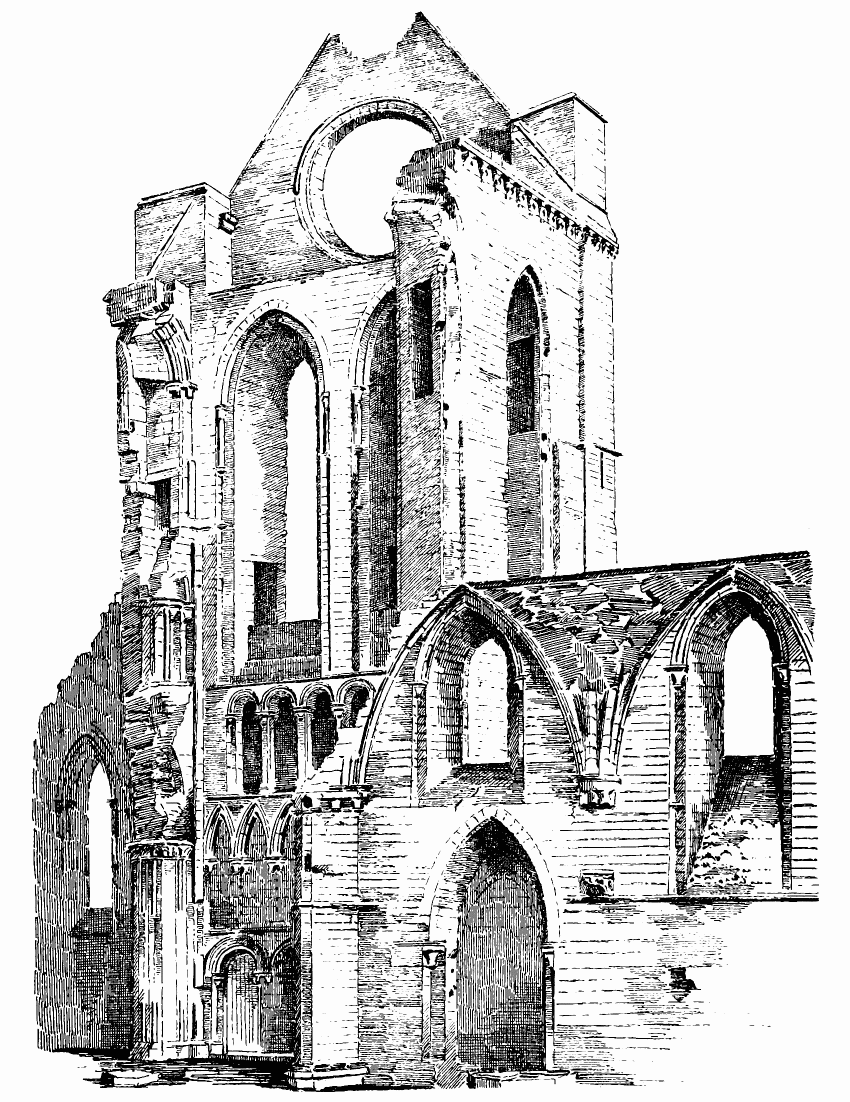
Fig. 465.—Arbroath Abbey. Interior of Nave and South Transept.
pointed arch in each ingoing. It then becomes shafted and richly moulded, after the transition manner. This arrangement, while it gives a fine shadow under the arch, has a feeling of rudeness, which, to a considerable extent, characterises the whole west front. There is a remarkable resemblance in the decoration of this doorway to that of the doorway in the porch of Lerida Cathedral, Spain, supposing the tunnel arch of Arbroath away, and the moulded part brought forward to the face of the wall (Fig. 468), as is the case at Lerida (Fig. 469.) In both instances the outer enrichment of the zig-zag ornament is separated by a few mouldings from a large bead enriched at regular intervals by a ring
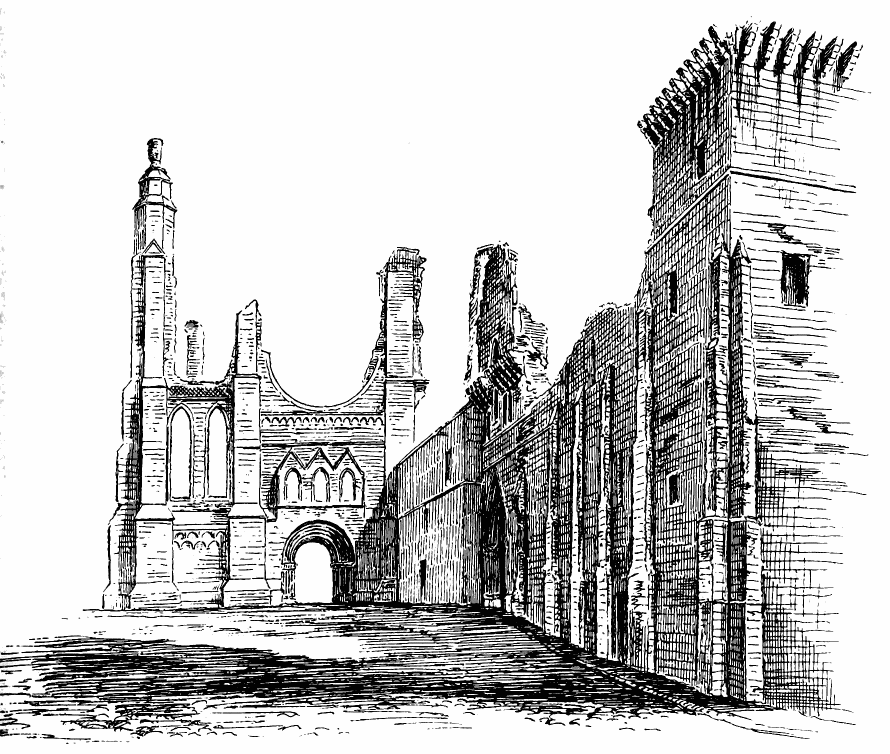
Fig. 466.—Arbroath Abbey. West End of Church and North-West Tower.
round the bead. The inner mouldings at Lerida are further enriched, while at Arbroath the orders are simply moulded; but the sequence of the first two orders of enrichment is interesting from its occurring in two buildings probably erected at about the same time and at such a great distance apart. A similar ring ornament, on a large scale, is also to be seen in a doorway at Lamington, Lanarkshire,[26] where it is likewise used along with the zig-zag, but there the ringed order is the outer enrichment.
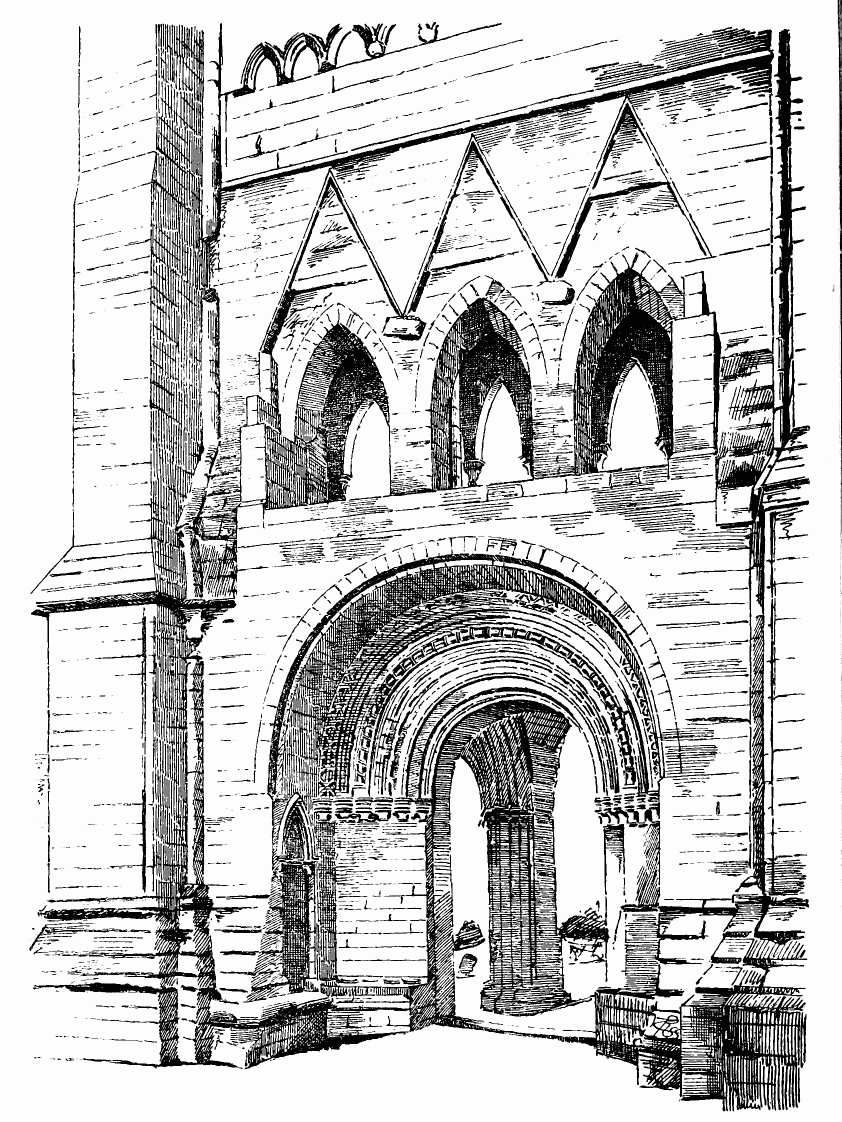
Fig. 467.—Arbroath Abbey. West Doorway and Gallery over.
The rude appearance of the west front, to which we have referred, is increased by the removal of the outer part of a gallery which existed over this doorway. The inner part of this gallery still remains, and a
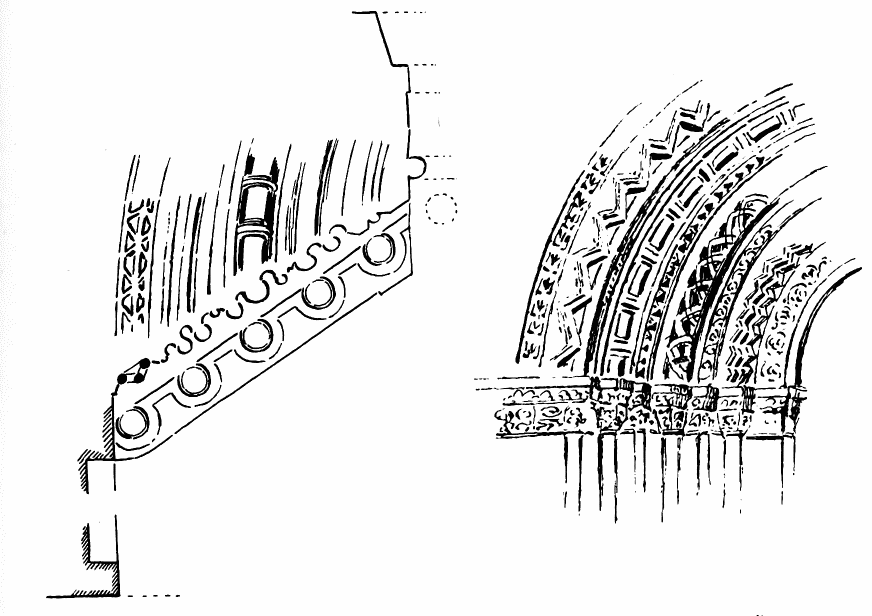
Fig. 468.—Arbroath Abbey.
Jamb and Arch Mouldings of West Doorway.
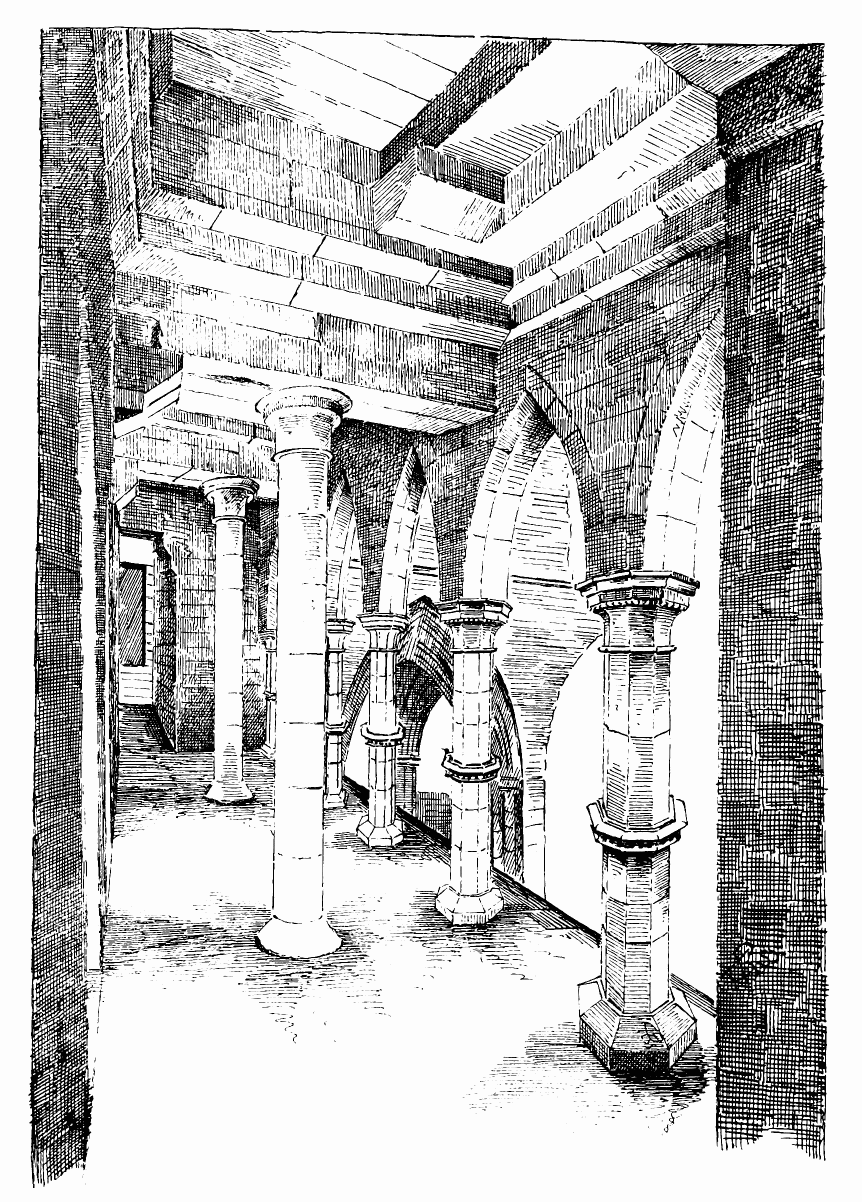
Fig. 469.—Larida Cathedral.
Doorway of Porch.
(From Street’s Spain.)
view and plan of it are given (Figs. 470 and 471). From these it will be seen that within the great thickness of the wall (20 feet 3 inches) a chamber of considerable size has been obtained, which opens into the nave by six pointed arches (Fig. 472), and to the outside over the doorway by three arches (see Fig. 467). As already stated, the original outer features are gone, and only the rugged skeleton remains. It is quite obvious from Fig. 467 and from the Plan (see Fig. 471) that three gablets projected outwards from the wall for a distance of about 4 feet, supported on two intermediate shafts (marked X X), and that the gallery was closed in at each end with walls or haffits, both of which still in part remain. It is thus apparent that we now see the west front robbed of its most unique features, and the bare masonry exposed, which was never meant to be seen. This gallery was reached by a long passage at each end from stairs in the angle buttresses. It probably was a gallery for an orchestra, and it would also be suitable as a pulpit from which to address an audience in the open air. As above mentioned, it is probable that this part of the building was erected at two different times, the west doorway and some of the pillars of the gallery being in the early transition style, while the triple windows to the front and the six-light
Fig. 470.—Arbroath Abbey. Gallery over West Doorway.
arcade towards the interior are in the first pointed style. When the gallery was completed in the first pointed period, the floor space was enlarged by extending it to the front, hence the necessity for the deep tunnel arch over the west doorway. The pointed arches in the ingoing also indicate the first pointed period.
Above this gallery there was an immense circular window, of which only a portion survives.
The western towers opened with arches into the north and south and central aisles (see Fig. 472), but only the north tower retains its massive pier and arches. Of the south tower nothing but the foundation of the pier exists.
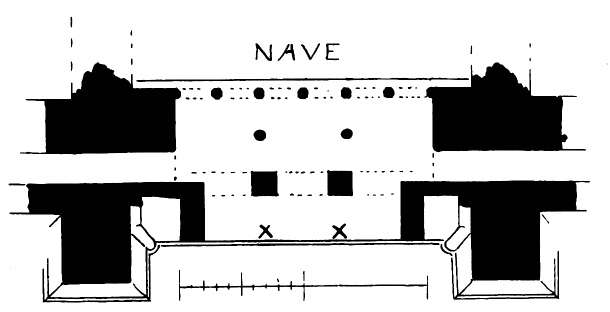
Fig. 471.—Arbroath Abbey. Plan of Gallery over West Doorway.
The south wall of the transept (see Fig. 464) is comparatively plain on the outside, merely the upper part being visible above the dormitory roof. The façade presents two plain lancet windows, one very much shorter than the other to admit of the before-mentioned roof, and above the lancets a large wheel window occupies the gable. The interior of the transept (Fig. 473) is a very grand design in the early pointed style. The lancets are splayed to a great width in the interior with banded nook shafts on the sconsions, and arched above in the simplest manner without any mouldings. Beneath the lancets there is a round arched open arcade having a passage behind it, and beneath this two tiers of wall arcades with pointed arches, the central arcade being very acutely pointed, and the lower one not so decidedly pointed, and with trefoil cusps in the arches. A staircase in the south-east angle of the transept gave access to the dormitory by the door which is seen built up on the outside (see Fig. 464). This staircase also leads to the various passages in the thickness of the walls shown in Fig. 473. The doorway leading from the church to this stair (Fig. 474) ranges with the lower pointed arcade, and is round arched. The west return wall of the transept is very bold and grand, as seen from the interior (see Fig. 473). The lower arcade of the south end is continued along the west wall, and above this two
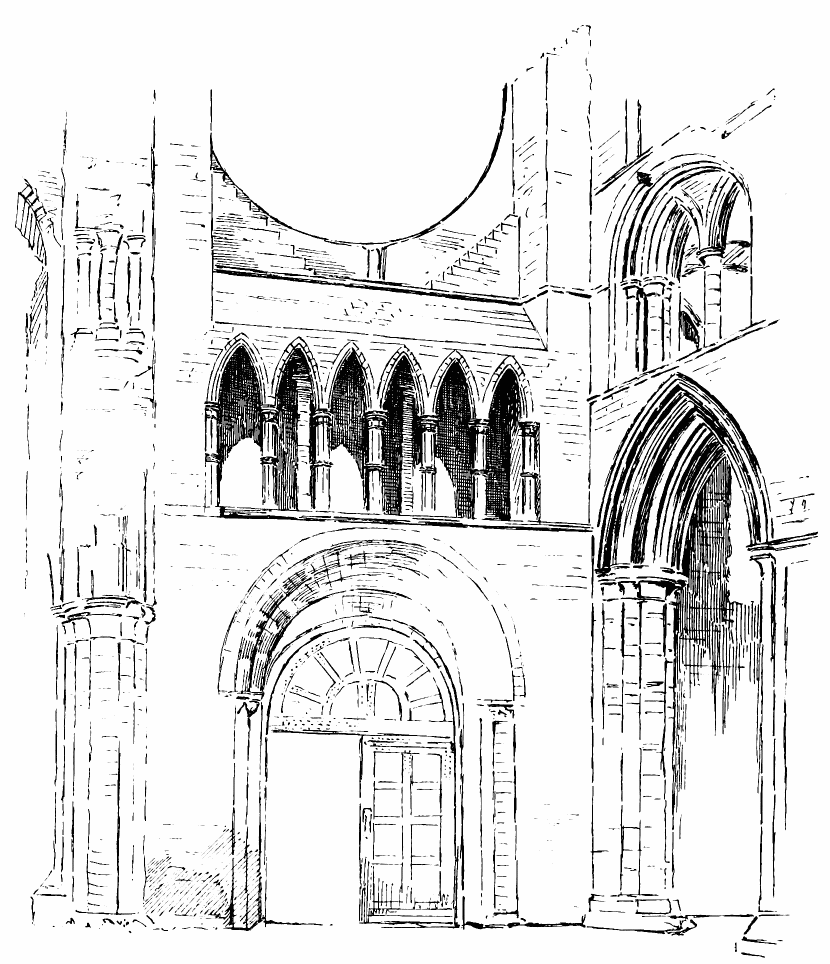
Fig. 472.—Arbroath Abbey. Interior of West End.
(From a Sketch by Mr. T. S. Robertson, Dundee.)
windows widely splayed, and having nook shafts on the sconsions, rise to a great height and are finished with moulded circular arches in the interior and pointed lancets in the exterior. All the lofty windows in the south transept have passages on two floors. The upper passage running along this wall must have been connected with some kind of bridge thrown across the windows. There are indications of rests for beams doubtless connected with this arrangement, which would probably
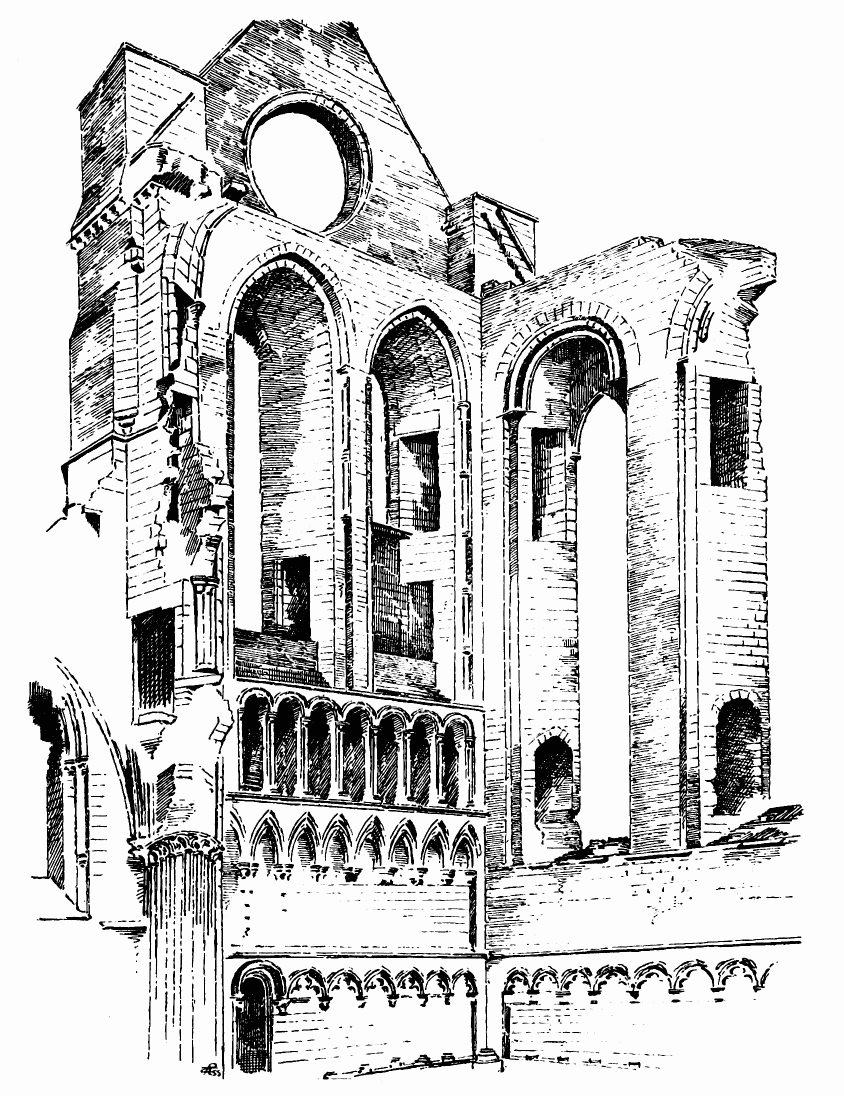
Fig. 473.—Arbroath Abbey. Interior of South Transept.
be of a temporary nature. The transepts had chapels on the east side. The respond of the great arcade against the south wall (see Fig. 474) is beautiful in detail. Above this there exist fragments of the responds of
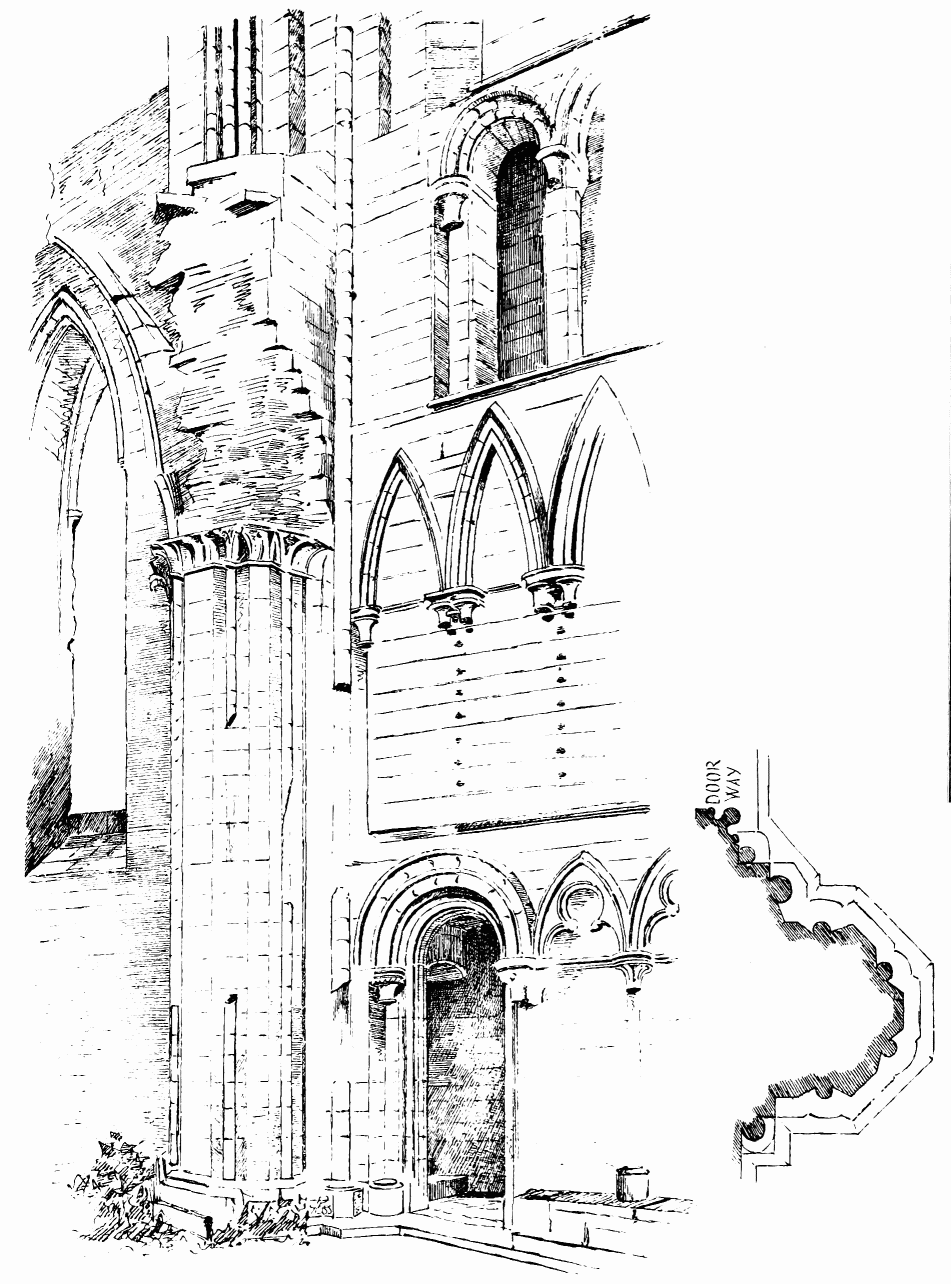
Fig. 474.—Arbroath Abbey. South-East Angle of South Transept.
the triforium story and the clerestory. All the above features of this part of the abbey point plainly to its having some lingering remains of transition style, retaining as it does some round arches along with the general pointed features of the design.
The sacristy or vestry was built by Abbot Walter Paniter between 1411 and 1433. It is a two story building, the ground floor having a groined ceiling still entire, but the upper room being roofless. Externally, this structure is severe and simple in style (see Fig. 463), while in the interior there is considerable richness of ornament, with details of a somewhat rude kind. It contains many features which identify it as work of the fifteenth century, such, for example, as the caps of the shafts of the doorway (Fig. 475). The sacristy is in a good state of preservation.
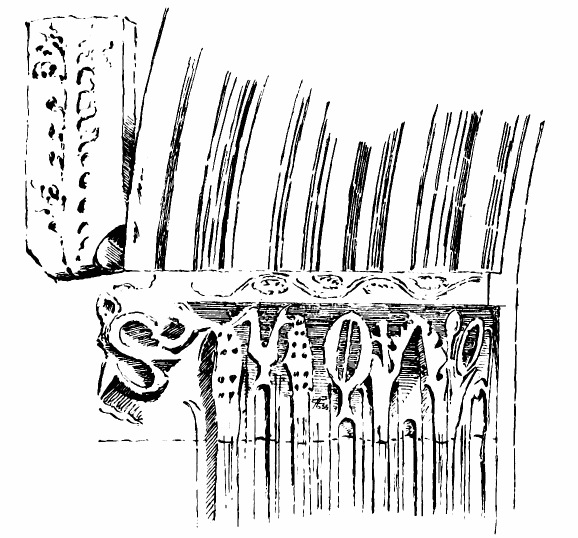
Fig. 475.—Arbroath Abbey. Caps of Doorway.
Of the conventual buildings only fragments now remain. An octagonal turret (see Fig. 461) marks the south-east corner of the chapter house with the south and east return walls, and adjoining the south transept is the slype, the walls of which determine the other walls of the chapter house. On the wall of the south transept is clearly seen the mark of the dormitory roof, with the door between the church and dormitory now built up.
A range of erections, and a lofty wall which formed the northern enclosure of the abbey precincts (Fig. 476), extend westwards from the church, in a line with the south aisle, for a distance of about 190 feet. This north wall, and a portion of the west wall proceeding southward from it, are all that remain of the extensive enclosure of the abbey, which is
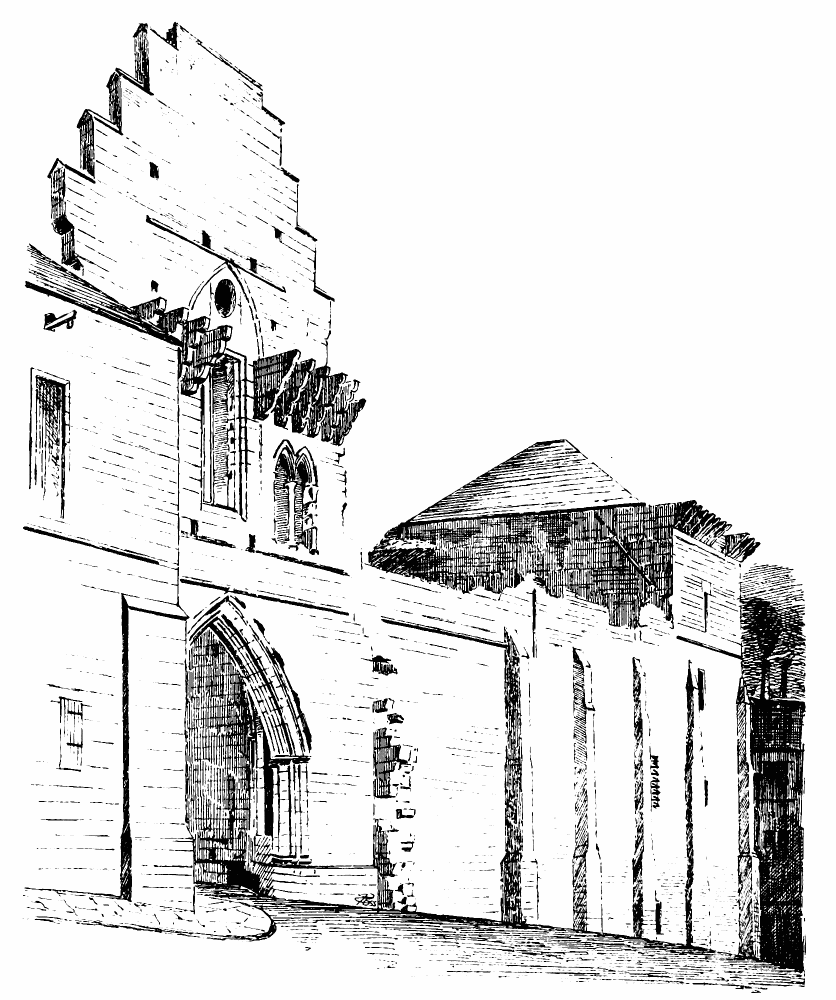
Fig. 476.—Arbroath Abbey. North Enclosing Wall and Gateway.
said to have been of great height, and to have extended 1150 feet on the east and west, 760 feet on the north, and 480 feet on the south. There were great towers at the angles and entrance gateways on the north, and at the south-east angle. In the centre of the existing north wall is the portcullis entrance gatehouse, which is about 24 feet wide, with a vaulted enclosure about 65 feet long. The front wall (Fig. 477) is almost entire, and
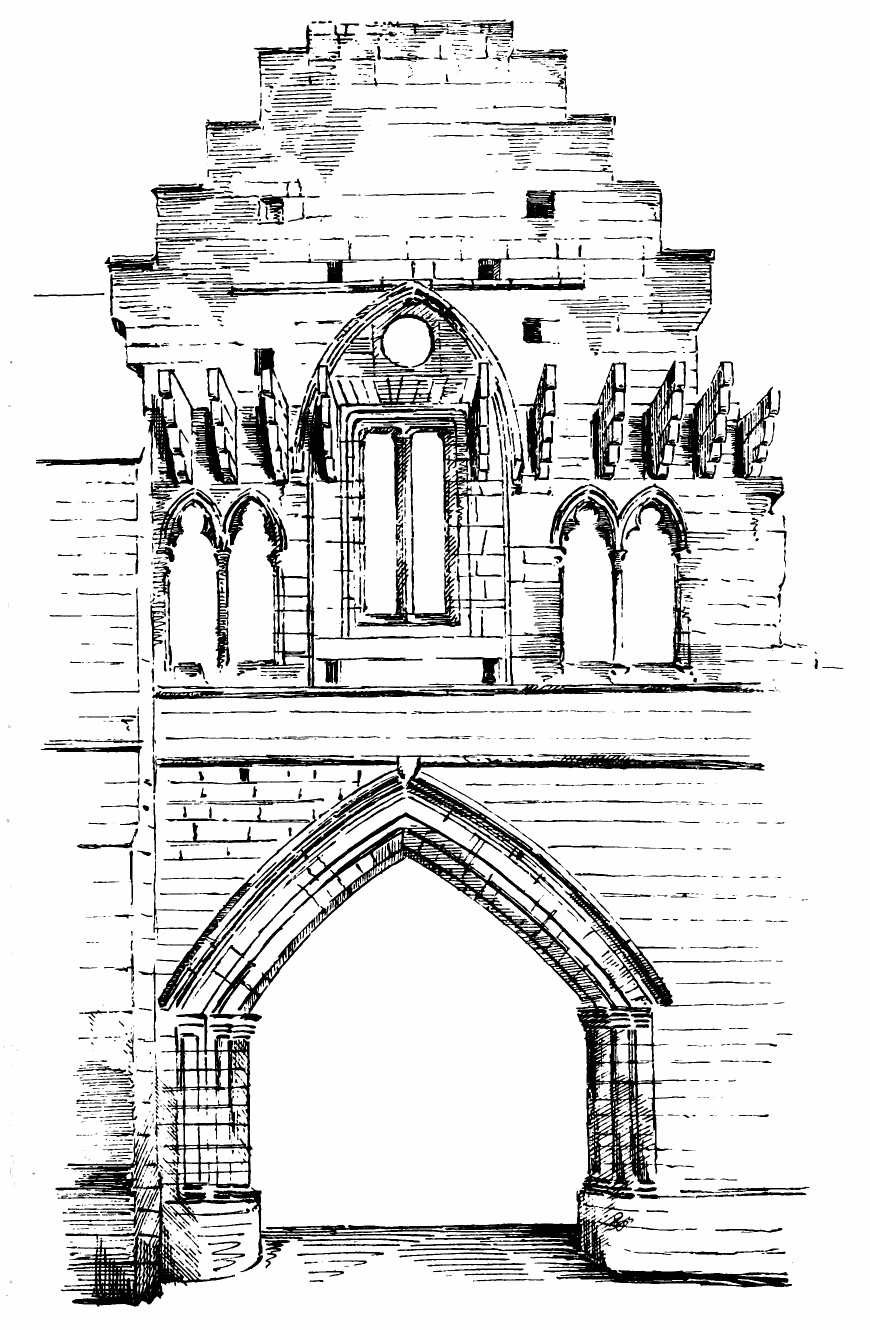
Fig. 477.—Arbroath Abbey. Front of North Gatehouse.
the upper floor window is crossed by the corbels which carried the movable wooden hoarding which was erected over the gateway when required for its defence. The side walls are entire, and show remains of the groined roof and strong gates for defence. The roof and gates were destroyed by the Town Council in 1800. At the western extremity of the north enclosing wall (see Figs. 466 and 476) there exists a large square tower, three stories in height, in the inside, but four stories on the outside, owing to the fall of the ground. The two lower floors are round vaulted, the upper vault having ribs, with a door of access from the precinct secured with a sliding bar. The upper floors (see Fig. 461), which were living apartments, were reached by a high door, and only communicated with the floors below by means of a trap, as in the case of many of the pele towers. The two upper floors, which contained fireplaces and windows with stone seats, are connected with a wheel stair in the north-west corner. The cape house on top is said to have been removed during this century. This tower formed the north-west corner of the abbey precinct.[27]
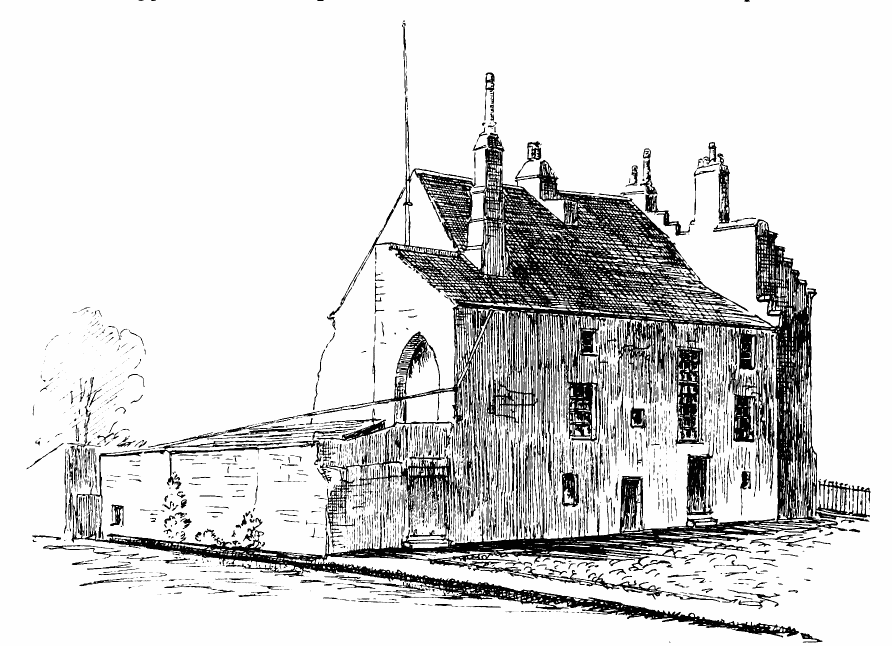
Fig. 478.—Arbroath Abbey. Abbot’s House from North-East.
(From a Sketch by Mr. T. S. Robertson.)
The building adjoining the tower to the east was called the Regality Court-house. It entered from the street, and was about 40 feet long by 18 feet wide, and had a groined ceiling. The next apartment running up to the gateway entered from the precinct. It was about 28 feet long, and had a barrel vault, with massive splayed ribs similar to those of the tower. The range of buildings between the gateway and the church are of two stories, the lower story having a groined ceiling.
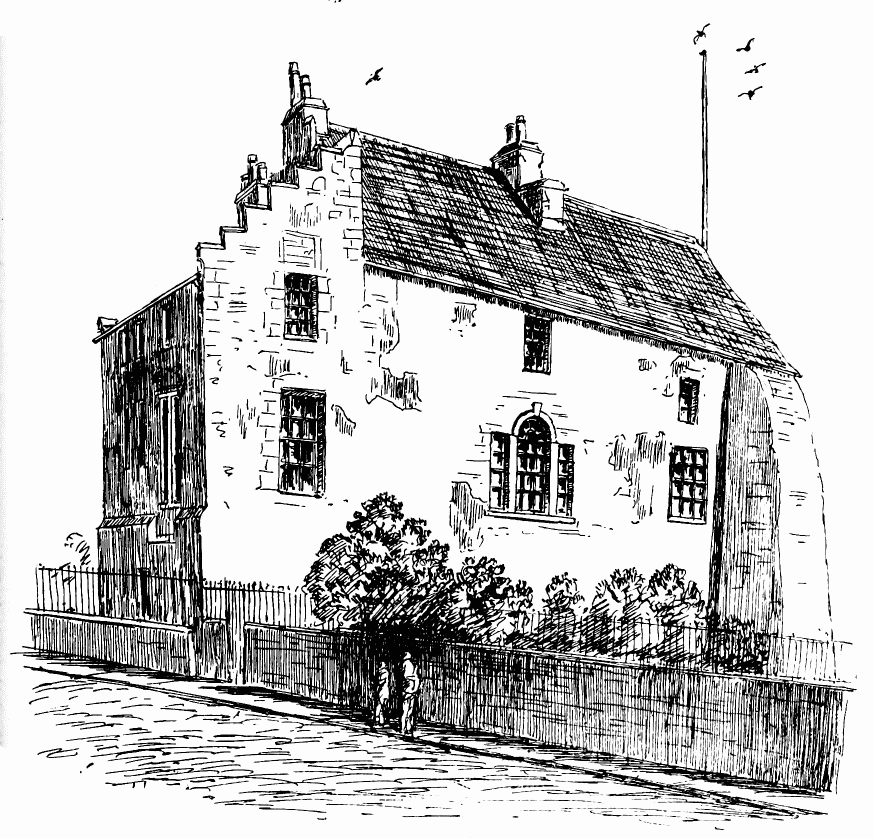
Fig. 479.—Arbroath Abbey. Abbot’s House from South-West.
(From a Drawing by Mr. T. S. Robertson.)
One of the most interesting and best preserved buildings is the abbot’s house on the south side of the cloister (see Fig. 461). It is three stories high, the two upper floors being converted into a modern private dwelling-house (Figs. 478 and 479). Having been used at one time as a thread manufactory, the house has been altered externally and spoiled of its ancient internal fittings, with the exception of two fine carved panels, one representing the Virgin (Fig. 480), and the other a large Scotch thistle (Fig. 481). The ground floor contains the kitchen—a fine apartment with central pillars supporting a groined roof—with a large arched fireplace in the west end. The other offices connected with the kitchen are all vaulted. The house is extremely picturesque and valuable, being the best preserved abbot’s house in Scotland.
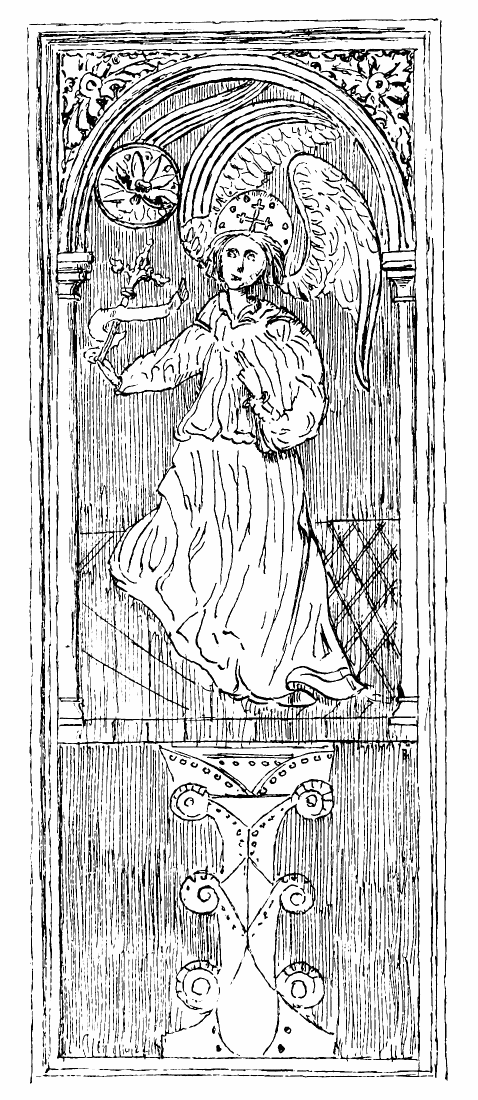
Fig. 480.—Arbroath Abbey.
Carved Panel in Abbot’s House.
(From a Drawing by Mr. T. S. Robertson.)
During the 350 years of the existence of Arbroath Abbey many events happened entailing changes in the buildings. Thus, in 1272, a great fire occurred in the town, in which the abbey suffered. In particular the north-west tower is supposed to have been partly wrecked, and to have been rebuilt and carried to a greater height than formerly, or, at least, higher than the other tower. Again, in 1350, a grant was made by William, Bishop of St. Andrews, to enable the repairs to be completed of the “almost irreparable injuries” the abbey had suffered “from the frequent assaults of the English shipping.”[28] In 1380 the church was again injured by fire. So serious was this conflagration that the monks had to be distributed among other religious houses till the roofs of the choir, nave, and transepts were repaired. In connection with the repairs there is preserved in the Chartulary an interesting contract between
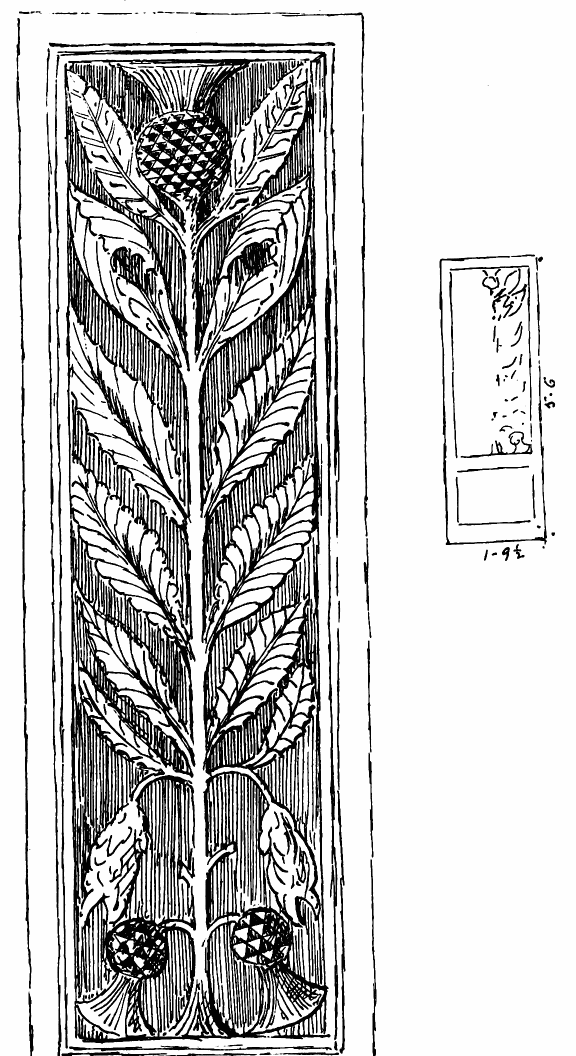
Fig. 481.—Arbroath Abbey. Carved Panel in Abbot’s House.
(From a Drawing by Mr. T. S. Robertson.)
Abbot John Gedy and William of Tweddale, plumber, which is as follows:—
“This endentur beris wytnes that the yer of grace MCCCXCIIII. (1394-5), the xvi. day of the moneth of Feveryer, this cunnande (covenant) was made betwene Johnne, abbot of Aberbrothoe, of the ta part, and Wilyam Plumer of Tweddale, burges of the cite of Andirstoun (St Andrews), of the tothir part; that is to say, that Wilyam Plumer sal theke the mekil quer wyth lede, and guttyr yt al abowt sufficiandly wyth lede, for the quhilkis thekyn and gutteryn the abbot sal pay till him xxxv. marcis at syndry termys, as he is wyrkand; and of the xxxv. marcis, v. marcis sal dwel style in the abbotis hand quhillys the quer be thekyt and alurryt (battlemented) al abowyt with stane, and quhen it is allurryt about with stane he sal dycht it abowt wyth lede sufficiandly, as his craft askys; and quhen he has endyt that werk he sal be payt of v. marcis and a gown with a hude till his reuarde. Quhilk Wilyam Plumer sal fynd a man on his awn cost, and the abbot and convent a man alsua of thar cost quhil the werk be fullyly endyt. The abbot and the convent sall fynd al maner of gratht that pertenys to that werk quhil is wyrkande. Willam sal haf alsua for ilk stane fynyne that he fynys of lede iijd. (3 pennies), and a stane of ilk hynder that he fynys til his travel, and that day that he wyrkis he sal haf a penny till his noynsankys (luncheon).” The indenture was then cut into two parts, and one half given to each of the parties, after receiving the seal of the other party.[29] About fifteen months after the work was finished William granted a receipt to the abbot for £20 sterling, paid to him for the architectura magni chori, and in full of all his claims for purifying or fining the lead, for his nonesankys, and the gown with the hood, as specified in the indenture.
In 1470, and for a few years after, there were extensive repairs made, especially in connection with the roofs and other woodwork of the monastic buildings, and mention is made of the “building of our dormitory of new.”
The structures of the abbey do not appear to have suffered at the hands of the Reformers, but the revenues having become the property of the Hamiltons, and being probably appropriated to their private use, there were no funds to keep up the buildings, and hence they gradually fell into decay, and were freely used by the magistrates and towns people as a quarry. In 1580 the Duke of Lennox, Esme Stuart d’Aubigne, gave a grant to the Town Council,[30] to “tak away all and hail ye stainis, tymmer, and other pertinents of our house, ye dormitory in ye said Abbey.” This was for the purpose of supplying materials “for biggyn of ane kirk.” That work does not appear[31] to have been accomplished till ten years later, up to which time service was conducted in the lady chapel, “stripped of its altars and images.”
HOLYROOD ABBEY, Edinburgh.
The traditional story connected with the foundation and name of this monastery is well known—viz., that a rood or cross miraculously passed into the hands of King David I., and thus saved his life when attacked by a stag in hunting, in commemoration of which he erected an abbey to the Holy Rood. The abbey was founded by David I., and richly endowed early in the twelfth century, and building is said to have commenced in 1128. The house was colonised by Canons Regular of the Order of St. Augustine, brought from St. Andrews. Being so near the capital, the abbey became a favourite place of sojourn of the kings of Scotland, especially after the accession of the Stewarts to the throne. Robert III. and James I. lived in the abbey. James II. was born and resided there, and was buried in the church. James III. and James IV. stayed much at Holyrood, and the latter began the erection of a palace attached to, but distinct from, the monastery. The palace was extended by James V., and formed the chief scene of many of the incidents in Queen Mary’s reign.[32]
The abbey church was a structure of great size and of beautiful architecture. It consisted of the usual divisions, having nave, choir, and transepts, with aisles and probably a lady chapel to the east, two western towers, and a tower over the crossing. But of all that splendid structure there now only remain the ruins of the nave and one western tower. The abbey and palace were frequently attacked and burnt by the English, particularly under Hertford in 1544, and the abbey was again destroyed by Somerset in 1547. At the latter date the monks had left the abbey, and the invaders stripped the lead off the roofs of the buildings. These “visitations” seem to have led to the serious injury of the choir; but the choir and transept do not appear to have been completely ruined till after 1569. At that date, Adam, Bishop of Orkney and Commendator of Holyrood, stated to the General Assembly that “the Abbay Church of Halyrud house hath been these 20 years bygane ruinous, through decay of two principall pillars, so that none were assured under it ... he purposed to provide the means that the superfluous ruinous parts to wit the Queir and Croce Kirk might be disponed to faithfull men to repair the remanent sufficiently.”[33] The bishop’s proposal was apparently carried out, and the materials of the choir and transept were demolished and sold “to provide funds for converting the nave into the Parish Kirk of the Canongate.”
The two pillars referred to by the bishop as unsafe were probably the east pillars of the crossing, which are now removed, but the two west pillars still stand. They form the east end of the existing nave. Sir D. Wilson believes that, when the choir was taken down, the vault which contained the remains of the kings and queens of Scotland was built in the south-east angle of the nave, and their coffins transferred into it.
Holyrood Palace was the principal residence in Scotland of James VI. and Charles I. The latter took considerable interest in the church, and wished to restore it as the chapel royal. He had the west end re-edified, as the style of the architecture of the upper portion and the inscriptions thereon bear witness.
James VII. of Scotland (while Duke of York) lived for a considerable time in the palace, and had a wish to restore the church and make it the place of meeting of the Knights of St. Andrew. But his operations were disapproved of by the populace, and all the fittings were destroyed by the mob in 1688. The tombs of the royal family were, at the same time, desecrated, and the remains scattered over the pavement. After the middle of the eighteenth century an attempt was made to restore the nave, and the roof was covered with heavy stone flags. But the materials employed were too heavy for the old walls, and the new roof fell in 1768, drawing down with it the whole of the vaulting and clerestory. At the same time, the tombs of the kings were again pillaged, and Captain Grose describes having seen some of the remains exposed and defiled by the populace.
The nave (Fig. 482), which now alone survives in a ruinous state, consists of eight bays, the main piers of which are complete on the south side, but are only represented by two fragments on the north side. The vaulting of the south aisle also survives, but that of the north aisle is gone. The north wall of the aisle, however, still stands, and the east and west ends of the nave are restored. The north-west tower is still preserved, but its companion tower, which formerly stood at the south-west angle, was demolished when the palace was rebuilt in the seventeenth century. Some remains of the cloister are still observable on the south side of the nave.
The chief part of the architecture is of the first pointed period; but at the south-east angle, the doorway (Fig. 483), which led from the cloister into the nave, is of genuine, though late, Norman architecture. The doorway had a nook shaft on each side, the divided cushion caps of which survive. The arch is round, and contains two orders, both ornamented with varieties of zigzags. These orders are enclosed with a label, containing a double row of square facets and sinkings. Some alterations have taken place in the building adjoining the doorway. On the west side of it runs the wall of the south aisle, the roof of which rested on a ledge at some height above the doorway. Under this ledge are the windows of
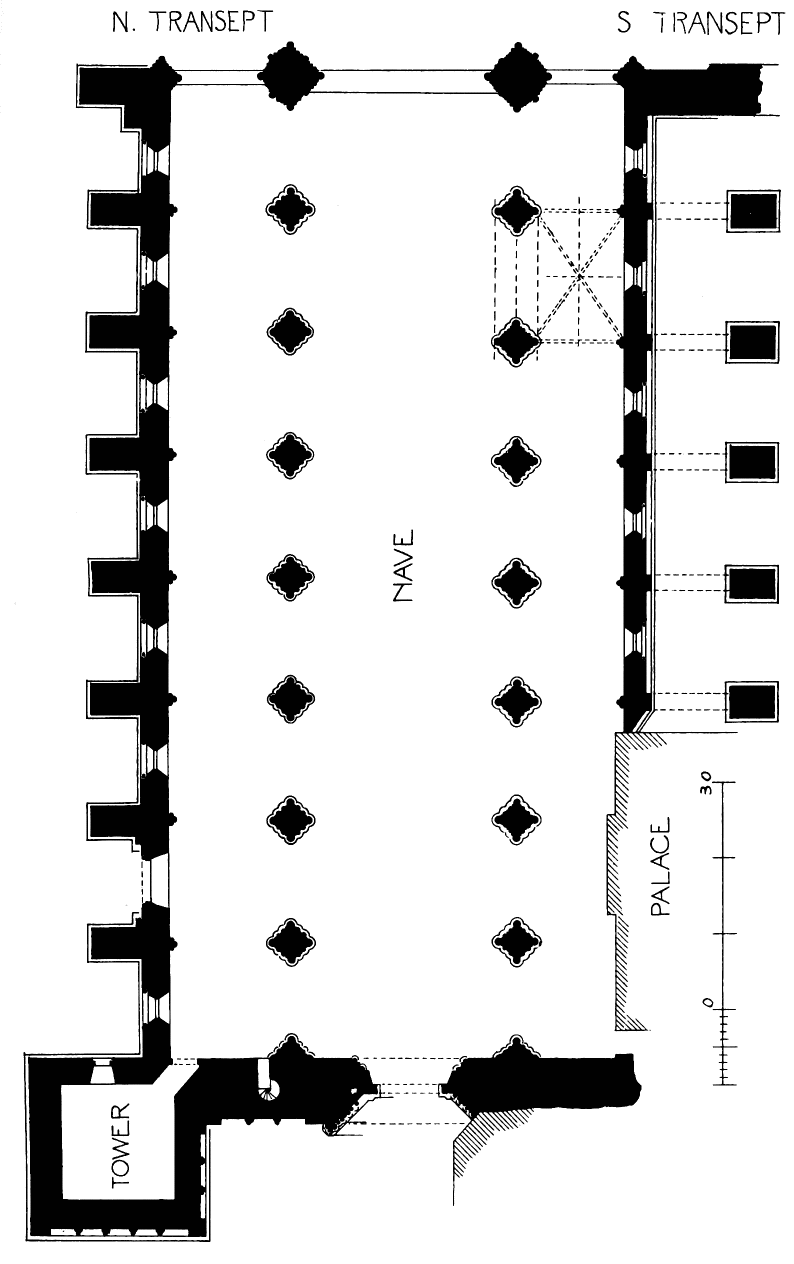
Fig. 482.—Holyrood Abbey. Plan.
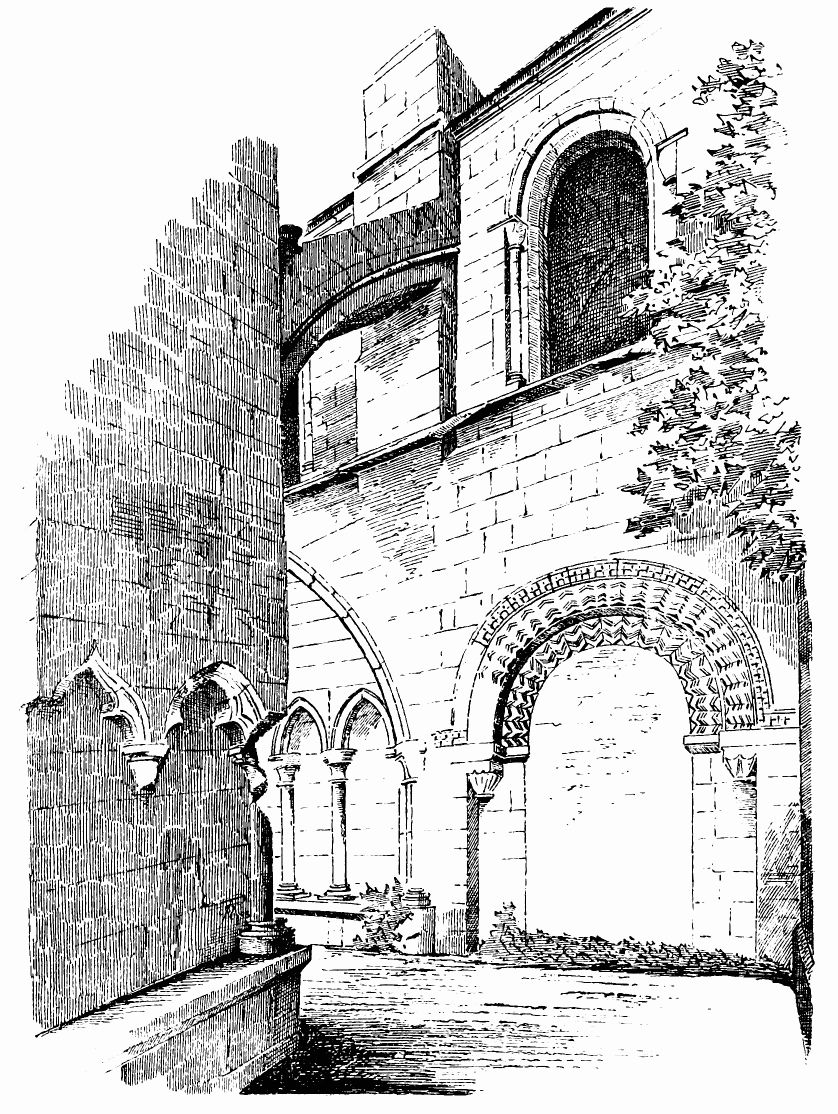
Fig. 483.—Holyrood Abbey. South-East Doorway.
the south aisle. Two of these windows, that over the doorway and the one to the west of it, are circular headed, and have a Norman character in their nook shafts and cushion caps. These windows are, however,
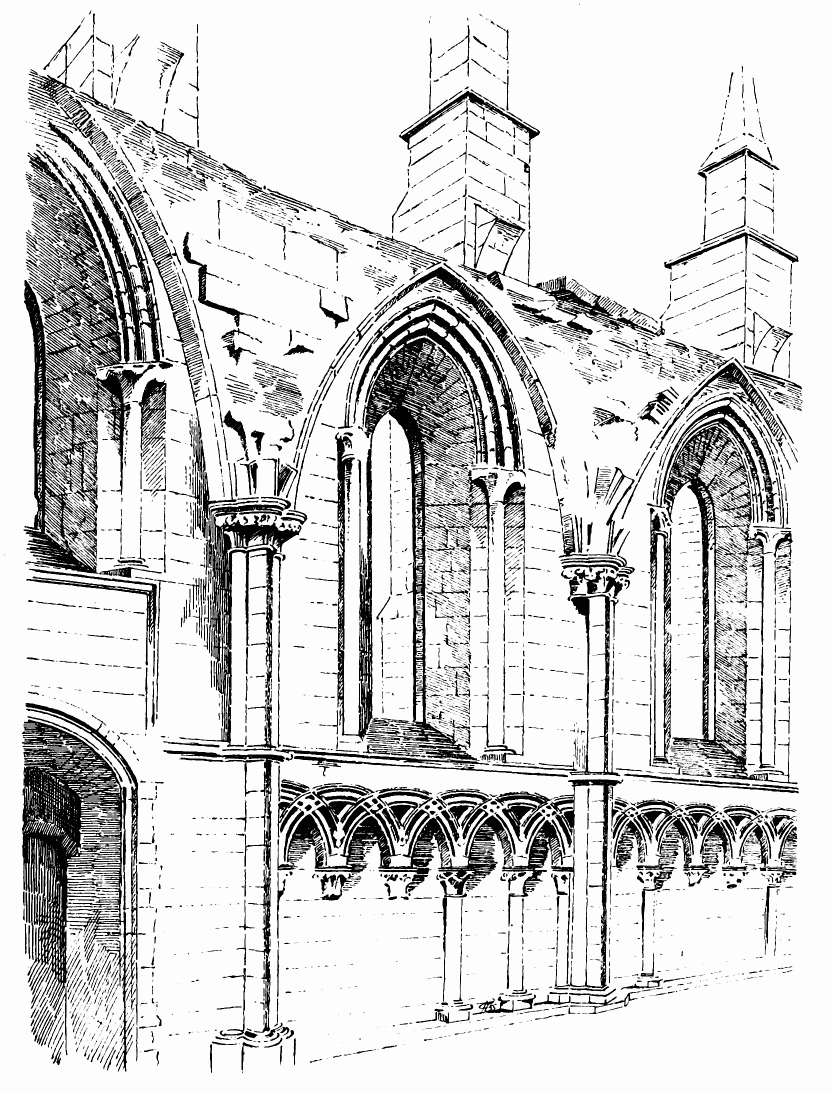
Fig. 484.—Holyrood Abbey. North Aisle.
restorations, probably constructed in imitation of Norman windows which existed there originally. It will be observed that the inner order of the arch contains two reprises wrought on the stone, which were evidently the ends of two simple pieces of tracery springing from a central mullion. This form of design shows that the construction was undoubtedly of a late period. Besides, the sconsions of these windows are wrought with an obtuse nook containing a shaft, so as to correspond with the other first pointed windows of the south aisle. It is not improbable that the choir was built before the nave, and was of Norman work. This supposition may account for the Norman work found in the first bay of the nave, which may have been erected in connection with the choir and crossing.
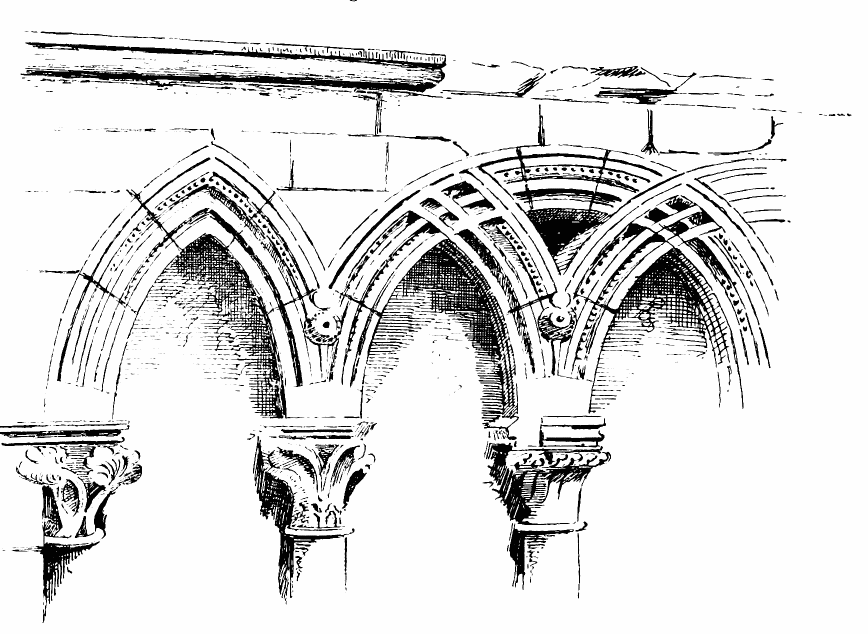
Fig. 485.—Holyrood Abbey. Arcade in North Aisle.
The oldest part of the nave, after the south-east doorway, is the wall of the north aisle (Fig. 484). The responds opposite the piers are very bold. Each consists of a central shaft, with sharp edge to the front, and a round shaft on each side of it. The responds have rounded abaci and caps all richly carved with foliage, and a moulded band in the centre. The lower story of the wall contains an arcade of interlacing arches springing from single shafts, the caps of which have square abaci and very rich foliage (Fig. 485). The arch mouldings are flat, and contain a quantity of small nail-head ornament between the rolls. The windows above the arcade are single lancets—one in each bay (Fig. 486.) On the exterior the lower part of the wall is
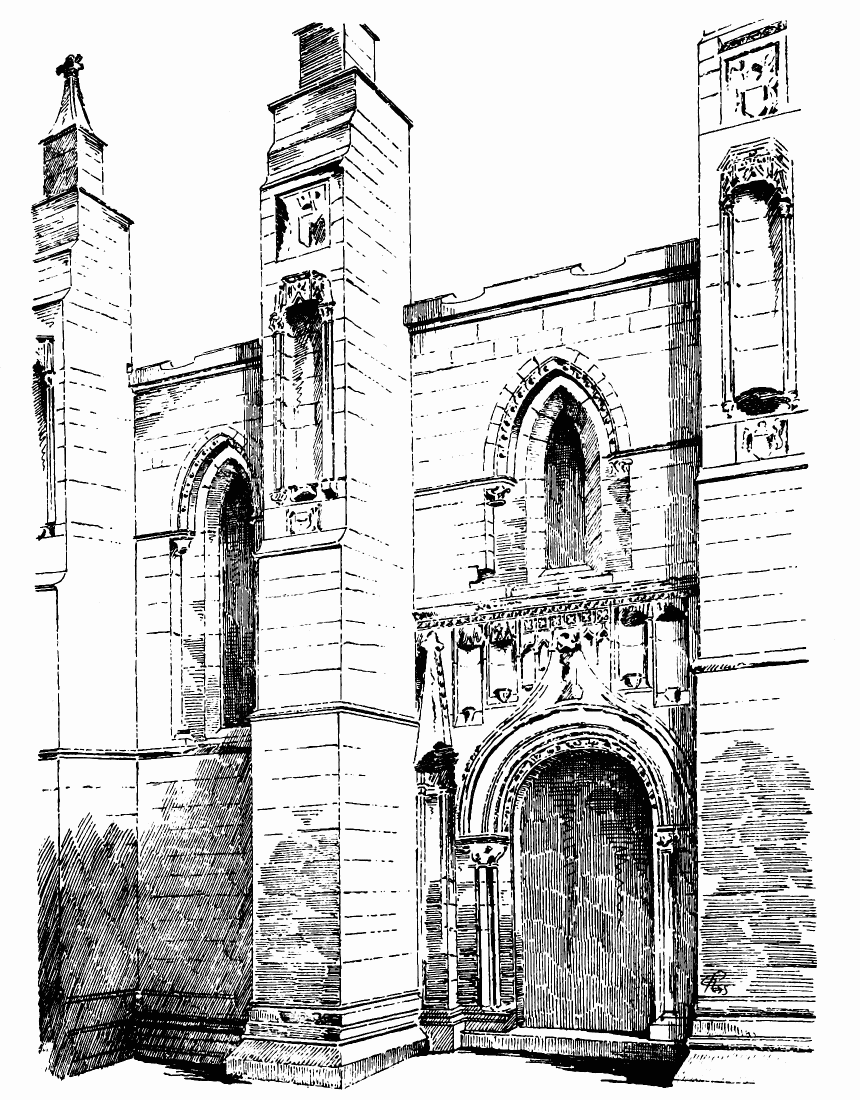
Fig. 486.—Holyrood Abbey. North Doorway and North Side of Church.
plain, and each lancet has a pair of nook shafts, with simple cap, having a square abacus. The arch head is in two orders, both splayed, the outer order having the splay enriched with a series of plain ball
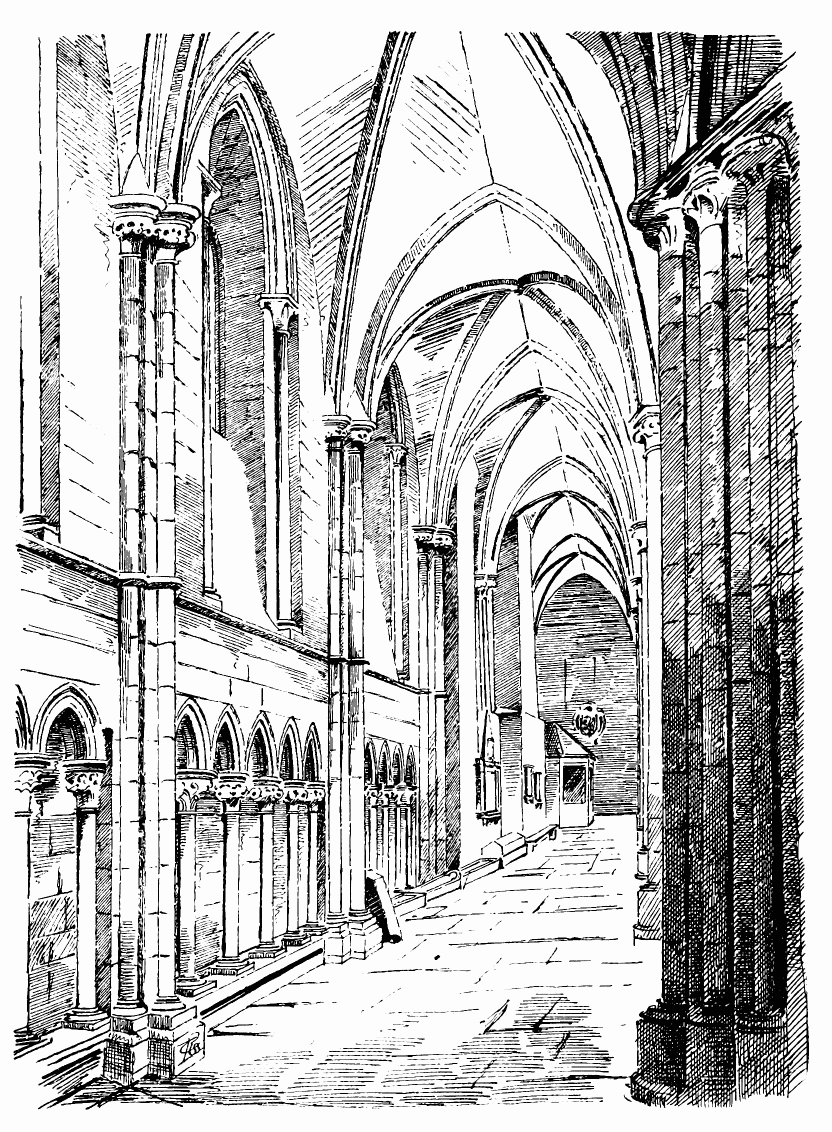
Fig. 487.—Holyrood Abbey. South Aisle.
ornaments. In the interior (see Fig. 484) these windows show a plain splayed ingoing, the inner sconsion being formed into an obtuse nook, containing a bold shaft, with cap spreading its foliage widely so as to fill up the obtuse angle. The arch contains bold first pointed mouldings.
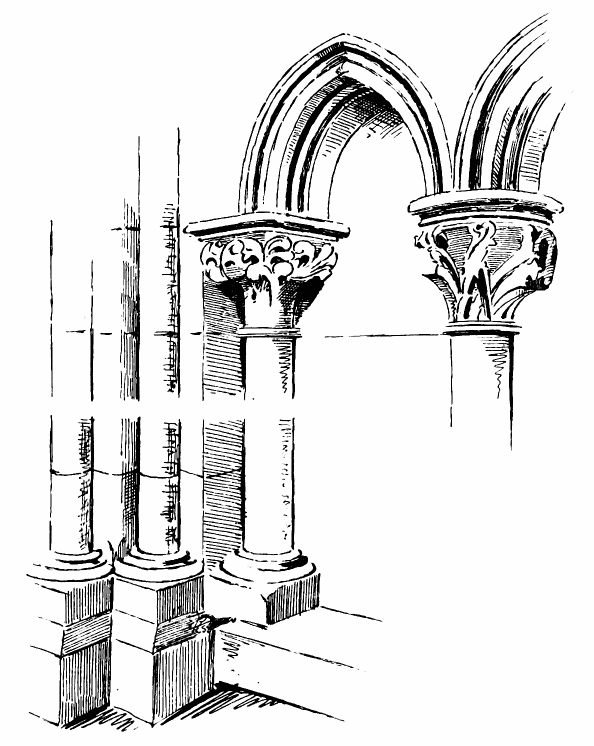
Fig. 488.—Holyrood Abbey. Details of South Aisle: Inside.
The south wall of the south aisle (Fig. 487) is designed in a similar manner to the above, but the details are different and of a rather later character. The responds, although bold, are different from those of the north wall, the shafts being all round, and the centre shaft is separated from the side shafts by a square member, having the angle chamfered. The caps have the same round abacus and bold foliage as those of the north side. The lower story contains a wall arcade, having single pointed arches, with first pointed mouldings. The shafts are free, and the richly foliaged caps (Fig. 488) have round and square abaci. The windows over the arcade correspond generally to those in the north wall; but being above the cloister roof, they are short externally, and the sill is deeply
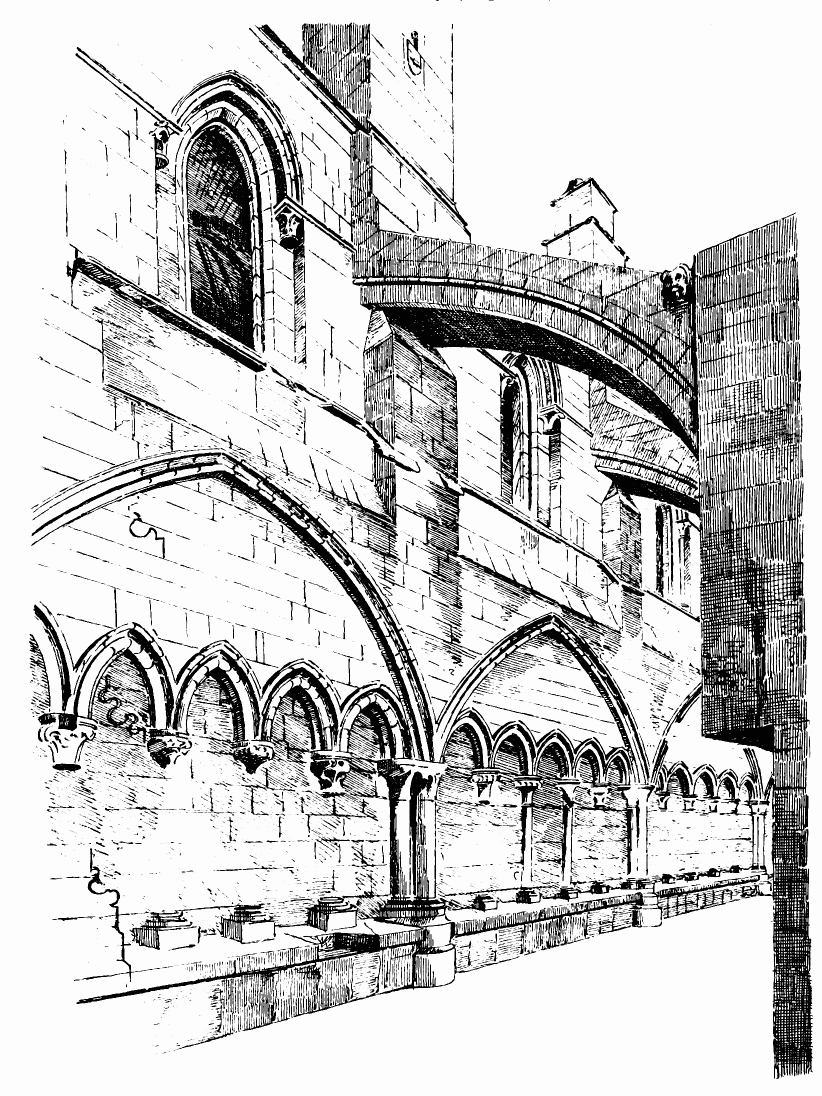
Fig. 489.—Holyrood Abbey. South Wall: Exterior.
sloped on the inside. The windows are all pointed, except those of the two east bays already mentioned. The obtuse nooks for the shafts on the sconsions of the pointed windows are repeated in the two round-headed east windows. The lower part of the exterior of the south wall running westwards from the Norman doorway (Fig. 489) is arcaded with a series of large pointed arches, each enclosing five smaller pointed arches, and having a plain wall space between the large and small arches. The caps of these arcades are all of early first pointed work. The one shown in Fig. 490 is of peculiar design, having probably been worked on at some period. Fig. 491 shows one of the caps of the triple shaft supporting the springing of the large and small arches. The above large arches were, doubtless, the wall arches for a groined roof over the cloister walk; but whether that vault was ever built it is now impossible to say. The south aisle is the only portion of the edifice which retains its vaulting (see Fig. 487). This is of a very simple character, consisting of transverse ribs and diagonal ribs. The vaulting of the north aisle has apparently been similar.
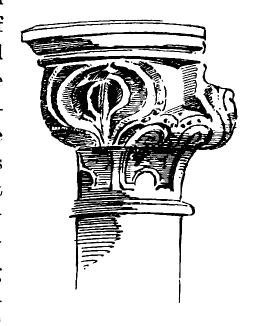
Fig. 490.—Holyrood Abbey.
Cap in Cloister.
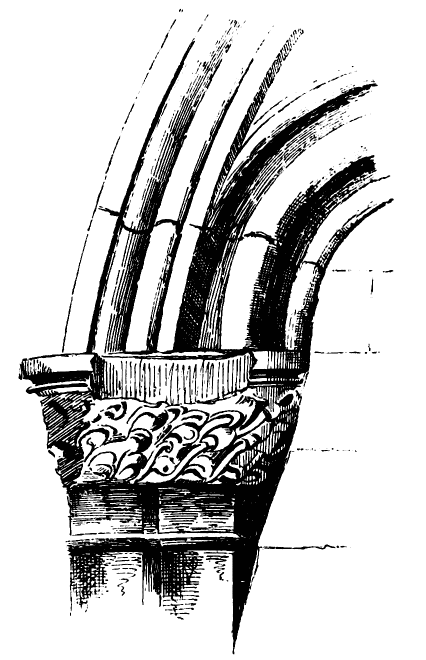
Fig. 491.—Holyrood Abbey. Cap in cloister.
The main arcade of the nave (Fig. 492) has consisted of eight bays. Those of the south side still stand, but on the north side only two shattered piers survive. The piers are of the simplest form of clustered columns, each containing a three-quarter round shaft on the four cardinal angles, with two nook shafts between. The shafts are all crowned with richly foliaged caps, having rounded abaci. The arch mouldings consist of rounds and hollows, all deeply marked. From the cap of the main pier springs a triple vaulting shaft, which runs up through the triforium and receives the springing of the vaulting ribs on plain bell-caps some feet below the string course under the clerestory. The triforium is divided into two arches in each bay by a single central shaft, springing from a corbel over the apex of each arch of the main arcade, and running up to the string course beneath the clerestory. This would appear to indicate that the vaulting was sex-partite, which view is confirmed by the direction in which the surviving portions of the groins point.
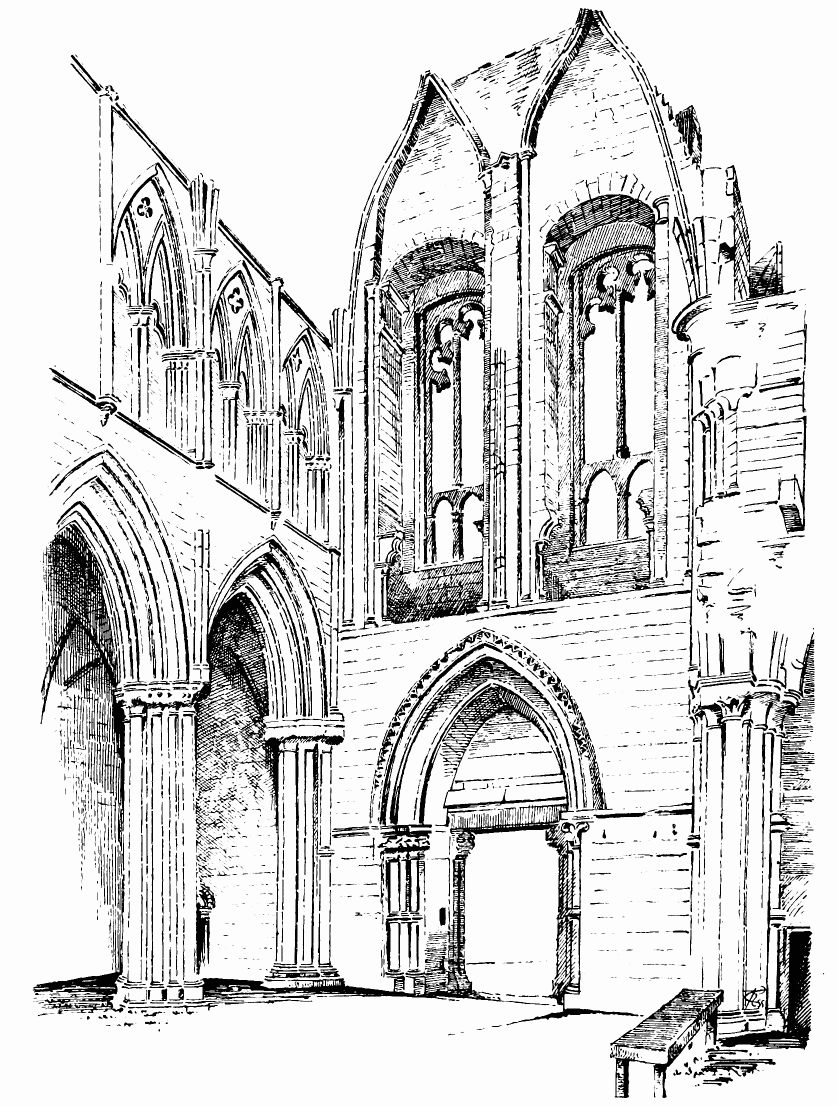
Fig. 492.—Holyrood Abbey. Interior of West End.
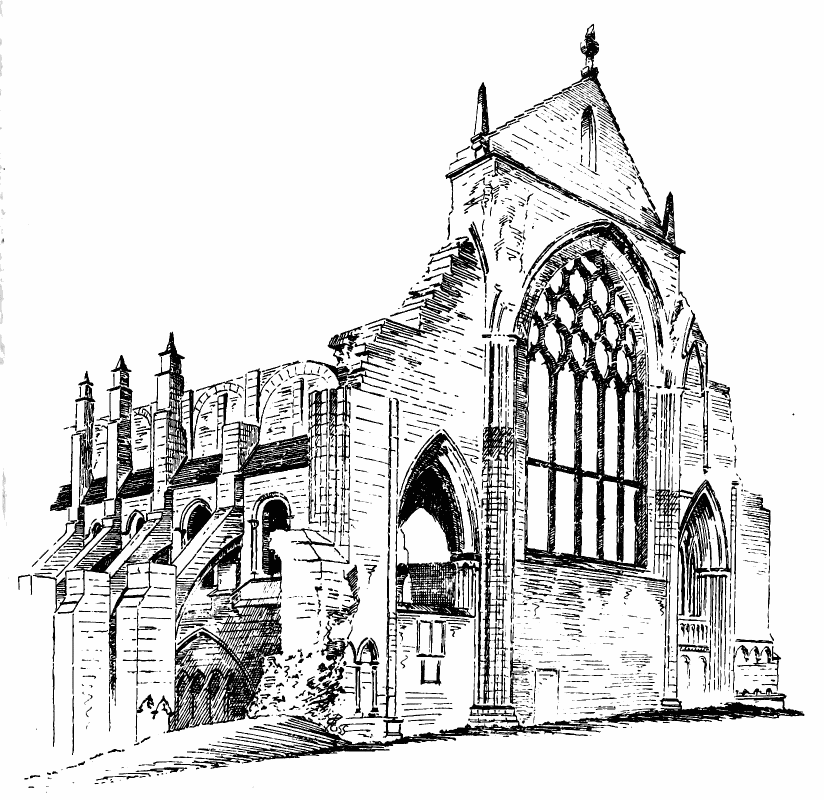
Fig. 493.—Holyrood Abbey. View from South-East.
Each arch of the triforium (see Fig. 492) is acutely pointed, and contains two smaller acutely pointed arches within it, each of which has an inner trefoiled arch. These arches all spring from single round shafts, with plain round caps arranged to receive them. The tympanum of the large arch is pierced with a quatrefoil or trefoil. All the mouldings are of a bold first pointed character. The triforium, no doubt, contained the usual passage in the thickness of the wall, which would tend to weaken the structure. To counteract that tendency, as may be seen from the south (Fig. 493), strong saving arches have been introduced to carry the chief pressure across from main pier to main pier. A similar strengthening arch exists in the outer wall of the triforium gallery at Amiens Cathedral.
The west end of the edifice has contained the finest work of the building. The west wall, with its splendid doorway between the two western towers (Fig. 494), must have presented as bold and ornate a piece of architecture as was to be found in Scotland.
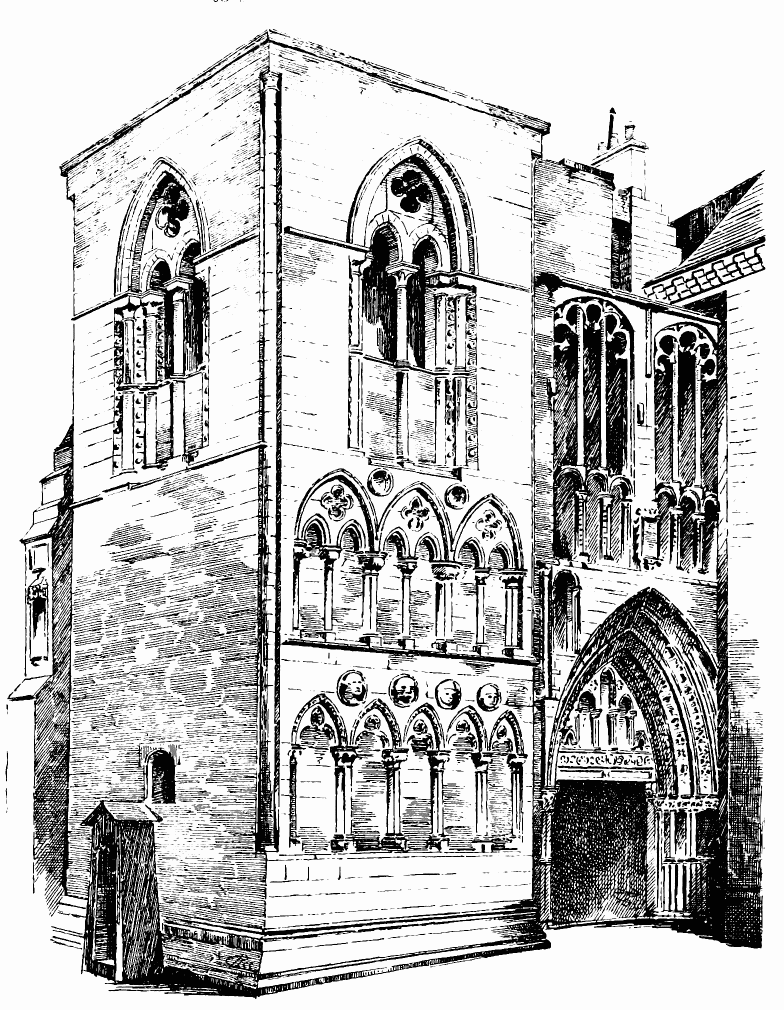
Fig. 494.—Holyrood Abbey. North-West Tower and West End.
The west front is now greatly shorn of its glory, but the portions which remain only tend to increase the regret for what is gone. As already mentioned, the south-west tower was removed to allow of the palace being erected, and even the western doorway is encroached on by
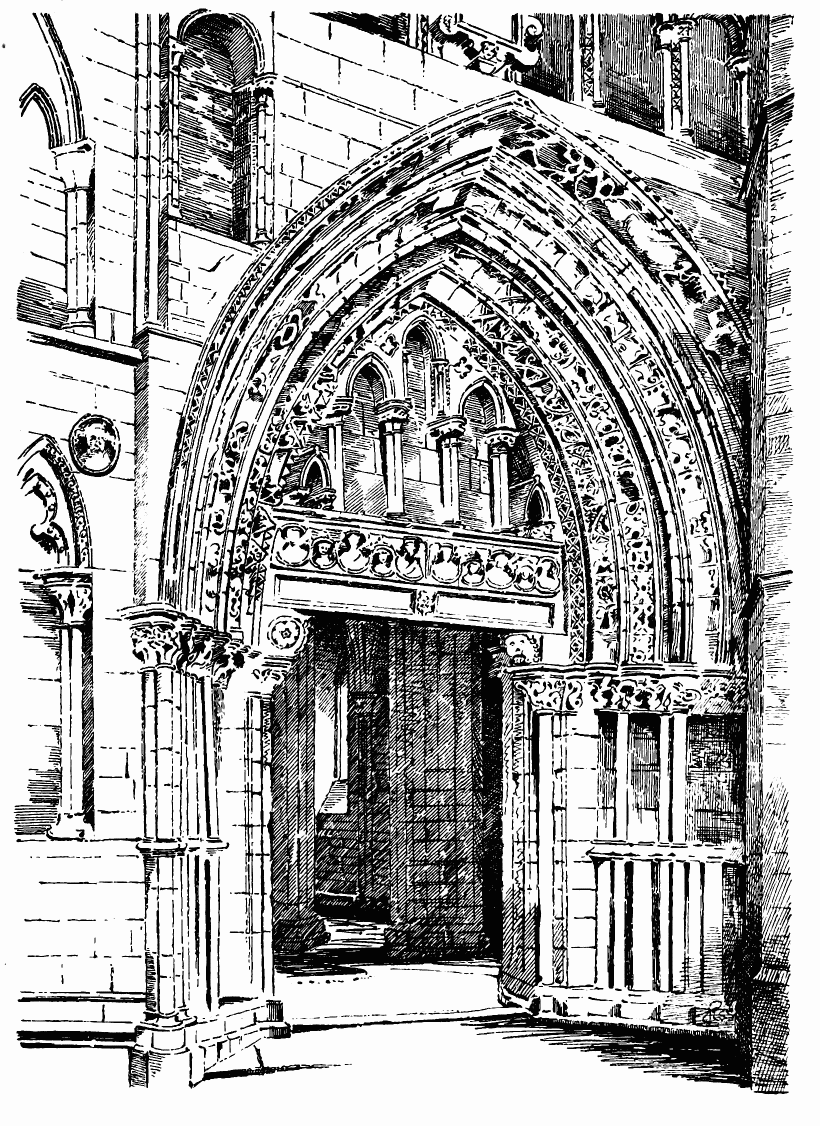
Fig. 495.—Holyrood Abbey. West Doorway.
the palace wall. A portion of the south-west tower is still visible in the interior, and contains a doorway. The upper part of the west end (Figs. 492 and 494) was reconstructed by Charles I. in 1633. It contains two nondescript windows of seventeenth century Gothic, with an inscription between them, which events have not confirmed, viz.:—“He shall build ane House for my name and I will stablish the Throne of his kingdom for ever. Basilicam hanc Carolus Rex Optimus instavravit 1633.” The tympanum of the doorway has also been altered at this time, and an oaken lintel introduced, containing a shield, with the initials of Charles I.
The western doorway (see Fig. 495) has been a beautiful specimen of first pointed work. The jambs contained on each side free shafts, alternating larger and smaller. The caps were beautifully carved with foliage, and surmounted with rounded abaci. They had also a central band. The arch orders were very richly carved with running foliage of different designs, separated by plain mouldings and dog-tooth enrichments. The tympanum contained a series of small arches and shafts, resting on a lintel carved with angels’ heads (Fig. 496). The interior of the doorway (see Fig. 492) was also unusually rich, having shafts in the jambs, with carved caps and large dog-tooth enrichment in the label.
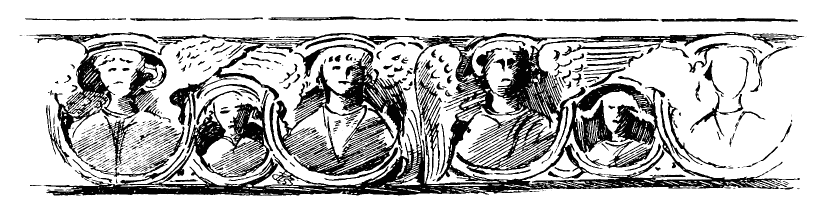
Fig. 496.—Holyrood Abbey. Carving on Lintel of West Doorway.
The north-west tower (see Fig. 494) is about 24 feet square externally. The west side is ornamented with two tiers of arcades. The lower arcade (Fig. 497) contains five pointed arches, with a trefoiled arch within each. These rest on triple shafts, with carved caps and rounded abaci. Over each shaft and between the arches there is a circle containing a boldly carved Norman head. This feature is unique, and its effect is fine. The upper arcade (Fig. 498) consists of three larger arches, each containing two smaller arches, and all resting on shafts with carved and rounded caps. The shields in the larger arches are pierced with bold quatrefoils. Two circles occur in the spandrils over the arches, but they do not now contain heads.
The same design is continued round the south side of the tower and along the west wall of the nave as far as the main doorway, but the north and east sides of the tower are plain. Above the two arcades the tower contains a large two-light window (see Fig. 494) on the north, east, and west sides. The jambs are lofty, and each contains two round shafts (see Fig. 498), with splays between, ornamented with plain balls similar to those of
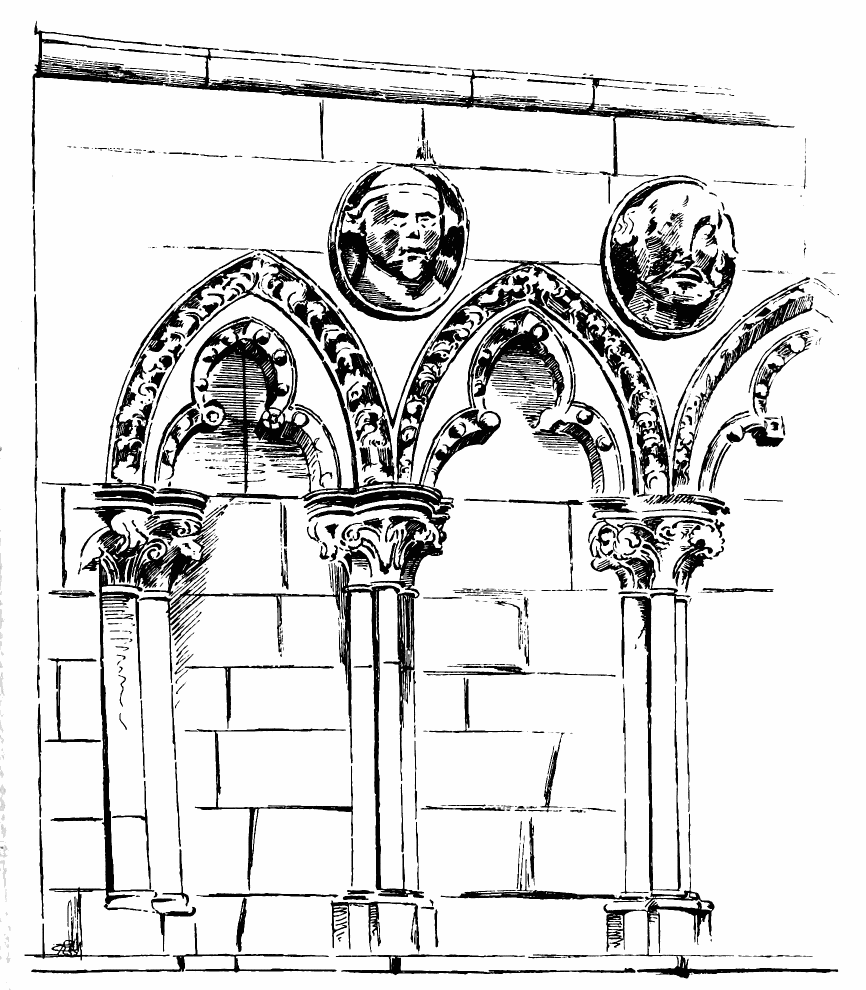
Fig. 497.—Holyrood Abbey. Lower Arcade of North-West Tower.
the windows in the north wall. The caps are carved and have square abaci. The large outer arch of each window is of square section and perfectly plain, having only a small chamfer on the edge, and a label moulding. Each window is divided into two openings by a single central shaft, having a carved cap and broad square abacus, on which rest the two plain pointed arches of the inner openings. The shield above is pierced
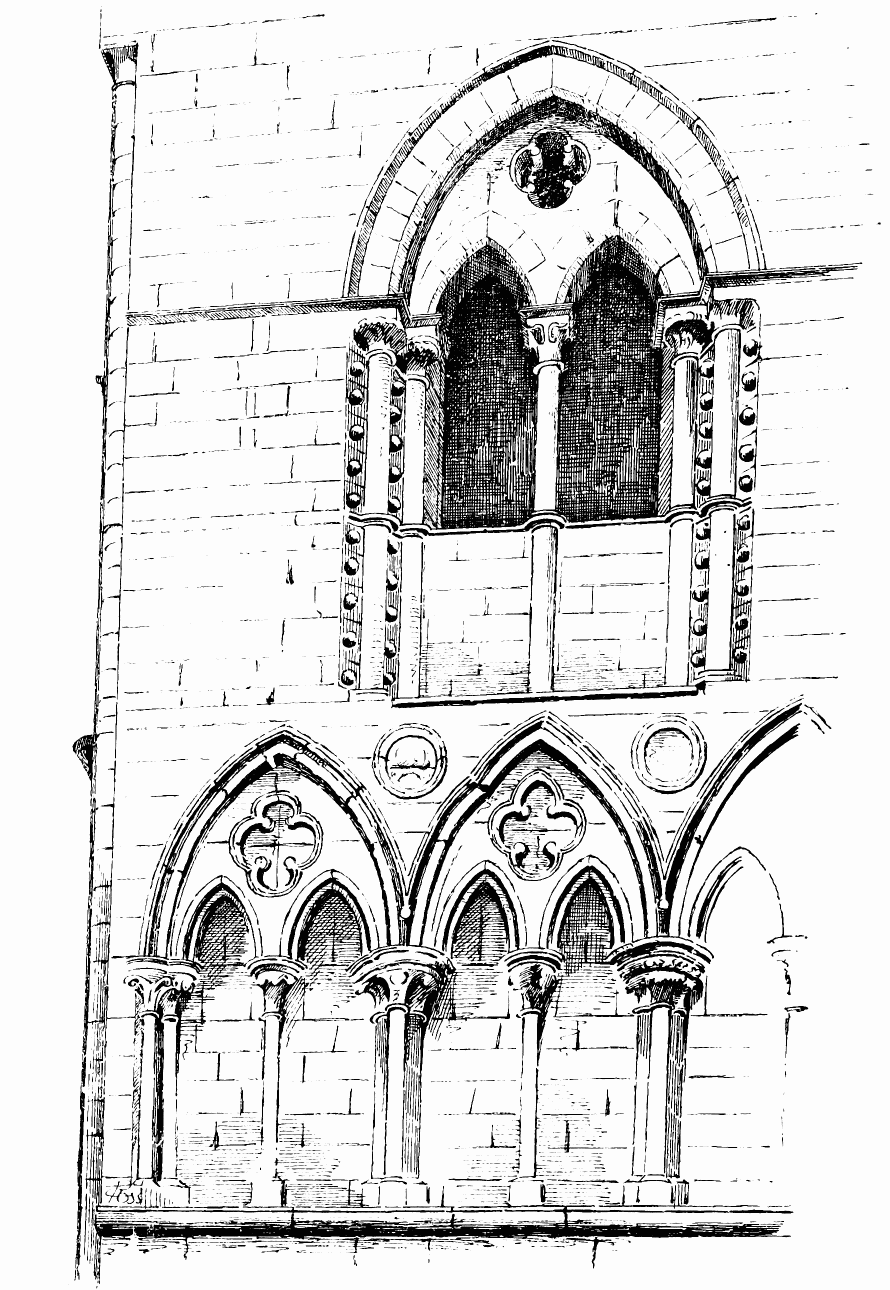
Fig. 498.—Holyrood Abbey. Upper Part of Tower.
with a bold quatrefoil. The jambs and central shaft have a moulded band in the middle of their height, and the windows are built up solid to that level, one of the mouldings of the band being carried across as a cornice; but this is probably a late insertion. On each external angle of the tower a large nook shaft is carried up, and finished with a cap on top and base at bottom.
As above mentioned, the two western piers of the crossing (see Fig. 493) are still standing. They consist of shafts similar to those of the main piers of the nave, but considerably larger, and are carried up to the same height as the vaulting shafts of the nave, where they have similar caps and a bold pointed arch thrown across the nave. Within this arch there has been erected, in modern times, a large traceried window. The spaces below the window and across the side aisles have been built up with fragments of the demolished structure, and a window is thus formed at the east end of each aisle.
During the fifteenth century the church has evidently undergone a thorough repair. It is thought that this was undertaken by Abbot Crawford, who presided over the abbey from about 1460 to 1483. The work executed at this time consisted of the addition of seven buttresses on the north side and several buttresses on the south side of the aisles. Those on the north side (see Fig. 486) are large, and may either enclose the old buttresses, or have been substituted for them. They have a set-off near the centre, above which each contains an elaborately ornamented and canopied niche. Beneath and above the niche there are carved panels which have contained angels and shields, with coats of arms. The arms of Abbot Crawford are said to have been carved on the panels, but they are now too much decayed to be distinguishable.
Above the upper panels the buttresses are continued with several set-offs, and finished with a small square pinnacle. The pinnacles have been crocheted and terminated with a carved finial, but they are now greatly wasted away. There were, doubtless, flying arches from the above buttresses to the clerestory (see their springing in Fig. 484), but they must have fallen with the roof.
A somewhat elaborate north doorway (see Fig. 486) has been introduced, in a style similar to that of the buttresses, in the second bay from the west tower. The arch is semicircular, and has an ogee canopy. There are small niches above the arch on each side which contained statues, now demolished. This doorway was probably constructed by Abbot Crawford at the same date as the buttresses.
A series of buttresses was also erected about the same time on the south side of the fabric. It is believed, however, that these buttresses are partly old, or are on old foundations. In order not to interfere with the cloister walk, which ran along next the south wall, and where it would have been inconvenient to have any projections, the buttresses were carried in the form of flying arches over the top of the cloister roof. At the clerestory level (see Fig. 493) flying arches, similar to those on the north side, rested against the upper portions of buttresses and pinnacles introduced between the windows. On the outside of the cloister walk the flying arch abutted upon oblong masses of masonry, which, probably, at one time were finished with pinnacles, but these no longer exist. Fig. 499 shows the lower part of the eastmost of these buttresses, from which it is evident that the outer enclosure of the cloister walk was connected with them, and extended as an open arcade between them.
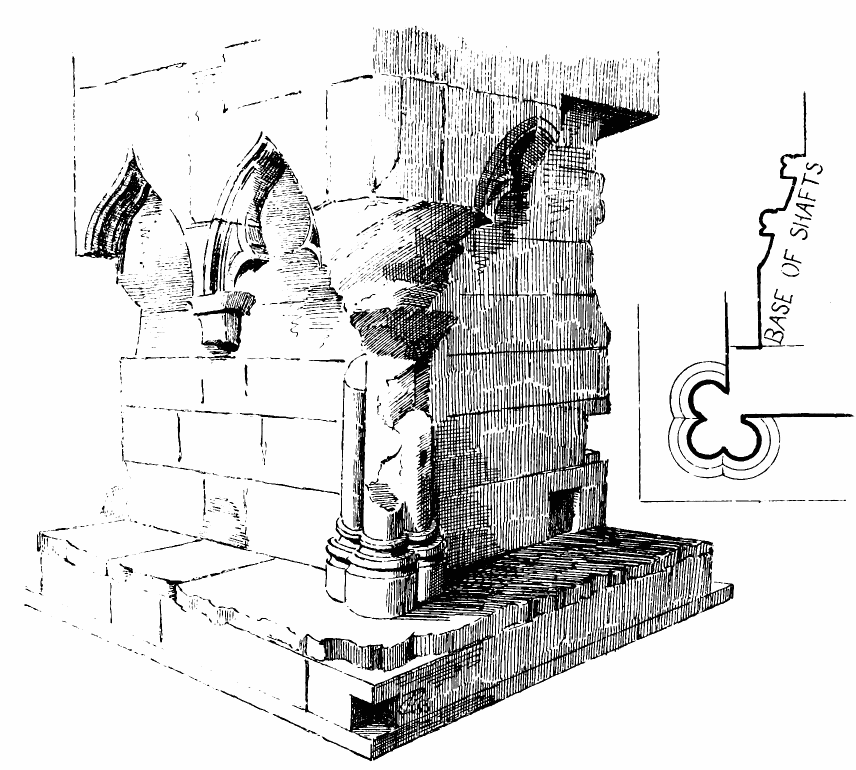
Fig. 499.—Holyrood Abbey. Buttress in Cloister, showing Arcade.
Abbot Crawford was succeeded by Robert Bellenden, who presented the abbey with many costly gifts. Amongst these were the bells, a great brass font, and a chalice of gold. He further completed the restoration of the fabric begun by Abbot Crawford by covering the roof with lead. This took place before 1528.
In 1539 the office of commendator was bestowed on Robert, natural son of James V., while still an infant.
The “great brass font” was carried off by Sir Richard Lee, an officer of Hertford’s army, in 1544, and taken to St. Alban’s Abbey. It was afterwards sold for old metal.
The brass lectern of the abbey seems also to have fallen into Sir Richard Lee’s hands, and was by him presented to the parish church of St. Stephen’s, at St. Alban’s, where it still stands. It is a handsome lectern of the usual form, having an eagle with outstretched wings to receive the volume. It contains a shield with a lion rampant and a crozier, with the inscription, “Georgius Crichton, Episcopus, Dunkeldensis.”[34] Before becoming bishop, Crichton was Abbot of Holyrood, 1515-24.
KILWINNING ABBEY, Ayrshire.
Of this once important abbey only a few fragments now survive. The monastery occupied extensive grounds on the banks of the river Garnock, situated a few miles from the sea in the northern division of Ayrshire known as Cuninghame. The ruins of the south transept of the church may still be seen from the Kilwinning Railway Station towering above the houses of the town.
The site seems to have been occupied in the eighth century by an Irish monk called St. Winnan, who is believed to be the same as St. Finnan of Moville. On the spot sanctified by his cell, a monastery was founded in the twelfth century by Richard or Hugh Moville, said by Pont[35] to have been a knight who fled from England in consequence of his connection with the murder of Becket. He was welcomed by the King of Scotland, who created him Great Constable of the Kingdom, and presented him with the lordships of Cuninghame, Largs, and Lauderdale. But the dates are difficult to reconcile. It seems, however, that towards the end of the twelfth century a colony of Tyronensian Benedictines was imported into Kilwinning from Kelso Abbey, and, as usually happened at that period, was speedily endowed with lands and became wealthy. To judge from the style of the surviving architecture, the church must have been erected early in the thirteenth century. The south entrance doorway from the cloisters to the nave (Fig. 500), although pointed, contains some lingering Norman enrichments, while the other principal remains indicate the work of the thirteenth century. The history of the monastery is somewhat obscure. The chartulary has been lost, but the names of a number of the abbots are preserved.[36]
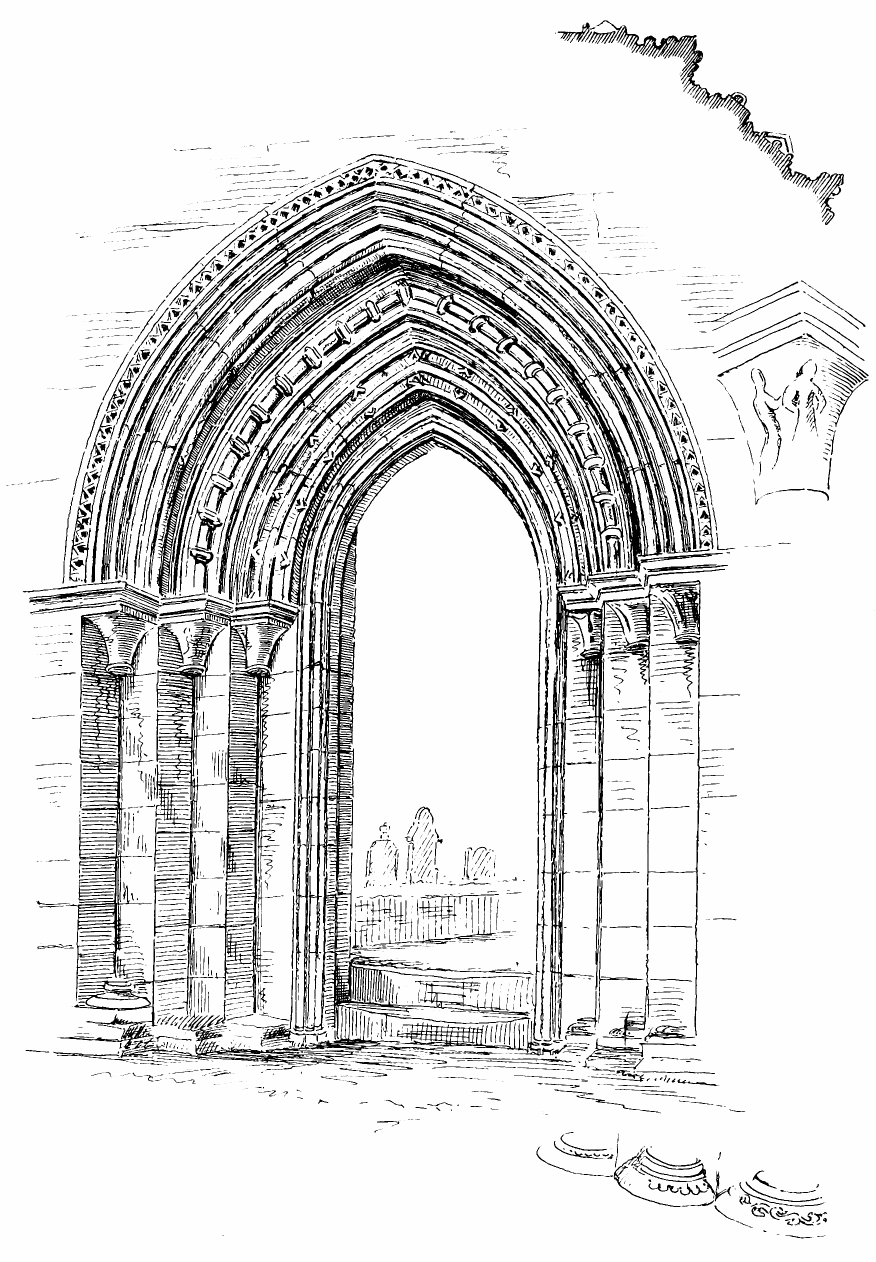
Fig. 500.—Kilwinning Abbey. Doorway from Cloisters to Nave.
In the Collections of the Archæological Association of Ayr and Wigton (1878) are printed a number of documents showing agreements between the monks of Kilwinning and others regarding churches and benefices. Amongst other papers there are notices of a charter by Robert I., granting to the monks fishings in Leven and Clyde; a petition by David II., showing that in consequence of wars and inroads the abbot and convent were reduced to a state of want and poverty, and granting them aid; several letters by Pope John XXII., early in the fourteenth century, confirming grants of different churches and patronages; confirmations by Robert II. and Robert III. of prior benefactions and new gifts; grants by James III. and confirmation by James IV. of certain royal grants formerly made to the abbey. An instrument narrates how, in 1512, the precincts of the abbey were invaded by the Earls of Glencairn and Angus on behalf of a rival abbot, thus showing that the monastery began to suffer from the turbulence of that period. Towards the middle of the sixteenth century the abbacy passed into the hands of commendators who, “for the utility and advantage of the said monastery,” as it was expressed, but really in order to secure as much as possible of the spoil, granted charters of the monastic lands to their lay friends and relations. Thus, in 1552, there is a confirmation by Queen Mary of a charter granted by Gavin, commendator of the abbey, in favour of Hugh, Earl of Eglinton, whereby “on the narrative of the usefulness and necessity to the said monastery of a prudent and legal justiciar, chamberlain, and bailie for the administration of justice to the tenants and inhabitants of the lands of the said monastery, and for their lawful defence against any that attempted to trouble them,” and also remembering the good services of the Earl and his predecessors “in the safeguard and defence of the rights and liberties of the said monastery, and especially in opposing by force and resisting malignant and heretical men in these times attempting every year to invade their monastery lands and possessions and to rob their revenues,” the feu right of the office of justiciary, chamberlainry, and bailiacy of certain of the lands of the monastery is granted to the said Earl, together with a salary of £40 Scots. Further charters are also granted to different parties in consideration of sums paid by them, said to be for the repair and restoration of the monastic buildings, which were ruinous and decayed.
In 1565 the abbacy was set apart, along with Paisley, Kelso, Jedburgh, and Newbattle, for the royal charges. By a charter under the Great Seal in 1603-4, the whole lands and possessions of the monastery were raised into a free temporal lordship in favour of Hugh, fifth Earl of Eglintoun.
The office of commendator appears to have survived, and in 1606, after the restoration of Episcopacy, retained the privileges attached to the order, and we find the bishops (who were the commendators) taking their seats in Parliament as formerly. This continued till 1638, when presbytery prevailed.[37]
The buildings of the abbey appear to have been destroyed shortly after the Reformation. According to Knox the Earl of Arran, together with the Earls of Glencairn and Argyle and the Protestants of the west, cast down Fail, Kilwinning, and part of Crosraguel Abbeys, and, as stated by Pont, the work of destruction was completed in 1591. Part of Kilwinning Abbey, however, was repaired and fitted up as a Presbyterian place of worship. This was taken down in 1775, and the present very plain parish church was erected on the site of the choir. Shortly after this time (1789) the building was visited by Captain Grose, who mentions that the tower or steeple was then being repaired by the Earl of Eglinton.
The Plan (Fig. 501) shows what parts of the monastic edifices can now be seen above ground. These consist of the south wall and gable of the south transept, and one pier with respond and arch between the south transept and its east aisle; the handsome door (see Fig. 500) which led from the nave into the cloisters; the entrance to the chapter house from the cloisters; a long ancient wall which formed the wall of the south aisle of the nave; and some portions of the west end of the nave and the south-western tower.
In the architectural notes which accompany an account of the abbey in the publication of the Archæological Association of Ayr and Wigton,[38] Mr. Galloway gives an account of the result of certain diggings and explorations carried out by him.
From these it was ascertained that traces of the outline of the rest of the church could be distinguished, as shown on the Plan. It was thus found that “in its original state Kilwinning was a cross church, 225 feet in extreme length internally, 64 to 65 feet in breadth at the nave, and 98 feet from north to south of the transepts. The nave had north and south aisles throughout its entire length, the transepts had eastern aisles only, and there was a small chancel about 30 feet in breadth, without aisles.” The church was terminated at the west end with two square towers, which projected slightly beyond the walls of the nave. The mode of construction of these towers formed a rather exceptional feature in Scottish church architecture. The towers were not carried down with solid walls to the foundation according to a usual plan (as at Elgin, Aberdeen, &c.), but rested on two sides on arches which opened into the nave and aisles, and thus formed a continuation of the aisles of the nave. Of these arches only that which opened into the south aisle remains, together with the pier and respond which supported it. The arch (Fig. 502) is acutely pointed and the springing is high, thus giving it a kind of horse shoe shape. The foundations of some other parts of the south
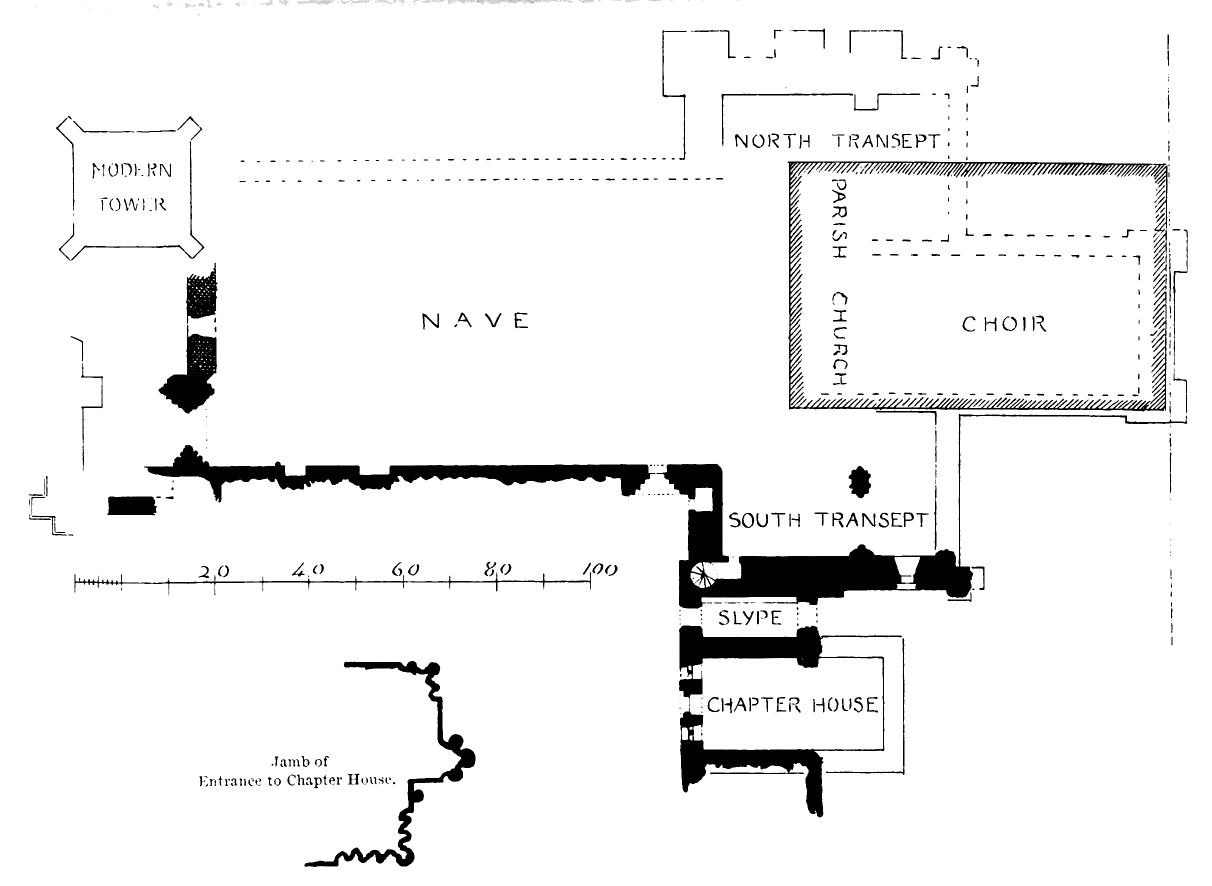
Fig. 501.—Kilwinning Abbey. Plan.
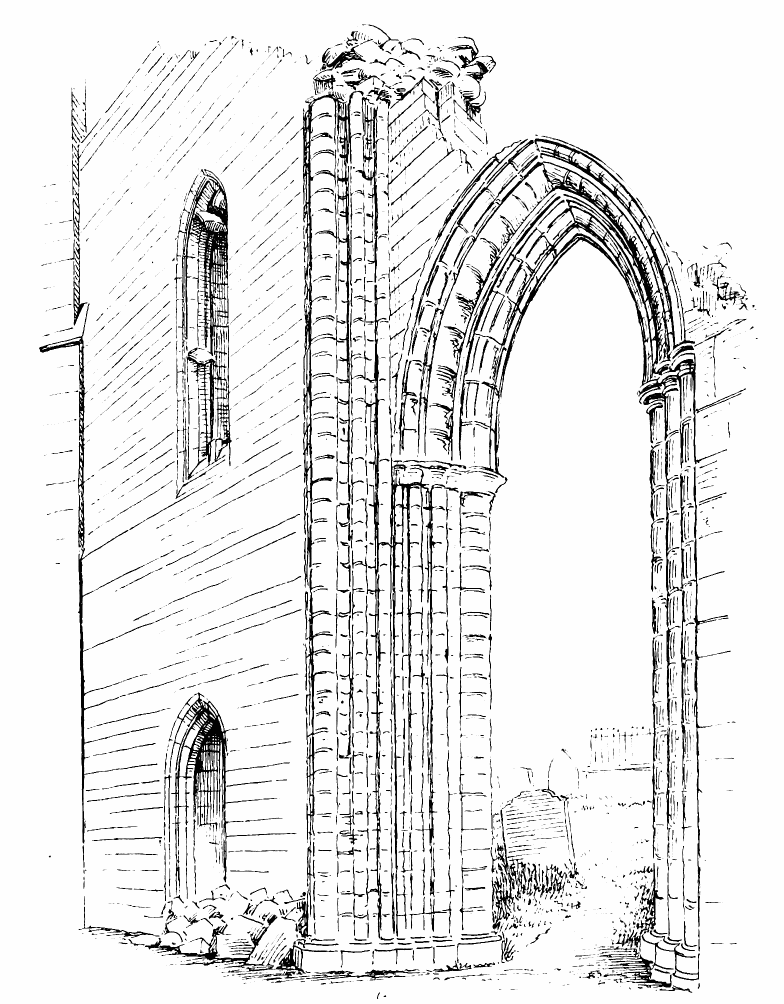
Fig. 502.—Kilwinning Abbey. West End: Exterior.
tower were, by excavation, ascertained to exist. The mouldings and caps of the existing piers and arch all belong to the first pointed period, but from having been long exposed to the weather, they are considerably decayed. The mouldings on the west angle of the pier are carried up to a great height without any caps (see Fig. 502). The caps would, doubtless, be placed at a higher point than the shafts now reach to. This indicates that the arches of the towers on the side next the central aisle of the nave were very high, probably reaching to the level of the clerestory arch, and thus effectually including the space of the towers in the nave. This arrangement of the tower arches next the nave is quite unique, and would give the appearance of a western transept at the entrance to the church.