FIRST POINTED PERIOD. (continued 3)
Reading edition
Bishop Wishart occupied the see during the greater part of the War of Independence, and supported the Scottish party on all occasions. He obtained permission from Edward I. to cut timber in the forest of Luss for the purpose of erecting the spire of the cathedral; and it was one of the causes of accusation against him which led to his imprisonment in England that he had used the timber so obtained, not for building the spire, but for making engines of war with which to attack Edward’s forces.
The wooden spire of the cathedral, which was erected during the fourteenth century, was struck by lightning and destroyed in 1400. A new tower of masonry was erected over the crossing by Bishop Lauder (1408-25), who carried the work as high as the main parapet. This bishop appears also to have begun the completion of the chapter house, a detached structure lying to the north-east of the choir. The walls of this building were partly erected about the time of the construction of the choir, but were afterwards raised to two stories in height and vaulted by Bishop Cameron.
Bishop Lauder was succeeded, in 1425, by Bishop Cameron, called “The Magnificent,” from his lavish expenditure and the splendour of his Court. He erected the stone spire above the tower of Bishop Lauder, and also completed the chapter house wing containing the sacristy on the upper floor and the chapter house on the ground floor. His arms are still to be seen on the portions of the structure erected by him. The beautiful rood screen was also probably constructed by him.
During Bishop Cameron’s reign the episcopal see was at the highest point of its power and splendour. The prebendaries, who were originally seven in number, were now increased to thirty-two, and the bishop required that they should all have manses,[62] and reside near the cathedral. The Episcopal Court thus became of great extent and importance, and was said to rival that of the king. Bishop Cameron died in 1446. He was succeeded by Bishop William Turnbull, the founder of Glasgow University. His arms appear on the upper part of the chapter house wing.
Bishop Robert Blackadder was consecrated in 1484. We have already met with this prelate in connection with Jedburgh Abbey and Edrom Church. In his time the see was erected into an archbishopric. A building in continuation of the south transept, called Blackadder’s Aisle, was partly erected by him, but was never carried higher than the ground story or crypt. This archbishop was the last occupant of the see who added much to the adornments of the cathedral. He founded altarages, and erected two altars, on which his arms and initials are carved, in front of the rood screen.
Towards the middle of the sixteenth century, it became apparent that the end of the episcopal reign was approaching. Archbishop James Beaton first withdrew all the treasures and valuables from the cathedral into the bishop’s castle; but, finding himself and them insecure there, he retired to France, taking with him what valuables he could, and also the records of the see from the earliest period. The latter were deposited in the Scots College in Paris, and at the time of the French Revolution they were partially saved by the Abbé Macpherson, and sent back to Scotland.
These records have now been published by the Maitland Club under the title of Registrum Episcopatus Glasguensis, with a valuable introduction by the editor, Professor Cosmo Innes.
The cathedral is situated on steep ground sloping eastwards towards the Molindinar Burn, which here runs through a narrow valley on its way southward to the Clyde, which is only a short distance off. Opposite the cathedral, on the eastern bank of the burn, there rises a steep conical hill, now a many-monumented cemetery, from which fine bird’s-eye views of the building may be obtained. The surroundings of the edifice have changed many times since it was built. Till after the Reformation there stood at the west end of the cathedral the Bishop’s Palace, a great fortress covering some acres of ground; but of its many buildings, walls, and towers not a shadow is left. The manses of the prebends have likewise disappeared, and even the Molindinar Burn is buried as a sewer deep below the present surface of the valley. The cathedral is surrounded by the old churchyard, a large open space free from houses, and the structure can thus be well seen on all sides.
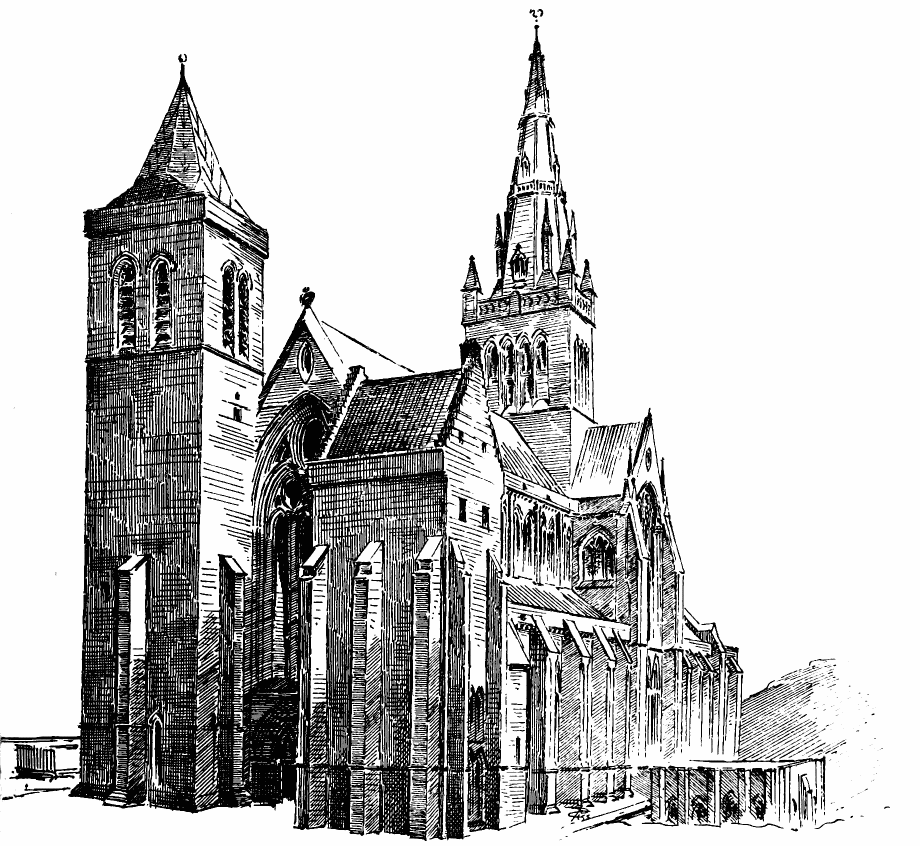
Fig. 567.—St. Mungo’s Cathedral. View from West, showing Western Adjuncts, now removed.[63]
Although built at different dates, the edifice has a very homogeneous appearance, and might easily be mistaken at first sight for a building of one period. The structure has a gaunt and stern aspect, and greatly wants some salient features to break its rigid outline. Such features existed till about the middle of this century in the shape of two projecting adjuncts at the west end (Fig. 567), the one on the north side being a tower crowned with a pointed roof, and the other, called the consistory house, being a lower building, which finished like a pele tower with a crow-stepped roof and a cape house. These structures have now been removed.
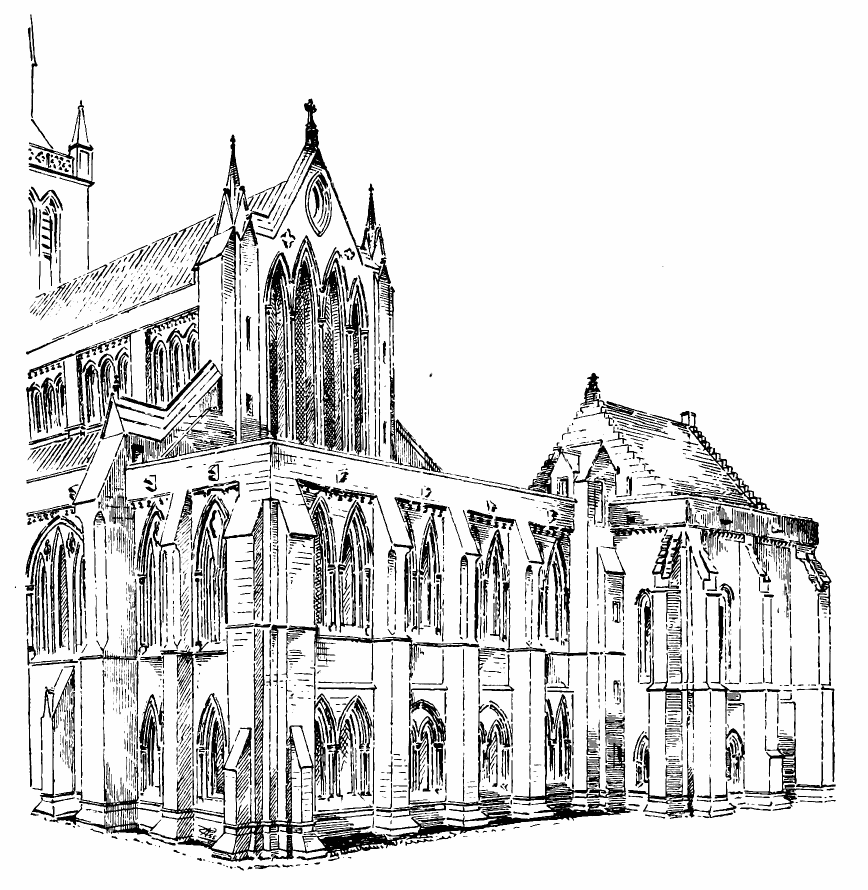
Fig. 568.—St. Mungo’s Cathedral. View from South-East.
In the external length of the church, a distance of about 330 feet, the ground falls from west to east about 15 feet. This fall required the walls of the eastern part to be raised so as to bring them up to the level of the western part, and this under-building was made available as a lower church. This lower church forms one of the finest and most characteristic features of the edifice. It extends the whole length from the transept to the east end, and is entirely above ground. It is supposed that the building has been placed on this sloping ground, and not on the higher and leveller site a little to the westwards, in order that the most sacred part, containing the high altar, might be situated immediately over the supposed site of the original tomb of St. Mungo, which would, doubtless, be beneath the east end of the primitive church.
The cathedral, as seen from the east end, with the lower church and the choir towering above it, is very lofty and imposing (Fig. 568), and surpasses the view obtained from the west end (Fig. 569) on emerging from the streets of the city.
The edifice consists (Fig. 570) of a nave of eight bays, with side aisles measuring about 122 feet in length by 61 feet 9 inches in breadth within the walls (the whole length of the edifice being of this width); transepts, which do not project beyond the aisles; a choir of five bays, with side aisles and an aisle at the east end of the same height as the north and south aisles, with chapels beyond it. Entering from one of the eastern chapels is the sacristy or vestiarium at the north-east corner of the choir. A wide staircase leads down from the crossing on each side to the lower church, or crypt, as it is usually called (Fig. 571), and from the lower church is the entrance to the chapter house, immediately below the sacristy. On the south side of the church, and in continuation of the south transept, is situated another low church or crypt, called “Blackadder’s Aisle;” and on the north side, opposite the west bay of the choir, are the foundations of what has apparently been intended to be a large chapel. Over the crossing rise the tower and spire to the height of 217 feet. The church measures about 283 feet in length by 61 feet 9 inches in breadth within the walls, and the central alley of the nave and choir measures between the pillars about 25 feet 3 inches.
As already mentioned, the most ancient part of the structure, according to Mr. Honeyman, is the portion of the lower church at the south-west angle. Mr. Honeyman’s theory is that the church built by Bishop John (Achaius) was restored by Bishop Joceline at the end of the twelfth century, and that the above portion at the south-west angle formed a chapel, and was part of that restoration.[64] He supposes that this chapel, situated in a corner of the old building least likely to be interfered with by the proposed operations, had been preserved as a receptacle for relics while the choir and lower church were being rebuilt by Bishop Bondington in the thirteenth century. Mr. Honeyman points out that one shaft and cap in the east wall of the above chapel and part of the wall adjoining, into which the shaft-stones are bonded, are of the transition style, and correspond with some other fragments of the same style which have been discovered lying loose, and which all appear to have been part of the work carried out in Bishop Joceline’s time. The vaulting of this south-west chapel is also of transition character; but from other indications it is thought that this vault has probably been rebuilt with old materials. These indications are that the shafts, with
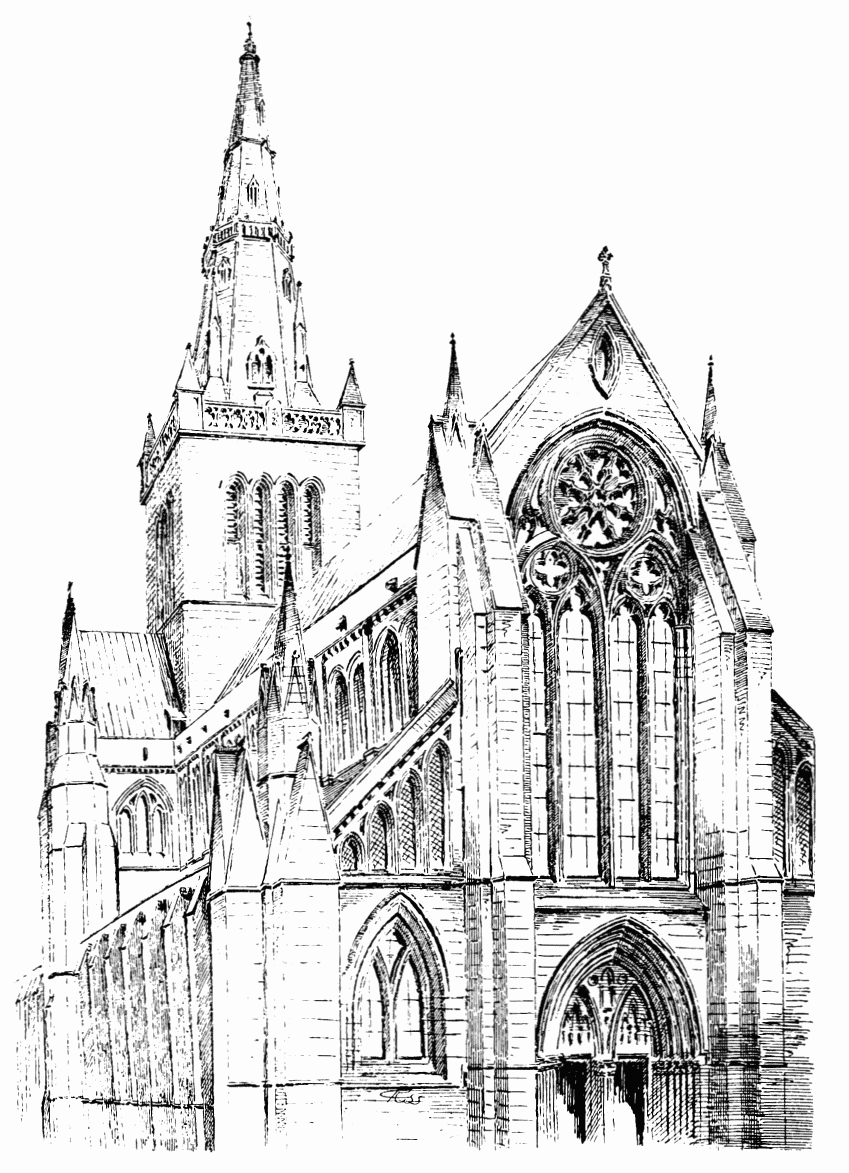
Fig. 569.—St. Mungo’s Cathedral. View from West.
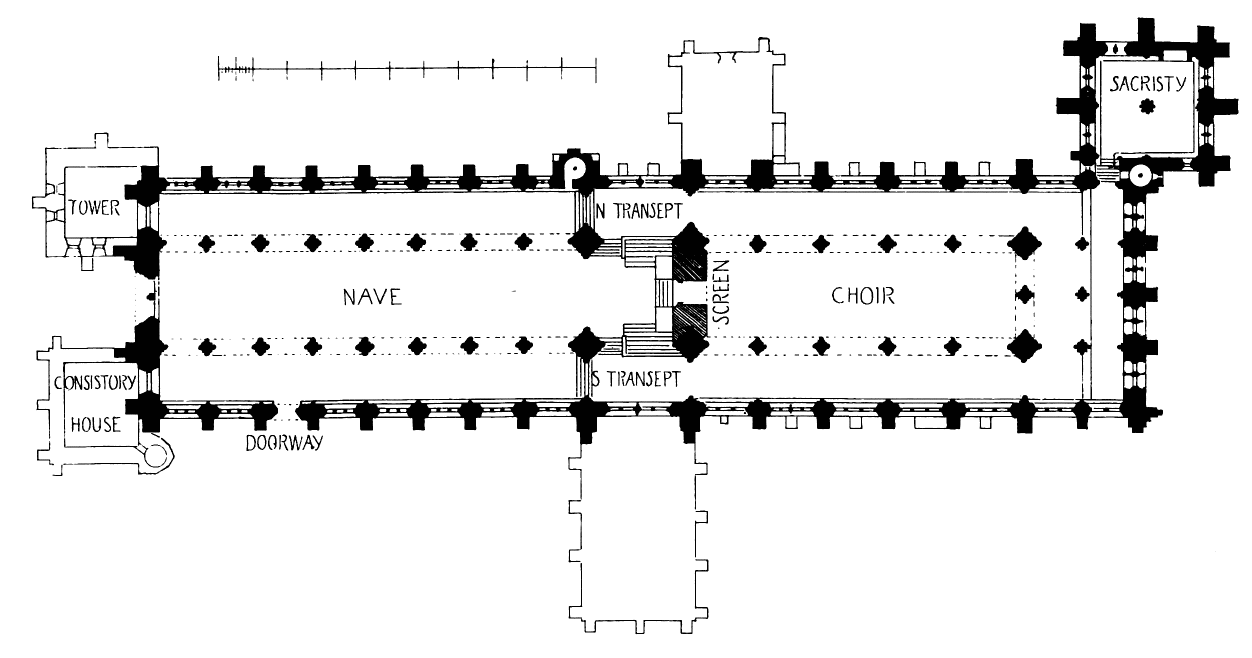
Fig. 570.—St. Mungo’s Cathedral. Plan of Nave and Choir.
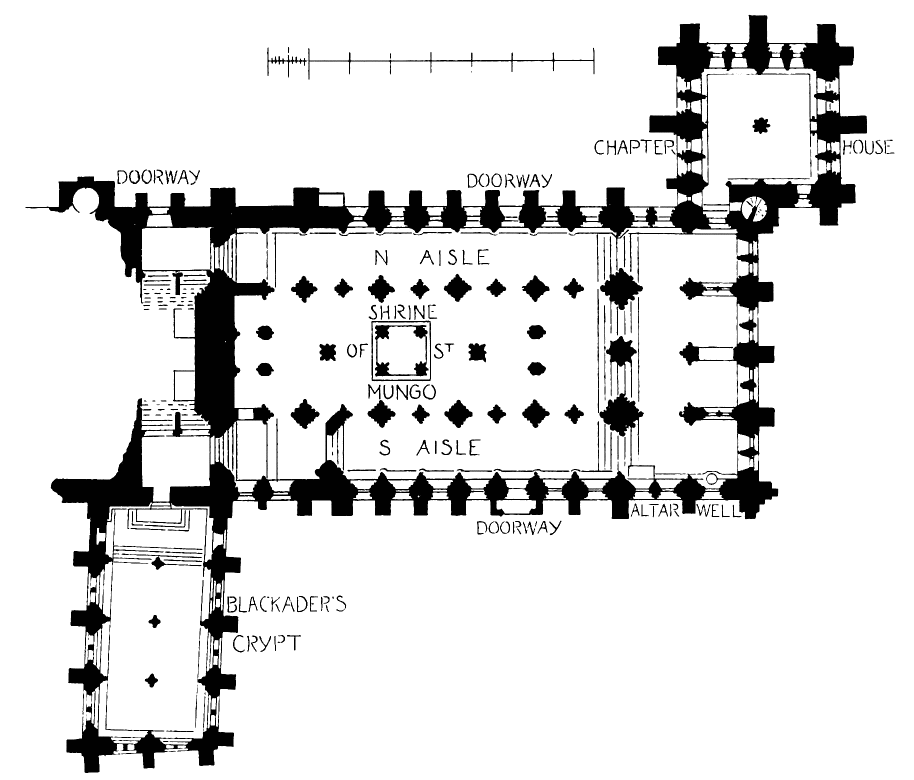
Fig. 571.—St. Mungo’s Cathedral. Plan of Lower Church.
their caps and bases, both of the north and south sides of the chapel, are of later character, those of the south side being similar to the corresponding features of the nave and those of the north side resembling the same features in the lower church, and having been, doubtless, renewed when the lower church was re-erected. The floor of this south-west chapel is 15 inches above the level of that of the lower church. The exterior base differs in design from that of the rest of the lower church, and indicates an earlier date. Mr. Honeyman is of opinion that when the south staircase to the lower church was erected this small chapel stood in the way, and prevented the stair from being carried out in the same manner as that on the north side, which was executed according to the architect’s design. The eastern wall of the chapel was afterwards cut through so as to provide access from the south stair to the lower church. The north staircase to the lower church was not impeded, as the south one was, by the above chapel, but was carried out according to the architect’s design, and possesses a handsome early pointed doorway, where it enters the lower church.
Mr. Honeyman then goes on to show that the same base as existed on the outside of the ancient south-west chapel is continued round the nave, which fact supports his view that the nave was founded and the walls partly erected before the choir was built by Bishop Bondington. As pointed out by Mr. Honeyman, the bases of the vaulting shafts and part of the side walls of the nave aisles (more on the north side than the south side) were apparently executed at an earlier date than the choir. “The bases of the shafts on the bench-table of the aisles, with their delicate mouldings and square plinths, belong to an earlier period than anything to be seen in the choir.” But when Bishop Bondington came on the scene and resolved to reconstruct the whole choir, the work at the nave was stopped, not to be resumed for about a century.
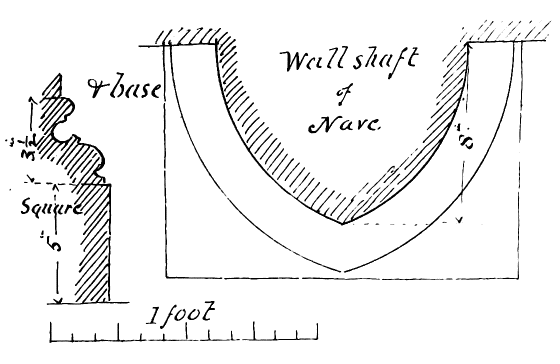
Fig. 572.—St. Mungo’s Cathedral. Plan and Section of Respond and Base of Nave Aisles.
With reference to Mr. Honeyman’s views, as explained above, there is, undoubtedly, considerable difficulty in accounting for the numerous peculiarities of the small chamber or chapel at the south-west angle of the lower church; and it is quite likely, as Mr. Honeyman suggests, that this may have been part of an earlier building preserved when Bishop Bondington carried out the work at the choir and lower church. That there was a good deal of early thirteenth century work done in the nave there can scarcely be any doubt. Indeed, it is owing to the nave having been commenced with this early work that it has retained, in its later portions, which form the completion of the work formerly begun, so much of a first pointed character. The annexed sketch (Fig. 572) shows the plan and section of the lower part of the responds of the nave aisles which Mr. Honeyman relies on for proving their early character as compared with the work in the choir; and this will be at once recognised in the keel-shaped shaft and the square plinths and delicate mouldings of the bases. The junction of the external base of the south-west angle or chapel with that of the lower church and the sections of the bases are also shown (Fig. 573). The earlier and simpler character of the base of the south-west angle is apparent. This early base is continued round the whole of the nave (passing through Blackadder’s Aisle), and corresponds in style with the early design of the bases of the interior wall shafts of the nave shown above.
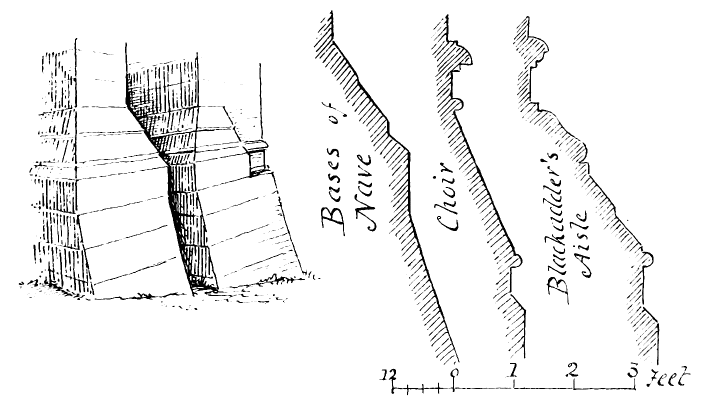
Fig. 573.—St. Mungo’s Cathedral. Buttresses at South-West Chapel, and Sections of Bases of Nave, Choir, and Blackadder’s Aisle.
In the south wall of the south-west angle or chapel there is a shaft with the same plan as the responds in the nave aisles, having, like them, the keel edge and cap with first pointed mouldings (Fig. 574); while in the lower church and choir the angle shafts have all the fillet on edge and first pointed caps, as shown in the same Figure.
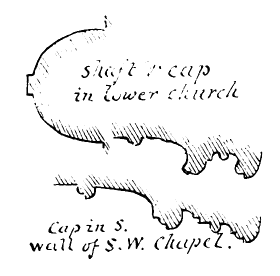
Fig. 574.—St. Mungo’s Cathedral. Details.
That there has been transition work in connection with the building is evident from the fragments preserved in the chapter house, of which specimens are shown (Fig. 575). Some pieces of groin ribs (Fig. 576) are also preserved, which have a similar section to those of the south-west angle or chapel, and a transition base with square plinth and spurs at the angles. These transition fragments confirm Mr. Honeyman’s view as to the vault of the south-west chapel having been constructed with old materials when the north wall of the chapel (the details of which correspond with those of the lower church) was rebuilt and the chapel converted into a passage to the lower church.
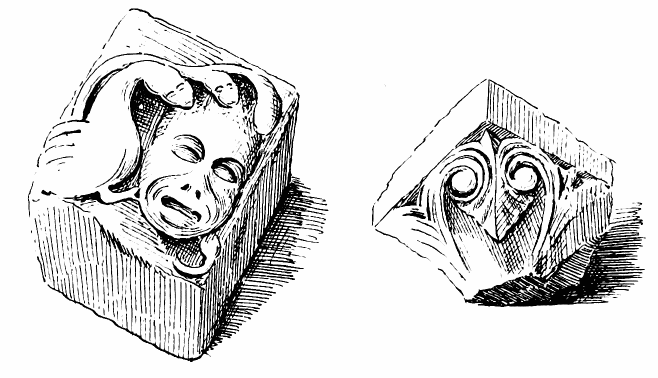
Fig. 575.—St. Mungo’s Cathedral. Fragments in Chapter House.
It is most difficult, owing to the darkness of the place, to obtain accurate sketches, but the annexed diagram (Fig. 577) gives an idea of the shaft in the east wall of the south-west chapel and its cap, on which Mr. Honeyman lays stress as proving their transition character. The abacus is transitional in section, but the carving is undoubtedly first pointed. Mr. Honeyman thinks that the cap may have been left rough at first, and the carving executed in first pointed times.
Whether this shaft and cap and the vaulting of the south-west chapel are transitional, or of the early first pointed date of the lower part of the nave walls, there can be no doubt that Mr. Honeyman’s main contention is correct—viz., that part of the south-west chapel and the lower part of the walls of the nave were constructed before the rebuilding of the lower church and choir was carried out by Bishop Bondington about the middle of the thirteenth century.
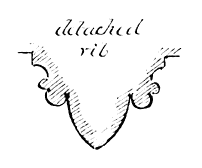
Fig. 576.
St. Mungo’s Cathedral.
Detached Rib.
The lower church (see Fig. 571) is about 125 feet long, and is about 17 feet in height at the west end; but owing to a fall in the level of the floor at the east end, the height of the vault at that end measures about 4 feet more than at the west end. From the choir floor to the floor of the lower church the height is about 19 feet 3 inches. In order to obtain this height, the floor of the choir is raised about 3 feet above that of the nave. The height of the choir from the floor to the apex of the roof inside is 74 feet 6 inches.
The following are the entrance doorways to the cathedral—viz., a wide double entrance doorway at the west end of the nave, and a south doorway in the second bay from the west end. There are also north and south doorways in the lower church, and a doorway from the landing of the north stair to the lower church.
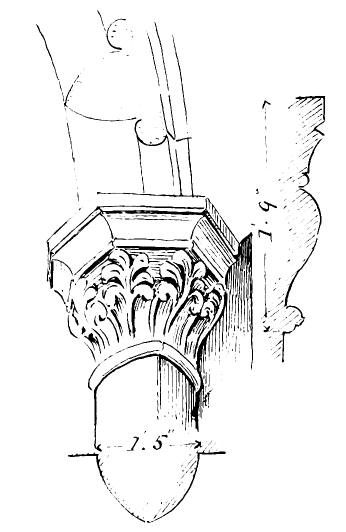
Fig. 577.—St. Mungo’s Cathedral.
Pillar and Rib in South-West Angle of Lower Church.
The lower church (see Fig. 571), supporting as it does the choir with its aisles and the east aisle with its chapels above, conforms in its structural arrangements to the plan of the upper church. Thus all the pillars in the simpler plan above are supported by pillars in the more complicated plan below. In the latter, between each of the main piers of the arcade, lesser piers are introduced; so that while there are four pillars and five bays on each side of the choir above, there are nine pillars and ten bays in the church beneath. The central area of the lower church is further subdivided by a simple and beautiful scheme of pillars and vaulting, which is arranged in the following manner (Fig. 578). A central shrine of four slender pillars (Fig. 579) is placed opposite the sixth bay, counting from the eastern aisle, and is situated under the high altar of the choir. This shrine is made the centre of the scheme for the vaulting of three bays on each side; the remaining bays on the east and west being treated so as to form a variety both in the piers and vaults. From the shrine as a centre a single central pillar is introduced in the spaces to the east and west, and in the bays beyond them two pillars are introduced in the breadth, and the vaulting is varied so as to suit this arrangement of the pillars (Figs. 580 and 581). The vaulting of the lower church is a masterpiece of design, and produces by very simple means a wonderful variety of effect. It is analysed by Sir G. Gilbert Scott in his lectures, and greatly commended. This vault has been the subject of very careful examination by Mr. T. L. Watson, architect, Glasgow, who points out that it must have been erected at a later period than the rest of the choir. This he proves from the mouldings, which are of a later character than those of the choir. His view is that the original intention was to vault the central aisle with a series of cross vaults similar to those in the side aisles, and he points out that the springers for these vaults were built along with the piers. The central vault, however, was delayed for convenience of building operations till after the upper portions of the choir were finished, and, when this vault came to be executed, the architect had devised the more beautiful scheme which is actually carried out. This required some alteration of the springers, and Mr. Watson draws attention to the points where the alterations are visible. He also points out that the two central east windows of the lower church are different from the others (see Fig. 568). The latter are all double lancets, whereas the former have each one large arch enclosing two smaller ones. The larger arches would be left open during the progress of the work for the introduction of building materials, and the filling in of the smaller arches would be done after the building was completed.
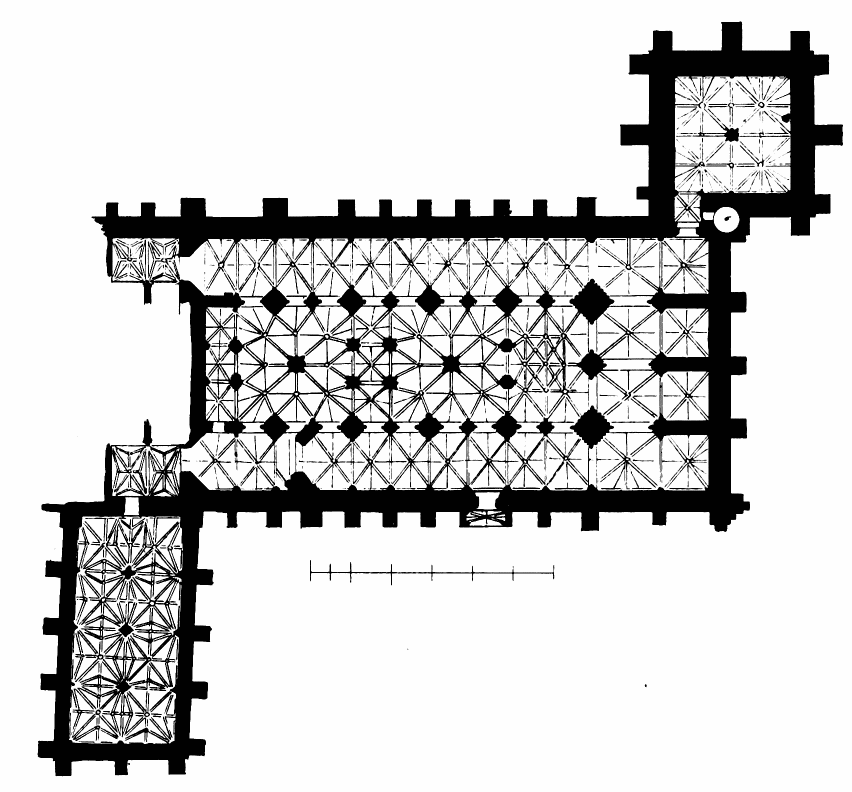
Fig. 578.—St. Mungo’s Cathedral. Plan of Lower Church, showing the Vaulting.
The new scheme of vaulting was, doubtless, so arranged as to leave the original grave of St. Mungo undisturbed, and allow the new shrine to be erected over the sacred spot.
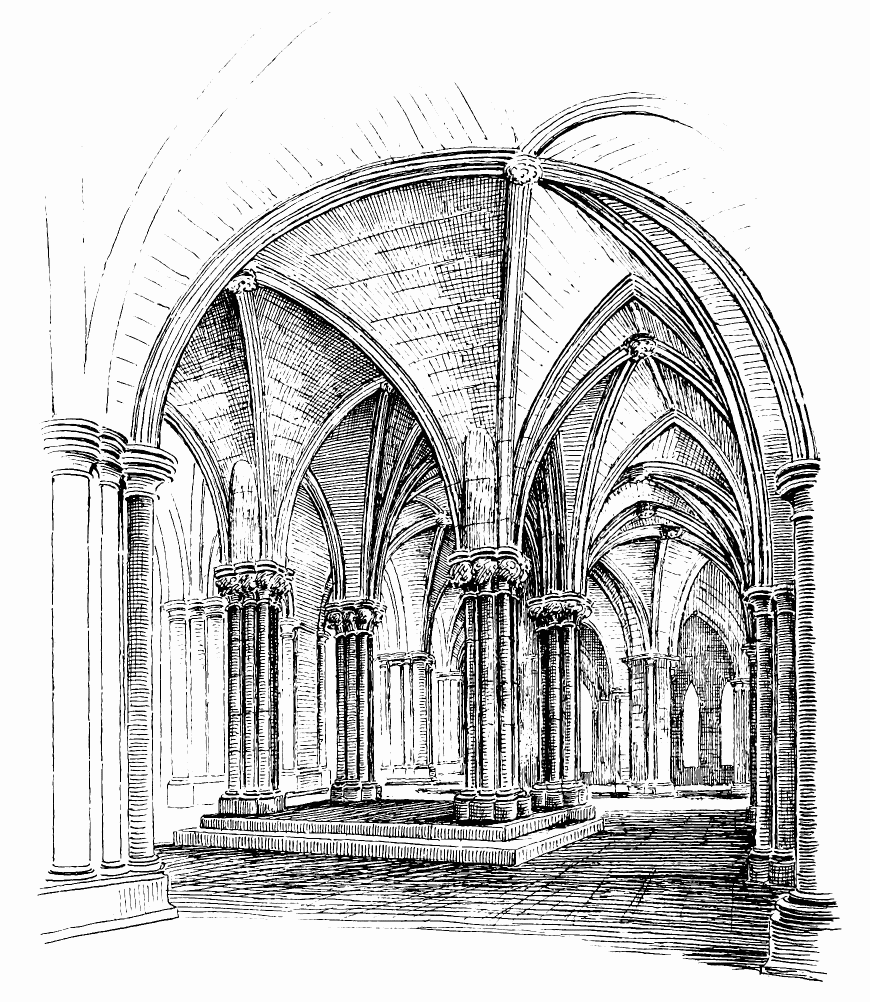
Fig. 579.—St. Mungo’s Cathedral. Shrine in Lower Church, from South-West.
The eastern part of the lower church is treated in a manner similar to the east aisle and chapels over it, except that in the former the chapels are divided by solid walls (containing arched openings) running between the piers and the east wall. The object of these cross walls has been to
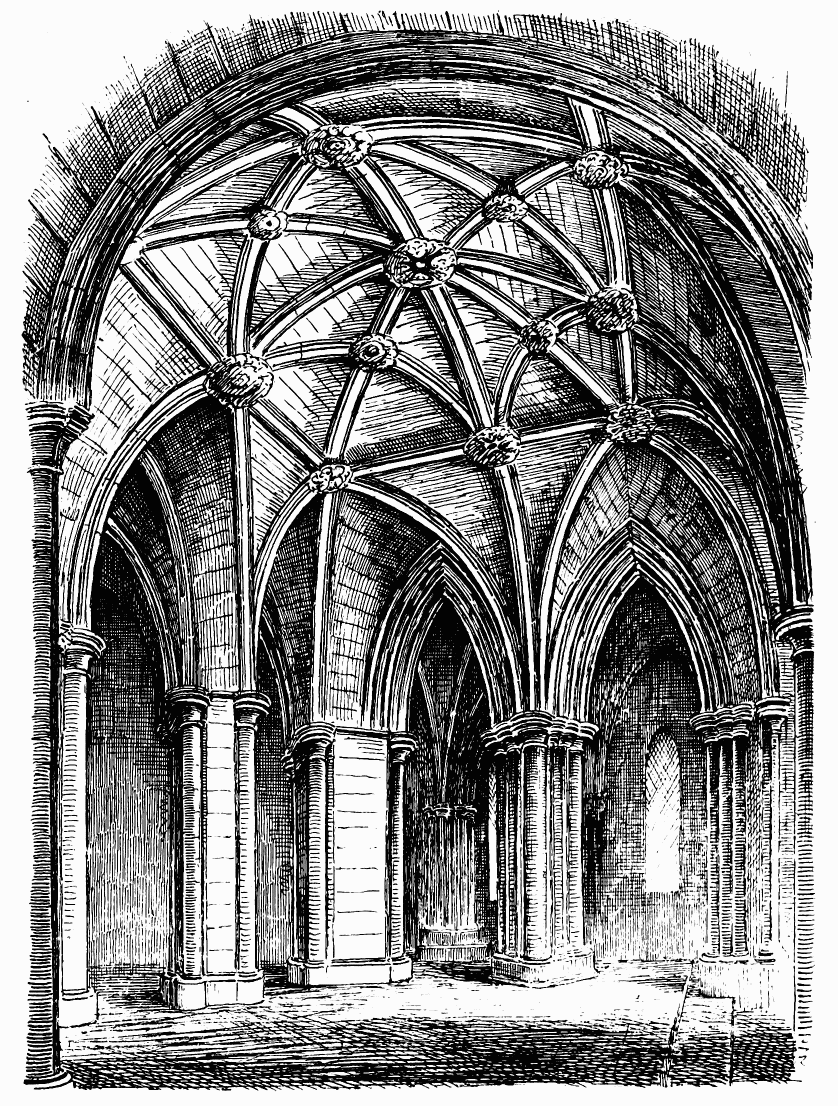
Fig. 580.—St. Mungo’s Cathedral. Lower Church: Bay near East End.
give solidity to the lower part of the structure. In the upper church the pillars between the aisle and the eastern chapels stand free, but to have
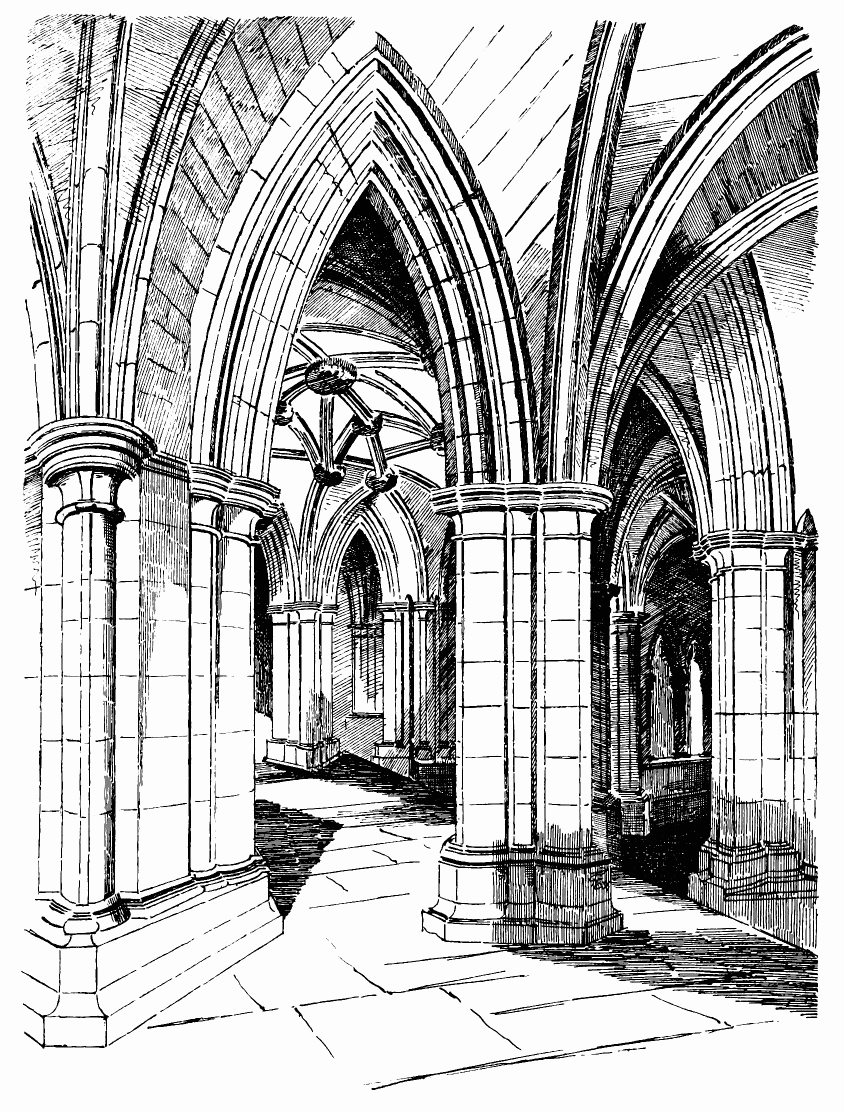
Fig. 581.—St. Mungo’s Cathedral. Lower Church, near East End.
continued these free standing piers down through the lower church would have made the construction weak. Even with the walls between the
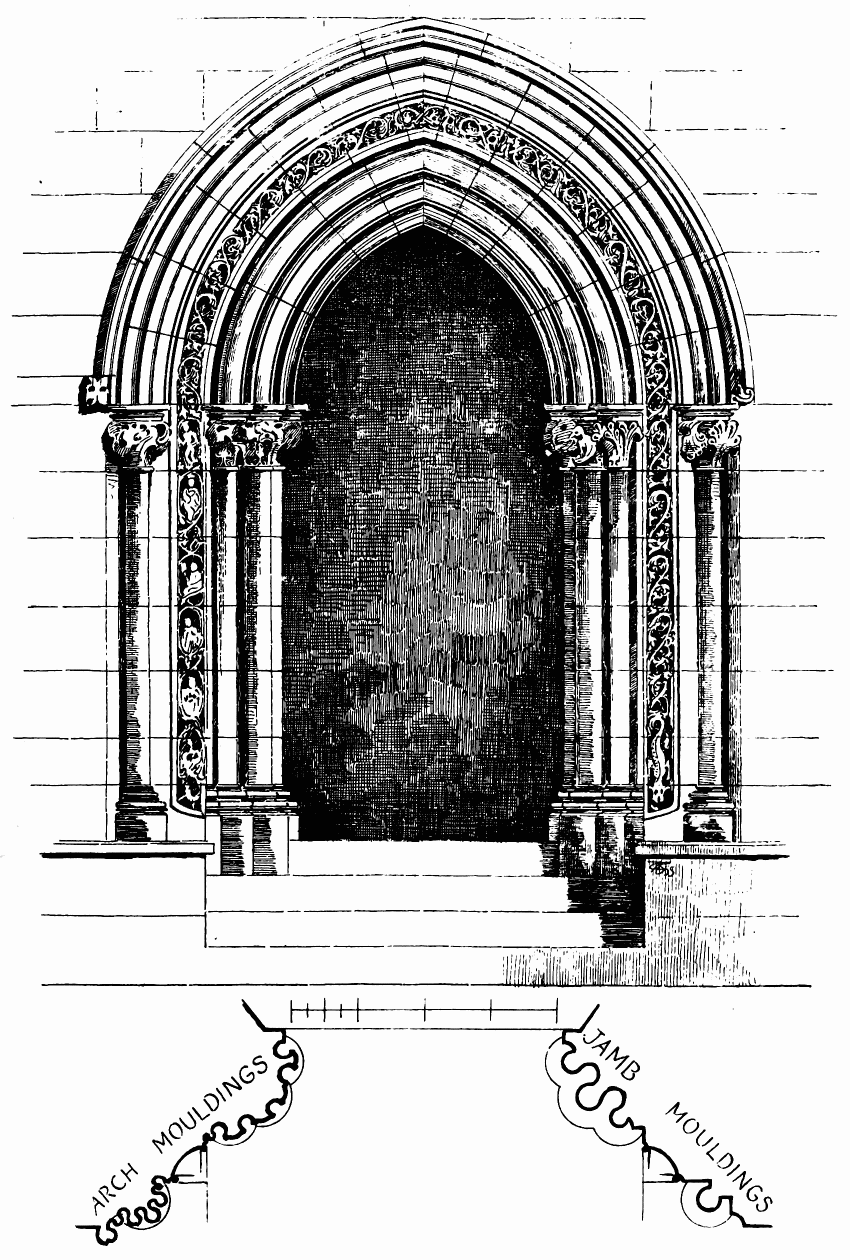
Fig. 583.—St. Mungo’s Cathedral. Doorway to Chapter House.
chapels in the lower church the construction has proved insufficient, and at this part of the edifice considerable signs of disturbance are observable. The cross walls contain open arches, each with a piscina and credence table; and the central one contains a monument. This is believed to be the effigy of Bishop Wishart (Fig. 582), but as the space is too short to contain it, the lion at the feet has had to be cut away in order to enable the effigy to be placed where it is. It, therefore, seems to have been brought from another site.
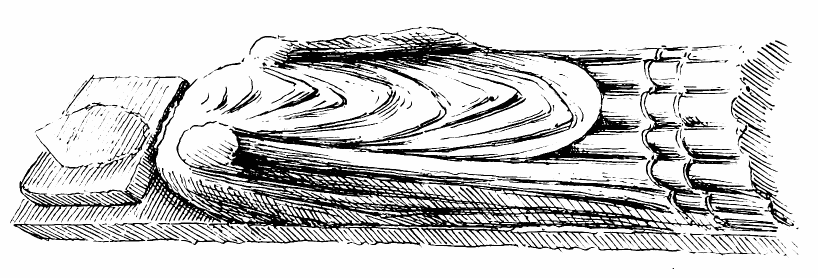
Fig. 582.—St. Mungo’s Cathedral. Effigy in Lower Church.
In the northmost chapel is the entrance to the chapter house, which corresponds in style with the lower church (Fig. 583), and has apparently been built about the same period. The main wall shafts of the chapter house (Fig. 584), with their rounded and moulded caps and bases, correspond with those of the lower church, and the windows are also of corresponding design (see Fig. 597), except that the external bases of the window shafts are of a later date. The chapter house would appear to have been left incomplete for a long period, and to have been heightened and finished in the fifteenth century, as will be pointed out. The doorway (see Fig. 583), which is in the first pointed style and very ornamental, was evidently designed to give access to it.
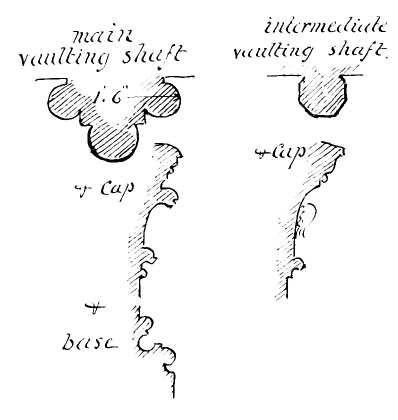
Fig. 584.—St. Mungo’s Cathedral.
Details of Wall Shafts of Chapter House.
The plain cross vaulting of the side aisles of the lower church corresponds with the piers of the subdivided bays, and on the exterior, opposite each intermediate pillar (see Fig. 568), there is a buttress of lesser dimensions than the main buttresses opposite the main piers.
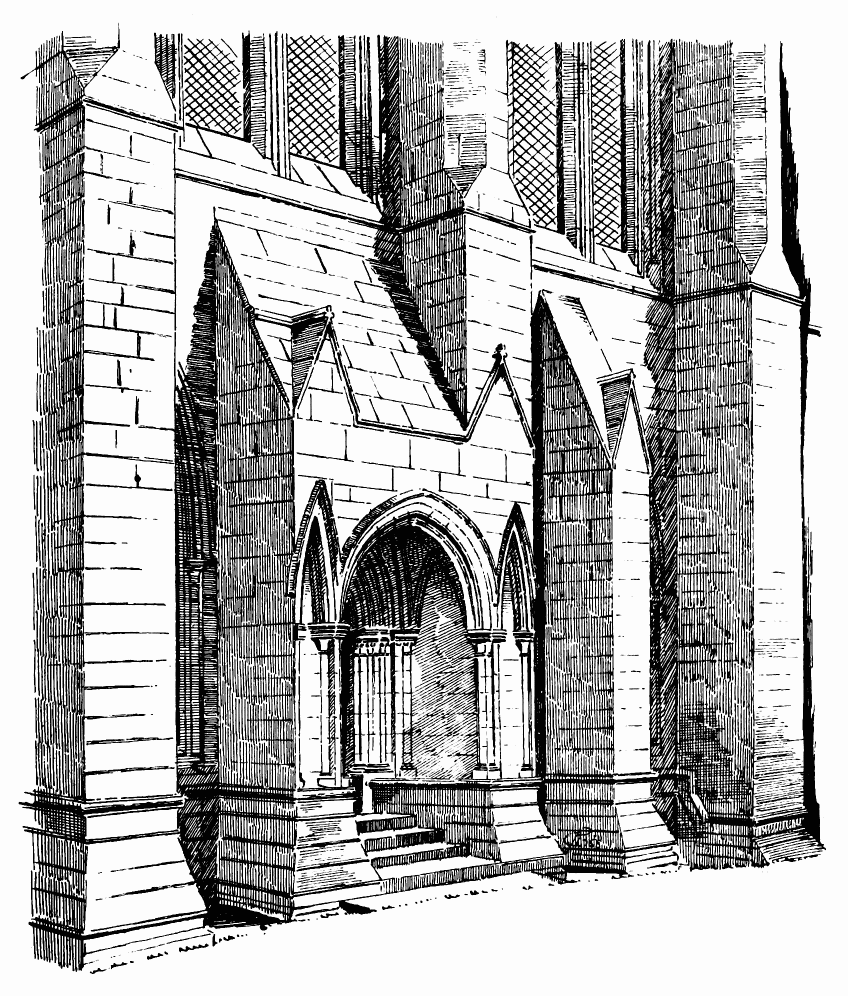
Fig. 585.—St. Mungo’s Cathedral. South Doorway to Lower Church.
The lower church was formerly well lighted with numerous lancet windows, but, unfortunately, these have been filled, within the last thirty years, with dark-coloured glass, so that, without the aid of lamps, this almost unrivalled specimen of mediæval architecture is obscured from view. Only those whose memory goes back to before the above time can form a proper idea of the beauty and purity of its details.
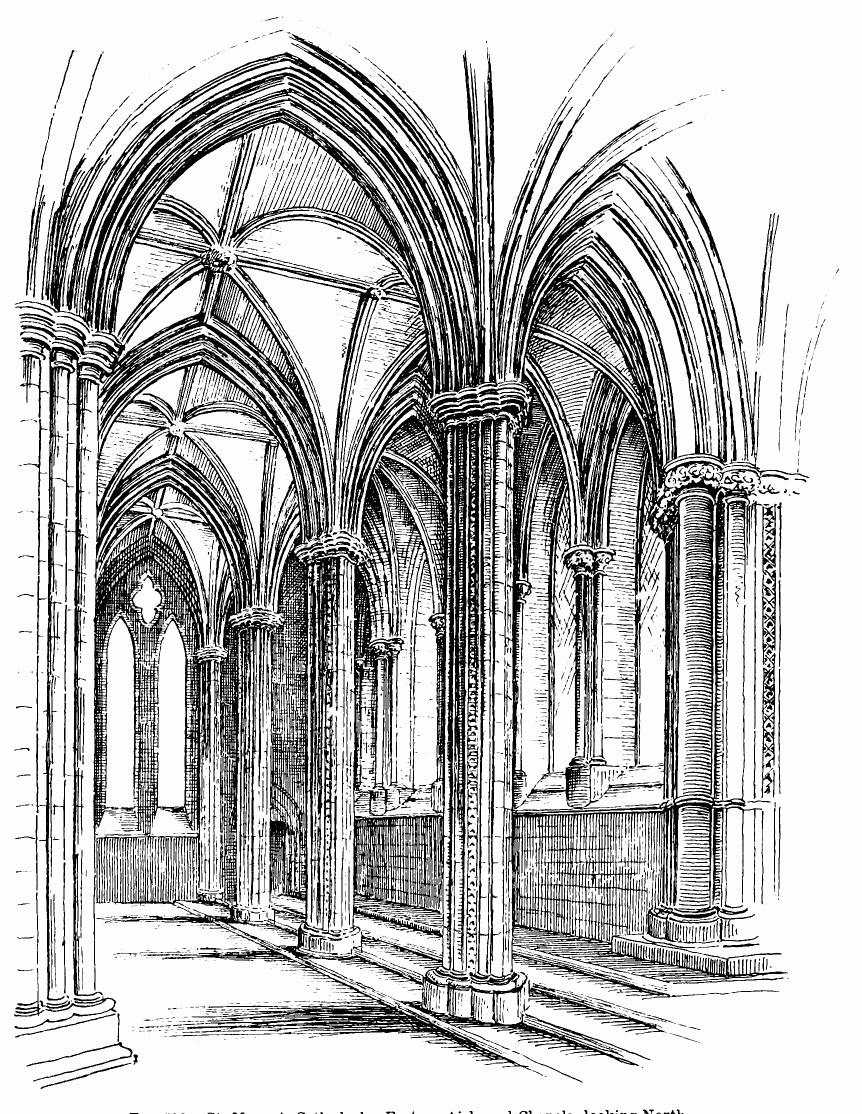
Fig. 586.—St. Mungo’s Cathedral. Eastern Aisle and Chapels, looking North.
There is a well about 18 feet deep, built with ashlar, at the east end of the south wall, and near it an altar tomb to one of the family of the Colquhouns of Luss, whose arms it bears. The well may have contributed to the weakness of this part of the edifice; but although the upper part of the building is as much as 18 inches off the plumb, there is no appearance of any settlement at the base. The wall seems to have suffered from a thrust outwards while in course of erection, as the upper story is set back from the lower portion, which is off the plumb.
The south doorway of the lower church (Fig. 585) is a very simple and beautiful design, and forms a porch projecting as far as the buttresses. It has a groined ceiling covered with a sloping stone roof. Immediately opposite the south doorway there is a north entrance to the lower church, which has a moulded pointed arch head, but no porch.
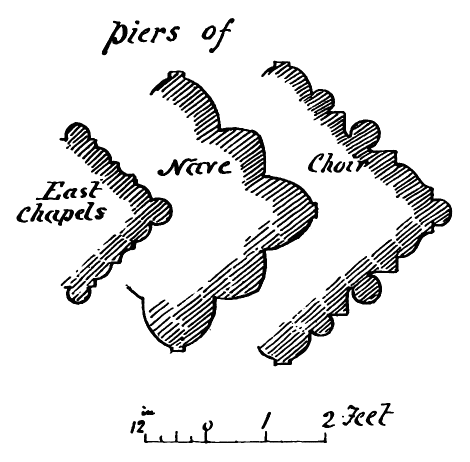
Fig. 587.—St. Mungo’s Cathedral. Section of Piers.
The interior of the choir is a noble specimen of first pointed design. A striking and unusual feature of the plan is the ambulatory aisle which runs round the east end (see Fig. 570), having four chapels beyond it to the east, as above mentioned. These chapels are not divided, like those in the lower church, by walls, but are quite open, and the pillars stand free. The view (Fig. 586) shows that the pillars are slender and clustered, with dog-tooth mouldings in the hollows. Their section is shown in Fig. 587. The caps are rounded and moulded, while those of the wall shafts are carved with foliage. Fig. 588 shows the south-east bay of the east end. The piscina seen in the south-east angle has the drain carried direct to the outside, and is not carried down to the ground, as usual. The vaulting here is of later date than the rest of the work, as is apparent from the
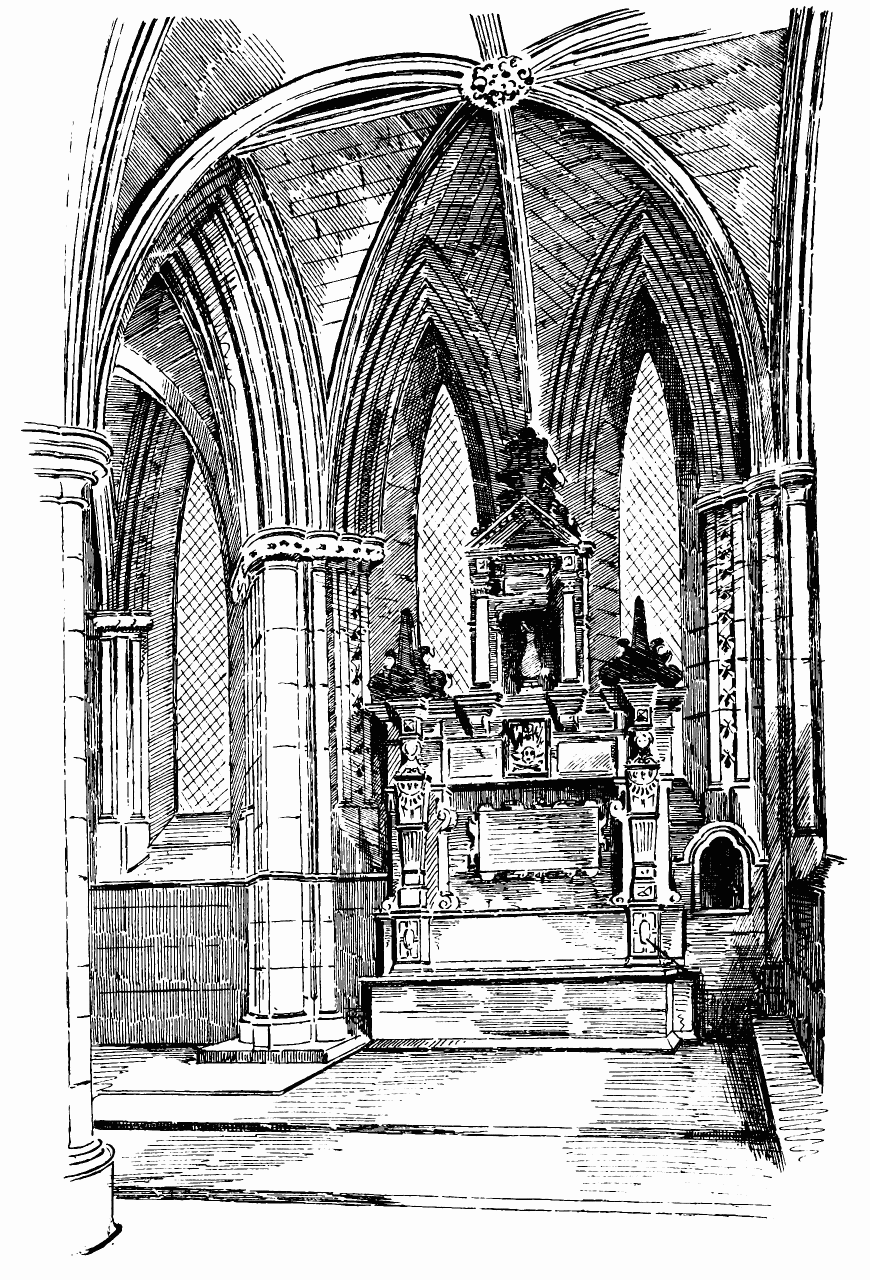
Fig. 588.—St. Mungo’s Cathedral. South Chapel at East End.
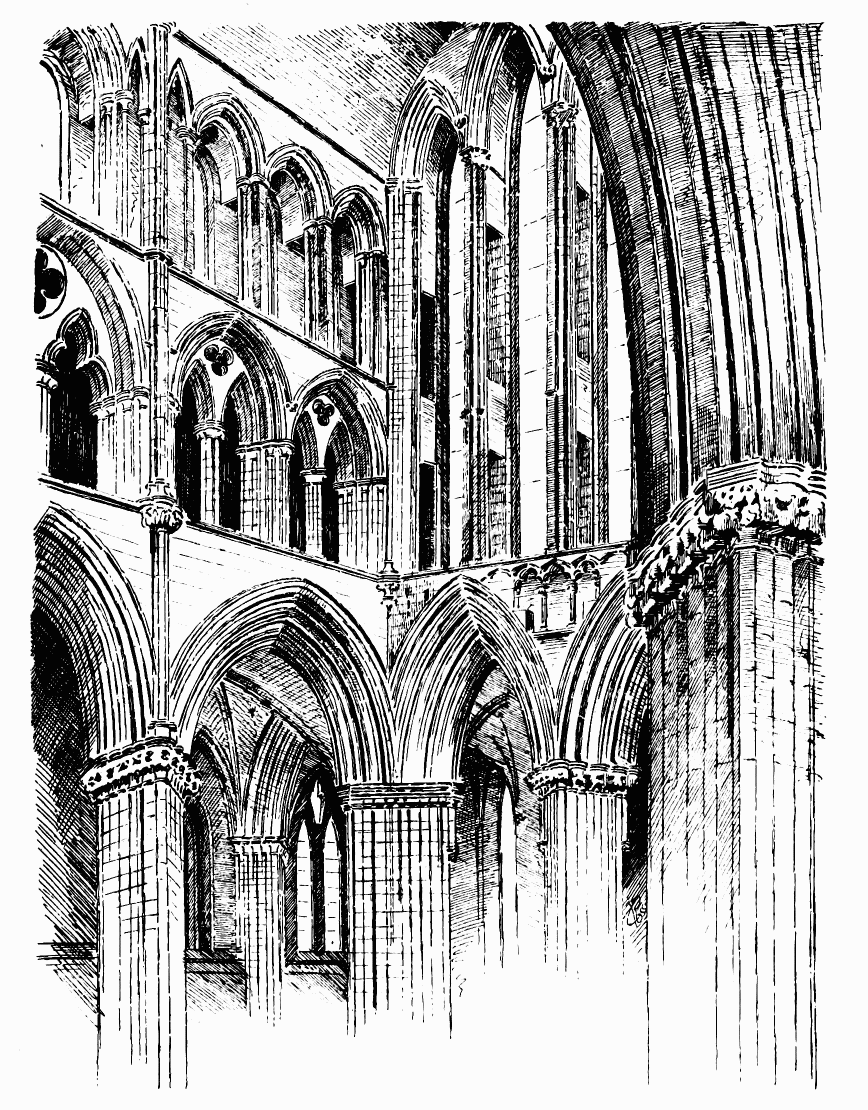
Fig. 589.—St. Mungo’s Cathedral. North-East Angle of Choir.
sections of the ribs. As the vaulting was, doubtless, much dislocated by the disturbance which has taken place at the south-east corner, it may have been rebuilt; or, as Mr. Watson points out, it may have been delayed till after the vaulting of the lower church was completed.
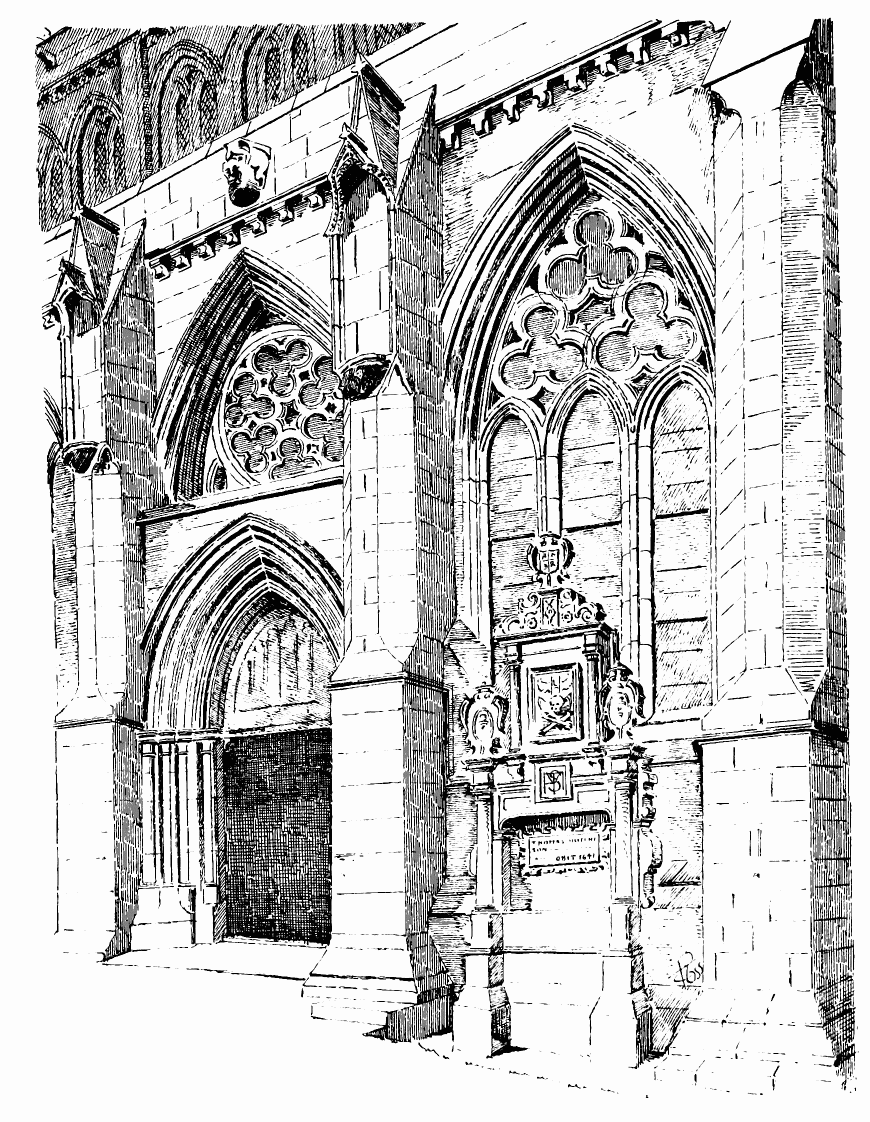
Fig. 590.—St. Mungo’s Cathedral. South Doorway of Nave.
The main arcade is carried round the east end of the choir (Fig. 589).
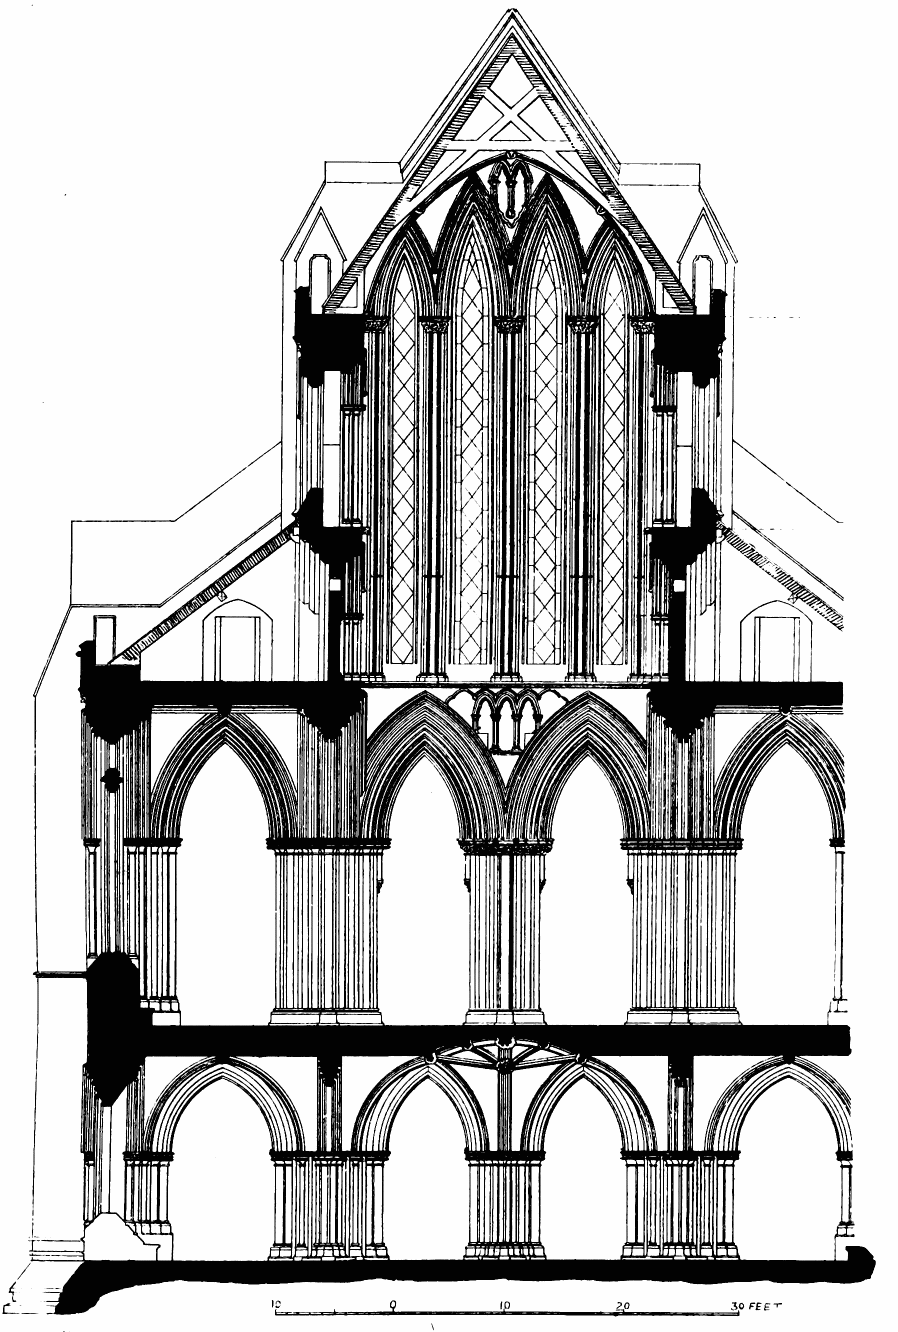
Fig. 591.—St. Mungo’s Cathedral. Transverse Section through Choir and Lower Church, looking East.
To accomplish this, with arches of about the same width as those of the side aisles, the wall had to be divided into two bays having a central pillar, which is not a pleasing feature. Above the main arcade rises the east wall of the cathedral, pierced with four graceful lancets (see Fig. 591).[65] This arrangement of a central mullion in the large upper window was almost rendered necessary in order to carry up the design of the single pillar in the centre of the main arcade, otherwise a central light, as at Salisbury, would doubtless have been preferable.
Churches with an eastern ambulatory are occasionally to be met with in England, a fine example being the church of the Abbey of Dore, in Hertfordshire. This ambulatory aisle is the British equivalent for the aisle which is generally carried round foreign apses, and from which the apsidal chapels open.
A similar plan to that of the eastern end of Glasgow Cathedral was reproduced at Rosslyn Collegiate Church two hundred years later, although with very different details and on a greatly reduced scale.
Each bay of the choir (see Fig. 589) rises from clustered pillars having numerous attached shafts and mouldings (see Fig. 587), and caps elaborately carved with first pointed foliage. The triforium gallery contains two pointed openings, each embracing two smaller arches, and having trefoil and quatrefoil apertures in the spandrils. The clerestory consists of a double wall, with passage between. It has three pointed lights of equal height in the outer wall, and three corresponding openings in the interior, with boldly moulded shafts and arches. A small sharply pointed arch is introduced at each side of the main vaulting shafts. The caps on each floor are all of rounded form.
The south doorway of the nave (Fig. 591) (now forming the principal entrance to the church) is, like that of the lower church, inserted between two buttresses; but it has no projecting porch, and finishes with a flat roof, above which the top of an ordinary traceried window is seen in the plane of the wall. To give importance to this entrance the flanking buttresses are finished at the top with niches for statues, and in connection with the corbels under these occur the only pieces of foliaged carving to be seen in the whole nave.
The western doorway (see Fig. 569) contains two openings with a solid mullion between. This part of the structure has evidently been greatly repaired and altered when the western adjuncts above referred to were removed.
The whole of the cathedral is vaulted except the central alleys of the nave and choir. Vaulting shafts are carried up in the nave (Fig. 592) from the string course above the main arcade, and in the choir (see Fig. 589) from the caps of the main piers to the wall head, as if the idea of vaulting the central area had been contemplated; but it is quite
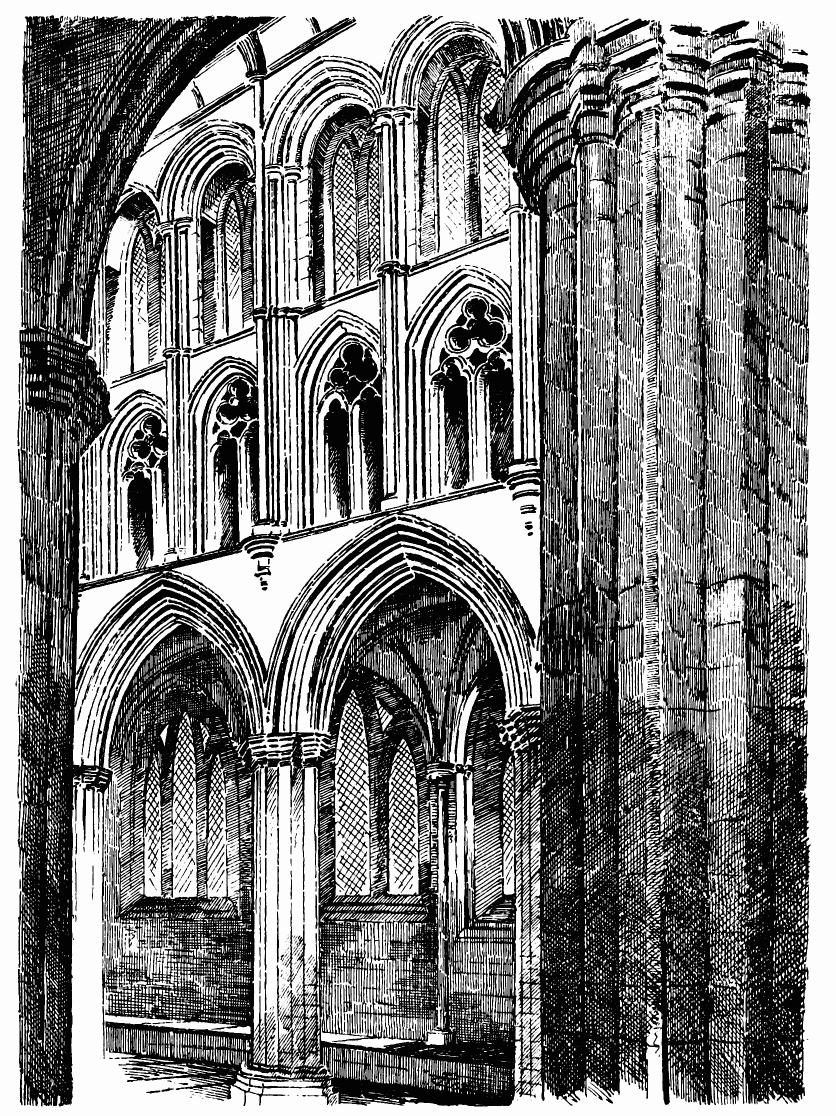
Fig. 592.—St. Mungo’s Cathedral. North Side of Nave.
evident from the smallness of the buttresses of the clerestory (Fig. 593) that the walls were not calculated to resist the strain which such a vault
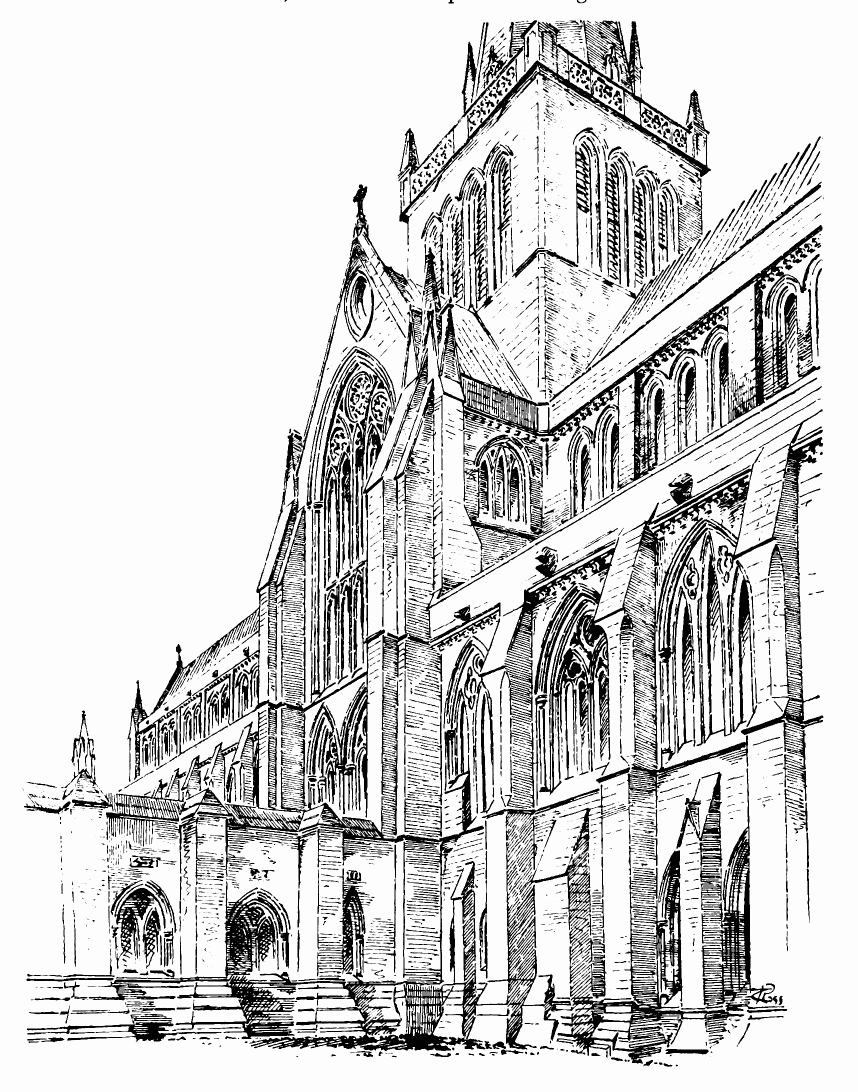
Fig. 593.—St. Mungo’s Cathedral. View of South Side, looking West.
would have brought against them. The present vaulting beneath the central tower is modern, as also are the plaster ceilings of nave and choir. The vault of the north aisle of the choir has ribs of an early form, while those of the south aisle are of a later design (Fig. 594). On the panels of the latter vault there are a number of figures, comprising the symbols of the evangelists, &c.
The bays of the nave are divided by clustered piers of smaller size and later shape than those of the choir (see Fig. 587), and the moulded caps (which follow the outline of the shafts and hollows of the piers) are also of later character. Each bay of the triforium and clerestory (Fig. 592) is divided into two openings, and has shafts running up through the whole height, which unite the two stories into one, a design which produces a striking effect. The triforium openings of the nave, although not without great vigour, are perhaps the most rudely executed features in the whole building. The jamb and arch mouldings accommodate themselves to each other in an awkward manner, and the fitting in of the uncouth trefoil tracery is quite a contrast to the fine finishing of the clerestory above. It is not easy to account for the careless work in the triforium, as the upper part of the nave appears to have been all executed about one period. The coarse workmanship is much more striking in the building than can be shown by drawings on a small scale.
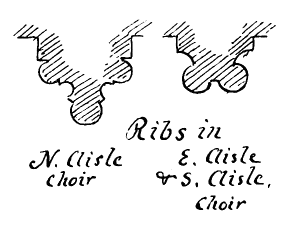
Fig. 594.—St. Mungo’s Cathedral.
Ribs in North, East and South Aisles of the Choir.
The windows of the aisles, in the choir and part of the nave, are very much alike and very simple in design, and some of them are grouped and contain rudimentary rather than real tracery. Some of these are visible in the choir in Fig. 593, and Fig. 595 shows one in the north aisle of the choir, which may be taken as a specimen. It consists of three lancets separated by mullions, which might rather be described as portions of the wall with small buttresses attached, and the whole enclosed within one arch, having the spandril above pierced with a quatrefoil and two trefoils.
The tracery of the windows on the south side of the nave is simple, but completely formed (see Fig. 590), each window having two mullions and three trefoils in the arch head. Those of the clerestory have each a central mullion divided in the arch into two branches (Fig. 596).
The tracery in the great windows in the west end (see Fig. 569) and in those of the north transept (see Fig. 593) and south transept is modern, and it is not easy to determine how far the designs follow the originals. The north transept window (see Fig. 596), which was “taken down and rebuilt,”[66] looks, from the simplicity of its design, to be probably like what the original may have been. Regarding the other two great windows, one cannot be so sure. The great buttress enclos-
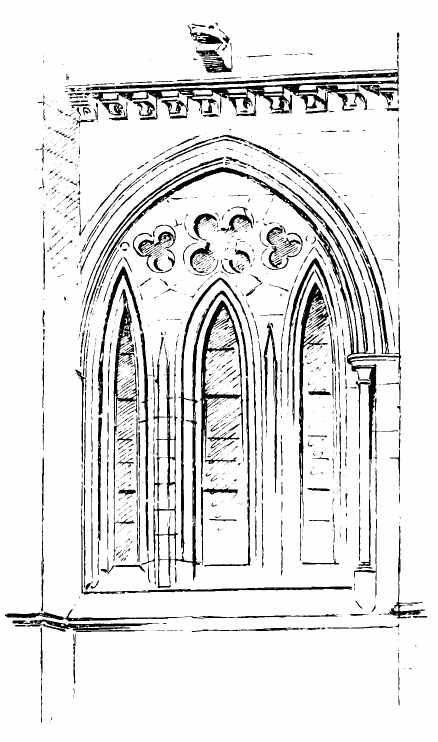
Fig. 595.—St. Mungo’s Cathedral.
Window in North Aisle of Choir.
*ing the staircase at the north-west angle of the north transept (see Fig. 596) is a noteworthy feature, differing as it does from the other buttresses flanking the end walls. It occupies part of the space which naturally falls to the eastmost window of the nave aisle, and this opening, instead of being designed as a smaller window to fit the space, is treated with the same design as the others, and thus presents the appearance of having been cut in two. In each of the four great gables the vesica aperture occurs; and this, along with the constant repetition throughout the whole building of certain features, such as the parapets with their supporting corbels, the peculiar gargoyles, the slender buttresses in the clerestories, and the terminations of the main buttresses, all show that the keynote of the design struck by the early builders was taken up and continued by their successors. As above pointed out, this, no doubt, partly arose from the lower portions of the whole structure having been begun at an early period, though, in part, not finished till a later time. Even in the chapter house building (Fig. 597), the upper story of which is of a distinctly Scottish character, the continuation of early features has not been lost sight of. Here the details of the church built by Bishop Bondington in the thirteenth century furnished models for the work even of the fifteenth century. The lower windows are similar in form, the parapets of the chapter house wing are continued round at the same level as those of the aisles of the choir, and the buttresses are also similar. Attention may be drawn to the curious treatment of the upper water tables of the buttresses of this wing. The slope is divided into two halves, one half rising a little higher than the other.
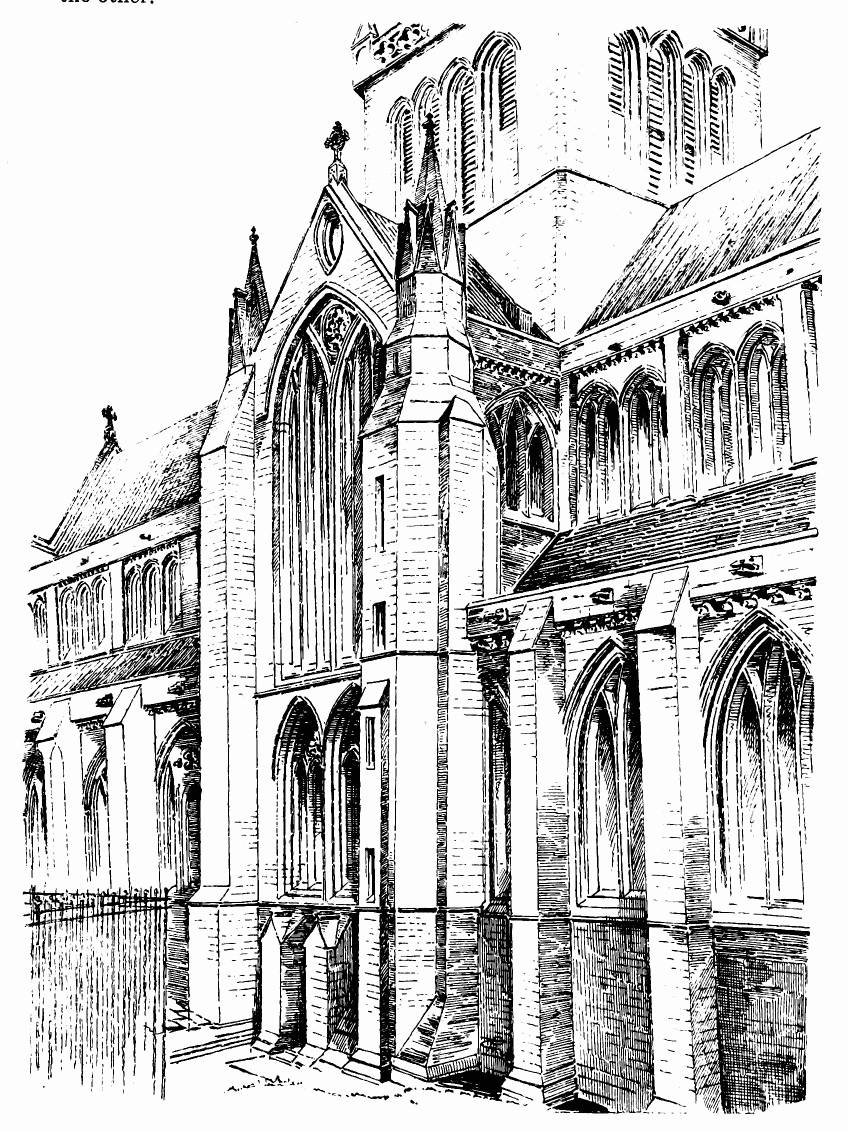
Fig. 596.—St. Mungo’s Cathedral. North Transept.
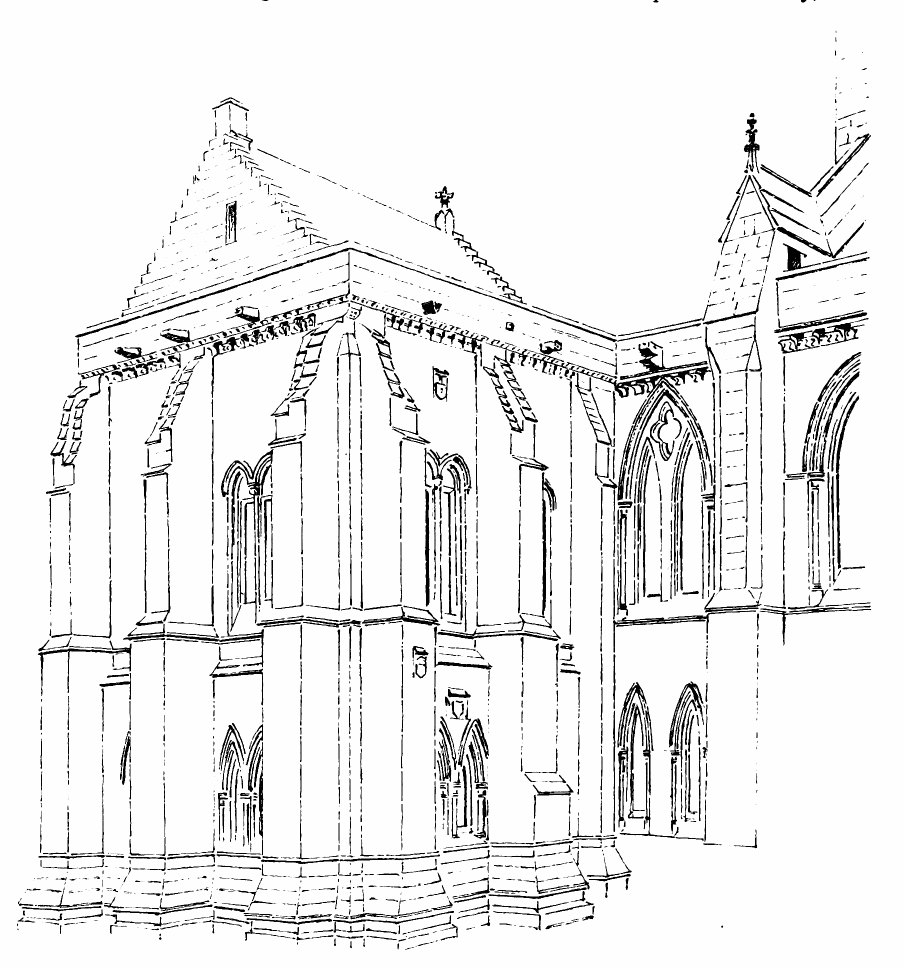
Fig. 597.—St. Mungo’s Cathedral. Chapter House, from North-West.
The chapter house wing is two stories in height, and the staircase finishes on top (Fig. 598) with a cape house, after the manner of the pele towers. This wing measures on Plan about 30 feet square internally, and has a central pillar supporting the vaulting on both floors. The chapter house, which is on the ground floor, was, as we have seen, left in an unfinished state in the thirteenth century. In the early part of the fifteenth century, Bishop Lauder has evidently recommenced work at it.
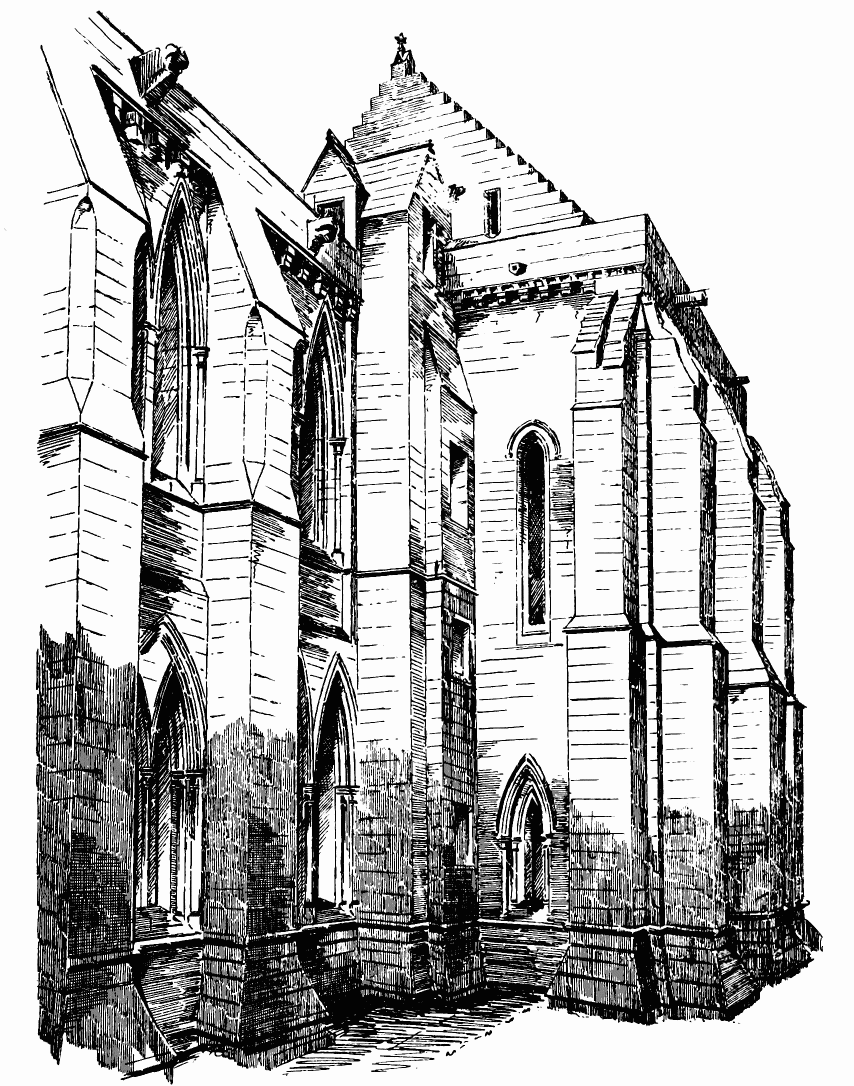
Fig. 598.—St. Mungo’s Cathedral. East End of Cathedral and Chapter House, from South-East.
The wall shafts (see Fig. 584), with their early section and first pointed caps and bases, have the appearance of being older than his time; but the Dean’s seat, which has been inserted in the east side (Fig. 599), is part
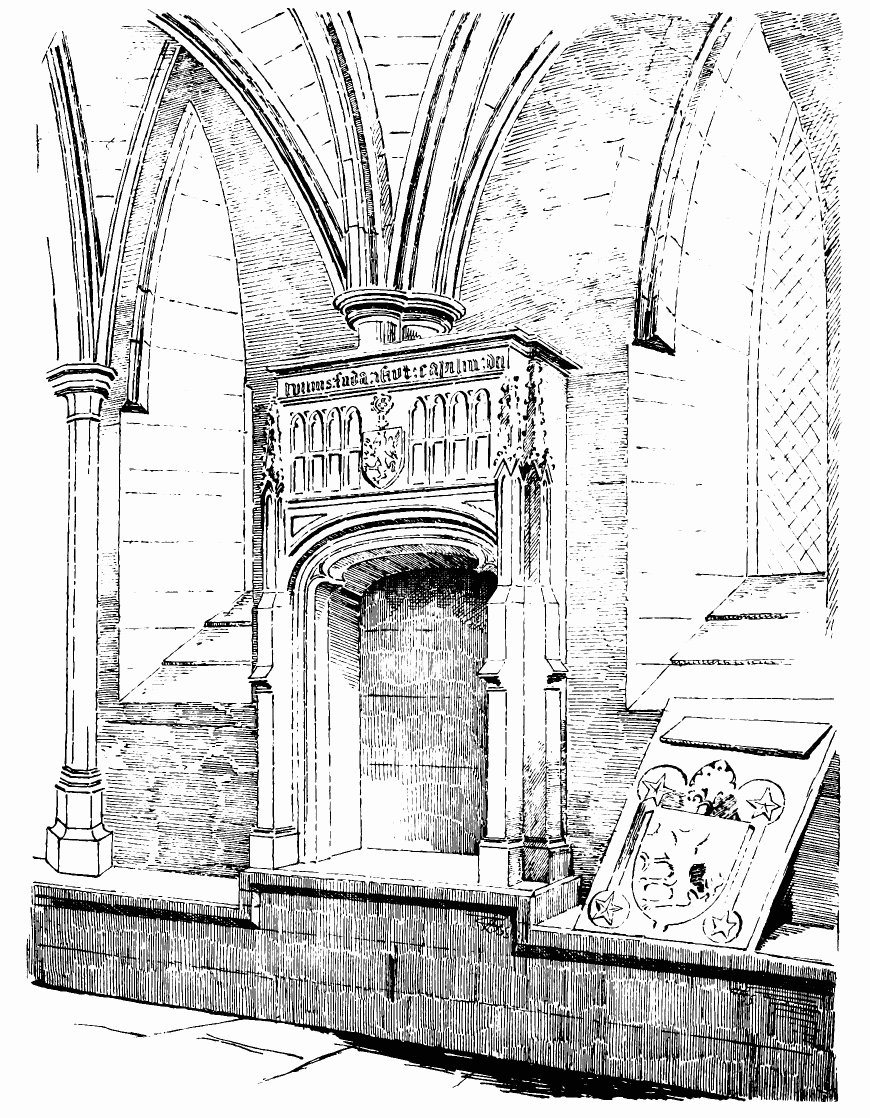
Fig. 599.—St. Mungo’s Cathedral. Dean’s Seat in Chapter House.
of his work. It is in the design of that period, and contains the following inscription along the top—viz., Wilms: fuda: instut: Caplm: Dei, which Archbishop Eyre thus renders,[67] “William laid the foundation of this chapter house in God’s honour.” The William referred to was Bishop William Lauder, whose arms (a Griffin Segreant) occur on a shield on the lintel below the inscription. The shield is surmounted by the bishop’s crosier.
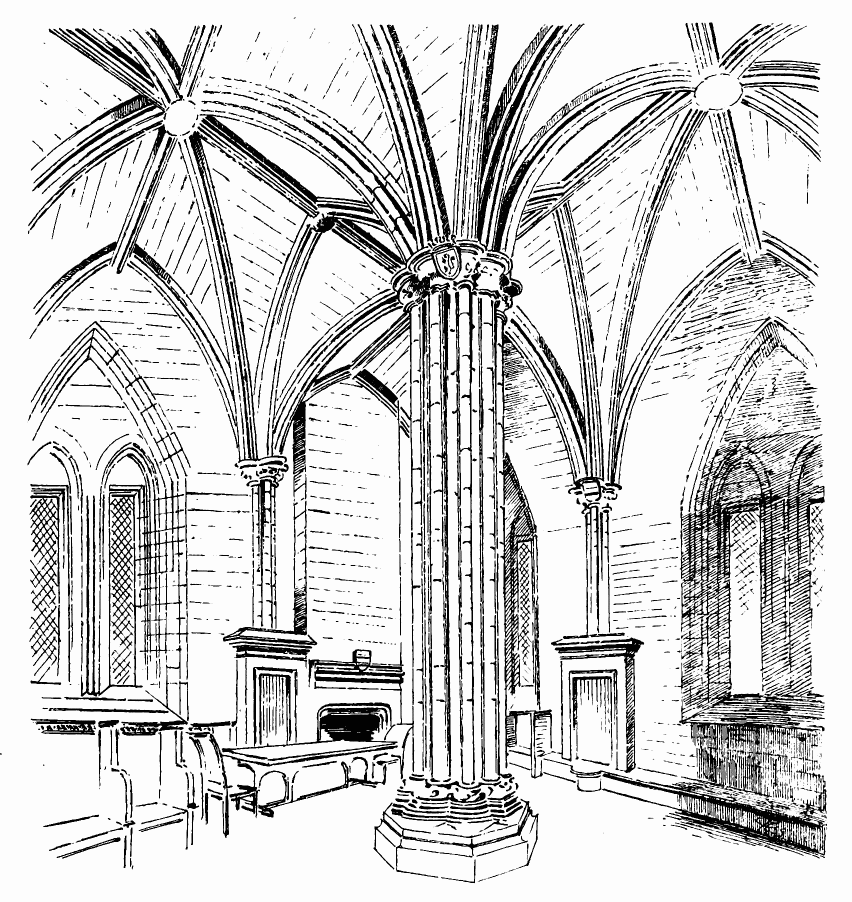
Fig. 600.—St. Mungo’s Cathedral. Sacristy, looking North-East.
The shield of Bishop Lauder is also inserted on the exterior of the west side of the chapter house. It is shown on a slab in Fig. 600, and is a characteristic piece of heraldic decoration. Fig. 600 shows the upper apartment or sacristy.
The completion of this wing was carried out by Bishop Cameron, who built the upper story, or sacristy, and vaulted the building. It is not quite clear whether the vaulting of the lower story was executed by Bishop Cameron or Bishop Lauder. The central pillar (Fig. 601) is late, and the boss of the north-west compartment seems to contain the Cameron arms. The groin ribs (A) are of early form, while those of the sacristy (B) are of a late section. The vaulting springers of the chapter house may have been built at the same time as the chapter house shafts—i.e., in the thirteenth century—and completed in the fifteenth century with the same section as they were begun with; while the groins of the sacristy, being entirely of fifteenth century work, are of the section of that period.
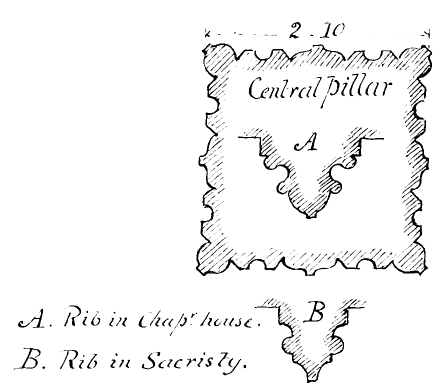
Fig. 601.—St. Mungo’s Cathedral. Details of Central Pillar, &c., in Chapter House.
The shields in the bosses of the chapter house are somewhat difficult to decipher; but that in the south-east bay may possibly represent the royal arms of Scotland and England impaled, and stand for James I. and his wife, Margaret Tudor.[68] King James returned to Scotland in 1424, about which time the chapter house vault may have been built.
The upper chamber is undoubtedly the work of Bishop Cameron. The central pillar has two shields in the capital. That fronting a person entering contains the royal arms, surmounted by a crown (see Fig. 600); and the shield on the opposite side contains Bishop Cameron’s arms. There is here an analogy with the central pillar of the chapter house of Elgin Cathedral, where the royal arms and those of the bishop by whom it was completed are carved on the capital. The Cameron arms also occur in the cap of the wall shaft opposite the coat above referred to, and likewise over the fireplace (see Fig. 600).
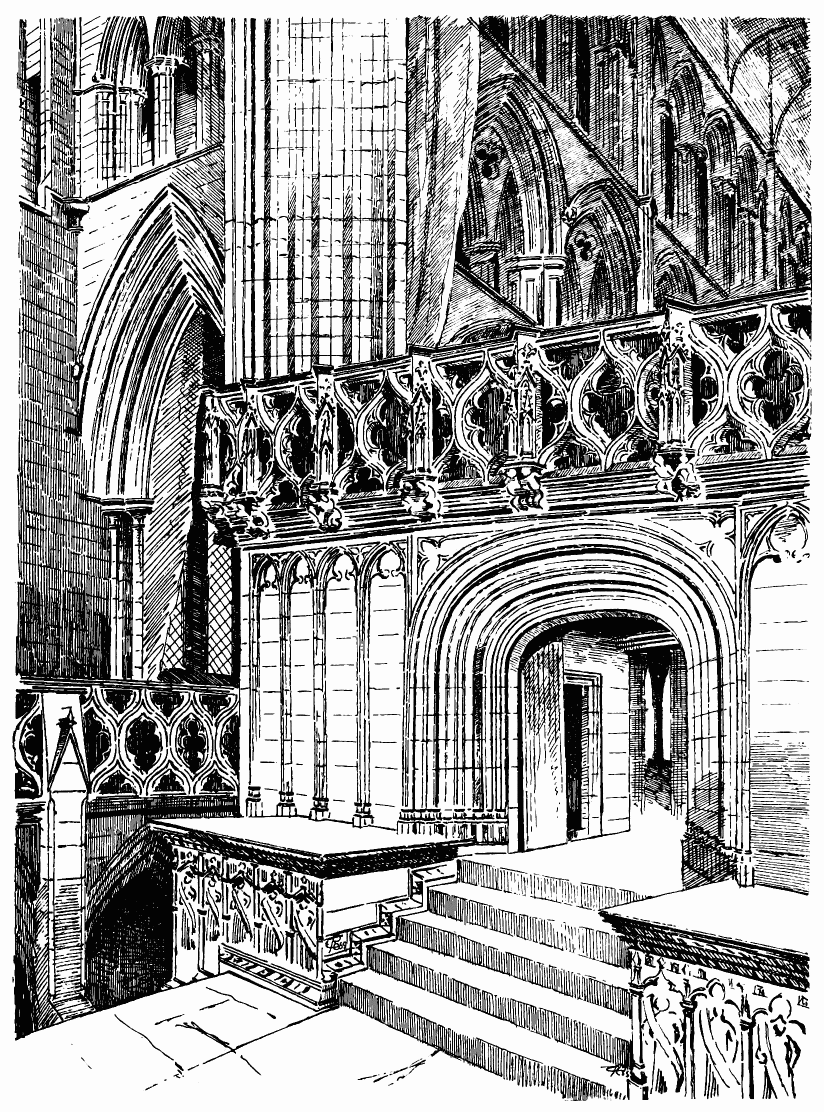
Fig. 602.—St. Mungo’s Cathedral. Rood Screen and Entrance to Choir and Lower Church.
The sacristy contains, as shown in the sketch (see Fig. 600), stone built projecting cupboards and a large fireplace. The arms of Bishop Cameron on the mantel above the latter contain an example of how heraldry and architecture may be made to work together; one of the members of the cornice over the fireplace being continued across the shield, so as to form one of the fesses of the Cameron coat. A wide wheel stair close to the entrance connects the chapter house and the vestry above. A shield containing a bull’s head, the arms of Bishop Turnbull, is inserted in the outside of the west wall, near the top. The wing may have been completed by that prelate.
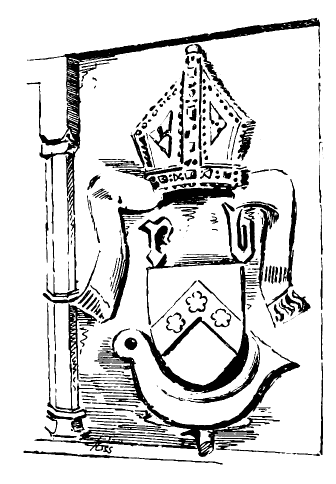
Fig. 603.—St. Mungo’s Cathedral.
Archbishop Blackadder’s Arms on Altar.
Mr. Honeyman[69] conjectures that the Rood screen (Fig. 602) which is erected between the eastern piers of the central tower was built by Bishop Cameron. It contains a staircase in the space in the north side, and in the opposite side are cupboards for containing church vestments. In front of the screen there are two fine stone altars, that on the south side being known as the altar of St. Mary of Pity, and that on the north side as the altar of the Holy Cross. The arms and initials of Archbishop Blackadder (Fig. 603) are carved on the ends of both of these altars.
The rood screen with its two altars, although evidently a late work, adds considerably to the picturesque effect of the interior of the cathedral. It has a large, deeply-recessed and moulded doorway in the centre, the arch of which is of elliptical form, and has the jamb mouldings (Fig. 604) continued, without caps or break, round the arch head. On each side of the doorway the surface of the wall is covered with shallow panels having trefoiled arch heads. A corbel in each of these panels (now cut off) once supported a statue, and these would add much to the effect of the structure. The cornice is large, and is surmounted by an open parapet containing quatrefoils, and having standards running up in the centre of each alternate quatrefoil. The standards are ornamented with small pinnacles, and are supported on corbels, each of which contains two human figures, which recall similar carvings at Rosslyn Chapel, but are of finer execution.[70]
The structure begun to be erected in continuation of the south transept has already been referred to. The building (see Fig. 571) is 57 feet in length by 25 feet in width internally, and comprises four bays in the length and two in the width, supported on three central pillars. The entrance is from the wide landing of the staircase in the south transept leading down to the lower church, from which point a series of wide steps leads down to the floor. From these steps a good view is obtained of the interior (Fig. 605).
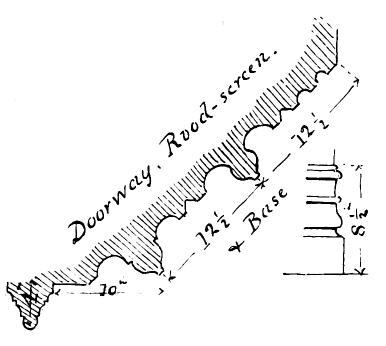
Fig. 604.—St. Mungo’s Cathedral.
Details of Rood Screen.
The pillars are all moulded and provided with caps and bases, and the arches springing from them have numerous moulded groins with large foliaged bosses at the intersections. A substantial stone bench surrounds the outer walls; on this rest the bases of the responds and the sloping sills of the windows. Externally the building is plain (see Fig. 593), and has evidently been prepared for an upper story. It has a heavy moulded base, which is returned round the buttresses. The section of this base (see Fig. 573) is different from those of the nave and choir, and is doubtless later, the base of the main building being (as above mentioned) carried through this wing, which abuts against it. The buttresses of the main building are also carried down to the base, and the walls and arches of the crypt abut upon them. The doorway is evidently much older than the crypt. The windows have plain tracery, and over each window is a small panel containing a piece of sculpture, probably representing subjects from a mediæval bestiary, such as those referred to in Vol. I. p. 19. They look older than the building in which they are inserted.
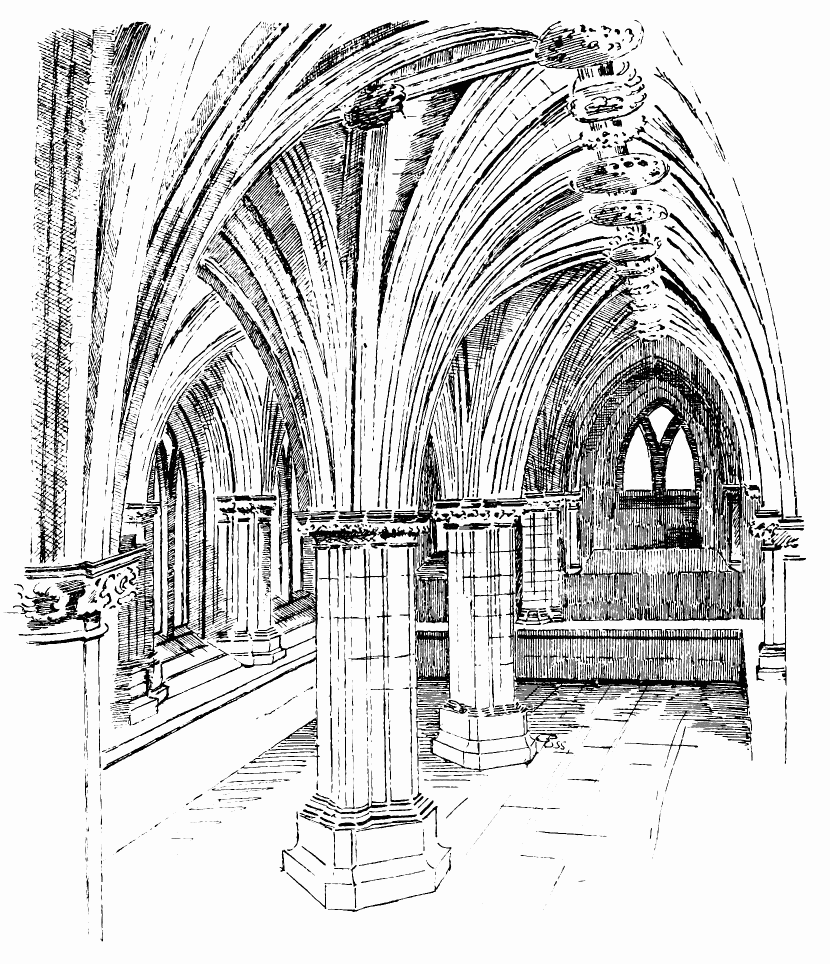
Fig. 605.—St. Mungo’s Cathedral. Interior of Blackadder’s Crypt.
It is conjectured from the following inscription on the vaulting, “This is ye ile of Car Fergus,” that this structure was begun at an early period, and that it was completed by Archbishop Blackadder, whose arms, surmounted by his mitre, are carved on the central buttress at the south end, and also on the corbel of a niche at the north-west angle. It is difficult to decide either the date or the purpose of this structure. It
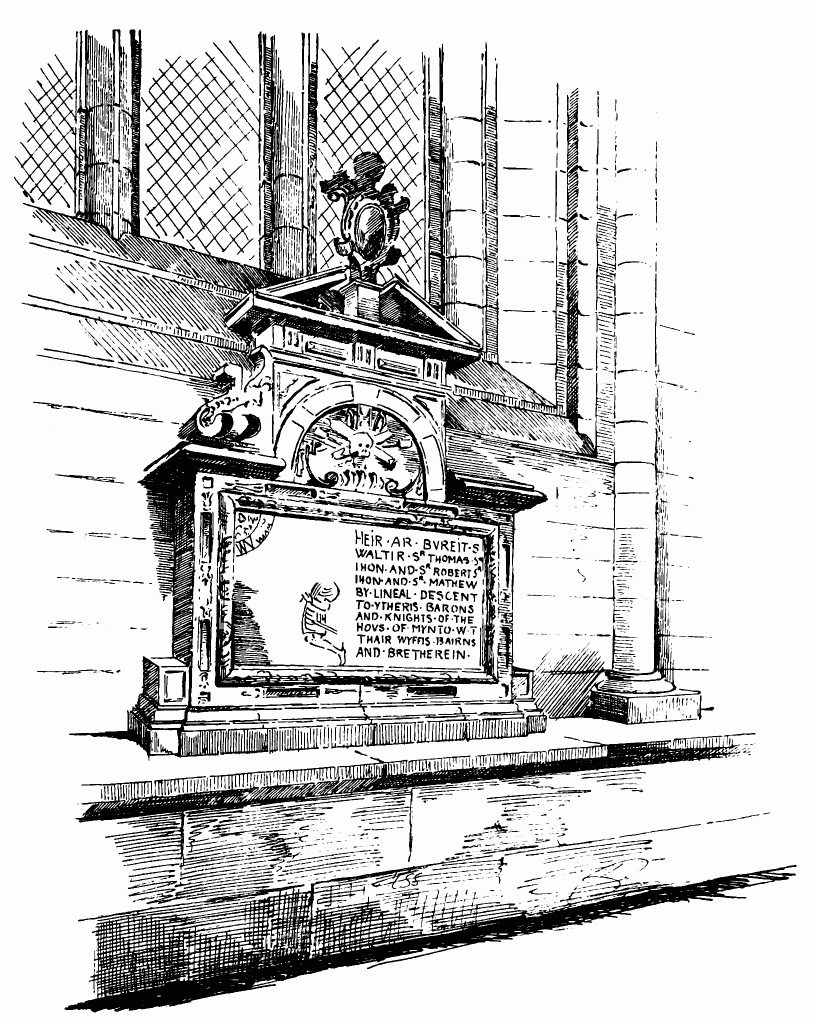
Fig. 606.—St. Mungo’s Cathedral. Monument to the Barons of the House of Mynto.
has evidently been intended to be carried higher, and probably may have been meant to form an extension of the transept. Although the work in the interior has considerable resemblance to that in the lower church, it is decidedly later, and has been copied from it. The work on the exterior is very much inferior, and the carving of the caps, which seems also to be imitated from that of the choir, is evidently late and debased. The groin ribs, too, are coarse, and point to about the time of Bishop Blackadder.
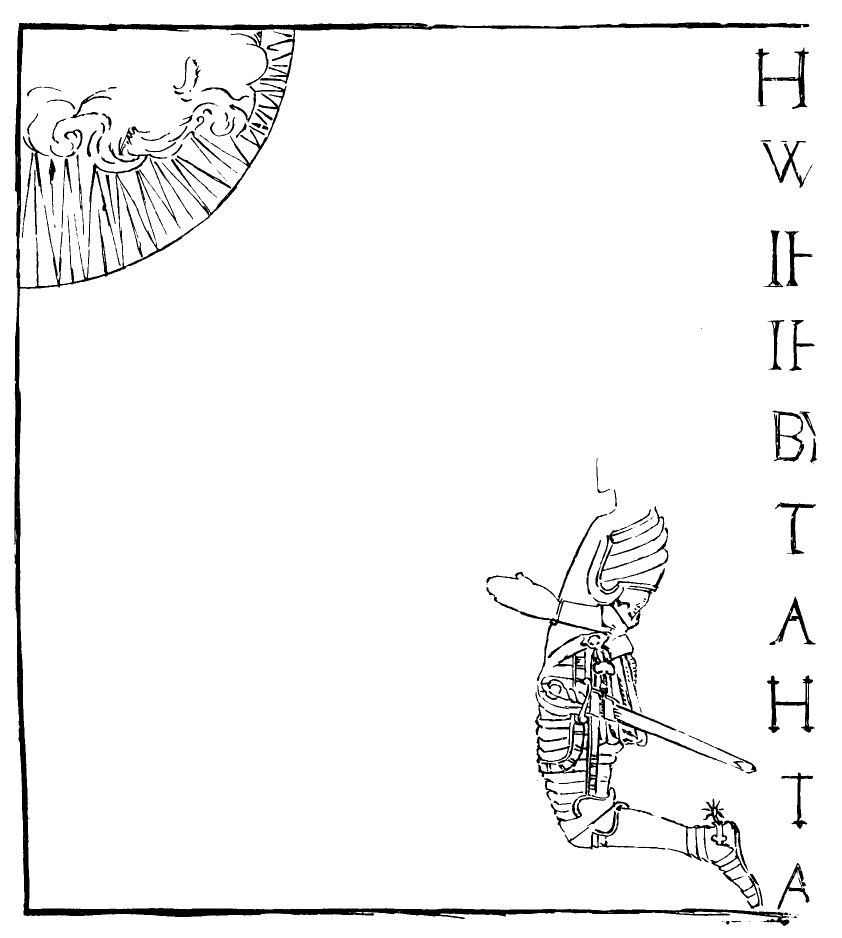
Fig. 607.—St. Mungo’s Cathedral. Part of Monument, enlarged.
The western towers or adjuncts, already mentioned (see Fig. 567), were structures of considerable importance, that on the south-west being a very strong keep, about 34 feet by 32 feet, with walls 9 to 10 feet thick, strengthened by great buttresses. It was about 54 feet in height to the parapet, and 70 feet to the cape house roof. This structure is believed to have been built about the middle of the fourteenth century. Those who know anything of our pele towers can easily understand how much the cathedral was marred by the loss of such a characteristic feature.
The other structure which stood at the north-west angle was of about the same size, but was considerably higher, being 118 feet to the parapet, and was surmounted by a lead-covered spire. Both the above adjuncts were taken down in 1846.
The ancient monuments in the cathedral are comparatively few, those which survive being all of the sixteenth and later centuries. Two of these are seen in Figs. 588 and 590, which show that the design of that period is well represented.
Another of these sixteenth century monuments is shown in Fig. 606, erected in memory of the barons of the House of Mynto. This monument is noteworthy from its possessing one of the few examples of old brasses in Scotland. The brass (Fig. 607) represents one of the barons in armour kneeling and looking towards the sun, surrounded with rays in the upper corners.
BRECHIN CATHEDRAL, Forfarshire.
The Bishoprics of Brechin and Dunblane were founded towards the close of the reign of King David I. from the remains of the old Pictish Bishopric of Abernethy. Although a religious establishment had existed at Brechin previously, it had no claim to represent an old Columban monastery. The earliest notice of Brechin is that in the Pictish chronicle which narrates that King Kenneth, son of Malcolm, who reigned from 971 to 995, gave the great town of Brechin to the Lord. The dedication of the church to the Holy Trinity also indicates a comparatively late date. This church, like many others founded after King Kenneth Macalpin’s restoration of the Irish priests in the middle of the ninth century, emanated from the Irish Church, and was assimilated in character to the Irish monasteries. To this connection is, no doubt, attributable the famous round tower which still exists at Brechin.
The next notices of Brechin occur in the reign of David I. In the early part of his reign a charter to the Church of Deer is witnessed by “Leot, Abbot of Brechin,” and a later charter is witnessed by “Samson, Bishop of Brechin.” The abbot had probably, in the interval, become the bishop, while the abbey was secularised and passed into the possession of a lay abbot, and a community of Keledei under a prior. These formed the chapter of the diocese till they were superseded by a regular cathedral chapter. In 1218 the Keledei are distinguished from the chapter, and in 1248 they entirely disappear.[71]
Several of the bishops of the diocese were men of note, and rendered important services during the War of Independence and in connection with the redemption of David II. from captivity, and, in consequence, obtained privileges to the town. The cathedral was also largely benefited by the Earl of Crawford, and received liberal grants from the Stewarts, Earls of Atholl. There is, however, little to be gathered from the accounts of the lives of the bishops regarding the history of the structure of the cathedral. Almost the only statement bearing on the subject is that the vicar of the parish of Lethnot, in fulfilment of his obligation, “delivered to Patrick, Bishop of Brechin (1354-84), a large white horse, and had also given a cart and horse to lead stones to the building of the belfry of the Church of Brechin in the time of Bishop Patrick.”[72]
The gradual declension of the bishopric and the loss of the church property followed the usual course. A precept by James III., in 1463, states that, through the profligacy of the bishop and canons, the revenues of the cathedral had been greatly reduced by frequent alienations of its property, and, in consequence, steps were taken and some of the lands were restored, or an annual feu-duty paid for them.
After the Reformation, Alexander Campbell was bishop from 1566 to 1610. By a grant in his favour he was empowered to sell, for his own benefit, all revenues and properties belonging to the see then vacant, or which might become vacant. Of this power the bishop freely availed himself, both for his own interest and also for the benefit of his powerful patron, the Earl of Argyll. His example was speedily followed by the archdeacon, chancellor, and presbyters, who, on various pretexts, disposed of their houses and lands. By these means the property of the cathedral was lost to the church and passed into the hands of laymen.
The cathedral continued to be used after the Reformation for Protestant worship, and, according to Mr. Black, the edifice was little interfered with till 1806. Before that period he describes it as a handsome Gothic building, consisting of a nave with two aisles, and a transept formed by an extension of these aisles to the north and south. Mr. Black also states that there is no appearance of there ever having been any pillars or arches in the transepts, and questions whether the choir was ever finished, or if there was anything more than a lady chapel. The appearance of the cathedral in the end of last century is shown in Grose’s view.
In 1806 great alterations were made on the edifice. The north and south transepts were removed, new and wider aisles were built on each side of the nave, and the outer walls of the aisles were carried to such a height that the whole nave could be covered with a roof of one span (Fig. 608), “thus totally eclipsing the beautiful windows in the nave, and covering up the handsome carved cornice of the nail-head quatrefoil description which ran under the eaves of the nave.”[73]
The windows of the clerestory (three on each side), which are now concealed by the roof, are peculiar in their arrangement, being placed over the piers instead of over the centre of the arches, as is usual. Externally they have plain splays, and internally they seem to have been richer, but are now obscured by plaster. The windows and the dog-toothed cornice seem to point to an early date.
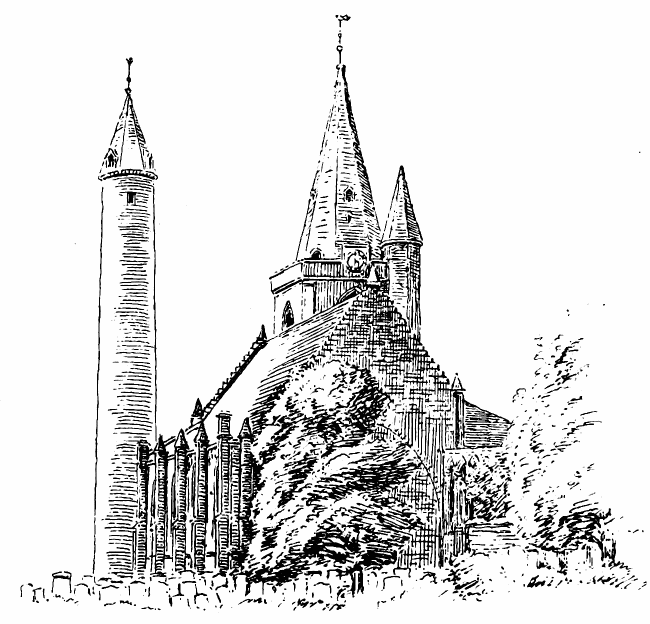
Fig. 608.—Brechin Cathedral. View from South-East.
The only parts of the interior of the nave spared during the above restoration are the main piers, of which there are eight (Fig. 609), with four responds. Two of these piers seem to indicate, from their form, so far as not damaged, that this part of the structure must originally have been of first pointed work. The piers on the south side are octagonal, and those on the north side are alternately octagonal and clustered. A remarkable feature of the building is observed in connection with these piers, those of the south side, together with the arcade above them, being considerably thinner than those of the corresponding parts of the north side. As the clerestory walls above are the same on both sides, it is difficult to account for the difference in size of the piers. The interior of the nave is 83 feet 6 inches in length by 57 feet 6 inches in breadth. Fortunately part of the west end has not been interfered with,
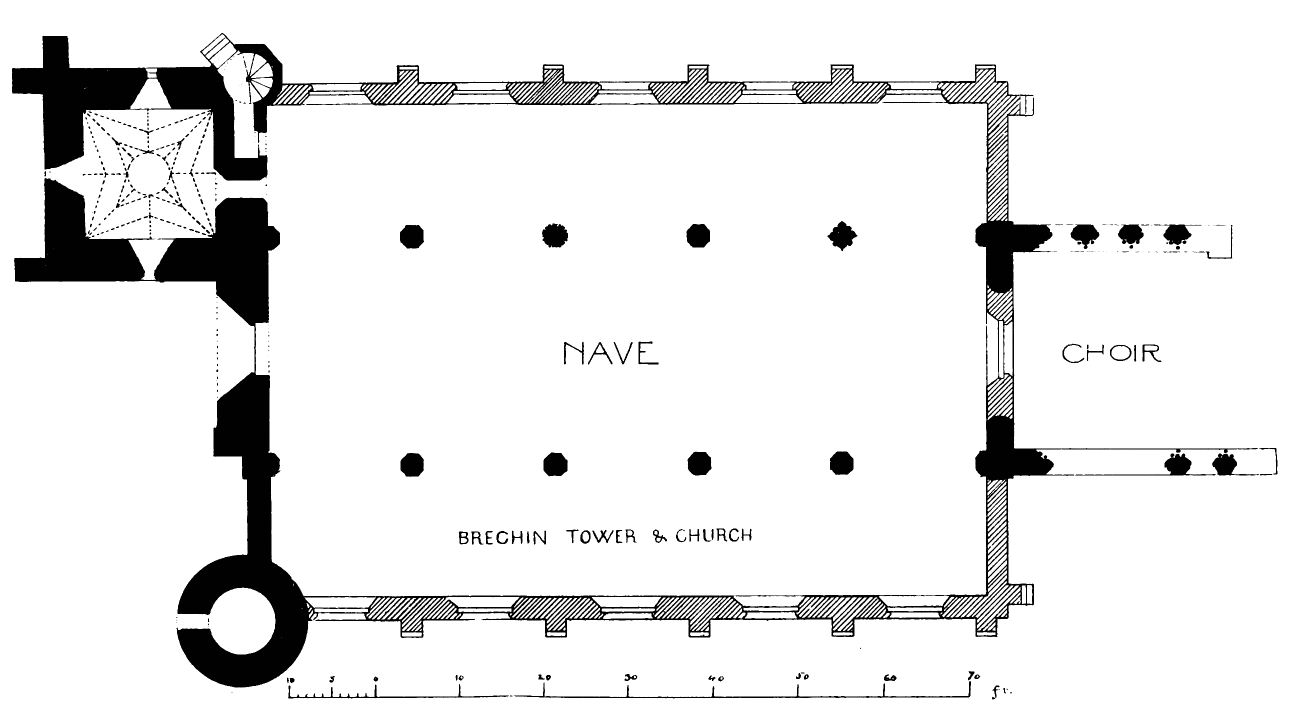
Fig. 609.—Brechin Cathedral. Plan.
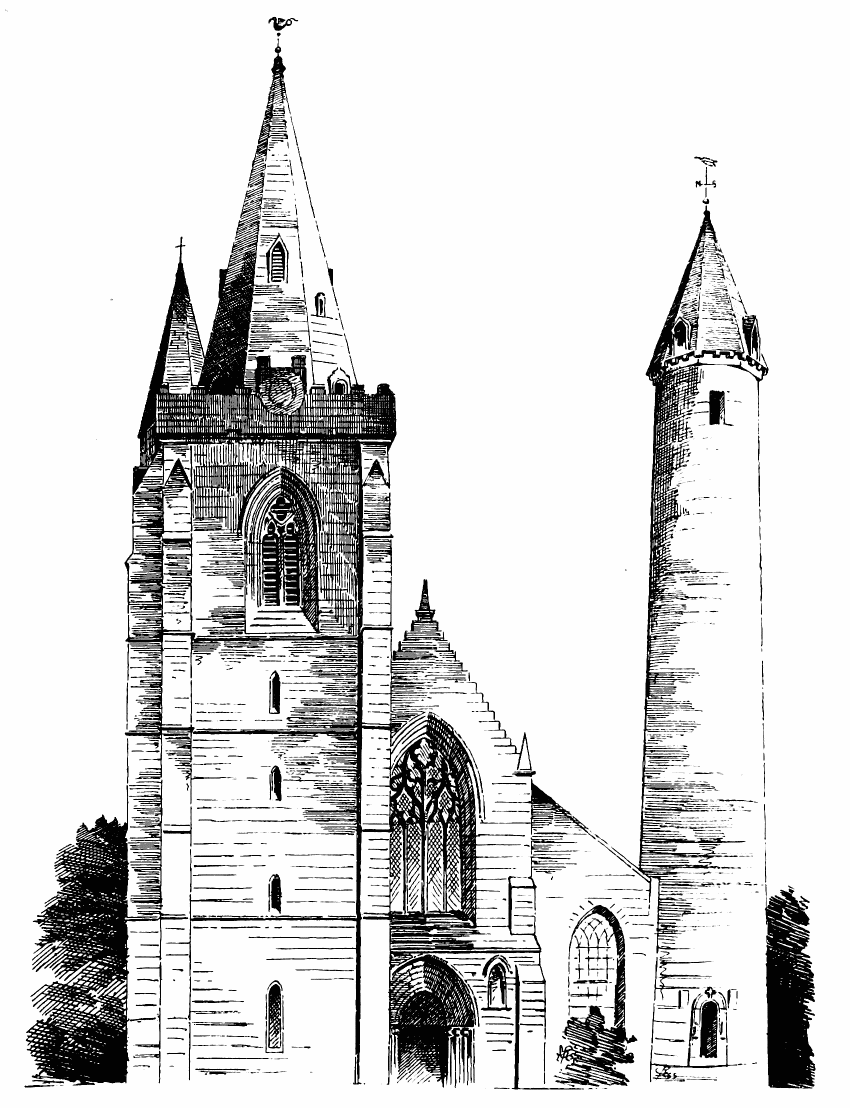
Fig. 610.—Brechin Cathedral. West End.
notwithstanding all the alterations, and there we still have the original transition doorway, flanked by the fifteenth century tower on the north, and the famous round tower on the south (Fig. 610). At the east end of the nave are preserved portions of the ruined side walls of the aisleless choir, a beautiful example of first pointed work (Fig. 611).
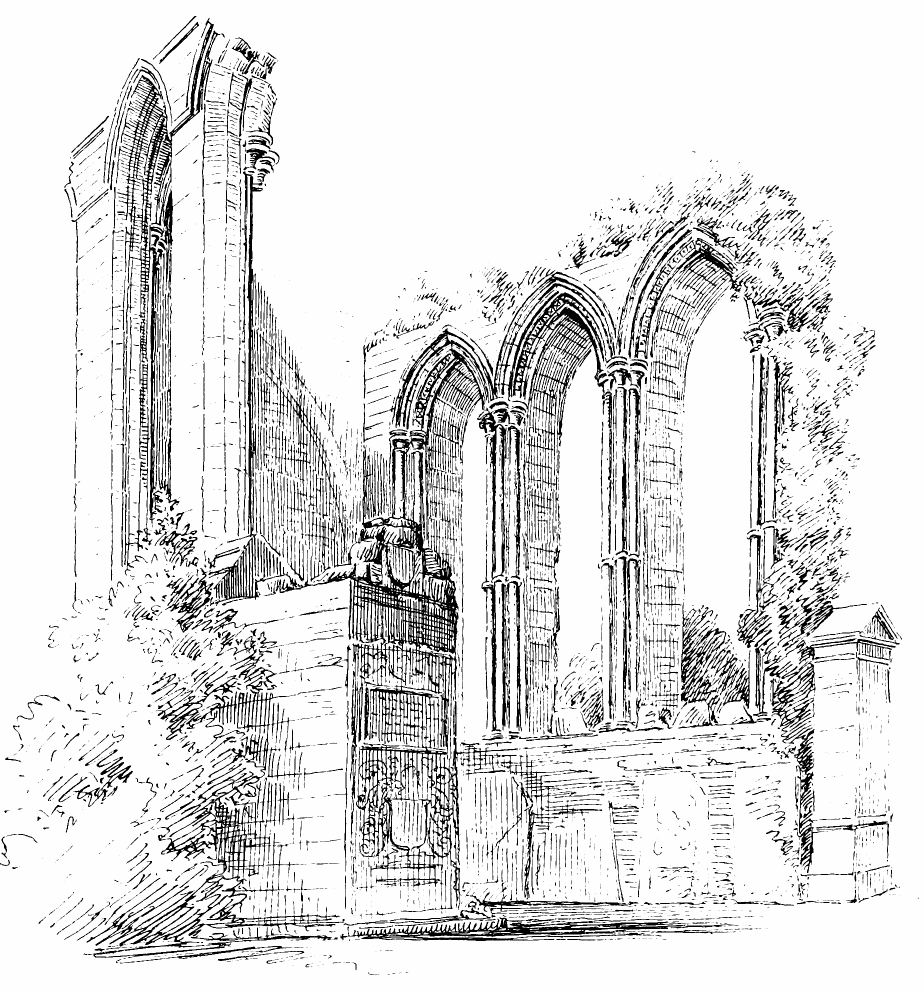
Fig. 611.—Brechin Cathedral. Choir.
The most interesting, as well as the most ancient, structure connected with Brechin Cathedral is the round tower, 103 feet in height, which is now incorporated with it, and occupies the place of a spire at the south-west angle (see Figs. 608 and 610). This and the corresponding round tower at Abernethy,[74] on the south side of the Tay, are the only representatives on the mainland of Scotland of this special kind of erection. At Egilsay, in Orkney,[75] is found the only other round tower of this kind in the country.
These round towers have given rise to much controversy as to their date and use, but the whole of our knowledge regarding them has been admirably summed up by Dr. J. Anderson, in his Scotland in Early Christian Times, p. 52. It is there shown that these round towers are outliers of a group of which Ireland is the home. As has been pointed out in the Introduction to the first volume, the period of the Irish round towers is comprised between the end of the ninth century and the beginning of the twelfth century. We have above seen that the first church in Brechin was founded by a colony of ecclesiastics, after the Irish model, about the beginning of the eleventh century, and the probability is that the tower was erected during that century. Brechin is said to have been destroyed by the Danes in 1012, and it seems not unlikely that the monks there would follow the plan adopted in Ireland in the case of similar invasions, in order to protect their valuables—viz., to erect a strong detached round tower as a place of refuge and security. The Brechin tower corresponds in all its features with Irish examples. The detached situation; the circular form tapering from the projecting base to the summit; the doorway raised 6 feet 6 inches above the ground, and ornamented with details and sculptures similar to those of Irish models; the division into stories by means of internal string courses to sustain wooden floors, but without any means of access except ladders, and lighted by two small windows with inclined jambs; the four large windows at the top facing the cardinal points; the ornament of the cornice and the pointed roof (although this, no doubt, is a later restoration), are all elements distinctive of the old Irish round towers. The stones of which the tower is built are large, and they are cut to the circle, but are not laid in regular courses. The tower measures 86 feet 9 inches to the base of the sloping roof. It is divided into seven unequal stories, with string courses in the interior.
The Irish round towers are divided by Miss Stoke’s classification into four periods; and the nature of the masonry of the Brechin Tower corresponds with the third of those periods, which in Ireland would be the first half of the tenth century, but in this derivative example would, doubtless, be somewhat later.
The doorway, with its sculpture (Fig. 612), is especially interesting. It presents features all characteristic of its Irish originals. The aperture is small, and the jambs are inclined inwards towards the top. They are in single stones the full breadth of the wall, and are covered with a
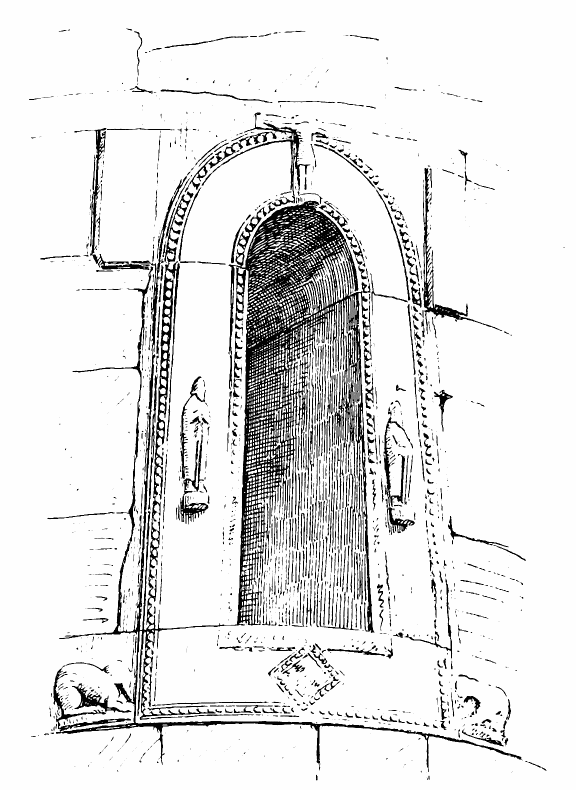
Fig. 612.—Brechin Cathedral. Doorway of Round Tower.
single stone, hollowed out into a semicircular arch. The arch has two such stones in the thickness. The sill is also in one stone. These stones are all dressed and carved with an architrave-like figure running all round the doorway, enriched with a flat pellet ornament, a form of frequent use in Irish examples. On the summit of the arch is carved a crucifixion, with the legs not crossed. In the round tower at Donoughmore, County Meath, a representation of the Crucifixion occupies a similar position over the head of the doorway. Dr. J. Anderson gives the following minute description of the sculpture of the Brechin Tower:—“In the middle of the height of the jambs on either side are raised panels, bearing figures in relief of men habited as ecclesiastics. One bears a pastoral staff of the form peculiar to the early Celtic Church, having a curved head resembling that of a walking-stick. The other bears a book on his breast, and carries a cross-headed or tau-staff, which is of exceedingly rare occurrence either in this country or any other. At the lower part of the jambs on either side are the figures of two crouching beasts. One is a winged griffin, and both bear a close affinity to the figures of nondescript creatures carved on the early sculptured memorial stones.”[76] On each side of the arch of the doorway are two projecting blank panels, apparently intended for sculptures never executed.
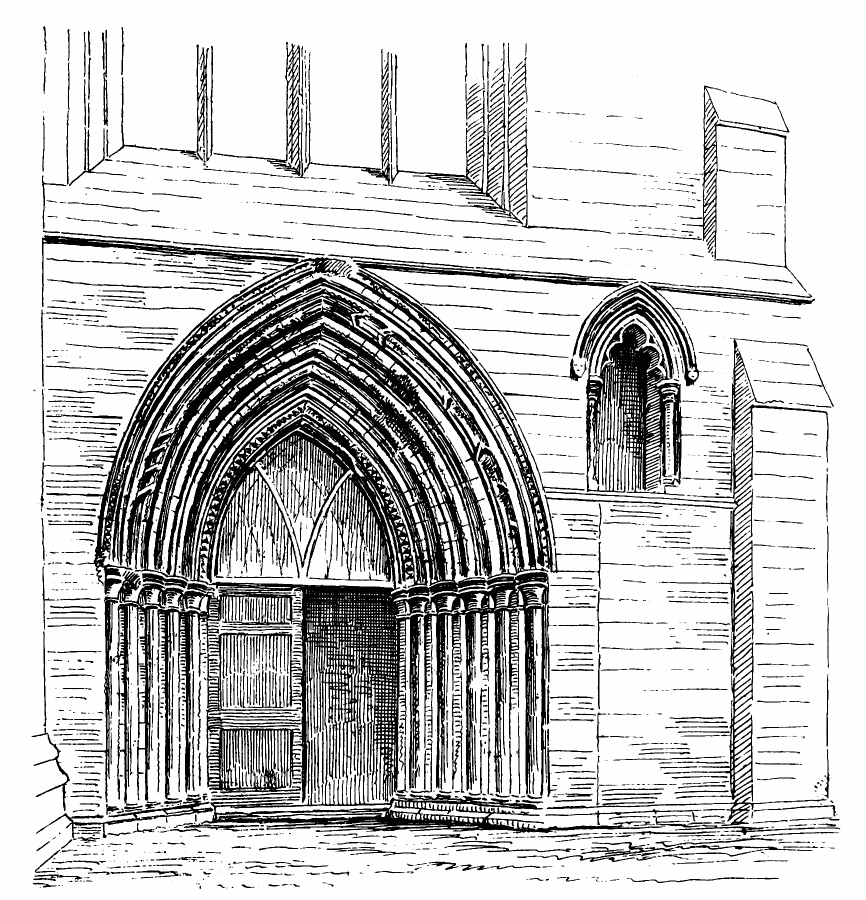
Fig. 613.—Brechin Cathedral. West Doorway.
When the Bishopric of Brechin was founded by King David, a church would, no doubt, be erected, but of that structure not a fragment remains. Of the existing building the western doorway (Fig. 613) presents the oldest feature. It is 5 feet 9 inches wide, and deeply recessed, the jambs being enriched with five detached shafts set in a series of nooks, and having moulded caps and bases, the caps with round abaci. The arch is pointed, and contains five orders carved with numerous bold mouldings, some of which present details showing the remains of a highly relieved chevron, a lingering form of Norman enrichment, together with rows of dog-tooth ornaments. The whole effect is simple and massive, and corresponds with other examples of early first pointed work, which may be assigned to the early part of the thirteenth century.
The upper and the southern parts of the west façade (see Fig. 610) have been rebuilt at a later period. The portion over the doorway contains a fine example of late decorated tracery in the large western window, and the rebuilt portion to the south contains a niche, which is rather eccentrically introduced (see Fig. 613).
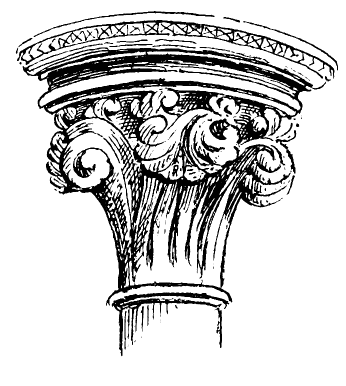
Fig. 614.—Brechin Cathedral.
Cap in Interior Angle of Tower.
As mentioned in the foregoing historical notes, we have an indication that the north-west tower or “belfry” was apparently in course of construction between 1351 and 1373. To judge from some of the features of the building, it must have been a long time in erection. It was probably begun before the above date, and the lower part may have been built during the thirteenth century. The design of the angle caps (Fig. 614) which support the vaulting of the ground floor is of a decidedly first pointed character. Possibly these capitals may have belonged to an older tower, and were simply reused in the reconstruction of the existing tower. The peculiar vaulting of the ground floor of the tower (Fig. 615), and the form of the base and other details, point to a later date than that of the capitals. The upper part of the tower containing the fine belfry windows (Fig. 616) may be classed as decorated work, and probably belongs to the time (fourteenth century) of Bishop Patrick, above referred to. The spire is doubtless later, having a series of lucarnes such as are usual in the spires of the third pointed period. The effect of the tower and spire is good. It is the completest and best remaining example of its kind in Scotland. The tower is 70 feet in height, and the octagonal spire is 58 feet high. Some portions of the parapet have been altered and restored.
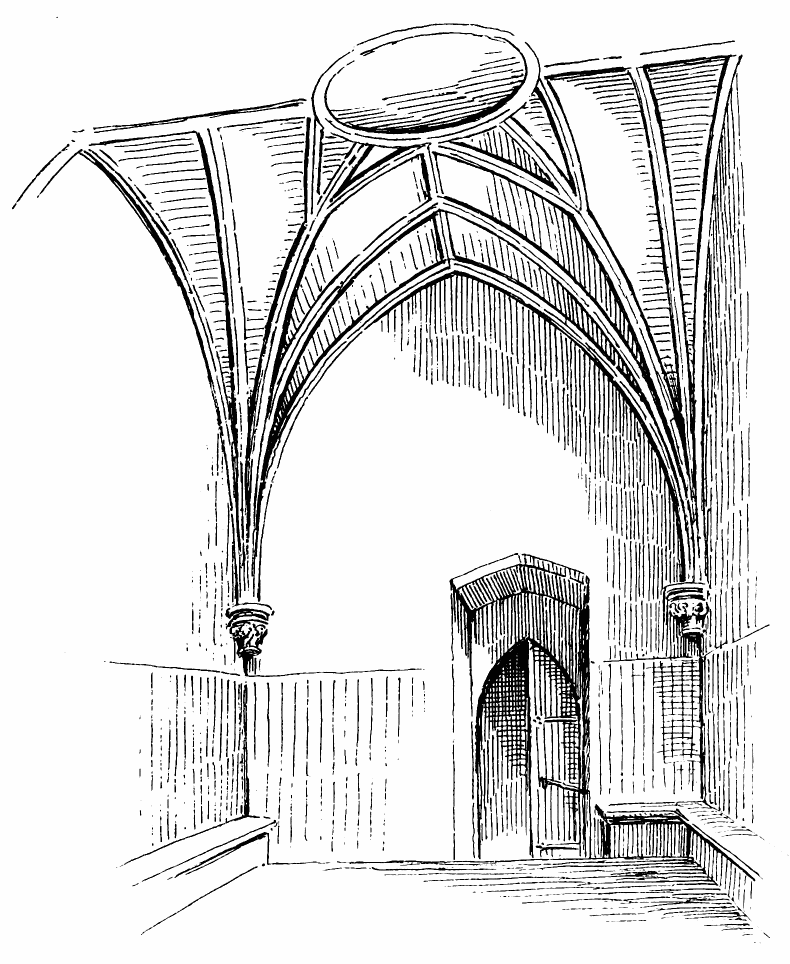
Fig. 615.—Brechin Cathedral. Vaulting of Ground Floor of Tower.
The choir (see Fig. 611), so far as preserved, shows the ruins of a fine example of first pointed work. It has been without aisles, and the side walls contained a series of tall lancet windows, with plain chamfers externally, but having the wall space relieved internally with detached shafts and moulded arches, enriched with the dog-tooth.
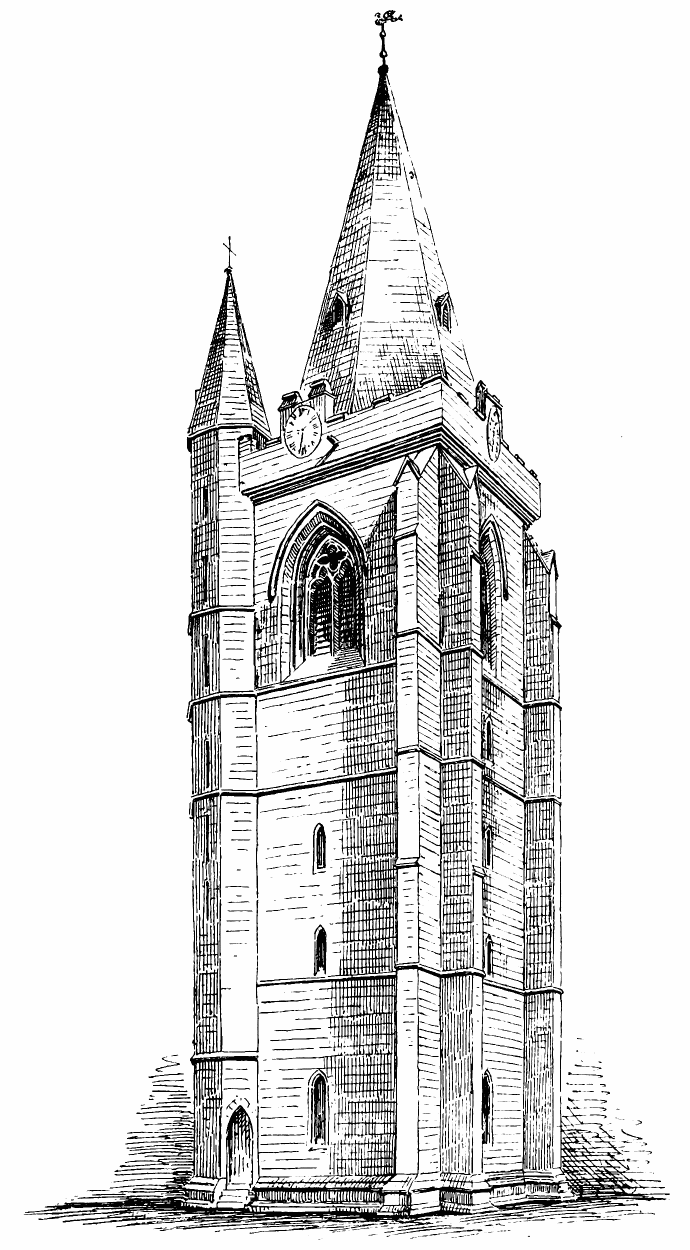
Fig. 616.—Brechin Cathedral. Tower and Spire from North-West.
The shafts are arranged so as to form a cluster of three smaller shafts round a larger central nucleus. They have round moulded caps, bases, and central band. The shafts are now much mutilated, but they are shown restored in the drawing.
The choir, which Mr. Muir states was originally 84 feet 4 inches in length, is now reduced to three lancet windows on the north side, and one and a respond on the south side, the existing portions of the side walls being about 30 feet in length. An enriched cornice runs along the wall head above the windows.
The choir, although now reduced to a mere fragment, must, when complete, have been a very pure and beautiful piece of architecture.
MAISON DIEU, Brechin, Forfarshire.
This is an interesting fragment of first pointed work. The chapel is said to have been founded, in 1256, by William de Brechin for the repose of the souls of Kings William and Alexander, and of his brother John, Earl of Chester and Huntingdon; of Henry, his father, and Juliana, his mother. This structure, no doubt, as its name implies, formed part of a hospital. It was endowed with lands, some of which it still retains—one place being yet known as the Maison Dieu Farm. A small revenue derived from the land is generally gifted by the Crown to the rector of the Grammar School, who consequently signs himself “Praeceptor Domus Dei.”[77]
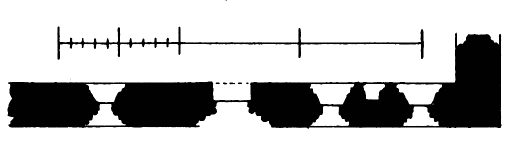
Fig. 617.—Maison Dieu. Plan.
The part of the chapel which still survives stands in a back lane in the centre of the town of Brechin, and consists of a portion of the south wall and a small piece of the east wall (Fig. 617). The sketches show that the work is in the first pointed style, and is simple and pure in character. The south wall (Fig. 618), which bounds the lane on one side, is about 40 feet in length, and contains a doorway, with a nook shaft in each jamb, and good mouldings in the arch (Fig. 619). It also contains three lancet windows and one jamb of a fourth. The fragment of the east wall terminates at the jamb of the first window. The mouldings
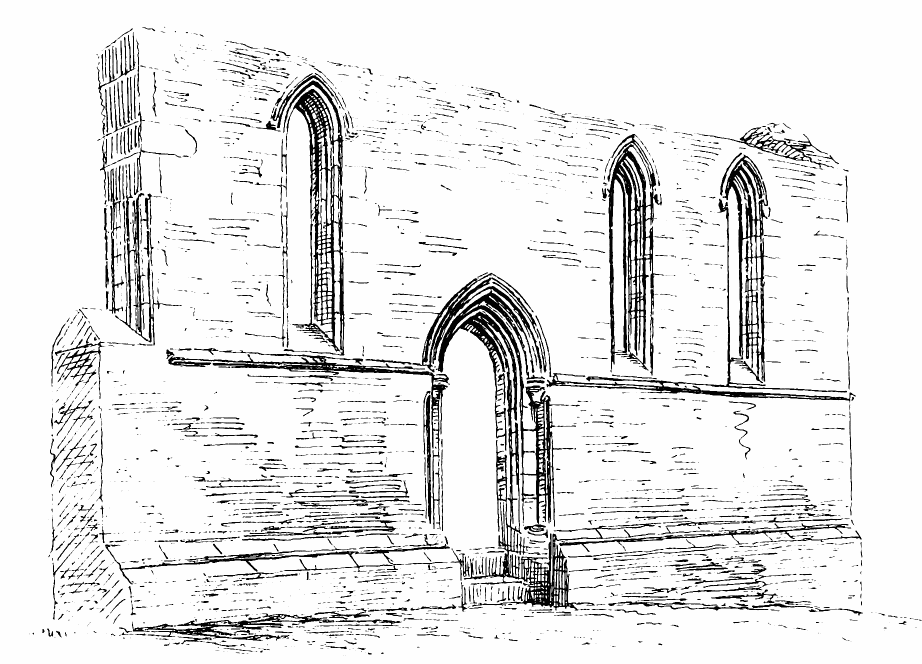
Fig. 618.—Maison Dieu. South Wall: Exterior.
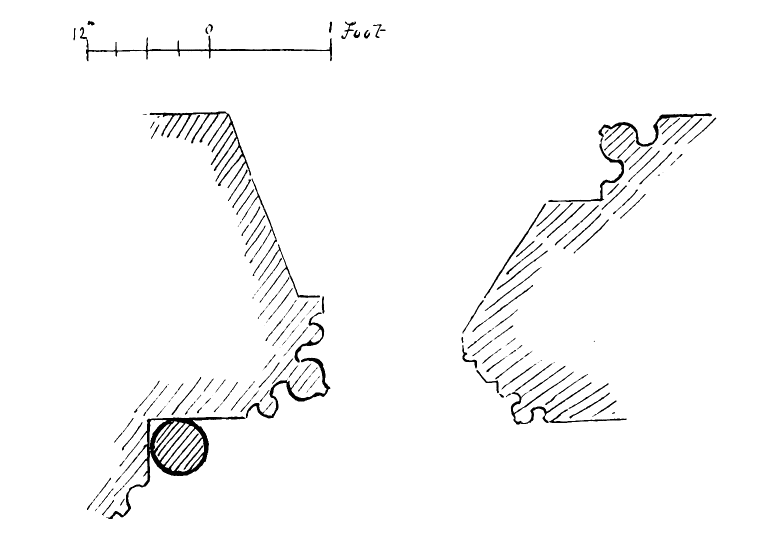
Fig. 619.—Maison Dieu. Section of Doorway. Fig. 620.—Maison Dieu. Section of Window.
and other details of the windows are plain, but effective, the sconsion mouldings being unusually fine (Figs. 620 and 621). There is a piscina in the south wall with a stone shelf, but the details are a good deal damaged.
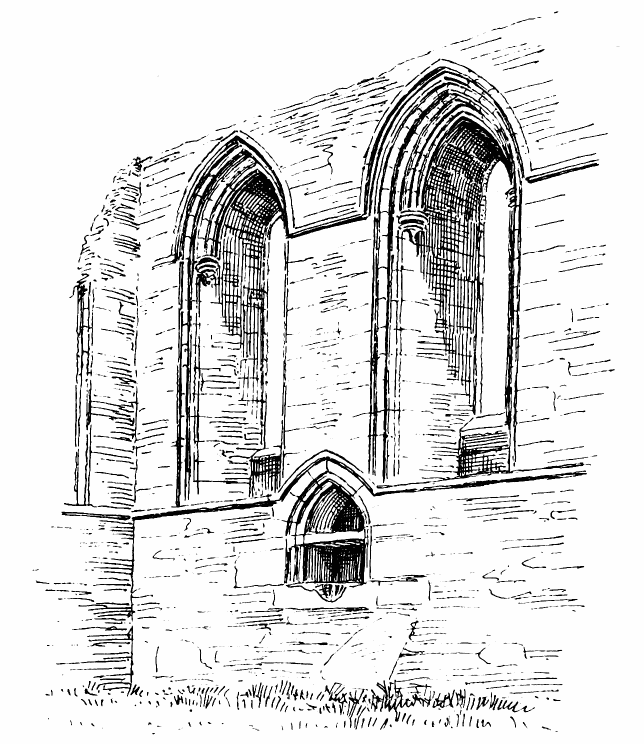
Fig. 621.—Maison Dieu. South Wall: Interior.
This fragment is valuable, and should be carefully preserved.
LINDORES ABBEY,[78] Fifeshire.
The scanty ruins of this once important abbey are situated a short distance eastwards from the town of Newburgh, and not far from the south bank of the Tay.
The abbey was founded by David, Earl of Huntingdon, grandson of David I., and brother of King William the Lion. The foundation took place in 1178, being the same year as that in which Arbroath Abbey was founded by William the Lion. The abbey was colonised by Tironensian monks from Kelso, Guido, the first abbot, having been previously prior of the latter monastery. The buildings are said to have been erected under the superintendence of Abbot Guido, but as he died in 1219, the style of architecture, which is pure first pointed, leads to the conclusion that they can only have been planned, and perhaps begun, under the first abbot. The institution was munificently endowed by the founder, who bestowed upon it churches both in Scotland and England. It was also encouraged by the De Quinceys, Earls of Winchester, who, in 1264, presented to it the peat moss of Kinloch and the Church of Culessy. The Church of Dundee also belonged to the monks of Lindores. The abbey is in the parish of Lindores (now Abdie) (q.v.), and the name of the old Culdee church which stood beside the Loch of Lindores, a few miles to the south, was transferred from the church to the abbey, as being the most important ecclesiastical establishment in the parish. The word Lindores is believed to mean “the church by the water,” and “Abdie” refers to the possessions of the early monastic establishment.
Lindores Abbey was an institution of considerable importance, and was frequently the temporary residence of royalty. In 1265 it was visited by Alexander III., and in 1296 by Edward I., when he received the allegiance of the district. David II. also resided in the abbey. The unfortunate Duke of Rothesay, who perished at Falkland in 1401, was buried in the church.
James, Earl of Douglas and Duke of Turenne, after a lifetime spent in contending with James II. and III., retired to the Abbey of Lindores, where he passed the last five years of his life, and declined to be drawn from its seclusion either by James III. or his rebellious nobles, who both applied to him for his assistance. He died in 1488.
Towards the end of the fifteenth century the possessions of the monastery were felt to be in a precarious state, and tacks of the abbey lands were granted to laymen who could defend them. In 1543 the populace of Dundee made a destructive attack on the houses of the Black and Grey Friars in that town, and afterwards assailed the Abbey of Lindores, from which they ejected the monks and destroyed the furnishings and ornaments.
The abbey afterwards passed into the hands of commendators, till, in 1600, Patrick Leslie of Pitcairlie was created Lord Lindores, and endowed with the estates.
The buildings appear to have been allowed to go to ruin, and to have been gradually removed by the inhabitants for building materials. Mr. Laing gives instances to show that the ruins were regarded as a common
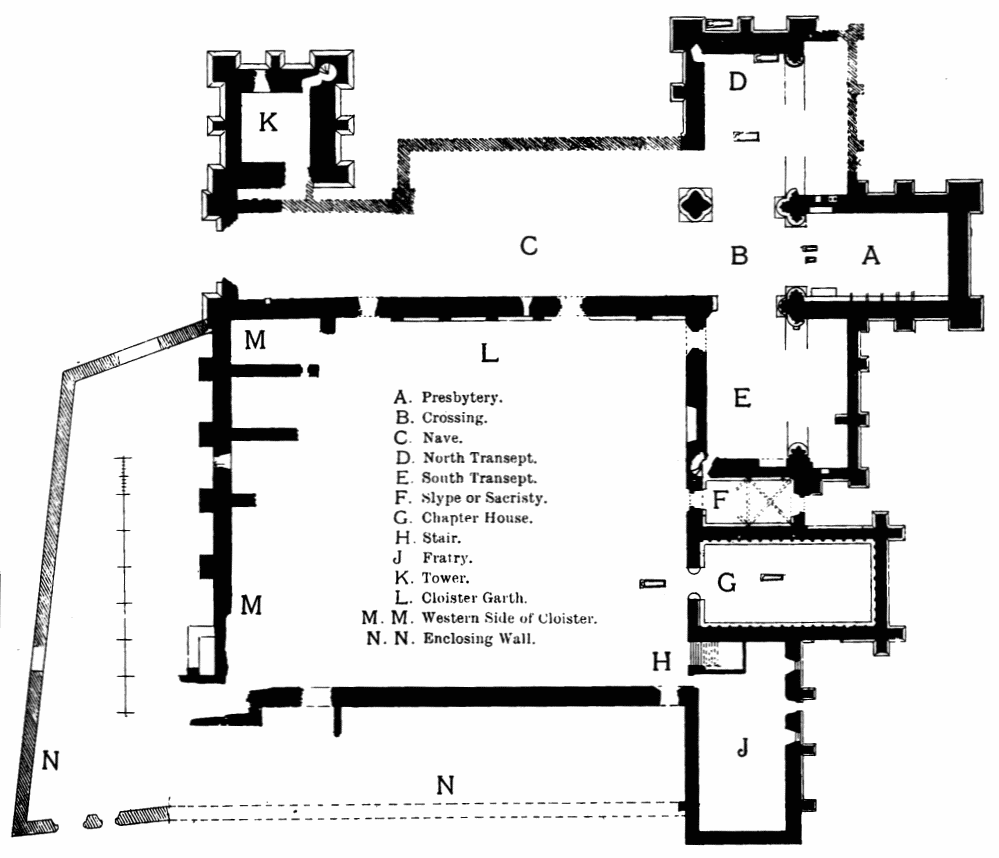
A.Presbytery.
B.Crossing.
C.Nave.
D.North Transept.
E.South Transept.
F.Slype or Sacristy.
G.Chapter House.
H.Stair.
J.Fratry.
K.Tower.
L.Cloister Garth.
M. M.Western Side of Cloister
N. N.Enclosing Wall.
Fig. 622.—Lindores Abbey. Plan.
quarry, from which the public were accustomed to remove what they pleased. The whole place, early in this century, is described as heaped up with ruins and rubbish, so that even the ground plan could not be made out, and the abbey was known in the locality as the “Wilderness.” “This is now all changed; the rubbish has been cleared away down to the basement, and the plan of the building is distinctly seen.... About twenty-five years ago the foundations of a range of pillars, to the height of several feet, running along the north side of the nave, were laid bare by the partial removal of the rubbish by which they had been concealed. They were of the same elegant design as those fragments which remain; but very shortly after their discovery they were ruthlessly removed.”[79]
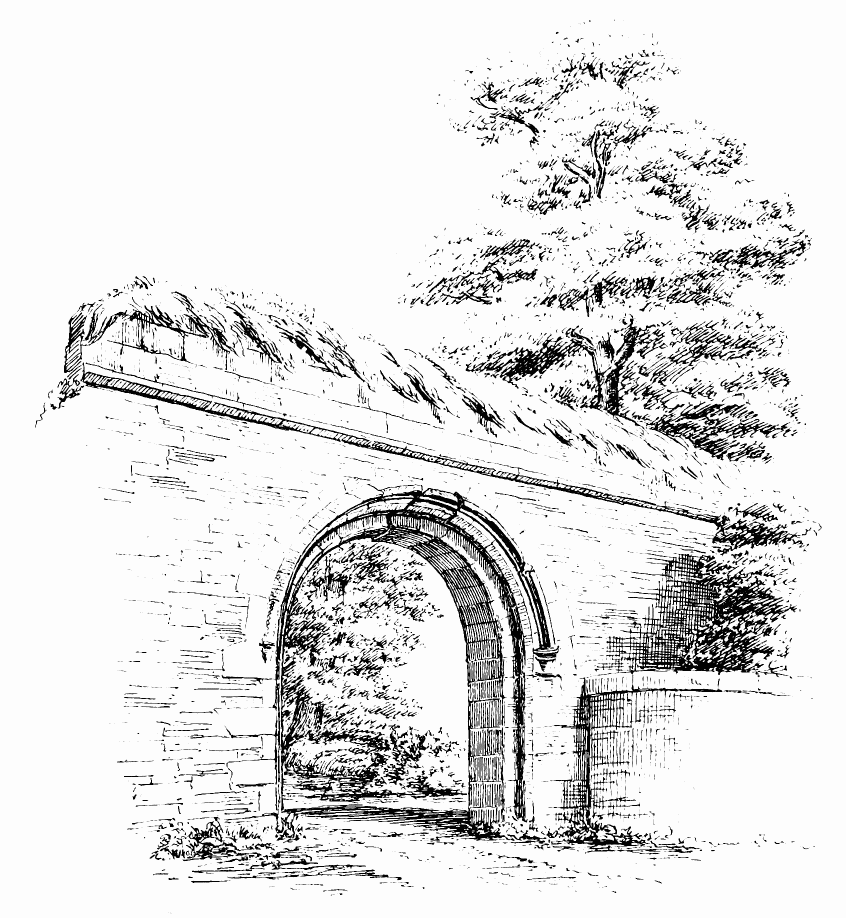
Fig. 623.—Lindores Abbey. Gateway in Enclosing Wall, from South-West.
The abbey buildings (Fig. 622) consisted originally of a church, having an aisleless choir about 42 feet long by 24 feet wide; a nave, with north aisle, 132 feet in length by 40 feet in width; north and south transepts, measuring from north to south 111 feet, and, including the eastern aisle, 39 feet 6 inches wide; and a great tower at the north-west angle of the nave, measuring about 37 feet 9 inches over the buttresses.
To the south of the nave lay the cloister garth, with its surrounding cloister walk, measuring over all 107 feet by 96 feet. The buildings entering from the east side of the cloister are the best preserved parts of the structure. Adjoining the south transept is the vaulted slype or passage leading to the eastward. Next to it is the chapter house, 49 feet long by 24 feet 3 inches wide; and to the south of the chapter house is a building 55 feet long by 32 feet wide over the walls, which was probably the fratry or day-room of the monks. It is provided with buttresses and windows on the east side. At the north end of this apartment was the day staircase to the dormitory. The west and south sides of the cloistral buildings are now almost reduced to the ruins of a single wall on each side. Some traces of partition walls and buttresses may be observed on the west side, but on the south side only a doorway at the east end can be made out. The refectory doubtless lay, as usual, on this side.
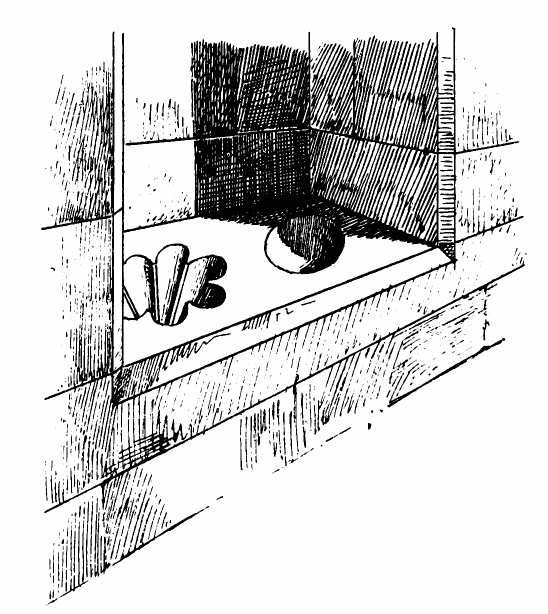
Fig. 624.—Lindores Abbey. Piscina in North Transept.
The monastery was surrounded by a high wall, of which some portions still exist. This wall contains a large entrance archway (Fig. 623), with smaller footway at the south-west angle.
Of the church little but the foundation and some portions of the walls survive. The outline of the exterior of the choir, with its buttresses, can be clearly followed, but the interior has been stripped of its ashlar work. A recess on the north side doubtless contained a tomb, and some traces of the sedilia are visible. Two small coffins were found buried in the choir, which are believed to have contained the remains of two children of Earl David, the founder. The position of the east aisle of the transepts can be traced, with its buttresses. The north and south walls of the choir were carried, without openings, across the ends of the transept aisle. The wall in the north transept contains a portion of a double piscina (Fig. 624), one basin being scalloped and the other a plain circle. Amongst the most interesting parts of the structure are the foundations and one or two courses of the piers of the crossing. These are well preserved, and show the first pointed mouldings of the responds of the piers on three sides (Fig. 625), the mouldings being the same in the piers of the arches which crossed the choir and transept, and also in the arches of the transept aisle. They are all of fine first pointed design. The base of the piers (Fig. 626) is also first pointed. A doorway from the north-east angle of the cloister enters the church by the south transept, and not, as usual, by the nave. A considerable part of the south wall of the nave survives. It has small projections at intervals along the south face, which probably carried an arcade. Fig. 627 shows the section of the bases of the west end of the church and the tower.
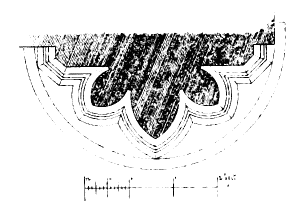
Fig. 625.—Lindores Abbey.
Responds of Piers.
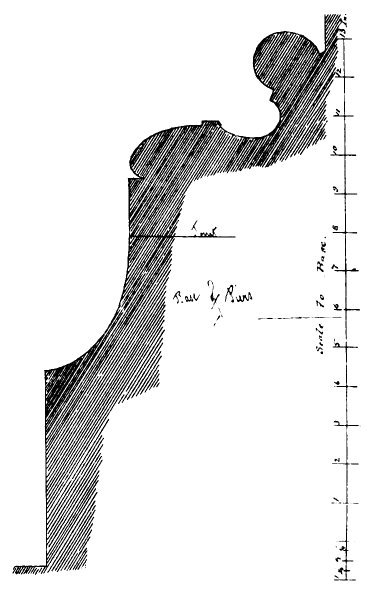
Fig. 626.—Lindores Abbey.
Mouldings of Base of Piers.
Another doorway entered the nave from the cloister some distance westwards from the crossing. The plan and elevation of the portion still remaining are shown in Figs. 628 and 629. This doorway had, towards the cloister, two nook shafts, with bold dog-toothed ornaments on the angles between the shafts, and on the interior sconsion a double beaded moulding. A third doorway led from the west end of the cloister into the nave.
The north aisle of the nave is now scarcely traceable. The walls of the north-western tower, which occupies a position similar to the tower of Brechin Cathedral, still stand to a height of about 8 feet. The tower had large square corner buttresses, and smaller intermediate ones on each face, with a base consisting of three plain set-offs (see Fig. 627). A wheel stair occupied the buttress at the north-east angle. There is now no trace of the western doorway of the church, but the base mouldings are shown in Fig. 627. There is a recess for a stoup in the south wall near the west doorway.
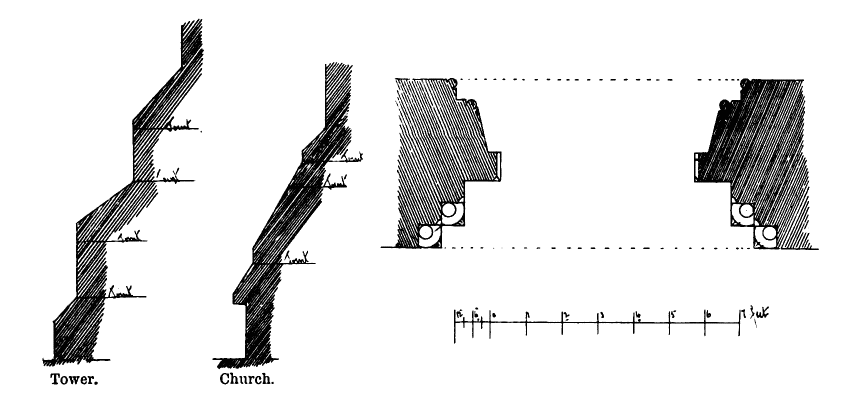
Fig. 627.—Lindores Abbey. Bases at West End of Tower and Church. Fig. 628.—Lindores Abbey. Plan of South Doorway of Nave.
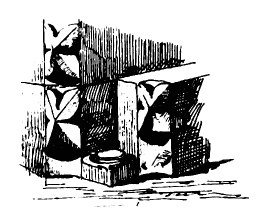
Fig. 629.—Lindores Abbey.
Jamb of South Doorway of Nave.
As already mentioned, the vaulting of the slype (Fig. 630) is fairly well preserved. It consisted of two square bays, and had plain splayed groins springing from corbels, which have all a decidedly first pointed character. The doorway next the cloister had a pair of nook shafts, and the east doorway was plain. A stone bench runs along both sides of the slype.
The chapter house has had a stone bench running round the walls, and an arcade all round rested upon it. The shafts and bases can still be traced. The straight staircase to the south of the chapter house no doubt led to the dormitory, which would extend over the fratry to the south as well as the chapter house, A room over the slype may have been the scriptorium or library. The night passage of the monks to the church evidently passed through that apartment, as the stair was in the south-west angle of the transept, and could only be reached in that way.
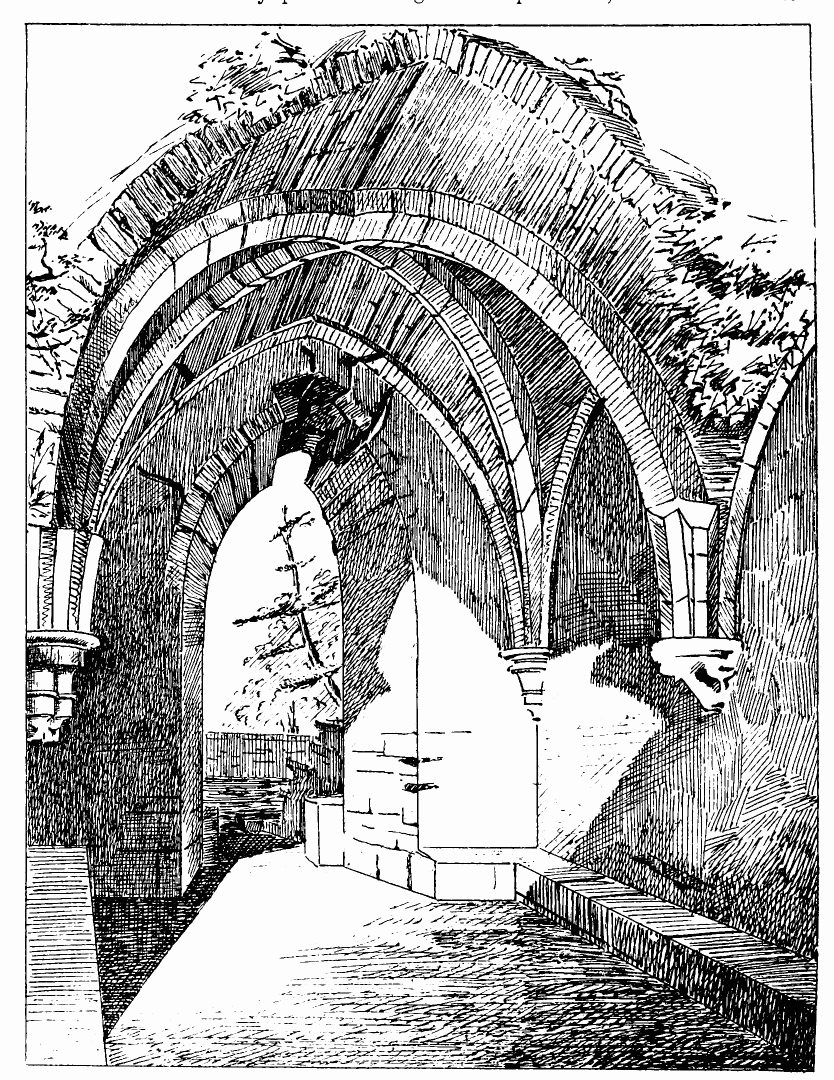
Fig. 630.—Lindores Abbey. Interior of Slype.
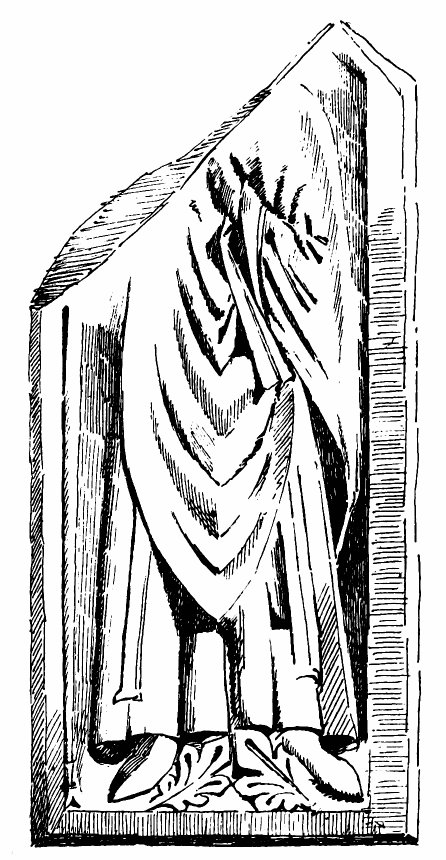
Fig. 631.—Lindores Abbey. Broken Figure lying against West End.
Fig. 631 shows a portion of the carved effigy of a monument which is preserved amongst the ruins.
CAMBUSKENNETH ABBEY, Stirlingshire.
The ruins of this abbey stand on the banks of the Forth, about a mile eastward from Stirling. The buildings are almost completely ruined, the detached tower at the west being almost the only part which remains in anything like a complete state. The plan of the church and the abbey buildings can only be conjectured from grass-grown foundations, with here and there a base course of dressed stone. The west doorway, however, although in a very mutilated condition, is nearly entire, as also is a portion of a gable wall and side walls at the extreme south-east corner of the buildings. All else is in the most fragmentary condition. The ground on which the church and cloister were erected is level, but to the east it slopes downward to the river, as indicated on the Plan (Fig. 632).
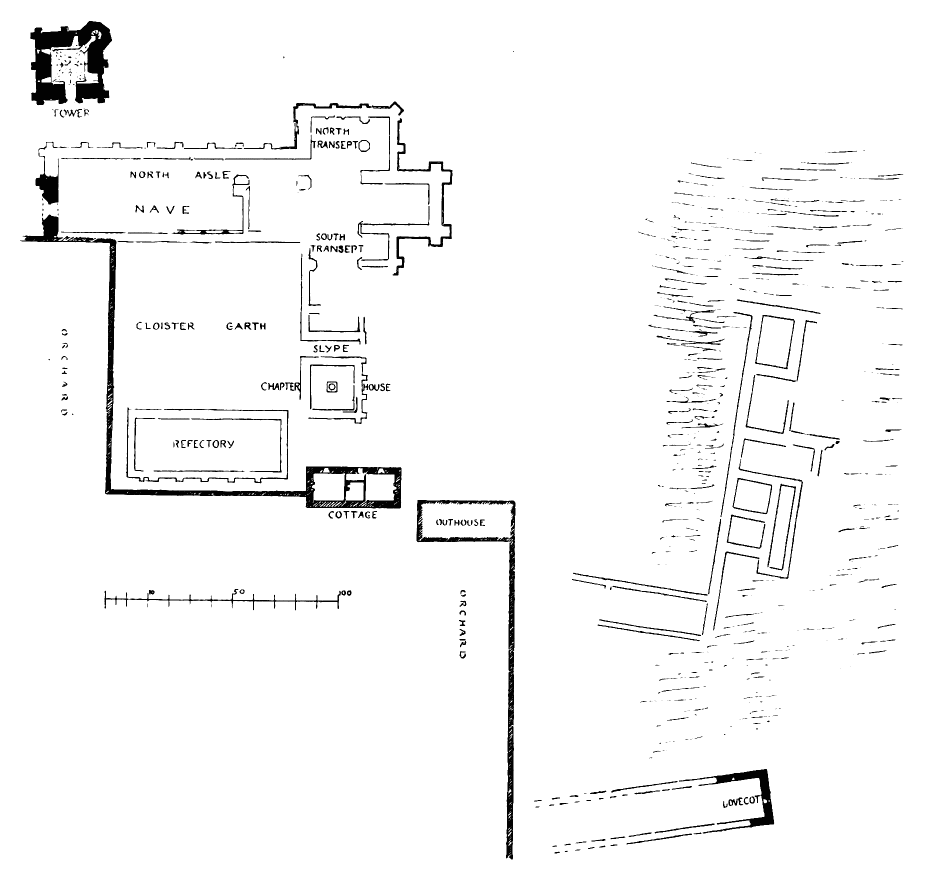
Fig. 632.—Cambuskenneth Abbey. Plan.
Till 1864 the whole site was covered with grassy mounds of earth, which indicated where buildings had formerly stood. In that year excavations were made, an account of which, together with a plan of the site by Mr. Mackison, architect, Stirling, was published.[80]
The church (see Fig. 632) was cruciform, having a nave, with a north aisle only; transepts, with eastern aisles; and a short aisleless presbytery. The length of the nave was about 120 feet, and the width about 35 feet between the walls. The transepts were about 70 feet long from north to south by about 38 feet in width within the walls, and the total internal length of the church was about 190 feet. The whole structure was of one period, being entirely of first pointed or thirteenth century work; so much at least can be surmised from the Plan and from the west doorway (Fig. 633). The doorway projects about 9 inches from the face of the wall, and in the ingoing had five shafts in each jamb, all detached except one, and there was also a shaft in the outer angles of the projection in front of the west wall. In the nooks between the shafts there are smaller beads or shafts, all treated with separate caps. On either side of the outer shafts the dog-tooth ornament occurs. The jamb mouldings are much better preserved than those of the arch, the former having been buried in the ruins for centuries, while the latter, being within the reach of mischievous hands, have been very much defaced. An idea of the character of the mouldings will be obtained from the enlarged section (see Fig. 633); there was only one enrichment, and that was the dog-tooth. It will be observed that the inner moulding of the arch does not come to a point, but has a kind of flat keystone introduced, although the outer mouldings appear to have met in the usual way. A few bases of the shafts of a wall arcade remain against the south wall of the nave. An angle buttress at the north-east corner of the transept indicates later work, probably inserted here owing to the failure of the original buttresses, which are flat, and have little projection to support the vaulting.
The cloister, which lay on the south side of the church, was about 80 feet square. On the east side of the cloister, in a line with the south transept, there occurred first the slype and then the chapter house. The latter was a small apartment of about 21 feet square, which was, as usual, vaulted, and had an octagonal centre pillar.
A long, narrow building, which was doubtless the refectory, occupied the south side of the cloister. It measured about 70 feet long by 25 feet wide. To the east of this there are situated a cottage and an outhouse; the latter is certainly quite modern, and the cottage may have been a part of the monastery.
About 180 feet east from the chapter house a long range of buildings extended for upwards of 250 feet in a north and south direction; but as these are fragmentary, and as the detached buildings of a monastery were not conformable to a general plan, it is needless to attempt to define these further than to point out that the upper story of the south-east building was a dovecot, the walls of which are entire to a height of about 20 feet. The range of buildings, of which the dovecot forms the end next the river, extends, in its present condition, for about 120 feet westwards.
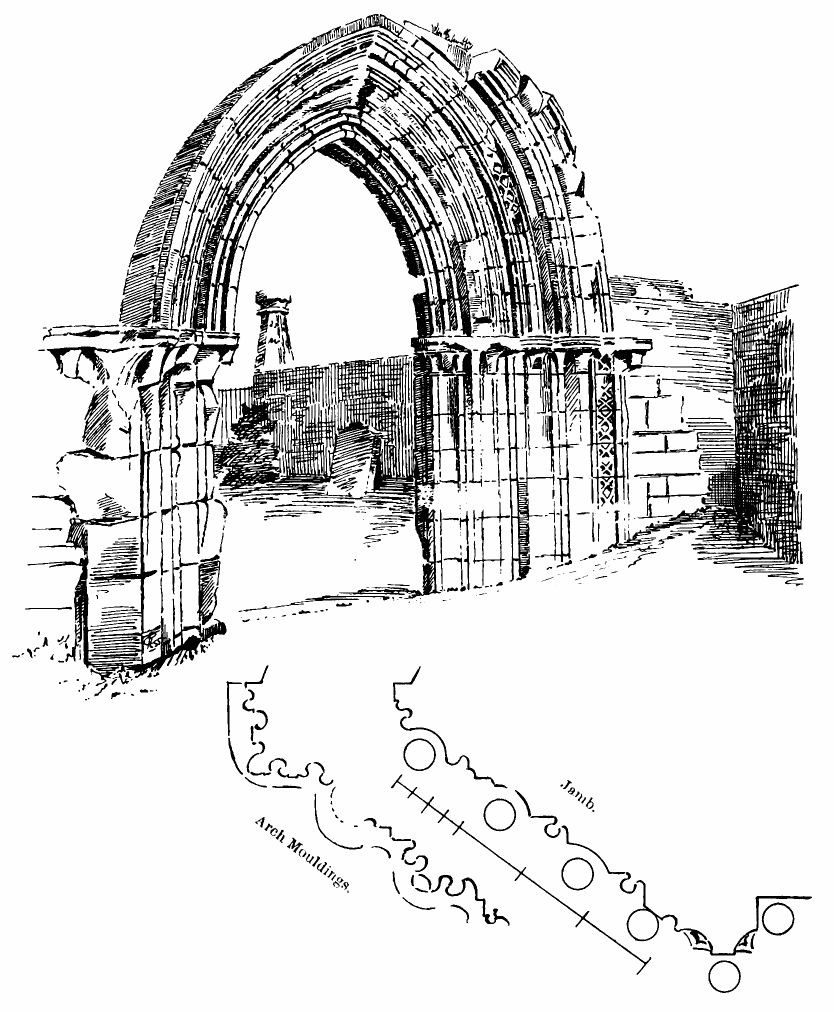
Fig. 633.—Cambuskenneth Abbey. West Doorway.
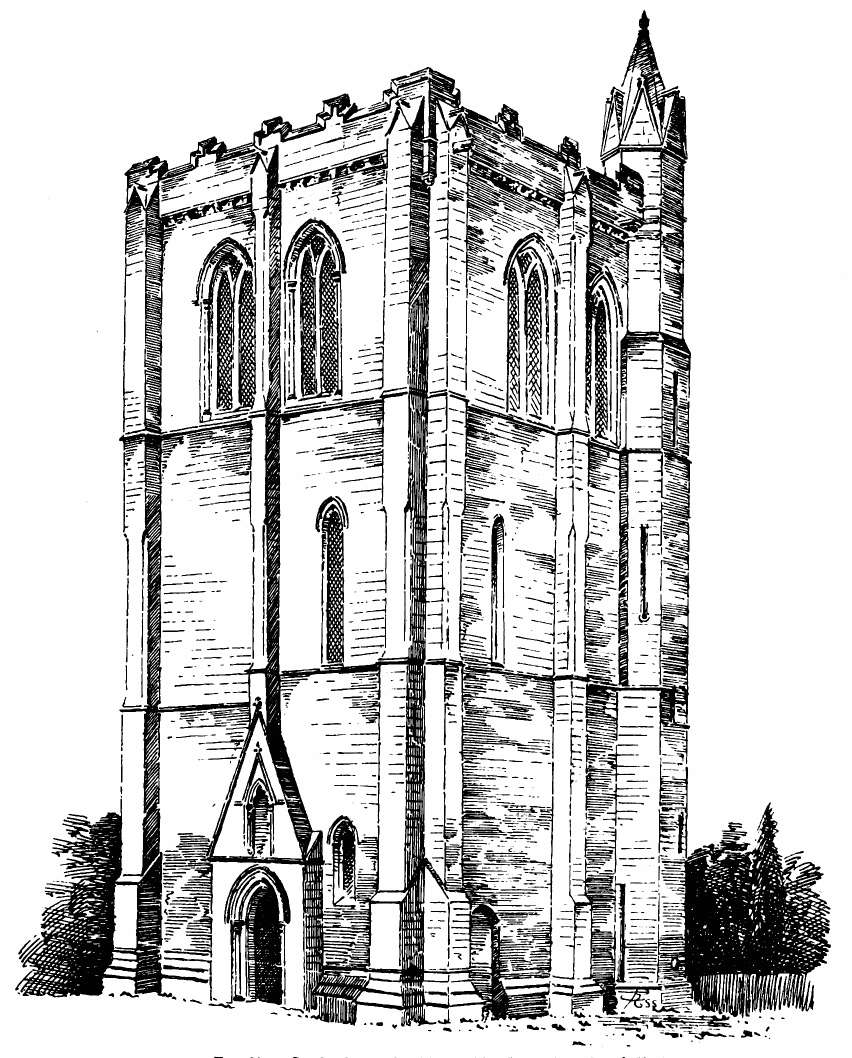
Fig. 634.—Cambuskenneth Abbey. The Tower from South-East.
The tower (Fig. 634), which is the best preserved portion of the monastery, stands near the north-west angle of the church, but is detached from it. The abbey being situated on the extensive plain known as the Carse of Stirling, probably after the Reformation the tower was found to be useful as a place of outlook over the level country around, and also, perhaps, as a place of security. The monastery was difficult of access, being almost surrounded by the river Forth, which winds here in a remarkable manner. It is, therefore, not unlikely that for the above reasons the tower has been preserved entire. It measures rather more than 30 feet square, with walls about 6 feet thick. It is groin vaulted on the ground floor, and has an octagonal turret stair leading to the top. From old plates it appears to have been finished on the top with the usual cape house and chimneys. The existence of fireplaces indicates, as above suggested, that the tower was taken possession of as a watch tower or castle, and was thus preserved. It is peculiar in being detached from the church, from which it is separated about 20 feet. The entrance to the tower (see Fig. 634) is by a narrow doorway in the south front. It has a slightly projecting porch with a high gablet, containing a niche, and is surmounted by a buttress. There are indications of buildings having been attached to the tower on the east side, but they have been of later construction than the tower, and were probably outhouses, such as are frequently found in connection with the pele towers. The finishing of the upper part of the parapet is modern. The tower is four stories in height, and is of good simple design in the later first pointed style.
The abbey was founded by King David I., with the consent of his eldest son, Prince Henry. The foundation charter is without date, but it probably belongs to the year 1147.[81] It appears to have been the original intention to call the abbey by the name of St. Mary, Stirling, as in the first charter it is by this name that the lands and fishings of Cambuskenneth are granted, and in all the early charters during the time of the first three abbots it is so designated. In 1201, as appears from two bulls by Pope Innocent III., the name was changed to St. Mary, Cambuskenneth.
The abbey was a house of the Canons Regular of St. Augustine, brought from Aroise Abbey, in the French province of Artois. The monastery was richly endowed. In 1445 the establishment consisted of the abbot, the prior, and seventeen monks. Many of the abbots were distinguished men, and were much employed as statesmen and Ambassadors.
About one hundred years after the above date of 1201 the abbey was in a distressful condition, owing to losses which it had suffered “by the wars which had for a long time raged in those parts, and by the conduct of certain sons of iniquity, who had seized and carried off the chalices, books, and the rest of the ornaments of the altar and other goods belonging to the abbey, and through the destruction of the bell tower by lightning, which had so reduced their circumstances that they were totally unable to repair the choir of the abbey, which was going to ruin.”[82] The abbot and convent appealed to Clement V., and, by a bull dated 15th September 1306, he conferred on the convent, by way of compensation, the perpetual vicarage of the Parish Church of Clackmannan. Probably it is to about this time that we may assign the erection of the tower, and that it should be constructed so as to form a place of strength, as suggested above, seems natural from the foregoing narrative.
During the time of Abbot Mylne (1517-48) the great altar and chapter house were rebuilt, and two new cemeteries were formed. These were consecrated and dedicated, on 11th July 1521, by James, Bishop of Dunblane. Regarding the existence of a previous chapter house there is ample evidence, but the circumstances which required a new one to be built are not known.
During the time of Adam Erskine as commendator (1562-1608), his chief, John, Earl of Mar, Lord Erskine, built his palace in the High Street of Stirling, and the tradition is that he used the carved stones of the abbey for this purpose. There is no evidence in support of this, and we do not think there is anything in the circumstances to confirm it. We have already referred to the matter at some length.[83]
The Abbey of Cambuskenneth figured prominently in many events of national importance. James III. and his queen, Margaret of Denmark, were here interred before the high altar, and their remains were found in the excavations of 1864, and were reinterred, a stone altar-monument being erected over them by Queen Victoria.
CULROSS ABBEY, Perthshire.
The lofty tower of this venerable abbey stands out prominently on the top of the wooded bank of the Forth, about eight miles below Alloa and six miles from Dunfermline. It is situated in a detached portion of Perthshire.
The small, but ancient, town of Culross, which owes its origin to the abbey, clusters below it on the slope of the hill, and along its base at the river side.
In the seventeenth century the town took a great development, owing to the collieries and other industries established by Sir George Bruce, and the harbour was crowded with shipping. But during the present century this commercial activity has entirely disappeared, and the little town has relapsed into a quiet, old-fashioned place, still, however, full of interest and picturesqueness. Amongst its ancient buildings are the “Study,” the Tolbooth, and the “Palace,” which have been described in the Castellated and Domestic Architecture of Scotland, Vol. II. p. 432, and Vol. V. pp. 25 and 119.
The town is also prolific in ecclesiastical structures, of which the remains of no less than three still exist. The principal of these is the abbey. The others consist of the ruins of the ancient parish church, situated about a mile to the west, and the remnants of the Church of St. Mungo, which lie at the base of the slope a short way to the east of the town.
The abbey was founded, in 1217, by Malcolm, third Earl of Fife. Almost nothing is known of its history, but it is believed to occupy the site hallowed by the memory of St. Mungo and his reputed preceptor, St. Serf or Servanus. St. Mungo is, by tradition, said to have been born on the shore of the Forth at this place, whither his mother was miraculously brought by a storm, and to have been nurtured and trained by St. Serf, an ancient Celtic ecclesiastic, already settled at Culross. This story, however, is discarded by Dr. Skene, who maintains that St. Mungo or Kentigern died in 603, while Servanus did not found the Church of Culross till the end of the seventh century.
This ancient foundation was apparently revived by Earl Malcolm, who introduced a body of Cistercian monks from Kinloss, of which abbey, Hugh, the first prior, was abbot.
From the evidence of the architecture it is apparent that the establishment founded by Earl Malcolm was erected in the thirteenth century. Considerable remains of that period, and some walls of what might be regarded as of earlier date, are still traceable; but the principal parts of the existing church, which has been much altered, are of considerably later date.
The plan of the church is peculiar (Fig. 635). Its most conspicuous feature is the tower, which rises from the ground in the centre of the building, with four solid walls. To the west of this tower are a few relics of what appears to have been a separate church, while to the east of it is a complete church, consisting of the choir, north and south transepts, and a portion which may be called the nave, running westwards from the crossing to the tower.
A few fragments of the old monastic structures also survive. Adjoining the south transept are parts of two early doorways, and running southwards from the west end of the west church are the manse (which comprises old walls) and a large groined hall, which may have formed the hall of the lay brothers of the convent. A vaulted passage adjoins it, leading into the manse garden, which evidently occupies the site of the original cloisters. The church formed the north side of the quadrangle, while along the south side stretched a series of buildings which, doubtless, contained the refectory. Owing to the slope of the ground these erections are supported on vaults, part of which still remains.
The site of the church is level throughout its whole length on the north and east, and along the south side of the choir as far as the tower within the walls shown on Plan. The cloister garth and the buildings on the west side stand on ground about 10 feet lower, while along the south side of the cloister the ground suddenly descends about 20 feet. It was thus necessary, beneath the vaulted buildings shown on the south-west side, to bring up extensive vaulted cellars, which extended along the south and east sides of the cloister as far as the chapter house. All these under-buildings are clearly shown by Slezer, who represents this abbey with some minuteness as it existed in his time (1693).
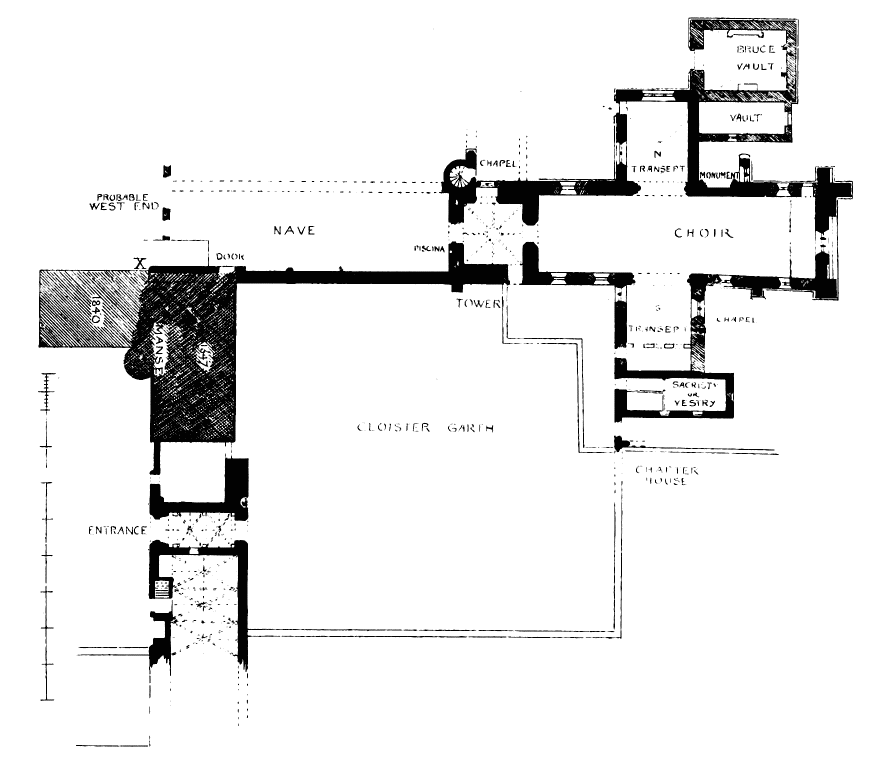
Fig. 635.—Culross Abbey. Plan.
Considerable remains of the church and abbey buildings are still standing, either in a ruinous or greatly altered condition. Extensive alterations were made on the fabric in the sixteenth and seventeenth centuries to adapt certain portions of the old buildings to modern purposes, and the eastern end of the edifice is now used as the parish church. There have been, as already stated, an east and a west church, separated from each other by a central tower rising solidly from the ground. The tower and the east church are still entire, but of the west church only the south wall and the start of the north wall at the tower now remain, as shown on Plan. Both churches have been of about the same dimensions—viz., 78 feet by about 21 feet 6 inches wide, and both are without aisles.
The south wall of the west church has some indications of transition work, the masonry being arranged in the cube courses peculiar to early work. Towards the west end (in the gable of the manse) there is a round arched doorway, now built up, but it contains very little indication of style. This was, doubtless, the usual entrance to the nave from the west end of the cloister. The south wall is about 7 or 8 feet high from the level of the nave floor, and more than twice that height from the level of the cloisters. The windows were above the top of the wall, as is seen at the east end adjoining the tower, where there exist the springing and jamb of a window, with continuous mouldings both on the north and south sides. These are, undoubtedly, fragments of fifteenth or sixteenth century work. Slezer, in his views, shows a series of six or seven round-headed windows at above level along the south side of the west church. It is sometimes conjectured that these may have been Norman, but certainly the existing jambs of the eastmost windows above referred to are not so. Slezer, we may remark, is not to be depended on for accuracy of details. It is said that these windows were taken down for materials to build dykes with by the late parish minister, Dr. Erskine.
The position of the west end of this church is a matter of conjecture, but it is almost certain that the present modern entrance gateway is built on its site. The projecting part of wall at X on Plan has a large bead on the corner, and it is clearly the corner of the south-west buttress of the nave, with the base mouldings returned round it.
The lower story of the tower is much older than the portion above it. This is evident from the nature of the building, and also from the door and window openings in it. Entering from the west church, a low doorway, 5 feet wide, leads into the tower; it is late first pointed in detail, round arched, or very slightly pointed in some of its orders. At each side of this doorway there are arched openings, which recall the recesses on each side of the chancel arch at Tynninghame Church. That on the west side is a low, plain pointed opening, about 3 feet wide, now built up. Between the centre door and the southmost of these built up openings there is a pointed stoup, the lower part of which is buried by a grave mound. Above the doorway, and beneath the sloping marks of the roof of the west church, a wide semicircular window opens into the tower—a singular feature not easily understood. The doorways in the interior of the tower are all of late work—similar to that of the sixteenth century in Scotland. Fig. 636 shows the upper part of the interior of the west door. The style of the work is clearly late. The initials A. M. may stand for the name of Mallet, as there seem to be three mallets on the shield.
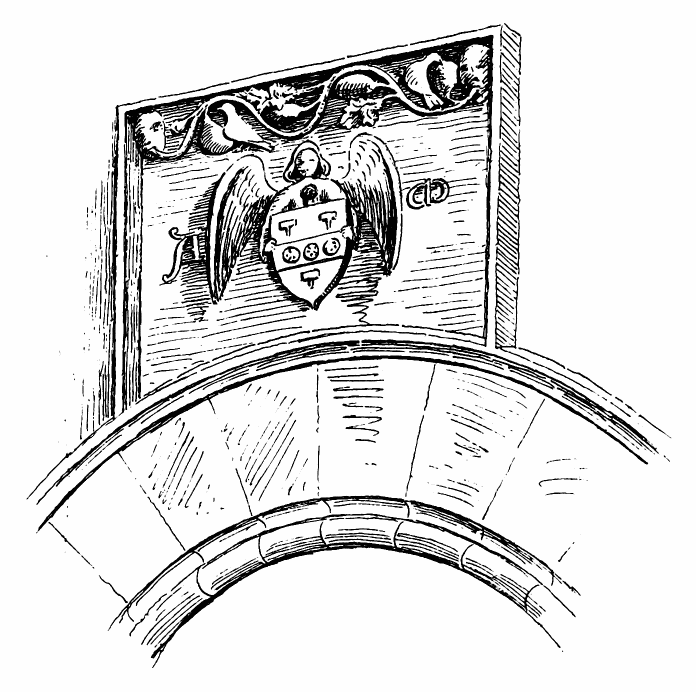
Fig. 636.—Culross Abbey. Interior of Doorway of Tower.
The tower (Fig. 637) measures 84 feet high to the top of the parapet; it has been operated on at various times. The projecting round staircase-turret is an addition of, perhaps, the fifteenth century; the lower part of the tower, as is evident from the west doorway, is probably of the thirteenth century. It is groin vaulted at the first story, as shown on Plan. This vault, and all above, are of sixteenth century work, with the exception of the upper part above the cornice, which dates from this century. The old finishing of the tower is shown by Slezer to have been carried out with a cape house and bartisan like the pele towers, or as shown at the churches of Torphichen, Dysart, and Dundee.
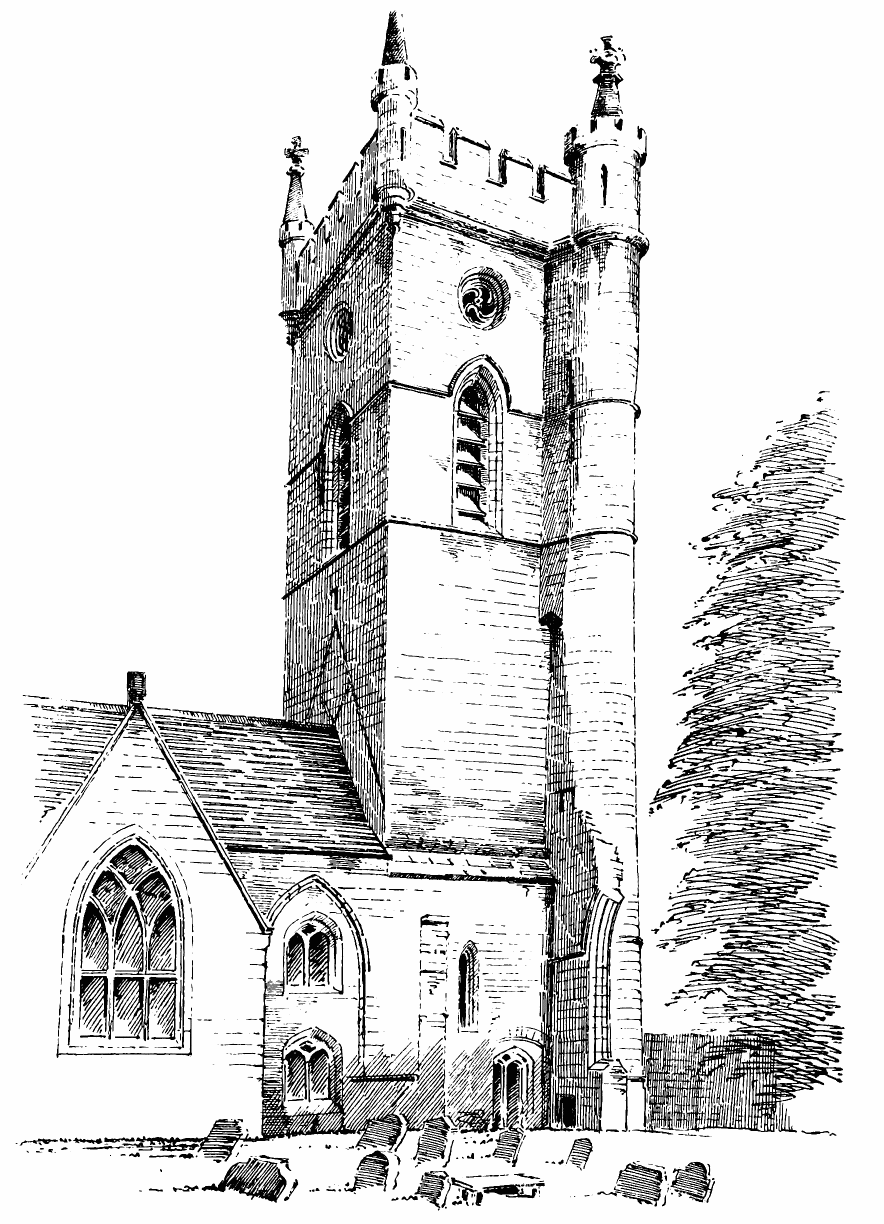
Fig. 637.—Culross Abbey. Tower from North-East.
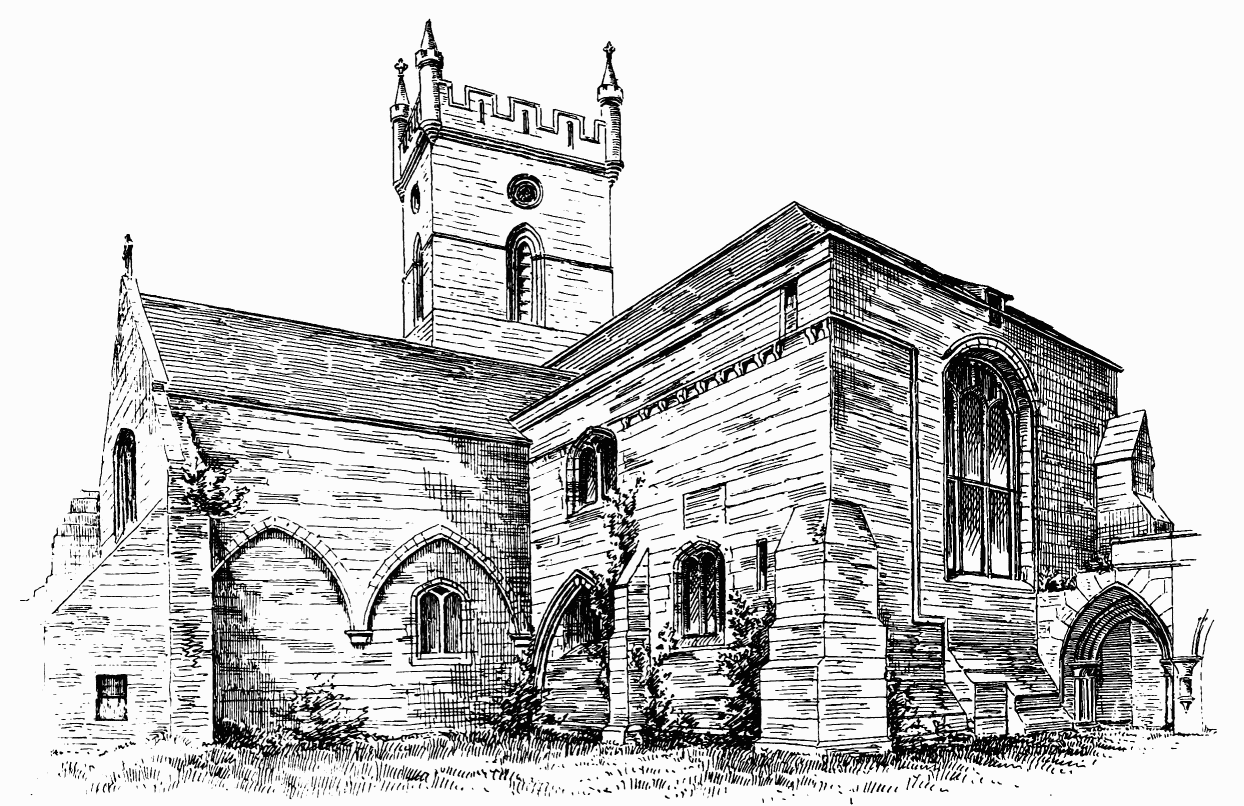
Fig. 638.—Culross Abbey. View from South-East.
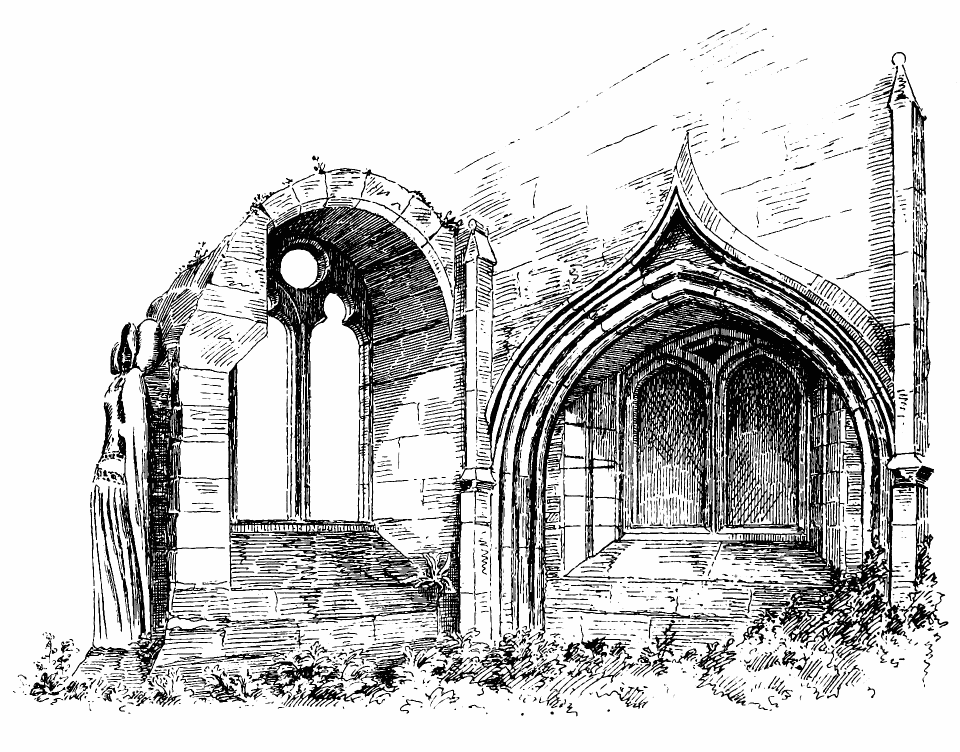
Fig. 639.—Culross Abbey. North Transept.
The doorway from the tower to the east church and the passage leading to the chapel, which stood on the east side of the transept, are late Gothic. The east church, as already stated, is a complete cruciform structure, having choir, transepts, and nave in itself. The north transept (see Fig. 637) was built, in 1640, by George Bruce of Carnock, it is surmised, on older foundations. The south transept is, generally speaking, old; it had an east aisle, opening by two arches from the transept and one arch from the choir. This aisle is now removed, and the arches are built up, but their outlines are visible from the exterior (Fig. 638). This aisle is shown by Slezer with a lean-to roof against the transept. In the corresponding position on the north side there appears to have been a similar aisle; part of its east wall still exists (Fig. 639), with an early two-light window, and the remains of what appears to have been a canopied tomb, although Mr. Beveridge[84] regards it as being the doorway to the north aisle. Built against the wall, in an upright position, is the recumbent figure probably belonging to this tomb.
All the original windows of the east church, which were large and important, have been built up during this century, and smaller windows of a debased type inserted, with the exception of the east window (see Fig. 638), which is original, and is of good design; but even this is lost to the interior, being partitioned off in order to allow a gallery stair to pass it.
A part of the west wall of a chapel, which formerly existed to the north of the tower, is indicated by the jamb and springing of a window. A sketch section of its mouldings is given in Fig. 640, as also a section of the mouldings of the door to the turret, which entered from this chapel. These mouldings are evidently not earlier than late fourteenth century work. There are two seventeenth century burial vaults adjoining the north transept. In the larger of these is the fine monument to Sir Robert Bruce of Carnock, illustrated in The Castellated and Domestic Architecture of Scotland, Vol. V. p. 207.
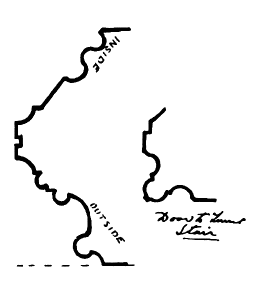
Fig. 640.—Culross Abbey.
Sections of Mouldings of Chapel Window and Turret Door.
Adjoining the south transept on the south is the sacristy, now converted into a vestry, and hardly to be recognised as old, owing to alterations. The shape and position of this apartment clearly indicate its original use; it had the usual east window, now built up, and has otherwise been altered.
To the south of the sacristy was the chapter house, which also occupied its normal position. Just enough remains to enable it to be identified, viz., the northmost of the usual three west openings to the cloister (Fig. 641), with the jamb and springing of the central opening, or as much of it as can be seen for the modern walls that are built up against it. This fragment, even in its mutilated state, is a fine example of first pointed work. The inner order of the arch mouldings has fallen away, and otherwise the work has been greatly destroyed, its beauty not having been appreciated. The shafts and arch mouldings (Fig. 642) are all of very bold and pure design. The caps and bases are rounded, and the hood mould, which was also a string course, is ornamented with the dog-tooth. The chapter house had two rows of columns, as is evident from the remains of the springing of the first arch from between the two existing openings as shown in Fig. 641 and the Plan (Fig. 642). It was usual for the two side openings to be unglazed windows rather than doors, but
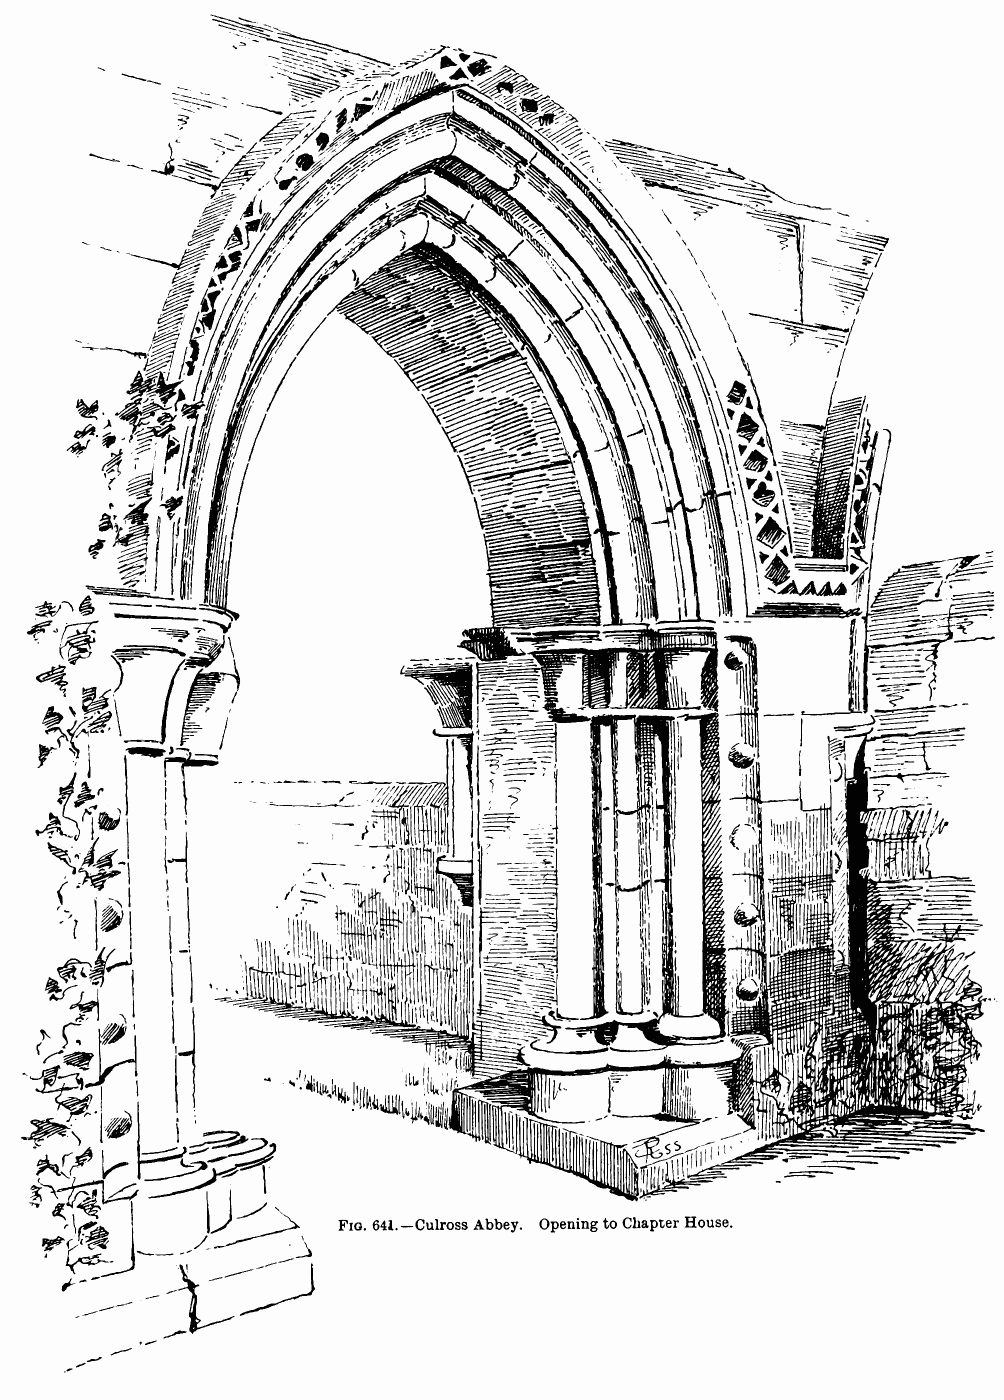
Fig. 641.—Culross Abbey. Opening to Chapter House.
Mr. Sharp, in his paper on “The Architecture of the Cistercians,”[85] points out that it was common for the three openings to be doorways, with the peculiarity seen here that they were not intended to have doors.
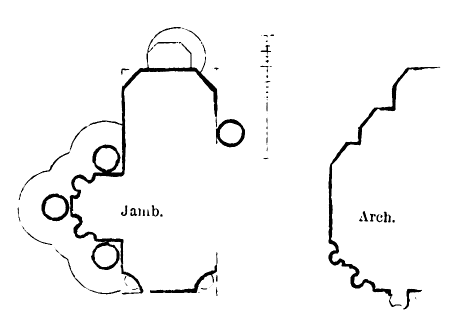
Fig. 642.—Culross Abbey. Door to Chapter House.
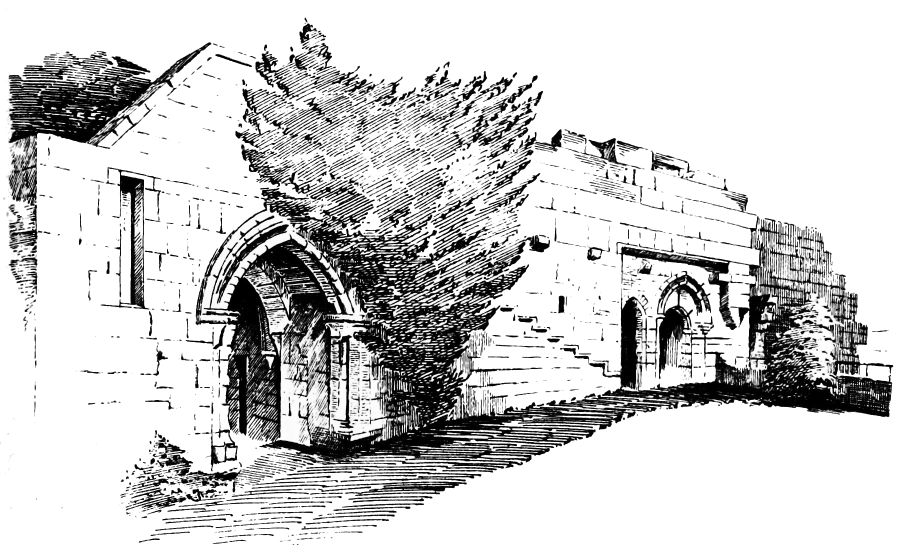
Fig. 643.—Culross Abbey. Entrance to West Side of Cloister.
Of the western alley of the cloister there are considerable remains. The manse, adjoining the nave, appears to include a part of the original buildings. It is dated on the Plan “1647,” that figure being carved on a dormer; but portions of the walls are undoubtedly older, and possibly a thorough examination might reveal ancient features. To the south of the manse is the vaulted entrance to the cloister (Fig. 643), and further southward the truncated remains of the building shown in Fig. 644. The latter enters from the exterior by a narrow door, having a stair in the thickness of the wall adjoining leading to the upper floor. As already mentioned, there are extensive cellars beneath. This range of buildings was what Mr. Sharp calls the Domus Conversorum,[86] or the place for the workmen and servants of the monastery, which contained their day room on the ground floor and dormitory above.