WOLLATON HALL By J. A. Gotch, F.S.A.
Reading edition
Nottinghamshire is not rich in ancient houses; for although it can boast of many fine seats, they are either comparatively modern in date, or they have been so much altered as to have lost their ancient character. By far the most interesting architecturally is Wollaton Hall, close to Nottingham, the seat of Lord Middleton.
It was built in the reign of Elizabeth by Sir Francis Willoughby, whose family had lived for several generations in a house near the church. Sir Francis left no son, but his eldest daughter and co-heir married her cousin Percival Willoughby, who succeeded in her right to the Wollaton property. He was among the earliest of the gentry knighted by King James I. on his accession to the English throne, receiving that honour at Worksop on April 20, 1603. He died about the beginning of the Civil War; his son, another Sir Francis, succeeded him, and was in turn followed by his only son, Francis, the celebrated traveller and naturalist. Francis Willoughby achieved a great reputation as a scientist, and was one of the first members of the Royal Society. He died in 1672 at the early age of thirty-seven. To him eventually succeeded his second son, Thomas, who was created Lord Middleton in 1711 by Queen Anne. He also left a daughter, Cassandra, who married the Duke of Chandos, and is interesting to us because of some notes concerning her ancestral home which she left behind her.
Wollaton Hall is sometimes quoted as a typical example of the work of the English Renaissance. Those who are in sympathy with that phase of domestic architecture point to it as a magnificent specimen of an Elizabethan palace. Those who are out of sympathy direct the finger of scorn to its extravagances and its pretentiousness. As a matter of fact it cannot be called a typical example. In its chief characteristics it stands by itself, namely, in its lofty central hall and its four corner pavilions. In its extreme regularity of treatment, and in the great care bestowed upon its detail, it exhibits far more of conscious effort in design than the majority of houses built at that period.
The interesting question is, Who was responsible for the design of Wollaton? So little is really known from actual records of the architectural designers of that period, or of their method of work, that the field of conjecture is a vast one, and offers scope for manœuvres on a large scale. But there are one or two facts connected with this house which help us to a certain extent. We know from the inscription over the garden door that it was built by Sir Francis Willoughby, constructed with uncommon art, and left as a precious possession to the Willoughbys. It was begun in 1580 and finished in 1588. The actual inscription runs thus, and consists of two hexameters—
“En has Francisci Willughbi militis ædes Rara arte extructas Willughboeisq relictas. Inchoatæ 1580 et finitæ 1588.”
We also know that in John Thorpe’s collection of drawings in the Soane Museum in London there is a ground-plan of the house and half the front elevation. We also find in Wollaton Church a monument to “Mr. Robert Smythson, gent. architector and surveyor unto the most worthy house of Wollaton and diverse others of great account,” who died in 1614 at the age of seventy-nine. There are also some drawings relating to Wollaton in the valuable collection belonging to Col. Coke of Brookhill, near Alfreton. These belonged to a John Smithson, architect, of Bolsover, and were largely his own handiwork. The drawings of Wollaton comprise a plan of the house with forecourts, an elevation of one of the corner pavilions, a plan of the “new orchard,” dated 1618, and some sketches of the stone screen in the great hall. Lastly, we learn from Cassandra Willoughby, Duchess of Chandos, who wrote an account of the house in 1702, that Sir Francis Willoughby sent for the master-workmen who built the house out of Italy, and also for most of the stone figures which adorn it.
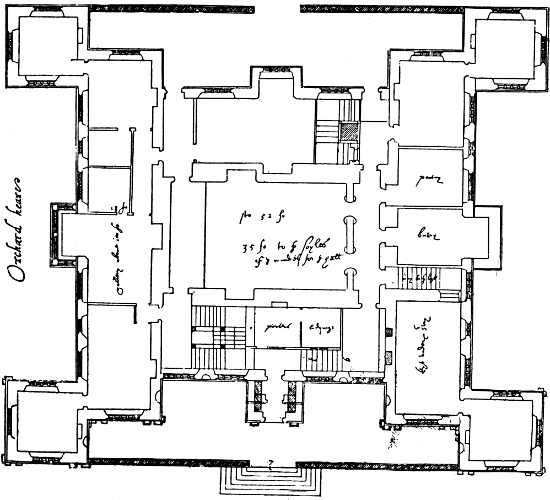
Fig. 1. Plan of Wollaton Hall, by John Thorpe.
Here, then, we have apparently a number of conflicting claims. No one, however, contests with Sir Francis Willoughby the honour of having built the house in the sense of having ordered and paid for it. Nor is its date in question. But there are three claimants to the honour of having designed it, namely, John Thorpe, Robert Smythson, and the master-workmen out of Italy. First, as to the latter. The idea has long been very prevalent that the houses of Elizabeth’s time owed their special characteristics to Italy and to Italian workmen; and so, in a way, they did, because Italy influenced more or less directly the work of the Renaissance in all other countries. But, as a matter of fact, it is extremely difficult to trace anything but a very small amount of English work to actual Italian hands. The whole tendency of recent inquiries goes to show that it was English hands which executed most of the work which has an Italian appearance. The tales of models having been sent for from Italy for English houses are probably apocryphal, because the plan of an English house differed widely from that of an Italian; and although it might be rash to assert that Cassandra the Duchess was wrong, still the master-workmen who were sent for out of Italy could have had very little to do with the designing of Wollaton. The chief credit for that performance ought to be given to John Thorpe, and it is possible to reconcile his claims with those of Robert Smythson by regarding the latter as the chief workman and clerk of the works, or surveyor. It must be remembered that although the same terms are used now as were used then, the meaning of them has changed. We find a number of men described as “architectus” or “architector,” who were what we should regard as master-masons, and that is probably what Mr. Robert Smythson was. But it must also be remembered that the relation of the master-mason to the architect was then very different from what it is to-day. The architect to-day designs everything himself; in those days he seems only to have given a general idea of what he wanted, leaving the detail to be developed by the master-mason. The latter might therefore well take credit to himself—or his sorrowing family for him—as being the “architector” to a house like Wollaton.
There is no established connection between Robert Smythson of Wollaton and John Smithson of Bolsover; but both men were occupied with building matters, and the dates would allow of Robert being the father of John. The relationship, if it existed, would account for John being employed to make drawings of Wollaton.
The actual origin of the house may properly be attributed to Thorpe. He claims nothing for himself, he only leaves certain drawings behind him (Figs. 1 and 3).
In comparing Thorpe’s plan with the actual ground-plan (Fig. 2), it will be found that the main dimensions tally almost exactly; the corner pavilions, however, are not quite so large as he shows them, and the projection of the wings beyond the entrance and garden fronts is rather larger than he indicates. The hall is built to his dimensions of 60 feet by 30 feet. As to the general similarity of the two plans, the likeness is obvious, but the difference in the thickness of the various main walls should be observed. The variations in the positions of the internal cross walls need hardly be considered, because they result, in all probability, from comparatively recent alterations. But in the main skeleton there are several noteworthy discrepancies. The corner pavilions in Thorpe’s plan do not overlap the north and south fronts, whereas they do in the building itself. The entrance porch as built is quite different from what he shows, and so is the projecting window in the centre of the south or garden front. The two central bays which he shows on the east and west fronts do not appear in the building itself; as a matter of fact the east front has six large windows between the pavilions, whereas the west has seven. Thorpe shows both these fronts treated alike.
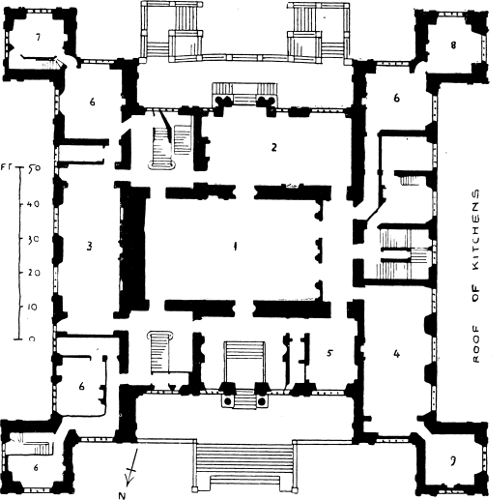
Fig. 2. Wollaton Hall: Ground Plan, 1901.
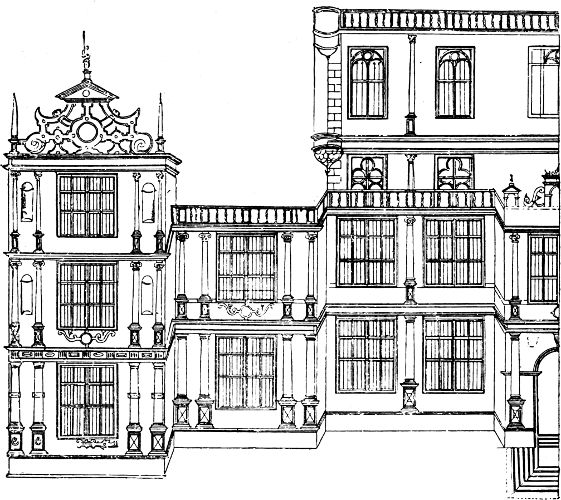
Fig. 3. Wollaton Hall: Half-elevation, by John Thorpe.
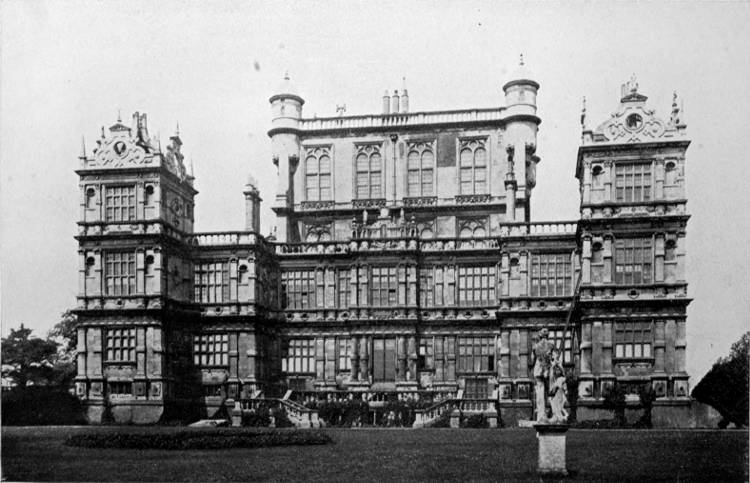
Fig. 4. Wollaton Hall.
Comparing Thorpe’s half-elevation with the photograph of the building (Fig. 4), the general likeness again is obvious. But Thorpe shows no basement windows; his front porch agrees with his plan and differs from the actual work; he shows two four-light windows in the front at the side of the porch, whereas there are actually a four-light and a five-light; he shows a single pilaster between these windows, whereas there are two. The end of his wing has a four-light window; the building itself has a five-light. Niches which he does not show have been made on the main front as well as on the flanks of the various projections. He shows several ways of ornamenting the pedestals of his pilasters; in execution they have the gondola rings shown to the left of his ground story. The curly gable of his corner pavilion, although carefully shown, does not quite tally with the gable as carried out; nor does his angle turret on the central tower agree with what was built. He evidently started by treating the angle with quoins surmounted by a small turret at the top, but he subsequently lengthened the turret downwards. The pilasters which he shows on this central block do not appear in the building; if they had they would have served to bring that part of the composition more into harmony with the lower part, and nothing would probably have been heard of the suggestion that the central pavilion is part of an older building. A study of the plan and of the building, however, disposes of this suggestion, nor could the lofty hall and the room over it be harmonised with any known treatment of houses prior to the Elizabethan era.
The discrepancies here pointed out do away with the idea that Thorpe’s drawings were made from the building after erection. They are easily accounted for on the supposition that the drawings were modified in the course of being carried out.
If we turn to Smithson’s drawings, we find that his plan (Fig. 5) tallies almost exactly (as to the main walls) with the existing plan. This leads to the supposition that his plan was drawn from the actual building at a time when the addition of forecourts was contemplated; if, indeed, owing to the considerable and irregular slope of the ground they were ever contemplated. His elevation of the corner pavilion (Fig. 6) agrees almost accurately with the actual building.
There is one point in connection with the Thorpe drawings which bears forcibly upon the question as to the source whence the ideas which underlay our English Renaissance came. There was a tolerably widespread desire in Elizabeth’s time to benefit by what was being done in foreign lands. A young architect, John Shute, was sent by the Duke of Northumberland to study architecture in Italy. Lord Burghley made more than one inquiry for books on architecture recently published in France, and John Thorpe himself, as his drawings show, studied Italian, French, and Dutch books. One of the French books to which he devoted considerable attention was Androuet du Cerceau’s Les plus Excellents Bastiments de France, published in 1576, and in that book are a few plans with corner pavilions such as those at Wollaton. The disposition of Wollaton is so unusual that it is quite possible that Thorpe may have put into practice here some of the ideas he gleaned from Du Cerceau’s book. Some of Du Cerceau’s plans he copied into his own MS. book, but in doing so he adapted them to English uses, and it was much the same with Wollaton. The plan is not a direct copy; it is only the general idea which may have been derived from the French source. Thorpe having designed the plan and elevation, may be presumed to have handed them over to Robert Smythson, who, with the help of the master-workmen from Italy, carried the work out. Such a course of procedure would at any rate reconcile the claims of the various parties.
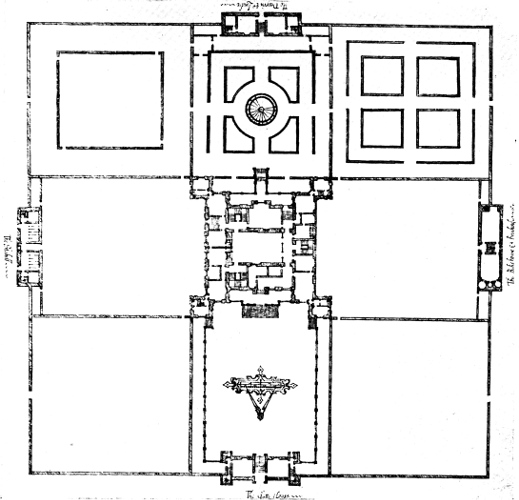
Fig. 5. Wollaton Hall: Plan by Smithson.
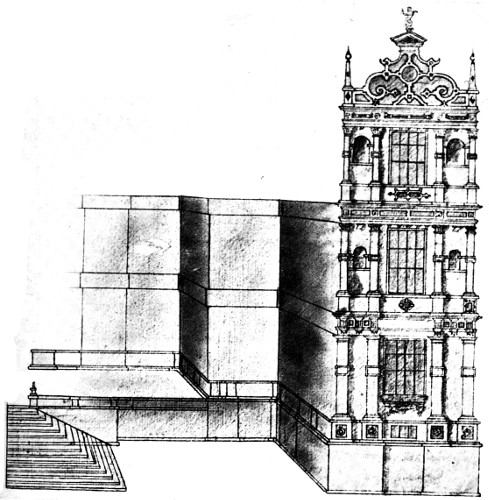
Fig. 6. Wollaton Hall: Elevation of Corner Pavilion, by Smithson.
But leaving the question of who designed the house, a few words must be bestowed upon the structure itself. Its plan, although of foreign origin, was so contrived as to comply with old-established English habits. The central position of the hall rendered it not altogether easy of access in the usual way—that is, into the passage at the end called the “screens.” The most direct way from the front door to the hall is that which now exists, but this leads you into the middle of the side, not into the screens. Thorpe, therefore, kept his hall floor above the level of his front door, and led the visitor, not directly into the hall, but round to the right, and so, by way of a flight of steps, up to the end of the hall, and delivered him into the screens in the usual way. The spare space not occupied by the stairs he devoted to the porter’s rooms. Smithson’s plan shows a similar arrangement. A further reason for keeping the hall floor raised was that, contrary to the prevailing custom, he put his kitchen and servants’ rooms down in a basement. This was almost a necessity of the design, for being of a pretentious nature, it was obliged to be grand on every side, and the kitchen and inferior premises had to be hidden away in a basement in order not to spoil the symmetry of the four show-sides of the house.
The disposition of the house, with a central hall surrounded by rooms two stories high, necessitated an unusual height for the hall, which is over 50 feet high. Its window-sills also had to be above the roofs of the surrounding rooms, and they are some 35 feet from the floor. The upper floor of these adjacent rooms on the east side was devoted to the long gallery, but modern alterations, necessitated by constant use, have not only divided this up into a number of small rooms, but have effectually obliterated from the interior of the whole house all its Elizabethan character, except what remains in the basement and in the great hall. The fine stone screen remains here, and agrees with the sketches in the Smithson drawings: the original roof is also left—an excellent specimen of Elizabethan work. It has this peculiarity, that though fashioned like an open hammer-beam roof, it supports in reality the floor of a large room over, called the Prospect Room, which occupies the upper part of the central block that forms so conspicuous a feature of the house.
It only remains to say that the house was entirely new from its foundations, and that it occupied eight years in erection. There was apparently no building here before it, although very frequently we find Elizabethan houses enveloping the remains of a humbler predecessor. The Willoughbys had lived at Wollaton for some generations previous to the building of the mansion, but their home was a house somewhere near the church. It has been suggested that the central block is earlier in date than that which surrounds it; but reflection shows that the hall must necessarily have been built in relation to the lower buildings round it. There is nothing to indicate any alterations of an older building; the detail of the central block, although different, is contemporary with that of the rest of the house, and the whole of it is shown on Thorpe’s drawing. Everything, therefore, tends to prove that the whole house was built at the same time. Duchess Cassandra tells us that the stone was brought from Ancaster, and that the same pack-horses which brought it took back Sir Francis’s coal in exchange. Notwithstanding that he got his stone for nothing, she says, and that labour was much cheaper in those days, the house cost Sir Francis £80,000.
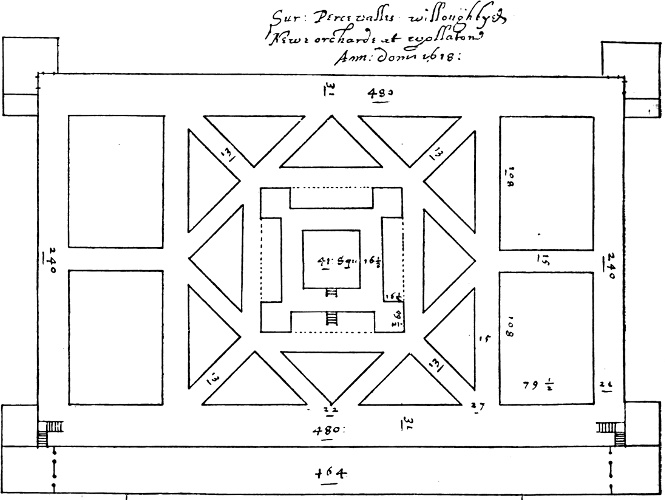
Fig. 7. Wollaton Hall: The Orchard, Plan by Smithson.
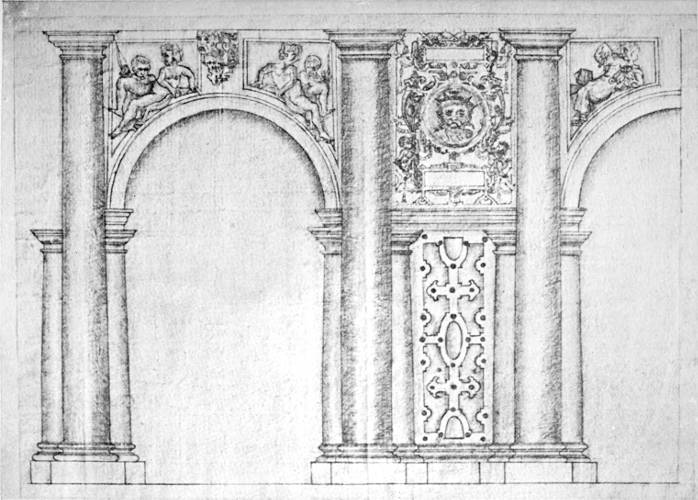
Fig. 8. Wollaton Hall; The Screen, by Smithson.
The external treatment is of pronounced classic character, with plenty of pilasters and bold cornices. There are a number of circular niches containing busts of classic personages such as Virgil, Plato, Aristotle, and Diana. The master-workmen out of Italy were presumably familiar with these celebrities, and so might have been Mr. Robert Smythson, gent., but the ordinary English workman must have been rather puzzled by them, and perhaps secretly relieved when he heard that a shipload of them had gone down, an accident that is said to account for some of the niches being empty. But, pace Duchess Cassandra, a good deal more assistance in English houses came from the Dutch than the Italians in the time of Elizabeth, and it would not be surprising if the building accounts, which are some day to be published, showed that Holland rather than Italy was the source whence some of the lower work was derived (in spite of the gondola rings which adorn the bases of some of the pilasters), as it was almost certainly the place where the curly gables of the pavilions had their origin.
The Smithson drawings, which have come to light again in recent years, are of very great interest. It is difficult to say what was their exact purpose. The elevation of the pavilion (Fig. 6) may have been drawn from the executed building. On the other hand, it may have been a development of Thorpe’s rather rough sketch. If so, it would probably be the work of Robert Smythson, and thus link him up with John; and, assuming that they were father and son, John must have preserved his father’s drawing among his own.
The plan (Fig. 5) has already been surmised to represent an idea of adding a forecourt to each front; but the levels of the ground seem to preclude the possibility of their ever having been carried out, and the drawing may be merely an exercise of fancy. In any case it appears odd to modern notions that the principal objects opposite to three of the fronts should be the stables, the dairy and laundry, and the bakehouse and brewhouse. On the fourth or entrance front there was to have been a gatehouse, which was quite a customary feature. The forecourt lying between the gatehouse and the mansion was to have been surrounded by a raised terrace or colonnade, as is indicated by the flights of steps leading up to it.
The plan of the orchard (Fig. 7) is entitled “Sur Percevalles Willoughbyes Newe Orcharde at Wollaton, Ann. Domi. 1618.” It is curious, inasmuch as the central part corresponds in outline with the plan of the house. Whether it was ever carried out or not is not known. Sir Perceval, it will be remembered, was the son-in-law and successor of Sir Francis, the builder of the house.
The drawings of the screen (Fig. 8) are of peculiar interest. There are three of them: one is the general design, differing in some respects from the actual work, and suggesting that it was the original design subsequently modified; another is a sketch for the upper carved panels between the columns (Fig. 9), and it agrees with the existing carving; the third is a sketch for the panels in the frieze above the screen (Fig. 10), and it agrees, in the main, with the actual work. All these facts point to the drawings being the originals from which the work was executed; they may, therefore, without forcing the argument, be fathered upon Robert Smythson, and they thus provide another link to connect Robert with John.
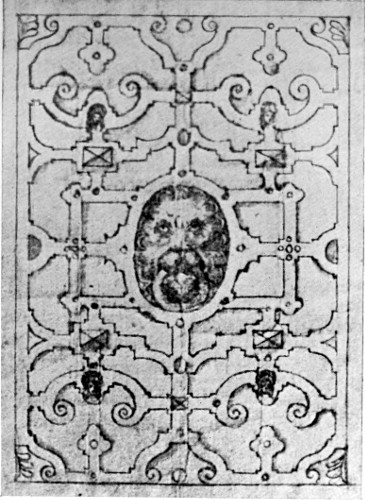
Fig. 9. Wollaton Hall: Panel in the Screen, by Smithson.
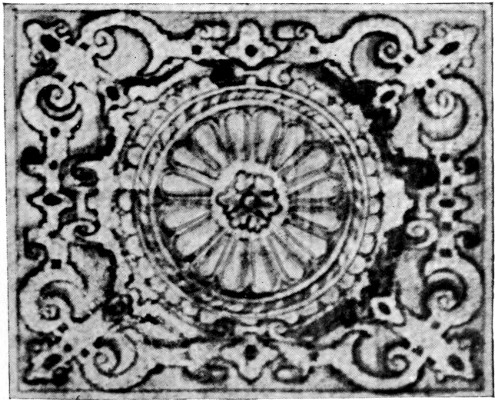
Fig. 10. Wollaton Hall: Panel in the Frieze above the Screen, by Smithson.
It is always interesting to find out who the men were who designed the old buildings which we admire so much. The houses did not grow of themselves, there were definite means employed to gain the results; and a careful study of such drawings as survive is gradually helping us to further knowledge on the subject. Several groups of men at this period seem to have been proud of their work and to have preserved their drawings. Among them were the Thorpes, father and son; the Smithsons, who for several generations (excluding Robert, who, however, seems to be taking his place in the family) were architectural designers of acknowledged ability; and Inigo Jones with his nephew and successor, John Webb. The lives of these men covered almost the whole of that interesting period in English architecture when the Italian influence was gradually transforming our methods of design. The elder Thorpe, who was already at work in 1570, saw the early stages; Inigo Jones, who died in 1652, was the agent who familiarised his countrymen with the finer forms of Italian design, and established the reign of Palladianism, the effects of which lasted for more than a century and a half. The work at Wollaton represents an early step in this long development, and will always be interesting on this account alone, apart from the striking, and indeed magnificent, individuality of the house itself.