THE MEDIEVAL CHURCH ARCHITECTURE OF NOTTINGHAMSHIRE By A. Hamilton Thompson, M.A., F.S.A.
Reading edition
Nottinghamshire probably has received less than its due from students of English architecture in the past. Its more easily accessible churches, Newark or St. Mary’s at Nottingham, naturally have attracted some attention; and the noble collegiate church of Southwell has never been neglected by intelligent lovers of medieval art. Newstead, dear to the illustrators of anthologies, is usually remembered as the home of Byron and a subject of his verse. Blyth and Thurgarton, however, are little known to the majority of Englishmen. Few people know of the beautiful, if unpretentious, work of the thirteenth century which is to be found in the churches of the Trent valley between Newark and Gainsborough. While frequent allusion has been made to the Easter sepulchre, the chief glory of the chancel of Hawton, little attention has been given to the fact that this chancel is simply a member of a group of fourteenth-century chancels, which, though not confined to Nottinghamshire, possesses its most finished examples within or close to the borders of the county. It is true that, for the most part, Nottinghamshire parish churches are simple and unambitious in plan and elevation alike. Their plans present few variations from the normal type. Here, as elsewhere throughout the north and eastern midlands, the aisleless nave developed, in the ordinary course of things, into the nave with aisles, western tower, and south porch. The rectangular chancel was lengthened, and here and there, as occasion served, was provided with one or more chapels. But while, in adjacent counties, considerable architectural development followed this expansion of plan, Nottinghamshire builders were on the whole content to build churches which were adequate for the services of the parish, without attempting to give them any special magnificence of outward form and decoration. This simplicity of design, however, has an architectural interest of its own, as throwing considerable light on the methods of local masons, who remained unaffected by the ambition of neighbouring schools of art.
Geographically, Nottinghamshire presented no obstacle to a general architectural development on lines similar to those which were pursued in other midland counties. Only a small district of the county, on the north-west, reaches an elevation of from 400 to 600 feet above sea-level: a height of 600 feet is exceeded only here and there. The great stream of the Trent provided for building material a main artery of water-carriage from which no part of the county was altogether remote. The quarries of Ancaster, to which Lincolnshire architecture owes so much, were within easy reach of Newark and the vale of Belvoir. There was good building stone within the shire at Mansfield, Maplebeck, and Tuxford. Moreover, the general state of Nottinghamshire in the middle ages seems to have been highly prosperous: laymen were well-to-do, and few, if any, counties of the size can show such an array of well-endowed chantry foundations as that which it possessed at the close of the period. It possessed a centre of ecclesiastical influence at Southwell; and, although there was no religious house of the first class within its borders, there were several fairly important houses of canons regular, which might be expected to provide models for architectural work in their neighbourhood.
It is probable, however, that, at any rate in the fourteenth and fifteenth centuries, much of the skilled workmanship of the district was attracted eastwards by the splendid growth of architecture which took place within the sphere of the trade route to Boston and in the neighbourhood of the growing port of Hull. These provinces of art, again, must have drawn towards them, and away from Nottinghamshire, masons brought up within the architectural influence of Lincoln and York. As Nottinghamshire formed the southern archdeaconry of the diocese of York, we should naturally expect to find some Yorkshire influence upon its buildings. This, as we shall see, was undoubtedly the case. The influence of York upon Southwell is strong, and the churches of north Nottinghamshire have a strong family likeness to those of south Yorkshire. Again, the chapter of Lincoln possessed a large amount of property in the wapentake of Newark, and in this part of the county it is possible to trace at an early date an architectural spirit which had its origin at Lincoln. The fact, however, remains that, while Nottinghamshire possesses several individual churches which are fully equal in beauty to those of south Lincolnshire or south-east Yorkshire, it stood outside the main current of architectural progress which set in, as the middle ages advanced, towards the Humber and the Wash.
It may be said that the direct influence of ecclesiastical foundations upon churches connected with them was probably much less than is usually supposed. A large collegiate church, such as Southwell, which played its part as a central point in the ecclesiastical life of the county, and owned much local property, might have considerable effect upon the progress of local architecture. The chapter and its individual canons would be responsible for the repair of chancels in their impropriated churches. Where they were lords of the manor as well as impropriators, their care for the fabric might go still further. The same thing is true of monasteries. But it must be remembered that, as in our own day, so then, no corporation as lord of the manor, and still more as rector, would go out of its way to beautify its possessions at unnecessary expense. Its interest lay in the income to be derived from the churches, not in the money which it might be possible to expend upon them. The statement, so common in uncritical writers, that the religious houses throughout the land built churches broadcast, rests on no sound historical basis. It is far more accurate to say that they simply built where they were obliged to do so, and that then they did their utmost to avoid expense. The church west of the chancel lay outside their province. Its maintenance was the duty of the parishioners. In churches where they merely owned the advowson, the rector, their presentee, was responsible for the chancel. Where they were impropriators, they usually avoided part of their obligations by charging their vicar with a sensible part of the repairs of the chancel. Thus, Worksop priory undertook, in 1283–84, three-quarters of the repairs of the chancel at Walkeringham: the vicar was charged with the remaining quarter.[1] Many arrangements of this kind could be cited. At Newark, in 1428, St. Katherine’s priory at Lincoln undertook the whole upkeep of the chancel; but the vicar, on his part, was made wholly responsible for the vicarage house.[2] In any case, a monastery would save itself unnecessary expense, if possible. This is not to be wondered at, if the whole question of monastic finances in the middle ages, and the pressure of debt which constantly weighed upon even the larger houses, is considered. The constant excuse for appropriating an advowson was one of poverty, nor did bishops sanction appropriations without a conventional demur.
These circumstances taken into account, it will be seen that the religious houses cannot be credited with any great architectural influence upon the churches belonging to them. For necessary repairs in parish churches they would employ local masons, who would charge them little, and execute their work neatly and adequately. It is true that there are exceptions. The vast aisled chancel of Newark was planned on an unusually liberal scale; but it may fairly be assumed that the work was put in the hands of skilled local craftsmen who had no direct connection with St. Katherine’s priory. Nor can any special architectural relationship be discovered between the chancel of Newark and the vanished church of the impropriating house. It may also be noted that, until the fourteenth century, the number of churches appropriated to monasteries in Nottinghamshire was not large. By the time of the suppression of the monasteries, a third of the churches of the county were appropriated to religious houses, and of these about a third belonged to monasteries outside the county, Westminster abbey holding six.[3] This, however, does not represent the proportion of appropriated churches during the time of the greatest architectural activity. The number of churches, on the other hand, appropriated to prebendaries of Southwell and members of other collegiate bodies, such as the dean and chapter of Lincoln,[4] or the warden and canons of St. Mary and the Holy Angels at York,[5] was considerable from the twelfth century onwards. Yet it is impossible to trace any general attempt at architectural improvement on the part of ecclesiastical bodies or their individual members. Here and there we may suspect something; but the general rule is one of sound practical building on local lines, following the general current of architectural growth prevalent throughout the length and breadth of England, and touched now and then by the work of a neighbouring school of masons whose mastery of their craft was superior to the homely dialect of the Nottinghamshire craftsmen. In most parishes the lord of the manor may be regarded as the principal contributor, who may have helped with the chancel, if he occupied a seat there, and would have been the ruling spirit in the building of the nave. The rector, often a non-resident, would be the repairer and rebuilder of the chancel, and may often have been forced to do his duty unwillingly. The builders, save in exceptional instances, were, we may well believe, masons of the village or neighbourhood, who were also the builders and repairers of the manor-house and such stone dwellings as the village might possess. For the furniture of the church the local carpenter and painter would be called in. In our own day, when we are familiar with the professional architect who restores our village churches, and with improved means of communication between place and place, it is difficult to imagine that our villages possessed the necessary talent for all this work. Architecture, however, in the middle ages was a general, democratic art: building was a part of the practical life of the English village, and the stonework of the place was a topic of current interest and intelligence, not yet relegated to the province of archæology.
There are few buildings remaining in the county which can be said to contain traces of pre-Conquest work. Foundations of a church which is very probably of Saxon date have been uncovered at East Bridgford. The tower of the church of Carlton-in-Lindrick belongs to the type of late Saxon tower, of which there are many examples in north Lincolnshire. It was originally unbuttressed, and in, each face of its belfry stage was a double window opening, divided by a mid-wall shaft. In the fifteenth century an upper belfry stage and buttresses were added to the tower; the large dressed blocks of grey stone, of which these additions are composed, afford an interesting contrast to the rubble work of the older portion of the structure. In another volume of this series the present writer has attempted to show that a pre-Conquest date cannot with certainty be assigned to towers of this class, although there can be no doubt that the type originated during the Saxon period.[6] The presence of “herring-bone” masonry in the tower is a distinct indication of its post-Conquest date. “Herring-bone” coursing never occurs in portions of a fabric, of the Saxon origin of which there can be no doubt. At Brixworth, in Northamptonshire, it is found only in a portion of the tower, above the definitely Saxon work which remains: it occurs, again, in a part of the crypt at York, for the traditionally early date of which there is absolutely no evidence. On the other hand, by far the most extensive use of “herring-bone” masonry is in the walling of early castles, which were certainly not raised before the Conquest, but owed their origin to the conquerors. The curtains of Tamworth, Corfe, Lincoln, Richmond, and Hastings, the keep of Colchester, works of the later portion of the eleventh century, are imposing examples of the use of this method of masonry. It is not even a method which can be attributed to English workmen: it is found in Normandy, and is used on a grand scale in the interior of the donjon at Falaise. Where it is found in churches, therefore, it probably indicates Norman influence at a period soon after the Conquest; while it may be taken as a criterion for doubting seriously the pre-Conquest date of work that seems at first sight rude and primitive enough to be attributed to English masons before the coming of the Normans. Thus there is “herring-bone” coursing in the north wall of the nave at East Leake, found in company with small and narrow windows, the heads of which are not arched, but composed of flat lintels, with a segmental cut in their lower surface. At West Leake, where, as at East Leake, a south aisle was added to the fabric, but the north wall was left untouched, the window openings are similar, and the masonry is equally rude, but there is no “herring-bone” work. There are several examples in Nottinghamshire churches of walls, in which roughly tooled masonry, bedded in thick masses of mortar, and not infrequently arranged in “herring-bone” courses, occurs; and the pre-Conquest date of some of these—Oxton and Plumtree are cases in point—needs careful consideration. The most important cases of “herring-bone” work are found in the churches which fringe the left bank of the Trent below Newark—Averham, South Muskham, Cromwell, Laneham, and Littleborough. In the last two, which are the chief instances, the case for a pre-Conquest date is very poor. The proportions of the fabrics, both at Laneham and Littleborough, in which we find this masonry, have nothing about them which is peculiarly Saxon. On the contrary, while the earliest work at Laneham, the tower and tower-arch, is possibly earlier than the twelfth century, the whole fabric at Littleborough is an ordinary “Norman” aisleless church of twelfth-century character. It may be added that, on the opposite bank of the Trent, “herring-bone” masonry is hardly less common. At Marton, opposite Littleborough, it is used in the very uncommon method employed at Tamworth castle, with two horizontal layers of long, thin stones between the diagonal courses; while, at Upton in the same neighbourhood, the whole south wall of an originally aisleless church, somewhat larger than that of Littleborough, and as thoroughly of the twelfth century in its design and proportions, is composed of very regular “herring-bone” coursing.
The whole problem of the work of English masons after the Conquest is one for the solution of which we have as yet no definite data. These Nottinghamshire examples can hardly be said to do more than leave the question where they find it. The one thing that can be said positively is that such churches were built in country places at small expense, and without the trouble of dressing stone in large blocks of regular size, which was taken in cases where more money was probably forthcoming. Such buildings, it need hardly be said, were intended to have an outer as well as an inner coat of plaster. The masonry, when exposed, is interesting, but unsightly. Far different was the case with the larger churches of the Norman period in England, with the rubble core of their walling faced, out and in, with courses of dressed stone. Of these churches, in which principles of construction were gradually developed by the attempt of the builders to solve the problem offered by the stone roof and its abutments, Nottinghamshire possesses two, the priory church of Blyth and the collegiate church of Southwell. Blyth was the church of a priory of Norman Benedictines, founded in 1088 as a cell to the abbey of La Trinité on the Mont-Ste-Cathérine at Rouen. The eastern portion of the church is now gone, but the nave and north aisle of the original building remain. These must have been built very soon after the foundation: their characteristics are those of the eleventh-century Romanesque of Normandy, as we see it in the large Benedictine churches of Bernay (Eure) and Jumièges (Seine-Inférieure). The masonry with which the building is faced is composed chiefly of cubical blocks of dressed stone with wide joints. The arches of the main arcades are round-headed, and of two orders, unmoulded: both orders spring from a single soffit shaft with a trapezoidal capital and heavy abacus. The piers dividing the arches are square blocks of wall, in front of each of which a bold semi-circular shaft rises to the level of the springing of the triforium arcade. The string-course at the sill of the triforium arcade is continued as a band round the vaulting shafts. Each bay of the triforium is pierced by a single archway, about a third of the height of the corresponding arch of the main arcade. Each of these arches is of two orders: the supports are formed by the rectangular recessing of the intermediate piers, and the arches spring from impost-blocks recessed to match. The construction of the triforium is thus more logical and symmetrical than that of the main arcade below, in which the two orders of the arches find no correspondence in the jambs. The clerestory is composed of a single round-headed opening in each bay, set in the outer face of the wall. The nave originally was not vaulted, but in the thirteenth century the vaulting shafts were adapted to receive the springing of a quadripartite vault, the ribs of which spring at the level already mentioned. Both aisles, however, were probably vaulted. At the end of the thirteenth century, a very wide south aisle was built for the sake of the parochial services, and the older aisle was removed. The north aisle, however, is left as it was: each bay is covered with a groined vault of plastered rubble. The groins are winding and irregular. The builders were evidently alive to the difficulty of keeping the crown of their vault level, where the compartment with which they had to deal was oblong in shape; and the groins are made to spring, not from the same point as the transverse arches dividing each bay, but from small stilts set rather awkwardly upon the springing blocks. The whole work is severely plain: the capitals of the soffit shafts of the main arcade have small volutes at their angles, and there is simple grotesque carving on the flat face of the capitals between the volutes. One of the bases also has an excellent double roll carved in cable fashion.
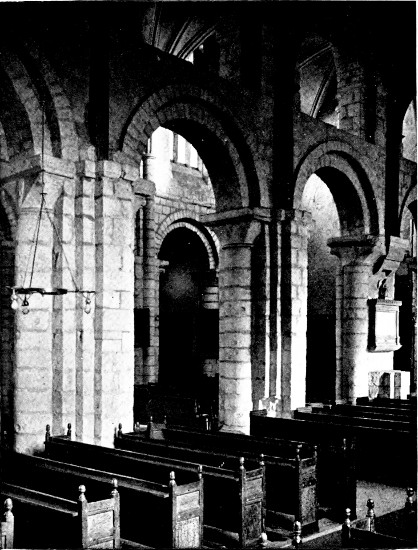
Blyth Priory Church.
The date of this work is of some importance in the general history of English architecture. Apart from the early work at Westminster, few churches in England, built wholly under Norman influence, can have been completed at an earlier date than Blyth, although the building of several was in progress at the time when Blyth was founded. The largest eleventh-century church in the neighbourhood, that of Lincoln, was consecrated in 1092; and the remains of the earliest work there have much in common with Blyth—the wide-jointed masonry, unmoulded arches, voluted capitals, broad triforium arches, and single clerestory openings. The date of the consecration of Blyth, however, is unrecorded, and it should be borne in mind that the work in 1088 would have been begun with the eastern arm, of which there is nothing left. All, therefore, that can be said about it is, that it is approximately contemporary with the eleventh-century work at Lincoln, and that the elevation adopted in the lateral walls of both churches probably supplied a model to the builders of Southwell. The monks’ quire at Blyth extended one bay west of the crossing, and, at a later date, was divided from the nave by a solid wall the whole height of the building. On this wall, towards the nave, remain traces of painting: the eastern bay of the nave is open to the garden of the modern hall near the church, and was used for some time as an aviary.
The great church of Southwell, as it stands, was begun in the days of Thomas II., archbishop of York from 1109 to 1114. The eastern arm was terminated by a rectangular chancel, while the aisles ended in apses, the walls of which were rounded externally as well as internally. Traces alone remain of this interesting plan.[7] The transepts of the twelfth-century church remain, though the apsidal chapels to the east of them have gone: the whole of the nave and south porch, the central tower, and two western towers form one work with the transepts. The general character of this work is of a rather late Romanesque type. The gables of the transepts are filled with a relieved honeycomb pattern which bears some affinity to that used in the gables abutting on the lower stages of the western towers at Lincoln. The date of the Lincoln work has been supposed to lie between 1123 and 1148, but is very probably even later than the second date. The rich string-course of chevron ornament which, in spite of some mutilation, is still continued round the nave and transepts of Southwell at the level of the sills of the aisle windows, and is raised to form the segmental head of the doorway in the south transept, is another feature which points to the late completion of the western part of the church. The northern and western doorways of the nave, the first of five, the second of four shafted orders, in addition to the continuous inner order of rows of chevrons, have a refinement of detail which suggests a date not earlier than 1150. In the side walls of the north porch, the lower stage of the central tower, and the top stage but one of the north-west tower, are arcades of intersecting rounded arches. In the south-west tower, however, the arcade in the top stage but one consists of pointed arches. The probability is that the work was slowly achieved, and was not finished until the third quarter of the twelfth century. The earliest portion appears to be the great arches beneath the central tower, with their elaborate “double-cone” ornament, which is really a highly-developed variety of the twisted-cable sculpture, such as we have noticed on the base at Blyth.[8] The main arcades of the nave were then probably built westward as an abutment to these arches. The arcades are of seven bays up to the eastern piers of the towers. The arches have a curve of rather less than a semicircle: they are framed by a band of double-billet ornament beneath a small roll: they have a deep outer order with an edge-roll, and an inner order with two thick soffit rolls. They are divided by low and massive cylindrical columns, the capitals of which are cylinders of larger diameter, carved with scalloping and other ornament. This carving is incised, and little relief is given to the scalloping. The work of the triforium, clerestory, and aisles appears to have followed the building of the main arcades.[9] The triforium, as at Blyth, has a single bold opening in each bay. The moulding of the arches is very similar to that of the arches below, but the outer band of ornament is richer. The piers dividing them are square in section, and are recessed with an angle shaft and soffit shaft, each with scalloped capitals to bear the orders of the arches. The inner faces of the arches and jambs towards the triforium passage are left unmoulded. The clerestory consists of a circular opening in each bay, framed on the outside by a continuous roll moulding. There is a barrel-vaulted clerestory passage, which opens towards the nave by a plain rounded arch with soffit shafts in each bay. No vaulting shafts were ever planned: the elevation of the nave externally is rather flat and plain, but a strong horizontal line is given by the triforium string, and the effect of light and shade caused by the clerestory openings is one of the most beautiful features of this noble church. It was originally intended to introduce sub-arches into the triforium openings, on the plan adopted at Romsey: the preparations for this subdivision remain, but it was never carried out.
The aisles are vaulted in quadripartite compartments, with massive diagonal ribs, square in section, with thick edge rolls, and a double bead on the soffit. The centre of the diagonals is considerably below their springing, with a fatal result to the artistic effect of their curve. No special provision is made for their reception either on the side of the main arcades or that of the aisle wall: their outward pressure, which is considerable, is met by shallow pilaster buttresses, which serve as thickening to the wall at the necessary points. The north porch, which has a solar or upper chamber, is barrel-vaulted. The rough rubble vault, denuded of its plaster covering, forms a strange contrast to the richness of the north doorway and the intersecting arcades of the side walls. Although, as already said, all this work, and the north porch most of all, belongs to an advanced period of the twelfth century, the actual plan, with the two rather slender western towers, may probably be assigned to the time when the rebuilding of the church was first projected by Norman builders. The two western towers planned at Melbourne (probably after 1133) and Bakewell in Derbyshire, at once recall on plan the towers of Southwell, and are less likely to have suggested them than to have been suggested by them. There is little doubt that the two towers of Worksop priory church bear witness to the influence of Southwell, while the scheme of the elevation of the nave there was derived from Blyth and Southwell, and expressed in later terms.
The vaulted crypt which remains beneath the chancel of Newark church has been curtailed of its full proportions, but is a good example of the successful ribbed vaulting of a series of narrow oblong bays, the transverse arch between each bay being omitted, as in the alternate bays at Durham. Among the parish churches of the county there are few instances of unmixed Romanesque work of post-Conquest date. Littleborough and Sookholme are aisleless chapels with rectangular chancels, and to these the greater part of the fabric at Halam may be added. East and West Leake keep enough of their possibly eleventh-century structure to enable us to realise their original appearance; but both have undergone the process of the enlargement of the chancel and the addition of a south aisle, and at East Leake the tower is of the thirteenth century. Early towers with plain details, as at Laneham and Mansfield, are not uncommon: that at Plumtree is a case in which some slight architectural enrichment has been given to a simple design. Such towers, the unbuttressed construction of which, as at East Leake, survives into the thirteenth century, seem to be the work of local masons on whom the methods of the Norman builders have made comparatively little impression. On the other hand, the distinctive ornamentation of Norman churches has left its mark on chancel arches like those of Littleborough and Harworth, and on a considerable number of doorways. The carved tympana of the doorways of Hoveringham and Everton may be assigned to the early part of the twelfth century. The tympanum, now built into the west wall of the south transept at Southwell, is earlier in date. Its rude and angular figure sculpture has been cited with some probability as Saxon, but has much in common with other late eleventh- and even twelfth-century sculpture, in which possible Scandinavian influence may be detected. Work of a similar school may be seen in the carved figures, representing nine of the months of the year, which have been built into the tower at Calverton: these seem to have been the carved voussoirs of the doorway of the eleventh-century church, of which the chancel arch remains. The influence of Yorkshire building on Nottinghamshire was always strong, and we cannot expect to find in the early work of the district the refined carving of the southern schools of masons. Among doorways of a later date, the south doorway and the outer doorway of the north porch at Balderton stand easily first: these have rich and deeply-cut bands of chevron ornamentation.[10]
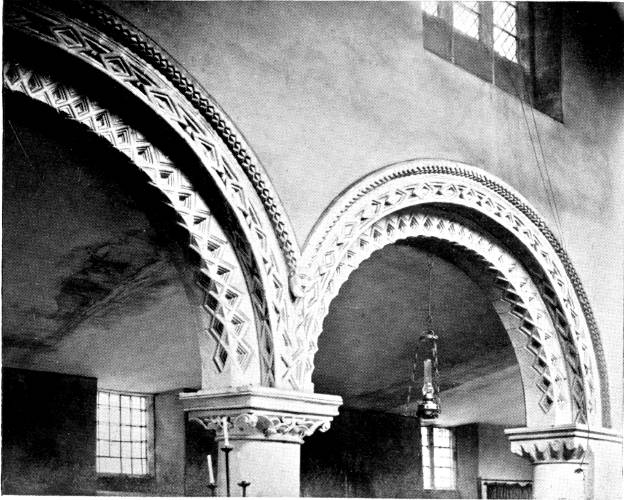
South Scarle. Nave North Arcade.
Arcades of twelfth-century work are very few in number: there are no cases among the parish churches where both arcades are of this date. At Thoroton, South Collingham, and South Searle the north aisle was added before the transition to Gothic had thoroughly set in; and the two last examples are peculiarly instructive. In either case the arcade is of uncommon beauty. At South Collingham it is of distinctly late Romanesque character. The capitals are scalloped, the arches have heavy double soffit rolls, the outer order has a band of chevron both on the wall and soffit planes, and each arch has a hood of “nebule” ornament, which recalls the form of the corbel table of the nave at Southwell. Large grotesque heads occur at the junction of the hoods. The date of the work is certainly earlier than 1150. The north arcade at South Scarle belongs to the third quarter of the century. The arches are rounded and of two orders. The inner order is ornamented with bands of deeply moulded lozenges, formed by opposed rows of chevrons, set both on the wall and soffit planes, the edge between the points of contact of the lozenges being left square. The outer order has a slender edge-roll: on both planes are bands of lozenges, longer and narrower than those of the inner order, with a roll moulding running through and bisecting each lozenge. The hoods are composed of a double band of chevron, arranged on both planes, the edge, as in the inner order, being left square. At the meeting of the hoods are heads. The adjacent outer orders intersect and are combined with rare skill. The column dividing the arches is cylindrical: the capital has a heavy square abacus with a long vertical hollow, and the bell has a simple band of deeply undercut foliage with angle crockets. The whole design could hardly be surpassed in any English parish church of the period. It is not fanciful to suggest that the carving of both planes throughout the arch and hood was inspired by the outer order at South Collingham, where the chevrons are arranged alternately, so as to interlock, and no straight edge is left. But the work at South Searle is of a superior delicacy of execution: in the arches the thick convex curves of Romanesque work give place to the graceful undercutting of Gothic sculpture, and in the foliage of the capitals Romanesque methods have been entirely left behind.
South Searle is, in fact, an early example of the transition which marks the end of the twelfth century. Other arcades of the period, belonging to the last quarter of the twelfth century, and showing sculptured foliage or figures, occur at Caunton and Attenborough. The date of the work at Attenborough, however, may be called in question, as it has features which indicate that it has been manipulated by clever sculptors of a much later era. Plain arcades with rounded arches, but otherwise Gothic in character, such as are common in Yorkshire, are those of Sturton-le-Steeple. The present writer, who has a clear recollection of the church as it was, saw it in its ruined state after the fire of 1901, and has visited it since its reconstruction, can testify to the substantial accuracy with which the rebuilding has been carried out. An important piece of work was begun towards the end of the twelfth century at Newark, of which the evidence remains in the clustered piers, with plain capitals and square abaci, intended, with a rather inadequate sense of the weight to be laid on them, to support a central tower. The great achievement of transitional work in Nottinghamshire, however, was the nave of Worksop priory church, the date of which is about 1175. As has been said, the Worksop builders owed something to Southwell, and their design at once recalls, in its external appearance and proportions, that which had been used at Southwell. The details are much simplified, as may be seen by comparing the elevation of the Worksop with that of the Southwell towers; and the large bull’s-eye windows of the clerestory at Southwell are not repeated at Worksop. Internally, the proportions are those of Blyth and Southwell—the low arch on the ground-floor in each bay, the wide single opening of the triforium above, the low clerestory. From a structural point of view, there is no very great advance upon Southwell in lightness of construction. The columns, alternately cylindrical and octagonal, are still squat and massive: strength of walls is still the ruling principle with the builders. But the approach to Gothic work is shown in the growing delicacy of detail, in slenderness of undercut moulding, in the use of the pointed arch, where it is not necessitated by vaulting, and in the abandonment of intricate twelfth-century ornament for carefully sculptured mouldings and for the conventional variety of carved foliage.
The district near the Trent, in the wapentakes of Bassetlaw and Newark, provides a group of village churches which contain early thirteenth-century work of rare excellence. North Collingham, Marnham, Laneham, South Leverton, Beckingham, Misterton, and Hayton, are the members of this group. The treatment of the work is by no means identical in all these cases. At Laneham the nave arches have simple mouldings of very early thirteenth-century type, cut in rectangular planes, and rest upon clustered columns, the shafts of which are engaged in a rather thick central shaft. The same treatment of arch-mouldings may be seen at Ordsall, near Retford. At North Collingham, South Leverton, and Marnham, sculptured foliage is employed in the capitals of the nave arcade. These three churches differ from each other in the design of their arches and columns, and the true parentage of North Collingham, a worthy neighbour to South Collingham, is not easy to decide. But the design of tail-shafted columns and foliated capitals at South Leverton seems to be closely allied to the early thirteenth-century work at St. Mary-le-Wigford and St. Peter-at-Gowts in Lincoln; while the low columns and graceful foliage at Marnham belong to the same family as much thirteenth-century architecture in and round Lincoln—St. Benedict’s at Lincoln, Nettleham, and Waddington, are cases in point. It is easy to understand that Lincoln may have had a great architectural influence on a church like South Leverton, which was one of the churches appropriated to the dean of Lincoln, and forming part of his “parsonage.”
The chapter of Lincoln, as has been said, possessed much property and several churches in Newark wapentake: the whole district, then, including churches, like Marnham,[11] which had no direct connection with Lincoln, might very well be brought within the sphere of the artistic influence of Lincoln. North Collingham, the advowson of which belonged to the abbey of Peterborough,[12] was well within the possible range of Lincoln influence. Misterton, on the other hand, lay outside the district to which Lincoln craftsmen were most likely to resort. The church itself belonged to the dean and chapter of York, who possessed property all round it; while five churches in the neighbourhood, East Retford, Clarborough, Everton, Hayton, and Sutton-cum-Lound with Scrooby, belonged to the collegiate chapel of St. Mary and the Holy Angels at York. In later days, Yorkshire influence was paramount in the buildings of the district; the tower of Haxey in Lincolnshire, and the tower of Gainsborough, seem to have been built by masons of the Yorkshire school. It has been explained that the possession of a church by monastic or clerical owners did not imply that the impropriators would do much for the fabric; and the examples just cited show for how little, in an architectural estimate, the actual owners of the church may count. Save only Balderton and South Leverton, those churches, in the neighbourhood of the Trent, which belonged to the dean and chapter of Lincoln, are not remarkable for their beauty, or for any traces of the handiwork of Lincoln masons in them. But it might well happen that, in the case of South Leverton, Lincoln masons were employed, and their work might bear fruit in neighbouring parishes.
The work of Lincoln masons is certainly apparent in the tower of Newark church, begun during the second quarter of the thirteenth century. We have seen that this church was the property of the Gilbertine priory of St. Katherine without Lincoln. The canons of St. Katherine’s, however, would be under no obligation to supply the church with a tower. On the other hand, the bishop of Lincoln, as lord of Newark, would have a direct responsibility, and would probably be the largest contributor to the new work. What was more natural than that masons, whose methods had been learned at Lincoln, should be employed at Newark? As a matter of fact, the Lincoln influence is clearly declared, not only in the foliated capitals of the western doorway, but also in the “smocking” pattern which is used in the upper part of the thirteenth-century work. This method of breaking up a flat surface, by a series of diagonal fillets crossing and recrossing each other, into a chequered surface of sunken lozenges, is a peculiar feature of the architectural work done at Lincoln minster in the times of Bishop Grosseteste (1235–54). It was employed again, with a little variation, towards the end of the century in the tower of Grantham, which owes much to the example of Newark.
The tower of Newark was the beginning of a great rebuilding, which gives us the most interesting development of plan in Nottinghamshire. It was planned, like most western towers, to stand free, on three sides, of the west end of the church. After the lowest stage had been built, however, arches were pierced in the north and south walls, so as to open into aisles extended westwards to a level with the west wall of the tower. This arrangement, as Sir Gilbert Scott suggested with much probability, may have been derived directly from Tickhill in south Yorkshire, where the tower was engaged within aisles at the close of the twelfth century. The plan had been used in Yorkshire at an earlier date.[13] There can be no question as to the influence of this arrangement at Newark upon the plan of the tower and aisles at Grantham some fifty years later. Grantham, however, completed its tower and spire within a few years of the conception of the borrowed design. Newark had to wait for the completion of its tower and spire until the fourteenth century; and the thirteenth-century lower stages, as we see them now, are an isolated fragment, crowned and flanked by work of a later period.
The three western bays, which are all that remain, of the priory church of Thurgarton, belong to the northern school of early Gothic. The detail is severely simple, and the somewhat heavy clustered piers recall those of the church of Great Grimsby in Lincolnshire, which bear a near relationship to the early thirteenth-century work at Hedon in the East Riding. The west front and north tower are practically a translation into a more advanced type of Gothic of the west front and south tower of the late twelfth-century priory church of Malton. The work appears to belong to the first quarter of the thirteenth century: the buttresses of the tower are mere pilasters, finished off with gable heads above the belfry string. It is impossible to speak too warmly of the noble simplicity of the design, which is very moderate in elevation. A great west doorway, recessed in five orders, with shafted jambs, occupies nearly half the height of the west front. The upper half, which forms with its gable an equilateral triangle, is occupied by a row of lancets, decreasing in height from the centre on each side: the three central lancets are pierced. The north tower is divided by string courses into five stages: the lowest stage is again divided into two parts, the lower of which is pierced in the west face by another moulded and shafted doorway. Great ingenuity is shown in the care with which the surface of the tower and buttresses is broken up by blind arcades of lancets, which are applied at points where emphasis is really needed, and are not used indiscriminately. This is specially remarkable in the belfry stage, the centre of which in each face is occupied by two tall lancet openings. The unpierced wall on either side of these is divided into two halves by a bold string course; but, while the upper half is recessed with lancet niches, the lower half is left blank, and is broken only on the west face by the projection of the buttress gables. Probably no better instance could be found of the dignity and variety of interest which thirteenth-century builders contrived to create out of their stock of simple material. Every detail is taken carefully into account, but none is so accentuated as to lessen the harmony of the main design.
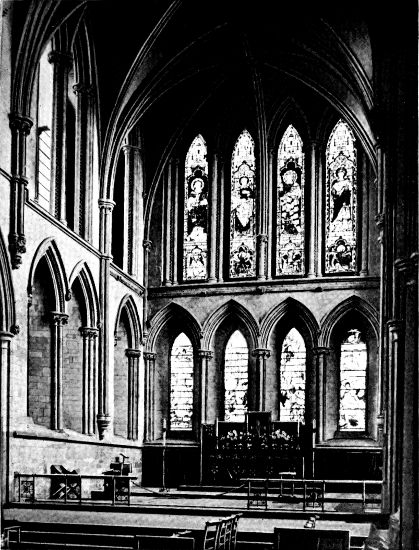
Southwell Minster. East End.
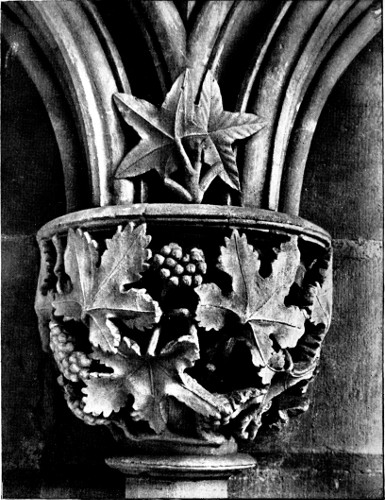
Southwell Minster. Capital in the Chapter House.
In the second quarter of the thirteenth century the old eastern arm of Southwell minster was taken down, and a new aisled quire and presbytery built upon lines closely akin to those of the churches of Augustinian canons. The quire is of six bays. From the second bay from the east, in which the high altar probably stood, projects on each side a small transeptal chapel, with its roof on a level with that of the adjacent aisle. The eastern bay formed the ambulatory behind the altar; but the central body of the quire is prolonged beyond it for two bays eastwards as an aisleless chapel. The high altar is now against the east wall, but there can be no doubt as to the original arrangement. As at Thurgarton, the design is marked by great restraint in the matter of detail. The clustered columns, like those in the contemporary work done, during the archiepiscopate of Walter de Gray, at York and Beverley,[14] form an attached group around an inner core. Their capitals are simply moulded. The arches depend for their effect upon their mouldings, dog-tooth being used very sparingly in the hollows. The upper stage, in which clerestory and triforium are combined by the expedient of prolonging the inner arch of the clerestory to the triforium sill, and omitting the inner clerestory passage, is treated more richly. Dog-tooth is freely used in the ridge-rib of the vault; the jamb-shafts of the prolonged arches have foliated capitals; the capitals of the vaulting-shafts are foliated, and the shafts themselves rest on corbels of great beauty, carved with stiff-stalked leaf-work. This increased richness of the higher part of the composition gives balance to the design, which otherwise might be almost too plain. Taken as a whole, the composition is inferior to the transepts of York and the magnificent quire at Beverley. The two-storeyed division of the interior of the quire gives an effect of lowness, and the vault, with its strongly marked ridge-rib, seems to weigh too heavily on the building, which is rather broad in proportion to its height. The arrangement of two tiers of four lancets, one above the other, at the east end, is in keeping with the over-weighted impression given by the whole elevation. At the same time, there cannot be two opinions as to the picturesqueness of the design; for what is lost in height and dignity is gained in the contrast of light and shade in the triforium and clerestory stage. The vault, continued at one level through the quire and eastern chapel, is of eight bays. Of these seven are quadripartite, with a ridge-rib added. The eighth is, by an unusual arrangement, quinquepartite: the upper tier of four lancets at the east end is arranged in two pairs, between which a small shaft, with a prominent foliated capital, carries an arched rib at right angles to the east wall. This is brought up to the central boss of the vaulting compartment, where it meets the ridge-rib.[15] Externally, the lowness of elevation is less striking, and the striking projection of the tall buttresses of the eastern chapel, with their gabled heads, adds a vigour to the general outline which is missed in the interior of the building. The original pitch of the outer roof has been lowered, however, so that the complete effect is somewhat impaired.
The south chapel of the quire of Worksop priory church, the building of which was almost contemporary with the thirteenth-century work at Southwell, is a melancholy ruin; but its remains are still enough to show the beauty which may be produced by the effective combination of simple lancet forms. It may be said with some confidence that the thirteenth-century builders at Southwell, Thurgarton, and Worksop, and of the high vault which was added during this period to the nave at Blyth, belonged to a school which had learned its traditions in the beginning from the Cistercian architecture of Yorkshire. Economy of ornament, variety in the use of simple forms, contrast of light with shade conveyed by the alternation of bold convex and deep hollow mouldings, are the characteristics of the twelfth- and thirteenth-century work in churches like Byland, Fountains, and Roche. From these the builders of the great churches of Beverley, Ripon, and Southwell, the matrices ecclesiæ of the East and West Ridings and of Nottinghamshire, learned their art; and the example of these, little touched by the influence of the south-eastern builders, which appears at Lincoln, or of the western builders, which makes itself felt at Lichfield, is manifest in the larger churches within their neighbourhood.[16]
The ruined priory church of Newstead, on the other hand, which belongs to the second half of the thirteenth century, has few characteristics limiting it to the work of a special school. The great west window, which has lost its tracery, and the traceried panels of the west front, are symptoms of a general architectural movement peculiar to no one district. From Binham in the east, and Salisbury in the south, to Croyland, Lincoln, and Grantham in the eastern midlands, and to St. Mary’s at York and Guisbrough priory in the north, single lancet openings gave place to combinations of several lights in one window, with tracery consisting of one or more cusped circles between them and the enclosing arch. A study of the chronology of these buildings leads to the conclusion that this development of art made its way northward. The west front at Newstead forms a half-way house, as it were, between the west front at Croyland and Abbot Warwick’s work at St. Mary’s, York. The likeness of the tracery in the flanking portions of the design at Newstead to that in the windows of the south aisle at Grantham church is very noticeable. The date of the work at Grantham is about 1280.[17]
Newstead takes an honourable place among the greater achievements of the so-called geometrical period. The south aisle of Blyth priory church, which is probably not later than 1290, and was added to give more accommodation to the parochial services, is a good example of the simple and well-proportioned work of an epoch, which, in spite of the epithet of “Decorated” so often applied to it, produced some of the plainest and most sober work of the middle ages. The tracery of the windows, formed by the simple intersection of the mullions, is a special, though not exclusive, characteristic of English midland work, common in the windows of Leicestershire and Derbyshire churches. At Stapleford, close to the Derbyshire border of our county, there is a good window of this type. Nearly contemporary with the south aisle of Blyth, is the greater part of the fine church of Gedling. Here the chancel seems to have been rebuilt during the third quarter of the thirteenth century, the nave following after a short interval. The whole church, with the exception of the tower and spire, was probably finished by 1294, in which year Archbishop Romeyn consecrated here a bishop to his suffragan see of Whithorn in Galloway.[18] The tracery of the nave windows is of a simple geometrical character; but the place of the cusped and heavily-moulded circle is taken by the more angular forms and thinner stonework which mark the transition to the developed art of the fourteenth century. Otherwise, the detail of the work is plain, and the aim of the builders was evidently spaciousness of design before anything else. More decorative ambition is shown in the sculptured capitals of the nave at Bingham, in which the tendency to naturalistic treatment of foliage is very noticeable. The tower and spire of Bingham are among the principal achievements of Nottinghamshire masons at this period. There is some conservatism of feeling about the design. Bingham is near the district which was the early home of the broach spire, and it was long before, in that district, old traditions died out. The stepped buttresses, the double geometrical windows in the belfry stage, and the not more than adequately lofty spire, with its many lights, set upon a proportionately sturdy tower, are the leading features of this beautiful composition.[19] The tower at Thurgarton must have supplied Nottinghamshire builders with a first-rate lesson in design, and its influence may have been felt at Bingham. It was certainly felt in the thirteenth-century central tower of Langar—one of the few cruciform churches in Nottinghamshire—not far from Bingham; and this tower may have inspired the builders at Bingham with their ambition. It may be added, however, that these fine models were not generally followed in the county. Apart from Newark, which can hardly be considered from a merely local point of view, and West Retford, the most remarkable example—later than Bingham—of spire design in the county is at Thoroton. Other spires, such as Cotgrave, East Leake, and St. Peter’s at Nottingham, approximate to the very plain type of tall spire on a parapeted tower which is found so constantly, as at Sawley, Duffield, and Morley, in the adjoining county of Derbyshire. Bingham and Thoroton, on the other hand, are within easy call of the fine and elaborate spires of south Lincolnshire and Leicestershire. Another chapter in this volume deals with the spires of the county in detail.
One church upon the Lincolnshire frontier deserves special mention at this point. This is Barnby-in-the-Willows, on the left bank of the Witham. Here a general rebuilding took place about 1300; and the task was evidently entrusted to a master of the works whose ideas of decorative design were all his own. In plan and construction he had nothing radical to offer, but, when he came to his windows, he used his geometrical tracery in defiance of all recognised canons, inserting pieces of tracery at the bottom or in the middle of his lights, instead of at the top of the window. This remarkable experiment, which, owing to the remote situation of the church, has attracted little attention, deserves full illustration and detailed description, which it is impossible to give in the present article. The great architectural successes of the neighbourhood, the nave of Claypole, and the aisles of Beckingham and Brant Broughton, were yet to come; but, unless we postulate a village genius reared in absolute isolation, it is hardly likely that the designer of the windows at Barnby was wholly ignorant of the magnificent work already accomplished within no great distance of his village at Lincoln and Grantham. These would be his nearest models for tracery at the time, and we may perhaps assume either that he saw them with an admiring, but careless and inaccurate eye, or that, having seen them, he gave rein to a personal eccentricity which hoped for improvement in a reversal of their principles. In any case, the design is of peculiar interest, and the chancel at Barnby is in some degree a forerunner of the splendid series to which reference will be made presently.
The chief stimulus to local art in the early fourteenth century came from the chapter house at Southwell. This unique masterpiece was in process of construction about 1290, when John le Romeyn, who laid the foundation stone of the nave at York in 1291, was archbishop. It was closely modelled upon the chapter house at York, the fabric of which was certainly completed about the time (1286) when Romeyn took possession of the see. Both chapter houses have the same octagonal plan without a central pillar; but, while the vast chapter house at York was never covered with any but a wooden roof, the less ambitious structure at Southwell has a stone ceiling vaulted up to a central boss. Neither the tracery of the windows nor the details of the mouldings are much advanced for their period: the first is composed of cusped circles, while in the second filleted rolls predominate, in alternation with deep hollows. In the delicate sculpture, however, of the entrance doorway, the pediments of the niches for seats which surround the inner walls, and the capitals of the shafts which divide the niches from one another and bear their arches, we have the most remarkable achievement of the age. This carving was probably the work of years, and can hardly have been begun until the bulk of the fabric was completed. The leading feature of the work is its naturalistic treatment, which is in striking contrast to the conventional lines of the window tracery. One or two capitals occur, in which the sculptor allowed himself to use the conventional foliage of a generation earlier, and leaves which merely suggest natural forms grow, as in the smaller capitals of the quire and of the vestibule which leads to the chapter house, from stiff stalks. Such foliage has the advantage of seeming to take its life from the stonework in which its stalks are rooted. But, apart from these isolated instances, the sculptors have entirely modelled their work upon natural forms. Sprays cut from the hedges have, under their hands, been translated into stone, and wreathed round capitals, spread out on flat surfaces, or turned in garlands to fill hollow mouldings. No trouble has been spared to reproduce natural forms exactly: leaves are ridged and veined as in nature, and, even where they are most thickly clustered, they are everywhere undercut, and beneath them the concealed stems may be discovered. The delight of the sculptors in their work is obvious, and their never-flagging invention and labour converted a daring tour de force into a triumphant success.
Only this once, however, did English carvers apply themselves to the naturalistic treatment of stonework with a care for detail in which they may fairly be said to rival the conventional sculptors of the thirteenth century. Stonework does not lend itself readily to this purely imitative handling. The artist is bound by the limitations of an art which, to approach most nearly to nature, demands an independent life of its own. An impartial comparison between the carvings of the quire and chapter house must lead to the conclusion that the smaller capitals and corbels in the quire have greater life and vigour. The sculpture in the chapter house is decoration applied to architecture: the sculpture of the quire is part and parcel of the architecture which surrounds it. The effort which is maintained in the chapter house cannot be kept up. The interval of naturalism can only lead to a new kind of convention, in which the carvers seek to give a naturalistic effect to the surface of their work, without going to the full pains of realistic imitation. This can be seen in the carvings of the eastern side of the stone pulpitum which separates the nave from the quire, and is almost the latest of the structural additions to this interesting church, as it has come down to us. The central archway in the eastern face, and the canopies of the stalls on either side, are of the ogee shape, which came into fashion in the early part of the fourteenth century: the ogee also prevails in the cusping. The mouldings are convex without intermediate hollows. The foliage and diaper work, still beautiful and impressive in their richness, even now that their early glory of gilding and colour is gone, become crowded and indistinct, a mere collection of undulations, when examined close at hand. The small figure sculpture, and the heads which form the finials to the cusping, are still full of life. But even the figure sculpture of the age is seen, when we turn from the screen to the sedilia on the south side of the eastern chapel, to lose in strength and distinctness, and to aim at producing a distant effect, which is not enhanced by close inspection.
This phase of sculpture at Southwell at once recalls the work of the same epoch in the Lady chapels of Ely and Lichfield, and the altar-screen and Percy tomb at Beverley. It is the belief of the present writer, founded upon a long and close study of fourteenth-century work in the north and midlands of England, that the turning-point of the art of the thirteenth and fourteenth centuries, so far as these parts of England are concerned, was reached at York, where St. Mary’s abbey church represents the crowning achievements of “geometrical” work, and the nave of the minster marks the first decisive step in the direction of naturalistic sculpture, and greater freedom in the lines of window tracery. The influence of the York chapter house is clearly felt at Southwell, and the Southwell sculptors worked in harmony with the masons who, under the patronage of Archbishop Romeyn, were employed on the nave at York. In their more modest area, they even surpassed their York contemporaries. Putting buildings like Howden and the eastern bays of Ripon aside for our present purposes, it seems clear that the first step of the York school southward was made at Southwell. The close connection of Bishop Walter Langton (1296–1321) with York[20] explains the appearance of what may fairly be called the York manner in the eastern part of Lichfield Cathedral. That the influence of work so splendid and distinguished should spread into other dioceses is only likely, and it seems very likely that, in the second quarter of the fourteenth century, it was felt as far south as the Lady chapel at Ely, and far and wide throughout the fens. Here other influences from the south doubtless met it, which had been at work for some time in Essex and East Anglia. But the community of style between such churches as Ely and Beverley, or Patrington in Yorkshire and Claypole in Lincolnshire, at this period, seems to be due to an activity which spread in the beginning from York.
In this dissemination of style, the southern part of the diocese of York, which wedged its way in between the dioceses of Lincoln and Lichfield, seems to have acted as a principal reservoir. The chancels of Hawton, Sibthorpe, Car Colston, and Woodborough, with those, now mutilated or destroyed, of Arnold and Epperstone, formed a band which stretched nearly across the county, between Newark and Nottingham. Their general characteristics are carefully dressed stonework, profusely moulded base-courses, gabled buttresses of bold projection, and admirably proportioned windows, with curvilinear or reticulated tracery. Externally, ornament is used with great restraint, and almost the whole emphasis of the design is laid upon the spacing of the bays, and the clean and finished treatment of parapets, buttresses, and base-courses. The tracery of the side windows is usually simple, but the east window is generally of five lights, and is treated with more elaboration. Internally, the chief feature, apart from spaciousness of proportion, is the magnificent permanent stone furniture. Triple sedilia, with a piscina to match, all adorned with crocketing and figure carving of the same type as that of the sedilia at Southwell, are a general possession of these fabrics. A founder’s tomb in the north wall of the chancel, and niches for statues in the east wall on either side of the altar, are also common. Hawton, however, has, in addition to sedilia with a wealth of carving on the wall-surface between their canopies, piscina, and founder’s tomb, a large permanent Easter sepulchre in the north wall of the chancel. At Sibthorpe there is a small Easter sepulchre, with a row of carved figures of the soldiers sleeping at the tomb, in the wall above the recess for the founder’s effigy. There are remains of a similar sepulchre at Fledborough, and a large and handsome, but much mutilated, sepulchre has been left in the rebuilt church of Arnold.
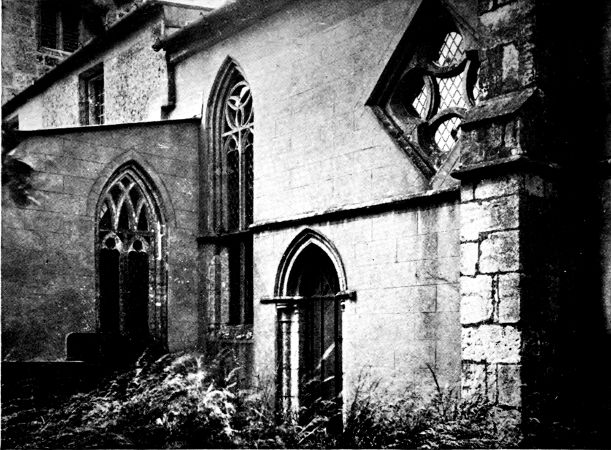
Barnby in the Willows.
(South Side of the Chancel.)
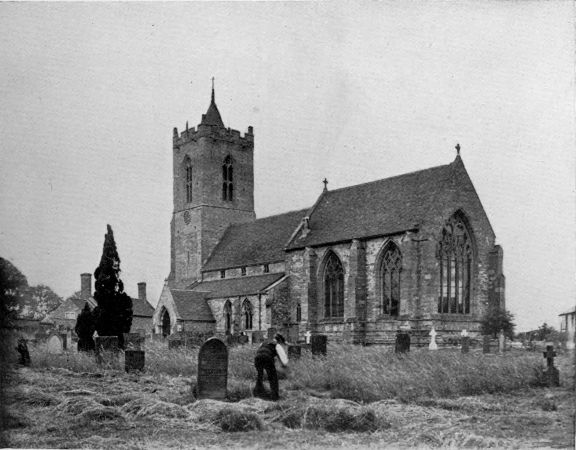
Car Colston.
The actual date of these chancels is not very easy to fix. It is clear that Car Colston, the least elaborate, though one of the most spacious of the series, must have been rebuilt some years before the appropriation of the church to Worksop priory in 1349.[21] The chancel of Sibthorpe, similarly, may not be much later than 1324, when we first read of the chantry which was gradually enlarged into a college of chantry priests, and was celebrated in a chapel north of the chancel.[22] At the same time, the college was not founded until 1340, and the founder, Thomas Sibthorpe, endowed a chantry and lights in the church of Beckingham, Lincolnshire, of which he was rector, in 1347, when the aisles of Beckingham church were rebuilt.[23] The character of the dated work at Beckingham is so like that at Sibthorpe as to forbid our assigning too early a date to the latter. A chantry was founded at Fledborough in 1343,[24] which seems to imply that the fine fourteenth-century church which we now see had recently been rebuilt. The Easter sepulchres at Fledborough and Sibthorpe have, as already noted, much in common. If these comparatively late dates be admitted, the date of 1356, which has been given to the chancel at Woodborough, is just possible. At the same time, the design of Woodborough forcibly suggests that it was built before the great plague of 1349, which worked such havoc throughout the country and effected such a change in English art. The founder of the chancel at Hawton died in 1330. The tracery of the east window and the character of much of the carving is in general keeping with this date. But the chancel was probably built in the founder’s lifetime, just as the noble chancel at Heckington, near Sleaford, was undoubtedly built some years before the founder’s death in 1345.[25] In two points especially, the mouldings of the founder’s tomb, which are of the first quarter of the fourteenth century, and the group of figures relieved against the wall at the back of the sepulchre, there is reason to antedate the fabric of Hawton to a date nearer 1320 than 1330. The figure sculpture in question is fully equal, in naturalistic treatment, to any of the carving in the chapter house at Southwell; while the rest of the sculpture of the sepulchre and sedilia is closely allied to the sculpture of the Southwell pulpitum. In any case, we have in these chancels a group of buildings which extend over a period between about 1320 and the plague of 1349, and the architectural influence which inspired them may be traced directly to Southwell, and so to York.
Hawton, and the allied Lincolnshire chancels of Heckington and Navenby, were probably the first-fruits of the influence of Southwell upon local architecture. The sculpture in these three cases is of a more delicate and carefully worked type than that of the other churches mentioned. It is a significant fact that, if we look for the closest parallels to Sibthorpe, Woodborough, and Car Colston, we find them in churches which lie north of York—Patrick Brompton, Kirkby Wiske, and Ainderby Steeple. One of these, Patrick Brompton, the best of the series, belonged to St. Mary’s abbey at York, and appears to have been built in the decade between 1320 and 1330.[26] It is impossible to visit these churches without recognising the complete identity of type between the Yorkshire and Nottinghamshire examples, or realising the close link which binds them together. As has been said, the influence of Yorkshire masoncraft found its way into the diocese of Lichfield. At Sandiacre and Dronfield in Derbyshire this type of chancel appears once more: it may be recognised at Checkley in Staffordshire and Norbury in Derbyshire, and even more clearly in the distant church of Halsall in south Lancashire. An isolated instance occurs in the old diocese of Lincoln, at Cotterstock in Northamptonshire: the founder of the rebuilt chancel here in 1337 was John Giffard, a canon of York, who was beneficed at Barnby-on-Don, near Doncaster.[27] The geographical distribution of these monuments, taken in conjunction with their history, is overwhelmingly in favour of their northern origin, as against any influence from southern schools.
Newark church, were it not for the disaster of the Black Death, would probably be the finest of all fourteenth-century churches in Nottinghamshire. Its present plan, a vast aisled rectangle, was conceived in the early part of the fourteenth century, and the lower courses of the outer walls were built as far as the top of the moulded plinth.[28] Only the outer walls of the south aisle, however, and the tower and spire above the already completed thirteenth-century work, were finished. The north aisle, and the lofty arcades and clerestory of the nave were not achieved until the second quarter of the fifteenth century, while it was not until the last quarter that the chancel with its aisles was completed, and the old chancel was finally removed. Later still the plan received its final addition by the building of the north and south transeptal chapels. All this work has the fine sense of design and sketchiness of detail which are the chief symptoms of late Gothic work in England: the dependence of the effect of such a building on stained glass, colour, and furniture is absolute. Fragments only of the glass remain, and the colour is gone; but the late fifteenth-century rood-screen, which has few rivals in the country, and two stone chantry chapels, one on each side of the altar, still remain to give us some idea of the former dignity and beauty of this great town church. The spire and upper portion of the tower were suggested by the completed work at Grantham. Although they yield the palm in height to Grantham, and the spire is inferior to Grantham spire in beauty, yet the design of the belfry stage, with a prominent crocketed pediment above the two lights in each face, is at any rate comparable to the treatment of the similar stage at Grantham. While the Grantham builders were uncertain about their design, and apparently altered it as they got higher, the Newark builders knew exactly what they wanted, and were content with a plan which, if more modest, is more homogeneous.
Of the work of the fifteenth century in Nottinghamshire, St. Mary’s at Nottingham, which is almost entirely of one period, is the crowning example. The rebuilding of this fine church was achieved during the second and third quarters of the century. The architectural detail, apart from that of the south porch, which was probably built when the aisles were set out, as a beginning to the work, is somewhat hard and formal; but the characteristic skill of the age in design is everywhere present. The aisles were set out in six bays, divided by buttresses, each bay containing two windows of three lights each. In the west walls of the aisles are two windows of four lights each, with a doorway beneath each pair; the south doorway and porch are in the third bay from the east. Inside the church a very marked string-course, with hollowed underside, forms a continuous sill to the windows, which are framed within rectangular panels, formed by shafts projecting from the wall near the outer edge of the moulded window recesses. These shafts are continued through and below the string-course to tall bases resting on a plain bench-table, so that the wall below the windows is formed into a second series of panels. A similar framing is applied to the arches of the nave and windows of the clerestory and to the clerestoried transepts, of which the upper portions are contemporary with the arcade and west wall of the nave, and were not added until the aisles had been completed.[29] The treatment of the chancel, although in general keeping with the rest of the work, is much plainer: here, as elsewhere, the monastic impropriators, the prior and convent of Lenton, felt no desire to emulate the expense to which the lay parishioners committed themselves in the nave and transepts. The cruciform plan, which was employed at St. Mary’s, is uncommon in Nottinghamshire; and it may be mentioned that in one originally cruciform plan which remains, that of Whatton, the transepts have been absorbed within the aisles by the not uncommon method of widening the aisles to the extent of the projection of the transepts. At St. Mary’s, the fine effect of the tall central tower and long transepts is very noticeable from outside. Internally, the need of aisles, both to transepts and chancel, is much felt; and, although the whole design is actually more interesting than the work at Newark, it has not the same grace or spaciousness.
Most of the churches of the county have some remains of fifteenth-century work. Here, as elsewhere, towers were built or heightened, and clerestories were added to earlier naves. The best work of this date, on the whole, is found in the north-east part of the county. East Markham church was entirely rebuilt about the middle of the century, and few churches are better examples of the excellent proportions of “Perpendicular” work. The chancel of Tuxford church, rebuilt in the last quarter of the century, and the elaborate clerestory at Laxton, added much beauty and dignity to plain fabrics of an earlier date. For combined beauty and simplicity, one of the most attractive buildings in the county is the little church of Holme, near Newark, rebuilt, with a south aisle to the nave and chapel to the chancel and a handsome south porch with a solar or upper chamber, towards the end of the century. This church fortunately keeps some of its old furniture and stained glass, and, although the inner face of its walls has been subjected to the process of scraping, it has otherwise been little spoiled. Here, as at Tuxford and in most of the late fifteenth-century work of the county, the windows have depressed heads, which practically form an obtuse angle, and prominent hood-mouldings; while the arch leading into the porch is four-centred. The row of seven shields of arms above the doorway of the porch gives some richness of effect to a design otherwise unpretentious.
The large number of chantries founded in Nottinghamshire were the cause of the enlargement of many fabrics. This was certainly the case at Newark, where several chantries were endowed during the fourteenth and fifteenth centuries.[30] The majority of such foundations in the county belong to a comparatively early date, and the effect which they had on the plan is seen chiefly in the enlargement of the aisles. Chantry chapels which form an excrescence from the fabric are rare. The north chancel chapel at Sibthorpe, which has now disappeared, and the chapel at Willoughby-on-the-Wolds, are examples of such additions in the fourteenth century.[31] At Southwell the chantry chapel founded by Archbishop Lawrence Booth, in which stood the altar of St. William and St. Cuthbert,[32] projected from the wall of the south aisle. It was built upon the enlarged site of an earlier chapel: it was unfortunately destroyed in 1784. The foundation of a small college of chantry priests (1476) in the cruciform church of Clifton-on-Trent[33] led to the enlargement of the church and partial rebuilding of the chancel. The enlargement of Holme church, which took place in or a little before 1490, was due to the desire of the founder, John Barton, to establish a chantry there.[34] This chantry, if actually founded, was no longer in existence at the time of the suppression of the chantries. The south chapel at Wollaton was built for the accommodation of the service called Willoughby’s chantry, founded at the end of 1470.[35] But, as a rule, the foundation of chantries was followed by little variation of the normal plan. Thus, at Tuxford, where Sir John de Longvilliers had contemplated the foundation of a college of chantry priests in the middle of the fourteenth century, and actually endowed three chaplains,[36] the plan consists of the long chancel, built by the impropriating priory of Newstead in 1495, a north chapel, a nave with north and south aisles, south porch, and western tower. At Ratcliffe-on-Soar there is also a large north chapel to the chancel.[37] The normal plan, however, of the Nottinghamshire parish church is that of a chancel without chapels, aisled nave, western tower, and south porch. East Markham is an excellent instance of this design.
Monuments of lords of the manor and founders of chantries are a very characteristic feature, which add to the architectural beauty of Nottinghamshire churches. The series of three monuments, two of the thirteenth and one of the early fourteenth century, at West Leake are remarkable: the monument of a lady on the north of the altar is almost unexcelled for beauty among effigies of the date. The late thirteenth-century table-tomb of one of the Lexingtons and the effigies (one wooden) of the Everinghams at Laxton, and the fine series of fourteenth-century tombs at Whatton deserve special mention; while at Willoughby-on-the-Wolds is a series of effigies from the thirteenth to the middle of the fifteenth century. Reference has been made to the architectural beauty of the founders’ tombs at Hawton and Sibthorpe. But the finest monuments of all are those of the late fourteenth and fifteenth century, when Nottingham was the centre of the alabaster industry, and the work of its craftsmen was known far and wide through England. Of the monuments already mentioned, one or more at West Leake, Laxton, and Whatton are of alabaster. Holme Pierrepont and Staunton, among other places, supply good examples. The beautiful table-tomb at Wollaton, between the chancel and the south chapel, is one of the best. But, for its architectural effect, the most striking of all the series is the late fourteenth-century table-tomb in the middle of the chancel at Strelley. This, combined with the other tombs of the chancel and the very handsome rood-screen, gives great impressiveness to the interior of a lofty and well-designed, but plain, building.
More definitely architectural than these monuments is the gorgeous canopied chantry chapel, which a member of the Babington family built for himself between the chancel and south chapel at Kingston-on-Soar. The chancel and south chapel, which has a shallow half-hexagonal bay for an altar in its east wall, were rebuilt in 1538: the date is carved on the outside of the church, where shields of arms in rectangular panels are inserted in the wall. The chantry chapel is a rectangular erection, like those at Newark or the La Warre chapel at Boxgrove, standing within the arch south of the chancel, and has a stone canopy, elaborately vaulted, resting on four columns at the angles. The space between its foot and the west side of the arch is bridged by a depressed archway, forming an entrance into the south chapel, with an attic and pediment above. No tomb or altar remains within the chantry chapel. The design is rather heavy, and the broad octagonal capitals of the angle columns are distinctly clumsy. Every inch of the structure is covered with sculpture, some of which is coarse and inferior; but the “babe in tun,” the rebus of the Babingtons, is repeated in the hollow mouldings of arches and capitals with a wonderful amount of variety and liveliness, and there is a very delicate, although crowded, carving of the Doom on the east wall. The sculpture may fairly be compared with that of the screen of the Kirkham chapel at Paignton in Devon, which is rather earlier in date, and of the almost contemporary chapel of Bishop West at Ely. The hexagonal coffering of the columns suggests that the designer had seen the cast-metal screen of Henry VII.’s tomb at Westminster, and wished to reproduce it in stone. The archway west of the chapel has mouldings and other features of an unmistakably Renaissance type. A step further towards the Renaissance is taken in the tomb of Henry Sacheverell (d. 1558) in the neighbouring church of Ratcliffe-on-Soar, where there are rough Italianesque reliefs on the pilasters at the angles of the monument: the tomb of his father, Ralph Sacheverell (d. 1539) is, on the other hand, Gothic in all but the lettering.
The period after the Reformation is not within the province of this chapter; but a word may be added as to the survival of Gothic work after the civil war at St. Nicholas in Nottingham, and in the well-designed central tower at East Retford, and to the beautiful modern churches, in which the spirit of medieval Gothic architecture is so well maintained, designed by Mr. G. F. Bodley, at St. Alban’s in Sneinton, and at Clumber. Something, however, remains yet to be said of towers and spires. Of spires later than those that have been mentioned, the best is at West Retford, where the flying buttresses seem to indicate a Lincolnshire origin for the design. Scrooby, Weston, and Tuxford, in the same part of the county, and Edwinstowe, further west, have good spires. In the district round Nottingham, spires, where they occur, are, as already has been said, very plain. The unusually lofty tower and spire at the north-west corner of Gedling church, however, would call for honourable mention in any part of England. The tower and spire of Attenborough are also an excellent composition. The massive and heavily buttressed tower at Keyworth is crowned by a stone octagon rising from a square base, and surmounted by a small spire, and is engaged within aisles, which are not continued the full length of the nave eastwards: the elevation and plan are altogether exceptional. Of fifteenth-century towers, a large number, especially in the north of the county, are of the ordinary type found in south Yorkshire—e.g. at Silkstone, South Kirkby, or Fishlake. The details are plain, there is a single window of two lights in each face of the belfry-stage, and a battlemented parapet with slender pinnacles at the angles. Such towers are found at Blyth, where the elaborate parapet was clearly suggested by that of the neighbouring church of Tickhill, and at Mattersey, East Markham, Saundby, Bole, Gamston, West Drayton, and several other places: the type occurs as far south as Hickling. At Carlton-in-Lindrick a belfry-stage and buttresses were added to an eleventh-century unbuttressed tower. Sturton-le-Steeple owes the latter part of its name to the far-seen array of twelve pinnacles with which the builders thought fit to surround the parapet. The tower of Dunham-on-Trent has a very lofty belfry-stage, pierced with enormous windows of three lights, with different tracery in each face—a design as unique in its way as the chancel at Barnby. Near Newark a different type of tower comes into use about 1480. This has double window openings in the belfry-stage, with depressed heads and prominent hoods: the string-courses are more in number and project more boldly, and the pinnacles of the parapet are less thin in design. Hawton is the best example of this type, which has more architectural ambition than the other: it is also found at Rolleston, and across the Lincolnshire border at Beckingham and in the upper stage of Hough-on-the-Hill. South Muskham, more massive and earlier in date than Hawton and Rolleston, belongs to the same family. Upton, near Southwell, has a small fifteenth-century tower, in the centre of which is a solid stone pinnacle or spirelet. Other towers, such as Sibthorpe, Woodborough, or Linby, of various dates and designs, are merely serviceable bell-towers of no special architectural merit. For gracefulness of design, no Nottinghamshire tower of the later Gothic period appeals to the present writer so much as that of Car Colston, with its long and slender belfry-openings. Indeed, the whole church, with its thirteenth-century south doorway and its beautiful fourteenth-century chancel, is pre-eminently one of those buildings in which, as Dr. Whitaker said of Patrick Brompton in Yorkshire, “the antiquary may happily waste an hour”; and, in its peaceful seclusion at the head of one of the prettiest village greens in England, is the appropriate last resting-place of the historian of the county, Robert Thoroton.