THE LOW SIDE WINDOWS OF NOTTINGHAMSHIRE By Harry Gill
Reading edition
The term “low side windows” is now generally used to denote the peculiar openings which are to be found in the walls of ancient churches, generally, but not always, in the chancel; sometimes on the north side, more frequently on the south side, and occasionally on both sides, commonly known by the name of “leper windows.”
The popular idea concerning them is that they were made to enable persons stricken with the dreadful disease of leprosy—painfully prevalent in England when these windows were first introduced—to attend the service of the Mass and to receive the solace of Holy Communion at the hands of the priest without entering the church. Apart from the fact that the leper was looked upon as a dead man and never allowed to mingle with his fellows, a very cursory examination of the openings will prove that they were utterly unsuited for such a purpose. The height above the ground in some cases, and the great thickness of the wall in almost all cases, would have made it very difficult for the priest to administer the sacrament in this way; nor would it be possible for any one standing outside the church to see through them to the altar, to the images on the rood-loft, or to any essential feature within the church. There is only one instance in the county (at Laxton) where the altar might possibly be seen through the opening. In this case the window is near the east end of the south wall of the chancel. The reason for this position is obvious. When the chancel was rebuilt (c. 1400), aisles were thrown out on either side to form sepulchral chapels for the lords of Laxton: the south side was for the superior lords—the Everinghams, and the north side for the Lexingtons. These chapels extend to within 7½ feet of the extreme east end, and in the middle of this space the wall has been pierced by a small window 18 inches high, 3½ inches wide, which looks straight towards the end of the altar; but as the opening is rebated for a shutter and the sill is 5½ feet above the ground, it is not likely that it was intended for the view.
A systematic survey of all the low side windows in the county has led me to the conclusion that they were not all made for one and the same purpose, and in order to determine their use it will be necessary to notice their position and size, and especially the section of the jambs, which in some cases have a wide rebate which indicates that the openings were originally fitted with an oak shutter, while in other cases they were rebated for glass in the ordinary way; and further, the shuttered openings will be found to be plain rectangles, while the glazed openings are arched and cusped. The fact that the shuttered openings have all been “stoned up,” points to the fact that they were used in connection with some ceremony which went out of use at the Reformation; while the glazed openings were intended simply to give light, and therefore remain unaltered. It will be convenient to deal with them under two separate headings: (a) shuttered openings; (b) glazed openings.
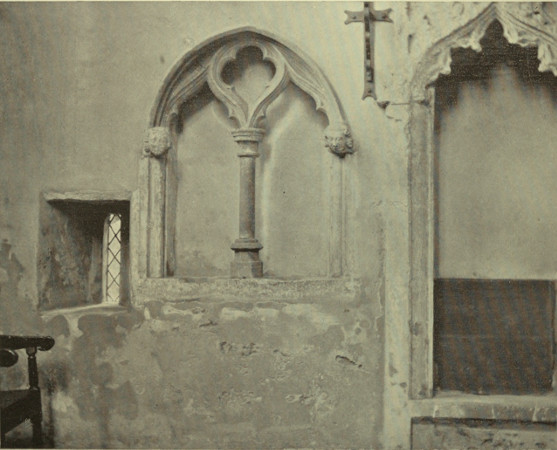
Laxton.
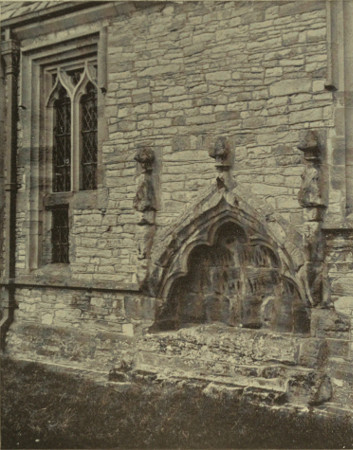
Costock.
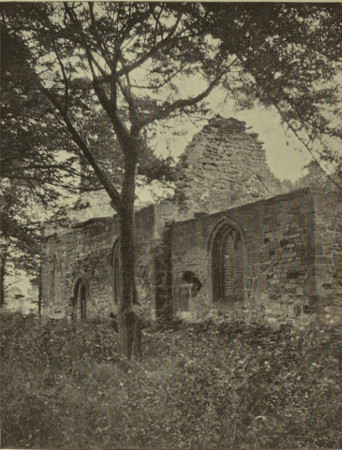
Haughton.
From photographs by Mr. H. Gill.
(a) Shuttered Openings.—The earliest examples I have noticed in the county belong to the thirteenth century. In some instances the string moulding beneath the window sills was “stepped” so as to allow the sill at the west end of the chancel to be brought down to a lower level; the lower portion of this elongated window was divided from the upper portion by a transom, thus forming a rectangular opening (Flintham). In other instances the string moulding and sill are carried through level and a small independent opening formed in the wall space immediately below the window (Stanford-on-Soar). In either case the opening was fitted with a shutter made to open inwards and hung with iron bands and hooks. In many instances the hinge hooks and catches are still in situ, notably at Costock, where, until sixty years ago, the shutter was intact. It is certain that these shuttered openings were not introduced for the purpose of giving light; it is equally certain also that they were not intended either for lychnoscopes or hagioscopes, for it is impossible for the Easter sepulchre or the altar to be seen through any of them, except the one at Laxton before referred to. So far as I know, the only documentary evidence which throws any light on the question is contained in a letter written by Richard Bedyll to Thomas Cromwell in the reign of Henry VIII.: “and we think it best that the place, wher thes frires have been wont to hire uttward confessions of al commers at certen tymes of the yere, be walled up for ever.” This quotation may seem on the face of it to favour the confessional theory, but we must remember that it was specially written concerning a monastic church, and only bears upon the question, so far as parish churches are concerned, in that it tells of the way they had in those days of dealing with an object for which there was no further use; it was “walled up” and “that use foredoen for ever.”
An example of the openings to which this letter would apply may be seen in the Galilee porch at the west end of the large cruciform church at Melton Mowbray (Leicestershire), partly built (1300–1325) and controlled by the Cluniac monks attached to the great priory of Lewes, who had a cell here; while fourteen chantry priests were installed only two miles away at the rectory close by the leper hospital at Burton Lazars. With such a supply of priests at hand, it may well be that this porch, containing four shuttered openings, all conveniently placed as regards height and position, was used “for uttward confessions of al commers at certen tymes of the yere,” i.e. at Easter, Whitsuntide, Christmas, and during the patronal and dedication festivals.
But these special openings bear no relation to, and must not be confused with, the openings in parish churches. If they were actually used as confessionals, they only prove that the medieval workman knew how to meet the necessities of a case in the most convenient way, and it would be a libel on his intelligence to suppose that the openings to be found in parish churches were the best means he could devise for communicating lepers or confessing penitents.
The fact that the shuttered openings were all built up with stone, proves that they were used for some purpose that was discontinued when the Reformation was completed; not confession, for that did not cease at once, but something in connection with the office of the Mass.
If we look through the inventories of church goods made in the reign of Edward VI. (1552), we shall find in almost every case an account of bells that were used for various purposes.
Hucknall—It. ij hand bells, j sacring bell. Itm in the stepell, iij small bells. Bingham—It. iiij belles and ij hande belles. Whatton in the Vale—Itm iiij belles in ye styple. Itm ij hand belles. Itm one lytle saunce bell.
Sometimes the position of the bell is given:—“j little bell in the churche called the Saints bell, the sacringe bell in the hie chancell.”
Regarding the use of these bells, the “instructions” issued by the bishops are very precise:—
“At the Elevation of the Eucharist, when it is lifted up, let the little bell first be rung.”—Bishop of Lichfield, 1237; Bishop of Worcester, 1240.
“The parishioners shall not irreverently incline at the Elevation of the Body of Christ, but adore with all devotion and reverence; wherefore let them be first warned by ringing the little bell, and at the Elevation let the great bell be thrice knolled.”—Bishop of Exeter, 1280–1292.
I am disposed to think that all the shuttered openings in parish churches were made for the purpose of ringing the sacring bell, and I would like to draw attention at this point to two facts which help to confirm this opinion:—
(1) Corroboration of dates.
(a) At a time when the Church, as a result of the Pope’s interdict (1208–1214), lay dormant, neglected, and moribund, the Friars came (1222–1224), and by their zeal and influence kindled a revival which lasted until the Black Death (1349) decimated their ranks, when the tone of the clergy began to decline. 1222–1349
(b) All the shuttered openings in the county were made between 1225–1350
(c) The instructions as to ringing the sacring bell in the chancel were all issued between 1224–1300
(2) A peculiar example.
Beneath the sill of a large two-light fourteenth century window in the chancel at Dersingham, Norfolk, there is a panel, 24 inches by 22 inches, and 43 inches from floor to sill, pierced with four quatrefoils. It certainly was never intended for light; nothing can be viewed through it, and the detail is much too intricate for any substance to be passed through the apertures. Any one familiar with the “sound holes” which are so characteristic of East Anglian belfries, cannot fail to be struck with the similarity between them and the little panel in question, which I suggest is also a “sound hole,” intended to indicate the place of the tinkling bell in the “hie chancell,” just as the larger panels indicate the place of the tolling bell in the high tower.
The wide internal splays to all the shuttered openings now under consideration, is evidence that the intention was for sound to go out rather than to enable any one to look in, either to watch the lights upon the altar (the church doors were always open save during divine service), or for any other purpose; nor can they have been for the purpose of showing a light to scare evil spirits away, for the medieval mind always imagined that evil spirits came out of the north, and by far the larger portion of the openings are on the south side; while the dial markings, so frequently found on the jamb between the priest’s door and the low side window, and said to be connected with it, will prove upon examination to be more recent in date, and to be dial markings and nothing else. I have found them on the south side of all ancient churches that are built of soft grained stone, but seldom on the harder and coarser grit stones.
It may fairly be asked why, if the purpose of these openings was to enable the sacring bell to be rung effectively, are they not to be found in every ancient chancel. The church at Ratcliffe-on-Soar, for instance, has no low side window, while the church at Flintham, only a little earlier in date, has one on either side of the chancel. The explanation is that the purpose could be achieved in various ways. Early in the fourteenth century when screen building set in vigorously, the rood-loft offered a convenient alternative position for a ringer with a little hand bell.[87] A bell cote or turret at the junction of the roofs of the nave and chancel, or near the porch, a bracket or beam projecting from the wall of the tower on which a bell was suspended, were all expedients variously adopted, the only essential being that the ringer, wherever he was stationed, should have an uninterrupted view of the high altar; and I think it will be found that not all the hagioscopes were made to allow an exalted personage to view the elevation of the host without the necessity of leaving his private pew, but in most cases they were made to enable the bell-ringer to see the altar and give the signal. Wherever a low side window and a bell cote are found in the same church, it will invariably be discovered that the bell cote is a later addition, and superseded the window.
Shuttered openings may be seen at the following churches:—
Barnby-in-the-Willows c. 1300 Both sides.
(a) Basford 13th cent. S.W.
Burton Joyce 14th cent. S.W.
South Collingham. 14th cent. S.W.
Costock 14th cent. S.W.
Flintham 13th cent. Both sides.
Gedling 13th cent. S.W.
(a) Halam 14th cent. N.W.
Haughton Chapel ruined S.W.
Keyworth 13th cent. S.W.
Laxton 14th cent. S.E.
Low Marnham 14th cent. S.W.
Normanton-on-Soar 13th cent. S.W.
(a) Nuthall 14th cent. S.W.
Orston 13th cent. S.W.
Stanford-on-Soar 14th cent. S.W.
Trowell 13th cent. N.W.
(a) These are built up, thus making classification somewhat uncertain.
(b) Glazed Openings.—Early in the fourteenth century the screen developed into an imposing and extensive structure. Surmounting it were the images of Christ, Mary the Mother, and John. A loft about five feet wide was necessary to give access to the lamps which were kept burning before the images, to the row of lights placed along the top of the hand-rail at the great festivals, and for the purpose of veiling the images during Lent. The projection of the loft generally formed a canopy for the two altars which stood on the west side of the screen, but there is evidence that in some instances the projection was eastwards, i.e. into the chancel, thus necessitating a special arrangement of the fenestration, in order to get light either for general purposes, or to enable the priest to read his hours at the desk, which otherwise would be dark when thus placed under the soffit of the loft.[88]
With these facts in mind, let us examine the work at Car Colston, one of a series of beautiful churches built by a peripatetic band of masons known as the York School, and the only chancel in Nottinghamshire built by them which contains a low side window. It is evident that the rood-loft in this case projected eastwards, for the eastern face of the chancel arch is quite plain, and the mouldings on the responds are not returned, but cut off square and flush with the walling. No trace of a staircase or door for entering the loft can be found. A comparison between the work here and the chancel at Arnold—built about thirty years earlier by the same school—where a stone newel staircase leading to the rood-loft is worked in the south pier of the chancel arch, well lighted by a small aperture in the angle, leads me to conclude that a similar arrangement was adopted here, but probably the stairs in this case were formed in wood instead of stone. It would therefore be necessary to get light at this point, and the skill of the builders is manifest in the introduction of this small but beautiful window of two lights, each 7½ inches wide and 36 inches high to the springing, and 6½ feet from ground to sill. It has a sloping sill to throw the light downwards, while the absence of a rear arch and the substitution of a flat soffit indicates that it came up quite close to the floor of the rood-loft. A quadrant splay to the westward distributed the light and gave access to the rood stairs, and there was a square reveal to the eastward, because the window was separated from the priest’s doorway by a jamb only 8½ inches wide.
Wherever the rood-loft projected far into the chancel, it was necessary to obtain light beneath it; and where the original fenestration did not admit of this, a small special window was introduced for the purpose. I think it will be found that in all cases where the jambs were not originally rebated for shutters, the low side window has been inserted after the introduction of the rood-loft for lighting purposes. During the first half of the thirteenth century the lighting of churches received but little consideration. Narrow lancets with sills high above the floor were deemed sufficient, while the north wall was often built without any windows at all. When the friars came, they were supposed to know the service by heart, and manuscript sermons were unknown. But as time went on, the desire for more light was felt, and it was first met by setting the lancets in pairs, and later in triplets; and not unfrequently the small east window was taken out and fixed at the west end of the south wall of the chancel, and a new and larger east window provided (Sutton St. Ann’s). At Kneesall portions of the original lancets may still be seen in the south wall blocked up with masonry, and in their stead two beautiful three-light, square-headed windows were introduced when the chancel was extended eastwards in the fifteenth century; and a similar thing occurred at East Leake, where a portion of the lancets still remain, though now superseded by larger windows. At Burton Joyce, in addition to the shuttered opening in the chancel, there is a small lancet fixed low down in the centre of the north aisle wall. This does not command any essential feature within the church. The probability is that it was introduced to light the priest’s desk in a chantry chapel which occupied a large space on this side of the church, and contained the tombs of the dominant owners.
At a later date builders did not hesitate to insert large windows in the walls in place of the original lancets wherever light was needed for any special purpose, and in many instances the original shuttered openings were altered and converted into lights (Barnby-in-the-Willows). In some cases where chancels were entirely rebuilt, the S.W. window of the chancel was made with a low sill and a transom—an obvious development of the earlier shuttered window—but never intended for any other purpose than to give light, for both on the outside and inside the jambs are widely splayed and beautifully moulded (Wilford). In other cases the S.W. window has been kept low in conformity with ancient custom, and also probably because the S.E. window has had to be kept high up to clear the sedilia (Plumtree).
Examples of windows for lighting purposes may be found at:—
Balderton 15th cent. insertion in 13th cent. South side.
Barton-in-Fabis 14th cent. S.W.
Car Colston 14th cent. S.W.
Cropwell Bishop 13th cent. N.W.
East Bridgeford 13th cent. S.W.
East Leake 13th cent. S.W.
Kneesall 15th cent. insertion in 13th cent. S.W.
Laneham 15th cent. insertion in 12th cent. S.W.
Lowdham 13th cent. S.W.
Normanton-on-Trent 14th cent. S.W.
Oxton Late insertion in 12th cent. work S.W.
Plumtree 15th cent. S.W.
South Muskham Late insertion in 13th cent. work S.W.
Sutton Bonington St. Ann’s 14th cent. S.W.
Upton 14th cent. S.W.
West Leake 14th cent. S.W.
Wilford 15th cent. S.W.
Plumtree may be taken as a typical example of a dozen or more fifteenth century chancels having the sill of the S.W. window at a lower level than the others.
There are two examples in the county that call for special treatment, as they do not belong to either of the foregoing classes—Mansfield and Linby.
At Mansfield side chapels were added in the fifteenth century on either side of the chancel. Near to the east end of the wall on the south a narrow opening has been formed 4½ feet above the floor level, which has been described as a “leper window.” One side of this squint is formed with an ancient incised slab, and several stones with the Norman chevron moulding have been used. It does not appear ever to have been external, and in my opinion it was cut through the old wall after the chapel was built, in order to give a view between the two altars.
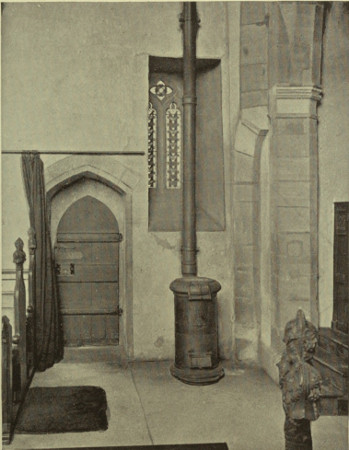
Car Colston.
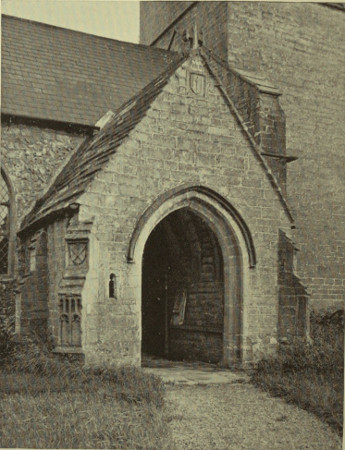
Linby.
From photographs by Mr. H. Gill.
At Linby there is a small squint at the east side of the doorway of the north porch which has given rise to much controversy. I am of opinion that it was made to enable the ringer in the belfry under the tower at the west end of the church to see to the Top Cross in the village street, which may have been used in the elaborate service of Palm Sunday, when, after the palm branches had been blessed and distributed, the priest bearing the Blessed Sacrament went out with his attendants and took up his station at the Palm Cross. Then the choir and people came out of the church in procession with their palms to meet him at the cross and accompanied him back to the church with the singing of “Hosannas” and other appropriate anthems, in memory of our Lord’s triumphal entry into Jerusalem. This porch is always said to have been built in 1548, but the style of architecture indicates an earlier date; and the shields on the gable and buttresses, Strelley, Hunt, and Savage, lead me to think that it is the work of the grand-daughter and heiress of Thomas Hunt (died in 1427, seized on a moiety of the manor of Linby), who was married first to John Strelley (died 1487), and the year afterwards to James Savage.
While making this survey, I took particular notice of the relative positions of the manor-house, parsonage, and village, in relation to the church, and also the direction and lie of the main roads; but I found that none of these had any effect upon the low side window. The date of erection and the internal arrangement of the church appear to have been the sole determining factors.