ROODS, SCREENS, AND LOFTS IN NOTTINGHAMSHIRE By Aymer Vallance
Reading edition
Arnold.—William Stretton, writing about 1820, noted:—“The Gothic screen of oak is still remaining. The corbels and holes for the timbers to support the rood-loft still remain, with the stone staircase in the south-east angle.” The screen disappeared at the “restoration” in 1877. The rood-stairs survive, concealed behind the pulpit.
Attenborough.—The rood-stair, of which only a part remains, was contained in the south pier of the chancel arch. The door intended for issue onto the rood-loft is now blocked, but the entrance at the bottom, with a cambered head, is situated in the north-east corner of the south aisle.
Averham (October 1911).—A somewhat plain example of a late-fourteenth or early-fifteenth century screen, rectangular in construction, stands in the chancel opening. Its total length is 16 ft. 9 in. by 9 ft. high. It comprises thirteen compartments of average centring of 1 ft. 2½ in., i.e. five compartments on either hand of the doorway. The latter has a clear opening of 3 ft. 5½] in., and comprises three compartments, their two muntins being cut off by the horizontal door-head. The wainscot is 4 ft. 1 in. high, with head-tracery to the depth of 9 inches, consisting of one continuous run supported by four vertical mouldings, making five panels on each side of the doorway. The south section of this tracery appears to be genuine, but the north section is all modern except 14 inches’ length immediately north of the doorway. All the flat panelling of the wainscot is modern. From the middle rail to the cord-line measures 44 in., the tracery in the head of the fenestration being 9 in. deep. This tracery is flat on the eastward face. The ornament attached to the west front of the lintel is modern.
Balderton.—“A most beautiful, richly moulded Perpendicular oak screen (circa 1475), having a figure of a monk with his arms crossed, and a globe below his foot, on the western face; and another of the Virgin and Child on the eastern face.” The screen is rectangular in construction, and comprises eight compartments, the two middle ones of which go to form the doorway.
Beauvale (Carthusian Priory).—From the foundation of the monastery in 1343, the church kept its original plan, an aisleless parallelogram, unchanged. The width of the nave, 27 ft., was, therefore, the length of the transverse screens, which disappeared at, or after, the surrender on 18th July 1539. “No trace of the pulpitum,” write Rev. A. Du Boulay Hill and Mr. Harry Gill, “can be seen in the standing walls,” nor did the excavations in 1908 disclose any pulpitum foundations.
Beckingham.—The will of Robert Hall, dated 28th May 1529, contains the clause: “do et lego fabrice crucifixorii de Bekyngham,” 15s.; and William Hall, by will dated 10th October 1538, bequeathed his “bodie to bee buried in the churche of Bekyngham afore the rood-lofte.” Rev. Dr. Cox writes (1911) to say that in the tower archway stands the middle portion of the chancel screen, consisting of the doorway and two more bays, or compartments, with very fine tracery, of late-fifteenth century workmanship. The doorway (now blocked) which led from the rood-stair onto the top of the rood-loft, is visible in the east wall of the nave, to south of the chancel-arch.
Bilsthorpe.—The upper and lower doorways, square-headed, of the rood-stairs, now walled up, are clearly perceptible in the north side of the nave. Externally nothing of the old staircase remains.
Blyth (October 1911).—The church of the Benedictine Priory (dissolved in February 1535–36) and the parochial church were under the same roof; but the screening arrangements are by no means clear. That the wall which cuts off the first bay of the nave below the crossing was built previously to the Reformation is evident from the fact that the westward surface of the filling was painted, late in the fifteenth, or in the early part of the sixteenth, century with the subject of the Doom, many traces of which remain to this day. It may be that this was the site of the pulpitum, in which case the walling simply meant heightening the front of the pulpitum until the space was filled to the roof. In the foot of the wall is a doorway (now blocked) 5 ft. 5 in. wide by 6 ft. 6 in. high, with a cambered head. Presumably this door was the former entrance of the pulpitum-passage into the quire.
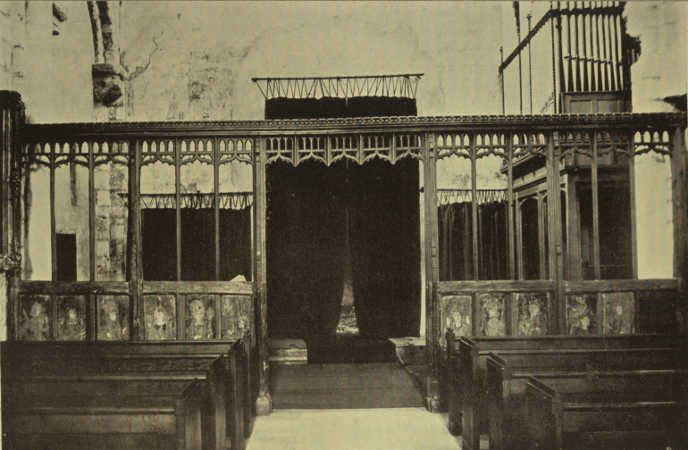
Photo: Mr. Arthur Lineker.
Blyth Priory Church: Screen in the Nave.
The rood-screen and loft over appear to have stood between the second pair of piers below the western crossing. Rev. John Raine, in his History and Antiquities of Blyth (1860), described this screen as having fared very ill, for “with the exception of a fragment at the corner of the private gallery of Blyth Hall[49] and the lower panels, it has been destroyed; and ... these panels, all perfect though they are, are daubed over with paint, so as completely to obliterate the figures, except at the very base.” The screen, cleaned and “restored,” is of oak and rectangular in construction. It measures 21 ft. 6 in. long by 8 ft. 9 in. (exclusive of a modern lintel), with compartments centring at 1 ft. 2½ in. and having Perpendicular tracery to the depth of 12 in. in the head of the fenestration. The traceries are flat at the back, and only three at the northern extremity are genuine. They had been incorporated at one time in the Blyth Hall gallery. The doorway, contrary to what one would expect, is in the middle, and it has a clear opening of 3 ft. ½ in. The existing lintel rests in a hole of about 13 in. square in the second pier of the south arcade. The wainscot is 4 ft. 2 in. high and without tracery in the heads of the panels. The screen has at one time been richly coloured; only eleven, however, of the wainscot panels have paintings of saints, so much worn and mutilated as to be barely recognisable. The backgrounds are alternately green and deep purplish red. The subjects are as follow from north to south:—1. St. George. 2. Female saint in red robe, hands raised. 3. Archbishop in pontificals, chasuble red. 4. Female saint in red robe under green cloak, hands raised. 5. Abbot, or Abbess, in brown habit, crosier in hand. 6. Female saint in brown habit, kneeling to left, and contemplating a vision of our Lord rising out of the tomb or from clouds. Here is the doorway, having a clear opening of 3 ft. ½ in. South of the doorway:—7. Female saint, hands raised. 8. Saint in armour, with what looks like a hawk on his right hand. ? St. Bavon. 9. Figure in red, with close-fitting hood of red on the head, no nimbus, right hand holding what appears to be a boot; in which case it would represent Master John Schorne. 10. Figure in red, kneeling to right, and contemplating a vision. 11. Abbot, or Abbess, in brown habit, crosier in hand. Some of these figures have been identified respectively with Saints Boniface, Wilfrid, Edward, and Bridget. The last named, at any rate, is likely enough to be correct, seeing that among the lights of this church were one of St. Bridget, as also one of St. Sitha (Zita), which proves both these saints to have been objects of devotion in the place. Various chases in the piers show that the two arches to west of the above-described screen were both occupied by wooden parcloses. Across the south or parochial aisle, about in line with the above-described screen across the nave, stands another Perpendicular oak screen, authentic in the main, though patched, repaired, and even, according to a note by C. Clement Hodges in the John of Gaunt Sketch Book (1880) having some details restored in composition. This screen measures 23 ft. 7 in. long by 12 ft. 10 in. high (cresting included). It comprises five bays centring at 4 ft. 5 in. to 4 ft. 6 in., of three lights each. The cord-line, as also the springing level of the vaulting, is 4 ft. 6½ in. above the middle rail. The tracery is 21 in. deep in the heads of the fenestration, which takes the form of depressed two-centred arches. The bases (9½ in. high) and the caps (8½ in. high) of the boutel-shafts are polygonal. The vaulting is complete on both sides of the screen, and the width across the top of the platform from front to back is 5 ft. 6 in. The breast-summer is deep, moulded, and has a hollow with square pateras. The wainscot is 4 ft. 2½ in. high, with tracery in the head of the panels to the depth of 9½ in. The panels, painted with figures, were “brought to light in 1842 from the boards and matting of pews, behind which they were concealed.” They may now, writes Raine in 1860, “be seen with sufficient distinctness, though with a few marks of Puritanical violence; with the exception of that of St. Ursula, which was found in such a state of decay as to justify its removal to a place of safe preservation. Other figures on the panels of the parish rood-screen have been cut away to make a road to the reading-desk and pulpit.” Six painted panels survive, as follow, from left to right:—To north of the doorway are: 1. St. Stephen in a red dalmatic; 2.? St. Agatha stripped to the middle, her breasts transversely pierced by a sword. 3. St. Edmund, crowned and holding a sceptre and arrows. To south of the doorway (which has a clear opening of 4 ft. 6½ in.) are: 4. St. Helen; 5. St. Barbara; and 6. St. Ursula. Five of these paintings are figured in outline by J. G. Weightman in Rev. John Raine’s work.
In the south arcade wall a passage from one loft to the other was tunnelled through the spandrel over the pier. This passage is walled up toward the north, but remains visible, with a hollow opening on the south side of the arcade, over the top of the south aisle screen.
At right angles to the north end of the south aisle screen, and enclosing the north side of the parochial chancel, is another oak screen of Perpendicular date and rectangular construction. It measures 14 ft. long by 9 ft. 5 in. high. It comprises a doorway at the east end and eight lights, only two compartments, centring at 3 ft. 10 in. and consisting of three lights apiece, being complete. It originally comprised at least four compartments, including the doorway. The wainscot is 4 ft. 3 in. high, and the tracery in the fenestration heads is 9½ in. deep. In the west part of the north aisle of the nave are two runs of panelling, both of similar character but not quite identical in design, one of them bearing distinct traces of ancient painting; panelling which must have belonged to the parapets of the rood-loft. There is no tracery, but the stiles are handsomely moulded. One run, 7 ft. 1½ in. long by 4 ft. high, comprises six panels centring at 1 ft. 1½ in., the hand-rail being 6¼ in. high. The other run, 9 ft. 3½ in. long by 2 ft. 11½ in. high, comprises eight panels centring at about 14 in., the hand-rail being 5¾ in. high. Both hand-rails are elaborately embattled, like alternate billet mouldings. Under the western tower are three more fragments of similar hand-rail, respectively 2 ft. 3½ in., 2 ft. 4 in., and 2 ft. 5 in. long.
Bridgford, West (October 1911).—Across the present south aisle, and on the site of what was originally the east wall of the chancel previously to the enlarging of the church, stands an oak screen (circa 1380), of rectangular construction. The character of the framework is that of a stone screen carried out in wood, with mason joints. It comprises four compartments, centring on an average at 1 ft. 5½ in., on either hand of the central doorway, the divisions of the wainscot corresponding with those of the fenestration. The doorway has a trefoil-cusped and feathered head, springing 6 ft. 6½ in. from the ground; it centres at 4 ft. 2½ in. and has a clear opening of 3 ft. 9½ in. The wainscot, 3 ft. 7½ in. high, has tracery in the head of the panels to the depth of 8½ in., but only the northernmost tracery ornament is authentic. The middle rail, embattled along the front edge, is flat upon the top, a familiar feature in early screenwork. The cord-line is 4 ft. 1½ in. above the middle rail and in the head of the fenestration the tracery is 16 in. deep. This tracery is in two orders on the west face of the screen, but the first order, with crocketed ogee ornament imposed, does not occur on the east face. The treatment of the crockets is peculiar, they being like rosettes at the points of cusping that radiates, instead of leaves that run in an upward direction in the usual manner. Moreover, the front surface of the tracery takes the form of a bead instead of the more usual fillet. The total height of the screen is 9 ft. 10 in. The lintel, 17 ft. 7 in. long, and embattled along the top, has a cavetto in which at intervals are pateras, all of floral ornament except the northernmost one (which represents a dog, or cat, with a rat in its mouth) and the pair surmounting the door-jambs. These two are masks, the northern one of which is muzzled. The jambs and the end-uprights are 5 in. wide, with mouldings in the lower part and pinnacles in the upper part, all cut out of the solid. A chase, 2 in. wide, in the abacus of the easternmost respond of the south aisle arcade shows that a wooden screen stood in the eastern arch of the arcade opening into the south aisle.
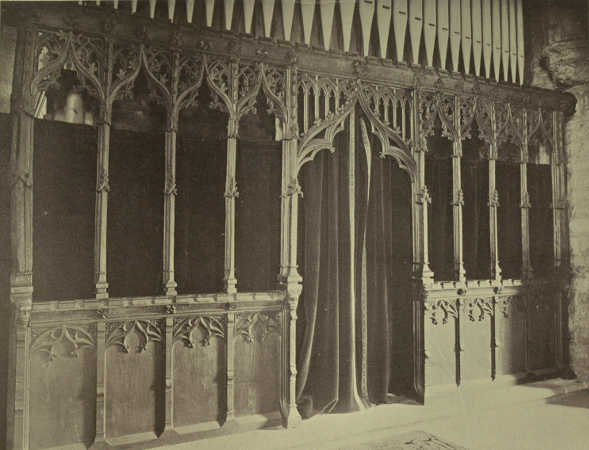
West Bridgford: Old Rood-Screen.
(Now in south aisle of enlarged church.)
Bunny (October 1911).—A much-mutilated oak screen, of rectangular construction and fourteenth century date, stands across the chancel-arch, which, however, on account of the abnormally uneven spacing of the screen, can scarcely be its original position. There are three compartments on the north side of the entrance and two on the south, their centrings varying from 2 ft. 2 in. to 2 ft. 6 in. The five openings of the fenestration have ogee tracery to the depth of from 10 to 10½ in. in the head. The entrance has a clear opening of 3 ft. 10 in. wide by 8 ft. 6 in. high to the apex of its two-centred arch. The latter is formed by a pair of solid spandrels, springing at a depth of 2 ft. 8 in. below the lintel, and sculptured with conventional foliage, in low relief, of lithic character. In fact, the whole screen except its fenestration tracery, is mason’s work in wood. The jambs of the doorway have remains of buttressing; and the muntins have conspicuous stops at their junction with the middle rail. The latter has been cruelly hacked about and retains only scanty remains of the original battlementing along the front. The wainscot stands 4 ft. 3 in. high, but is now a mere framework, having been robbed of its stiles and panels. The tracery is flat at the back. Some remnants of the former colouring may be discerned. The north portion of the screen is 7 ft. 1 in. long and the south portion 6 ft. 1 in. The total length is 17 ft., the height 8 ft. 11 in., or 9 ft. 10 in. including the lintel, which is 19 ft. 4 in. long, and an incongruous addition, of eighteenth century character. In the upper part of the chancel-arch was a boarded tympanum, removed shortly before 1902. The stone of the east sweep of the easternmost arch of the north arcade has been cut into, probably for fitting the rood-loft into position.
Calverton.—By will dated 10th October 1499, Thomas Belfin left 13s. 4d. “facture unius roode-lofte in ecclesia de Calverton.” The middle part of the abacus and astragal of the capital of the north reveal of the chancel-arch has been cut through vertically for the insertion of wooden screenwork.
Car Colston.—In 1824 W. Stretton recorded that a rich screen, separating the chancel from the nave, had been “lately taken down.” But Mr. T. M. Blagg, F.S.A., thinks that Stretton must have attributed the removal of the screen to too recent a date. All recollection of it had long passed out of mind by 1846 or 1847, when, during the process of cementing the middle alley of the nave (Mr. Blagg’s grandfather then being churchwarden) some broken tracery of a pre-Reformation screen was quite unexpectedly discovered beneath a floor-slab. By the churchwarden’s orders, the remains of screenwork were left where they had been found and the slab replaced over them. At the east end of the south aisle (according to information supplied by Mr. Harry Gill, M.S.A.) stands a dado formed of part of the screen-wainscot, measuring 4 ft. 3 in. long by 3 ft. 6½ in. high, inclusive of the middle rail, itself 4½ in. high. It consists of vertical boarding, reeded at the joints; its identity being established by the fact that it is pierced with holes for elevation-squints. Two of the holes are round, while the third is an elongated quatrefoil. Both reveals of the chancel-arch are hollowed, at a level of 3 ft. 10 in. from the bottom, with a chase 5 in. by 4½ in. for the insertion of wooden screenwork; and at a level of 3 ft. 2 in. above the chase is another one, 6 in. square, immediately below the necking of the chancel-arch. These chases are now patched with new stone. Moreover, the abacus has a chase extending upwards into the springer, for the lintel of the screen. The cutting away of part of the mouldings on the east side of the chancel-arch indicates the site of the eastern front of the rood-loft.
Clayworth (October 1911).—Though all the upper portion of the chancel-screen is only modern, the greater part of the wainscot is genuine. It stands 4 ft. 1 in. high, with head-tracery 10 in. deep, and of very doubtful authenticity. The back, or eastward, surface of the panels is of feather-edge boarding. The chief feature of the screen is the extraordinary massiveness of the middle rail, which measures 8 in. high, is embattled along the top edge, and had square pateras along its westward front on either hand of the doorway. The north section having been curtailed, there are only two pateras on its rail and three panels below; but the south section, which appears to be of approximately the original dimensions, is 6 ft. 1 in. long, has three pateras along the rail, and comprises four compartments. The uprights have massive buttresses, square on plan. The rood-loft was approached from the north. The entrance in the northward face of the north chancel-pier is rectangular, 5 ft. 4 in. high by 1 ft. 7 in. wide. It is 1 ft. 3½ in. above the present floor level, and has a rebate, showing that the door swung outward from the stair. Three stone steps inside remain, but the rest of the stair is blocked. The issue naveward through the east spandrel of the north arcade is walled up likewise. Marks in the masonry indicate that there was formerly a parclose in the arch between the chancel and the south chapel, that of St. Nicholas.
Across the south aisle, and in line with the chancel-arch, there stands a stone screen-wall, 15 in. thick, 11 ft. 2 in. long, and about 10 ft. 6 in. high. It consists of three arched openings of obtuse two-centred form, each being constructed of two blocks of stone with a joint at the apex. The middle aperture 3 ft. 4 in. wide, with jambs measuring 9 in. each from north to south, is open to the ground, forming a doorway; but this does not look like the original plan, because the chamfer, instead of being carried down to the floor, is returned on the line of the fenestration-cill and has been abruptly cut through at the level of the latter in order to make the doorway. The change, however, if change it was, must have taken place previously to 1676, for a plan of the building in the “Rector’s Book” of that date shows the central doorway then in existence. The plinth is 11 in. high, and the wall sets on 2¾ in., back and front, except on the westward front of the south section. From the ground to the fenestration-cill measures 4 ft. 7 in. high, the latter having a stool for the mullions worked on it. From the cill to the spring of the arches measures 3 ft. ½ in. The northern opening is 4 ft. 1 in. high by 2 ft. 5½ in., the southern one 4 ft. 2 in. high by 2 ft. 6 in. Both of them, like the upper part of the doorway, have chamfered edges of fairly wide splay. There is no sculpture whatever, but the surface of the stone shows abundant traces of red paint.
Colston Basset.—W. Stretton noted on 25th October 1811:—“The ... Gothic screen is still standing and is chaste and handsome,” and also that “the south transept has a fine Gothic screen still standing.” The latter was in two parts, one occupying the arch between the nave and the transept, the other the arch between the transept and south aisle. The church itself having been wantonly dismantled and turned into a ruin in 1892, the screens taken out of it were removed to Long Whatton church, Leicestershire.
Costock.—The church being without a chancel-arch, there was, previously to the sadly drastic “restoration” in 1848, a boarded partition, or tympanum, reaching to the roof from the top of the rood-screen. The latter was ancient, and is described as having been in a dilapidated state, and covered with whitewash.
Cotgrave.—“The staircase to the rood-loft on the south side of the chancel-arch is walled up.” (J. T. Godfrey, 1907.)
Cropwell Bishop.—In 1824 Stretton noted that the chancel was separated from the nave by a screen, which, however, has now disappeared.
Drayton, East.—There is a good late-fifteenth century rood-screen with handsome tracery. The coved top remains, but the lower panels are wanting and their place is occupied by modern boarding. (Communicated by Rev. Dr. Cox, 1911.)
Elton.—Remains of fifteenth-century screenwork, incorporated in the high pews, were noted by Rev. Dr. Cox in 1904.
Finningley.—When Stretton wrote, the east end of the north aisle was still parted off by a Gothic screen, the enclosure being used as a vestry.
Gamston.—At the north-east end of the nave are the rood-stairs, encased in a turret rising above the roof.
Gedling.—An oak screen of Perpendicular work enclosed the east end of the north aisle until the “restoration” in 1871–72, when it was taken down and a portion only, consisting of the central doorway and two side compartments, preserved, and set up in the arch of the tower at the west end of the north aisle.
Granby.—“The chancel-arch bears evidence of the former existence of a screen.” (J. T. Godfrey, 1907.)
Hawton (1906).—The oak rood-screen, standing under the western order of the chancel-arch, dates from the latter half of the fifteenth century. Rectangular in construction, the screen measures 17 ft. 6½ in. long by 10 ft. 6½ in. high. It comprises five compartments, the two on either hand of the doorway centring at 3 ft. 3½ in., and divided by moulded muntins (3¾ in. wide from north to south) into three lights apiece, opening 9 in. wide. The wainscot, 4 ft. 4 in. high, is divided into rectangular panels, corresponding in spacing to the divisions of the fenestration, and having no tracery in the head, but pierced in the upper part, as though for elevation-squints, with little crosses composed of five circles connected by straight slits, not unlike a cross pommée in heraldry. The door-jambs and the greater muntins (5 in. wide from north to south) are buttressed in the west with buttresses, square on plan, with panelled fronts, moulded bases, and two set-offs each. The middle rail, flat at the top, is 8 in. high. The fenestration each side of the entrance is 5 ft. 6 in. high with Perpendicular tracery in the head to the depth of 1 ft. 3½ in. An embattled transom conspicuously runs through the tracery of the fifteen lights. The doorway, which is without doors or gates, has a clear opening of 3 ft. 3 in. wide. The door-head is in the form of an arch with quatrefoil pierced spandrels, and cusped and feathered underneath, springing, at a level of 6 ft. 6½ in. from the bottom of the screen, under an horizontal lintel. The latter (5¾ in. high) cuts off the minor muntins above it at a distance of 1 ft. 4 in. below the cornice, itself 8½ in. high, and, like the middle rail and the door-lintel, handsomely moulded and embattled along the upper edge. The cornice is morticed along the top for the ribs of the rood-loft coving. The mortices, about an inch deep by 1¾ in. from east to west by 3 to 3½ in. long, centre on the average at 15 in. The coving has unfortunately perished with the loft, but, what is an extremely rare and notable feature, there remains, embedded in the north wall of the nave, the end of the loft woodwork, cut off flush with the plaster in the sixteenth century and eventually brought to light through the flaying of the wall surface in modern times. The profile of the breast-summer can be made out, but that of the hand-rail is less clear. Enough, however, survives to show that the level of the rood-loft platform was some 12 ft. 9 in. above the present floor level, and that the front parapet measured 3 ft. 10½ in. high, the top of the hand-rail being therefore 16 ft. 7½ in. from the floor. A sketch elevation, with details and sections of the rood-screen, drawn by J. Norton in 1871, is to be found in The Spring Gardens Sketch Book, plates 43 and 44, vol. v. 1874.
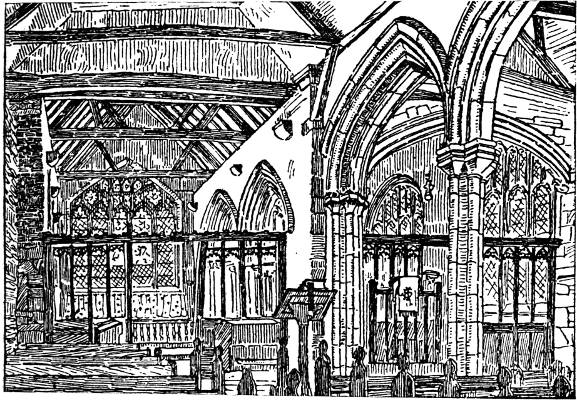
Holme Church toward the South-east from the Nave.
Holme (October 1911).—In this church are three screens in a sad state of neglect and dilapidation—the rood-screen the worst. They are all fifteenth-century work of timber and rectangular in construction. There is no chancel-arch, but the rood-screen extends, 13 ft. 5 in. long by 9 ft. 6 in. high, from the north wall to the south-arcade wall. The wainscot (exclusive of the ground-cill, which is not original) stands 3 ft. 8 in. high and has no head-tracery. Part of the wainscot boarding itself is missing. The middle rail is moulded and measures 5¾ in. high. The fenestration, centring from 2 ft. 3 in. to 2 ft. 5 in., is divided into four lights on either hand of the doorway, which opens 3 ft. 3½ in. in the clear, and has neither doors nor gates. The cord-line is 3 ft. 5 in. above the middle rail. The fenestration tracery should be 10 in. deep, but only one piece, that in the head of the light to north of the doorway, is original. It is flat at the back. The rest of the tracery 10½ in. deep and not corresponding with the original one in design, nor in spacing with the framework of the screen itself, does not belong. Indeed it is not screen-tracery at all, but has been taken from the front of stall-desks and misapplied to the screen so unintelligently that the flat hind part is actually turned round toward the front. The lintel is of deal, with portions of old broken cresting attached both to the east and west sides.
Some 3 ft. further west than the rood-screen, stands a parclose under the arch between the nave’s south aisle and the south chapel. The screen measures 15 ft. 5½ in. long by 8 ft. 11 in. It comprises five compartments, centring at 2 ft. 1½ in., and divided into two lights apiece. The wainscot, exclusive of the ground-cill, which is 5 in. high, stands 3 ft. 9 in. high, with head-tracery to the depth of 11 in. The doorway has a clear opening of 3 ft. 2 in., and part of the original door remains; a minor muntin, however, and the lower panels wanting, though the head-traceries, 10¼ in. deep, are still preserved. There remain also the old lock, hasp, and part of the sliding bolt. The cord-line is 3 ft. 5 in. above the middle rail; and the fenestration tracery, very like that of the rood-screen, is 11 in. deep. The lintel is substantial, and well moulded, but has no cresting.
The third screen, of much the same date and character as the others, is a parclose occupying part of the westernmost arch between the chancel and the south chapel. It measures 7 ft. 5½ in. long by 8 ft. 1 in. high, and consists of four compartments centring at 1 ft. 9½ in., and divided each into two lights by minor muntins. There is a doorway at the east end of the screen, the rebate showing that the door, now lost, swung into the chapel. The wainscot, of which all the panels are missing, stood 3 ft. 3 in. high; the cord-line is 3 ft. 4½ in. above the middle rail, and the head-tracery of the fenestration is 11 in. deep.
Holme Pierrepont.—On the north outside wall, in line with the chancel-arch, is a semi-circular projection having an embattled parapet level with the top of the wall. Though, owing to inside plastering, there is now no visible means of access, there can be no doubt that this was the rood-stair turret.
Kelham (October 1911).—In the chancel-arch stands an oak rood-screen, which has been repaired in places, but is, in the main, authentic work of about 1475. Its total length is 10 ft. 4½ in., and its height (exclusive of a poor, modern parody of brattishing) 9 ft. 7 in. It consists of six bays, centring from 1 ft. 8½ in. to 1 ft. 9 in., the two middle bays together forming the doorway, with a clear opening of 3 ft. 1 in. under a four-centred door-head. The doors are wanting. The wainscot, including the ground-cill, is 4 ft. 3 in. high, with tracery in the head of the panels (two panels to each bay) to the depth of 7½ in. The two-centred arched openings above have head-tracery to the depth of 2 ft. 1 in., originally supported on one central muntin, which divided each bay of the fenestration into two lights, but has been improperly removed to make the screen more open. The distance from the middle rail to the cord-line is 3 ft.; the cord-line being 8½ in. higher than the spring of the arch over the entrance. The latter once had rich cusping underneath, of which nothing but mutilated stumps now remain. The upper side of the arch has a row of crockets hollowed out behind, and perforated and carved in the most refined manner. They are now sadly broken. The tracery in the side openings is enriched with an ogee, imposed in relief, with crockets and finial to correspond. The east face of the screen is flat and plain compared with the west face. The vaulting, now utterly perished, sprang, at a height of 13 in. above the cord-line, from polygonal embattled caps, each resting, not on a single boutel, but on a cluster of three small, engaged shafts. A feature of the screen is the embattled transom which runs right through the fenestration tracery on a line with the springing-caps. The latter being very similar in design to the transom, the effect is unusually coherent and satisfying.
The rood-stair turret, polygonal on plan, stands in the eastern abutment at the end of the north arcade wall, and projects on either hand, northwards into the aisle, and southwards into the nave. It is continued within the building up to the aisle roof, above which it rises as high as the nave, terminating in a plain horizontal parapet. Stone steps inside turn on a cylindrical newel. The stair is entered from the nave through a four-centred doorway, 5 ft. high by 1 ft. 7 in., the door swinging inward. The issue, in a direct line above the entrance, is now blocked up, but the stone door-frame is visible, 1 ft. 5½ in. wide by 4 ft. 9 in. high, to the crown of its arched head, the form of which may be described as segmental with rounded corners. The threshold has been tampered with, but it is evident that the doorway opened on to the loft at a height of 10 ft. 3½ in. above the present nave floor level.
In the arch between the chancel of the south chapel stands an oak parclose of about the year 1440. It is rectangular in construction, 10 ft. 2½ in. in length, and comprises four compartments, centring at about 30 in. The wainscot is 4 ft. 5½ in. high, having tracery to the depth of 12¼ in. in the head of each of the three panels with which each compartment is divided. The fenestration correspondingly consists of three lights to each compartment with tracery in the head to the depth of 12½ in.; the height from the middle rail to the cord-line being 23½ in. The second compartment from the east is the door. The total height of the screen is 8 ft. including an embattled lintel of modern work.
Keyworth.—The rood-loft was approached at the north end through the east spandrel of the easternmost arch of the north arcade. Although the apertures have been walled up, the jambs of the rood-stair entrance in the north aisle and of the issue into the nave were visible until the “restoration” in 1874, or even later, but they are now entirely hidden by plastering. Cuts in the naveward corners of the abacus on each side of the easternmost arch of the north arcade mark the place where a timber parclose was formerly fixed. (October 1911.)
Kingston-on-Soar.—In 1819, Stretton noted that the screen was standing, and that it had “plain tracery, but ... no appearance of a rood-loft.” This apparently means that the screen was not vaulted, but rectangular in construction. It has, unfortunately, been removed.
Kneesall.—The latticed screen had already been taken down when Stretton wrote, about 1820.
Lambley.—There is no chancel-arch, but in the chancel opening stands an oak screen to which Rev. Dr. Cox assigns the date 1377. It is of Perpendicular work and rectangular form. It comprises five compartments on either hand of the entrance, all with tracery in the head of the fenestration. The screen is 11 ft. 2 in. high by 18 ft. long. The central doorway is 4 ft. 2 in. wide, but no doors remain. “The rood-loft was approached by a staircase on the north side.”
Langar.—In 1851, Andrew Esdaile remarked the original rood-loft still standing, and kept with great care as a beautiful ornament and one of extreme rarity, if not unique, in the neighbourhood. In 1864 the Associated Societies’ Reports observed that the screen, though somewhat heavy, was “a fine specimen of carved work of its time, ... the half-canopy” being “especially good.” A staircase within the screen afforded “the sole access to the tower.” But by the time that J. T. Godfrey wrote, in 1907, the rood-screen had “been swept away, except the beam and jambs,” which were then fixed up at the west end of the nave. There the relics of the screenwork, with tracery panelling beneath a carved vine-trail, may still be seen. The north transept is shut in by parcloses on the south and west; the south transept by a parclose on the north only. These screens are of oak and have undergone some restoration.
Laxton.—The rood-screen which extends from side to side of the nave, across the front of the chancel-arch, is a fine specimen of Perpendicular, conjectured to have been erected by Bishop Rotherham between 1480 and 1500. The head-ornament of the fenestration is of two orders, the first consisting of a crocketed canopy on the face of the tracery, the second the pierced tracery itself. The screen was moved bodily one bay westwards of its original position when the church was altered in 1860 by Mr. T. C. Hine. To adapt it to its new situation, the screen was then lengthened by some additional work at one end. A parclose in the north aisle embodies portions of ancient screenwork, richly carved, and bearing the words of the angelic salutation and a shield charged with the Five Wounds, goutté de sang (mistaken by Thoroton for “weeping eyes”). The donor’s name, Robert de Trafford, and the date, 1532, are also inscribed upon this screen. There is, moreover, a parclose in the south aisle.
Leverton, North.—James Nightgale, by will dated 5th October 1545, bequeathed his “bodie to bee buried in the churche ... of Northelewton before the Rood-lofte.”
Leverton, South.—The chancel-screen was removed during the “restoration” in 1897. Some portions are still stored in the belfry, but it appears, according to Mr. Harry Gill, to have been but a poor work, executed in deal. In that case it was certainly not a mediæval structure.
Lowdham.—A bequest by Robert Peper, of Morton, on 9th May 1529, of half a quarter of barley “to the roode off loodame” is believed to refer to Lowdham.
Maplebeck.—The screen, described by Stretton as a “studded partition,” is of seventeenth-century workmanship, with balustrades, but the lintel is pronounced by Rev. Dr. Cox to be of the fifteenth century.
Markham, East.—Christopher Saureby, Vicar, by will, 30th April 1439, desired to be buried “before the chancel-door,” i.e. beneath the foot of the Great Rood. In 1907, Rev. A. E. Briggs observed that the rood-screen, “apparently cut down in Laudian days, was removed to its present position in 1897.” The rood-stair entrance (blocked and turned into a chimney in the early part of the nineteenth century) is situated in the east wall of the nave, to south of the chancel-arch. In a direct line above it, in the south spandrel of the chancel-arch, is the former issue onto the rood-loft—a four-centred doorway, likewise blocked. There is a rood-turret at the south-east corner of the nave.
Markham Clinton (otherwise West Markham).—In this church, now abandoned to decay, are the scanty remains of a screen of late date. They comprise a set of plain standards (the doorway opening 3 ft. 3 in. wide) and some eighteenth-century panelling which fills the space above the lintel.
Muskham, North (October 1911).—The fifteenth-century rood-screen, having become dilapidated, was extensively restored, in the first decade of the twentieth century, by Bowman, of Stamford. It measures 12 ft. 7 in. long and comprises six bays, centring from 2 ft. 1 in. to 2 ft. 1½ in., the two midmost bays forming the entrance. The wainscot, exclusive of the modern ground-cill, stands 3 ft. 11 in. high, with tracery in the head of the panels to the depth of 9 in., two traceries only of the original surviving on the north side. Of the skirting ornament, which is 8½ in. high, some parts on the north side are authentic. The entrance has a clear opening of 3 ft. 9½ in., and there are no gates. The cord-line is 3 ft. 4 in. above the middle rail, and the tracery in the head of the fenestration is 31 in. deep. That on the west face is of two orders, the first consisting of crocketed ogees implanted. The tracery is less finished on the east face, solid carved spandrels above it showing that the vaulting projected only westward. The level of the springing of the groined vaults is 17 in. above the cord-line. The boutel-caps for the springing of the ribs are clustered groups of three each, with architectural carving. The vaulting and the platform at the top of the screen are entirely new. As recently as 1902—before the “restoration,” that is—the screen, robbed of its original vaulting, stood surmounted by a cornice of seventeenth-century work. The rood-loft was approached from the north; the bottom entrance being situated in the north aisle in the east abutment of the nave’s north arcade. It is secured by an ancient oak door, fitted with two iron strap-hinges, and swinging back against the east wall of the aisle. The threshold of the stair is 4 ft. 7 in. above the nave floor, and the wooden door frame is rectangular (20½ in. wide by 4 ft. 6 in. high), the southward underside of the lintel being hollowed out to provide for the rise of the stair in the hollow of the arcade-wall, which is 35 in. thick. Two original stone steps remain, rising 20 in. altogether. The rest of the steps are entirely modern, affording an ascent less steep than the original one was. A series of eight oblong chases at regular intervals, under the western order of the chancel-arch, shows where the vertical quarters of a boarded tympanum were fixed; and a pair of chases, somewhat further toward the east, mark the site of an horizontal timber, which held the tympanum in place. A vertical chase through the east part of the label of the easternmost arch of the south arcade marks where the front of the rood-loft parapet projected in the nave. Another pair of chases, 8 in. high, in the eastward order of the chancel-arch, shows the position of the parapet of the rood-loft toward the chancel, and that the top of it reached to a height of 16 ft. 5 in. above the present nave floor level. Two runs of panelling from the fronts of pews, or chancel-stall desks, are now set up in the south aisle in a deceptive fashion that suggests the wainscot of a parclose screen cut down, which even a cursory examination is enough to prove that they never could have been.
Muskham, South.—If the screen was originally elaborate, it had at any rate lost its ornament by 1859, in which year the upper part, then a plain rectangular frame of oak, was levelled down to the middle rail. The wainscot was spared for the time, but, being mistaken for deal, it was ultimately removed at the “restoration,” 1873–82. The pieces are said to have been treasured religiously by the old clerk, John Fletcher; but the son who succeeded him being dead, and the home broken up, all traces of the ancient screenwork have disappeared. (Information kindly supplied by Miss M. B. Hull, of North Muskham.) Fortunately, however, the building itself affords some indications of the ancient arrangements. In the eastward order of the chancel-arch a square patch of new stone—on the north side 10 in. high, and at a level of 13 in. above the capital; on the south side 12 in. high and 10 in. above the capital—probably marks the level of the screen lintel. The soffit of the arch has been much scraped, but there are distinct traces of a groove under the north sweep for fitting in the boarding of a tympanum; and toward the west, just under the apex of the arch, are two sunk spaces, where the top of a vertical timber was made to fit into the stone. (October 1911.)
Newark.—Reference in a will in 1482 shows that at that date there existed an altar of St. Crux in the church. The indenture, dated 21st February 1531–32, of Thomas Magnus for the founding of a free Grammar school and free Song school, ordained that the song-schoolmaster and six children should nightly recite, after the antiphon of our Lady, “another antempne of Jhesus ... afore the rode in the bodye of the churche (i.e. in the nave); ... knelyng in the manner and forme as ... hath and ys usyd before the Roode of the north dore in ... Seynt Paule in London and in the college of Wyndesore (St. George’s Chapel), with lyke prostracions and devout maner.”
The general opinion is that, though the character of the work looks ten or fifteen years earlier, the construction of the rood-screen and loft was begun in 1492 and finished in 1508. This opinion rests on the fact that there is preserved, among the papers of the Corporation, an acquittance of the latter date, by which the churchwardens and others acknowledge that a carver, Thomas Drawswerd, of York, has thoroughly carried out his undertaking to make the “reredose.”
The Rev. J. F. Dimock, in 1855, appears to have been the first to interpret the term “reredose” in this case to mean the rood-loft, and subsequent writers on the subject have taken the identification for granted, notwithstanding the word “rood-loft” was in familiar use at the date in question, and there is no reason why it should not have been employed in the acquittance, if it was really meant. In that event, two bequests in 1509, viz., that of Thomas Pygg, who left 40s. “to gild the picture of the reredos,” and that of Elizabeth Jenyn, who left £3 for “giltyng of the reredos,” would refer to the decoration of the screen and loft. Another bequest, that of John Philipote, who in the same year, 1509, left a sum of money for “gilding the Rodehouse,” though the precise meaning is obscure, does more certainly refer to some part of the structure connected with the Rood.
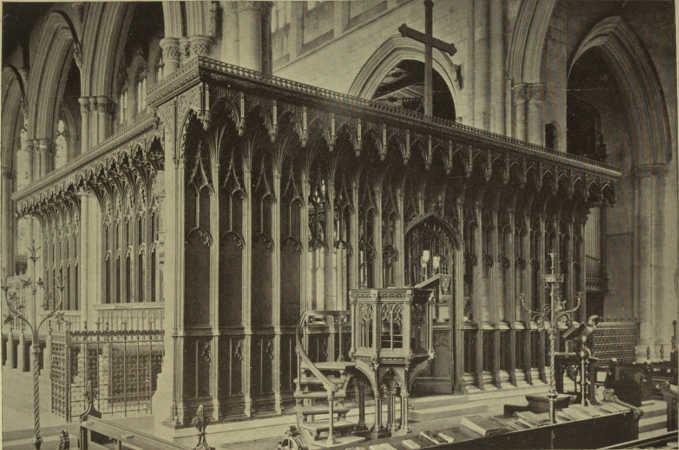
Newark Church: Rood-Screen, from the North-west.
There is no question whatever that the Perpendicular oak rood-screen is an exceedingly magnificent example of its kind. It stands, at a distance of some 126 ft. from the west door, against the west face of the piers of the eastern crossing. It must originally have extended, or been designed to extend, across the chancel-aisles as well as the chancel-opening. Its ends, however, are cut off abruptly, and furbished with modern ornament, to give the truncation a specious appearance of completeness. It now measures 36 ft. 6 in. long, and consists of nineteen bays centring from 1 ft. 10 in. to 1 ft. 11½ in. The four bays of either end are blind, and no doubt served as reredoses for altars. Of the eleven bays with open fenestration, the three in the middle are occupied by the four-centred doorway into the chancel. The wainscot is 4 ft. 10 in. high, with tracery to the depth of 14 in. in the head of each of the two panels into which each bay is divided. The spandrels of this head-ornament are solid, and sculptured with a great variety of forms—angels, masks, birds, beasts, and monsters. The doors are complete, and measure 5 ft. 3 in. across when closed, the jambs centring at 5 ft. 8 in. The fenestration has a lofty opening of 9 ft. 2 in. from the middle rail to the crown of its two-centred arches. The distance from the middle rail to the cord-line of the fenestration tracery is 45 in. So slight, however, is all the lower portion of the head-ornament—simply a muntin, rising from the summit of a cusped arc, and dividing the opening into two lights—that the virtual cord-line is the springing-point, some 30 in. higher, of the arches of the twin lights. Above their head the tracery, in two orders, has a first order with a crocketed ogee running up to a finial. The vaulting toward the east as well as toward the west springs, at a level of 4 ft. 1 in. above the cord-line and 12 ft. 8 in. above the foot of the screen, from moulded polygonal caps, resting each on a triple cluster of engaged shafts. From each cap spring five ribs and two half-ribs, the latter along the screen’s axial line, where each pair of half-ribs meets in the apex of the arched opening. The extremities of the projecting ribs are not embedded in a breast-summer, but, arching forward and downward, produce a series of pendent arches along the front of the screen top. The interstices of the groining have no cusping, but combine to form, in the crown of each bay, as it were the four arms of a cross pointed, composed of four hexagons, two of them more elongated than the others. These hexagons again are sub-divided by mouldings into four circles or vesicas (sixteen to the bay) in which are inserted leaden discs, cast and gilt, of fine perforated tracery, in appearance not unlike the rose ornament in the sound-hole of a guitar. The screen, exclusive of the cresting, stands slightly over 16 ft. in height. The whole is raised on a stone base, or stepped platform, 1 ft. above the nave level. The screen was repaired in about 1815. In 1853 the paint was cleaned off and the screen “restored with an almost incredible amount of labour,” writes Cornelius Brown, “the greatest portion of the upper part of the carved work being new.” The whole surface is now very dark, but slight traces of scarlet here and there show that originally it was gay with colour. The rood-stair, lighted by one pierced quatrefoil and two plain rectangular loops, is contained in the south-east pier of the crossing. It is entered from the east, in the south chancel-aisle, through a four-centred doorway 1 ft. 10 in. wide. The steps averaging 1 ft. 11 in. wide, turn on a cylindrical newel. There are twenty stone winders, culminating in two wooden steps which emerge westward through a four-centred doorway onto the floor of the loft platform. The organ, erected in 1804 in a west gallery and subsequently transferred to the rood-loft, was removed on the recommendation of Sir Gilbert Scott during the restoration 1853–55. Previously to that time there had been a gallery front on the top of the screen, forming a complete loft, with Gothic-like arcading and pinnacles, no earlier, probably, than the date of the organ-case itself, which was of imitation Gothic. The rood-loft parapets are now wanting. The platform, extending across the chancel opening, measures 24 ft. 6 in. long at its shortest, between the reveals of the chancel-arch, and 8 ft. 10 in. from front to back. In the middle, however, over the entrance in the chancel, it projects 3 ft. 5 in. further eastward, forming, as it were, a porch over the chancel gates. This projection is 7 ft. 1½ in. wide from north to south, and 12 ft. 3 in. over all from east to west. The two westernmost arches of the chancel arcades, north and south, are fenced by parcloses of six bays apiece, having an average centring of 2 ft., and forming a screen of twelve vaulted bays on each side, behind the stalls. The canopies of the latter are, in fact, the overhanging vaults of the screens; for, though the stone pier intervenes midway, the timber groining is ingeniously contrived, branching outward, to embrace the pier in such wise that the breast-summer of the two halves together extends uninterruptedly both chancelwards and chancel-aislewards. There is no apparent means of access, and perhaps never was, between the rood-loft and the top of the side-screens, nor is there anything to show whether the latter ever had any parapets. The middle rail of the parcloses toward the chancel-aisles is embattled along its upper edge, and along its face runs a band of tracery on a wave basis. The panels beneath have head-tracery to the depth of 6¾ in. in the easternmost sections on each side of the chancel, and 7¾ in. deep in the westernmost sections, the latter having a somewhat higher level than the others. The pierced metal ornaments in the rood-screen vaulting are replaced, in the case of the side-screens, by similar ornaments in wood. For the rest the design of the side-screens, though adapted, is virtually identical with that of the rood-screen itself, the whole series of screens together constituting a coeval and complete scheme. (1906, and October 1911.)
Normanton-on-Trent.—The upper doorway of the rood-staircase remains on the south side; also the corbels for the support of the rood-loft or rood-beam. (E. L. Guilford.)
Norwell.—The entrance to the rood-stair is in the north transept. The doorway is 1 ft. 11 in. wide by 6 ft. 1½ in. The stair comprises fifteen steps, of which three lead up from without to the newel-stair within. The ascent is steep and narrow, and the stair emerges 10 ft. 8½ in. from the ground by an opening 1 ft. 7 in. wide.
Nottingham.—Carmelite Friary Church.—“When Henry VIII. visited Nottingham, in August 1511 ... he made an offering ... at the Rood of the White Friars.” The surrender took place on 5th February 1539.
St. Catherine’s Chapel, in the Castle.—The Liberate Roll shows that, in the year beginning 28th October 1251, Henry III. ordered the Sheriff of Nottingham to cause “the judgment to be dreaded” to be painted “in the gable of the ... chapel.” The meaning surely is that the subject of the Doom was painted on a tympanum, or wall-space, above, or behind, the Rood.
St. Mary’s.—The report (among the Records of the Borough of Nottingham) of an action, 10th February 1517–18, arising out of a dispute as to the precise place of payment, shows that one of the litigants, Ralph Palmer, had received 5s. “for a reward for painting the rood-loft in St. Mary’s.” Alderman Heskey, making his will in 1558, directed that his body should be buried in the middle alley of the church, “before the picture of Christ Crucified,” i.e. in front of the Rood.
It is evident that the existing building was planned from the outset for a rood-loft, the spacing of the windows allowing blank abutments for the presence of the pair of rood-turrets at the junction of the outer lateral walls of the nave aisles with the west wall of the transept. These octagonal turrets, with their eight-sided conical caps above the transept roof, are conspicuous features of the exterior. Within the church, at the east end of each outer wall of the nave aisles, is a stone doorway now blocked, 2 ft. wide by 5 ft. 9 in. high, which formerly gave access to the newel stairs in the turrets. The door-frames have deep chamfers, stopped at the foot. The north doorway is rectangular with rounded corners, and the south one is similar, only its lintel is slightly cambered underneath. There is no sign of an upper door on the north, but above the rood-stair entrance on the south, at a level of 14 ft. from the floor, the place, walled up with yellow stone, is clearly visible, where a doorway, of the same width as that below, and apparently two-centred, emerged upon a loft across the south aisle. There is nothing to show whether the rood-loft gangway continued in one stretch of 67 ft. across nave and aisles at the western crossing, or whether, spanning the aisles only at this point, it returned eastwards across the transepts, to connect with a loft across the structural chancel-arch. Anyhow, the transepts were certainly screened off, in pre-Reformation days, to form chapels, that of All Saints on the north, and that of the Samon chantry on the south. (October 1911.)
St. Peter’s.—From a bequest in February 1313–14, it is known that there was at that date a chapel of the Holy Cross in the building.
Alice Dalby, by will dated 28th March 1459, left 20s. “fabrice sancte crucis in le rodeloft ... et eidem cruci ... duas lapides de byrrall” and 5s. “in auro facto.”
The rood-loft across the east end of the nave was approached from the south, the stairs being built in the south pier and the staircase projecting in a cant in the north-east angle of the south aisle, and externally (all its masonry now refaced), in the re-entering angle between the chancel and the south aisle of the nave. The entrance to the stairs is at the extreme east end of the nave’s south wall, but the doorway has been too much renovated to be worth measuring. The steps within are about 2 ft. wide, and turn on a cylindrical stone newel. The stair opens westwards, under an imperfect four-centred arch, onto a small landing in the hollow of the wall, whence another step or two led up northwards onto the loft itself, under an horizontal lintel. The east end of the latter abuts against the head of the four-centred arch just named, and is carried on a corbel sculptured to represent the demi-figure of a man, crowned and bearded. The awkward combination of these two doorways, in the south-east corner of the nave, is most peculiar. Indeed it is clear that the uppermost doorway cannot be in its original state, because its west side and jamb are composed of a large stone slab set on end, the incised crosses on the surface of which unmistakably testify to its having been a consecrated altar-stone. As such it could not have been placed in its present position until after the Reformation. (October 1911.)
Nuthall.—Under the west side of the chancel-arch stands an oak screen of five rectangular compartments, i.e. two narrower ones on either hand of a wider compartment for the entrance. The ornament in the head of the latter is modern work of the year 1884. The screen is 13 ft. long by 8 ft. 4 in. high. The tracery in the fenestration-heads is of two orders, the first consisting of crocketed ogee ornament. This chancel-screen has obviously been reconstructed. The fact is that both this and another screen (which occupies the arch at the east end of the nave’s north aisle, and embodies some portions of original work), were made up from a parclose that surrounded the Temple pew at the east end of the north aisle and was taken down in 1884 “cleaned from paint, restored and re-erected” in the present situations. Rev. Dr. Cox, however, is of opinion that the Temple parclose itself had, at some time after the Reformation, been constructed out of the ancient rood-screen.
Ordsall.—At the west end of the church stands a good screen, of late-fifteenth century workmanship, retaining its coving complete and comprising three bays on either hand of the entrance. Rev. Dr. Cox, on the internal evidence of the screen itself, is disposed to discredit the common tradition that it is a domestic work, brought hither from Hayton Castle.
Scarle, South.—The rood-screen, dating apparently from the time of Henry VI., was removed in 1871, but has since been repaired and refitted. It now stands at the chancel opening, and measures 12 ft. 5 in. long by 9 ft. 7 in. high. It comprises three bays of depressed two-centred arches, of which the middle one, perceptibly narrower than the others, forms the doorway, with a clear opening of 3 ft. 5 in. The wainscot is 3 ft. 7 in. high, each bay of it divided into two panels, corresponding to the two main lights of the fenestration, and having head-tracery which reproduces on a smaller scale and of one order only the fenestration tracery. The latter is of bold character, and in two orders, the first of which consists of crocketed ogee ornament. The finials have been displaced and incorrectly fixed just above the springers of the perished vaulting. The ribs of the latter sprang from polygonal moulded and embattled caps.
Shelford.—By the time that Stretton wrote, in 1818, the screen had already “been taken down, except a part within the arch (? a tympanum) bearing the King’s Arms of the time of George I.” Matthew Henry Barker, author of Walks Round Nottingham, in 1835 wrote:—“On the skreen, dividing the body of the church from the chancel, is the Royal Arms flamingly painted, and the artist has left his name upon his work, ‘Charles Blunt, 1717.’ There are also the names of the churchwardens for that year.” The corbels noted by J. T. Godfrey in May 1885, projecting “from the walls of the nave, just above the capitals of the piers of the chancel-arch,” were, without doubt, designed to carry the rood-loft or rood-beam.
Sibthorpe.—On 3rd December 1336 the founder of the Collegiate establishment gave ample endowments for various religious purposes, including the providing of a lamp to burn, on stated occasions, before the rood.
Southwell.—The Minster, being a secular canons’ church, had not a rood-screen in addition to the pulpitum, but the latter served both purposes. There appears to be no evidence to show where the Norman pulpitum stood; but that the present site, the eastern crossing, was the position of the pulpitum at least from the beginning of the thirteenth century, is proved by the existence of an early English doorway giving access from the north-west part of the south quire-aisle to the staircase leading to the top of the loft. This doorway, 2 ft. 6½ in. wide, opens onto the foot of the stairs at a level of about 5 ft. 6 in. from the floor, and is the only relic of the earlier pulpitum. That which still happily survives is a magnificent specimen of stonework dating from the early years of Edward III., while the eastward front of it, the latest portion, was finished about the middle of the fourteenth century. The pulpitum extends over the entire area between the eastern crossing piers, its back part projecting considerably beyond the eastern limit of the said piers. The total breadth covered from east to west is 17 ft. 6 in. On plan the pulpitum at the east or back part consists of two parallel walls 2 ft. 7 in. apart, while the west front is an open arcade of three arches between two blind arches. The eastern elevation is 21 ft. 1 in. high by 32 ft. 3 in. long, the western 21 ft. 6 in. high by 28 ft. 7 in. long. In the westward arcade the middle arch, narrower than the others, has a clear opening of 4 ft. 10 in. and centres at 6 ft. 7½ in. The northern arch is about half an inch wider than the southern, but they have approximately a clear opening of 5 ft. 2½ in. each and centre at 7 ft. each. The arches spring at a level of 9 ft. 11 in., the height from the springing to the apex of the opening being 4 ft. 11 in. The arches are two-centred and boldly cusped, the cusps having a slight ogee curve at the crown of the foliations. The space under the pulpitum is 21 ft. 9½ in. long from north to south (or 20 ft. 7½ in. on the ground), and is 8 ft. 3 in. in the clear from east to west between the keelmoulds of the reveals. Each end wall within is beautifully panelled with blind tracery of flamboyant character, having three lights, over a shallow recess, gabled above and cusped beneath, as though for a tomb such as Bishop Gower’s, which occupies a somewhat analogous situation under the pulpitum at St. David’s Cathedral. The roof overhead is vaulted in three bays, ranging from north to south, with open vaulting-ribs, under a flat ceiling, with skeleton trefoils in their spandrels. (Skeleton vaulting again occurs, for instance, under the fourteenth-century pulpita of Lincoln and St. David’s cathedrals.) Of the two parallel walls at the back part of Southwell pulpitum, the western one should perhaps be more accurately described as a three-arch arcade, of which the north and south arches are walled up to the height of 7 ft. 8 in. from the ground. At the foot of each of these walls, as against a reredos, just as in the similarly planned pulpitum at Chichester, it is probable that an altar stood, until the Reformation. The spaces above the walls to the apex of the arches were once protected, as numerous holes in their stone framework testify, by metal grates, or by stanchions and saddle-bars. The central archway affords the opening, 4 ft. 10 in. wide, of the passage into the quire. On either hand of this passage, between the two parallel walls, a flight of steps leads up to the top of the pulpitum. According to a writer in the Building News, 28th February 1887, neither of these flights of steps had been discovered and opened out until some few years previously to that date. Until then the only means in use to reach the top had been the original stair which ascends from the south quire aisle. In either staircase opening from the central passage hangs a door, set back 2 ft. 4 in. from the passage, so as to swing forwards, and yet clear of, the latter. The western parapet to the pulpitum is embattled above a band of pierced tracery on a wave basis, the height of the parapet from the loft floor level to the summit of the battlements being 4 ft. 5 in. The east doorway from under the pulpitum into the quire has a clear opening of 4 ft. 10½ in., and is flanked on either hand by three canopied stalls (the return-stalls of the quire) centring at 3 ft. 1½ in., all of stone and integral structurally with the pulpitum itself—a most unusual, if not indeed unique, arrangement. The springing of the canopies is at a height of 8 ft. 9½ in. above the quire floor level. Above the stalls is an upper tier of stone-tracery, blind except in the case of the panels over the middle stall on each side. This pair of panels is pierced to light the staircases within. Beyond the stalls each extremity of the east façade of the pulpitum has a blind panel from top to bottom as in the west front. The east front is of extraordinary delicacy and elaboration, being without doubt, as above stated, later in date than the other. It must, however, be acknowledged that much of the ornament was renovated in composition, at the beginning of the nineteenth century, by Berndsconi, an Italian, the same who “restored” the carved work of York Minster pulpitum. As for the example at Southwell, Canon J. F. Dimock, in 1853, observed that the feature of “double foliations ... does not occur in any original portion” of the pulpitum. Mr. H. H. Statham considers it peculiar as “a pronounced example of the German” device of interpenetrating mouldings. The mural “diaper-work on the inner side of the screen,” he continues, is remarkable because, in the “minute design dividing the wall-surface ... into small squares ... every square is differently treated—a by no means usual refinement.”
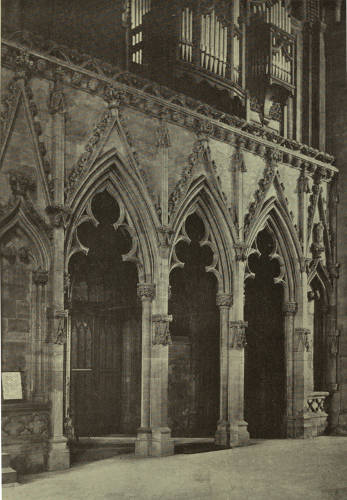
Southwell Minster: Pulpitum, from the West.
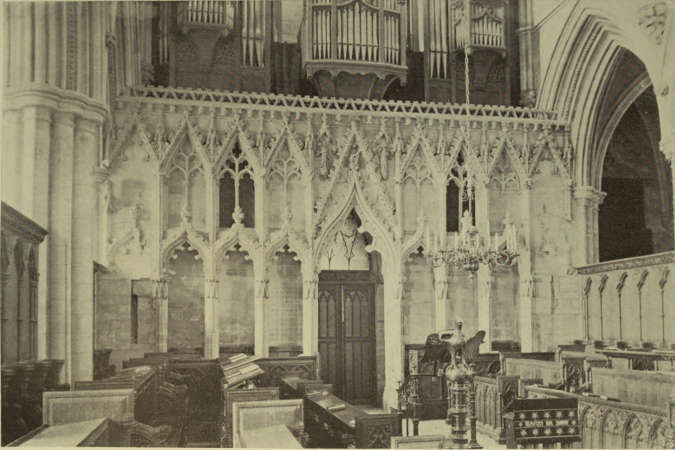
Photo: Mr. Arthur Lineker.
Southwell Minster: Pulpitum, from the East.
In the early part of the nineteenth century, plaster screens, the work of Berndsconi, embodying portions of the originals, were erected between the quire and its aisles. This plaster-work was removed on the recommendation, in 1875, of Mr. Ewan Christian, endorsed by Mr. G. E. Street, that “new screens of oak on the model of those which formerly existed,” should be substituted. “Fragments were found still remaining in situ; besides many loose pieces, which had been stored in the roof of the chapter house,” and upon these the new screens were based. They were finished by 1892, the carvers being Messrs. Cornish and Gaymer, of North Walsham. If only the fragments of old work had been preserved and incorporated, instead of being merely copied, in the new work, the latter, as enshrining them, might have had some justification for its existence. As it stands, however, it is absolutely commonplace and devoid of interest. (October 1911.)
Staunton.—Across the chancel-arch is a screen which Rev. Dr. Cox esteems one of the most interesting in the county, because it bears both the date of execution and the donor’s name. The inscription, sculptured in relief in black-letter along the middle-rail, reads:—“(Pray) for the saule of Mayster Simon Yates, bachelor in Law, living in Newark, Parson of this Church and of Beckingham, and official of the Archdeaconry, (who) caused this Rood lofte and the Tabernacle of our Lady to be made in the yere of our Lord MCCCCCXV, on whose saul God have mercie.” The screen is fairly perfect, except that it has lost its loft. “The Rector, the Rev. F. J. Ross, has himself taken the trouble to remove the many coats of paint with which it was covered.”
Strelley (1907).—The oak rood-screen, a remarkably rich and handsome specimen of Perpendicular (about 1490), and bearing a striking resemblance to the parclose in the south transept at Chesterfield, stands against the west side of the chancel-arch. It measures 16 ft. 4 in. long by 14 ft. 10 in. high over all on the west. It comprises five bays vaulted towards the nave, the entrance having a clear opening of 2 ft. 10¼ in., with doors complete, occupying the central bay. The centring of the bays varies from 3 ft. 2½ in. to 3 ft. 4 in. The wainscot stands 5 ft. ¼ in. high, this measure including a stone plinth 7¾ in. high. The middle rail is ornamented along the front with a band of tracery—a wave between quatrefoils. Each compartment is divided into four panels corresponding to the lights of the fenestration. The panels have cinquefoil-cusped ornament in the head and a band of quatrefoils—two apiece to the panel—along the skirting. The fenestration is four-centred arched, lofty, and divided by three muntins (one central between two narrower muntins) in each bay into four narrow lights, the opening of which varies from 5 in. to 5½ in. only. The fenestration has very rich tracery with carved crockets and finials to the depth of 2 ft. 5 in. in the head. This ornament, in typical Midland fashion, is plain at the back, or east side. Two feet below the cord-line of the head-tracery the screen (all but the middle bay with the doors) is crossed by a transom of which the top edge (once enriched with cresting, now perished) is 3 ft. 4½ in. above the middle rail. In each light the under side of this transom has cinquefoil cusped ornament, the cord-line of which is on a level with that of the head-tracery in the screen doors. The doorway has a moulded, horizontal lintel, crested along the top, above a four-centred arch, cusped and feathered underneath, with solid carved spandrels, enclosing each a Tudor rose. The boutel-shafts are clustered and have polygonal moulded bases and caps. The springing level of the vaulting is some 11 ft. 6 in. from the bottom, and about 13 in. above the cord-line of the fenestration tracery. On the west front the tierceron vaulting ribs, with tracery between, are perfect but the solid panels behind the tracery have unfortunately been removed, a mistake which gives the vaulting a false and unsubstantial appearance. The breast-summer has a trail of vine ornament. Seven massive joists, running east and west, carried the rood-loft floor, now removed. The eastward projection, protruding under the chancel-arch into the chancel, is some 9 or 10 in. in excess of that of the vaulting on the west, the total width over all from east to west at the top being 6 ft. 8 in. The extremities of the breast-summer in the nave are cut off abruptly, a fact which seems to indicate that the rood-loft extended continuously, 35 ft. 6 in. long, across the whole interior, aisles as well as nave.
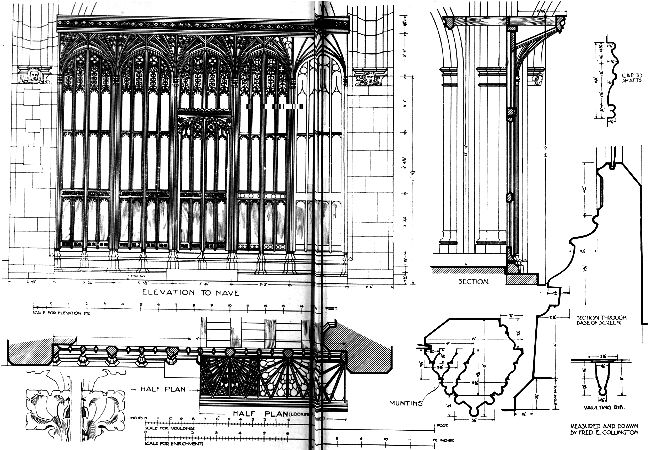
Strelle Church: Rood-Screen
Sturton-le-Steeple.—The oak rood-screen, a fine example of fifteenth-century work, perished in a grievously destructive fire in 1901.
Sutton-on-Trent (28th October 1911).—In the arch between the south aisle of the nave and the south, or Mering chapel, stand a small, but handsome, oak screen and loft, dating between about 1505 and 1520. The screen, 7 ft. 6 in. long by 7 ft. 3 in. high, comprises a door at the north end and three rectangular compartments, centring at 1 ft. 1½ in. on the south. The wainscot stands 4 ft. 4 in. high, with rich tracery ornaments to the depth of 10 in. in its panel-heads. There is a trail along the middle rail. The fenestration head-tracery is 11 in. deep. The doorway has an opening 6 ft. 3 in. high by 2 ft. 9 in., under a depressed arch formed by hollowing the under part of the lintel, which is carved along the front, with a shield of the Mering arms (argent on a chevron sable three escallops or) in the middle. The door is complete and is divided into three panels centring from 9½ in. to 10½ in., the openings above its middle rail being without tracery in the head. The solid panel-work below rises to the same level as the wainscot, but the head-tracery, 9½ in. to 10 in. deep, in its panels is of a different design from the corresponding ornaments in the wainscot itself. The middle rail of the door has a trail like the wainscot.
The screen, being of rectangular construction, is of course unvaulted; but the underneath part, or soffit, of the westward overhanging loft is divided by mouldings into twelve rectangular panels ranging in a double row of six from north to south. The loft overhangs eastwards also, but the soffit under the hinder part is not divided into panels. Both eastern and western parapets measure 3 ft. 2 in. high within the loft from the platform to the hand-rail top, the distance from front to back between eastern and western hand-rails being 7 ft. 4 in. The western parapet extends 12 ft. 10 in. long from side to side of the south aisle, and is fixed against the latter’s east wall, the breast-summer being supported at either end, at a level of 7 ft. 8 in. from the ground, on a massive stone corbel fixed in the said wall. The breast-summer has the remains of an inverted brattishing along the under edge, and a carved and pierced trail along its front. The parapet comprises eleven plain panels centring from 1 ft. 2 in. to 1 ft. 3 in. They are each 2 ft. 6 in. high, their plane being some 9 in. back from the utmost projection of the breast-summer and hand-rail. The stiles, almost as wide as the panels, are moulded along either edge and have each a strip of tracery up the middle between a pair of narrow and very shapely buttresses. The tops of the buttresses are cut away to enable a trail, much like that on the breast-summer, to be inserted immediately below the hand-rail. Above the latter, again, a long band of tracery (consisting of a series of rosette-centred quatrefoils within circles), set obliquely at an angle of 45, is fixed—possibly not its original position. The height over all from the top to the floor is 11 ft. 5 in. The east front of the loft, 12 ft. 10 in. long by 3 ft. 10 in. high, and 7 ft. 7 in. above the floor, was constructed as follows:—Two tiers of panels (uniformly semicircular-headed, with solid carved spandrels) ranging from end to end; four panels on the north, of which the northernmost centres at 1 ft. 9 in., the three others at 1 ft. 2 in.; next, a projecting bay, and to south of it three panels centring at 1 ft. 1½ in. There is an old bench for seats attached inside the loft to this south-east section. The bay, projecting some 10 in. in advance of the breast-summer, comprises three cants, the side cants 1 ft. 1½ in. wide at the bottom and diminishing to a point at the top, the central cant, toward the east, 2 ft. ½ in. wide at the bottom and widening upward to 3 ft. across at the level of the hand-rail; and having a singular feature of an extra row of three more panels above it, the three measuring 2 ft. 6¼ in. from north to south by 1 ft. 6½ in. high. It will be realised that on this plan the middle cant would perceptibly tilt back westwards at the top; a defect satisfactorily provided against by the fact that the top of the parapet leans forward 5 in. (reckoned inside the loft) out of the perpendicular.
Such the Mering loft continued to be until shortly before Easter 1911, when, in respect of its most remarkable feature, it was wantonly mutilated. The projecting bay was then sawn off flush with the straight stretch of parapet on either hand of it, leaving an unsightly, gaping void—and all for what? Merely for the caprice of planting a huge, modern organ in the Mering chapel 10 in. more to the west than would have been possible had the loft been preserved intact! That is literally the sole advantage gained by sacrificing a monument of four hundred years’ standing, a monument not only unique of its kind in the county of Nottinghamshire, but exceedingly rare in any part of England whatever. Whether authorised by a faculty or not, in any event the proceeding reflects the utmost discredit on everybody concerned. When I visited the church, six or seven months afterwards, I found the dismembered parts of the bay left, like lumber, in the loft itself—or rather some of the parts, for a portion of the embattled ornament along the base of the bay, in continuation with the breast-summer battlements, was already missing. What safeguard is there to hinder the rest from disappearing in the same way?
For access to the rood-loft a polygonal turret staircase, cylindrical within, the steps turning on a newel, was built in the re-entering angle between the chancel and the nave’s south aisle. Subsequently, in the sixteenth century, the Mering chapel was erected, but the rood-turret was still retained and thus became internal. The entrance, at the north-west of the chapel, is a four-centred doorway 1 ft. 8 in. wide by 5 ft. 4 in. The stair, the stone steps of which are much worn, emerges upon the south loft platform at a height of 8 ft. 2 in. from the chapel floor below. Two feet higher a rectangular passage, 5 ft. high by 2 ft. 2½ in. wide, under a timber horizontal lintel, led through the hollow of the wall northwards onto the south end of the rood-loft. The opening is now blocked, but its cill, about 31 in. long, is still visible near the west end of the south wall of the chancel; showing exactly where the passage issued at a level of 11 ft. 6 in. from the ground. No trace of the rood-loft itself remains, except that in the east sweep of the easternmost arch of the nave’s south arcade some of the stonework has been hacked away, presumably for the accommodation of the rood-loft’s western parapet. A two-centred, shallow recess in the north spandrel of the chancel arch has been a niche, accessible from the rood-loft, but must not be confounded with the door admitting to the latter from the rood-stair.
Rev. H. Hudson, Rector of Holy Trinity, Old Trafford, surmises that the object referred to in the Thoroton Society’s Proceedings, 1902, as “the curious frontage of what may have been a small gallery over the belfry, and an old clock-face” is more likely to have been the mediæval celure, or canopy of honour over the great rood. The object in question, 11 ft. long by 4 ft. 5½ in., consists of a panel, 3 ft. 6 in. high by 3 ft. wide, between two openings, each 3 ft. 2 in. wide. Mr. Hudson says that the most striking points about it are these:—(1) The framework of the panels shows traces of red and green in the hollow of the mouldings, whilst all over, in spite of a later disguise of paint and varnish, there can be detected remains of ancient colouring in black and white, beside the red and green; (2) a shallow battlement along the top rail; and (3) a series of six mortice-holes, all cut aslant, along the bottom rail, as though the panelling had once been fixed anglewise to form a canopy over the rood, in which case the so-called “clock-face” would be a nimbus of rays, and the aperture in the middle, mistaken for the place of the spindle of the clock hand, the hole for suspending the Lenten rood-veil or possibly the light before the rood.
Wilford.—A rood-stair turret, cylindrical on plan, occupies the re-entering angle between the chancel and the north aisle. It is surmounted by a plain horizontal parapet, level with those of the nave and chancel.
Willoughby-on-the-Wolds.—Part of the old oak screen remained in 1815 when Stretton wrote. It is now no more, but Rev. A. M. Y. Bayley, in 1902, stated his opinion that it was not until the “restoration” of the chancel in 1891 that all traces of screenwork disappeared.
Winkburn.—There is no structural chancel-arch, but marking the division is an open quasi-screen of four lofty posts (seventeenth, or possibly late-sixteenth century work). The pedimental space above, up to the roof, is filled with a plaster tympanum, against which is a painted representation of the Royal Arms, dated 1764.
Worksop (anciently Radford).—Priory of Austin Canons, surrendered 31st October 1538, the nave becoming thenceforward exclusively parochial. The churchwardens’ accounts furnish an interesting record of the various changes effected in the screening arrangements. In the year 1546–47 occurred payments to one Thomas Rose for “makyng hols for the parrtycyon at 5d. the day” for two days and a half; to one Elot for three days and a half “at makyng vp of the partycyon at the same rate,” and to one William Doncaster “at syche lyck warke.” The “parclose of Jesus quere with the lawft (loft) wher they sange” were sold for 3s. in the same year. During the reign of Edward VI. two carvers were employed in setting up the new parclose and also in “settyng vp the old parcloses and makyng a lytell voute” (vault); and a painter was paid 8d. for washing (i.e. whitewashing) the rood-loft. The rood-images were first ill-treated by darkening their faces, and subsequently taken down altogether. They were replaced under Queen Mary, and again removed after Elizabeth had come to the throne (1559–60). In the same year the rood-loft was white-washed once more; it was taken down in 1564. In 1570, however, further items relating to the same were entered in the accounts:—Workmen at the taking down of the rood-loft received 2d.; the painter 8d. “for payntyng the rode-lofte before yt was takyn downe.” The vicar purchased the timber of the loft for 6s. 8d. A subsequent expenditure of 3s. 2d. “for makyng of a creste for the roode-lofte” in 1571 refers to the brattishing erected, according to royal mandate, along the top of the screen in place of the demolished rood-loft. And yet, still later, in 1637 a contractor covenanted to take down part of the loft.
From the above extracts two things are clear: firstly, that the rood-loft was of timber (the screen beneath it being most likely of the same material); and secondly, that after the dissolution there occurred a somewhat extensive rearrangement of the screens. Precisely what this rearrangement involved is far from clear. An examination of the exterior of the existing east end shows that the respond of the western crossing arch which projects inward 5 in. on the north and south alike, is cut away abruptly underneath at a height of some 8 ft. from the ground, affording a clear opening of 21 ft. across. That this is no wanton mutilation, but the original scheme (1103–1170), is proved by the fact that the attached angle-shaft is not carried down to be cut through with the respond itself, but that it finishes, just above the truncation, with a regular base, moulded and resting upon the square quoin. The significance of this detail is that the ritual quire, bounded by the pulpitum at the west, extended westwards at least as far as the western crossing. It probably included the whole of the first bay below the crossing, since the first arch of the arcade below the crossing remained walled until the “restoration,” in 1846. What appears to have happened, consequent upon the dissolution, is that the canons’ pulpitum was removed bodily, and the whole of the three bays below the crossing turned into the parochial chancel, the rood-screen remaining where it had always stood, at the third pair of piers below the crossing, but being adapted—as a solid stone screen could not, but as this, a timber screen, could be—for the purposes of the parish chancel screen. Moreover, below the crossing the second and third arches of the nave arcades were then fitted with wooden parcloses to form side enclosures for the chancel. Until the “restoration” of 1846 a considerable part of these screens survived, at any rate, on the north side. An upright timber remained against the first pier of the north arcade below the crossing; while the next arch, the third below the crossing, was occupied by a parclose then standing complete, according to Rev. E. Trollope. Previously to the “restoration” there were evident traces of the former presence of the rood-screen, “portions of the capitals of the third pair of pillars having been cut away to admit of its erection.” Screens crossed the aisles in line with the rood-screen, the screen across the north aisle remaining complete until the “restoration” of 1846. Richard Nicholson, the architect responsible, writing in 1850, admits that, in the process of removing the galleries, pews, and other eighteenth-century incumbrances from the nave, “a few specimens of ancient oak ... screens were found in various parts of the church, but little that was worth preserving, except as objects of curiosity.” Thus everything was ruthlessly sacrificed, so that when the sweeping “restoration” was finished, it not only left the building denuded of its ancient fittings, but even obliterated such marks as had until that time survived to testify to the former existence of the fittings. A step, intersecting the nave floor, just to west of the third bay below the crossing, now alone remains to indicate the site of the rood-screen. (October 1911.)
Wysall (October 1911).—There is no chancel-arch, but across the chancel-opening stands an oak rood-screen dating from about 1440. Rectangular in construction, it comprises a wide compartment, opening 3 ft. 11 in., fitted with gates, for the entrance, between two compartments on either hand, centring from 2 ft. 6 in. to 2 ft. 6½ in. and divided into two lights apiece. The middle rail is exceptionally massive, being 9 in. high; and its moulding is reproduced at the same level in the shape of returns to the standards, which appear to have had similarly moulded bases, only those, however, of the doorway jambs remaining. The standards are 6 in. wide by 7½ in. thick from front to back. The wainscot, about 3 ft. 7 in. high, consists of plain panels, without tracery, but the two southernmost ones are pierced with elevation-squints. The panel immediately south of the doorway has, near the south upper corner, a group of four chamfered round holes, about ⅞ in. in diameter, arranged lozengewise. The southernmost panel contains several holes, at different levels. On the left is a single round hole, chamfered; next is a chamfered aperture, about 2½ in. high, of two overlapping circles, the upper one larger than the lower; next, just under the rail, is a hole, measuring about 1½ in. either way, rectangular at the bottom and semi-circular at the top; and lastly, at the right-hand upper corner, is a group of three round holes, two and one. The fenestration openings are 5 ft. 6½ in. high, with Perpendicular tracery in the head to the depth of 2 ft. 3½ in. The four-centred arch of the doorway springs 2 or 3 in. lower. The tracery, plain and flat at the back, once consisted of two orders on its western face. The first order, of trefoil-headed ogees, has perished from the side openings, but part of it survives in the door-head in the shape of a superimposed moulding to the four-centred arch, crocketed along its upper edge. The lintel has a deep cavetto, filled at intervals by seven square Gothic pateras, which seem all except one to be modern. The screen was “restored” in 1873. The ground-cill has been wrongly removed and the gates consequently rehung some 2 or 3 in. too high, thus breaking the level of the middle-rail line and spoiling the logical coherence of the design. The screen now stands 9 ft. 11 in. high, and though the lintel extends 15 ft. 8 in. long from wall to wall, the body of the screen is about 1 ft. too short for its place. In the north wall of the nave, at a distance of 7 ft. 9 in. from where the rood-screen now stands, is a chase (10 in. high by 4 in. wide) which may have held the support of the rood-loft front at its north end. In that case the opposite or south-west corner of the loft would have been carried on a post from the ground. A boarded tympanum existed “till quite lately”—so it was said in 1902. A ring in the ridge-piece of the nave roof, about 3 ft. from the east end of the nave, probably served for suspending the light before the Great Rood.
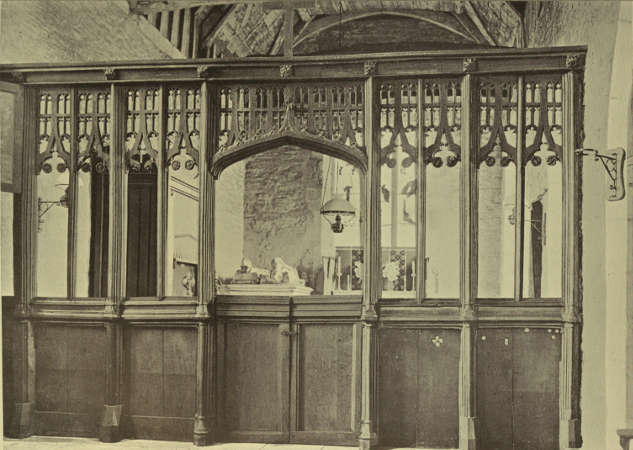
Photo: Mr. Aymer Vallance.
Wysall Church: Rood-Screen.
Note.—I regret that want of time and space compels me to omit all notice of some important screenwork, e.g. at Barton in Fabis and Tuxford.
In conclusion, I have to thank the Thoroton Society and Miss Frere for their courteous permission to reproduce the latter’s drawing of the south door of the pulpitum at Southwell (permission of which, however, I have not been able to take advantage); Mr. A. Lineker for kindly going to Blyth to photograph one of the screens there expressly for this work, and for permission to reproduce the same and also his beautiful photograph of the east elevation of the pulpitum at Southwell; to Messrs. Saunders & Saunders, architects, for permission to reproduce their drawing of Holme church screens; to Mr. Harry Gill and Mr. E. L. Guilford for photographs and valuable notes, and the Rev. Dr. Cox, F.S.A., Rev. H. Hudson, and Mr. T. M. Blagg, F.S.A., for much useful information; and lastly, the clergy, who have kindly permitted me to take notes, measurements, and photographs in a number of churches throughout the county.
Aymer Vallance.