THE PARISH CHURCHES OF DURHAM By Wilfrid Leighton
Reading edition
ARCHITECTURALLY, the parish churches of Durham are best described as of the "homely order," and one may search the county in vain for an oft-recurring and distinctive feature, such as the graceful spires of Northamptonshire, or the splendid Perpendicular towers, which distinguish so many of the churches of Somerset. In the country of Benedict Biscop and the Venerable Bede it is natural that we should look for other matters of interest than striking architecture, and undoubtedly many of the churches carry evidence of a high antiquity, though only perhaps a fragment of dog-tooth moulding breaking through lath and plaster restoration of the eighteenth century.
Two churches, Jarrow and Monkwearmouth, are no less interesting for the Saxon remains which they contain than for their association with the early Christian Fathers of the North. Both these churches date from the latter part of the seventh century. At the time of their erection Theodore of Tarsus, to whom the division of the country into parishes is generally attributed, was Archbishop of Canterbury; but it would not at this early date be correct to describe them as parish churches, for it was not until the decay of the brotherhoods to which they were attached that they ceased to be other than the chapels of their respective monasteries.
In another part of this volume full justice has been done to these early churches, but some reference must be made here to the church of Escomb, in the west of the county. It is perhaps of an equally early date and a remarkably perfect example of a church of the period. Very little is known of its early history, but after the Dissolution it was regarded as a chapel-of-ease to St. Andrew’s, Auckland. In 1879 it had fallen into disuse, a new church having been built at some distance. But upon the "re-discovery" of the nature of the old building, in that year, funds were at once raised for its repair.
The church consists of a square chancel, a nave, and a porch as a later addition. The church has undoubtedly been built with stones from the Roman camp of Binchester, many of which show the diamond broaching. Professor Baldwin Brown is of the opinion that the chancel arch, which is the most striking feature of the interior, was removed bodily from the camp and set up in pre-Conquest times in its present position.
On the south side of the chancel there are two original windows, with semicircular heads, cut out of single blocks, and jambs battering inwards. There are two original windows on the north side with square heads. The sills of these windows are thirteen feet from the floor level, and another window in the west end is placed still higher. At later dates the walls have been pierced with other windows, two in the south wall of the nave, one in the west gable, one in the east end, and one in the south wall of the chancel. Between the two original windows on the south is a "Saxon" sundial. The original entrances were in the north and south walls of the nave, and there is a later doorway in the chancel. A fragment of an early cross is preserved in the church.
Contemporary with these churches there existed at Hartlepool a monastic house said by Bede to have been founded by Heiu, the first Northumbrian nun, and subsequently extended by St. Hilda, before her transition to Whitby in 657.
Although continued after this date, its history during the period of the Danish invasion is lost. The present Church of St. Hilda is mentioned in the confirmatory charter to Guisborough Priory of Bishop Pudsey in 1195, and in those of several of his successors, and was most likely included in the original grant with the churches of Hart and Stranton, of which it was a dependent chapel. In 1308 Bishop Bek, as a reward for the continual devotion, charity, and hospitality of the Prior and convent of Guisborough, granted them the indulgence, that in the church of Hart and chapel of Hartlepool, service should, after that date, be perpetually performed by a canon of Guisborough.
Statutes for the government of the church were drawn up by the Corporation of Hartlepool in 1599, and appear in the Corporation records, whence the following extract:
"Ytt ys ordeyned, that whosoever of this town dothe shott att or within the churche or churche steple of thys town, with gun, crosbowe, or anie other shott for the kyllinge of any dove, pigeon, or anie other foule, shall paye, for every suche offence, to the use of the town. 12.d."
In 1600 the number of "pues or stalls" was thirty-three.
The first church, though much restored, is the one which still remains, and the finest of the parish churches in the North. Standing on high ground, the impressive landmark formed by its massive tower and crocketed pinnacles, over many miles of land and water, has been referred to with admiration by every historian of the county.
"The church of Hartlepool differs from most ancient churches in being throughout one design, carried out at one time.... It tells, as authentically as any written document could, of the rapid growth and prosperity which preceded its erection. In the enthusiasm to which success gives birth, the merchants of Hartlepool said: ‘We will build a church.’ From the first they contemplated a splendid design, and this they executed worthily."—Boyle.
The church stands to the north-west of the site of St. Hilda’s Foundation. Its tower is its most striking characteristic. At an early date the tower must have shown signs of weakness, and the enormous buttresses which increase its picturesqueness so much were added. These additions are generally ascribed to the year 1230, and the entrance arch, with a very beautiful but much decayed chevron moulding, cut through the south buttress of the west side, is of the same date. The tower is of three stages, and the south-west corner forms a turret, through which a staircase leads to the roof. The clerestory windows have formerly been of three lights each, now built into one, and are very fine. The original capitals remain, but all the shafts have gone.
The west, or main entrance, has been built up. The nave is supported by five clustered pillars on each side, with pointed arches. In the wall of the south aisle is a piscina. The greater part of the chancel is modern.
Several chantries were attached to the church before the dissolution of the monasteries, but the monumental remains are few.
In the churchyard is a large tomb, which was formerly enclosed within the walls of the ancient chancel, before the latter was taken down. It is generally ascribed to the De Bruses, and the armorial shields on the sides, each charged with a lion rampant, confirm the suggestion.
Durham possesses another very good example of Early English architecture in the parish church of Darlington, dedicated to St. Cuthbert. It consists of a chancel, north and south transepts, a nave with aisles, and a central tower crowned by a spire. That it stands on a site of great antiquity is proved by the discovery, in 1866, during restoration, of fragments of three pre-Conquest crosses, which are now preserved in the church. In the charter of Styr, son of Ulf, which is included in a record called by Symeon, the "Ancient Chartulary of the Church," there is given to St. Cuthbert "the vill which is called Dearthingtun, with sac and soc," and Symeon again mentions Darlington as one of the places to which the secularized monks of Durham were removed in 1083 by William de St. Carileph. On the authority of Geoffry de Coldingham, the erection of the church has been ascribed to Bishop Pudsey, and the date to 1190-95.
The principal entrance is in the west front, set in a richly moulded arch, with a trefoil-headed niche above. In the second stage of the front is an arcade of five arches, and the third stage has three arches, all with dividing shafts. The arches in the second stage are pierced alternately with lancet lights. The walls of the aisle were greatly altered about the middle of the fourteenth century, and all the square-headed windows belong to this period, no features dating from the original erection of the church remaining except the doorways. The north doorway has been greatly restored, and the south doorway was originally covered by a porch; it has a niche above. The clerestory has an arcade of twelve arches pierced with four lancet windows on each side. Both transepts and the chancel are of two stages, divided by string courses; but the south transept is more enriched than the north, both internally and externally. Buttresses divide the walls of the chancel into three bays, and the walls and ends of the transepts are similarly divided into two bays each. Those buttresses at the junctions of the transepts and the chancel, owing to their great proportion, have much the appearance of corner turrets. The spire and the higher stage of the tower are of the same date as the walls of the aisles. Longstaffe says of the spire: "On July 17, 1750, this beautiful spire, considered the highest and finest in the North of England, was rent.... The storm occasioned fifteen yards of the spire to be taken down and rebuilt in 1752.... Unfortunately the mason omitted the moulding at the angles of the new part."
Incidentally it should be noted that Durham is one of the counties in which spires are comparatively rare.
The tower is supported by four arches on clustered shafts, and the nave is divided from its aisle by four arches on each side. The east wall of the chancel is modern. Three sedilia of the Decorated period occupy the usual position in the chancel. In one of the windows on the east side of the south transept occurs the only instance of the dog-tooth ornament in the interior of the church, and there is a piscina in both of the side walls of the same transept.
Darlington is the only church in the county which retains a rood-loft.
On the south of the chancel is the vestry, which has been greatly modernized. The only monumental effigy is that of an unknown lady with a book in her hand. It dates from the early thirteenth century, and is placed at the west end of the nave.
After the two churches last mentioned, the church at Sedgefield, dedicated to St. Edmund the Bishop, but formerly dedicated to the Virgin, is probably the finest in the county. The nave and chancel date from the Early English period. The tower is very fine, of Perpendicular date and of three stages, crowned by battlemented parapets and small spirelets standing on angle buttresses. The Rev. J. F. Hodgson is of the opinion that it was intended to crown the tower with an open lantern, as at St. Nicholas’ Cathedral, Newcastle.
There are two transepts; the south contains the chapel of St. Thomas, and in its east wall are two piscinas, one of which is trefoil-headed; and in the south wall are two pointed recesses occupied by much mutilated male and female effigies, the latter dating from the later fourteenth century. The north transept contains the Chapel of St. Katherine, and is now known as the Hardwick porch. Two of its ancient windows still remain, and fix its date as 1328. The east window is filled with Late Decorated tracery. The nave is divided from the aisles by three pointed arches, supported by clustered pillars on moulded bases. The capitals are richly carved and very interesting.
The font is octagonal and of Frosterley marble, dating from the end of the fifteenth century, and charged on each side with armorial shields, most likely carved in the seventeenth century. The stall work of the chancel is ascribed to the latter part of the seventeenth century, and the rich chancel screen to a slightly earlier date.
On the north side of the chancel is the grave cover of Andrew de Stanley, first master of Greatham Hospital.
Two interesting brasses of skeletons in shrouds are preserved in the vestry, and were originally inlaid in one slab. Another small brass is in the south transept. It is considered to be one of the earliest in England, and represents a lady in loose robe with tight sleeves and wimple and hood. There is another brass to the memory of William Hoton, engraved with a helmet and crest of three trefoils.
Of the five bells, one is of pre-Reformation date, bearing the inscription "✠ Trinitate Sacra Fiat Hec Campana Beata," and the arms of Rhodes and Thornton.
The church at Staindrop, dedicated to St. Mary the Virgin, was much mutilated by restorations in 1849, but its sepulchral monuments to members of the Neville family are unrivalled.
Parts of the walls of the nave are of pre-Reformation date, and two of the original windows still remain. The north and south aisles were added to the original structure in the twelfth century, when the nave walls were pierced by three arches on each side, supported on cylindrical pillars, with capitals carved in different foliage designs. During the following century the plan of the church was altered, and an additional bay added to the west end of the nave, north and south transepts thrown out, and the tower erected. The tower was of three stages, probably crowned by a wooden spire, taken down in 1408, when a fourth stage was added. Being built on the original corbel-tables, and overhanging the substructure, it gives the whole a very heavy appearance. About the same time the original high-pitched roofs were lowered to the almost flat roofs which now exist, and the clerestory of the nave built. Before the date of the latter alterations extensive changes had been made in the church during the fourteenth century, when Ralph, Lord Neville, under licence of the Prior and convent of Durham, endowed three chantries. The original south aisle and transept were removed, and the present south aisle, which is much wider than the nave, erected. At the south-east angle of the aisle a small porch or vestry projects, which was intended for the use of the priests officiating in the chantries.
Shortly after these alterations, the symmetry of the church being destroyed, a new north aisle and transept, of similar dimensions, but much inferior work, were erected. The ancient vestry opening from the chancel, with domus inclusa above, is very interesting.
Staindrop is the only church in the county in which the pre-Reformation chancel screen remains, but the rood-loft which surmounted it has been destroyed. The font is octagonal, and of Teesdale marble, decorated with armorial bearings, and may date from the latter part of the fourteenth century.
The first of the effigies before referred to is that of a lady, and lies in a recess in the south aisle. It is ascribed to Isabel de Neville, wife of Robert FitzMeldred, Lord of Raby. "The costume is an excellent example of the dress of a gentlewoman of Western Europe in the second half of the thirteenth century and beginning of the fourteenth." Sepulchral effigies of females of this early date are extremely rare. The general resemblance of this effigy to that of Aveline, Countess of Lancaster, in Westminster Abbey, who died in 1269, is very striking.
The second effigy in point of date is attributed to Euphemia, mother of Ralph, Lord Neville, founder of the chantries and builder of the south aisle, in which it lies in an enriched recess. The third, a female effigy, is also in the same aisle, and though no doubt representing one of the Neville family, its exact identity is a matter of some controversy. It dates from the fourteenth century, and the remaining effigy in the aisle—that of a boy—is of the same date.
A remarkably fine altar-tomb, with effigies of Ralph Neville, first Earl of Westmorland, and his wives—Margaret, daughter of Hugh, Earl of Stafford, and Joan, daughter of John of Gaunt—has been described as the most splendid in the North of England.
The Earl is dressed in a rich suit of full armour, with collar of SS., and the ladies in kirtles, with jewelled girdles and sideless surcoats and mantles. Their arms have been destroyed. The Earl died in 1426.
The remaining monument is to the memory of Henry Neville, fifth Earl of Westmorland, who died in 1564, and his two first wives—Anne, daughter of Thomas Manners, Earl of Rutland, and Jane, daughter of Sir Richard Cholmondeley.
The monument is of oak, and ornamented with effigies of the Earl’s children and armorial bearings. The Earl is dressed in armour, and an inscription states that the tomb was made in the year 1560.
In addition to the churches already mentioned, the south and south-east districts of the county are rich in churches, worthy, if space availed, of more than passing notice.
At Barnard Castle the church dedicated to St. Mary the Virgin carries evidence that it was in early times a large and important edifice, and in the twelfth century consisted of chancel and nave, with north and south aisles. Rebuilding and structural alterations were carried out from time to time until the middle of the fifteenth century, when both transepts were rebuilt. The vestry is probably of the same date, and the chancel arch, which is very fine, slightly earlier. The tower is modern, and replaced a fifteenth-century structure. The floor of the chancel is much higher than that of the nave, and evidence of a similar difference in levels is found at Lanchester Church. Two arched recesses, one of which contains an effigy of a priest, are in the north wall of the north transept, and a mutilated piscina is in the south wall of the same transept. In this church there were four chantry chapels dedicated respectively to St. Catherine, St. Helen, St. Margaret, and the Trinity, and referred to in old records, but their exact position cannot now be ascertained.
The church at Winston has several sepulchral brasses, but, with the exception of the walls of the chancel, which contain two remarkable single-light windows, and the arcade and north wall of the nave, is modern.
Nearer to Darlington is the Church of St. Andrew at Haughton-le-Skerne. The whole of the edifice is of one period, and dates from the second quarter of the twelfth century. Its most striking feature is a massive tower, surmounted by a battlemented turret of later date. The richly carved woodwork of Restoration date is interesting. In the east wall of the nave is a monumental brass, and a stone slab in the floor of the tower commemorates the death of Elizabeth Naunton, Prioress of Neasham, 1488-89.
The only medieval pulpit in the county is in the Church of St. Michael at Heighington. It is of oak, and carved with the linen pattern design and flowing tracery, with an inscription on the cornice.
The church dates from the twelfth century, and considerable remains of that date still exist.
At Aycliffe, the Church of St. Andrew is substantially a building of Norman date. It now consists of a chancel, nave with north and south aisles, south porch, and western tower, the latter and the south aisle dating from the beginning of the thirteenth century. Remains of several pre-Conquest crosses are in the church and churchyard.
Gainford Church, dedicated to St. Mary the Virgin, is all of one period, and with a few exceptions dates from the middle of the thirteenth century. It contains several interesting brasses. The same may be said of the Church of St. Edwin at Coniscliffe, which has a very interesting carved slab above the south door.
The Church of All Saints at Hurworth contains several effigies, but was almost entirely rebuilt in 1870. The Church of St. Mary at Egglescliffe has portions of Early Norman date, but the chancel dates from the later Perpendicular period, and has a fine east window of five lights. On the south side of the nave is a fourteenth-century chapel, with a sepulchral effigy of a man in rich armour in a niche in the outer wall.
St. Cuthbert at Redmarshall is a modest structure, but contains two interesting alabaster effigies of Thomas de Langton and Sybil, his wife, placed in a fifteenth-century chantry chapel on the south side of the nave.
Both Norton and Billingham contain churches of great interest. The former has portions of pre-Conquest date, and was one of the churches to which William de St. Carileph removed the monks of Durham in 1083. The church, dedicated to St. Mary the Virgin, contains a nave and side aisles, chancel, north and south porches, and central tower. The latter originally rose no higher than the ridges of the main roofs, and formed a chamber, the floor of which has been removed. Beneath the tower is a very fine effigy of a knight in chain armour, surmounted by a crocketed canopy. The chancel was rebuilt in the thirteenth century, and the upper stage of the tower is probably of the same period.
At Billingham the church is dedicated to St. Cuthbert. The tower is of pre-Conquest date, and has certain points of resemblance to the higher stage of that at St. Peter’s, Monkwearmouth. Several fragments of pre-Conquest crosses are built into the south wall of the tower, and the church has three memorial brasses.
In Durham City, St. Oswald’s, the parish church of Elvet, has a well-recorded history, and was the subject of an amusing dispute between the Bishop Philip de Pictavia and the Prior and monks of Durham, arising from a charter
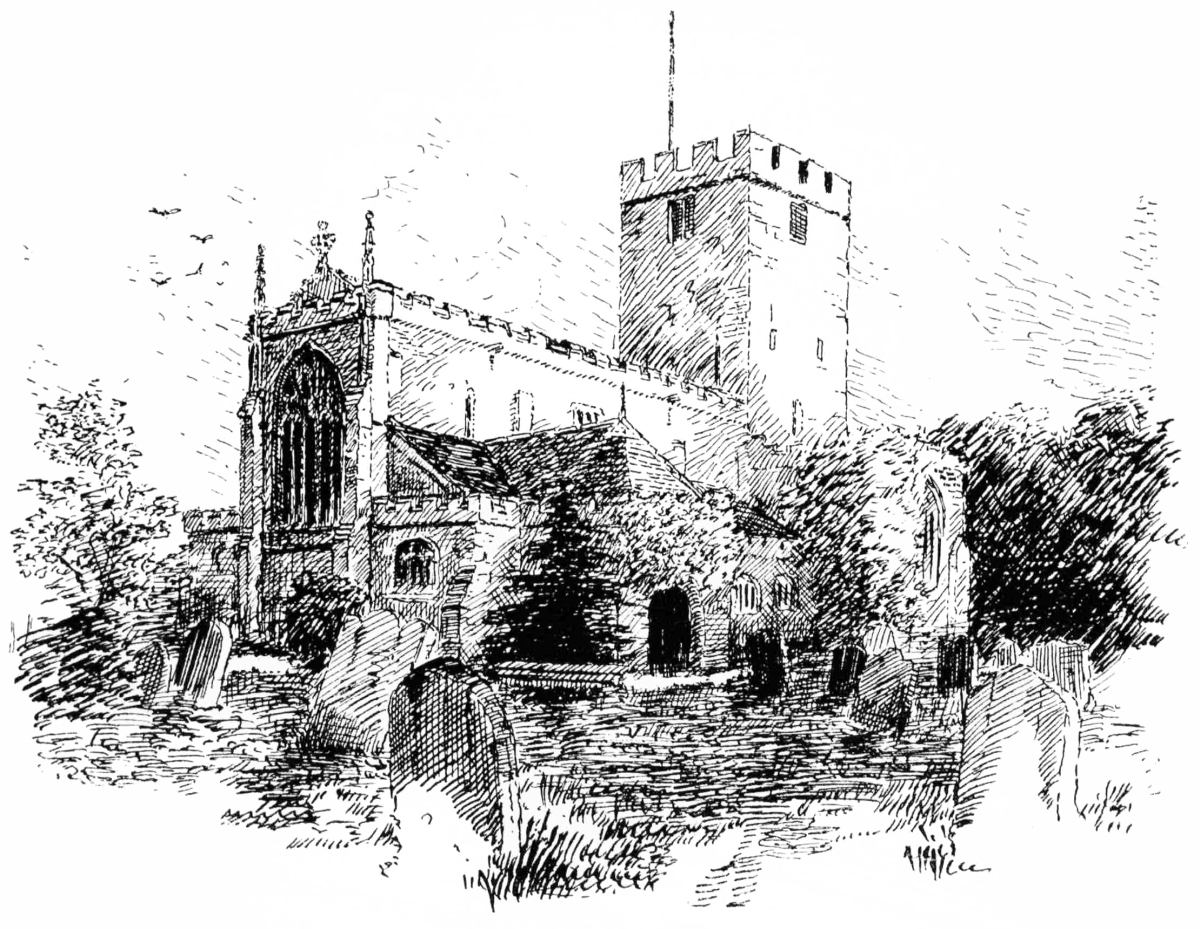
Norton Church.
of Henry II. confirming to the latter "Elvet, with the church of the same town."
On the accession of Philip—the last vicar, Richard de Coldingham, having recently died—
"Four of the monks from St. Cuthbert’s held possession of the church, and lived constantly in it.
"The Bishop ... issued a command that the monks should quit the church. This they refused to do; whereupon the Bishop employed as many as thirty watchmen, who guarded all the doors and windows, so that no food should reach the monks in the church. After two or three days, two of the monks could endure the fast no longer, and abandoned their charge. Their example was shortly followed by the others.... Four days were occupied by negotiations, at the end of which the Bishop confirmed the possession of the church to them ‘for their own proper uses.’"—Boyle.
The church is of various periods, and has a very good clerestory with a fine open-work parapet, and a tower of more than ordinary interest, with a stone staircase in the thickness of the wall, roofed with thirteenth and fourteenth century grave-covers.
St. Margaret’s and St. Giles’s are two city churches of interest. Both have several pre-Reformation bells, and of the latter—
"an interesting fact in the history of this church is that St. Godric, during the period he resided in Durham, was an attendant at its services, and at length became doorkeeper and bellringer."—Boyle.
Pittington Church, dedicated to St. Lawrence, is one of the most interesting churches in the central district of the county. Portions of the western bays of the nave are of Norman date. In the twelfth century great structural alterations were made to the original church, which had consisted of a nave and chancel only. The tower belongs to this period, and the wonderful north arcade pierced through the original north wall of the nave. The arcading of the wall forms four bays, and a fifth was built as an elongation to the east, the original chancel being taken down and rebuilt. The pillars are alternately cylindrical, ornamented with spiral bands, and octagonal with flutings. The arches are of two orders, ornamented towards the nave with chevron mouldings, and resting on octagonal cushioned capitals. During the thirteenth century the church was enlarged by a south aisle being built. The tower arch is also of this period. The date of the clerestory is uncertain. In 1846 the chancel was taken down, and the south aisle entirely, and north aisle partly, rebuilt, and the nave again lengthened. In the splays of an early window in the north wall of the nave are remains of two wall paintings.
"They are undoubtedly portions of a complete series of paintings occupying the whole interior of the first Norman church.... They represent two incidents in the life of St. Cuthbert—viz., his consecration by Archbishop Theodore, and his vision at the table of the Abbess Ælfleda...."—Fowler.
There is an interesting grave-cover in the floor beneath the tower, bearing an inscription to the memory of Christian the Mason, a contemporary of Bishop Pudsey. Also an effigy attributed to the family of Fitz-Marmaduke, Lords of Horden, and several interesting monumental stones.
All the bells, three in number, are of pre-Reformation date.
The important Church of St. Michael at Houghton-le-Spring dates almost entirely from the thirteenth century, but stands on the site of a much earlier erection, of which a portion still remains in the north wall of the chancel, containing a square-headed doorway and round-headed window. The church, as now existing, consists of a chancel with north and south transepts, nave with north and south aisles, south porch, and central tower. In the north wall of the chancel is an arcade of eight lancets, much restored, and opening from the south side is an unusual two-storeyed erection, which, it is presumed, had some connection with the ancient Gild of Holy Trinity and St. Mary, established in the church in 1476.
The windows in the gables of the transepts are modern. In the east wall of the south transept are three tall lancets and two in the corresponding wall of the north transept. In a recess in the south wall of the former is a roughly carved and much-weathered effigy of a man in armour, dating from the thirteenth century, and a similar effigy of later date and superior workmanship lies in the same transept, together with the altar-tomb of Bernard Gilpin, "the apostle of the North," and a brass to the memory of Margery, wife of Richard Bellasis of Henknoll, dated 1587. Both the transepts contained chantry chapels before the Reformation, and in both are piscinas in the usual position.
The arcading of the nave is very fine, and supported on clustered piers. The east and west windows are Decorated insertions and contain good tracery. The lower stage of the tower and its supporting arches are contemporary with the main body of the church, the upper stage is modern and with the present spire replaced the ancient spire of wood.
At Dalton, the Church of St. Andrew, is a very simple structure, but contains an unusual sundial, consisting of carved stone figures on the inside of the north wall of the nave, upon which the time is marked by a sunbeam passing through a window.
St. Mary’s, Easington, has suffered much at the hands of restorers, but still remains a most interesting church. The whole of the present edifice, with the exception of the tower, which is of Norman work, dates from the thirteenth century. The nave is separated from its aisle by four pointed arches on either side resting on piers, alternately octagonal and cylindrical. The clerestory is good and has four lancet windows on each side. With the exception of the original round-headed windows in the tower, all the windows are restorations. The present entrance is at the south of the tower, the original entrance to the nave having been built up. The woodwork of the chancel is interesting. There are two fine male and female effigies of the Fitz-Marmaduke family in the chancel, but their identity is uncertain. They date from the latter part of the thirteenth century.
In the north-eastern quarter of the county there are the churches of Jarrow and Monkwearmouth already referred to, and several other edifices of ancient foundation, but so much restored and modernized as to retain few of their original features.
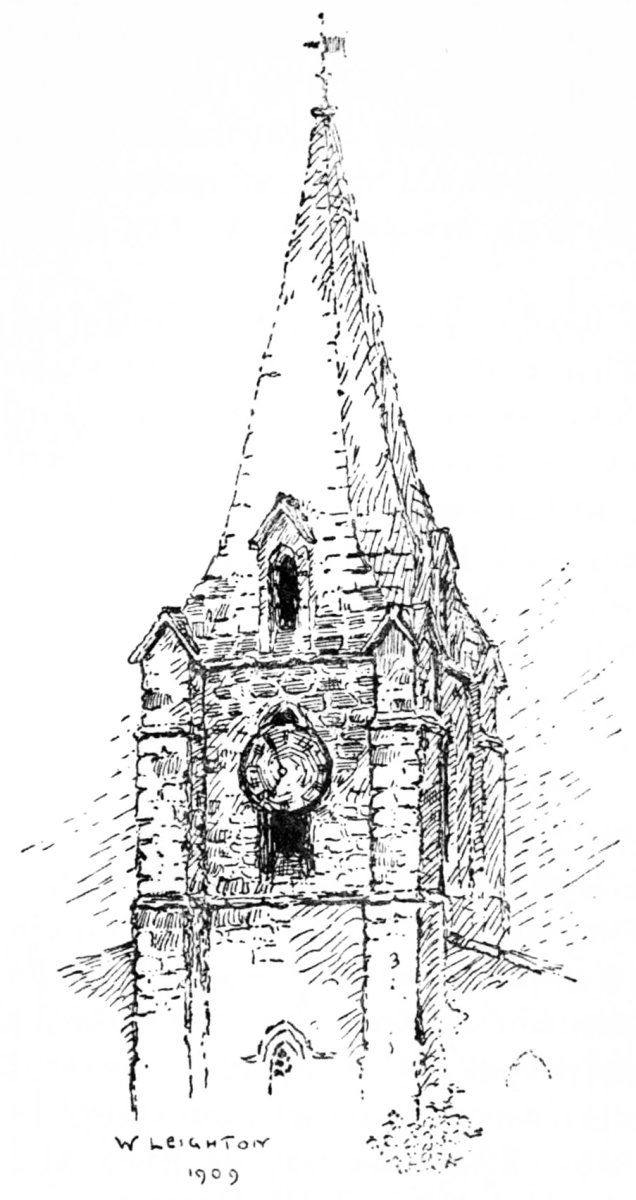
Boldon Spire.
This may be said of the church at Whitburn, which contains a peculiar seventeenth-century monumental effigy in wood. The Church of St. Nicholas at West Boldon occupies a lofty site on the side of a hill, and is visible for many miles over Jarrow and the low land round Hedworth. The oldest portions date from the beginning of the thirteenth century. In January, 1906, the nave and chancel roofs were destroyed by fire, and several of the monumental inscriptions badly scorched. The Church of St. Hilda, at South Shields, occupies a site of great antiquity, but was entirely rebuilt in 1810.
The Church of St. Mary, Gateshead, is of more general interest, but has been greatly restored. The tower was rebuilt in 1740. The roof of the nave is good, and of Perpendicular date. Several pre-Reformation grave-covers are built into the walls, two of special interest being in the porch. A number of quaint extracts from the parish books are given by Surtees:
1632. Paid for whipping black Barborie 6d.
1649. Paid at Mris Watsons, when the Justices sate to examin the witches ¾; for a grave for a witch 6d; for trying the witches £1. 5. 0.
1671. Paid for powder and match when the Keelemen mutinyed 2/-.
1684. For carrying 26 Quakers to Durham £2. 17s.
In the north-west of the county, Ryton Church (Holy Cross), dates from the thirteenth century, and is all of one period. It consists of a chancel, nave with north and south aisles, western tower with spire, and south porch. In the chancel is a square-headed piscina in the usual position, a priest’s doorway, and a low side-window, now built up. In the north wall is an ambry. The arcades of the nave are of three arches each, the easternmost pillars on each side being octagonal, the others cylindrical. The corbel-table of the tower is of interest, several of the corbels being carved in foliage designs. The wooden, lead-covered spire is contemporary with the tower. Within the altar-rails is a fine sepulchral effigy in marble of a deacon.
Returning again to the central districts, the Church of St. Mary and St. Cuthbert at Chester-le-Street is the successor of an early wooden edifice, which sheltered for the greater part of two centuries the remains of the latter saint, before the Danish invasion of 995 caused his guardians—for better security—to remove their charge to Ripon. Egelric, fourth Bishop of Durham, decided to rebuild the church of stone, but it is doubtful if any remains of his church are incorporated in the present building. The date of the erection of the latter is uncertain.
The oldest portions of the present church are the north and south walls of the chancel, and in the south wall are inserted three windows, dating from the thirteenth century, and evidently contemporary with the three eastern bays of the arcade of the nave. The remaining bays of the nave and the tower are later additions, and the graceful spire still later, dating from the Early Decorated period.
At the time of the Reformation there were two chantries in the church, one being in the south aisle, at the east end of which there is a trefoil-headed piscina and square ambry. At the west end of the north aisle, partly within and partly without the church, is an interesting two-storied erection, containing four chambers, which must have, at one time, been an anchorage. The church is chiefly remarkable for the series of fourteen monumental effigies of presumed members of the Lumley family. Eleven, however, were the work of sculptors employed by John, Lord Lumley, at the end of the sixteenth century, and two were removed by him from the graveyard of Durham Abbey, under the mistaken impression that they represented two of his ancestors.
"The first effigy, evidently imaginary, represents Liulph in a coat of mail.... Above this venerable personage is a long inscription commemorating the whole family descent.
"Next to Liulph lies Uchtred, in a suit of chain armour....
"The third effigy, William, son of Uchtred, who first assumed the Lumley name, is probably genuine. He appears in a full suit of chain armour, over which is a surcoat, with the drapery hanging in easy folds below the girdle. The legs are crossed, and rest on a lion. A shield on the left arm. The head rests on a cushion.
"The second William de Lumley appears in plate of a much less genuine description....
"And the third William is like unto him, save that his legs be straight and his hair wantonly crisped.
"And Roger is like William, but sore mutilated.
"Robert de Lumley, extremely like Roger....
"Sir Marmaduke Lumley, in mail....
"Ralph, first Baron Lumley ... one of those removed from the cemetery of the Cathedral Church of Durham, a close coat of mail, the visor ribbed down the front with two transverse slits for the sight, the breast covered with the shield, the sword unsheathed and upright, the point resting against the visor, the legs straight, resting on a couchant hound.
"Sir John Lumley, almost minutely resembling the last.
"George Lord Lumley. An effigy, recumbent like his predecessors.... The dress is probably intended for the robes of the baron.
"...Sir Thomas Lumley, Knight. The figure is in mail....
"Richard, Lord Lumley....
"The last effigy, John, Lord Lumley, in robes...."—Surtees.
In the church is also a thirteenth-century effigy of a bishop, representing St. Cuthbert.
St. Mary the Virgin, Lanchester, is a very interesting church, and has portions of Norman date. It consists of a chancel, nave with north and south aisles, and south porch, western tower, and a vestry. The chancel dates from the thirteenth century, and there is a very fine piscina in its south wall. The chancel arch dates from the middle of the twelfth century. The vestry opens from the chancel by a very fine doorway, with a cinquefoil arch. The arcades of the nave have four bays on either side, with cylindrical pillars and pointed arches. The south aisle and porch date from the beginning, and the north aisle from the end, of the fourteenth century.
There is a brass in the chancel to the memory of John Rudd, and an effigy of a priest lies in a recess in the south aisle. During the episcopacy of Bishop Bek the church was made collegiate with a Dean and seven Prebendaries, and portions of the woodwork of their stalls are still preserved.
The church at Brancepeth (St. Brandon) has parts dating from the thirteenth century, and is an interesting edifice. The panelling and general internal fittings of the church are of a most elaborate nature. Over the chancel arch is some remarkable screen work, carved in oak and painted white. The chancel screen and stalls date from the time of John Cosin, who was rector of Brancepeth before being raised to the Bishopric in 1661, but have the appearance, in common with much of his work at Durham Castle, of belonging to a much earlier period.
There are several sepulchral effigies to members of the Neville family in the church.
St. Michael’s, Bishop Middleham, is a thirteenth-century church and all of one period. Whitworth church was entirely rebuilt in 1850, and is only interesting for the remarkable male and female sepulchral effigies in the churchyard.
At Bishop Auckland, St. Helen’s has a chancel arch and two bays of the arcades of the nave of Late Transitional work, a very short period separating them from the western bays of the nave. The chancel is of thirteenth-century date, and the aisles are prolonged to engage the greater part of it, forming chantry chapels. The clerestory has three two-light, Late Perpendicular windows on each side, and at the west end is a round-headed window of earlier date, but evidently an insertion in its present position. The east window consists of three lancets under one arch, the spandrel spaces being pierced. The south doorway is of Perpendicular date, and the porch, a later addition, has in common with St. Andrew’s, Auckland, a chamber above. There is a brass of fifteenth-century date in the church.
The Church of St. Andrew’s, Auckland, is a fitting edifice to close this brief account of the parish churches of Durham. Its site has from the earliest times of Christianity in the North been occupied by a church, and there is strong evidence that it was the home of a collegiate body formed of monks removed from Durham by Bishop William de St. Carileph. This establishment was reorganized by Bishop Bek in 1292, and great alterations were made in the fabric of the church at the same time.
The church consists of a chancel, north and south transepts, nave with north and south aisles, and western tower. It dates from the thirteenth century, and there is evidence that it succeeded a building of Norman date, which was itself either an enlargement of, or a successor to, the first building.
The church has many points of great interest, and perhaps the most striking features of the interior are the arcades of the nave. These are of five bays each, with richly moulded arches, resting on alternate octagonal and clustered piers. The north transept was almost entirely rebuilt during restoration, but the new work is a copy of the old, which, however, did not date from the original church, but was one of the alterations of Bishop Bek, before referred to. The east wall of the chancel is also his work. In 1417 a higher stage was added to the tower, and the clerestory of the nave is of still later date.
The chancel stalls are the work of Cardinal Langley and very effective. There are two monumental effigies in the church, one of a Knight in armour, the other of a lady; both apparently date from the end of the fourteenth century. There are also three brasses.