FINCHALE PRIORY By J. Tavenor-Perry
Reading edition
AFTER the Romans had completed the subjection of the Brigantes they constructed a great military road through the centre of their country from Eburicum, which became the capital of the province, to the Tweed and the country beyond. This road intersected the county of Durham from north to south, and much of its course can still be traced from its point of entry at Pierce Bridge, through Vinovium or Binchester in Auckland, Epiacum or Lanchester, and Vindomora or Ebchester where it passes over the Derwent into Northumberland. From Binchester a branch road led by way of Chester-le-Street to the Pons Ælii or Newcastle, which was continued by another branch to Jarrow and South Shields passing along the south bank of the Tyne. This great military road and the branch to Newcastle were cut through the dense forest which then covered the whole of Durham and which continued through Saxon times to form an almost impassable boundary, save by these roads, between the closely associated provinces of Deira and Bernicia. The considerable remains of the Roman towns still standing after the conquest of Northumbria by the Angles were no doubt occupied by them as settlements; and we find it stated in the life of St. Cuthbert that when he was crossing the wild country of Durham and was like to be starved he found succour from someone residing in the buildings still remaining at Chester-le-Street. Along the sides of the roads, between the towns, would be the ruins, not then entirely destroyed, of villas and other buildings which may have formed places for rest or refuge to those who like the saint traversed these dangerous forest paths, from which may have been derived the names of localities still in use although the ruins after which they were called have long since been forgotten. The monks who were conveying the body of St. Cuthbert to its final resting-place were directed to take it to Dunholm, and an accident revealed to them the obscure place which then bore that name; and when St. Godric was directed to repair to Finchale and there build himself a hermitage, he only discovered there was a place so called by a chance conversation he had with a monk at Durham.
The name of Finchale must have been well known in the ninth century if we accept the common and reasonable belief that it was a place of meeting of two or three important councils concerned with the affairs of Northumbria. Its position in reference to the great road passing to the South, its accessibility to the neighbouring town of Chester-le-Street only three or four miles distant, and its comparative seclusion in the great surrounding forest made it particularly suitable for such meetings, which were held, as Bishop Stubbs says in his Constitutional History, generally on the confines of states whence those assembled might easily retire at nightfall to safer places. The councils held in Northumbria during the latter part of the eighth century met at a time when the country was not only disturbed by internal troubles, but already threatened by the Danish pirates along the coast; and the forest depths of Durham were safer for such meetings than the more open lands of Northumberland or Yorkshire. The affix of "hale," the Saxon "hal," signifies the existence of a hall or some building, perhaps the remains of a Roman villa, which would have served as a temporary shelter for the members of a council, of which all traces have long since disappeared; but, taking all the circumstances together, we may fairly assume that Finchale was the place in which these Northumbrian councils met, and the name still lingered in the locality when St. Godric established himself within its glades on the banks of the rushing Wear.
This Godric, whose name is indissolubly associated with Finchale Priory, although he was in no sense the founder of it, was as selfish and dirty an old anchorite as ever attained the brevet rank of sainthood. Born about 1065, the first thirty years of his life were spent as a pedlar and sailor, during which he travelled far and wide, and met with many adventures; and the remainder he spent in pilgrimages or a hermit-life of penance and prayer. The Dictionary of National Biography gives a very complete history of him, compiled from all available sources, the most important being the MS. life by his contemporary Nicholas of Durham. While he was leading the roving life of a pedlar he was nearly drowned in trying to catch a porpoise, and afterwards made a pilgrimage to Rome, presumably in thankfulness for his rescue. But the time was unfortunate, for it appears to have been about 1086, when Gregory VII., Hildebrand, had just died in exile, when the Anti-Pope Clement III. was in possession of the Vatican, while the newly elected Pope Victor III. was afraid to enter Rome, which then lay sunk in the most frightful anarchy. The spectacle he beheld could scarcely then have induced him to accept a religious vocation; and we find that for sixteen years afterwards he led a seafaring life, trading between England, Scotland, Flanders and Denmark, presently going so far afield as the Holy Land, where the Chronicler’s description of him as "Gudericus pirata de regno Angliae" sufficiently indicates the character of his occupation. Returning thence, he paid a visit to the shrine of St. James of Compostella; and when he reached home he accepted a menial position in the house of a countryman, which suggests that he had not made much money by his ventures. But with a restless spirit on him he went two more pilgrimages to Rome, and the second time he took his mother with him carrying her, it is said, on his shoulders where the way was difficult. It was on this journey that he was accompanied by a lady of wondrous beauty, whom he met on his way in London, who left him there again on his return, and who nightly washed his feet; a story which perhaps grew out of the custom of noble ladies, and which became more common later on, of washing the feet of pilgrims in penance for some special sin, in the manner described by Charles Reade in The Cloister and the Hearth. On his return, somewhere about 1104, he settled for a time at Carlisle, and then went to share his cell with a hermit named Aelrice, by Wolsingham, and perhaps learn the lessons which were to guide him in his future life. After a stay here of only seventeen months the hermit died, and directed, he believed, by St. Cuthbert, Godric went again on a pilgrimage to Jerusalem, after which he was instructed to return and take up his residence at Finchale. Not knowing the locality by name he returned to Durham where he resided for some time until a chance conversation disclosed the whereabouts of the place.
When he at length retired to Finchale he seems to have found there the remains of some ancient building, perhaps of a Roman villa, which may have given its name to the place, and which may not only have formed a sufficient residence for the hermit but for the other members of his family who came to reside with him. The site of this dwelling was a little nearer to Durham than is the present Priory, and the lands around were a hunting-ground (the villa may have been a hunting-lodge) belonging to Bishop Ralph Flambard who gave Godric permission to settle here, so that possession must have been taken before 1128, the date of the Bishop’s death. Adjoining to this residence he seems to have built a wooden chapel which was dedicated to the Blessed Virgin, and about twenty years after he built another of stone which was consecrated by Bishop William de St. Barbara, dedicated to the Holy Sepulchre and St. John Baptist, and regularly served by a priest from Durham. As well as the many self-imposed mortifications he endured, he was much troubled by the serpents with which the place abounded, but which, at his command, departed; but if we may believe the equally veracious story of "the loathly worm of Lambton," a witch as well as a saint had a hand in that achievement.
Godric, who was bedridden with rheumatism, the result of his senile excesses, for eight years before his death, died in 1170, during the episcopacy of Bishop Hugh de Puiset, or Pudsey, who appears to have personally interested himself in the Finchale oratory; and under his directions two monks from the Durham convent, named Henry and Reginald, took up their residence in the place. In 1180 Pudsey confirmed the priory of Durham in their possession of Finchale and added lands and other benefactions to those already granted by Flambard; and thus no doubt the attention of his son Henry was drawn to the place.
Henry de Pudsey, who may be regarded as the founder of Finchale, was Bishop Pudsey’s eldest illegitimate son, and must have been born some long time before his father succeeded to the see as the Bishop had other children younger than Henry. His mother was Adelaide de Percy from whom he appears to have inherited a good deal of land in Craven, as well as the manors of Wingate and Haswell, with which he afterwards endowed Finchale. At some period not long before the death of Godric he seems to have been engaged in founding a small establishment for Austen Canons at a place called Bakstanford not far from Neville’s Cross to which the monks of Durham seem to have objected as an intrusion of a foreign order within their immediate sphere of influence. Whether it was in consequence of their protests or at the wish of his father is uncertain, but he suspended his operations and transferred his endowments to Finchale; and there he erected new monastic buildings for the accommodation of a colony of Benedictines from Durham who, under Thomas the Sacrist as Prior, took possession of the convent in 1196, a year after the death of Bishop Pudsey. It was apparently the intention also of Henry to rebuild Godric’s church in a more suitable manner, but in 1198 he became involved in some political troubles and went crusading in 1201 from which he did not return until 1212; and he left the rebuilding of the church to be carried out by the community.
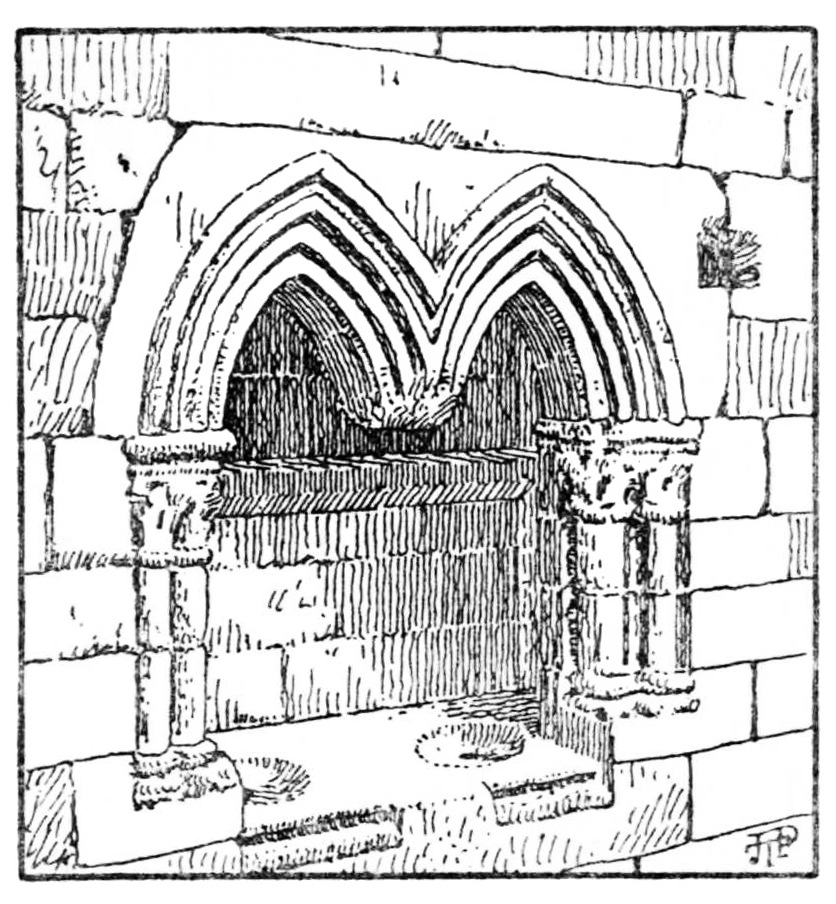
Piscina in Choir.
The building of a new church seems to have been taken in hand in 1242, a year memorable in the annals of Durham Cathedral as the one which saw the beginning of the great eastern transept of the "Nine Altars," under the auspices of Prior Thomas of Melsamby, of whom Canon Greenwell says: "He was one of the greatest men who have sat in the prior’s chair at Durham." The subservient position which Finchale held to the Durham convent necessitated the assent of its Prior to so important an undertaking; and it is not improbable that he may have pointed out the necessity of the work and that his architect, Richard de Farnham, was responsible for the design. Although of but modest dimensions for a priory church, and but little longer and wider than the chapel which the Brus family had recently built near by at Hartlepool, it was still on too ambitious a scale for the limited resources of the convent; and the work dragged on for a number of years, and was never completed in its entirety. Its chief internal dimensions were—total length of nave and choir 194 feet and of the transepts 99 feet; the widths of the nave and choir were 23 feet and of the transepts 21 feet, while the width across the unbuilt aisles would have been 52 feet. But the aisles would seem never to have been finished, and though Mackensie Walcot pathetically says that "it was the hand of the monk which pulled down the chapel of the transept and the aisles of the choir and nave" it seems more than likely that they were never begun, and that the idea was abandoned for lack of funds soon after the nave and choir arcades had been completed. It is probable that the choir only was roofed in in a temporary manner, and that the nave and perhaps the transepts as well were not enclosed until the works were seriously resumed in the next century. The wars with Scotland caused much trouble within the county of Durham, and doubtless affected the revenues of the priory, although there is nothing to show that the monks were disturbed in any way by the invaders; but twice the Scotch armies appeared upon the Wear, first under the Douglas just before the treaty of Northampton made in 1328, and again in 1346 when they were defeated at the Battle of Neville’s Cross within sight of the cathedral.
All works were suspended at Durham as well as at Finchale for the same reasons, but with the return of peace and under the energetic sway of Prior John Fossor they were resumed; and no doubt under his direct
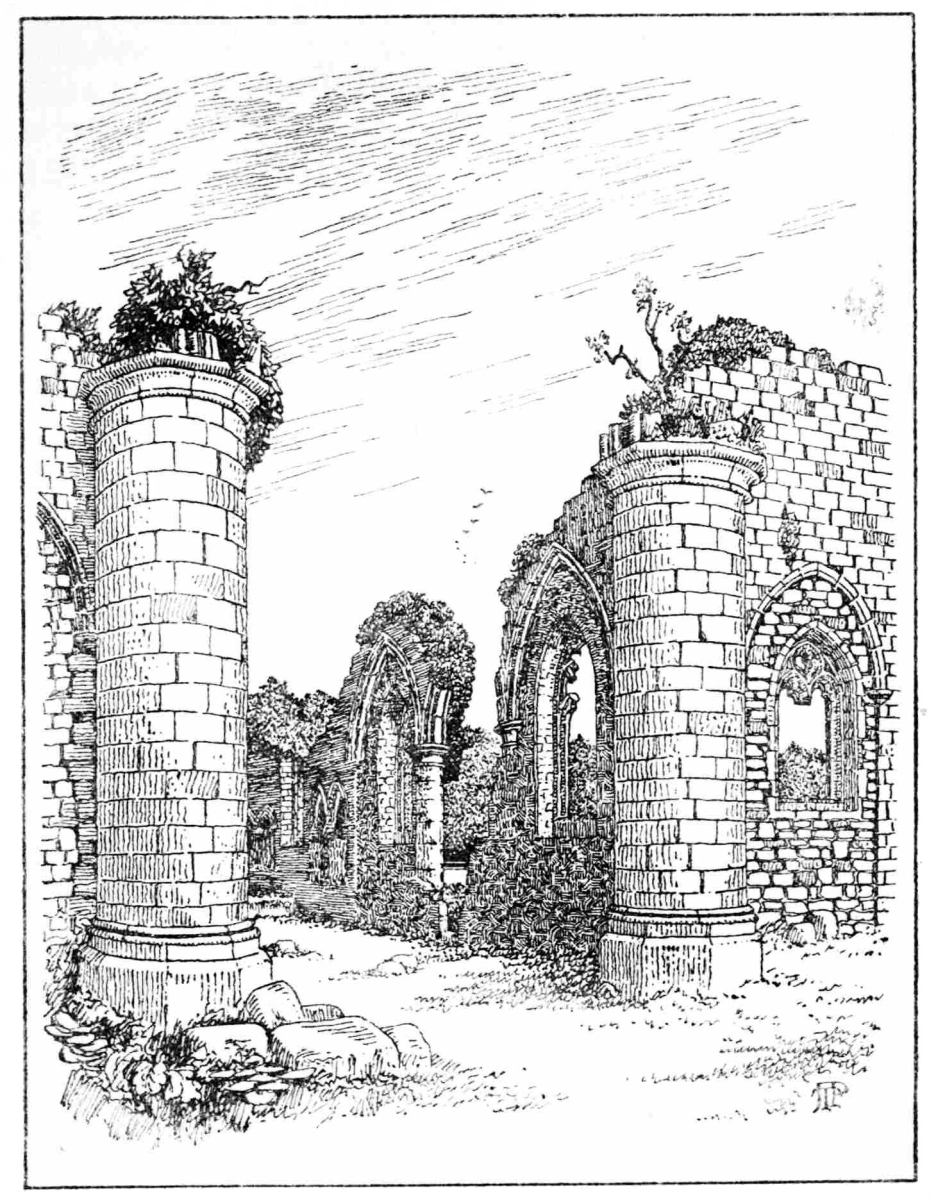
Choir.
influence and perhaps with his assistance the completion of the church at Finchale was undertaken. The account rolls of the priory from 1348 begin to mention large quantities of material bought for the works and money expended upon labour until 1372 when we may consider the fabric of the church was finished. Instead of building the aisles as originally intended, they filled up the moulded arches of the arcades with walling in which they inserted traceried windows; and they seemed to have roofed in the buildings at a level but little above the top of the arches without any clerestory but sufficiently high to clear the great arches of the crossing. Whether the crossing was vaulted is not quite certain, but some stones found among the ruins seem to indicate remains of groin ribs, and it was raised as a low tower, and covered in all probability with a squat, leaded spire such as those which once stood on the western towers of the cathedral. The windows which had their heads filled in with reticulated tracery were, with those of Easington Church and those inserted in the cathedral by Prior Fossor, among the most important Decorated work in the county. The east end of the choir had originally three lancet windows, but either at this time or later a large traceried window was inserted in their place, the cost of reglazing which appears in the accounts for 1488. A reredos to the high-altar was erected about 1376 during the period when the great Neville screen was in course of construction in the cathedral. The exact position it occupied in the choir is not now evident, as the position of the original double piscina (see p. 135) and the sedilia left but little room for such an erection, and it seems to have involved some alteration in the arrangements of the east end. It is clear from existing remains that it was originally intended to build a chapel on the east side of the north transept and possibly a corresponding one to the south transept, the former with an altar dedicated to St. Godric and the latter to the Blessed Virgin, but these chapels were abandoned at the completion; the whole south transept became the Lady Chapel, and it has been suggested that the shrine of St. Godric was removed to the extreme east end of the choir, from which it was cut off by the new reredos, in which case another piscina which has disappeared must have been made for the service of the high-altar. The ancient sedilia of which there were three were cut into and reduced to two when the large traceried window was inserted in the south wall of the choir, and our illustration (see p. 137) shows not only this alteration but what is supposed to have been the base of the reredos.
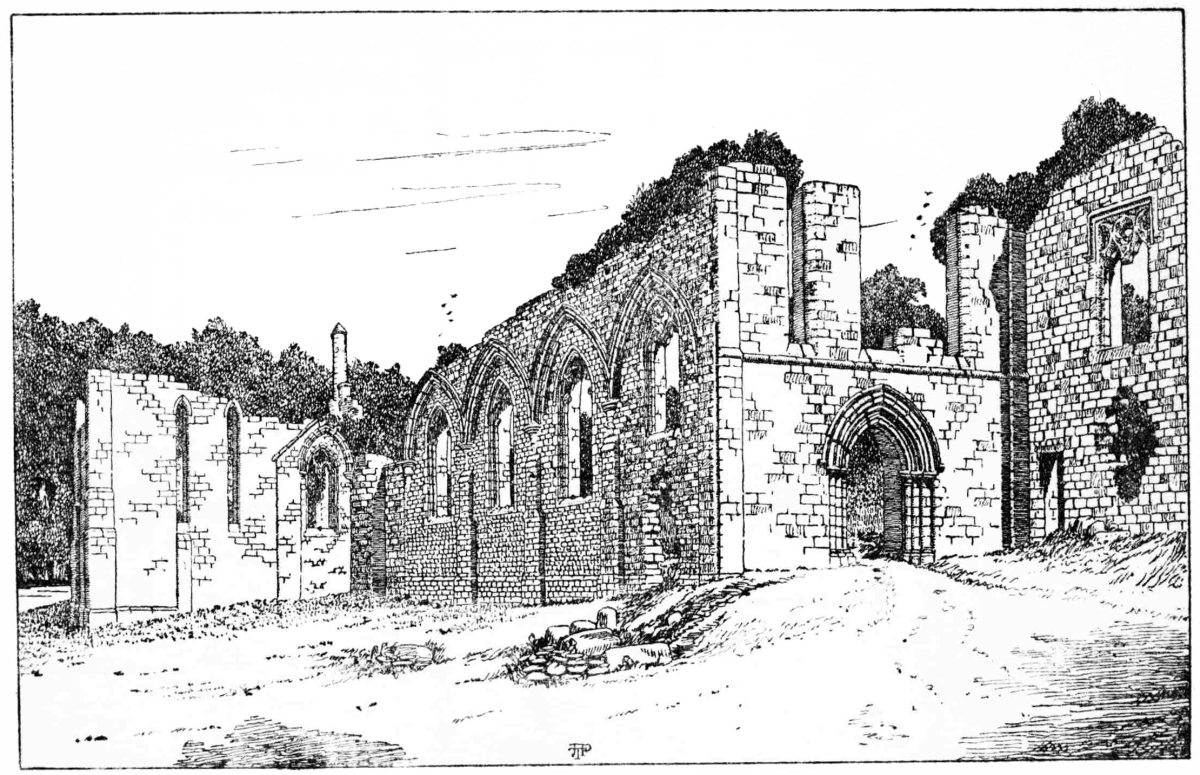
The Church from the North-west.
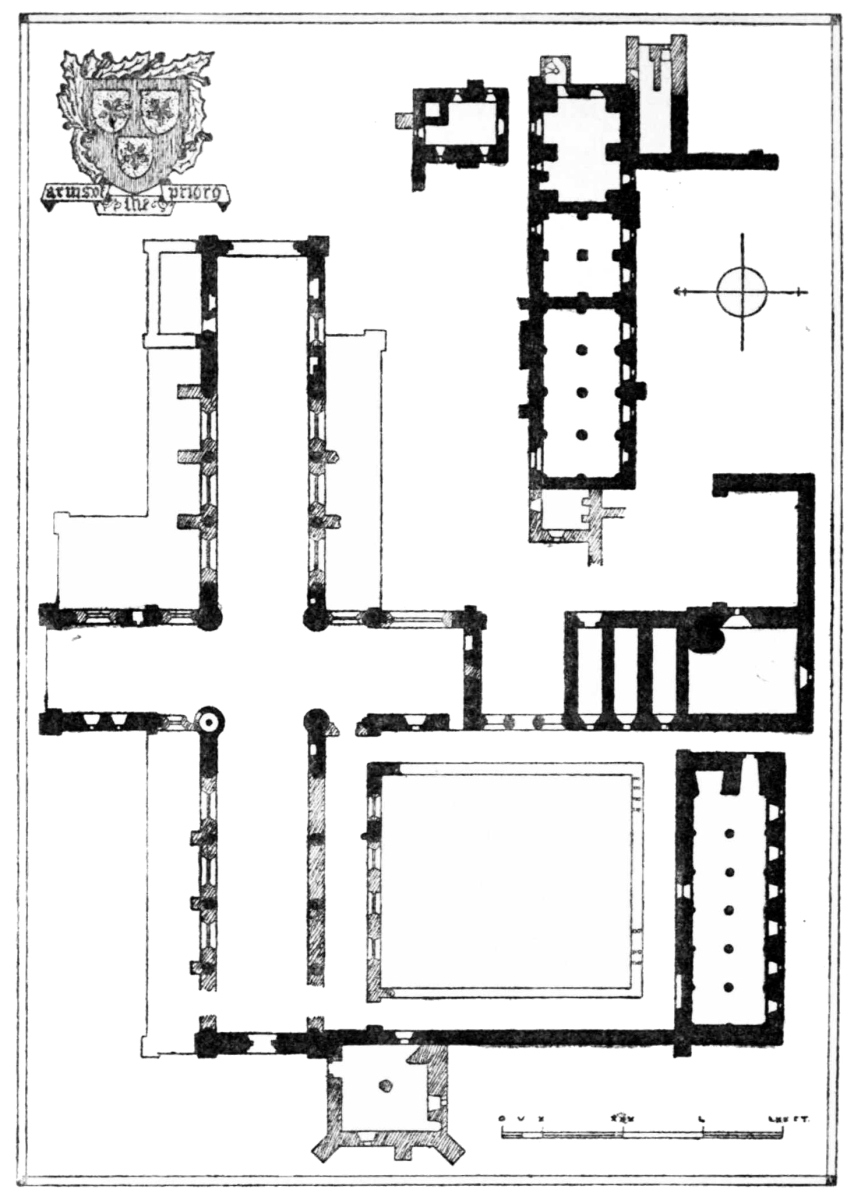
Plan of the Ruins of Finchale Priory.
The arches, which had been left open on the eastern face of the transepts, were filled in in the same manner as the nave arcades but with two-light windows in the walling except in the case of the south transept where there is a five-light window, with the heads uncusped, beneath which was the altar of the Blessed Virgin. In 1469 sixty shillings was paid for glazing this window. The west walls of the transepts contain the only original windows left complete, the south transept having a short lancet which looked over the cloister roof, and the north transept has two narrow and lofty lancets. The lancets at the north end of the transept were doubtless removed for a traceried window as in the choir; but the triplets of the west front were left undisturbed, and their remains and the beautifully simple west front, together with the lancets of the transepts, are shown in our illustration (see p. 139).
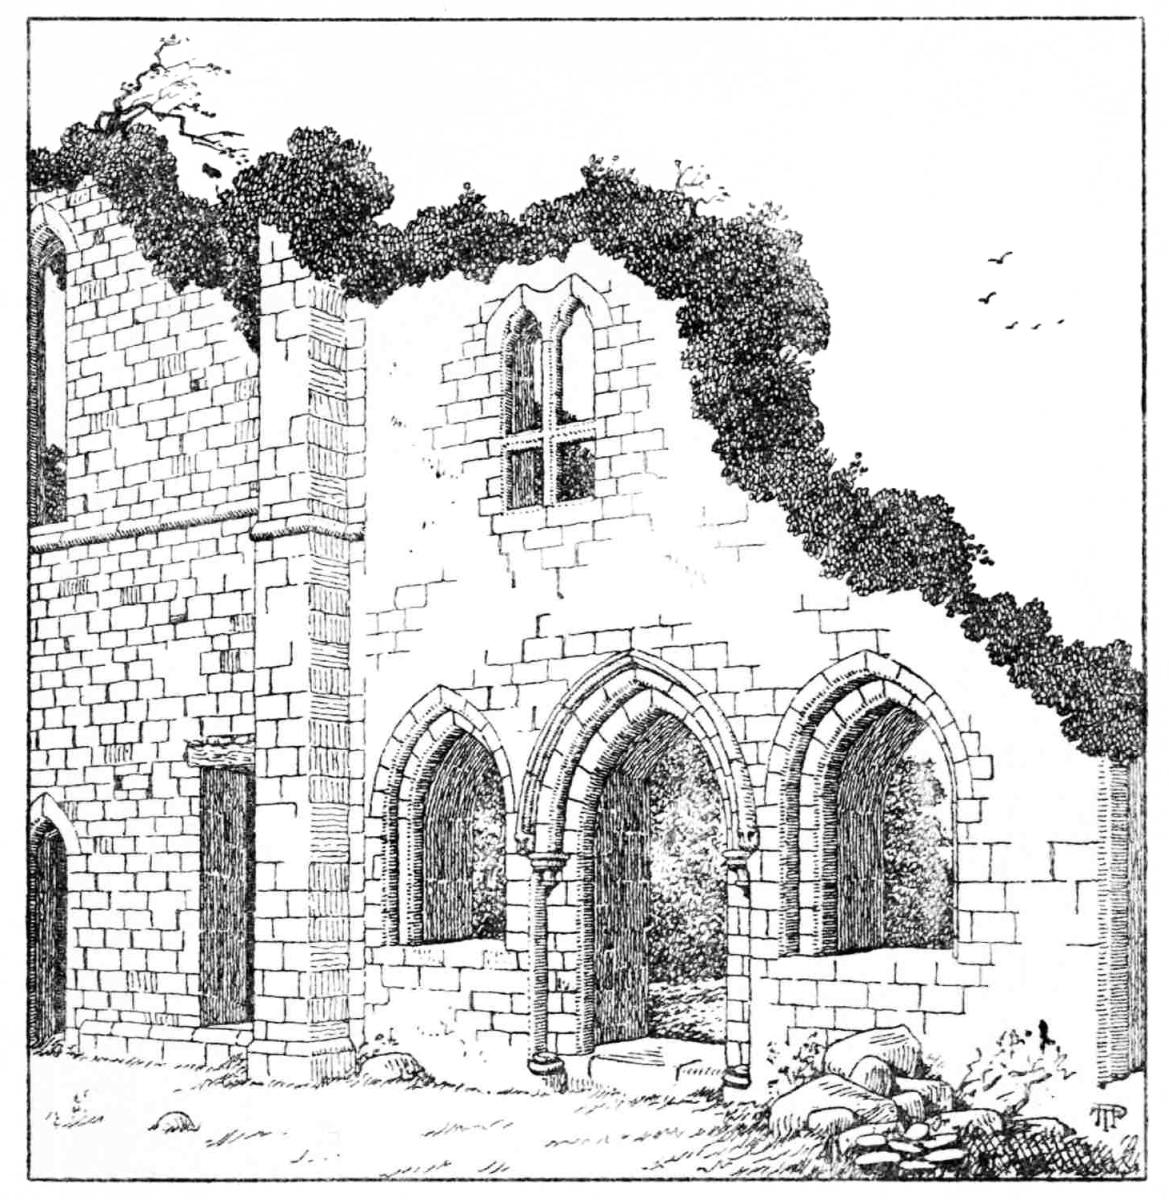
Front of the Chapter House.
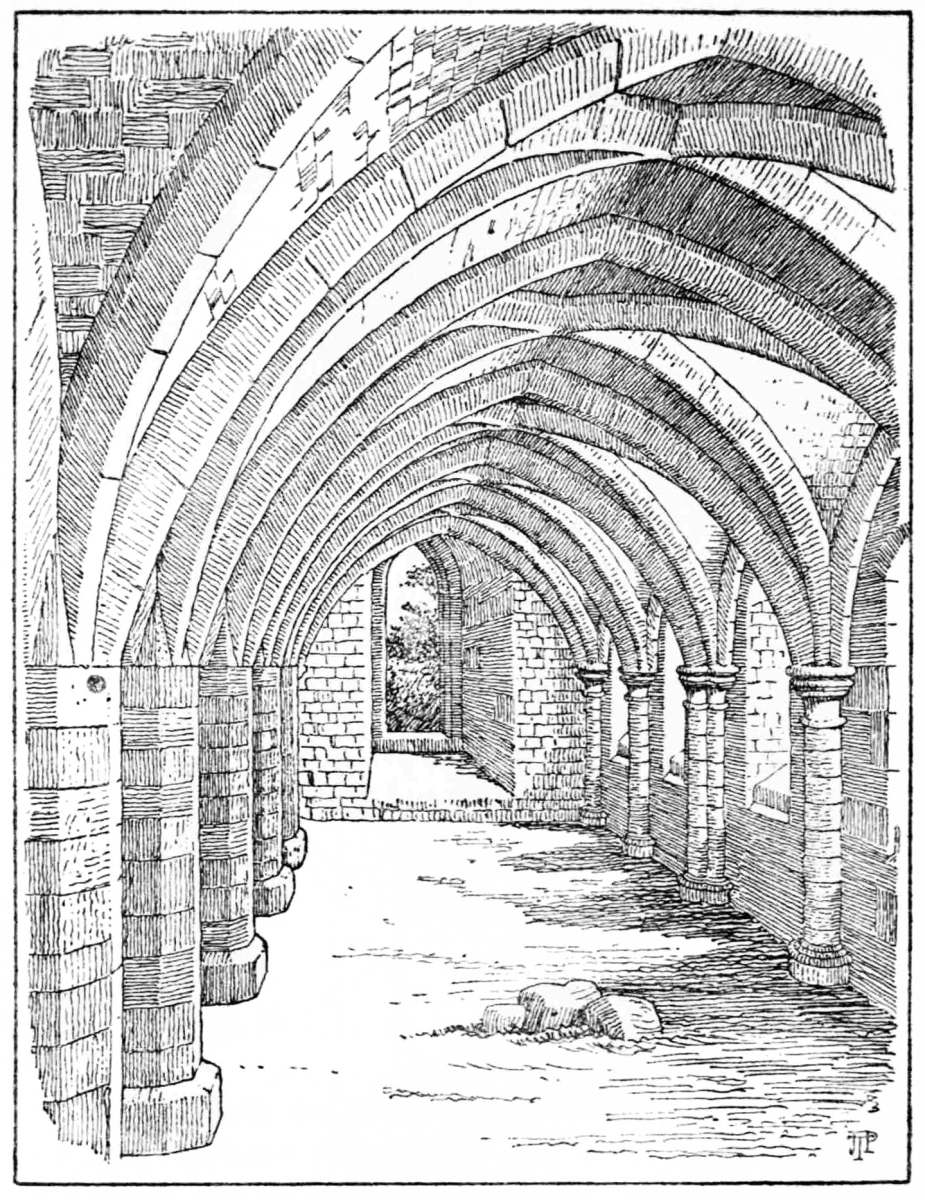
Crypt under Refectory.
The conventual buildings were all placed on the south side of the church and their arrangement, so far as they exist at the present time, is shown on the general plan (see p. 140). They were to a great extent erected at the same time as the church, that is during the thirteenth century, but were far from completed, and the account rolls show that they were not finished before the latter half
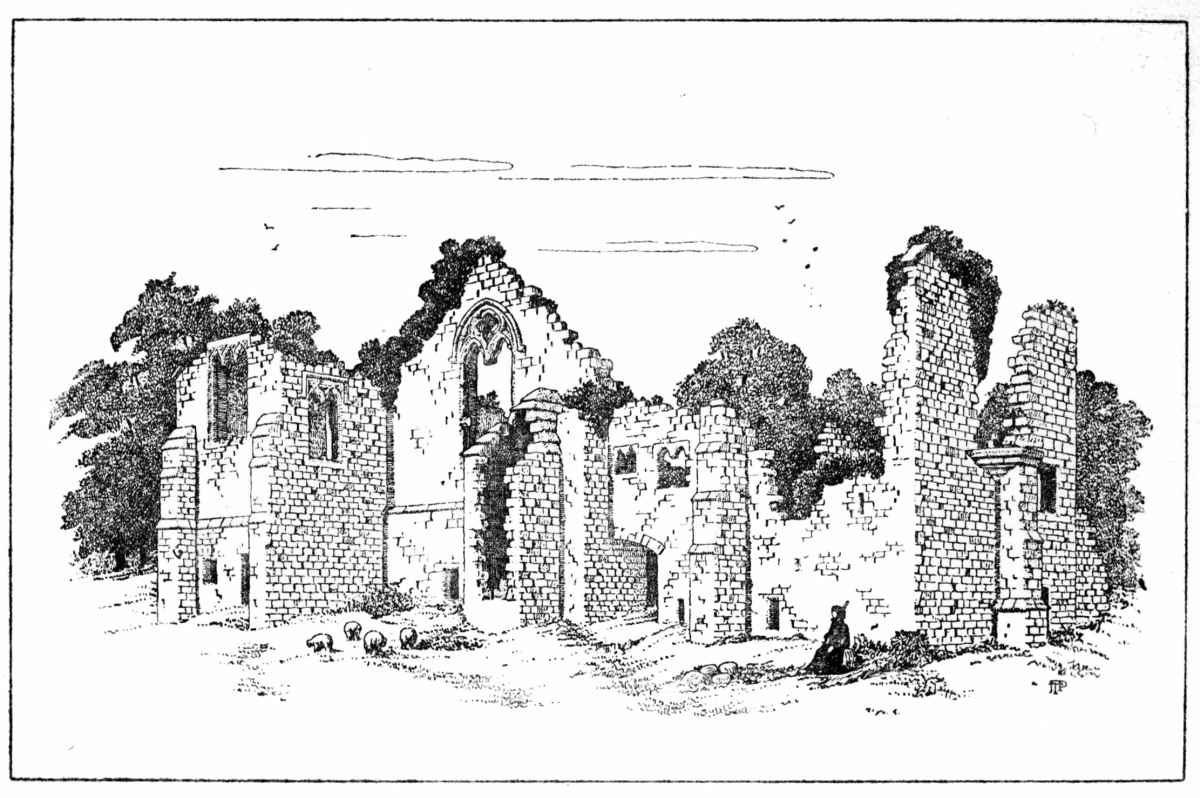
The Prior’s Lodging.
of the fifteenth century; but it is quite possible that some of the buildings erected by Henry de Pudsey continued in use until the new ones were ready for occupation. The chapter-house adjoins the south transept and still retains its front over which one of the dormitory windows can yet be seen (see p. 141). To the south of the cloister are considerable remains of the refectory, raised, as at Durham, above a vaulted basement (see p. 142); it was lighted by a fine range of lancet windows on either side, and had a fireplace at the west end, and over it was another chamber the use of which is not apparent. By the west front of the church a guest-house for the poorer travellers was erected about 1464 in two storeys, the lower one containing an oven; but the superior guests were entertained in the Prior’s lodging. Although surrounded by earlier buildings, the cloister was not completed until the second building epoch, the north walk occupying the site of the proposed south aisle of the nave, and the original doorway which had been built to be the south door of the church now crosses the east walk at the north end.
The Prior’s lodgings (see p. 143) form an important and picturesque group of buildings standing by themselves to the south-east of the church, much in the same position as those of Durham. The vaulted basement under the Prior’s hall and most of the substructure may be the earliest part of the conventual buildings remaining, and earlier in date than the church, though much of the upper storey which contains the hall, camera and chapel belong to the subsequent periods. The low building at the west end containing a fireplace, which has been described as the Prior’s kitchen, seems to be the building which, according to the Gentleman’s Magazine for 1836, was the "spacious entertainment room" which Mr. Prebendary Spence erected for the use of the picnic parties which have in modern times pervaded the ruins. To the north of the Prior’s lodging, separated from it only in the basement story, is the building mentioned in the account rolls for 1460 under the name of the "Douglestour." How it came by this name is uncertain, but as the lower part of the building was standing in 1328 when Douglas and his Scots made their raid across Northumberland to the banks of the Wear, it may have gained it through some association with him. The upper storey of the tower formed the Prior’s camera and had at the north end an embayed window which commanded a charming prospect of the river and the Cocken woods beyond. St. Godric was reputed to be the special patron of women, and this encorbelled window-base was known by them as the "wishing-chair"; but whatever was its charm, the spell was broken when the monks left the convent at the Reformation.
At the Dissolution, as its income was less than £200 per annum, the Priory was treated as one of the lesser monasteries and suppressed in 1536, when the site was granted to the Bishop of Durham, and the buildings were left neglected; but their ruin was hastened by being treated as a stone-quarry. It does not appear that the Priory was ever purposely damaged otherwise, and it remains, after three centuries of neglect, a more perfect and picturesque ruin than many of higher importance and more beautiful architecture.