DURHAM CATHEDRAL By the Rev. William Greenwell, M.A., D.C.L., F.R.S., F.S.A.
Reading edition
IN the year 875 the great Scandinavian invasions were assuming large proportions, and among other parts of England where the Danes landed and harried the country was the coast of Northumbria. The monks fled from Lindisfarne, which had been selected by Aidan principally because of its resemblance to Iona. There was probably another reason for the choice: its neighbourhood to the stronghold of Bamborough, the seat of the Northumbrian Kings. Lindisfarne is very near to it, and naturally would be under the protection of the King who lived there.
Bamborough, however, proved no protection against the Danes, who came oversea, and, landing on the coast, overran not only a great part of the North of England, but also a considerable portion of the South of Scotland. The monks, fearing lest they should be deprived of St. Cuthbert’s body and their other treasures, and of their lives as well, fled from Lindisfarne, carrying with them the body of the saint. Many churches dedicated to St. Cuthbert in these parts probably mark the spots where the monks in their journeying rested for a while.
After wandering from 875 to 883, having remained for a short time at Crayke, they settled at Chester-le-Street, which was given to them by Guthred, a Danish King then reigning in Northumbria, and who had become a Christian.
There the body rested, and from it the Bernician See was ruled until the removal of Bishop Aldhun and the congregation of St. Cuthbert (after a short sojourn at Ripon) to Durham in 995. The difficulties of an adequate defence probably proved to the monks that Chester-le-Street was not a suitable place for their protection. The superior position of Durham was no doubt the reason why it was selected for the site of the see. This, then, was the commencement of the church and city of Durham.
In 999 Bishop Aldhun, having commenced it three years before, completed the building of a stone church, to which the body of St. Cuthbert was transferred from a wooden building (æcclesiola, Symeon calls it), where it had been at first placed. Of that church no part remains visible to the eye, though there are no doubt thousands of the stones belonging to it enclosed within the walls of the present church.
The first building remained until after the Norman Conquest, a great change having taken place in the meantime. The monks who, with the Bishop, had originally constituted the congregation of St. Cuthbert, had fallen from the rule which was first observed. There was in those days a great tendency among the regular clergy in the Saxon Church to degenerate into a kind of secular clergy. Symeon says those at Durham were neither monks nor regular canons. At Durham, as at Hexham, some members of the congregation were married and had families, and there was springing up at Durham possibly, as there certainly was at Hexham, an hereditary system, son succeeding father; and had the system gone on, there would have arisen a sacerdotal caste, with all the evils attending such a body. The Norman Conquest happily did away with that, as it did with other abuses. It is probable that some remains connected with these married members of the congregation were discovered in 1874, when the foundations of the east end of the old chapter-house, which was so ruthlessly destroyed in 1796, were laid bare. The graves of Bishops Ranulph Flambard, Galfrid Rufus, and William de St. Barbara were met with, each covered with a slab bearing his name—probably not quite contemporary—and in them were found three episcopal rings of gold, set with sapphires, and in the grave of Flambard, the head, made of iron, plated with silver, and the iron ferrule of a pastoral staff, all of which are now preserved in the cathedral library. Below the level of the Bishops’ graves there were found a considerable number of skeletons of men, women, and children, with one of which was deposited the iron head of a spear, having the socket plated with gold. There can be little doubt that these bodies belonged to the married portion of the congregation and their families, who occupied the monastery at Durham from the time of Aldhun to their being dispossessed by Bishop William of St. Carileph.
Allusion has already been made to the congregation of St. Cuthbert, but of that body some further account must be given. The religious community, the congregation of St. Cuthbert, which ultimately settled at Durham, included the Bishop and the monks. The two formed one body, whose interests were identical, and whose property was in common; and the Bishop lived among the monks, over whom he ruled within the community as he ruled over the diocese without, having no estates or means of subsistence separate from the congregation of which he formed a part. This unity between the Bishop and the monks was very similar to that which prevailed amongst the early religious communities in Ireland and Scotland. The system went on at Durham until the establishment of the Benedictine Order there by Bishop William of St. Carileph, shortly after the Norman Conquest. He was the second Bishop appointed by William I., Walcher, the first Norman Bishop, having been killed, after a short reign, by his own people at Gateshead, during a rebellion caused by the oppression of his officials. William of St. Carileph, Abbot of St. Vincent, became Bishop in 1081. Originally a secular priest, he afterwards became a monk in the monastery of St. Calais, and such an establishment as that he found at Durham must have been most distasteful to him. A Benedictine monk himself, he naturally preferred being surrounded by religious of his own Order, and not by those of whose system he disapproved. In the time of Bishop Walcher the ancient monasteries of Jarrow and Wearmouth were to a great extent, though probably not altogether, deserted, and had been so since they were laid waste by the Danes. When Bishop William determined upon establishing Benedictine monks at Durham, he found these two monasteries already existing at Jarrow and Wearmouth. Thinking there were not sufficient provision for the maintenance of more than one monastery, he transferred the monks from Jarrow and Wearmouth to Durham in 1083, and founded a Benedictine house there. He became a party to the rebellion against William Rufus in 1088, and was driven an exile for three years into Normandy. It may well be that during his sojourn there he conceived the design of replacing the old church by a new and more magnificent one. Normandy at that time was full of large and noble churches, many lately erected, and we can readily understand how the thought may have passed across the mind of Carileph that, if he ever returned to Durham, he would raise there a more glorious building, and one better adapted to the wants of the new community than the church he had left behind him. At all events, on his return, he determined to build a new church, and may we not suppose that gratitude was among the motives which induced him to do this? In the meanwhile, during the time of his exile, as we learn from Symeon, the monks had built the refectory as, says he, it now stands. Symeon was living in the early part of the twelfth century; he therefore speaks with authority. The crypt under the refectory, which still exists, cannot be later than Symeon’s time, and must therefore be part of the refectory built during Carileph’s exile (1088-1091), and is therefore in either case one of the earliest buildings at Durham in connection with the monastery.
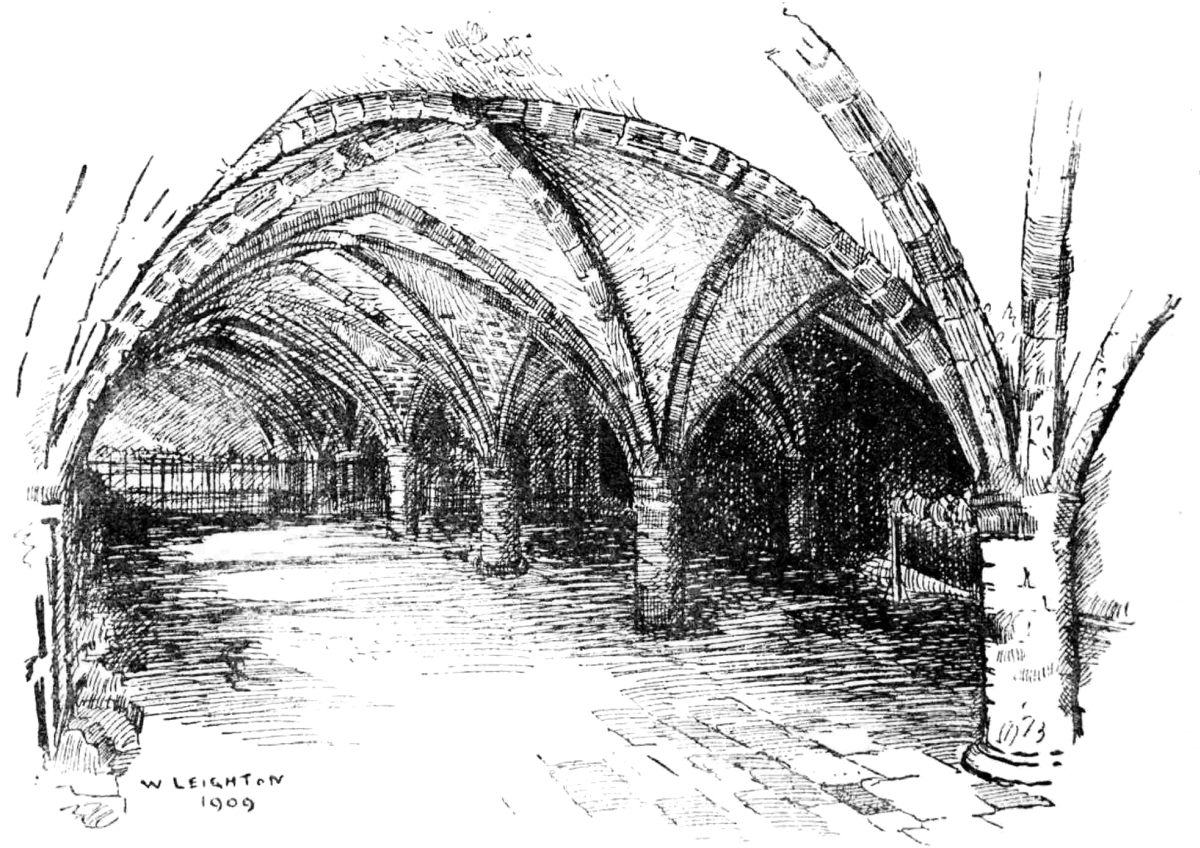
The Crypt, Durham Cathedral.
This very ancient structure lies on the south side of the cloister, and to the west of a contemporary passage leading from it into the great enclosure of the monastery, now called the college. The passage itself has an arcade of low blind arches on either side, and openings, possibly coeval with it, lead into the crypt under the refectory at one side, and into a smaller one on the other. The refectory crypt is low, being only seven and a half feet high, and commences at the east end with a division, which has a plain, barrel-shaped vault. From this an arched opening leads into the main area of the crypt. It is divided into three aisles by two rows of short, massive square pillars, four in each row, making five bays in the length. The pillars support a plain groined vault without ribs or transverse arches. This space is again succeeded towards the west by three divisions, the westernmost one being not so long as the others, all the three having, like the first and easternmost one, plain barrel vaults. Up to this point the whole crypt is of the same early date, but beyond, to the west of what appears to be an original wall, are some other structures, the cellar and pantry, of later times. The older crypt has been lighted on the south side by at least seven, or possibly more, small windows, all round-headed except one, which is circular.
To the east of the passage there is, as has already been stated, a smaller crypt, which in general corresponds with the architectural character of that under the refectory. It is now beneath the entrance-hall of the deanery, once part of the Prior’s hall, and has apparently been curtailed of some of its original length.
Symeon, a monk of Durham, already mentioned, lived when a great part of the work at the church was going on, and therefore his testimony is very important. He wrote a history of the church of Durham, and his history was continued after him by an anonymous writer. We next have a further continuation by Geoffrey de Coldingham, Robert de Graystanes, and William de Chambre, together with a number of indulgences from various Bishops, given towards obtaining means for making additions to and alterations in the building, and a few, but late, fabric rolls. Besides these there is a most important document, "A Description or Brief Declaration of all the Ancient Monuments, Rites, and Customs belonging or being within the Monastical Church of Durham before the Suppression," apparently written towards the end of the sixteenth century by someone who had been an inmate of the monastery. These form the series of historical evidences which now exist with regard to the dates of the various parts of the church.
In 1093, on August 11, the foundation-stones of the new church were laid, the foundations themselves having been dug on the preceding July 29. Aldhun’s church, as Symeon tells us, had been previously destroyed. There were then present Bishop William of St. Carileph; Turgot, Prior of the monastery, afterwards Bishop at St. Andrews; and, as other writers say, Malcolm, King of Scotland. The continuator of Symeon says that, on the accession of Flambard, he found the church finished as far as the nave. This statement does not, of course, imply that the whole of this was the work of Carileph, for the monks after his death had carried on the building of the church; but it appears on the whole probable that, with the exception of the west side of the transepts and the vaulting of the choir, all the church up to the point mentioned had been built before the death of Carileph.
It may be well to give here a general description of the Norman work, taking the nave first, as being the most important feature in the whole great scheme. The nave consists of three double compartments, a single bay westward of these, and the western bay flanked by the towers. The principal piers consist of triple shafts, placed on each face of a central mass, square in plan; the shafts rest on massive bases of cruciform plan, having a flat projecting band about the middle and a narrow plinth at the bottom. A similar band and plinth are carried beneath the wall-arcades of the nave and transepts and entirely round the church on the outside. In the choir, however, except on the piers of the tower arch, the bases are without a band, but have a plinth of greater height, the responds on the aisle walls being similar. The triple shafts next the nave or choir rise almost to the top of the triforium, and support the great transverse arches of the vault. The shafts next the aisles receive the diagonal and transverse ribs of the aisle vault, and the shafts on the two remaining faces receive the arches of the great arcade. The intermediate piers, in the centre of each double compartment, are circular in plan, and stand on square bases. The western pair of piers, at the corners of the towers, are clustered like the other main piers, but have two additional shafts (like the crossing piers), but these shafts on the side next the nave receive the diagonal ribs of the vault, whereas the additional shafts on the crossing piers support the outer order of the tower arches.
The triforium is of eight bays, having a containing arch with two sub-arches, the tympanum being solid. The clerestory has in each of its eight bays a lofty and wide arch with a smaller and lower one on each side, the central arch having a window fronting it. It has a wall passage which connects it with the clerestories on the west side of the transepts. The inner arcade in the eastern bays appears to be an insertion, possibly made when the vault was put on the nave. The idea of vaulting the nave was apparently abandoned, when the triforium stage was reached, and it is probable that the arrangement of the nave clerestory was at first not unlike that of the south transept. The resumption of the vaulting idea thus necessitated an alteration in the design of the clerestory.
The nave is covered a double quadripartite vault over each double compartment, without transverse ribs over the minor piers. The great transverse arches, which spring from the major piers, are pointed. The diagonal ribs, which rise from corbels inserted in the spandrils of the triforium arches, are semicircular. They are all decorated with zigzag.
The choir consists of two double compartments, and in its plan as a whole agrees with that of the nave. There are, however, some differences in the details. The piers of the great arcades, although similar in motive to those of the nave, are much longer from east to west, and are, in fact, more like sections of wall than piers. The clerestory is quite unlike that of the nave, having a plain round-headed arch in each bay, with a corresponding window, and is destitute of a wall passage. The triforiums on both sides of the choir and on the east side of the transepts are all very similar. They are lighted by windows, consisting of two small round-headed openings, about twenty inches apart, under a containing arch. The buttressing arches, which are opposite the piers, are semicircular in form, and are contemporaneous with the arcades. Each transept has two double bays, with an aisle on the east side. The vault on the north transept has one transverse arch, which is semicircular, the double bay to the north having a single quadripartite vault with segmental diagonal ribs. All the ribs are moulded with a roll between two hollows. The south transept has a similarly formed vault, but the ribs are enriched with zigzag. The triforium and other upper parts of the church are reached by staircases contained in two square internal projections which are in the north-west and south-west angles of the transept. The end walls of the transepts were probably lighted by three tiers of windows; the lowest—which still remains—though blocked up, in the south transept, is a single round-headed window. It is difficult to say what was the arrangement above, but probably there were three windows on the triforium level and one on that of the clerestory. Passages crossed the ends at these levels, but none now remain in their original state.
The vaults of the aisles of the choir, transepts, and nave, are quadripartite and are the same throughout, except that the diagonal ribs of the nave aisles beyond the two eastern bays have zigzag upon them.
The transverse ribs, which rise alike from both piers and columns, are composed of a flat soffit, with a roll and shallow on each edge, the diagonal ribs having a large roll between two hollows. The first compartment of the nave arcade, which comprises two bays and the east bay of the triforium arcade, correspond in their mouldings and other features with those of the choir, whereas in the remainder of the nave, although the elevation in its general design and principal features is the same, the mouldings in some essential particulars, especially in the use of the zigzag and the course of small sunk squares forming a quasi hood-moulding round the arches of the great arcade, differ from those of the choir. There is a difference also in the way in which the diagonal ribs of the main vault was carried. In the choir the diagonal ribs of the original Norman vault are supported on shafts, which still remain and rise from the level of the triforium floor; on the east side of the transept they are supported by similar shafts; in the nave they are supported on brackets formed of two grotesque heads, inserted in the spandrils between the containing arches of the triforium. The eastern compartment of the nave arcade, with the triforium arch above it, which, before the nave was completed, acted as an abutment to the tower arches on the west side, as the similar and corresponding arches of the transepts did on the north and south, must necessarily have been built at the same time as the tower arches themselves, and, therefore, naturally corresponds with them in the details.
The spiral grooving on the piers, a rare feature in Norman work, is seen in the choir and transepts, but not in the nave, where lozenge and zigzag patterns and flutings are used instead. The spirals are contrary to the ordinary direction of those on a screw. The eastern part of Carileph’s church no longer exists, having been replaced by a very beautiful eastern transept. Until some important excavations were made in 1895, it was generally believed that the choir ended in an apsidal termination, with an extension of the aisles forming an ambulatory round it. The foundations of the east end of the aisles, as well as of the choir, together with a small portion of the choir wall itself, were then discovered. From what remained it was shown that Carileph’s choir terminated in three apses, the central one, which extended 27 feet beyond the others, being semicircular on the outside as well as within, while those at the end of the aisles had been semicircular only on the inside, being finished square externally.
To Galfrid Rufus may be attributed the present great north and south doorways of the nave, themselves, however, replacing earlier ones. The sculpturing upon these doorways, and that upon the corbels which once supported the ribs at the east end of the chapter-house, have apparently been done by the same hand, and there is otherwise much in common between the decoration of these doorways and that of the chapter-house itself.
Skilfully wrought and probably contemporary ironwork covers the south door, still remaining in a very perfect state.
On the north door there are sufficient indications to show what was the pattern of the ironwork once there, and, indeed, with care and under a favourable light, the very elaborate design may be made out. The grotesque but effective sanctuary knocker of bronze, of the same date as the door itself, if it does not invite the unfortunate offender to seek for that protection now, happily, under more humane conditions, not needed for his safety, will recall to memory how the Church in a ruder age held out her saving hand, and interposed between the shedder of blood, sometimes guiltless, and the avenger.
The death of Bishop Carileph took place in 1096, and an interval of three years elapsed before the election of Bishop Flambard, in 1099, who is described as great by some, and infamous by other, writers.
Ralph Flambard was William Rufus’s Chancellor, and whether he was infamous or not, he was, anyhow, a remarkable man. We are told by the continuator of Symeon, that he carried on the work of the nave up to the roof—that is, that he completed the nave as far as the vault, including the side aisles and their vaults, and probably at the same time building that portion of the western towers which attains an equal elevation with the walls of the nave.
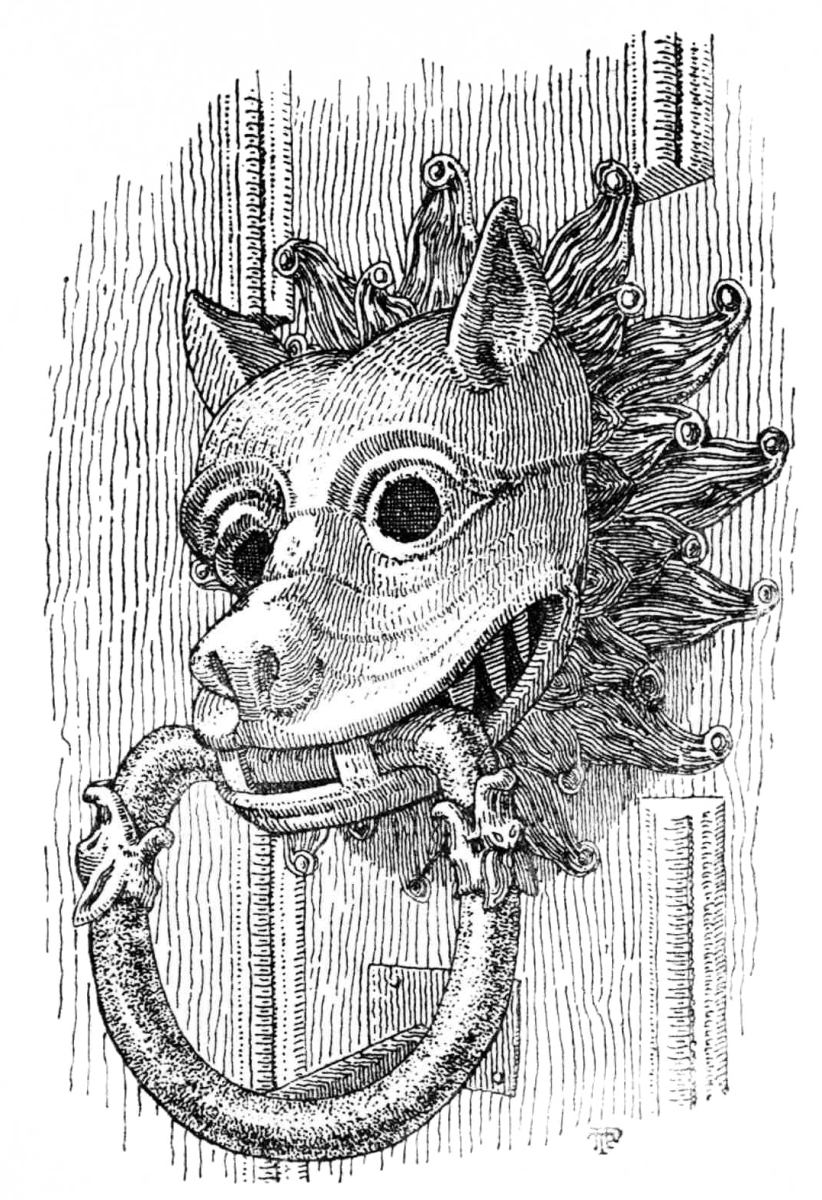
The Sanctuary Knocker, Durham Cathedral.
Flambard probably began to build soon after he became Bishop, and though that part of the church which is due to him might not have been finished until near the time of his death, no material alteration seems to have been made in the plan. With regard to the upper part of the western towers, and the time when they were built, we are entirely left to the evidence of the architecture itself, for nothing has been recorded which has reference to their erection. The upper stages belong to a time when the style called the Early English was being developed, and they may have been constructed during the episcopate of Richard de Marisco (1217-26), or even of Philip de Pictavia (1197-1208). Although the towers have suffered much from weathering, and more from the paring process, which, however, to some extent, has been remedied by the late reparation, they are well designed and very effective additions to the church as originally planned. In combination with the end of the nave and the bold mouldings of Pudsey’s Galilee, they form a termination which will not suffer even when compared with some of our finest west fronts. The upper part of both is enriched by four arcades, two open and two blank, of alternately round-headed and pointed arches. The towers were, until the time of the Commonwealth, surmounted by spires of wood covered with lead. At present they are finished by a parapet with turrets, placed there at the beginning of the present century, which, though faulty in detail, are, nevertheless, by no means unworthy of the towers they crown, and add materially to the picturesque outline of the cathedral when viewed from a distance.
Bishop Cosin, in his articles of inquiry at his first visitation in 1662, asks: "What is become of the wood and lead of the two great broaches that stood upon the square towers at the west end of the church?" (Miscellanea, Surtees Society, vol. xxxvii., p. 257). This inquiry was repeated in Cosin’s second visitation, July 17, 1665, and the reply made in the presentment of the minor canons, etc., was as follows: "And as for the lead and timber of the two great broaches at the west end of the church, Mr. Gilbert Marshall can give the best account how they were employed" (Hunter MSS., vol. xi., No. 94). To
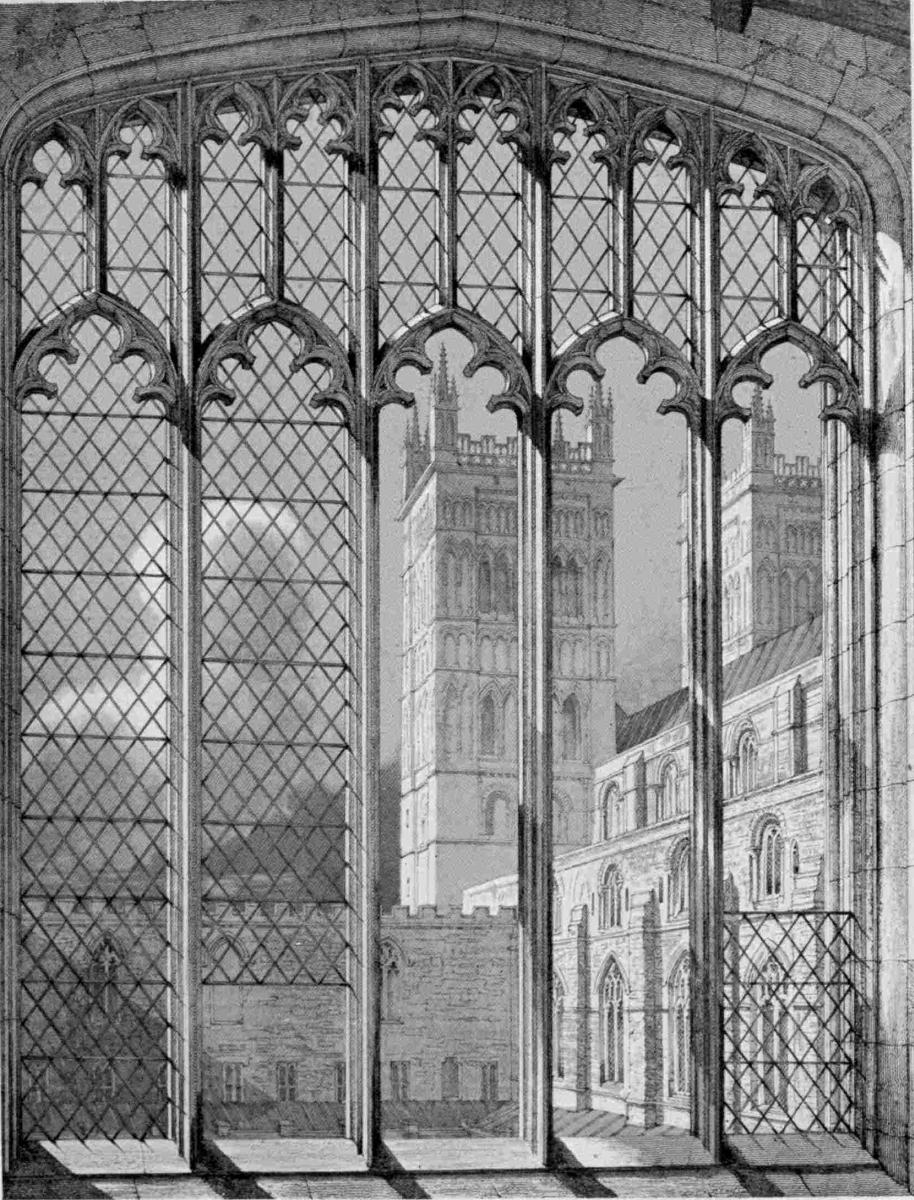
The Western Towers of Durham Cathedral, from the Window of the Monks’ Library.
From a Drawing by R. W. Billings.
this reply James Green, minor canon and sacrist, adds: "Mr. Gilbert Marshall, Mr. Gilpin, and Mr. Anthony Smith, can best tell what became of it" (Hunter MSS., vol. xi., No. 98). Bishop Cosin would remember them as being on the towers when he was Prebendary before the time of the Commonwealth. That they were never rebuilt is shown by Buck’s view, published in 1732, where the towers are without spires.
The most important, as it is not the least striking and beautiful, object in the choir is the large and lofty throne, built by Bishop Thomas de Hatfield (1345-81) during his lifetime, for his tomb beneath and the throne above. It is a structure worthy of the Palatine See of Durham and of the mighty Prince-Bishop who erected it. The alabaster figure of the Bishop still remains, comparatively perfect, clothed in richly decorated pontifical vestments, lying on an altar-tomb under a canopy whose groining is finely ornamented with bosses of boldly sculptured foliage. Upon the wall at each end of the arch, and opposite to the head and feet of the Bishop, are two angels painted in fresco. Those at the feet hold a blank shield, but at the other end the painting is too much damaged to allow the object they hold to be made out. The whole throne has once been richly gilded and coloured, and contains many shields with the Bishop’s and other arms upon them. In the construction of the upper portion of the throne it is not well fitted into the space it occupies between the pillars, and some of its parts do not quite correspond with each other. The impression given by these incongruities is that Hatfield used some pieces of stonework already carved before he planned the throne, and that it possibly was, like the Galilee, not intended from the first to occupy the position in which it was ultimately placed.
Another beautiful piece of work of about the same period as the throne is the screen behind the high-altar, commenced to be built in 1372 and finished before 1380, when the altar was dedicated. It is commonly called the Neville Screen, on account of a great part of the expense of erecting it having been defrayed by John, Lord Neville, of Raby, though Prior Fossor (1341-74), Prior Berrington (1374-91), and others, bore some part of the cost. It was brought from London to Newcastle by sea, and has always been spoken of as made of Caen stone, "French peere" as it is called in the rites of Durham, being really Dorsetshire clunch.
St. Cuthbert is said to have had a more than usual monastic dislike to women—though some of his most intimate friends were women—and therefore to have built the Lady Chapel at the east end of the choir, the ordinary position, which was close to his shrine, would have been most distasteful to him. No woman, indeed, was allowed to approach farther eastward in the church than as far as a line of dark-coloured Frosterley marble, forming a cross with two short limbs at the centre, which stretches across the nave between the piers, just west of the north and south doors. The Chapel of the Blessed Virgin,[9] commonly called the Galilee, was therefore placed where we now see it. It rises almost directly from the edge of the river-bank, and is built against the west front of the church. It is of an oblong form, of five aisles divided by four arcades, each of four bays, the aisles being all of the same width. The middle aisle is higher than those adjoining, and these again are higher than the extreme north and south ones. The arches, richly decorated with zigzag, are supported upon columns, originally composed of two slender shafts of Purbeck marble, but now of four shafts, alternately of marble and sandstone, the latter, added by Cardinal Langley when he repaired the Galilee in which he placed his tomb in front of the altar, having capitals of plain volutes, which are very characteristic of the Transitional period. The chapel was entered from without through a doorway on the north side, which has been restored, the old one, however, having been exactly copied to the minutest parts. The doorway is deeply recessed, the wall being increased in thickness on both sides in the manner usual at that time, and is a fine example of the style in use when it was erected. Access to the church from the Galilee was also obtained through the great west door, which was probably not blocked up until Bishop Langley placed the altar of the Blessed Virgin there, and made two doors, one at the north and the other at the south end of the west wall. The chapel was at first lighted by eight round-headed windows, placed high in the wall above the arches of the outer arcade on the north and south sides, and no doubt had other windows at the west end. The three windows in the north wall and the four in the south, originally inserted about the close of the thirteenth century, when the walls were raised in height, have all been renewed, so far as the mullions and tracery are concerned. It is probable that at the same time five similar windows were placed in the west wall, of which only two are now left, the others having given place to three fifteenth-century windows. At the time when these important alterations were made, the original windows in the wall above the arches were probably blocked up. Their outline, however, is still to be traced quite distinctly.
It must not be overlooked that the shrine containing the bones of the Venerable Bede were ultimately placed in the Galilee in 1370, in front of his altar. The bones are now placed in a plain tomb, having upon it the well-known inscription, which, however, was only engraved on the covering slab in 1830:
Hac sunt in fossa Bedæ venerabilis ossa.
There are some beautiful and well-preserved fresco paintings on the east wall at its north end. They are contemporary with the building, and comprise a King and Bishop, probably St. Oswald and St. Cuthbert, and some tasteful decoration of conventional leaf forms, very characteristic of the art of the period. The lower part of the back of the recess, on the sides of which the figures occur, is filled with a representation of hangings, the middle of which is now defaced, but where, before the Dissolution, was a picture of our Lady with the dead Christ. It is not impossible that the principal altar of the Blessed Virgin originally stood there, and was transferred by Cardinal Langley to the position it afterwards occupied when he probably built up the great western doorway of the church. The site in question was, up to the time of the Reformation, devoted to the altar of Our Lady of Pity, or Piety, which may have been removed thither by Langley from the recess to the north of it, which is surmounted by an arch with the dentel moulding of a date apparently not later than the commencement of the thirteenth century—a removal necessitated by his making there one of the two new doorways into the Galilee. These paintings are not only of great interest in themselves, but they possess a further one of being the only specimens of fresco decoration in the cathedral which are now anything more than mere fragments. The arches and capitals in the Galilee have also been enriched by colour, among the designs being a zigzag and spiral pattern. It does not appear that this kind of decoration had ever been used to any great extent throughout the church, for very few remains of it were discovered when the modern whitewash was lately removed.
In the aisle, however, of the north transept, where the altars of St. Benedict and St. Gregory and that of St. Nicholas and St. Giles once stood, there are some portions of the pictures which adorned the wall behind them, including, in connection with St. Gregory’s altar, the upper part of a figure vested with the pallium. There are also some scanty remnants of colour left behind the altars of Our Lady of Houghall and Our Lady of Bolton in the aisle of the south transept. The site of the Neville Chantry in the south aisle of the nave still contains sufficient remains of the delicate and tasteful pattern to enable one to judge what the design has been, and slight traces of colour are to be found upon the arches of the arcade behind the altars in the Chapel of the Nine Altars. It is probable, indeed, that the walls behind all the altars in the church have been more or less decorated with painting, though certainly it had not been used generally on the church itself.
The point of junction between the Norman choir and the thirteenth-century work which connects it with the eastern transept may be placed at the fourth pier from the eastern tower arch on each side. The arch of the triforium next these piers comes close up to them, whereas in the corresponding piers to the west there is a space between the arch and the pier. The same feature is to be seen in the triforium arch, which is next to the piers of the tower arch, which have five shafts, the others having only three. It is very probable that the piers at the entrance of the apse supported a larger transverse arch than the others, corresponding in this to the great tower arch, and that the supporting piers had, like those at the entrance of the choir, five shafts. These piers, the body of which forms a part of Carileph’s Norman work, untouched where they face into the aisles, have been encased on the choir face with very rich and tasteful decoration of about the middle of the thirteenth century. Above, upon each side of the choir, is a figure of an angel under a canopy, that on the south side holding a crown in the left hand, the other having lost the uplifted hand and what it once held. They are the only two left out of a numerous host of statues once decorating the church, and their beauty makes the destruction which has befallen the others the more to be regretted.
After the Nine Altars was finished and the connecting part between it and the choir completed, a new vault was put on to the choir, and the whole of the original Norman vault was taken down. The reason for this was almost certainly an artistic one: the sumptuously decorated vault of the Nine Altars being of a pointed form, while the original plain vault of the choir was semicircular, it would have been very difficult, if not impossible, when the great transverse arch was taken down, to bring these two forms into harmonious combination. It was replaced by one which to a great extent in its mouldings and decoration corresponds with that of the Nine Altars. This vault is in five compartments, and has four richly moulded transverse arches in addition to the eastern arch of the crossing. These arches are supported alternately on the main vaulting-shafts, which rise from the floor, and on triple shafts, which rise from the level of the triforium floor, and originally received the diagonal ribs of the Norman vault. The diagonal ribs spring from the outer shafts of the three semi-shafts and from the corresponding outer shafts next to the main vaulting-shafts. The vault is quadripartite, but in the eastern bay is an additional rib on each side—a quasi ridge-rib, which runs north and south from the spandrils between the clerestory arches, and unites at the intersection of the diagonal ribs. The additional rib on the north side springs from a draped male seated figure, on each side of which is a lacertine creature with its back to the figure, and its head turned so that the mouth touches the hair, while the tail curves towards the feet; that on the south side springs from an angel. The wall ribs spring from shafts of Frosterley marble, resting on inserted corbels or on the capitals of the Norman vaulting-shafts. In the eastern angle of the eastern bay the wall rib on each side springs from the head of a small canopy, which contains a sculptured figure; that on the north side a demibishop blessing; that on the south the upper half of a male figure.
Whatever difficulty, however, there may have been in collecting the necessary funds for the erection of this noble addition to the church of Bishop William of St. Carileph, first projected by Bishop Poore, no expense or pains has been spared in its being carried out to perfection, and the vault of the Nine Altars and choir, the last part of this great work, with its enrichment of dog-tooth ornament of various and graceful forms, and bosses of foliage and figure subjects, fitly completes the building in a style no less beautiful and effective than the walls which support it. It may be asserted without fear of contradiction that no more effective or majestic vault crowns any church in our country.
The cloister occupies a considerable space of ground left open at the centre, where the lavatory was placed, and was enclosed on the north side by the church, and on the other sides by those various structures which had relation to the household economy of the monastery and to its domestic and political life. Around it, in the dormitory and refectory, the monks slept, lived, and ate. They studied in the library and in the small wooden chambers—carells, as they were called—one of which was placed in front of each compartment of the windows of the north alley, which, like the east one, was glazed, the latter containing in its windows the history of St. Cuthbert. In the west alley the novices had their school, where they were taught by the master of the novices, "one of the oldest monks that was learned," who had opposite to them "a pretty seat of wainscot, adjoining to the south side of the treasury door."
In the treasury, situated at the north end of the crypt under the dormitory, and which is still divided by its ancient iron grating, were kept the title-deeds and other muniments of the church, in themselves no small treasure. At the other end of the same crypt was the common house, the only place where there was a fire for ordinary use, and which was frequented by the monks as their room for converse and recreation, and which had in connection with it a garden and a bowling alley.
In the chapter-house on the east side the monks met the Prior between five and six o’clock "every night there to remain in prayer and devotion" during that time. Here also at other times they assembled in chapter to regulate all matters connected with the life within the body, and to order the many transactions which as a great corporation the convent necessarily had with the world without. Close by, on the one side of the chapter-house, out of which it opened, was the prison, where for minor offences a monk was confined; and on the other side was the passage through which his body was conveyed to his last home in the cemetery beyond.
Opening out of the dormitory to the east, at its south end, where a modern doorway has replaced the earlier one, is a room which was called by the monks "the loft," and which forms, in connection with the refectory, the south side of the cloister. It was the place where the monks, with the Subprior presiding, ordinarily dined, having beneath it what was once the cellar of the convent. Beyond this, to the east, was the refectory, or frater-house, standing above the early crypt which has already been described, where the Prior and monks dined together on March 20—St. Cuthbert’s Day. Whatever it was before then, though possibly the original building still remained, in part at least, unaltered, it was entirely reconstructed by Dean Sudbury (1662-84), who made it into the library, transferring the books from the old library adjoining to the chapter-house, and filling it with the handsome and commodious oak cases which now furnish it. Near to it, on the south-west, is the kitchen of the monastery, now attached to the deanery, an octagonal building which well deserves examination.
Returning to the cloister, there may still be seen at the centre of the garth what is left above ground of the lavatory. It was originally an octagonal structure, the upper part being occupied as a dovecote. The basin was begun in 1432, and completed the next year. The marble stones of the basin, which still exists, were brought from Eggleston-on-the-Tees, of the Abbot of which monastery they were bought. The basin is not in situ, but has at some time been removed from its original situation, "over against the frater-house door," where the foundations of a circular, or octagonal, building were discovered in 1903, and with them those of an earlier building, square in form, with the substructure of an earlier basin.
Before concluding the description of the church, it is necessary that a few words should be said about the exterior. It has charms of its own which, in spite of the disasters it has undergone in the shape of paring down and refacing, still makes it one of our noblest churches.
It must be admitted that, on account of the removal of some inches from the surface of the stone,[10] and the consequent curtailment of mouldings in their projections and hollows, there is a want of light and shade which much detracts from its effect when seen near at hand.
Indeed, the first impression made is perhaps one of disappointment. The east end is especially flat and bald, and with its ill-designed modern pinnacles forms but a poor clothing to the wondrous beauty which is to be seen within the Nine Altars. But with all these drawbacks, when viewed as a whole, and when distance has lent its compensating power, the cathedral, its lofty central tower rising in harmonious combination with the two western ones, stands sublime in its grand outline, and fitly crowns the hill of Durham.