VOLUME II SLICE IV Aram, Eugene to Arcueil (continued 9)
Reading edition
(J. Bn.)
Romanesque and Gothic Architecture in Germany
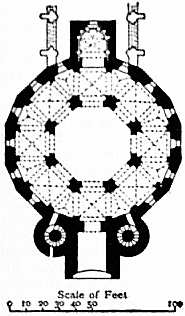
Fig. 44.—Plan of Cathefral at Aix-la-Chapelle.
With the exception of the church built at Trèves (Trier) by the empress Helena, of which small portions can still be traced in the cathedral, there are no remains of earlier date than the tomb-house built by Charlemagne at Aachen (Aix-la-Chapelle), which, though much restored in the 19th century, is still in good preservation. It consists (fig. 44) of an octagonal domed hall surrounded by aisles in two storeys, both vaulted; externally the structure is a polygon of sixteen sides, about 105 ft. in diameter, and it was preceded by a porch flanked by turrets. It is thought to have been copied from S. Vitale at Ravenna, but there are many essential differences. The same design was repeated at Ottmarsheim and Essen, and a simpler version exists at Nijmwegen in the Netherlands, also built by Charlemagne. Although no remains exist of the monastery of St Gall in Switzerland (see Abbey), built in the beginning of the 9th century, a valuable manuscript plan was found in the 17th century, in its library, which would seem to have been a design for a complete monastery. It contains features which are peculiar to the early German churches and are rarely found elsewhere, and is therefore of considerable interest, suggesting that some of the accessories of a monastery, supposed to have been the result of subsequent development, were all clearly set forth at this early period. The plan shows an eastern apse with a crypt, and a choir in front; a western apse, nave and aisles, with a series of altars down the latter; and on the west side, but detached from the apse, two circular towers with staircases in them. Unfortunately there are no churches remaining of the same date from which we might judge how far these arrangements were followed; but there are three early churches in the island of Reichenau on the Lake of Constance, in one of which, Mittelzell, is a western apse with staircases (here built up into a central tower), nave, and aisles with altars at the side between every window. The eastern portion has been rebuilt. At Oberzell, at the south end of the island, is a vaulted crypt, which dates from the end of the 10th century. In the third and much smaller church, Unterzell, there was no crypt, but three eastern apses and a western apse, which was destroyed when the present nave was built. At Gernrode in the Harz is a church with western and eastern apses with vaulted crypts underneath (one of which dates from 960 when the church was founded), and circular towers with staircases in them on either side of the western apse. The church was completed about a century later. In the arcade between the nave and aisles piers alternate with the columns. Alternating piers are found also in Quedlinburg (the crypt of which dates from 936 and the church above about 1030) and many other early churches. Western apses exist at Drubeck, Ilbenstadt, Trèves, Huyseberg, St Michael and St Godehard at Hildesheim, Mainz, the Obermunster at Regensburg, Laach, Worms, and at a later date at Naumbergand Bamberg, showing that it was a feature generally accepted in early and late periods. It has, however, one great defect, that of depriving the west end of the church of those magnificent porches which are the glory of the churches of France, the cathedral of Spires (Speyer), the church at Limburg near Durkheim, the cathedrals of Erfurt and Regensburg, being the few examples where a dignified entrance is given; and further, that on entering the church from the side, one is distracted by the rivalry of the two apses, and it is only when turning the back on one or the other that one is able to judge of the monumental effect of the interior.
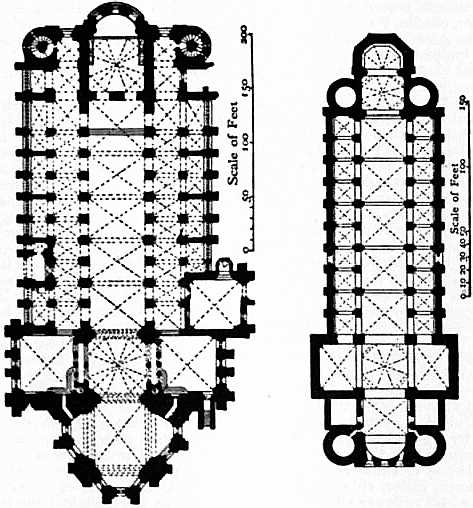
Fig. 45.—Plan of Cathedral at Mainz. Fig. 46.—Plan of Cathedral at Worms.
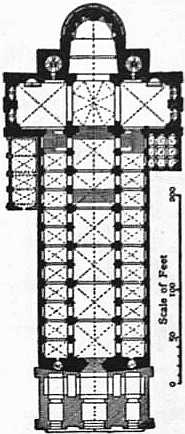
Fig. 47.—Plan of Cathedral in Spires.
The greater number of the churches above mentioned were covered over with open timber roofs or flat ceilings; but the problem to be solved in Germany, as well as in Italy, was that of vaulting over the nave, and the cathedrals of Spires, Worms and Mainz (fig. 45) are the three most important churches in which this was accomplished. The dates of their vaults have never been quite settled; that of Spires would seem to have been the earliest built, probably after 1162, when the church was seriously damaged by a conflagration, and the vault is groined only. In Worms (fig. 46) and Mainz there are diagonal moulded ribs, which suggest a later date. Although of great height and width, the absence of a triforium gallery in these cathedrals is a serious defect, as it deprives the interior of that scale which the smaller arcades in such a gallery give to the nave arcade below and the clerestory above, and of those horizontal lines given by string courses which are entirely wanting in these churches. Seeing that in some of the earlier churches, as at Gernrode, St Ursula (Cologne), and Nieder-Lahnstem, the triforium had already been introduced, and that it was repeated in the later examples at Limburg on the Lahn, Bacharach, Andernach, Bonn, Sinzig, and St Gereon (Cologne), it is difficult to understand why, in the three great typical German Romanesque churches, they should have been omitted. Externally the design is extremely fine, owing to the grouping of the many towers at the west and on either side of the transept or choir. In this respect the cathedral of Mainz is the most superb structure in Germany, and to the cathedral of Spires with its fine entrance porch (fig. 47) must be given the second place.
One of the most perfect examples of the Rhenish-Romanesque styles is the church of the abbey of Laach, completed shortly after the middle of the 12th century. The eastern part of the church resembles the ordinary type, but at the west end there is a narrow transept flanked by circular towers, and a western apse enclosed in an atrium with cloisters round, which forms the entrance to the church. The sculptures in the capitals of the atrium are of the finest description and represent the perfected type of the German Romanesque style. In addition to the two circular towers flanking the west transept, a square tower rises in the centre of the west front, two square towers flank the choir and a crystal lantern crowns the crossing of the main transept, and the grouping of all these features is very fine and picturesque in effect. A small church at Rosheim in Alsace is quite Lombardic in its exterior design, the pilaster strips and arched corbel tables being almost identical. The same applies to the church at Marmoutier, but the towers flanking the main front and the square tower on the crossing of the western transept produce a composition which one looks for in vain in the greater number of the churches in Italy.
In describing the Lombardic churches of North Italy, reference has been made to the probable origin of the eaves-gallery, best represented in the eastern apse of Santa Maria Maggiore, Bergamo. This feature was largely adopted throughout the Rhine churches, and in the Apostles’ church and St Martin’s at Cologne receives its fullest development, being in addition to the eastern apse carried round the apses of the north and south transepts, which in these two churches and in St-Mary-in-the-Capitol, also in Cologne, constitute a special treatment. In the Apostles’ church, where round towers are built at the junction of the three apses, the effect is extremely pleasing. In the church at Bonn, the single apse is flanked by two lofty towers which give great importance to the east front.
The steeples of the same period have a character of their own. They are either square or octangular in plan, arcaded or pierced with windows, and roofed with gables or with spires rising out of the gables.
One peculiarity found in some of the German churches, and specially those in the north-east, is that the nave and aisles are of the same height. To these the term Hallenkirchen is given. This type of design is very grand internally, owing to the vast height of the piers and arches. It also dispenses with the necessity for flying buttresses, as the aisles, which are only half the width of the nave, carry the thrust of the vault direct to the external buttresses. The nave, however, is not so well lighted, though the aisle windows are sometimes of stupendous height. The principal examples are those of the church of St Stephen, Vienna, where both nave and aisles are carried over with one vast root; at Munster, the Wiesenkirche at Soest; St Lawrence, Nuremberg; St Martin’s, Landshut; Munich cathedral, and others.
St Gereon (1200-1227) and St Cunibert (1205-1248), in Cologne, besides churches at Naumburg, Limburg and Gelnhausen, in which the pointed arch is employed, are almost the only transitional examples in Germany, and respond to work of a century earlier in France. Toward the end of the 13th century the Romanesque style was supplanted by a style which in no way grew out of it, but was rather an imitation of a foreign style, the earliest examples being in the Liebfrauenkirche at Trèves (1227-1243), and the churches at Marburg (1235-1283) and Altenberg (1255-1301). In the latter church is a French chevet with seven apsidal chapels. This brings us to the great typical cathedral of Germany at Cologne (fig. 48), which had the advantages of having been designed at the best age and completed on the original design, so that with small exceptions a uniformity of style reigns throughout it. It was begun in 1270 and apparently based on the plan of Amiens, the transepts however having an additional bay each, and the two first bays of the nave having thicker piers so as to carry the enormous towers and spires which flank the chief façade. The principal defect of the building is its relative shortness, owing to its disproportionate height. This has always been felt in the interior, and now that the lofty buildings all round have been taken down, isolating the cathedral on all sides, it has the appearance of an overgrown monster. The length of the cathedral is 468 ft., 17 ft. less than the cathedral at Ulm, the longest in Germany. The height of the nave vault is 155 ft., and as the width is only 41.6 (about one in four) the proportion is very unpleasing. There is also a certain mechanical finish throughout the design, which renders it far less poetical than the great French cathedrals. Where, however, it excels is in the extraordinary vigour of its execution, the depth of the mouldings, and the projection given to the leading architectural features; and in this respect, when compared with St Ouen at Rouen, about fifty years later, the latter (which is even more mechanical in its setting out) looks wire-drawn and poor. The twin spires of the façade rise to the height of 510 ft.; they were completed only in the latter part of the 19th century, and would have gained in breadth of effect if there had been some plain surfaces left. In this respect the spire of Freiburg cathedral, which is simple in outline and detail, is finer, and gains in contrast on account of the simpler masonry of the lower part of the tower. The spire at Ulm cathedral, only recently terminated, rises to the height of 530 ft. In both these cases the single tower is preferable to the double towers of Cologne, when elaborated to the same extent, as they are in all these examples; and perhaps that is one of the reasons why the spires of Strassburg and Antwerp cathedrals are more satisfactory, as the twin towers were never built. The front of Strassburg cathedral (1277-1318), by Erwin von Steinbach, is too much cut up by vertical lines of masonry, owing to the tours-de-force in tracery of which the German mason was so fond. On the whole the most beautiful of German spires is that of St Stephen’s at Vienna, and one of its advantages would seem to be that its transition from the square base to the octagon is so well marked in the design that it is difficult to say where the tower ends and the spire begins. The strong horizontal courses under the spires of Strassburg or Freiburg are defects from this point of view.
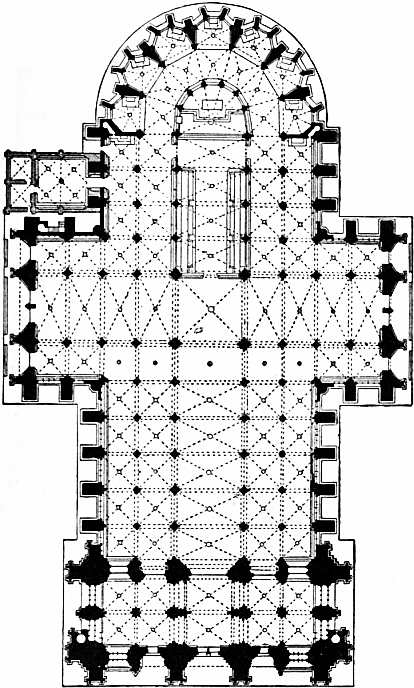
Fig. 48.—Plan of Cathedral at Cologne.
In domestic architecture nothing remains of the palace at Aix-la-Chapelle, but at Lorsch near Mannheim is the entrance gateway of the convent which was dedicated by Charlemagne in 774. It is in two storeys, in the lower one three semicircular arches flanked by columns with extremely classic capitals. The upper storey is decorated with what might have been described as a blind arcade, except that instead of arches are triangular spaces similar to some windows found in Saxon architecture; the whole gateway being crowned with a classic cornice. The palaces at Goslar (1050) and Dankwarderode in Brunswick (1150-1170) still preserve their great halls, and in the palace built (1130-1150) by the emperor Frederick I. at Gelnhausen there remain portions extremely fine and vigorous in style, and showing a strong Byzantine influence. The largest and most important castle is that of the Wartburg at Eisenach, which is in complete preservation.
To sum up, the German Complete Gothic is essentially national in its complete character. It has many and obvious defects. From the first there is conspicuous in it that love of lines, and that desire to play with geometrical figures, which in time degenerated into work more full of conceit and triviality than that of any school of medieval artists. These conceits are worked out most elaborately in the traceries of windows and panelling. The finest early examples are in the cathedral at Minden; a little later, perhaps, the best series is in the cloister of Constance cathedral; and of the latest description the examples are innumerable. But it is worth observing that they rarely at any time have any ogee lines. They are severely geometrical and regular in their form, and quite unlike our own late Middle Pointed, or the French Flamboyant. In sculpture the Germans did not shine. They, like the English, did not introduce it with profusion, though they were very prone to the representations of effigies of the deceased as monuments.
In one or two respects, however, Germany is still possessed of a wealth of medieval examples, such as is hardly to be paralleled in Europe. The vast collection of brick buildings, for instance, is unequalled. If a line be drawn due east and west, and passing through Berlin, the whole of the plain lying to the north, and extending from Russia to Holland, is destitute of stone, and the medieval architects, who always availed themselves of the material which was most natural in the district, built all over this vast extent of country almost entirely in brick. The examples of their works in this humble material are not at all confined to ecclesiastical works; houses, castles, town-halls, town walls and gateways, are so plentiful and so invariably picturesque and striking in their character, that it is impossible to pass a harsh verdict on the architects who left behind them such extraordinary examples of their skill and fertility of resource.
This development is largely due to the fact that all these countries in north-east Germany were connected and very much influenced by the confederation of the Hanse towns, and hence the similarity in the design of all their buildings. Although some of the earliest buildings date from the 12th century, the chief development took place in the 14th and 15th centuries, and in the 16th century formed the basis of the transitional works of the Renaissance. The principal Hanse towns are Hamburg, Lübeck and Danzig. The chief buildings in Hamburg were destroyed by the fire in 1842, and it is in Lübeck that the most important churches are to be found. The church of St Mary (Marienkirche), 1304, is the most striking on account of its dimensions, 346 ft. in length, the nave being 123 ft. high, with two western towers 407 ft. high. Great scale is given to the building in consequence of the small material (brick) used, and some of the windows in this or other churches are nearly 100 ft. in height, with lofty mullions, all in moulded brick. The Dom or cathedral of Lübeck, though slightly larger, is not so good in design, but has a remarkable north porch in richly moulded brick, with marble shafts and carved capitals. In the church of St Catherine the choir is raised above a lofty vaulted crypt, similar to examples in some of the Italian churches. The Marienkirche at Danzig (1345-1503), built by a grand master of the Teutonic knights, to whom the chief development of the architecture of north-east Germany is largely due, is one of those examples already mentioned as Hallenkircken. The nave, aisles, side chapels, transept and aisles, and choir with square east end, are all of the same height; as the church is 280 ft. long and 125 ft. wide, with a transept 200 ft. long, the effect is that of one stupendous hall, but as the light is only obtained through the windows of the side chapels, the interior, though impressive, is somewhat gloomy. The same is found in the choir of the Franciscan church at Salzburg, where five slender piers, 70 ft. in height and 4 ft. in diameter, carry the vault over an area 160 ft. long by 66 ft. wide. Right up in the north of Germany, in Pomerania, are many fine examples in brick and sometimes of great size, such as those at Stralsund, Stettin, Stargard, Pasewalk, and in the island of Rugen. The Marienkirche at Stralsund, owing to its massive construction and picturesque grouping, is an interesting example. Its western transept or narthex with tower in centre is a common type of the churches in Pomerania, and though very inferior in design is a version of those which in England are seen in Ely and Peterborough cathedrals.
In the entrance gateways to the towns and in domestic architecture north Germany is very rich; the palace of the grand master of the Teutonic Order at Marienburg is a vast and imposing structure in brick (1276-1335), in which the chapter house of the grand master, with its fan-vaulted roof, resting on a single pillar of granite in the centre, and the entrance porch of the church richly carved in brick, are among the finest examples executed in that material.
(R. P. S.)
Romanesque and Gothic in Belgium and Holland
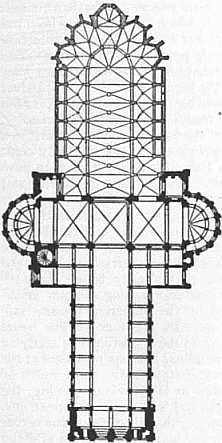
Fig. 49.—Plan of Cathedral at Tournai.
Of early Romanesque work neither Belgium nor Holland retains any examples; for with the exception of the small building at Nijmwegen built by Charlemagne, there are no churches prior to the 11th century, and at first the influence in Belgium would seem to have come from Lombardy, through the Rhine Provinces. As all her large churches are built in the centres of her most important towns, it is probable that the older examples were pulled down to make way for others more in accordance with the increasing wealth and population. In the 13th century they came under the influence of the great Gothic movement in France, and two or three of their cathedrals compare favourably with the French cathedrals. The finest example of earlier date is that of the cathedral of Tournai (fig. 49), the nave of which was built in the second half of the 11th century, to which a transept with north and south apses and aisles round them was added about the middle of the 12th century. These latter features are contemporaneous with similar examples at Cologne, and the idea of the plan may have been taken from them; externally, however, they differ so widely that the design may be looked upon as an original conception, though the nave arcades, triforium storey, and clerestory resemble the contemporaneous work in Normandy. The original choir was pulled down in the 14th century, and a magnificent chevet of the French type erected in its place. The grouping of the towers which flank the transept, with the central lantern, the apses, and lofty choir, is extremely fine (fig. 50). The sculptures on the west front, dating from the 12th to the 16th century, protected by a portico of the late 15th century, are of remarkable interest and in good preservation. They are in three tiers, the two lowest consisting of bas-reliefs, the upper tier with life-size figures in niches, resting on corbels. The Romanesque tower of the church of St Jacques in the same town, with angle turrets, is a picturesque and well-designed structure.
Other early examples are those of St Bartholomew at Liége (A.D. 1015) and the churches at Roermonde and St Servais at Maastricht, both belonging to Holland. The latter is an extremely fine example, which recalls the work at Cologne, and in its great western narthex follows on the lines of the German churches at Gernrode, Corvey and Brunswick.
Among other churches of later date are St Gudule at Brussels, with Gothic 13th century choir and a 14th century nave with great circular pillars, the west front of later date, approached by a lofty flight of steps, having a very fine effect; Ste Croix at Liége, with a western apse; St Martin at Ypres and St Bavon at Ghent, both with 13th-century choir and 14th-century nave; Tongres, 13th century with great circular pillars and an early Romanesque cloister; Notre Dame de Pamele at Oudenarde; and Notre Dame at Bruges, 14th century. Of 15th and 16th century work (for the Gothic style lasted without any trace of the Renaissance till the middle of the 16th century) are St Gommaire at Lierre (1425-1557); St Martin, Alost (1498), St Jacques, Antwerp; and St Martin and St Jacques, both at Liége. The largest in area, and in that sense the most important church in Belgium, is Notre Dame at Antwerp (misnamed the cathedral). It was begun in 1352, but not completed till the 16th century, so that it possesses many transitional features. It is one of the few churches with three aisles on each side of the nave, the outer aisle being nearly as wide as the nave, which is too narrow to have a fine effect. Only one of the two spires of the west front is built, perhaps to its advantage; the upper portion presents in its pierced stone spires one of those remarkable tours-de-force of which masons are so proud, and having a simple substructure it gains by contrast with and is much superior to the spires of Cologne, Vienna and Ulm.
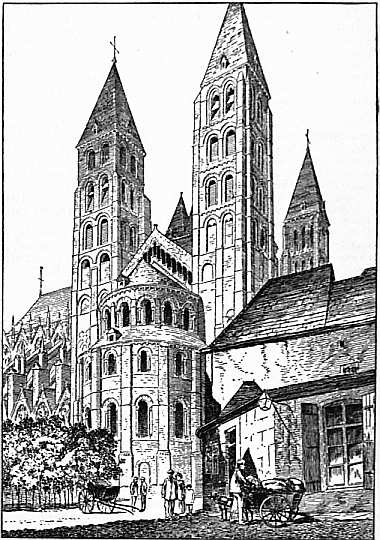
Fig. 50.—Tournai Cathedral.
Among the most remarkable features in these Belgian churches are the rood screens, the earliest of which is in the church of St Peter at Louvain, dating from 1400, in rich Flamboyant Gothic, retaining all its statues. In the church at Dixmuiden, St Gommaire at Lierre (1534), and in Notre Dame, Walcourt (1531), are other examples all in perfect preservation; the last is said to have been given by the emperor Charles V., and in the same church is a lofty tabernacle in Flamboyant Gothic.
Owing to the comparatively late date of many of the Belgian churches, they are all more or less unfinished, as the religious fervour of the citizens who built them would seem to have changed in favour of their town halls and civic buildings immediately connected with trade. The Cloth Hall at Ypres (1200-1334) with a frontage of 460 ft., three storeys high with a lofty central tower and a hall on the upper storey 435 ft. long, one of the finest buildings of the period in Europe; Les Halles at Bruges, originally built as a cloth hall, also with a lofty central tower; and a simple example at Malines, are the earliest buildings of this type.
There follow a series of magnificent town halls, of which that at Brussels is the largest, but the tower not being quite in the centre of its façade gives it a lopsided appearance. There is no tower to the town hall at Louvain (1448-1469), but this is compensated for by the angle turrets, and the design is far bolder. In both these examples the vertical lines are too strongly accentuated, and seeing that they are in two or three storeys, the latter should have been maintained in the design of the façades. In this respect the town hall of Oudenarde (1527-1535) is more truthful, and as a result is far superior to them; the tower also is in the centre of the principal front, which at all events is better than at Brussels, though as a matter of composition it would have been more effective and picturesque if it had been placed at one end of the façade. In the town hall at Mons there is no tower, but a fine upper storey with ten windows filled with good tracery. Of the town hall at Ghent only one half is Gothic (1480-1482), as it was not completed till a century later, and though overladen with Flamboyant ornament it has fine qualities in its design. Although but few examples still exist of the Gothic structures belonging to the various gilds, owing to their having been rebuilt in the Renaissance style, those of the Bateliers at Ghent (1531), and of the Fishmongers at Malines (1519), bear witness in the rich decoration to the wealth of these corporations.
Holland is extremely poor in church architecture, but there are two examples which should be noted, at Utrecht and Bois-le-Duc (’s Hertogenbosch). Of the former only the choir exists. It is of great height (115 ft.), and belongs to the finest period of Gothic architecture (1251-1267). The nave was destroyed by a hurricane in 1674, and so seriously damaged that it was all taken down (a wall being built to enclose the choir) and an open square left between it and the lofty west tower. The cathedral of St John at Bois-le-Duc, though founded in 1300, was rebuilt in the Flamboyant period (1419-1497). It is of great length (400 ft.) with a fine chevet, and possessed originally a magnificent rood screen in the early Renaissance style (1625); this seemed to the burghers to be out of keeping with the Gothic church, so it was taken down and sold to the South Kensington Museum, being replaced by a very poor example in Modern Gothic.
There is only one Gothic town hall of importance in Holland, that at Middleburg (1468), a fine example, and quite equal to those in Belgium. The ground and upper floors are kept distinct, and as the wall surface of these lower storeys is in plain masonry, the traceried windows and the canopied niches (all of which retain their statues) gain by the contrast. There is a small picturesque specimen at Gouda, and at Leeuwarden in the house of correction (Kanselary) a rich example in brick and stone, with a remarkable stepped gable in the centre having statues on its steps.
Both in Belgium and Holland there are numerous examples of domestic architecture in brick with quoins and tracery in stone, in both cases alternating with brick courses and arch voussoirs and with infinite variety of design.
(R. P. S.)
The Renaissance Style: Introduction
The causes which led to the evolution of the Renaissance style in Italy in the 15th century were many and diverse. The principal impulse was that derived from the revival of classical literature. Already in the 14th century the coming movement was showing itself in the works of the painters and sculptors, especially the latter, owing to the influence of the classic sculpture which abounded throughout Italy. Thus in the tomb of St Dominic (1221) at Bologna, the pulpits of Pisa (1260) and Siena (1268), and in the fountain of Perugia (1277-1280) by Niccola Pisano and his son Giovanni, all the figures would seem to have been inspired in their character by those found in Roman sarcophagi. A classic treatment is noticeable in the doorway of the Baptistery of Florence by Andrea Pisano (1330), probably influenced by Giotto, in whose paintings are found the representation of imaginary buildings in which Gothic and Classic details are mixed up together. The time for its full development, however, did not come till the following century, when, with the papal throne again firmly established under Martin V., the amelioration of the city of Rome was commenced, and discoveries were made which awakened an archaeological interest fostered by the Medici at Florence, who not only became enthusiastic collectors of ancient works of art, but promoted the study of the antique figure. In addition to the acquisition of marbles and bronzes, ancient manuscripts of classic writers were sought for and supplied by Greek exiles who seemed to have foreseen the breaking up of the eastern empire; everything, therefore, at the beginning of the 15th century fostered the spread of the new movement. Accordingly, when a great architect like Brunelleschi, who for fifteen years had been making a special study of the ancient monuments in Rome and who possessed in addition great scientific knowledge, brought forward his proposals for the completion of the cathedral built by Arnolfo di Lapo, and showed how the existing substructure could be covered over with a dome like the Pantheon at Rome, his designs were accepted by the town council of Florence, and in 1420 he was entrusted with the work. Subsequently he carried out other works, in which pure classic architectural forms are the chief characteristics. There were, however, other causes which not only promoted the encouragement of the revival, but extended it to other countries, though at a later period; the most important of these was the invention of printing (1453), which in a sense revolutionized art, not so much in its enabling classical literature to be more extensively studied and known, as in its taking away to a certain extent from the painter and sculptor and indirectly the architect one of their principal missions, so far as ecclesiastical architecture is concerned. Henceforth these who had hitherto taught their lessons in sculpture, painting, stained glass and fresco, could, through the printed book, bring them more immediately before and directly to mankind. Victor Hugo’s pithy saying, “ceci tuera cela; le livre tuera l’église,” expressed not only the fall of architecture from the position it occupied as the principal teacher, but to a certain extent the change in the channel by which religious teachers and the writers of the day, the poets and philosophers, could best make their works known.
With the invention of printing came the partial cessation of fresco painting, stained glass and sculpture, which subsequently came to be regarded more as decorative adjuncts than as having educational functions. But this transfer from the Church to the Book, the extinction of the one by the other, led to another important change. Henceforth the architect or master-mason, as he was then known, could no longer count on the co-operation of the various craftsmen, men often of greater culture than himself; and the individuality of the man, which has sometimes been put forward as a gain to humanity, was a loss so far as architecture is concerned, since it was scarcely possible that the imagination and conceptions of a single individual, however brilliant they might be, could ever reach to the high level of the joint product of many minds, or that there could be the same natural expression in what had hitherto been the traditional work of centuries.
In France the introduction of the Revival resulted at first in a transitional period during which classic details gradually crept in, displacing the Gothic. In Italy this does not seem to have been the case to the same extent. It is true that in Florence and Venice, where an independent style existed, the new buildings in their general principles of design were, copied from the old, but with no mixture of details as in France; in Brunelleschi’s church, Santo Spirito at Florence, the capitals and details are all pure Italian, as pure as if they had been carried out in the 3rd or 4th century, the fact being that already before the 15th century the craftsman’s work was approaching the new movement, and this was facilitated by the numerous remains still existing of Roman architecture. In the four or five years Brunelleschi spent in Rome, he had the opportunity of studying a far larger number of Roman buildings than are preserved at the present day, so that the purity of style in the work which he carried out in Florence was due to his previous training; the same is found in Alberti’s work, and with these two great men leading the way it is not surprising that throughout the earlier Renaissance period in Italy we find a classic perfection of detail which it took half a century to develop in other countries.
It is difficult to say what might have been its ultimate development if another discovery had not been made about 1452, that of the manuscript of Vitruvius, a Roman architect who lived in the time of the emperor Augustus; his work on architecture gives an admirable description of the building materials employed in his day (c. 25 B.C.), and among other subjects, a series of rules regulating the employment of the various orders and their correct proportions. These rules were based on the descriptions which Vitruvius had studied of Greek temples, but as he was not acquainted with the examples quoted, never having been in Greece or even in south Italy at Paestum, his knowledge was confined to the architectural monuments then existing in Rome. Vitruvius’s manuscript, entitled De re aedificatoria, was illustrated by drawings, none of which have however been preserved; when therefore in subsequent years translations of the architectural portion of the manuscript were printed and published by various Italian architects, among whom Vignola and Palladio were the more important, they were accompanied by woodcuts representing their interpretation of the lost illustrations, and thus copybooks of the orders were published, with more or less fidelity to those of existing Roman monuments, in which attempts were made to adhere to the rules laid down by Vitruvius. In Rome and other parts of Italy, where ancient monuments or portions of them still remained in situ, architects could study their details and base their designs on them, but in other countries they were bound to follow the copybook, and thus they lost that originality and freedom of design which characterizes the earlier work of the Renaissance.
On the other hand, there is no doubt that the publications of Vignola and Palladio, based as they were on the remains of ancient Rome, then much better preserved than at the present day, tended to maintain a high standard in the employment of the Classic orders, with correct proportions and details; so much so, that in referring to the influence which those works exerted from the middle of the 16th century in France and Spain, and during the 17th and 18th centuries in England and to a certain extent in Spain, Germany and the Netherlands, it is generally spoken of as the introduction of the pure Italian style. The tendency, however, of such hard and fast rules leads eventually to an excess in the opposite direction, and the works of Borromini in Italy and Churriguera in Spain in the middle of the 17th century resulted in the production of what is generally referred to as the Rococo style. This style was fostered in France by the attempts to reproduce, externally and in stone, ornamental decoration of a type which is only fitted for internal work in stucco, and in Germany and the Netherlands by reproductions of fantastic designs published in copybooks, which led to the bastard style of the Zwinger palace in Dresden and the Dutch architecture of the 18th century. Vignola’s work on the five orders was published in 1563, and Palladio’s in 1570; they were preceded by a publication of Serlio’s in 1540, giving examples of various architectural compositions, and to him is probably due the introduction of the pure Italian style in the Louvre in 1546. They were followed by other authors, as Scamozzi in Italy, Philibert de l’Orme in France, and, at a later date, Sir William Chambers in England.
The term given to the earlier Renaissance or transition work in Italy is the Cinque cento style, though sometimes that title is given to buildings erected in the 16th century; in France it is known as the François I. style, in Spain as the Plateresque or Silversmiths’ style, and in England as the Elizabethan and Jacobean styles.
There is still another and very important difference to be noted between the styles of the middle ages and those of the Renaissance. Although the names of the designers in the former are occasionally known and have been handed down to us, they were only partially responsible, as the works were carried out by other craftsmen working on traditional lines, whereas in the latter they are of much more importance because of the independent thought and study of the individual; and though to a certain extent the development of each man’s work may have been influenced by others working in the same direction, his special object was to acquire personal fame and by his own fancy or predilection to produce what he conceived to be an original work peculiar to himself. Consequently in our description the name of the architect who designed a particular building, as well as the date of its erection, are necessarily given to show the progress made In his studies or otherwise.
(R. P. S.)
Renaissance Architecture in Italy
In the styles hitherto described a chronological order has been followed, as far as possible, in order to show the gradual development of the style; that course is adopted here to a certain extent, when dealing with the Renaissance, though the introduction of the personal element, to which reference has been made, brings in a change of some importance. Henceforth the career of the individual has to be taken into consideration, and at times it may be an advantage when describing a building by an architect of eminence to mention other works by him, and so depart from the chronological sequence.
Ecclesiastical.—The classic revival in Italy, though foreshadowed in other branches of art, as in painting and sculpture, and also to a marked degree in literature, was virtually introduced by one great man, Filippo Brunelleschi of Florence, who, trained as a sculptor, and disappointed with his want of success in the competition held in 1403 for the bronze gates of the baptistery at Florence, determined to devote himself to architecture, possibly in the hope that he might some day be able to solve the great problem of erecting over the crossing of Arnolfo di Lapo’s great cathedral the dome projected by the latter but never executed. Having spent some years in Rome, Brunelleschi returned to his native town about 1410, with a profound knowledge of classic architecture and of Roman construction, as shown in the Pantheon, the thermae, Colosseum and other remains, then in much better preservation than at the present day. Some years passed in the production of various schemes and in deliberations with the council of Florence, but eventually in 1420 the completion of the cathedral was entrusted to him, and he undertook to construct the dome without centreing, and to raise it on a drum so as to give it greater importance than Arnolfo had contemplated, as shown in the fresco of the Spanish chapel of Santa Maria Novella, Florence. The dome as projected by Brunelleschi was of considerable size, being 130 ft. in diameter and 135 ft. from the cornice to the eye of the dome, including the drum on which it was raised; it was octagonal in plan, and built with an inner and outer casing partly in brick, with angle and two intermediate ribs on each face, which were in stone. The construction of the dome was completed in 1434; but the lantern, built on the basis of the model he had made, was not carried out till 1462, some years after his death. Brunelleschi’s other works in Florence consisted of the church of San Lorenzo, which he rebuilt in 1425 after a fire, and the church of Santo Spirito (1433), a very remarkable building, the design of which was based on the medieval basilicas of Rome, with such modifications in plan and section as his knowledge of ancient Roman work suggested. This church consists of nave, transept and choir, with aisles all round, the centre or crossing being covered with a dome on pendentives, which henceforth became the chief characteristic in all the Renaissance churches. Brunelleschi’s earliest work was the Pazzi chapel, an original conception which is more remarkable for the pure classic feeling and refinement in all its details than for the design. The weakness of the archivolt round the central archway, and the mass of panelled wall carried on columns (far too slight in their dimensions), detract seriously from the effect of the façade; internally the structural function of the pilasters is not sufficiently maintained, and instead of a simple hemispherical dome, as in the cathedral, a quasi-Gothic type was built, with twelve ribs and scalloped cells, which destroys its dignity.
Brunelleschi was followed by another great Florentine architect, Leon Battista Alberti, who was also a great mathematician and a scholar, and further promoted the study of classic architecture by writing a treatise in Latin, Opus praestantissimum de re aedificatoria, which was based partly on that of Vitruvius and was published in 1485, after his death, accompanied by illustrations. The first building with which he was connected was the church of San Francesco at Rimini, to which in 1440 he added the front. In this he was evidently inspired by the Roman triumphal arch in that city, and his interpretation of it, to meet the requirements in its façade which were imposed upon him by the existing nave, was admirable. Unfortunately the principal front was never completed, but on the south side he designed a series of recesses to hold the sarcophagi containing the remains of the friends of his client, Sigismondo Malatesta, the effect of which is simple and grand. Alberti’s largest work, the church of Sant’ Andrea at Mantua (1472), in which the nave, transept and choir are all covered with barrel vaults, recalls the vaulted corridors of the Colosseum. There are no aisles, but a series of rectangular chapels on each side, the division walls of which act as buttresses to resist the thrust of the great vault. The lofty arched openings to the chapels, separated by Corinthian pilasters with entablature supporting the coffered vault and a central dome (since rebuilt), complete the structure, which has served since as the model for all the Renaissance churches of the same type. The principal front is not satisfactory, as it takes no cognizance of the width of the nave, and the side doors have no use or meaning; here Alberti seems to have been led astray in his triumphal arch treatment, which is inferior to his scheme for the church at Rimini.
In 1462 Michelozzo, another Florentine architect, built the chapel of St Peter at the east end of the church of Sant’ Eustorgio, Milan. Externally it has little attraction, but internally the dome, with its magnificent frieze of winged angels in relief with a painted background of arcades and other accessories, is the most beautiful composition of the Renaissance. Michelozzo’s first work was the Dominican monastery and church of San Marco at Florence (1439-1452), but he is better known for his secular work, to which we shall return.
The next great architect chronologically is Bramante d’ Urbino, to whom was entrusted the commencement of the church of St Peter at Rome. His first important work was the church of Santa Maria della Consolazione at Todi (1472), which consists of a square nave with immense semicircular apses, one on each side. The nave is covered with a dome raised on a drum, and carried on pendentives, and the apses with hemispherical vaults butt against the nave walls and form externally a very fine group. Bramante was the architect of the chapel in the cloisters of San Pietro-in-Montorio, Rome (1472), a small circular building covered with a dome and surrounded with a peristyle of columns of the Doric order; and of the dome of the church of Santa Maria delle Grazie in Milan, as also of the three apses, which are decorated with pilasters and baluster shafts with circular medallions enclosing busts, all in terra cotta. Before passing to his work at St Peter’s there are some other early churches we must notice. The Certosa, near Pavia, was begun in 1396, and in one sense suggests the revival of classic architecture, in that all its arches have semicircular heads. The magnificent façade of the church was commenced in 1473 from the designs of Borgognone, a Milanese architect: it is one of the few examples in Italy of large size in which the transition is noticeable, for although there are no Gothic details the design follows that of the middle ages, and instead of great pilasters of the Corinthian order, buttresses with niches containing statues divide the façade and accentuate the internal divisions of the church; the open galleries above the entrance doorway crossing the upper storey of the central portion are all derived from well-known Lombardic features. The upper part of the façade is inferior to the lower, Borgognone’s design having been departed from. The enrichment of the whole front, from the lower plinth to the string course under the first gallery, with bas-reliefs, panelled pilasters, niches, medallions and other decorative accessories, all in white marble, so completely covers the whole surface that scarcely any portion is left plain, which to a certain extent detracts from its effect as a whole; but there is an endless variety of design, and the baluster or candelabrum shafts dividing the windows and the friezes and cresting above their cornices, are of great beauty. The circular rose window above, with its enclosing frontispiece of later date, shows the coming influence of the later Italian style. The cloisters adjoining are surrounded with a light arcade, with enrichments in the spandrils and frieze, all in terra cotta.
The cathedral of Como is also a transitional example, where buttresses are employed all round the church, and it is only in the finials which surmount them, the great projecting cornice which crowns the structure, and the doorways and windows, that we find classical details; the doorways recall the porches of the Lombard churches, and are of great beauty in design, the south doorway being said to be by Bramante. Another example, remarkable for its elaborately carved front and porch, is the church of Santa Maria dei Miracoli at Brescia (1487-1490) by Ludovici Beretta, which both externally and internally is one of the richest specimens of the early Italian Renaissance. The church dedicated to Santa Maria dei Miracoli in Venice (1481-1489), by Pietro Lombardo, is another transitional example in which the Byzantine influence of St Mark’s is recognizable in the semicircular pediments of its façade and of the exterior of the chancel, and Lombardic influence in its external decorations with pilaster strips and blind arcades. The interior is one of the gems of the Renaissance, on account of its splendid decoration with marble linings and fine cinque-cento carving. Similar semicircular pediments are found in the façade of the church of San Zaccharia at Venice (1515), but are purely decorative because the roof behind is not semicircular like that of the Miracoli. The decoration of the main front, here all in marble, is of an entirely different design, and is subdivided into a series of storeys, the lower panelled, the first storey with arcades and the upper ones with pilasters. An earlier example (1461) in San Bernardino at Perugia is of a far higher standard, and its enrichment with bas-reliefs by the Florentine sculptor Agostino di Duccio (c. 1418-c. 1490) gives it the first place for its conception and execution. Among others, the church of Spirito Santo, Bologna, in terra cotta; the church of Santa Giustina, Padua (1532); the sacristy of San Satiro, Milan (1479), by Bramante; and the sacristy of the church of Santo Spirito, Florence (1489-1496), by Sangallo, are all interesting examples of the early Renaissance in Italy.
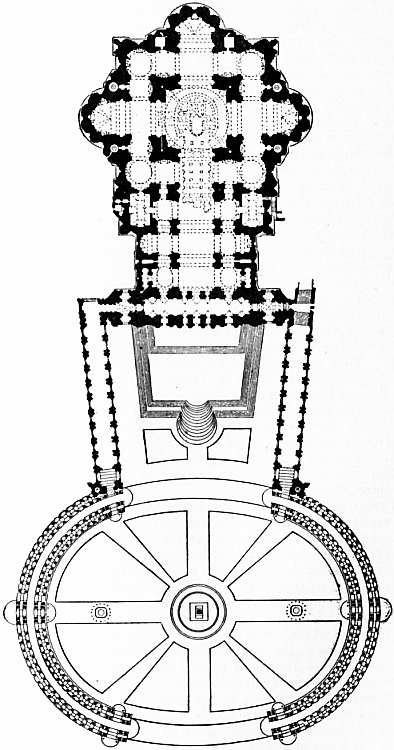
Fig. 51.—Plan of St Peter’s at Rome.
In 1505, on the advice of Michelangelo, Bramante was instructed to prepare designs for a new church in Rome dedicated to St Peter, to take the place of the early basilica, which, built in haste, began to show serious signs of failure. Already, fifty years earlier, Pope Nicholas V. had commenced a new building, the erection of which was stopped by his death in 1454. The scheme was revived by Julius II., and the foundation stone of the new structure was laid in 1506. On Bramante’s death in 1514, Raphael, Peruzzi and Sangallo were successively appointed, and the last named prepared a new design, which, however, was not carried out, as he found it necessary first to strengthen the piers of the dome provided by Bramante and to remedy the defects of his successors. In 1546 Michelangelo, then seventy-two years of age, was entrusted with the continuance of the work, and he made radical changes, chiefly in the design of the dome. Comparison of the plans of Bramante and Sangallo with that actually carried out by Michelangelo shows that he not only increased the size of the piers to carry his dome, but the outer walls of the north, south and west apses, and omitted the aisles which surrounded the latter (fig. 51). He would seem to have availed himself of the foundation walls already built and of Bramante’s piers to carry the dome, which had been raised up to the cornice, but otherwise the architectural features of the whole building externally and internally were carried out from Michelangelo’s own designs. Sangallo had suggested for the exterior a series of superimposed orders with three storeys; Michelangelo elected to have one order only with an attic storey. The building gained thereby in dignity, but it lost in scale, for the huge pilasters of the Corinthian order (87 ft. high) look considerably smaller, in spite of the two storeys of windows between them. These windows also, which from their design are apparently about 10 to 12 ft. high, actually measure 20 ft. in height. The same defect exists in the interior, where the Corinthian order, over 100 ft. in height to the top of the cornice (Plate III., fig. 69), calls for a similar increase in the dimensions of all the sculptured decorations; the figures in the spandrils being 20 ft. high, and the cherubs supporting the holy water spouts 10 ft. Otherwise the scheme realizes the conception which Bramante proposed from the first, viz. to raise the dome of the Pantheon on the top of the basilica of Constantine; the latter being represented by the magnificent barrel vault (75 ft. in span) of the nave, transepts and choir; the former by the great hemispherical dome, 140 ft. in diameter, which, including the drum, is 162 ft. from the top of the cornice above the pendentives to the soffit of the dome. The dome is built in two shells with connecting ribs on the same principle as Brunelleschi’s dome in Florence, and was nearly completed before Michelangelo’s death in 1563, and the lantern in 1590 from the model which he had made. In 1605 the east end of the old basilica was taken down, and three more bays were added, thus converting the Greek cross of Michelangelo’s design into the Latin cross originally conceived by Bramante. The nave and the eastern vestibule were completed in 1620, and the great semicircular portico was added by Bernini in 1667. The immense height of the east façade, and its prolongation in front of Michelangelo’s chief feature, the dome, hides the design of a great portion of the latter, so that it can only be seen either from a great distance (Plate III., fig. 68), or from behind the western apse, where the relative grouping with the great apses can be properly appreciated. A second well-known work by Michelangelo is the new sacristy of the church of San Lorenzo, Florence (1523-1529), designed to contain the monuments of Giuliano and Lorenzo de’ Medici, the architectural design of which is poor.
Antonio di Sangallo was the architect of the church of San Biagio at Montepulciano (1518), with a cruciform plan, and dome in the centre, and a campanile at the south-west angle somewhat similar to those of Wren in London.
The church of Santa Maria-di-Carignano (1552) at Genoa, by Galeazzo Alessi, is finely situated but unsatisfactory in its design, the lower part being stunted in its proportions and its order to a different scale from that in the campanile towers and the dome. The most beautiful interior is that of the Annunziata in the same town, by Giacomo della Porta (1587); the arches of its nave arcade are carried on Corinthian columns of marble, of fine proportion, and the nave is covered with a barrel vault with penetrations admitting the light from clerestory windows. The churches of San Giorgio Maggiore (1556-1579), San Francesco della Vigna (1562), and II Redentore (1577), all in Venice, were designed by Palladio, the interior of the latter being the finest; the façade of the first named is the best-proportioned, but whether its design is due to Palladio, or to Scamozzi, who built it in 1610, is not known. A far finer church in its picturesque grouping and the originality of its design is that of Santa Maria della Salute on the Grand Canal (1631), by Baldassare Longhena; the church is octagonal on plan, with aisles round, giving access to six recesses with altars and to an important eastern chapel with central dome. The central octagon is covered with a lofty dome with immense corbel buttresses of vigorous and fine design. The entrance portal of the west front is perhaps the best example of the period in Italy. Longhena also designed the Santa Maria degli Scalzi (1680), completed by Sardi in 1689, the latter being responsible for the heavy front of San Salvatore (1663), as also of the rich but somewhat debased church, in the Jesuit style, Santa Maria Zobenigo (1680-1683).
Secular Architecture.—In the application of the leading features of classical architectural design to palaces and mansions, the Italians had a much easier field on which to exercise their originality, as the requirements were very different from those which obtained in the middle ages. Moreover, the classic style lent itself more readily to the horizontal lines given by string courses, cornices and ranges of windows, which naturally exist in dwelling-houses on account of the various storeys. As in ecclesiastical, so in secular architecture, the first introduction of the Revival takes place in Florence, which was then the principal art centre of Italy, and the earliest examples are in a sense transitional, in that they are based on the earlier medieval work. As in the Palazzo Vecchio (1298) in Florence, and the Ricciarelli palace at Volterra (c. 1320), the rusticated masonry which gives them so fine a character forms the chief characteristic of the Riccardi and Strozzi palaces, the only changes being the substitution of a classic cornice of considerable projection in the place of the machicolations of the Palazzo Vecchio, and the employment of circular arches in the windows in the place of the pointed and curved arches.
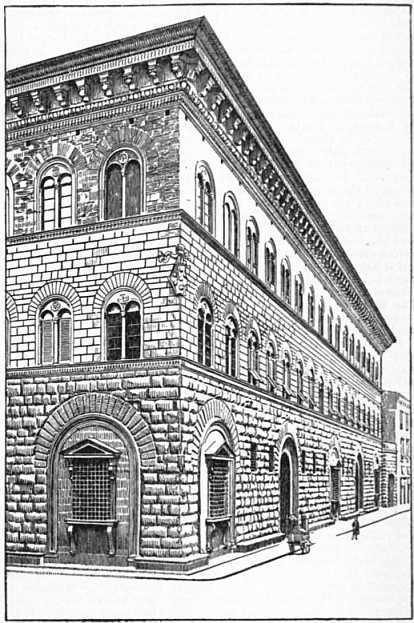
The earliest example, the Riccardi palace (1430), by Michelozzo (fig. 52), built for Cosimo de’ Medici, is certainly the finest, owing partly to its size but more especially to the magnificent bossed and rusticated masonry of the ground storey and the bold projecting cornice, which crowns so admirably the whole structure. The lower two storeys of the main front of the Pitti palace were built by Brunelleschi in 1435, the return wings and court not being carried out till after 1550 from the designs of Ammanati; compared with the other Tuscan palaces the cornice is extremely poor and the whole front too monotonous. The beautiful court of the Palazzo Vecchio was reconstructed and decorated by Michelozzo in 1434. The Strozzi palace (1489), by Benedetto da Maiano and S. Pollajuolo, (Cronaca), comes next to the Riccardi as regards general design, but in comparison with it the windows are too small, and the want of a much bolder rustication, as provided in the latter, is much felt. Other examples of the same type are the Gondi (1481) and the Antinori palaces, by G. di Sangallo, and the Casa Larderel, all in Florence; the Spanochi (1470) and the Piccolomini (1460) palaces in Siena, and the Piccolomini palace (1490) in Pienza. In the Guadagni palace at Florence, by S. Pollajuolo, there is a third storey, consisting of an open gallery, which gives the depth of shadow otherwise afforded by the projecting cornice. In the Ruccellai palace (1460), by Alberti, the design is spoilt by the introduction of the classic pilasters at regular intervals on each storey, which suggest no structural object and have too little projection to give any effect of light and shade, so that it is only on account of the purity of their details that they are worth notice. The Pandolphini palace, the design of which is attributed to Raphael, carried out after his death by Sangallo, is a simple and unpretentious building of fine proportions: the Pall Mall façade of Sir Charles Barry’s Travellers’ Club in London is a reproduction of this palace. The Bartolini palace (1520), by Baccio d’ Agnolo, is said to have been the first astylar example in which the Classic orders were employed only to decorate the entrance door and windows, but this had already been done in 1488 in the Scuola di San Marco in Venice.
Throughout the greater part of the 15th century, the Venetian Gothic style still held its own in the palaces of Venice, so that it is only towards the close of the century we find the first actual results of the Classic Revival. The earlier palaces may be looked upon as transitional work, in which Gothic principles rule the design while the details are borrowed from classic sources. The intimate acquaintance with the proportions of the Classic orders and their ornamental detail shows that the designers of the earliest Renaissance palaces must have acquired their knowledge outside Venice. Among these designers we find the names of members of the Lombardi family (which, as the name suggests, come from Lombardy), who for three or four generations, either as architects or sculptors, would seem to have been the chief founders of the Renaissance style in Venice. One of these, Pietro Lombardo, has already been referred to as the designer of the church of the Miracoli, and to him is due the Vendramini-Calerghi palace on the Grand Canal (Plate IV., fig. 71), built in 1481, which in some respects is the finest example in Venice. It should be observed that all these palaces on the Grand Canal have an architectural frontage only, the flanks being built in plain masonry or brick stuccoed over, and with very poor, if any, dressings to the windows. This is well exemplified in the Vendramini palace, where there are gardens on each side, showing the total want of correlation between the rich architectural front and the poverty of the flanks.
From a photo by Almari.
Fig. 52.—Riccardi Palace, Florence.
In a still earlier example, the Dario palace, one of the flanks borders on a side canal, so that its brick construction, partly covered with stucco, contrasts strangely with the rich marbles encrusting the main front. In the Dario palace the transition from Gothic to Renaissance is more clearly seen, as the only changes made are the substitution of circular window-heads for the Ogee Venetian arch, the projecting cornice with modillions, and more or less pure classic details. In the Vendramini palace the employment of the orders, to break up or subdivide the wall surface, has become a recognized treatment, based on the theatre of Marcellus and the Colosseum at Rome. On the ground storey there are panelled pilasters only, but on the first and second storeys three-quarter detached columns of the Corinthian order are employed, and the entablature is doubled in height with a bold projecting cornice, so as to crown properly the whole building.
The semicircular-headed windows of the palace are filled with moulded tracery carried on columns in the centre of each, which must be looked upon as the classic version of the arcade of the Ducal palace. This feature is found in other early Renaissance work in Venice, as in the Scuola de San Rocco (1517), and the Cornaro Spinelli palace (1480). In the latter, probably also by Pietro Lombardo, there are pilasters only on the groins of the main front, and the window-heads are enclosed in square-headed frames. In the Scuola de San Marco (1488), by Lombardo, we find another type of window, single and lofty, with pilaster strips each side carrying an entablature with pediment. The same window decoration is found on the south and west fronts of the court of the Ducal palace and the external south front, and also in the Camerlenghi palace (1525), by Bergamasco and in other examples of early 16th-century work. In the Scuola de San Rocco the columnar decoration assumes much greater importance, and, in imitation of the triumphal arches of Septimus Severus and Constantine in Rome, the column is completely detached, with a wall-respond behind. Among other examples to be noted are the Cornaro-della-Grande palace (1532), by Sansovino, which is very inferior to his other work in Venice; the Grimani palace (1554), by San Michele (who also designed the fortifications of the Lido); the Zecca or mint (1537), the small loggetta (1540) at the foot of the campanile of St Mark’s and now destroyed, and the Procuratie Nuove (completed by Scamozzi in 1584), all by Sansovino; the Balbi palace (1582), by Vittoria; and the Ponte Rialto (1588), by Antonio da Ponte. Sansovino’s greatest work in Venice was the library of St Mark’s, which was commenced in 1531; in this he has shown not only remarkable powers of design but great boldness in the projection of his columns, cornices and other architectural features. The upper frieze has been increased in height, so as to admit of the introduction of small windows to light an upper storey, and this gives much greater importance and dignity to the entablature crowning the whole structure. Two of the most imposing palaces on the Grand Canal, but of later date, are the Pesaro (1679) and the Rezzonico (1680), both by Longhena, the architect of the Salute church. The former is too much overcharged with ornament, but it has one advantage, the classic superimposed orders of the main front being repeated on the flank overlooking the side canal, with pilasters substituted for the detached columns of the main front. The Rezzonico palace is much quieter in design, and finer in its proportions, but even there the cherubs in the spandrils are too pronounced in their relief.
In Rome there are no important examples of the 15th century, with the exception of the so-called “Venetian palace,” which still retains externally the features of the feudal castle, such as machicolations, small windows and rusticated masonry. This was owing probably to the comparative poverty of the city, which had to recover from the disasters of the 14th century. The earliest example of the Renaissance is that of the Cancellaria palace (1495-1505), by Bramante, the architect of the church at Todi; this was followed by a second and less important example, the Giraud or Torlonia palace (1506). The former is an immense block, 300 ft. long and 76 ft. high, in three storeys, with coursed masonry and slightly bevelled joints, the upper two storeys decorated with Corinthian pilasters of slight projection and crowned with a poor cornice, so that its general effect is very monotonous, and the design is only relieved by the purity of its details, such as those of the window and balcony on the return flank. In 1506 Bramante was instructed to carry out the court of the Vatican, of which the great hemicycle at one end, designed in imitation of similar features in the Roman thermae, is an extremely fine example; to what extent he was responsible for the court of the Loggie, decorated by Raphael, is not known. The Villa Farnesina (1506), best known for its fresco decorations by Raphael and his pupils; the Ossoli palace (1525); and the Massimi palace (1532-1536), with magnificent interiors, were all built by Baldassare Peruzzi. The finest example in Rome is the Farnese palace, commenced in 1530 from the designs of Antonio di Sangallo; the design is astylar, as the employment of the orders is confined to the window dressings, the angles of the front having rusticated quoins; the upper storey, with the magnificent cornice which crowns the whole building, was designed by Michelangelo, and in the upper storey he introduced a feature borrowed from the Roman thermae, brackets supporting the three-quarter detached columns flanking the windows. The brilliance of the design is not confined to the exterior, and the entrance vestibule and the great central court are the finest examples in Rome. Here the upper storey added by Michelangelo is inferior to the two lower storeys by Sangallo.
The museum in the Capitol at Rome, by Michelangelo (1546), is one of those examples in which the principles of design are violated by the suppression of the horizontal divisions of the storeys which it should have been an object to emphasize. By carrying immense Corinthian pilasters, through the ground and first storeys, Michelangelo, it is true, obtained the entablature of the order as the chief crowning feature, and so far the result is a success, but in other hands it led to the decadence of the style. Among other examples in Rome which should be mentioned are the Villa Madama by Giulio Romano (1524); the Nicolini palace (1526) by Giacomo Sansovino; the Villa Medici (1540) by Annibale Lippi; the Chigi palace (1562) by G. de la Porta; the Spada palace (1564) by Mazzoni; the Quirinal palace (1574) by Fontana (the architect who raised the obelisk in the Piazza di San Pietro); and the Borghese palace (1590) by Martino Lunghi.
We now return to about the middle of the 16th century, to the period when the great architects Barozzi da Vignola and Andrea Palladio of Vicenza commenced their career, and by their works and publications exercised a great and important influence on European architecture.
The villa of Pope Julius (1550), and the Costa palace, Rome, are good examples of Vignola’s style, always very pure and of good proportions, but his principal work was that of the Caprarola palace (1555-1559), about 30 m. from Rome, which he built for the cardinal Alessandro Farnese. The plan is pentagonal with a central circular court, and it is raised on a lofty terrace; the palace is in two storeys with rusticated quoins to the angle wings, and the Doric and Ionic orders, superimposed, separating arcades on the lower storeys and windows on the upper. The arcade of the central court is of admirable proportions and detail, second only to that of the Farnese palace.
Palladio in his earlier career measured and drew many of the remains of ancient Rome, and more particularly the thermae (the drawings of which are in the Burlington-Devonshire Collection), but he does not seem to have carried out any buildings there. His most important work, and the one which established his reputation, is that known as the basilica at Vicenza (1545-1549), which he enclosed with an arcaded loggia in two storeys of fine design and proportion, and extremely vigorous in its details. He built a large number of palaces in his native town, among which the Tiene (1550) and the Colleone Porto are the simplest and best, the latter being the model on which the front of Old Burlington House (London) was rebuilt in 1716. In the Valmarana, the Consiglio and the Casa del Diavolo he departed from his principles, in carrying the Corinthian pilasters through two floors, and by returning the cornice round the order he destroyed its value as a crowning feature. Among other works of his are the Chiericate (1560), Trissino (1582) and Barbarano (1570) palaces; the Olympic theatre (1580), which was completed after his death; and the Rotonda Capra near Vicenza, reproduced by Lord Burlington at Chiswick.
Though he laid down no rules for the guidance of others, the works of San Michele are superior to those of Palladio, with the exception, perhaps, of the basilica at Vicenza and the library at Venice. In the Bevilacqua palace (1527), at Verona, there is far greater variety of design than in Palladio’s work, and the Pompei palace (1530) and the two gateways at Verona (1533 and 1552) are all bold and simple designs. In the same town is an extremely beautiful example of the early Renaissance, the Loggia del Consiglio (1476) by Fra Giocondo; a similar example with open gallery on the ground storey exists at Padua, where there is also the Giustiniani palace (1524) by Falconetto, an interesting example of a master not much known. The town hall of Brescia (1492) was built from the designs of Tommaso Formentone, who employed for the carving of the medallions on the lower storey, and the pilasters with their capitals and the friezes, various artists of high merit, so that the building takes its rank as one of the finest in north Italy, but independently of their collaboration the design of the first floor is in design and execution equal to Greek work. The upper storey and its circular windows are said to have been added by Palladio, and they are so commonplace and out of scale that by contrast they increase the artistic value of Formentone’s work.
The so-called Palazzo de’ Diamanti at Ferrara, built in 1493 for Sigismondo d’Este, is decorated externally with a peculiar kind of rustication, in which the square face of the stones is bevelled towards the centre in imitation of diamond facets: the quoins of the palace have panelled pilasters richly carved, and similar pilasters flank the entrance door; the windows, with simple architrave mouldings and cornices on ground storey and pediments on the first storey, constitute the only architectural features of a novel treatment.
At Bologna there are two or three palaces of interest,—the Bevilacqua by Nardi (1484), chiefly remarkable for its central court surrounded with arcades, there being two arches on the upper storey to one on the lower, which presents a pleasant contrast and gives scale to the latter; the Fava palace (1484), in which on one side of the court are elaborately carved corbels carrying arches supporting an upper wall; and the Albergati palace (1521), by Peruzzi, in which the architectural decoration is confined to the entrance doorway windows flanked with pilasters and cornices in pediments and the entablatures of the ground and upper storeys, all the features being in stone on a background of simple brick construction. The Casa Tacconi is similarly treated. Many of the streets in Bologna have arcades on which the upper part of the house is built, and there is an endless variety in the capitals of these arcades.
If the palaces of Genoa are disappointing as regards their external design, this is in some measure compensated for by the magnificence of their entrance vestibules, which (with the staircases and the arcades in the courts beyond) are built in white marble, and have probably suggested the title of the “marble palaces of Genoa.” Many of these palaces are situated in narrow streets, so that no general view can be obtained of them, which may account for their exterior being erected in inferior materials with stucco facing. The ground storey of the palaces is almost always raised about 6 to 8 ft. above the street level, so that the first flight of steps leading up to the court forms a prominent feature in every palace; the ceilings of the entrance vestibule are also mostly decorated with arabesque work in stucco, or with painted devices, &c. The palaces in the town are lofty, and as a rule crowned with fine cornices, and there are no examples of pilasters being carried through the floors; the palaces and villas in the vicinity of Genoa are of less height, and owe much of their magnificence to the terraces on which they are erected. They have no special qualities except in slight variations of the external wall surface decoration, consisting of the applied orders on the several storeys. Among the best examples are the Palazzo Cataldi, formerly Palazzo Carega (1560), in which there are no pilasters, but rusticated quoins at the angles and windows with moulded dressings and pediments. The entrance vestibules of the Durazzo-Pallavicini, Rosso (1558) and Balbi (1610) palaces are in each case their finest features. The Pallavicini palace, and the Pallavicini, Spinola, Giustiniani and Durazzo villas, are all fairly well designed and in good proportions, but with no original treatment. Two of the palaces are flanked by open loggias with arcades, from which fine views are obtained, giving them a special character; that of the Durazzo palace being on the first floor, and of the Doria Tursi on the ground storey. The University (1623) and the Ducal palaces have very magnificent entrance vestibules, the former with lions on the lower ramp of the staircase.
Many of the finest palaces at Genoa are by Galeazzo Alessi, but in none of them has he approached the design of the Marino or municipal palace at Milan, in which he produced a remarkable work; the internal courtyard surrounded with arcades carried on coupled columns is an original combination which is not excelled in any other court in Italy, and the exterior façades are very fine.
The internal courtyard of the hospital at Milan (243 ft. by 220 ft.), with an arcade in two storeys, was designed by Bramante and begun in 1457; only one side was completed by him, but in 1621, in consequence of a large benefaction, the remainder was completed by Ricchini according to the original design; the proportions of the arcade are extremely pleasing, and it forms now one of the chief monuments of the town. Ricchini was the architect of the Litta palace, one of the largest in Milan.
There still remains to be mentioned one of the early examples of the Renaissance, the triumphal arch which was erected in 1470 at Naples to commemorate the entry of Alphonso of Aragon into the town. It is built against the walls of the old castle in four storeys, and connected with bas-reliefs and statues. The largest palace in Italy, that of the Caserta at Naples, with a frontage of 766 ft., built in 1752 by Vanvitelli, is one of the most monotonous designs, rivalled in that respect only by the Escurial in Spain.
(R. P. S.)
Renaissance Architecture in France
The classical revival of the 15th century in Italy was too important a movement to have remained long without its influence extending to other countries. In France this was accelerated by the campaigns of Charles VIII., Louis XII. and Francis I., which led to the revelation of the artistic treasures in Italy; the result being the importation of great numbers of Italian craftsmen, who would seem to have been employed in the carving of decorative architectural accessories, such as the panels and capitals of pilasters, niches and canopies, corbels, friezes, &c., either in tombs, as for instance in those of Charles of Anjou at Le Mans (1472) and at Solesmes (1498), of Francis, duke of Brittany (1501), and of the children of Charles VIII. (1506) at Tours, and of Cardinal d’Amboise in Rouen cathedral, the figures in all these cases being carved by French sculptors. They were also employed in architectural buildings, where the design and execution were by French master-masons, and the Italians were called in to carve the details, as in the choir screens of Chartres, Albi and Limoges cathedrals, the portal of St. Michel at Dijon, the eastern chapels of St Pierre at Caen, and numerous other churches throughout France; or for mansions like the Hôtel d’Alluye at Blois, the Hôtel d’Allemand at Bourges, and the châteaux of Meillant (1503), Châteaudun and Nantouillet (1519). The great centre of the artistic regeneration was at first at Tours, so that in Touraine, and generally on the borders of the Loire and the Cher at Amboise, Blois, Gaillon, Chenonceaux, Azay-le-Rideau and Chambord, are found the principal examples; later, Francis I. transferred the court to Paris, and the château of Madrid, and the palaces of Fontainebleau, St Germain-en-Laye, and the Louvre, follow the change. In all these châteaux the Italian craftsman would seem to have been under the direction of the master-mason or architect, because the whole scheme of the design and its execution is French, and only the decoration Italian. In cases where the Italian was not called in, the Gothic flamboyant style flourishes in full vigour with no suggestion of foreign influence, as in the palais de justice at Rouen, the church of Brou (Ain), 1505-1532, the Hôtel de Cluny, Paris, and the rood-screen of the church of the Madeleine at Troyes (1531).
Between the last phase of Flamboyant Gothic and the introduction of the pure Italian Revival there existed a transitional period, known generally as the “Francis I. style,” which may be subdivided under three heads:—the Valois period, comprising the reigns of Charles VIII. and Louis XII. (1483-1515); the Francis I. period (1515-1547); and the Henry II. and Catherine de’ Medici period (1547-1589). The first two are characterized by the lofty roofs, dormers and chimneys, by circular or square towers at the angles of the main building with decorative machicolations and hourds, by buttresses set anglewise, which run up into the cornice, and square-headed windows with mullions and transoms. In the second period the machicolations are converted into corbels carrying semicircular arcaded niches in which shells are carved; the buttresses become pilasters with Renaissance capitals; and the Gothic detail, which in the first period is mixed up with the Renaissance, disappears altogether. In the third period Italian design begins to exert its influence in the regular interspacing of the pilasters or columns with due proportion of height to diameter, in the completion of the order with the regular entablature, and its employment generally in a more structural manner than in the earlier work.
The two first periods are well represented in the château of Blois, where, in the east wing built by Louis XII., square-headed windows alternate with three central arches, the buttresses are set anglewise running into the cornice, and pillars and angle shafts are carved with chevrons, spiral flirtings, or cinque-cento arabesque; the cornices of the towers containing staircases project and are carried on arched niches supported on corbels (the new interpretation of the machicolations of the feudal castle); above the cornice is a balustrade with pierced flamboyant tracery, and the dormer windows retain their Gothic detail. In the north wing of Francis I. all these Gothic ornamental details disappear, and are replaced by the Renaissance. Panels and pilasters take the place of the buttresses—the panels sometimes enriched with cinque-cento arabesque; shells are carved in the arched niches of the cornice, and modillions and dentil courses are introduced; the balustrade is pierced with flowing Renaissance foliage interspersed with the salamanders and coronets; the same high roofs are maintained, but the dormer windows and chimneys, still Gothic in design, are entirely clothed with Renaissance detail.
The finest feature of the façade of this north wing, facing the court, is the magnificent polygonal staircase tower in its centre (Plate VIII., fig. 84); four great piers rise from ground to cornice, between which the rising balustrade is fitted; the whole feature Gothic in design, but Renaissance in all its details. The splendid carving of the panels of the piers and the niches with their canopies was probably done by Italian artists. The figures in these niches are said to be by Jean Goujon. The great dormers and chimneys have not the refinement in their design which characterizes the lower portion, and may be of later date. The north front of the château is raised on the foundation walls of the old castle, part of which is encased in it, and this may account for the slight irregularities in the widths of the bays. The design differs from that of the south front, the windows all being recessed behind three-centre arched openings; the open loggia at the top, which is admirable in effect, is a subsequent alteration.
Before passing to the Louvre and Tuileries, representing the third period, we must refer to some other important early châteaux and buildings. Some of these, such as the châteaux of Madrid and Gaillon, are known chiefly from du Cerceau’s work, as they were destroyed at the Revolution. Of the latter building, the entrance gateway is still in situ; there are some portions in the court of the École des Beaux-Arts at Paris, consisting of a second entrance gateway, a portico and some large panels. The gateway shows a singular mixture of Gothic and Renaissance; the centre portion, with the gateway and great niche over, is debased classic, the side portions retaining the buttresses, mouldings, panels and other features belonging to the latest phase of Flamboyant Gothic.
Of buildings still existing, the hôtel de ville of Orleans (1497) is a good example of early transition work, in which Gothic and Renaissance work is intermingled, and it is interesting to compare it with the hôtel de ville at Beaugency, built by the same architect, Viart, some twenty-five years later. There is the same principle in design, much improved in the later example, but all the Gothic details have disappeared.
In the château of Chenonceaux (1515-1524) we find a compromise between the two styles; Gothic corbels, piers and three-centre arches are employed, varied with debased classic mouldings, shells and capitals; here, as at Azay-le-Rideau (1520), the château was not transformed like those at Langeais and Rochefoucauld, where what was externally a 14th-century castle developed internally into a 16th-century mansion; both Chenonceaux and Azay-le-Rideau were built as residences, and yet in both are displayed those features which belong to the fortified castle; at the angles of the main structure in both cases are circular towers, in the latter case crowned with machicolations and hourds, which, however, are purely decorative, pierced with windows, and broken at intervals with dormer windows, a feature which gives it the aspect of an attic storey. The lofty roofs and conical terminations to these angle towers, with dormer and chimney, give the same picturesque aspect to the grouping as that which was afforded in the fortified castle, where, however, they originated in the necessity for defence. The entrance portals of both chateaux are beautiful features, absolutely Gothic in design, and only transformed by cinque-cento detail.
In the château of Chambord (1526) we find the same defensive features introduced, in the shape of great circular towers at the angles, but here with more reason, as the chateau was intended more for display than habitation. The chateau itself, about 200 ft. square, has circular towers at the angles, and in the centre a spiral staircase with double flight, leading to great halls on each side, which give access to the comparatively small rooms in the angles of the square and the towers beyond, and to the roof, which would seem to have been the chief attraction, as there is a fine view therefrom; and the elaborate octagonal lantern over the staircase, the dormer windows, chimneys and lanterns on the conical roofs of the towers, are all elaborately carved. There are three storeys to the building, subdivided horizontally by string courses, and terminated with a fine cornice carrying a balustrade, and vertically by a series of pilasters of the Corinthian order. The varied outline of this building, with the alternation of blank panels and windows between the pilasters, relieves what might otherwise have been its monotony. The château is situated on the east side of a great court measuring about 500 ft. by 370 ft., with a moat all round. To the right and left of the central block the walls are carved up three storeys, and an attic, with open arcades inside, leading to the angle towers of the enclosure. At a later period Louis XIV. continued the unfinished structure by a one-storey building round. The carving of the capitals, corbels and other decorative work was all done by Italian artists, under the direction of some architect whose name is not known.
One of the gems of Francis I.’s work is the small hunting lodge originally built at Moret near Fontainebleau, to which at one time the king thought of adding, before he began his great palace there. This was taken down in 1826, and re-erected in the Cours-la-Reine at Paris. Though small, it is the purest example of the first Renaissance. Other examples are the hôtel de ville of Paray-le-Monial (1526); the Hôtel d’Anjou at Angers (1530), built by Pierre de Pincé; the Hôtel Bernuy at Toulouse (1530); the Hôtel d’Ecoville at Caen (1532); the Manoir of Francis I. at Orleans; the Hotel Bourgthéroulde at Rouen (1520-1532) and other buildings opposite Rouen cathedral, and what remains of the château known as the Manoir d’Ango (1525) at Varengeville, near Dieppe. The château of St Germain-en-Laye (1539-1544), the upper half of which is built in brick, belongs also to the early period, as also the hôtel de ville at Paris, built in 1533 by Domenico da Cortona, an Italian, who after spending some thirty years in France would seem to have caught the spirit of the French Renaissance so well as to be able to produce one of the most remarkable examples of the Francis I. style. In the existing building the original design has been copied from the building burnt down by the Communists in 1871.
From this we pass to the palace at Fontainebleau, begun by Francis I. in 1526, to which there have been so many subsequent additions and alterations that it is difficult to differentiate between them. The building owes its picturesque effect more to its irregular plan (as portions of an earlier structure were enclosed in it) than to any brilliant conceptions on the part of its architect. There is an endless variety of charming detail in the capitals, corbels and other decorative features, but the employment of pilaster strips purely as decorative features (without any such structural property as that in the Porte Dorée at the Cour Ovale) suggests that the Italian architect Serlio, to whom sometimes the work is ascribed, certainly had nothing to do with it.
On the other hand, there is every reason to believe that the designs made by Pierre Lescot for the Louvre, begun in 1546, were, as regards their style, largely based on the principles set forth in Serlio’s work on architecture, published in 1540. The south-west angle of the court of the Louvre is the earliest example of the third period of the Renaissance, in which the orders are employed in correct proportions with columns or pedestals carrying entablatures with mouldings based on classic precedent. The portion built from Lescot’s designs (Plate VIII., fig. 83) consists of the nine bays on the east and north sides, the latter not being completed till 1574, as the workmen would seem to have been transferred to the building of the Tuileries, begun in 1564.
The Corinthian order is employed for the ground and first storeys and an attic storey above, in which the pilaster capitals run into the bedmold of the upper cornice. Of the nine bays, the central and side bays are twice the width of the others, and project slightly with the cornices breaking round them; this feature, and the crowning of the western bays with a segmental pediment, give a variety to the design, which otherwise might have become monotonous by its repetition of similar features. The balustrade also is replaced by the chêneau, a cresting in stone, which hereafter is found in nearly all French buildings. The sculptor, Jean Goujon, would seem to have worked in complete harmony with the architect, thus producing what will always be considered as one of the chef-d’œuvres of French architecture.
The architect employed by Catherine de’ Medici for the Tuileries was Philibert de l’Orme, who combined the taste of the architect with the scientific knowledge of the engineer. Only a portion of his design was carried out, and of that much disappeared in the 17th century, when his dormer windows were taken down and replaced by a second storey and an attic. Bullant and du Cerceau also added buildings on each side.
The Tuileries were built about 500 yds. from the Louvre, and Catherine de’ Medici conceived the idea of connecting the two. The work, which began with the “Petite Galerie,” with the south wing, as far as the Pavilion Lesdiguieres, was started in 1566, being of one storey only. The mezzanine and upper storey were not completed till the beginning of the 17th century. In 1603 the remainder of the south front and the Pavillon-de-Flore were completed by Jacques Androuet du Cerceau.
Of Philibert de l’Orme’s work at Anet (1549), only the entrance gateway, the left-hand side of court, and the chapel remain, sufficient, however, to show that he had already at that early date mastered the principles of the Italian Revivalists. The chapel is in its way a remarkable design, but the hemispherical dome, pierced by elliptical winding arches inside, is not happy in its effect. The frontispiece which he created opposite the entrance, now in the court of the École des Beaux-Arts in Paris, shows great refinement in its details, but proportionally errs in many points. De l’Orme built also the bridge and gallery on the river Cher, forming an addition to the château of Chenonceaux.
Amongst other work of this period are the additions made by Bullant to the château de Chantilly, where he traversed the principles of classic design by running Corinthian pilasters through two storeys and cutting through the cornice of his dormer windows. At Écouen (1550) he destroyed the scale of the earlier buildings of 1532 by raising in front of the left wing of the court four lofty Corinthian columns with entablature complete, which he copied from the temple of Castor in Rome.
Among the early Renaissance work are the chateau of Ancy le Franc (Yonne), Italian in character, which may be by Serlio (1546); the Hôtel d’Assézat at Toulouse (1555), in which there is a strong resemblance to the court of the Louvre; the houses at Orleans, known as those of Agnes Sorel, Jeanne d’Arc and Diane de Poitiers (1552); and there is other work at Caen, Rouen, Toulouse, Dijon, Chinon, Périgueux, Cahors, Rodez, Beauvais and Amiens, dating up to the close of the 16th century. In this list might also be included the fine town hall of La Rochelle, the Hôtel Lamoignon in the rue des Francs-Bourgeois, Paris (1580), and the Hôtel de Vogüé at Dijon, which retained the Renaissance character, though built in the first year of the 17th century.
In the reigns of Henry IV. and Louis XIII. the first work of importance in Paris is that of the Place Royale, now the Place des Vosges; in this brick was largely employed, and the conjunction of brick and stone gave a decorative effect which dispensed with the necessity of employing the Classic orders. At Fontainebleau, where Henry IV. made large additions, the same mixture of brick and stone is found in the Galerie des Cerfs, and in the great service court (cour des cuisines). The example set was followed largely through the country, and numerous mansions and private houses in brick and stone still exist. Henry IV.’s most important work at Fontainebleau is the Porte Dauphine, of which the lower part, with rusticated columns and courses of masonry, does not quite accord in scale or character with the superstructure, in which is put some of the best work of the century.
Except perhaps for the monotony of the rusticated masonry which is spread all over the building, the palace of the Luxembourg, by Salomon de Brosse (1615), is an important work, in which he was probably instructed by Marie de’ Medici to reproduce the general effect of the Pitti palace at Florence. The three storeys of the main block are well proportioned, but the absence of a boldly projecting cornice, such as is found in the Riccardi and Strozzi palaces, is a defect; the same architect reconstructed the great hall of the palace of justice at Paris, burnt in 1871 but now rebuilt to the same design.
In 1629 the building subsequently known as the Palais Royal was begun from the designs of Lemercier; but it has been so materially altered since that scarcely anything remains of his design, though the works carried out from his designs at the Louvre were of the greatest possible importance. The court of the latter, as begun by Pierre Lescot, was of small dimensions, corresponding with that of the palace of Philip Augustus, but Lemercier proposed to quadruple its dimensions. It is not certain whether he built the lower portion of the Pavilion d’Horloge, but he designed the upper part, with the caryatid figures sculptured by Jacques Sarrazin. On the north side of this pavilion he built a wing similar in length and design to that of Pierre Lescot, and continued the wing along the north side to the centre pavilion; this was continued by Levau, the architect of Louis XIV., round the other sides of the court. His design for the east front, however, did not recommend itself to the king or to his minister Colbert, and a competition was held, the first place being given to the design by a physician, Dr Perrault. Prior to its being begun, however, Bernini was sent for, and he submitted other designs, fortunately not carried out, as they would have destroyed the court of the Louvre. In 1665 the works were begun on the design of Perrault, a grandiose frontispiece which appealed to Louis XIV., but in which no cognizance had been taken of the various rooms against which it was built; consequently no windows could be opened, and it forms now a useless peristyle. Moreover it was so much wider than the original building that on the north side it became necessary to add a new front. Fortunately the example set by Perrault of coupling columns together has rarely been followed since in France, so that in the Garde-Meuble on the south side of the Place de la Concorde, by Gabriel, we return again to the original classic peristyle. The works undertaken at the Louvre progressed but slowly, in consequence of the greater interest taken by Louis XIV. in the palace he was building at Versailles, an extension of the hunting-box built by his father Louis XIII., which he insisted should be maintained and incorporated as the central feature in the new building. But as it was comparatively small in dimensions, of simple design, and in brick and stone, it was quite unfit to become the central feature of the main front of the largest palace in Europe. To make it worse, the new wings built on either side were lofty and of more importance architecturally, and as they projected some 300 ft. in advance of the earlier building, they reduced it to still greater insignificance. But even then the architect, Jules Hardouin Mansart, might have redeemed his reputation by buildings of greater interest than those which now exist. The back elevation of the central block is 330 ft. wide, the returns 280 ft., and the length of the wings on each side 500 ft.; in other words he had nearly 1900 ft. run of façade, and it is simply a repetition of the same bays from one end to the other, in three storeys all of the same height, the lower one with semicircular arched openings, the first floor decorated with pilasters on columns of the Ionic order, and an attic storey above with balustrade. The slight projection given to the central and side bays of each block, just sufficient to allow of columns in the first floor as decorative features instead of pilasters, is of no value in fronts of such great dimensions. The great galleries inside have the same monotonous design as in the façades, relieved only by the rich decoration in the first case and the splendid masonry in the latter. There is one saving clause in the main front, the chapel by R. de Cotte on the right-hand side being externally and internally a fine structure, and the best ecclesiastical example of the period.