VOLUME II SLICE IV Aram, Eugene to Arcueil (continued 6)
Reading edition
Broadly speaking, the temples bear considerable resemblance to one another (see Temple), except in dimensions. There is one important distinction, however, to be drawn between the Theban temples and those built under the Ptolemaic rule. In these latter the halls are not enclosed between pylons, but left open on the side of the entrance court with screens in between the columns, the hall being lighted from above the screens. The temples of Edfu, Esna and Dendera are thus arranged.
The great temple of Karnak (fig. 2) differs from the type just described, in that it was the work of many successive monarchs. Thus the sanctuary, built in granite, and the surrounding chambers, were erected by Senwosri (Usertesen) I. of the twelfth dynasty. In front of this, on the west side, pylons were added by Tethmosis (Thothmes, Tahutmes) I. (1541-1516), enclosing a hall, in the walls of which were Osirid figures. In front of this a third pylon was added, which Seti (Sethos) I. utilized as one of the enclosures of the great hall of columns (fig. 3), measuring 170 ft. deep by 329 ft. wide, having added a fourth pylon on the other side to enclose it. Again in front of this was the great open court with porticoes on two sides, and a great pylon, forming the entrance. In the rear of all these buildings, and some distance beyond the sanctuary, Tethmosis III. (1503-1449) built a great colonnaded hall with other halls round, considered to have been a palace. All these structures form a part only of the great temple, on the right and left of which (i.e. to the north-east and south-west) were other temples preceded by pylons and connected one with the other by avenues of sphinxes. Though of small size comparatively, one of the best preserved is the temple of Chons, built by Rameses III. It was from this temple that an avenue of sphinxes led to the temple of Luxor, which was begun by Amenophis III. (1414-1379 B.C.), and completed by Rameses II. (1300-1234).
On the opposite or west bank of the Nile are the temple of Medinet Abu, the Ramesseum, the temples of Kurna and of Deir-el-Bahri; the last being a sepulchral temple, which, built on rising ground, had flights of steps leading to the higher level (fig. 4), and porticoes with square piers at the foot of each terrace. In the rear on the right-hand side was found an altar, the only example of its kind known in Egypt. The halls behind this and the portico of the right flank had polygonal columns.
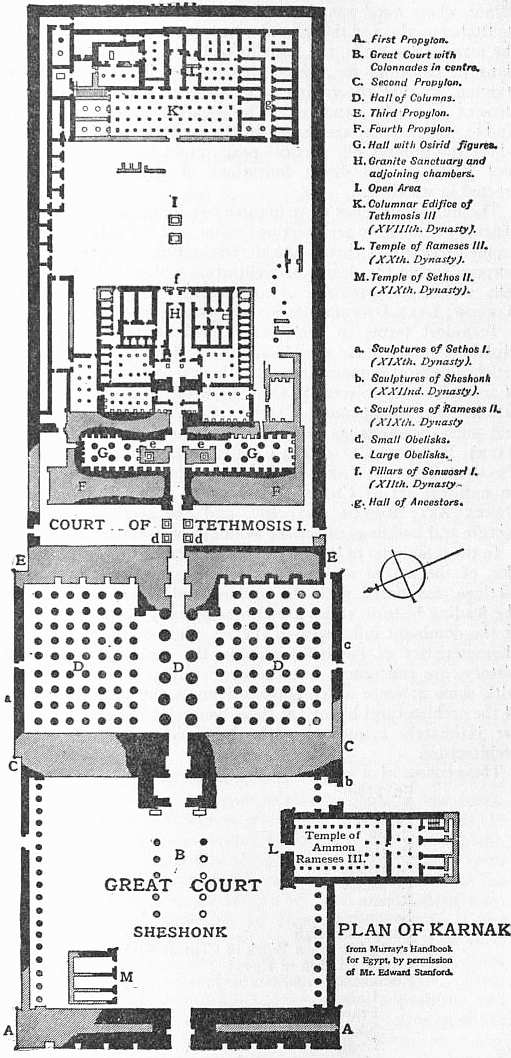
Fig. 2.
In the palace of Tell el-Amarna, built shortly before 1350 B.C. by the heretic king Akhenaton (whose name was originally Amenophis IV.), and discovered by Petrie, there were no special architectural developments, but the painted decoration of the walls and pavements assumed a literal interpretation of natural forms of plants and foliage and of birds and animals, recalling to some extent that found at Cnossus in Crete.
Ascending the river from Cairo, the first temples of which important remains exist are the two at Abydos. One of these has an exceptional plan, with seven sanctuaries in the rear. It was built by Seti I., and consists of an outer portico with square piers, a hall with two rows of columns down to the centre, and a second hall with three rows of columns. These halls are placed longitudinally to give access to the seven sanctuaries. The second temple is of the ordinary type, with pylon, court with portico on all four sides, two halls of columns, and three sanctuaries in the rear. The next temple is that of Dendera, commenced under the second Ptolemy but not completed until the reign of Nero. It has been completely excavated, and retains the whole of its external walls. Above Thebes is the temple of Esna, of which the hall of columns only has been cleared out. The capitals of the front belong to the lotus-bud type, and those of the interior are carved with many varieties of river plant. The temple of Edfu is the best preserved in Egypt. Its plan (fig. 5) would seem to have been determined from the first, and it is singular to note that it presents the traditional type of plan, which in the Theban examples was evolved from additions made by successive monarchs. In dimensions it is but little inferior to these. Its pylon (fig. 6) is 250 ft. wide and 150 ft. high; the first court has porticoes on three sides. The great hall of columns, all of which here are of the same height, is lighted from above (fig. 7), the screen facing the court. Then follow the second hall of columns, two vestibules, and the sanctuary, surrounded by a passage giving access to the priest’s rooms round. The temple of Kom Ombo, which comes next, was dedicated to two deities, and had therefore two sanctuaries.
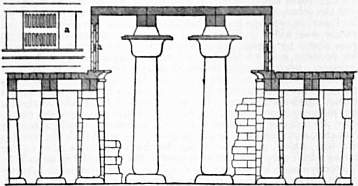
Fig. 3.—Section through Hall of Columns, Karnak. a, Clerestory window.
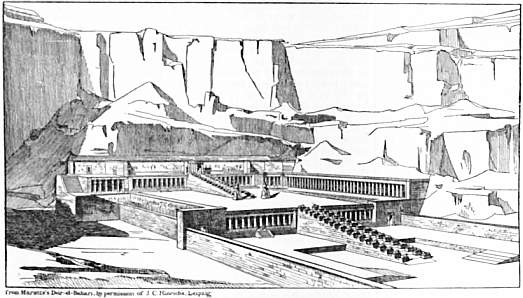
Fig. 4.—Temple of Deir-el-Bahri, conjectural restoration by Prof. E. Brune.
The temples of Philae owe much of their beauty and picturesqueness to the island on which they are situated; their plans, and that of the long porticoes in front of the pylons of the great temple, being fitted to the irregularity of the site. In the first court is a well-preserved example of the Mammeisi temple (see Temple), the sanctuary and other rooms in which are entirely enclosed in a peristyle. It was built by Ptolemy Euergetes (247-222 B.C.). A second monarch of the same name (about 125 B.C.) built the pavilion on the north side of the island, known as “Pharaoh’s bed,” the roof of which was covered with stone slabs, resting on timber beams. In consequence of the building of the Assuan dam all these temples are submerged for the greater part of the year. The principal temples between Philae and the second cataract are:—Dabōd, of which little remains; Kartassi; Kalābsha, still preserving its pylon and great hall of columns; the Bēt el-Wāli, in which are two ancient polygonal columns; Gerf Husen, partially cut in the rock; Dakka; Wadi es-Sebū’a; and lastly Abū Simbel. Owing to the proximity of the ranges of hills to the Nile, there was no room for the ordinary type of temple at Abū Simbel, so that those founded here by Rameses the Great (c. 1300-1234 B.C.) were excavated in the rock. In the place of the pylon the side of the cliff was worked off, leaving in relief four immense seated figures, 66 ft. high. The first hall had three aisles, divided by four piers on each side, in front of which Osirid figures (18 ft. high) were carved; beyond was a second hall, vestibule and sanctuary. The long rectangular chambers on each side are provided with benches cut in the rock. The depth of the temple is 90 ft. There is a second temple of smaller size which faces the Nile.
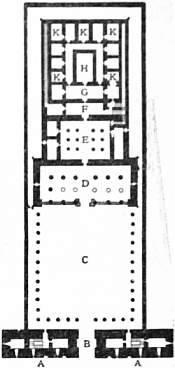
Fig. 5.—Plan of the Temple of Edfu.
AA, Pylon. B, Entrance door. C, Great Court. D, Hall of Columns. E, Second Hall. F, Hall of the Altar. G, Hall of the Centre. H, Sanctuary. KK, Storerooms.
We have already referred to the lotus columns at Beni Hasan; these, when employed constructionally to carry stone roofs, assumed a far more solid appearance, and the stems of the lotus plant carved in the earlier examples were omitted in the later, in order to give more surface for intaglio carving. The capital and its neck still retain the lotus buds and the bands which tied them round the column. In the central avenues of the great halls the columns had bell capitals, the decoration of which was based on the flower of the papyrus. There are a few examples of the palm capital, often carved in granite, which date from an early period. Commencing with the Ptolemaic revival the capitals assume a much greater variety of form, their decoration being based on river plants; but here again the lotus plant, which seems still to be the favourite type, predominates, the buds in various degrees of their growth alternating one with the other. All these varieties of form are described in the article Capital, but two or three may be mentioned here, as they depart from the usual type. The Hathor-headed capital, with faces on all four sides, and surmounted with a miniature shrine, is found at Dendera, Philae and other temples of the Ptolemaic or Roman periods; one of the earliest examples, but without the shrine, dates back to Tethmosis III. (1503-1449 B.C.). As a distinct type of pier decoration, the Osirid figures at Medinet Abu, at Karnak, Gerf Husen, Abu Simbel and other temples, constitute important features: the figure is carved in front of the pier and does not serve any constructive function.
With the exception of the great building in the rear of the temple at Karnak, built by Tethmosis III., and the pavilion of Medinet Abū on the west bank of the Nile at Thebes, no palatial residences of any importance have yet been found, from which it might be inferred that the king, being the head of the Egyptian religion, occupied with his family the sacred precincts of the temple; but large as these temple enclosures are, there would have been no room for the immense army of attendants and servants required in an Oriental court. Moreover, the darkness of the halls and the rigid enclosures would have made a residence in them anything but cheerful. There are two instances where, in consequence of the subsequent desertion of the site, remains have been found of ancient towns. At Tell el-Amarna, built by the heretic king, Akhenaton, portions of the houses remain, and at Kahun, in the Fayum, Petrie discovered the walls of a town which, erected for the overseers and workmen employed in the construction of the pyramid of Illahun, built by Senwosri (Usertesen) II. (2684-2666 B.C.), was abandoned when the pyramid was completed. The houses were all built in unburnt brick, and in those cases where the rooms exceeded 8 or 9 ft. in width, columns in stone or wood were employed to assist in carrying the roof, which was constructed of beams carrying smaller timbers covered over with a flat roof of mud. The plans of the houses were not unlike those found in Pompeii, with open courts and porticoes and no external windows. The streets ran at right angles to one another, and the houses varied in size from the workman’s hut, of one room, to the overseer’s house with several rooms and courts; the principal residence, in the centre, occupied by the governor of the town, being of still larger dimensions.
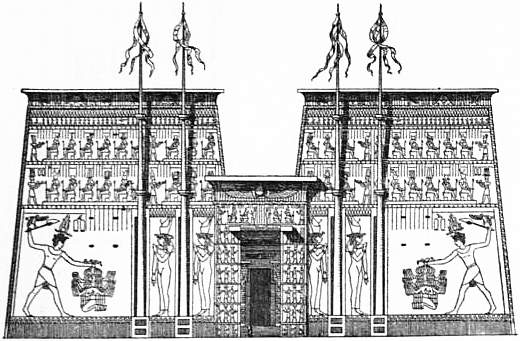
Fig. 6.—Exterior of the Pylon of the Temple of Edfu.
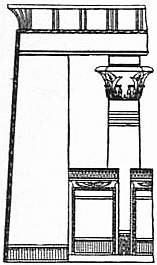
Fig. 7.—Façade of the Great Hall of Columns of the Ptolemaic temple at Edfu.
Further knowledge of the Egyptian dwellings is chiefly derived from the “soul-houses” recently discovered by Petrie, and from the paintings in the tombs, which suggest that they corresponded to that class of residence which in Rome was known as a villa, viz. a series of detached buildings built in immense enclosures, with porticoes round, groves of trees, artificial lakes, &c. The walls, gates and buildings were all built probably in unburnt brick, and the whole site, if on the borders of the river, raised on great mounds. In this respect they accord with the houses of the fellah at the present day, which are raised on the accumulation of centuries, for when, owing to the rise of the Nile, the houses succumb to the moisture creeping up, another house is built on the top. The representations in paintings show that the houses were chiefly built in unburnt brick, and they sometimes were of two or three storeys with windows in the upper floors, and a flat roof with a kind of dormer known as the Mulhuf, turned towards the north-west to ventilate the house. The paintings frequently represent the store-rooms, or granaries; and the preservation of those built by Rameses the Great, in the rear of the Ramesseum at Thebes, as granaries to hold corn, enables us to follow their construction. These granaries consist of a series of long cellars, about 12 to 14 ft. wide, placed side by side, and roofed over with elliptical barrel vaults. The reason for the elliptical form and the method of their construction is given in the article Vault (q.v.).
The pavilion of Medinet Abū was built in stone, and consequently has been preserved more or less complete to our day. It consisted of three storeys with a flat roof and battlement round, said to be in imitation of those on a Syrian fortress, as they are quite unlike anything else in Egypt. The floors were in wood, but there are traces of a stone staircase. The windows, of large size, were filled with thin stone slabs pierced with vertical slits, like those of the hall of columns at Karnak.
(R. P. S.)
Assyrian Architecture
About 3800 B.C. the earlier inhabitants of Chaldaea or Babylonia were invaded and absorbed by a Semitic race, whose first monarch was Sargon of Agade (Akkad). 1800 years later, emigrations took place northward, and founded Nineveh on the banks of the Tigris, about 250 m. north of Babylon. 1200 years later, the Assyrians began building the magnificent series of palaces from which were brought the winged man-headed bulls and the sculptured slabs now in the British Museum. The leading characteristics of the style, and the nature of the structures, temples and palaces, evolved by the Chaldaeans (or first Babylonian empire), the Assyrians, and the new Babylonian empire, are similar; they are best known by those which represent a culmination of the style in north Mesopotamia, and are therefore described here.
By a singular coincidence the remains of the oldest building found at Nippur (Niffar), in lower Mesopotamia, bear a close resemblance to the oldest pyramid in Egypt, Medum, before it received its final casing. The latter, however, is known to have been a tomb, whereas the structure at Nippur was a temple, which took the form of a ziggurat or stage tower. It consisted of several storeys built one over the other, the upper storey in each case being set back behind the lower, in order to leave a terrace all round. In some cases the terrace was wider in front, to give space for staircases ascending from storey to storey. In consequence of the extreme flatness of the country and its liability to sudden inundations, it became necessary, when erecting buildings of any kind, to raise them on mounds of earth. The more important the structure, the higher was it deemed necessary to raise it, so as to make it the most conspicuous feature in the landscape. The result is that from Abu Shahrain, the most southern town, to Akarkuf (Aqarquf), 220 m. north, there are a series of immense mounds, sometimes nearly a mile in diameter, and rising to a height of 200 ft., crowned with the remains of towns, which, notwithstanding the thirty centuries more or less during which they have been exposed to the torrential rains and the destructive agencies of man, form still the most prominent features in the country. The structures which were raised on the mound, i.e. the temples and palaces with their enclosure walls, were all built with bricks made of the alluvial clay of the country, shaped in wooden moulds and dried in the heat of the sun, a heat so intense that they acquired sometimes the hardness of the inferior qualities of stone. The walls of the temples, palaces and enclosures had the same batter as that already referred to in the preceding section on Egypt. In the latter country they were reproduced in stone, of which there were many quarries on either side of the Nile; in Chaldaea they were obliged to content themselves with the preservation of their ziggurats by outer casings of burnt brick and with pavements of tiles for their terraces. In order to vary the monotony of their temple walls, and perhaps to give them greater strength, they built vertical bands or buttresses at intervals, or they sank panels in the walls to two depths, a natural decoration to which brick work lends itself; and these two methods, which were employed in early times, were followed by the Assyrians in the palaces of Nimrud, Nineveh and Khorsabad.
The earlier settlements were those founded between the mouths of the Tigris and the Euphrates, on what was then the shore of the Persian Gulf, now some 140 m. farther south. The principal towns where the remains of ziggurats have been found, all on the borders of the Euphrates, beginning with the most southern, are:—Abu Shahrain (Eridu); Mugheir (Ur of the Chaldees); Senkera (? Ellasar or Larsa); Warka (Erech); Tello (Eninnu); Nippur; Birs Nimrud (Borsippa); Babil (Babylon); El Ohemir (Kish); Abu Habba (Sippara); and Akarkuf (Durkurigalsu).
Although the ziggurats at Warka, Nippur and Tello are probably of older foundation, the great temple of Borsippa at Birs Nimrud is in better preservation, having been restored or rebuilt by Nebuchadrezzar, and may be taken as a typical example. The ground storey was 272 ft. square, and, according to Fergusson, 45 ft. high. The upper storeys or stages receded back, one behind the other, so as to leave a terrace all round. Although it is not possible to trace more than four storeys, it is known from the description on a cylinder found on the site that there were seven storeys, dedicated to the planets, each coloured with the special tint prescribed. The total height was about 160 ft., and on the top was a shrine dedicated to the god Nebo. An invaluable record of the researches which have been made during the last three centuries or more is given in H.V. Hilprecht’s Explorations in Bible Lands during the 19th Century. Two or three of them might be mentioned here. At Warka Mr Kenneth Loftus uncovered a wall, strengthened by buttresses 15 ft. wide and projecting 18 in., between which were panels filled with a series of semicircular shafts side by side, both buttresses and shafts being decorated with geometrical patterns consisting of small earthenware cones embedded in the wall, the ends of which were enamelled in various colours. The design of these patterns is so unlike anything found in Assyrian work, but bears so close a resemblance to the geometrical designs carved on the columns at Diarbekr ascribed to the Parthians, that this wall may have been built at a much later period; and this becomes the more probable in view of the discoveries made subsequently at Tello and Nippur, where Parthian palaces have been found, crowning the summits of the ancient Chaldaean mounds. In both these towns the researches made in later years have been carried out far more methodically than previously, and, following the example of Schliemann, excavations have been made to great depths, careful notes being taken of the strata shown by the platforms at different levels. At Tello, de Sarzac discovered the magnificent collection of statues of diorite now in the Louvre, one of them (unfortunately headless) of Gudea, priest-king and architect of Lagash, seated and carrying on his lap a tablet, on which is engraved the plan of a fortified enclosure, whilst a divided scale and a stylos are carved in relief near the upper and right-hand side. A silver inlaid vase of Entemena, also priest-king of Lagash (about 3950 B.C.), and other treasures, were found on the same site.
At Nippur (the ancient Calneh) the research undertaken by the university of Pennsylvania resulted in the discovery, under a ziggurat dated from 4000-4500 B.C., of a barrel-vaulted tunnel, in the floor of which were found terra-cotta drain pipes with flanged mouths. At a later date (3750 B.C.) Naram-Sin, the son of Sargon, had built over the older ziggurat a loftier and larger temple, above which was a third built by Ur Gur (2500 B.C.), which still retained its burnt brick casing, 5 ft. thick. Crowning all these was the Parthian palace mentioned in the section on Parthian architecture below. The result of these researches has not only carried back the date of the earlier settlements to a prehistoric period quite unknown, but has suggested that if similar researches are carried out in other well-known mounds, among which the great city of Babylon should be counted as the most important, further revelations may still be made.
From The History of Art in Chaldaea and Assyria, by permission of Chapman & Hill, Ltd.
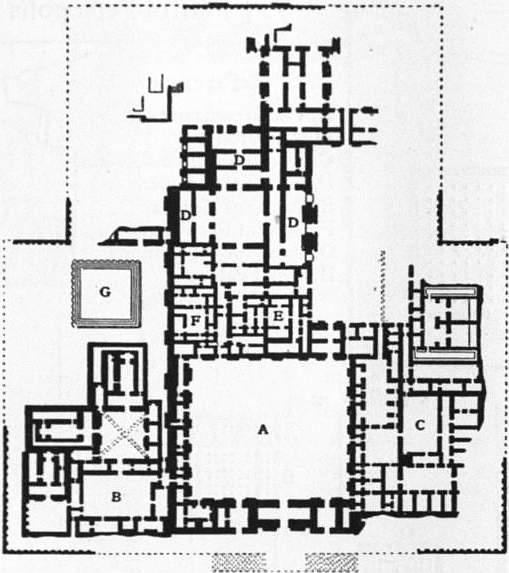
Fig. 8—Plan of the Palace at Khorsabad.
A, Principal courtyard. B, The harem. C, The offices. DD, The halls of state. E, Official residences. F, The king’s residence. G, The ziggurat or temple.
But we have now to pass to the principal cities of the Assyrian monarchy on the river Tigris. At Nineveh, the capital, which is about 250 m. north of Babylon, the remains of three palaces have been found, those of Sennacherib (705-681 B.C.), Esarhaddon (681-668 B.C.), and Assurbampal (668-626 B.C.). At Nimrud (the ancient Calah, founded by Assur), 20 m. south of Nineveh, are also three palaces, one (the earliest known) built by Assurnazirpal (885-860 B.C.), the others by Shalmaneser II. (860-825 B.C.) and Esarhaddon. At Balawat, 10 m. east of Niniveh, was a second palace of Shalmaneser II., and at Khorsabad, 10 m. north-east of Nineveh, the palace (fig. 8) built by Sargon (722-705 B.C.), which was situated on the banks of the Khanser, a tributary of the Tigris. As this palace is one of the most extensive of those hitherto explored, its description will best give the general idea of the plan and conception of an Assyrian palace.
The palace was built on an immense platform, made of sun-dried bricks, enclosed in masonry, and covering an area of nearly one million square feet, raised 48 ft. above the town level. The principal front of the palace measured 900 ft., there being a terrace in front. The approach was probably by a double inclined ramp which chariots and horses could mount. A central and two side portals (fig. 9), flanked with winged human-headed bulls (now in the British Museum), led to the principal courtyard (A), measuring 300 ft. by 240 ft. The block (B) on the left of the court, containing smaller courts and rooms, constituted the harem; that on the right the offices (C); those in the rear the halls of state (DDD), the residences of the officers of the court (E), the king’s private apartments (F) being on the left, facing the ziggurat or temple (G). In the extreme rear were other state rooms with terraces probably laid out as gardens and commanding a view of the river and country beyond.
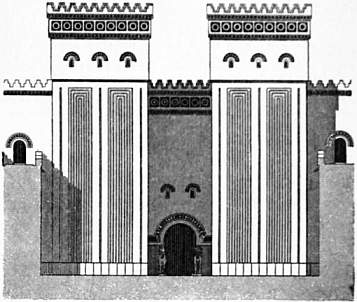
Fig. 9.—Entrance gateway, Palace of Khorsabad.
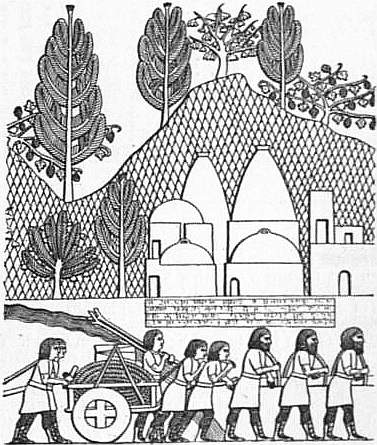
Fig. 10.—Bas-relief of group of buildings at Kuyunjik. (After Layard.)
As there must have been nearly 700 rooms in the palace, the destination of the greater number of which it would be difficult to determine, it will be sufficient to refer only to those state rooms in which the principal sculptured slabs were found, and which decorated the lower 9 ft. of the walls. The two chief factors to be noted are (1) the great length of the halls compared with their width, the chief hall being 150 ft. long and 30 ft. wide, and (2) the immense thickness of the walls, which measured 28 ft. The only reason for walls of this thickness would be to resist the thrust of a vault, and as La Place, the French explorer, found many blocks of earth of great size, the soffits of which were covered with stucco and had apparently fallen from a height, he was led to the conclusion, now generally accepted, that these halls were vaulted. These discoveries, and the fact that in none of the palaces excavated has a single foundation of the base of any column been found, quite dispose of Fergusson’s restoration, which was based on the palaces of Persepolis. Moreover, the two climates are entirely different. In the mountainous country of Persia the breezes might be welcomed, but in Mesopotamia the heat is so intense that every precaution has to be taken to protect the inmates of the house or palace. Thick walls and vaults were a necessity in Nineveh, and even the windows or openings must have been of small dimensions. No windows have been found, nor are any shown on the bas-reliefs, except on the upper parts of towers. It is possible therefore that the light was admitted through terra-cotta pipes or cylinders, of which many were found on the site, and this is the modern system of lighting the dome in the East. Although no remains have ever been found of domes in any of the Assyrian palaces, the representation of many domical forms is given in a bas-relief found at Kuyunjik (fig. 10), suggesting that the dome was often employed to roof over their halls.
Reference has already been made to the bas-reliefs which decorated the lower portion of the great halls; the less important rooms had their walls covered with stucco and painted. Externally the architectural decoration was of the simplest kind; the lower portion of the walls was faced with stone; and the monumental portals, in addition to the winged bulls which flanked them, had deep archivolts in coloured enamels on glazed brick, with figures and rosettes in bright colours. A similar decoration would seem to have been applied to the crenellated battlements, which crowned all the exterior walls, as also those of the courts. The buttresses inside the courts, and the towers which flanked the chief entrance, were decorated with vertical semicircular mouldings of brick. This system of decoration is also found in the ziggurats or observatories behind the harem, where the three lower storeys still exist. A winding ramp was carried round this tower, the storeys of which were set back one behind the other, the burnt brick paving of the ramp and the crenellated battlements forming a parapet, portions of which are still in situ.
Although not unknown in either Chaldaea or Assyria, the stone column, according to Perrot and Chipiez, found no place in those structures of crude brick of which the real architecture of Mesopotamia consisted. Only one example in stone, in which the shaft and capital together are 3 ft. 4 in. in height, has been found. Two bases of similar design to the capital are supposed to have supported wooden columns carrying an awning. There are representations in the bas-reliefs of kiosks in a garden, the columns in which, with volute capitals, are supposed to have been of wood sheathed in metal, and on the bronze bands of the Balawat gates in the British Museum are representations of the interior of a house with wood columns and bracket capitals, and several awnings carried by posts. Small windows are shown in some of the bas-reliefs, with balustrades of small columns, which were doubtless copied from the ivory plaques found at Nimrud and now in the British Museum.
(R. P. S.)
Persian Architecture
The origin of Persian architecture must be sought for in that of the two earlier dynasties,—the Assyrian and Median, to whose empire the Persian monarchy succeeded by conquest in 560 B.C. From the former, it borrowed the raised platform on which their palaces were built, the broad flights of steps leading up to them and the winged human-headed bulls which flank the portals of the propylaea. From Media it would seem to have derived the great halls of columns and the porticoes of the palaces, so clearly described by Polybius (x. 24) as existing at Ecbatana; the principal difference being that the columns of the stoas and peristyle, which there consisted of cedar and cypress covered with silver plates, were in the Persian palaces built of stone. The ephemeral nature of the one material, and the intrinsic value of the other, are sufficient to account for their entire disappearance; but as Ecbatana was occupied by Darius and Xerxes as one of their principal cities, the stone column, bases and capitals, which still exist there, may be regarded as part of the restoration and rebuilding of the palace; and as they are similar to those found at Persepolis and Susa, it is fair to assume that the source of the first inspiration of Persian architecture came from the Medians, especially as Cyrus, the first king, was brought up at the court of Astyages, the last Median monarch.
The earliest Persian palace, of which but scanty remains have been found, was built at Pasargadae by Cyrus. There is sufficient, however, to show that it was of the simplest kind, and consisted of a central hall, the roof of which was carried by two rows of stone columns, 30 ft. high, and porticoes in antis on two if not on three sides.
The great platform, also at Pasargadae, known as the Takht-i-Suleiman, or throne of Solomon, covered an area of about 40,000 sq. ft., and is remarkable for the beauty of its masonry and the large stones of which it is built. These are all sunk round the edge, being the earliest example of what is known as “drafted masonry,” which at Jerusalem and Hebron gives so magnificent an effect to the great walls of the temple enclosures. No remains have ever been traced on this platform of the palace which it was probably built to support.
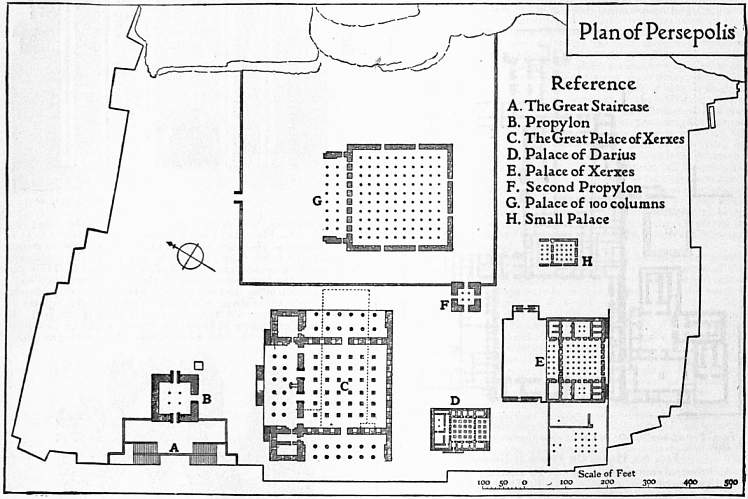
Fig. 11.
We pass on therefore to Persepolis, the most important of the Persian cities, if we may judge by the remains still existing there. Here, as at Pasargadae, builders availed themselves of a natural rocky platform, at the foot of a range of hills, which they raised in parts and enclosed with a stone wall. Here the masonry is not drafted, and the stones are not always laid in horizontal courses, but they are shaped and fitted to one another with the greatest accuracy, and are secured by metal clamps. The plan (fig. 11) shows the general configuration of the platform on which the palaces of Persepolis are built, which covered an area of about 1,600,000 sq. ft. The principal approach to it was at the north-west end, up a magnificent flight of steps (A) with a double ramp, the steps being 22 ft. wide, with a tread of 15 in. and a rise of 4, so that they could be ascended by horses. The first building opposite this staircase was the entrance gateway or propylaea (B), a square hall, with four columns carrying the roof and with portals in the front and rear flanked by winged bulls. The earliest palace on the platform (D) is that which was built by Darius, 521 B.C. It was rectangular on plan, raised on a platform approached by two flights of steps, and consisted of an entrance portico of eight columns, in two rows of four placed in antis, between square chambers, in which were probably staircases leading to the roof. This portico led to the great hall, square on plan, whose roof was carried by sixteen columns in four rows. This hall was lighted by two windows on each side of the central doorway, all of which, being in stone, still exist, the lintels and jambs of both doors and windows being monolithic. The walls between these features, having been built in unburnt brick, or in rubble masonry with clay mortar, have long since disappeared. There were other rooms on each side of the hall and an open court in the rear. The bases of the columns of the portico still remain in situ, as also one of the antae in solid masonry; and as these in their relative position and height are in exact accordance with those represented on the tomb of Darius (fig. 12) and other tombs carved in the rock near Persepolis (q.v.), there is no difficulty in forming a fairly accurate conjectural restoration of the same. In the representation of this palace, as shown on the tomb, and above the portico, has been sculptured the great throne of Darius, on which he sat, rendering adoration to the Sun god.
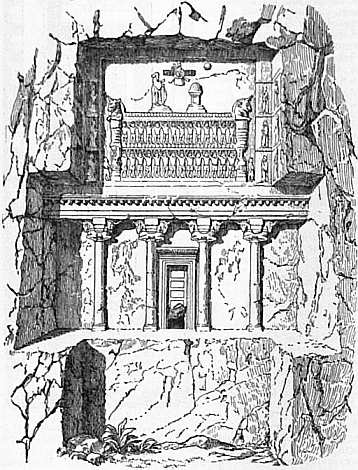
Fig. 12.—The Tomb of Darius, cut in the cliff at Nakshi Rustam, near Persepolis.
All the other palaces on the site, built or added to by various monarchs and at different periods, preserve very much the same plan, consisting always of a great square hall, the roof of which was carried by columns, with one or more porticoes round, and smaller rooms and courts in the rear. In one of the palaces (G) the roof was carried by 100 columns in ten rows of ten each. The most important building, however, and one which from its extent, height and magnificence, is one of the most stupendous works of antiquity, is the great palace of Xerxes (C), which, though it consists only of a great central hall and three porticoes, covered an area of over 100,000 sq. ft., greater than any European cathedral, those of Milan and St Peter’s at Rome alone excepted.
It was built on a platform raised 10 ft. above the terrace and approached by four flights of steps on the north side, the principal entrance. The columns of the porticoes and of the great hall were 65 ft. high, including base and capital. In the east and west porticoes the capitals consist only of the double bull or griffin; the cross corbels on their backs, similar to those shown on the tomb of Darius, have disappeared, being probably in wood. In the north or entrance portico, and in the great hall, the capitals are of a much more elaborated nature, as under the double capital was a composition of Ionic capitals set on end, and below that the calix and pendant leaves of the lotus plant. It can only be supposed that Xerxes, thinking the columns of the east portico required more decoration, instructed his architects to add some to those of the entrance portico and hall, and that they copied some of the spoils brought from Branchidae and others from Egypt.
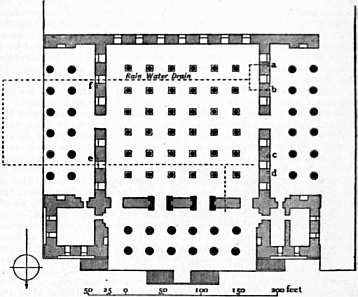
Fig. 13 shows the plan of the palace according to the researches of Mr Weld Blundell, who found the traces of the walls surrounding the great hall and of the square chambers at the angles, and also proved that the lines of the drains as shown in Coste’s and Texier’s plans were incorrect. M. Dieulafoy also traced the existence of walls enclosing the Apadana at Susa from the paving of the hall and the portico which stopped on the lines of the wall. The plan of the palace at Susa was similar to that of the palace of Xerxes, except that on the side facing the garden facing south the apadana or throne room was left open. M. Dieulafoy’s discoveries at Susa of the frieze of archers, the frieze of the lions, and other decorations of the walls flanking the staircase, all executed in bright coloured enamels on concrete blocks, revealed the exceptional beauty of the decoration both externally and internally applied to the Persian palaces.
From R.P. Spier’s Architecture, East and West.
Fig. 13.—Plan of the Hall of Xerxes.
The only other monumental works of Persian architecture are the tombs; to those cut in the solid rock, of which there are some examples, we have already referred. The most ancient tomb is that erected to Cyrus the Elder at Pasargadae, and consists of a small shrine or cella in masonry raised on a series of steps, inspired (according to Fergusson) by the ziggurat or terrace-temples of Assyria, but on a small scale. The tomb was surrounded on three sides by porticoes of columns. There are two other tombs, one at Persepolis and one at Pasargadae—small square towers with an entrance opening high up on one side, sunk panels in the stone, and a dentil cornice, copied from early Ionian buildings.
(R. P. S.)
Greek Architecture
Prehistoric Period.—We have now to retrace our steps and go back to the prehistoric period of Greek architecture, to the origin and early development of that style which sowed the seed and determined the future form and growth of all subsequent European art.
The discoveries in Crete and Argolis have shown that Greek architecture owes much less than was at one time supposed to Egyptian and Chaldaean architecture; and although from very early times there may have been a commercial exchange between the several countries, the objects imported suggested only new and various schemes of decorative design, and exercised no influence on the development of architectural style. The remains of the palace at Cnossus in Crete, together with the representations in fresco painting and other decorative objects, show that whilst the lower part of the walls under the level of the ground and up to a height of 5 ft. above were all built in well-worked masonry, the upper portions were constructed in unburnt brick with timber framing, which not only gave strength and solidity to the walls, but carried the cross beams and timbers of intermediate floors and the roof, and further, that the walls were always vertical, which was not the case in Egypt or Chaldaea.
The principal remains discovered by Dr Arthur J. Evans (see Crete) are described by him as belonging to the later Minoan age, from which it may be inferred they are the result of same centuries of previous development. What, however, is most remarkable is the admirable planning of the whole palace, the bringing together, under one roof and in proper and regular intercommunication, of the numerous services, which in a palace are somewhat complicated. The palace measured about 400 ft. square, and was built round an open court, nearly 200 ft. long by 90 ft. wide; as the same arrangement was found at Phaestus, excavated by the Italian archaeologists, it may be assumed to have been the Cretan plan. It was built on the crest of a hill, and in the western or highest portion was the court entrance from the agora to the megaron or throne-room, and the halls of the officers of the state. In the lower portion facing the east (the rooms in which were two storeys below the level of the court on account of the slope of the hill) was the private suite of apartments of the king and queen. All the services of the palace were at the north end of the palace, where the entrance gateway to the central court was situated. This northern entrance, Dr Evans points out, “represents the main point of intercourse between the palace and the city on the one hand and the port on the other.” This is the only part of the palace in which there is evidence of some kind of fortification, as the road of access is dominated by a tower or bastion. Other provisions also in the plan of the western entrance suggest that its passage was guarded to some extent. In this respect the palace of Tiryns, excavated by Dr Schliemann, presents an entirely different aspect; the whole stronghold bears a singular resemblance to a fortified castle of the middle ages; a high wall from 24 to 50 ft. thick surrounded the acropolis, and the inclined paths of approach and the double gateways gave that protection at Tiryns which at Cnossus was assured, as Dr Evans remarks, by the bulwarks of the Minoan navy. The area on the spur of the hill, on which the citadel of Tiryns was placed, was very much smaller, but if we accept the forecourt at Tiryns as equivalent to the great central court at Cnossus, there are great similarities in the plans of the two palaces. The propylaea, the altar court, the portico, and the megaron are found in both, and those details which are missing in the one are found in the other. The discoveries at Cnossus have enabled Dr Evans to reconstitute the timber columns, of which the bases only were found at Tiryns, and the spur walls of the portico of the megaron and the sills of the doorways at Tiryns give some clue to the restoration of similar features at Cnossus; and if in the latter palace we find the origin of the Doric column, at Tiryns is found that of the antae and of the door linings, further substantiated by the careful analysis made by Dr Dörpfeld of the Heraeum at Olympia.
The reconstruction by Dr Evans of the timber columns at Cnossus, which tapered from the top downwards, the lower diameter being about six-sevenths of the upper, has little historical importance (see Order), so that we may now pass on to the next early monument of importance, the tomb of Agamemnon, the principal and the best preserved of the beehive tombs found at Mycenae and in other parts of Greece. This tomb consists of three parts, the dromos or open entrance passage, the tholos or circular portion domed over, and a smaller chamber excavated in the rock and entered from the larger one. The tomb was subterranean, the masonry being concealed beneath a large mound of earth. The domed part, 48 ft. 6 in. in diameter and 45 ft. high, is built in horizontal courses of stone, which project one over the other till they meet at the top. Subsequently the projecting edges were dressed down, so that the section through the dome is nearly that of an equilateral triangle. Notwithstanding the great thickness of the lintel (3 ft.) over the entrance doorway, the Mycenaeans left a triangular void over, to take off the superincumbent weight, subsequently (it is supposed) filled with sculpture, as in the Lions’ Gate at Mycenae. The doorway was flanked by semi-detached columns 20 ft. high, the shafts of which tapered downwards like those reconstituted at Cnossus; the shafts rested on a base of three steps, and carried a capital with echinus and abacus. These shafts carried a lintel which has now disappeared; the wall above was set back, and was at one time faced with stone slabs carved with spiral and other patterns, of which there are fragments in various museums, the most important remains being those of the shafts, of which the greater part, which was brought over to England in the beginning of the 19th century by the 2nd marquess of Sligo, was presented by the 5th marquess to the British Museum in 1905. These shafts, as also the echinus moulding of the capitals, are richly carved with the chevron and spirals, probably copied from the brass sheathing of wood columns and doorways referred to by Homer.
The Archaic Period.—The buildings just referred to belong to what is known as the prehistoric age in Greece; the dispersion of the tribes by invaders from the north about 1100 B.C. destroyed the Mycenaean civilization, and some centuries have to pass before we reach the results of the new development. Among the invaders the Dorians would seem to have been the chief leaders, who eventually became supreme. They brought with them from Olympus the worship of Apollo, so that henceforth the sanctuary of the god takes the place of the megaron of the king. From Greece the Dorians spread their colonies through the Greek islands and southern Italy. Later they passed on to Sicily and founded Syracuse, and subsequently Selinus and Agrigentum (Acragas). The prosperity of all these colonies is shown in the splendid temples which they built in stone, the remains of many of which have lasted to our day.
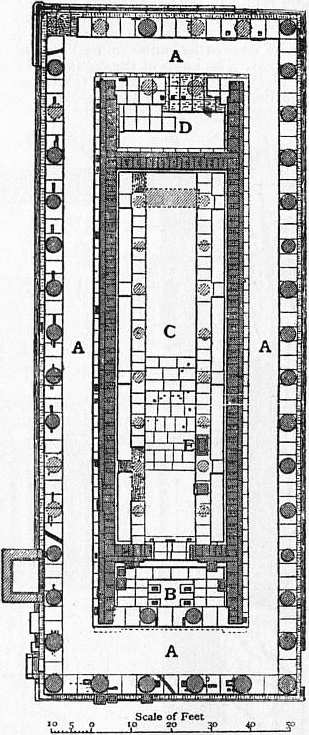
From Curtius and Adler’s Olympia, by permission of Behrend & Co.
Fig. 14.—Plan of the Heraeum. A, Peristyle; B, Pronaos; C, Naos; D, Opisthodomus; E, Base of statue of Hermes.
The earliest Greek temple of which remains have been discovered2 is that of the Heraeum at Olympia, ascribed to about 1000 B.C. Its plan (fig. 14) shows that the enclosure of the sanctuary and its porticoes in a peristyle had already been found necessary, if only to protect the walls of the cella, built in unburnt brick on a stone plinth; further, that the antae of the portico and the dressings of the entrance were in wood; and, following Pausanias’ statement relative to the wood column in the opisthodomos, all the columns of the peristyle were in that material, gradually replaced by stone columns as they decayed, evidenced by the character of their capitals, which in style date from the 6th century B.C. to Roman times. The ephemeral nature of the materials employed in this and other early temples, and the risk of fire, must have naturally led to the desire to render the Greek sanctuaries more permanent by the employment of stone. But the Greeks were always timid as regards the bearing value of that material, and would seem to have imagined that unless the blocks were of megalithic dimensions it was impossible to build in stone. This may be gathered from the remains of the earliest example found, the temple of Apollo in the island of Ortygia, Syracuse, where the monolith columns had widely projecting capitals, the abaci of which were set so close together that the intercolumniation was less than one diameter of the column.
Following the temple of Apollo at Syracuse is the temple of Corinth, ascribed to 650 B.C., of which seven columns remain in situ, all monoliths, and the Olympieum at Syracuse. Nearly contemporary with the latter is one of the temples at Selinus in Sicily, 630 B.C., remarkable for the archaic nature of its sculptured metopes. Of later date there are five or six other temples in Selinus, all overthrown by earthquakes; the temple of Athena at Syracuse, which having been converted into a church is in fair preservation; an unfinished temple at Segesta; and six at Agrigentum, built on the brow of a hill facing the sea, one of which was so large that it was necessary to build in walls between the columns.
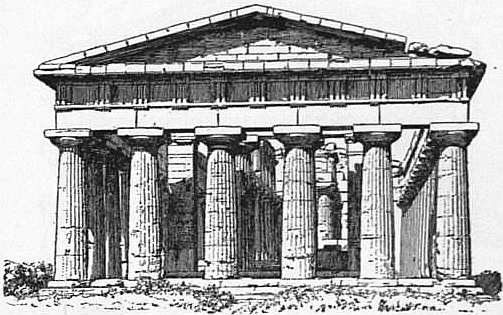
In Magna Graecia, in the acropolis at Tarentum, are the remains of a 7th century temple and three at Paestum about a century later in date. In one of these, the temple of Poseidon (figs. 15 and 16) the columns which carried the ceiling and roof over the cella are still standing; these are in two stages superimposed with an architrave between them, and although there are no traces in this instance of a gallery, they serve to render more intelligible Pausanias’ description of that which existed in the temple of Zeus at Olympia.
The temple of Assus in Asia Minor is an early example remarkable for its sculptured architrave, the only one known, and in the temple of Aphaea in Aegina (q.v.) we find the immediate predecessor of the Parthenon, if we may judge by its sculpture and the proportions of its columns.
So far we have only referred to the early temples of the Doric order; of the origin and development of those of the Ionic order far less is known. The earliest examples are those of the temple of Apollo at Naucratis in Egypt, and of the archaic temple of Diana at Ephesus, both about 560 B.C. The remains of the latter, discovered by Wood, are now in the British Museum; they consist of two capitals, one with a portion of a shaft in good preservation; the sculptured drum and the base of one of the columns, inscribed with the name of Croesus, who is known to have contributed to it; two other bases, and the cornice or cymatium. The treasury of the Cnidians at Delphi was Ionic, judging by the carved ornament enriching the cornice and architraves, and in the Naxian votive column we have another early example of an early voluted capital.
The tombs of Tantalais, near Smyrna, and of Alyattes, near Sardis, belong to the same date as those we shall find in Etruria. The Harpy tomb, now in the British Museum, built after 547 B.C., is the predecessor of many other Lycian tombs of the 5th and 4th centuries, to which we return.
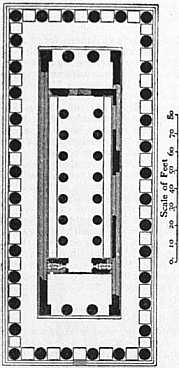
Fig. 15.—Plan of the Temple of Poseidon at Paestum.
As already pointed out, in the temple of Hera at Olympia (10th century B.C.), we find the complete plan of an hexastyle peripteral Greek temple, where columns originally in wood supported a wood architrave and superstructure protected by terra-cotta plaques and roofed over with tiles. The temple of Apollo at Syracuse, and the temple at Corinth (7th century B.C.) represent the earliest examples in stone, and in the temple of Poseidon at Paestum (6th century) are preserved the columns of the cella which carried the ceiling and roof. The structural development therefore of the temple was completed, and no great constructional improvements reveal themselves after 550 B.C. The next century would seem to have been chiefly directed to the beautifying and refining of the features already prescribed, and it was the traditional respect for, and the conservative adherence to, the older type, which led the architects to the production of such masterpieces as the Parthenon and the Erechtheum, which would have been impossible but for the careful and logical progression of preceding centuries.
The Parthenon (q.v.) at Athens represents the highest type of perfection, not only in its conception but in its realization. It is only necessary here to give a general description. It was designed by Ictinus in collaboration with Callicrates, and built on the south side of the Acropolis on a foundation carried down to the solid rock. The temple, commenced in 454 B.C. and completed in 438 B.C., was of the Doric order and raised on a stylobate of three steps; it had eight columns in front and rear and was surrounded by a peristyle, there being twenty columns on the flanks. It contained two divisions; the eastern chamber was originally known as the Hekatompedos (temple of 100 ft.), that being the dimension of the cella of the ancient temple which it was built to replace. The chamber on the western side was called the Parthenon (i.e. chamber of the virgin). All the principal lines of the building had delicate curves. The entablature rose about 3 in. in the middle to correct an optical illusion caused by the sloping lines of the pediment, which gave to the horizontal cornice the appearance of having sunk in the centre. The stylobate had therefore to be similarly curved so that the columns should be all of the same height. The columns are not all equidistant, those nearer the angle being closer together than the others, which gave a greater appearance of strength to the temple; this was increased by a slight inclination inwards of all the columns. In order to correct another optical illusion, which causes the shaft of a column, when it diminishes as it rises, and is formed with absolute straight lines, to appear hollow or concave, an increment known as the entasis was given to the column, about one-third up the shaft. The columns were not monoliths, like those of the earliest stone temples mentioned above; they were built in several drums, so closely fitted together that the joint would be imperceptible but for the slight discoloration of the marble. The setting of the lowest drum of these columns on the curved stylobate, with the slight inclination of the column, must have been a work of an extraordinary nature, only possible with such a material as Pentelic marble. The cella or naos was built to enshrine the chryselephantine statue of Athena by Pheidias. In order to carry the ceiling and roof there was a range of columns on each side of the cella returning round the end. These columns probably carried an upper range as in the temple of Poseidon at Paestum. The tympana of the two pediments and all the metopes were enriched with the finest sculpture, and were realized, designed, and executed by Pheidias and his pupils. On the upper part of the cella wall and under the peristyle was the Panathenaic frieze, of which, as also of the other sculptures, the British Museum possesses the finest examples.
The Propylaea (q.v.), designed by Mnesicles and built 437-432 B.C., was the only entrance to the Acropolis. It was of the Doric order, and consisted of a portico of six columns, the two centre ones being wider apart, to allow of the road through, up which the chariots and beasts for sacrifices ascended. The columns carrying the marble ceiling of the vestibule were of the Ionic order; beyond them the wall was pierced by three doorways, and on the other side and facing east was another portico of six columns. The front entrance was flanked on the left hand by a chamber known as the Pinacotheca, and on the right by a chamber intended probably to be a replica but subsequently curtailed in size in consequence of the proximity of another temple.
The Erechtheum on the north side of the Acropolis occupied the site of three older shrines, which may account for its irregular plan. The eastern portion was the temple of Athena Polias, with a portico of six columns of the Ionic order. At a lower level on the north side was a portico of six columns (four in front and two at the sides) leading to the shrine of Erechtheus; the west front of this shrine had originally a frontispiece of four columns in antisraised on a podium; subsequently during the Roman occupation these columns were taken down and reproduced as semi-detached columns with windows between. On the west side was a court in which was the olive tree and the shrine of Pandrosus (Pandroseion). At the south-west angle was the well-known portico or tribune of the Caryatides. There was a small entrance through the podium at the side, and stairs leading down to the shrine of Erechtheus.
From a photo by Brogi.
Fig. 16.—Temple of Poseidon at Paestum.
The only other building remaining on the Acropolis is the temple of Niké Apteros, raised on a lofty substructure south-west of the propylaea. It also was of the Ionic order, and belonged to the type known as “amphiprostyle,” with a portico of four columns in the front and rear but no peristyle. The term “apteros” applied to the temple and not to the goddess of victory.
In 430 B.C., shortly after the completion of the Parthenon, Ictinus was employed to design the temple of Apollo Epicurius, at Bassae, in Arcadia. This temple externally was of the Doric order, but, being built in local stone, no attempt was made to introduce those refinements which are found in the Parthenon. In the rear of the cella is a second sanctuary with a doorway facing east; it was probably the site of an ancient temple which had to be preserved, and this may account for the fact that the temple runs north and south. The cella is flanked by five columns of the Ionic order which are conntected by spur walls to the cella wall. These columns carry an architrave, frieze richly sculptured with figure subjects, cornice and wall above rising to the roof. There was no ceiling therefore, and the interior was probably lighted through pierced Parian marble tiles, of which three examples were found. The Corinthian capital found on the site is supposed by Cockerell to have belonged to the shaft between the two cellas.
The same architect, Ictinus, was employed in 420 B.C. to rebuild the hall of the mysteries at Eleusis on a larger scale. The hall was 185 ft. square, and its ceiling and roof were carried by seven rows of columns with six in each row. The propylaea, which gave access to the sacred enclosure at Eleusis, was copied from the propylaea at Athens. The so-called lesser propylaea had some connexion with the mysteries.
The temple of Zeus at Olympia had much in common with the Parthenon, being nearly contemporaneous, built to enshrine a second chryselephantine statue by Pheidias, and in plan having a similar arrangement of columns inside the cella; the lower range of columns (according to Pausanias) supported a gallery round, so that privileged visitors could approach nearer to the statue. The temple, however, was built in the local conglomerate stone covered with a thin coat of stucco and painted.
Of circular temples there are two examples known, the Philippeion at Olympia and the Tholos at Epidaurus. The latter had, inside the cella, a peristyle of Corinthian columns, the capitals of which are of great beauty and represent in their design the transition between those of the monument of Lysicrates and the temple of Zeus Olympius at Athens.
In the sacred enclosures of the Greek sanctuaries were other smaller temples or shrines, altars, statues and treasuries, the latter being built by the various cities, from which pilgrimages were made, to contain their treasures. At Olympia there were ten or eleven, the remains of some of which are of great interest. Of the treasury of the Cnidians at Delphi, discovered by the French, so much has been found that it has been possible to evolve a complete conjectural restoration in plaster, now in the Louvre. Its sculpture and the rich carving of its architectural features show that it was Ionian in character. In front was a portico-in-antis, in which the caryatide figures standing on pedestals took the place of columns. These are the earliest examples known of caryatide figures, and they precede those of the Erechtheum by about a century.
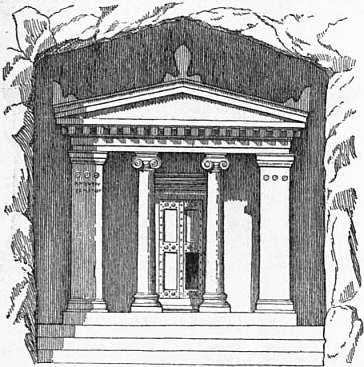
Fig. 17.—Lycian Tomb of Telmessus.
The most important temple in Asia Minor was the temple of Diana (Artemis) at Ephesus (356-334 B.C.). The archaic temple was burnt in 356, and was immediately rebuilt with greater splendour from the designs of Paeonius. The site of the temple was discovered by Wood in 1869, and the remains brought over to the British Museum in 1875. There were 100 columns, 36 of which (according to Pliny) were sculptured, and it was probably on account of the magnificence of the sculpture that this temple was included among the seven wonders of the world. The sculptured bases are of two kinds, square and circular, in the latter case being the lower drums of the columns. Examples of both are in the British Museum, and several conjectural restorations have been made, among which that of Dr A.S. Murray has been generally accepted, but recent researches (1905) suggest that it remains still an unsolved problem.
The temple of Apollo Didymaeus, near Miletus, was the largest temple in Asia Minor, and its erection followed that of the temple at Ephesus, Paeonius and Daphnis of Miletus being the architects. The temple was decastyle, dipteral, with pronaos and vestibule, but no opisthodomos. The cella was so wide (75 ft.) that it remained open to the sky. The bases of the columns were elaborately carved with ornament, as if in rivalry with the temple of Diana. Both these temples were of the Ionic order, as also were those of Athena Polias at Priene (340 B.C.), many of the capitals of which are in the British Museum, and the temples of Aphrodite at Aphrodisias and Cybele at Sardis.
The mausoleum at Halicarnassus, also of the Ionic order, built by Queen Artemisia in memory of her husband Mausolus, who died in 353 B.C., was, according to Pliny, recorded as one of the seven wonders of the world, probably on account of the eminence of the sculptors employed, Bryaxis, Leochares, Timotheus, Scopas and Pythius. Pliny’s description is somewhat vague, so that its actual design is a problem not yet solved. Professor Cockerell’s restoration is in accord with the description, but does not quite agree with the actual remains brought over by Newton and deposited in the British Museum. If the Nereid monument and the tombs at Cnidus and Mylasa be taken as suggesting the design, the peristyle (pteron) of thirty-six columns of the Ionic order with entablature stood on a lofty podium, richly decorated with bands of sculpture, and was crowned by a pyramid which, according to Pliny, “contracted itself by twenty-four steps into the summit of a meta.” The steps found are not high enough to constitute a meta, and it is possible therefore that, according to Mr J.J. Stevenson, these steps were over the peristyle only, and that the lofty steps which constituted the meta were in the centre, carried by the inner row of columns. The magnificent sculpture of the Macedonian period has in recent times been demonstrated by the discovery of the marble sarcophagi found at Sidon by Hamdi Bey and now in the museum at Constantinople.
The Lycian tombs, of which there are many hundreds carved in the rock in the south of Asia Minor, are copies of timber structures, based on the stone architecture of the neighbouring Greek cities (fig. 17). The Paiafaor Payava tomb (375-362 B.C.), found at Xanthus and now in the British Museum, is apparently a copy, cut in the solid rock, of a portable shrine, in which the wood construction is clearly defined.
Capitals of the Greek Corinthian order have been found at Bassae, Epidaurus, Olympia and Miletus, but the earliest example of the complete order is represented in the Choragic monument of Lysicrates at Athens.
The most important example of the Greek Corinthian order is that of the temple of Jupiter Olympius at Athens, begun in 174 B.C., but not completed till the time of Hadrian, A.D. 117. The temple was 135 ft. wide and 354 ft. long, built entirely in Pentelic marble, the columns being 56 ft. high. There were eight columns in front and a double peristyle round.
The two porches of the Tower of the Winds at Athens (c. 75 B.C.) had Corinthian capitals. The upper part of the tower, which was octagonal in plan, was sculptured with figures representing the winds.
The Greek houses discovered at Delosand Priene were very simple and unpretentious, but the palace near Palatitza in Macedonia, discovered by Messrs Heuzey and Daumet, would seem to have been of a very sumptuous character. The front of the palace measured 250 ft. In the centre was a vestibule flanked with Ionic columns on either side, leading to a throne room at one time richly decorated with marble, and with numerous other halls on either side. The date is ascribed to the middle of the 4th century B.C.
In selecting the sites for their theatres, the Greeks always utilized the slope of a hill, in which they could cut out the cavea, and thus save the expense of raising a structure to carry the seats, at the same time obtaining a beautiful prospect for the background. The theatre of Dionysus at Athens was discovered and excavated in 1864, and has fortunately preserved all the seats round the orchestra, sixty-seven in number, all in Pentelic marble, with the names inscribed thereon of the priests and dignitaries who occupied them. The largest theatre was at Megalopolis, with an auditorium 474 ft. in diameter. The most perfect, so far as the seats are concerned, is the theatre at Epidaurus, with a diameter of 415 ft. Other theatres are known at Dodona in Greece, Pergamum and Tralles in Asia Minor, and Syracuse and Segesta in Sicily.
(R. P. S.)
Parthian Architecture
The architecture of the Parthian dynasty, who from 250 B.C. to A.D. 226 occupied the greater part of Mesopotamia, their empire in 160 B.C. extending over 480,000 sq. m., was quite unknown until Sir A.H. Layard, following in the steps of Ross and Ainsworth, visited and measured the plan of the palace at Hatra (el Hadr) about 30 m. south of Mosul; the architecture of this palace shows that, on the one hand, the Parthians carried on the traditions of the barrel vault of the Assyrian palace, and on the other, from their contact with Hellenistic methods of building, had acquired considerable knowledge in the working of ashlar masonry.
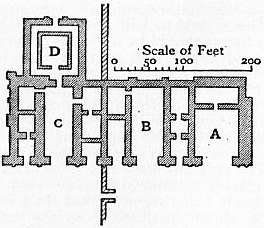
Fig. 18.—Plan of Palace of el Hadr.
A, Throne or reception room. B, Large hall, or C, Entrance hall of temple. D, Temple.
El Hadr is first mentioned in history as having been unsuccessfully besieged by Trajan in A.D. 116, and it is recorded to have been a walled town containing a temple of the sun, celebrated for the value of its offerings. The temple referred to is probably the large square building at the back of the palace, as above the doorway is a rich frieze carved with griffins, similar to those found at Warka by Loftus, together with large quantities of Parthian coins. The remains (fig. 18) consist of a block of 380 ft. frontage, facing east, and 128 ft. deep, subdivided by walls of great thickness, running at right angles to the main front, and built in an immense court, divided down the centre by a wall, separating that portion on the south side, where the temple was situated, from that on the north side, which constituted the king’s palace. The seven subdivisions of the different widths were all covered with semi-circular barrel vaults which, being built side by side, mutually resisted the thrust, the outer walls being of greater thickness, with the same object. In the centre of the south block was an immense hall 49 ft. wide and 98 ft. deep, which formed the vestibule to the temple in the rear; this vestibule was flanked by a series of three smaller halls on either side, over which there was probably a second floor. On the palace or north side were two great aiwans or reception halls. The main front (fig. 19) was built in finely jointed ashlar masonry with semicircular attached shafts between the entrance doorways, which had semicircular heads, every third voussoir of the three larger doors being decorated by busts in strong relief with a headgear similar to that shown on Parthian coins; other carvings, with the acanthus leaf, belonged to that type of Syrio-Greek work, of which Loftus found so many examples at Warka (Loftus, Chaldaea, Susiana, p. 225). In the great mosque of Diarbekr are two wings at the north and south ends respectively, which are said to have been Parthian palaces built by Tigranes, 74 B.C.; they have evidently been rearranged or rebuilt at various times, the columns with their capitals and the entablature having been utilized again. The shafts of the columns of the upper storey are richly carved with geometrical patterns similar to those found by Loftus at Warka.
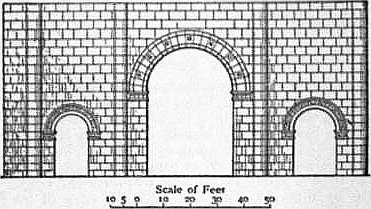
Fig. 19.—Portion of front of Palace of el Hadr.
From Prof H V. Hilprecht’s Exploration in Bible Lands, by permission of A.J. Holman & Co. and T. & T. Clark.
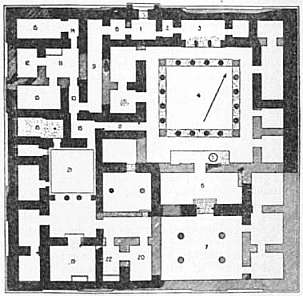
Fig. 20.—Plan of the Parthian Palace at Nippur.
The American researches at Nippur have resulted in the discovery on the top of the mounds of the remains of a Parthian palace; and the disposition of its plan (fig. 20), and the style of the columns of the peristylar court, show so strong a resemblance to Greek work as to suggest the same Hellenistic influence as in the palace of el Hadr. Having no stone, however, they were obliged to build up these columns at Nippur with sections in brick, covered afterwards with stucco. The columns diminished at the top to about one-fifth of the lower diameter, and would seem to have had an entasis, as the lower portion up to one-third of the height is nearly vertical. A similar palace was discovered at Tello by the French archaeologists, and the bases of some of the brick columns are in the Louvre.
(R. P. S.)
Sassanian Architecture
Plan. Section in lines BC, DE, FG of plan.
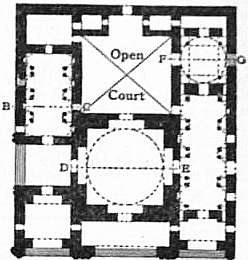
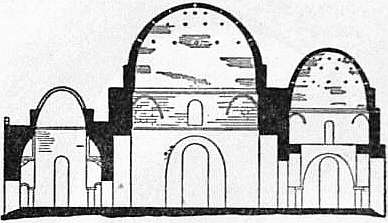
Fig. 21 and Fig. 22.—The Palace of Serbistan.
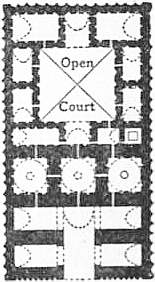
Fig. 23.—Plan of the Palace at Firuzabad.
Although, on the overthrow of the Parthian dynasty in A.D. 226, the monarchs of the Sassanian dynasty succeeded to the immense Parthian empire, the earliest building found, according to Fergusson, is that at Serbistan, to which he ascribes the date A.D. 380. The palace (fig. 21), which measures 130 ft. frontage and 143 ft. deep, with an internal court, shows so great an advance in the arrangements of its plan as to suggest considerable acquaintance with Roman work. The fine ashlar work of el-Hadr is no longer adhered to, and in its place we find rubble masonry with thick mortar joints, the walls being covered afterwards, both externally and internally, with stucco. While the barrel vault is still retained for the chief entrance porches, it is of elliptical section, and the central hall is covered with a dome, a feature probably handed down from the Assyrians, such as is shown in the bas-relief (fig. 10) from Kuyunjik, now in the British Museum. In order to carry a dome, circular on plan, over a square hall, it was necessary to arch across the angles, and here to a certain extent the Sassanians were at fault, as they did not know how to build pendentives, and the construction of these are of the most irregular kind. As, however, their mortar had excellent tenacious properties, these pendentives still remain in situ (fig. 22), and their defects were probably hidden under the stucco. In the halls which flank the building on either side, however, they displayed considerable knowledge of construction. Instead of having enormously thick walls to resist the thrust of their vaults, to which we have already drawn attention in the Assyrian work and at el Hadr, they built piers at intervals, covering over the spaces between them, with semi-domes on which the walls carrying the vaults are supported, so that they lessened the span of the vault and brought the thrust well within the wall. This, however, lessened the width of the hall, so they replaced the lower portions of the piers by the columns, leaving a passage round. It is possible that this idea was partly derived from the great Roman halls of the thermae (baths), where the vault is brought forward on columns; but it was an improvement to leave a passage behind. The elliptical sections given to all the barrel vaults may have been the traditional method derived from Assyria, of which, however, no remains exist. In the article Vault there will be found a reason why these elliptical sections were adopted (see also below in the description of the great hall at Ctesiphon). In the palace of Firuzabad, attributed by Fergusson to Peroz (Firuz) (A.D. 459-485), the plan (fig. 23) follows more closely the disposition of the Assyrian palaces, and we return again to the thick walls, which might incline us to give a later date to Serbistan, except that in the pendentives carrying the three great domes in the centre of the palace at Firuzabad they show greater knowledge in their construction. The angles of the square hall are vaulted, with a series of concentric arches, each ring as it rises being brought forward, the object being to save centreing, because each ring rested on the ring beneath it. The plan is a rectangular parallelogram with a frontage of 180 ft. and a depth of 333 ft., more than double, therefore, of the size of Serbistan. An immense entrance hall in the centre of the main front is flanked on each side by two halls placed at right angles to it, so as to resist the thrust of the elliptical barrel vaults of the entrance hall. This hall leads to a series of three square halls, side by side, each surmounted by a dome carried on pendentives. Beyond is an open court, the smaller rooms round all covered with barrel vaults. Here, as in Serbistan, the material employed is rubble masonry with thick joints of mortar, and fortunately portions of the stucco with which this Sassanian masonry was covered remain both externally and internally. As there are no windows of any sort, the wall surface of the exterior has been decorated with semi-circular attached shafts and panelling between, which recall the primitive decorations found in the early Chaldaean temples, except that arches are carried at the top across the sunk panels. Internally an attempt has been made to copy the decoration of the Persian doorway, which represents a kind of renaissance of the ancient style. But instead of the lintel the arch has been introduced, and the ornament in stucco representing the Persian cavetto cornice shows imperfect knowledge of the original and is clumsily worked. The niches also, in the main front, have been copied from the windows which flank the doorway in the Persian palace. But they are decorative only, and are too shallow to serve any purpose.
From Dieulafoy’s L’Art Antique by permission of Morel et Cie.
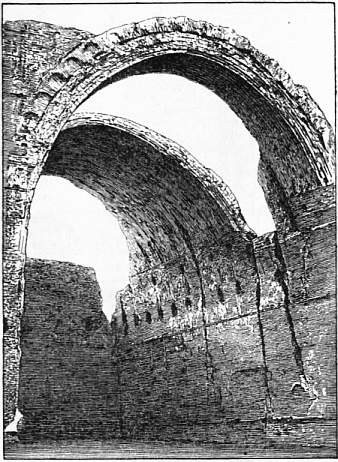
Fig. 24.—The Great Hall at Ctesiphon.
If there has been some difficulty in determining the exact date of Firuzabad, that of the third great palace, at Ctesiphon, on the borders of the Tigris, is known to have been built by Chosroes I. in A.D. 550. Owing probably to its proximity to Bagdad, from which it lies about 25 m. distant, it is much better known than the other examples we have quoted; but while they are constructed in rubble masonry, Ctesiphon is built of brick, because we have now returned to the alluvial plain where no stone could be procured. The only portion of the palace which still exists is that which was built in burnt brick, and this far exceeds in dimensions Serbistan and Firuzabad. Its main front measured 312 ft.; its height was about 115 ft.; and its depth 175 ft. The plan is very simple, and consisted of an aiwan or immense hall, 86 ft. in width and 163 ft. long, covered with an elliptical barrel vault, the thrust of which is counteracted by five long halls on each side, also covered with barrel vaults and probably used as guard chambers or stores. The great hall was open in the front, and constituted an immense portal, 83 ft. wide and 95 ft. to the crown of the arch. The springing of the vault is 40 ft. from the ground, but up to about 26 ft. above the springing the walls are built in horizontal courses projecting inwards as they rise, so that the actual width of the vaulted portion (fig. 24) has been diminished one-sixth and measures only about 71 ft. The crown of the vault is 9 ft. thick, the walls at the base being 23 ft. The bricks or tiles of which the vault is built are, like those at Thebes, laid flat-wise, and there is also a similar inclination of the rings of brick-work, which are about 10° out of the vertical. This leads to the conclusion that this immense vault was built without centreing, as the tenacious quality of the mortar would probably be sufficient to hold each tile in its position until the ring was complete. In the building of the arch of the great portal other precautions were taken; bond timbers 23 ft. long and in five rows, one above the other, were carried through the wall from front to back. The lower portion of the arch (5 ft. in height) was built with bricks placed flat-wise; the upper portion (4 ft. in height) in the usual way, viz. right angles to the face. The reason for this change was probably that the upper portions might be carved, as they have been, with a series of semi-circular cusps.
The decoration of the flanks of this great central portal is of the most bewildering description. There has evidently been a desire to give a monumental character to the main front. With this idea in view they would seem to have attempted to reproduce Roman features, such as are found decorating the fronts of the various amphitheatres of the Empire. But the semi-circular shafts which form the decoration do not come one over the other on the several storeys, and there is a reckless employment of blank arcades distributed over the surface.
There are remains of two other palaces at Imamzade and Tag Iran, and in Moab a small example, the Hall of Rabboth Ammon, supposed to have been erected for Chosroes II. during the subjugation of Palestine, which is richly decorated with carving, probably by Syrio-Greek artists, with a mixture of Greek, Jewish and Sassanian details. At Takibostan and Behistun (Bisutun), some 200 m. north-east of Ctesiphon, are some remarkable Sassanian capitals and panels (published in Flandin and Coste’s Voyage en Perse, 1851, Paris).
(R. P. S.)
Etruscan Architecture
Although our acquaintance with Etruscan architecture is confined chiefly to the entrance gateways and the walls of towns, and to tombs, it forms a very important link between the East and the West. Though little is known of the history of Etruria (q.v.), the influence which her people exerted on Roman architecture, lasting down to the period when Greece was overrun and plundered of her treasures, was so great that it would be difficult to follow the origin of Roman architecture without some inquiry into the work of its immediate predecessor. The theory put forward by Fergusson, as to the migration of the Etruscans from Asia Minor in the 12th or 11th century B.C., is substantiated by the resemblance of the tumuli in the latter country, such as those at Tantalais, on the northern shore of the gulf of Smyrna, and that of Alyattes near Sardis, as compared with the Regulini Galeassi tomb at Cervetri and the Cucumella tomb at Vulci, in all cases consisting of a sepulchral chamber buried under an immense mound surrounded by a podium in stone. The chamber was covered over with masonry, laid in horizontal courses, each stone projecting slightly over the one below. The same system of construction prevailed in the bee-hive tombs of Greece, except that the latter were always circular on plan, whilst these cited above were rectangular. Similar methods of construction are found at Tusculum and in a gateway at Arpino. In all these cases the projecting courses were worked off on the completion of the tomb, in Greece and at Tusculum and Arpino following a curve, and in the Regulini Galeassi tomb a raking line.
The earliest example known of the arched vault, with regular voussoirs in stone, is found in the canal of the Marta near Graviscae, ascribed to the 7th century. The vault is 14 ft. in span, with voussoirs from 5 to 6 ft. in depth. In the tomb of Pythagoras near Cortona, with a span of about 10 ft., only four voussoirs were employed. In the Cloaca Maxima at Rome the vault (now ascribed by Commendatore Boni to the 1st century B.C.) is built with three concentric rings of voussoirs. In all these cases the thrust of the arch was amply resisted as they were constructed under ground, and in the entrance gateways at Volterra, Perugia and Falerii a similar resistance was given by the immense walls in which they were built.
We have already referred to one class of tomb in which the sepulchral chamber, built above the ground, was covered over with a mound of earth; there is a second class, carved out of the solid rock, in which we find the same treatment as that described in connexion with Egypt. The tomb represents, in its internal arrangements and in its decorations, the earthly dwelling of the defunct (compare the Egyptian “soul-houses”). The ceilings are carved in imitation of the horizontal beams and slanting rafters of the roof, the former carried by square piers with capitals; one well-known tomb at Corneto (fig. 25) represents the atrium of an Etruscan house, which corresponds with the description given by Vitruvius of the cavaedia displuviata, in which there was a small opening at the top, known as the compluvium, the roof sloping down on all four sides.
The paintings which decorate these tombs have very much the same character as those which are found on what were thought to have been Etruscan, but are now generally considered as Greek vases, the principal difference being that instead of allegorical subjects, domestic scenes recalling the life of the deceased are represented. In a tomb at Cervetri the walls and piers were carved with representations of the helmets, swords and other accoutrements of a soldier, and also the mirrors and jewelry of his wife, even the kitchen utensils being included, so as to give the complete fittings of the house they occupied. In two examples at Castel D’Asso the rock has been cut away on all sides, leaving a rectangular block, crowned with reverse mouldings.
Scarcely any remains in situ of Etruscan temples have been found, and the description given by Vitruvius is very scanty. Of late years, however, in the British Museum and in the museums at Florence and Rome, a large amount of material has been brought together, from which it is possible to make some kind of conjectural restoration. This has been facilitated by the discoveries made at Olympia, Delphi and elsewhere in Greece, showing the important function which terra-cotta served in the protection and decoration of the timber roofs of the Greek temples and treasuries. The cornices, antefixae, pendant slabs and other decorative features in terra-cotta, found on the sites of the Etruscan temples, show that the timber construction of their roofs was protected in the same way; and although Vitruvius (bk. iii. ch. 2) considered the temple of Ceres at Rome to be clumsy and heavy, and its roofs low and wide, in comparison with the purer examples of Greek architecture, the remains of terra-cotta found at Civita Castellana (the ancient Falerii), at Luna, Telamon and Lanuvium (the latter in the British Museum), show that in their modelling and colour they must have possessed considerable decorative effect, and when raised on an eminence, as in the case of the temple of Jupiter on the Capitol, formed striking features of importance, enriched as they were with gilding. There is one feature in the Etruscan examples which seems to have been peculiar to their temples, viz. the pendant slabs hung round the eaves to protect the walls; these latter were probably covered with stucco and decorated with paintings. The lower portions of many of these slabs were decorated in relief and in colour at the back, showing that they were exposed to view below the soffit of the projecting eaves.
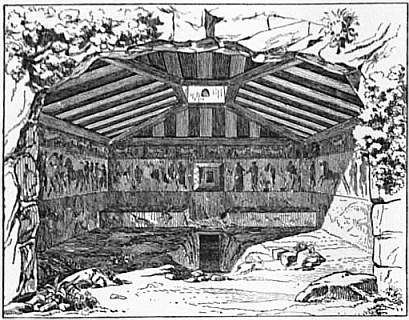
Fig. 25.—The Corneto Tomb.
Owing to the ephemeral nature of the materials employed in the building of the walls of Etruscan temples, viz. unburned brick or rubble masonry with clay mortar, the roofs being in timber, little is known of their general design; the terra-cotta decorations are, however, fortunately in good preservation, and suggest that although the Etruscan temple, architecturally speaking, was not of a very monumental character, its external decoration and colour added considerably to its effect.
(R. P. S.)
Roman Architecture
The rebuilding of Rome, which began in the reign of Augustus, and was carried on by his successors to a much greater extent, has caused the destruction of nearly all those examples of early work to which the student, working out the history of a style, would turn. There are, however, a few early buildings still existing, and these are of value as showing the extremely simple nature of their design. The temple of Fortuna Virilis (so-called) in the Forum Boarium, attributed to the beginning of the 1st century B.C., shows the great difference between Greek and Roman temples. Like the Etruscan temple, it is raised on a podium, and approached by a flight of steps. The Etruscan cella is dispensed with; and what may be looked upon as the semblance of a Greek peristyle is retained in the semi-detached columns which are carried round the walls of the cella. To the entrance portico, however, the Roman architect attached great importance, and we find here that one-third of the whole length of the temple is given up to the portico. The Tabularium built by Lutatius Catulas (78 B.C.) is a second example of early work. On a lofty substructure, built of peperino stone, was raised an arcade, which formed a passage from one side of the capitol to the other, and here we find the earliest example of the use of the Classic order, as a decorative feature only, applied to the face of a wall. The arcade consists of a series of arches with intermediate semi-detached Doric columns carrying an entablature. The architectural design of the substructure is of the simplest kind, depending for its effect only on the size of the stones employed and the finish given to the masonry. The same remark applies to the few remains left of the Forum Julium (47 B.C.), where an additional decorative effect was produced by the bevelled edge worked round all the stones, producing the effect of rusticated masonry.
If, however, the remains are few, the records of classical writers show that already before the beginning of the 1st century B.C. the influence of Greece had been shown in the transformation of the Forum, the embanking of the river Tiber, the erection of numerous porticoes throughout the Campus Martius, and of basilicas, one of which, rebuilt by Paulus Aemilius in 50 B.C., was remarkable for its monolithic columns of pavonazetto marble; and further that on the Palatine hill were various mansions, the courts and peristyles of which were richly decorated with marble.
The boast of Augustus that he found Reme built of brick and left it in marble is true in a sense, but not in the way it is usually interpreted. He greatly encouraged the use of marble—the temple of Venus in the forum of Julius Caesar is said to have been built entirely of that material—but as a rule marble was only used as a facing. This, however, led to the substitution of solid concrete for the core of walls, in place of the unburnt brick which up to that time had been employed. On this subject the writings of Vitruvius, the Roman architect, are of the greatest value, as they describe clearly not only the materials used at this time (about 30 B.C.), but the different methods of building walls (see Rome). The material which contributed more than any other to the magnificent conceptions of the Roman Imperial style was that known as pozzolana, a volcanic earth which, mixed with lime, formed an hydraulic cement of great cohesion and strength. Not only the walls but the vaults were built in this pozzolana concrete, and formed one solid mass. Bricks were employed in arches, on the quoins of walls, occasionally in bond courses, and in the constructional vaults as ribs, in order to relieve the centreing of the weight until the pozzolana concrete had been poured in and had consolidated. The bricks employed in these ribs, and for the voussoirs of arches, were of the kind we should describe as tiles, being about 2 ft. square and 2 in. thick. Bricks also of smaller size and triangular in shape were used for the facing of walls, the triangular portions being embedded into the concrete walls.
The Romans themselves do not seem to have realized the tenacious properties of this pozzolana cement which, when employed for the foundation of temples, formed a solid mass capable of bearing as much weight as the rock itself. They feared also the thrust of the immense vaults over their halls, and always provided crosswalls to counteract the same, as shown in the plan of all the thermae; when, however, they had discovered the secret of covering over large spaces with a permanent casing indestructible by fire, it not only gave an impetus to the great works in Rome, but led to a new type of plan, which spread all through the Empire, varied only by the difference in materials and in labour. In this respect the Romans always availed themselves of the resources of the country, which they turned to the best account. As pozzolana was not to be found in North Africa or Syria, they had to trust to the excellent qualities of the Roman mortar, but even in Syria, where stone was plentiful and could be obtained in great dimensions, when they attempted to erect vaults of great span similar to those in Rome, these probably collapsed before the building was finished, and were replaced by roofs in wood.
In the styles hitherto described the gradual development has been traced to their primitive, culminating and decadent periods. This is not called for in a description of the Roman style of architecture, which to a certain extent appeared phoenix-like in its highest development under Augustus. Roman orders in the Augustan age had reached their culminating development. The capitals of the portico of the Pantheon (27 B.C.), or of the temple of Mars Ultor (2 B.C.), constitute the finest examples of the Corinthian order, whilst those of later temples show a falling off in style. It was only in the application of the orders that new combinations presented themselves, and this can be better understood when we refer to the monuments themselves. The description of the Roman orders, with the subsequent modifications, is given in the article Order. It is necessary, however, here to draw attention to two very important developments which the Roman architect introduced as regards the orders: firstly, their employment as decorative features in combination with the arcade, known as composite arcades, and secondly, their superposition one above the other in storeys. The earliest example of the first class is that found in the Tabularium as it now exists; of the second class the Colosseum and the theatre of Marcellus are the best known examples. In principle the practice must be condemned, for the employment of the column and entablature, which was designed by the Greek architect as an independent constructive feature, in a purely decorative sense stuck on the face of a wall, is contrary to good taste, but it is impossible not to recognize in its application to the Colosseum the value of the scale which it has given to the whole structure, a scale which would have been entirely lost if the building had been treated as one storey. The superposition of the orders as exemplified in the Roman theatres and amphitheatres throughout the Empire constitutes the greatest development made in the style, and it is one which, from the Italian revivalists down to our time, has had more influence in the design of monumental work than any other Roman innovation.
In the preceding sections it has been necessary to confine our descriptions, in the case of Egypt and Greece, more or less to temples and tombs, and in that of Assyria to palaces, but in Roman architecture the monuments are not only of the most extensive and varied kinds, but in some parts of the Empire they become modified by the requirements of the country, so that a tabulated list alone would occupy a considerable space. The following are the principal subdivisions: The Roman forum (see Rome); the colonnaded streets in Syria and elsewhere, and temple enclosures; temples (q.v.), rectangular and circular; basilicas (q.v.); theatres (q.v.) and amphitheatres (q.v.); thermae or baths (q.v.); entrance gateways and triumph arches (see Triumphal Arch); memorial buildings and tombs, aqueducts (q.v.) and bridges (q.v.), palatial architecture (see Palace); domestic architecture (see House).
The Forum Romanum under the Republic would seem to have served several purposes. The principal temples and important public buildings occupied sites round it, and up to the time of Julius Caesar there were shops on both sides: it was also used as a hippodrome and served for combats and other displays. Under the Empire, however, these were relegated to the amphitheatre and the theatre, markets were provided for elsewhere, and the forum became the chief centre for the temples, basilicas, courts of law and exchanges. But already in the time of Julius Caesar the Forum Romanum had become too small, and others were built by succeeding emperors. In order to find room for these, not only were numerous crowded sites cleared, but vast portions of the Quirinal hill were cut away to make place for them. The Fora added were those of Julius Caesar, Augustus, Trajan, Nerva and Vespasian. Outside Rome, in provincial towns and in Africa and Syria, the Forum was generally built on the intersection of the two main streets, and was surrounded by porticoes, temples and civic monuments.
Colonnaded Streets.—We gather from some Roman authors that in early days the Campus Martius was laid out with porticoes. All these features have disappeared, but there are still some existing in Syria, North Africa and Asia Minor, which are known as colonnaded streets. The most important of these are found in Palmyra, where the street was 70 ft. wide with a central avenue open to the sky and side avenues roofed over with stone. The columns employed were of the Corinthian order, 31 ft. high, and formed a peristyle on each side of the street, which was nearly a mile in length. The triple archway in this street is still one of the finest examples of Roman architecture. At Gerasa, the colonnaded streets had columns of the Ionic order, the street being 1800 ft. long, with other streets at right angles to it; similar streets are found at Amman, Bosra, Kanawat, &c. At Pompeiopolis, in Asia Minor, are still many streets of columns, and in North Africa the French archaeologists have traced numerous others.
Temple Enclosures.—In Rome the great cost, and the difficulty of obtaining large sites, restricted the size of the enclosures of the temples; this was to a certain extent compensated for by the magnificence of the porticoes surrounding them. The most important was that built by Hadrian, measuring 480 ft. by 330 ft., to enclose the double temples of Venus and Rome. The portico of Octavia measures 400 ft. by 370 ft., enclosing two temples, and the portico of the Argonauts, which enclosed the temple of Neptune, was about 300 ft. square. These dimensions, however, are far exceeded by those of the enclosures in Syria and Asia Minor. The court of the temple of the Sun at Palmyra was raised on an artificial platform 16 ft. high, and measured 735 ft. by 725 ft., with an enclosure wall of 74 ft. on the west and 67 ft. high on the other three sides.
At Baalbek the platform was raised 25 ft. above the ground, the dimensions being 400 ft. wide and 900 ft. deep. At Damascus the enclosure of the temple of the Sun has been traced, and it extended to about 1000 ft. square. Similar enclosures are found at Gerasa, Amman and other Syrian towns. In Asia Minor, at Aizani the platform was 520 by 480 ft., raised about 20 ft., and in Africa the French have found the remains of similar enclosures.
Roman Temples.—The Romans, following the Etruscan custom, invariably raised their temples on a podium with a flight of steps on the main front. Their temples were not orientated, and being regarded more as monuments than religious structures occupied prominent sites facing the Forum or some great avenue. Much importance was attached to the entrance portico, which was deeper than those in Greek temples, and the peristyle when it existed was rarely carried round the back. On the other hand the cella exceeded in span those of the Greek temples, as the Roman, being acquainted with the principle of trussing timbers, could roof over wider spaces. The principal temples in Rome, of which remains still exist, are those of Fortuna Virilis, Mars Ultor, Castor, Neptune, Antoninus and Faustina, Concord, Vespasian, Saturn and portions of the double temples of Venus and Rome. At Pompeii are the temples of Jupiter and Apollo, at Cora the temple of Mercury, and in France, the Maison Carrée at Nîmes and the temple at Vienne. In Syria are the temples of Jupiter at Baalbek, of the Sun at Palmyra and Gerasa, and in Spalato the temple of Aesculapius.
Of circular temples the chief are the Pantheon at Rome, the temple of Vesta on the Forum, of Mater Matuta, so-called, on the Forum Boarium, the temple of Vesta at Tivoli, of Jupiter at Spalato and of Venus at Baalbek.