VOLUME II SLICE IV Aram, Eugene to Arcueil (continued 8)
Reading edition
Southern Romanesque.—The influences exerted in the early development of the Romanesque style in the south of Italy are much more complicated than in the north, since two new elements come into the field, the Norman and Saracenic. Of early work very little remains, owing to the general rebuilding in the 11th century; what is more remarkable, there is scarcely any trace of the result of the Byzantine occupation for so many centuries; the only exception being the church of San Gregorio at Bari, a small basilican structure in which the arches of the arcades separating the nave from the aisles are stilted like those of the Fondaco-dei-Turchi at Venice.
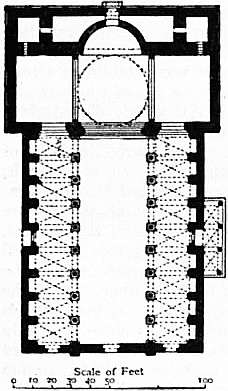
Fig. 39.—Plan of S. Nicola at Bari.
One of the chief characteristics noticeable in the plan is the almost universal adoption of a transept projecting north and south slightly beyond the aisle walls, and in some cases raised over a crypt, as in the churches at Toscanella. Since, however, there is no choir bay, and the central apse opens direct into the transept, the plan is not that of the Latin cross. The most complete development of this arrangement is found in the cathedral and in the church of San Nicola at Bari (fig. 39); both being basilican churches with a triumphal arch opening into the transept,—in this respect similar to the churches of St Peter and St Paul at Rome, except that the transepts project only slightly, beyond the aisles. There is one peculiarity in both these churches, as also in that of the cathedral at Molfetta. East of the transept, and at the north and south sides, are towers, between which is carried a wall which hides the apse, the only indication of its existence being the round arched window which lights it. A similar arrangement exists in the cathedrals of Giovenazzo, Bitetto and Bitonto. The central bay of the transept of the cathedral at Bari is surmounted by an octagonal drum, the dome within which is carried on squinches; a similar dome was projected in San Nicola, but never built. In the cathedral at Bari, as also in San Nicola, the lofty nave is covered with a timber roof, and has an arcade on the ground storey and a fine triforium and clerestory windows above.
Externally these churches depend for their effect more on their fine masonry than on any decorative treatment; the blind arcades of the lower storey have very little projection, and the pilaster strips which in the Lombard churches break up the wall surface are not found here; the arched corbel table is freely employed but rarely the open gallery. There is one remarkable example in Bitonto cathedral; above the aisle chapels, and approached from the triforium, is an open gallery, the arches of which rest on widely projecting capitals sculptured with animals and foliage, half Lombardic and half Byzantine in style. The small shafto supporting these capitals are of infinite variety of design, with spirals, chevrons, fluting and vertical mouldings of many kinds.
The cathedral at Molfetta is in plan quite different from those already described, and consists of square bays with aisles, transept and apse, having domes over the nave and crossing. The Byzantine influence here comes in, but it is much more pronounced in La Cattohca at Stilo, a small church square on plan with four columns carrying the superstructure, which consists of a central and four domes on the angles. Other domed churches are those of the Immaculata at Trani; San Sabino, Canosa; and San Marco, Rossano. The lower part of the cathedral at Troja shows the direct influence of the cathedral at Pisa. The cathedral at Trani has the same plan as the churches at Bari, except that the earlier apses are not enclosed. The cathedral of Salerno retains still the fine atrium by Robert Guiscard in 1077. In the cathedrals of Acerenza, Aversa and Venosa, the French chevet was introduced towards the end of the 12th century.
In the magnificent octagonal tower which encloses the dome on the crossing in the cathedral of Caserta-Vecchia, we find the interlacing blind arcades of the Norman architecture in Sicily, as also in the cathedral at Amalfi. The porches, entrance doorways and windows being the chief decorative feature of the south Italian churches, were enriched with splendid sculptures. So were the pulpits of the cathedrals of Sessa, Ravello, Salerno and Troja, the rich mosaic inlays at Sessa, Ravello and Salerno according in design with the Cosmati work in Rome, though they possibly had an earlier origin in Sicily.
Sicilian Romanesque.—Although the earliest remains in Sicily date from the Norman occupation of the island, they are so permeated with Saracenic detail as to leave no doubt that the conqueror employed the native workmen, who for two centuries at all events had been building for the Mahommedans, and therefore, whether Arab or Greek, had been reproducing the same style as that found in Egypt or North Africa.
It is possible that, so far as the Norman palaces of the 12th century are concerned, they were based on those built under the Saracenic rule, but the requirements of a mosque and of a church are entirely different, and therefore in the earliest church existing (San Giovanni-dei-Leprosi, at Palermo, built by Robert Guiscard in A.D. 1071) we find a completely developed Christian structure, having nave, aisles and transepts, with a dome over the crossing and three apses. The next church, at Troina (1078), was similar on plan, but had three square wings at the east end instead of apses. The next two churches, La Martorana and San Cataldo (1129), at Palermo, followed the plan of the Greek church, with four columns carrying the superstructure and three domes over the nave bays carried on Saracenic squinches, similar to those in San Giovanni-dei-Leprosi. San Giovanni-degli-Eremiti (T-shaped on plan) has no aisles, but carries domes over the nave and three smaller domes on the transept. The most important feature found in all these churches is the pointed arch, of Saracenic origin imported from the East, which was employed for the nave, arcades, the crossing, and in the squinches carrying the domes. The blind arcades which decorate the walls of San Cataldo and of the Norman palaces—La Favara, the Torre della Ninfa, La Ziza and La Cuba (all in or near Palermo),—in two or three orders, and sometimes (as in the Favara palace) of great height, have all pointed arches and no impost mouldings or capitals. The distinguishing characteristic of these blind arcades (and the same is found in the open arcades) is the very slight projection of the outer order of arch.
The finest early example of Norman architecture in Sicily is the Cappella Palatina, at Palermo, consecrated in 1140, and attached to the palace. The plan consists of nave, aisles, transept and triple apse, the arches, all pointed and stilted, being carried on monolith columns of granite and marble alternately. The nave is covered over with a timber roof with stalactitic coves and coffered ceiling, richly decorated in colour and gilded, the borders of the panels bearing Arabic inscriptions in Cufic characters. Similar inscriptions exist on the upper part of the walls of the Cuba and Ziza palaces, proving that they were built by Saracenic workmen. The plans of the cathedrals of Palermo, Messina (destroyed 1908), Cefalu and Monreale are all similar, with nave and aisles separated by arcades, in which the arches are all pointed and stilted, transepts projecting north and south beyond the aisle walls, and square bays beyond, with apsidal terminations. That of Palermo has much suffered from restorations, but the cathedral of Monreale is in perfect condition. It was begun in 1176 and consecrated in 1182. The proportions of the arcade are much finer than in the Cappella Palatina, where the stilted arch was of the same height as the shaft of the columns, whereas here it is only half the height. The columns are all of granite with extremely fine capitals, some of which were taken from ancient buildings. All the roofs are in wood, with coffered ceilings richly decorated in gold and colour. The walls to a height of 22 ft. are all lined with slabs of marble with mosaic friezes, and all the surfaces of walls and arches are covered above with mosaics representing scenes from the Old and New Testaments, while in the apse at the east end a gigantic figure of Christ dominates the whole church. The same is found at Cefalu, where the mosaic decorations, however, are confined to the apses. Externally the walls are comparatively plain, the decoration being confined to the east end, where the three apses are covered with a series of blind intersecting arcades of pointed arches. This class of enrichment prevails throughout the great Sicilian churches, and extends sometimes to the smaller churches, as that of the Chiesa-dei-Vespri. Of the conventual buildings attached to the cathedral of Monreale, which occupied an immense site, there remain only the cloisters, about 140 ft. square, enclosed by an arcade with pointed arches carried on coupled columns, the shafts of which are elaborately carved and inlaid with mosaic; the capitals are of the most varied design and of exquisite execution.
Italian Gothic.—Italy is poorer than any other country in examples of the transition from round arched to pointed arched buildings. The use of the pointed arch was accepted at last as a necessity, and cannot be said ever to have been welcomed. The first buildings in which it is seen worked out fully in detail are those of Niccola Pisano, and but few examples exist of good Gothic work earlier than his time. The elaborately arcaded and sculptured west front of Ferrara cathedral is a screen to an early building. The cathedral and other churches at Genoa are certainly exquisite works, but they appear to owe their internal design rather to the influence of (perhaps) Sicilian taste than north Italian, and the exquisite beauty of the west front owes a good deal, at any rate, to French influence, softened, refined and decorated by the extreme taste of an Italian architect. The feature which most marks all Italian Gothic is the indifference to the true use of the pointed arch. Everywhere arches were constructed which could not have stood for a day had they not been held together by iron rods. There was none of that sense of the unities of art which made a northerner so jealous to maintain the proper relations of all parts of his structure. In Niccola Pisano’s works the arch mould rarely fits the capital on which it rests. The proportions of buttresses to the apparent work to be done by them are bad and clumsy. The window traceries look like bad copies of some northern tracery, only once seen in a hurry by an indifferent workman. There is no life, or development, or progress in the work. If we look at the ground-plans of Italian Gothic churches, we shall find nothing whatever to delight us. The columns are widely spaced, so as to diminish the number of vaulting bays, and to make the proportions of the oblong aisle vaulting bay very ungainly. Clustered shafts are almost unknown, the columns being plain cylinders with poorly sculptured capitals. There are no triforium galleries, and the clerestory is generally very insignificant. In short, a comparison of the best Gothic works in Italy with the most moderate French or English work would show at once how vast its inferiority must be allowed to be. Still there were beauties which ought not to be forgotten or passed over. Such were the beautiful cloisters, whose arcades are carried on delicate coupled shafts,—e.g. in St John Lateran and St Paul’s at Rome. Such also were the porches and monuments at Verona and elsewhere; and the campaniles,—both those in Rome, divided by a number of string-courses into a number of storeys, and those of the north, where there are hardly any horizontal divisions, and the whole effort is to give an unbroken vertical effect; or that unequalled campanile, the tower of the cathedral at Florence by Giotto, where one sees in ordered proportion, accurately adjusted, line upon line, and storey upon storey, perhaps the most carefully wrought-out work in all Europe.
The Italian architects were before all others devoted to the display of colour in their works. St Mark’s had led the way in this, but, throughout the peninsula, the bountiful plenty of nature in the provision of materials was seconded by the zeal of the artist. They were also distinguished for their use of brick. Just as in parts of Germany, France, Spain and England, there were large districts in which no stone could be had without the greatest labour and trouble; and here the reality and readiness which always marked the medieval workman led to his at once availing himself of the natural material, and making a feature of his brickwork.
The Gothic of Italy has, it must be admitted, no such grand works to show as more northern countries have. Allowance has to be made at every turn for some incompleteness or awkwardness of plan, design or construction. There is no attempt to emulate the beauties of the best French plans. Milan cathedral, magnificent as its scale and material make it, is clumsy and awkward both in plan and section, though its vast size makes it impressive internally. San Francesco, Assisi, is only a moderately good early German Gothic church, converted into splendour by its painted decorations. At Orvieto a splendid west front is put, without any proper adjustment, against a church whose merit is mainly that it is large and in parts beautifully coloured.
The finest Gothic interiors are of the class of which the Frari at Venice and Sant’ Anastasia at Verona are examples. They are simple vaulted cruciform churches, with aisles and chapels on the east side of the transepts. But even in these the designs of the various parts in detail are poor and meagre, and only redeemed from failure by the picturesque monuments built against their walls, by the work of the painter, and by their furniture. In fine, Gothic art was never really understood in Italy, and, consequently, never reached to perfection.
Whilst the Pointed style was almost exclusively known and practised in northern Europe, the Italians were but slowly improving in their Gothic style; and the improvement was more evinced in their secular than in their ecclesiastical structures. Florence, Bologna, Vicenza, Udine, Genoa, and, above all, Venice, contain palaces and mansions of the 12th, 13th, 14th and 15th centuries, which for simplicity, utility and beauty far excel most of those in the same and other places of the three following centuries. The contemporary churches do not exhibit the same degree of improvement in style that is conspicuous in these domestic works, for there are no works in Europe more worthy of study and admiration than the Ducal Palace at Venice, and some of the older works of the same class, and even of earlier date. The town halls of Perugia, Piacenza and Siena, and many houses in these cities, and at Corneto, Amalfi, Asti, Orvieto and Lucca, the fountains of Perugia and Viterbo, and the monuments at Bologna, Verona and Arezzo, may be named as evidence of the interest which the national art affords to the architectural student even in Italy, as late as the end of the 14th century; but after this it gradually gave way to the new style, though in some instances its influence may be traced even when it had been overborne by it.
(R. P. S.)
Romanesque and Gothic Architecture in France
Most generally, Romanesque art is thought of as that period of art which followed and partook of the nature of Roman art and yet was too far removed from it to be classed as Roman. The difference, however, was not merely one of decay; it is rather in positive factors that we shall find the true characteristics of the style. Its formation was parallel to the development of the Romance languages, and like them it acquired barbaric elements.
In Rome itself hardly any, if any, contributions were made to its growth, and there as late as the 12th century the early Christian form of basilican church continued to be built. It may, perhaps, best be conceived as a Germano-Roman product, for even in Spain and north Italy, which became such strong centres of the art, the Visigoths and Lombards provided the Teutonic element. Besides this change of “blood” in the style, there is another element of change in the influences obtained from the more rapidly developed art of the East. This influence indeed was so strong and constant that, having it in view, we might almost describe the Romanesque style as Germano-Byzantine.
In the 6th and 7th centuries we have, on the one hand, the almost pure traditional early Christian art of Rome and indeed of western Europe, and on the other the direct establishment of matured Byzantine art at Ravenna, Parenzo, Naples and even in Rome. Then followed the mixture of these and of barbaric elements in the formation of several pre-Romanesque varieties, one of which has been named Italo-Byzantine. It was not until the age of Charlemagne that a centre was established strong enough for the formation of a new western school which should persist. From this time a progressive style was developed which led straight forward to the Gothic, and it is this movement which is best called Romanesque. This art was a perfect ferment of striving and experiment, of gathering and even of research; Roman, Byzantine and Saxon elements entered into its composition. It is probable also, as a result of Saracenic pressure on Syria, Asia Minor, North Africa and Spain, that artists, “bringing their crafts with them,” drew together from still remoter parts to gain the protection of the great ruler of the West and to help in the formation of Carolingian art. With the disintegration of the empire of Charlemagne many local schools arose in Germany, France and Lombardy, which—especially after the year 1000, when there appears to have been a renewed burst of building energy—resulted in considerable differentiation of styles. The centre of energy seems to have been now here, now there, yet with all the differences there was a general resemblance over the whole field. Until the exact date of a very large number of monuments is more perfectly established, it will be impossible to trace out exactly the intricate windings of the line of advance. In fact there are two conflicting sides to the question presented by Romanesque art. In the first place we have to consider the several schools in regard to a standard of absolute attainment, and in the second as relative to the line of persistence and to the formation of Gothic, which was so largely the culmination, and then the decay, of the forces present in Romanesque art. Some of the most beautiful and complete of the Romanesque schools contributed least, some of the most inchoate gave the most, to that which was to be.
The most important existing monument of the age of Charlemagne is the cathedral of Aix-la-Chapelle (see fig. 44), which was being built in the year 800. It has an octagonal central area, covered by a dome and surrounded with two storeys of aisles both completely vaulted. The interior surface of the dome was encrusted with mosaic. Another important work of about the same time is the church of Germigny-des-Prés near Orleans, which also is of the “central type,” having a square tower above four piers surrounded by an aisle with semicircular apses in the centre of each external wall, the apse to the east having a mosaic.
Plate III.
Photo, Brogi.
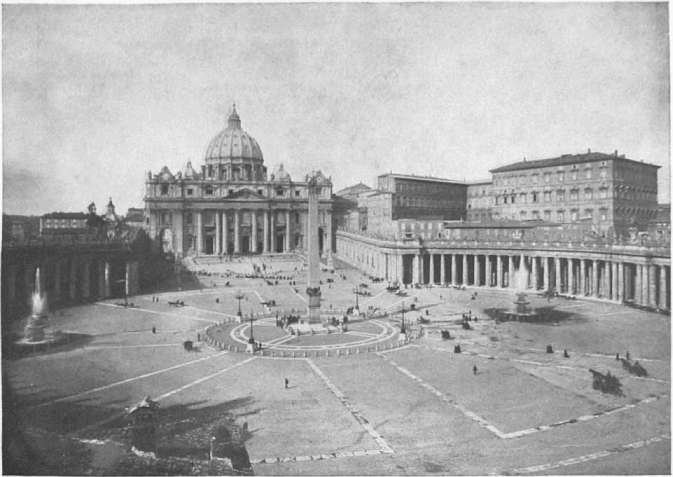
Fig. 68.—ST PETERS, ROME.
Photo, Alinari.
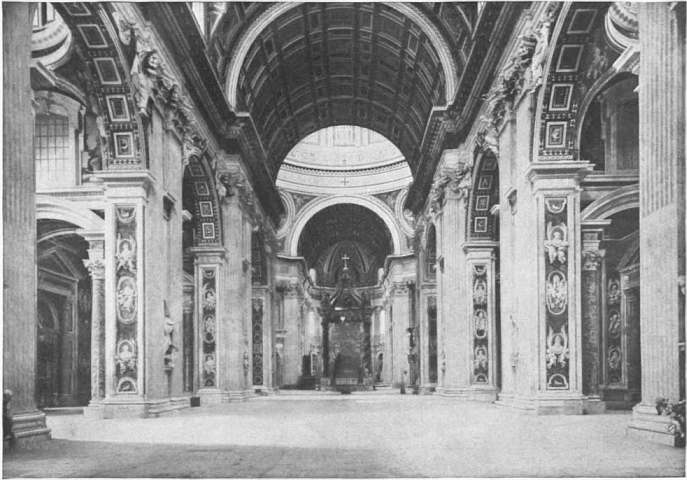
Fig. 69.—INTERIOR OF ST PETER’S, ROME.
Plate IV.
Photo, Koch.
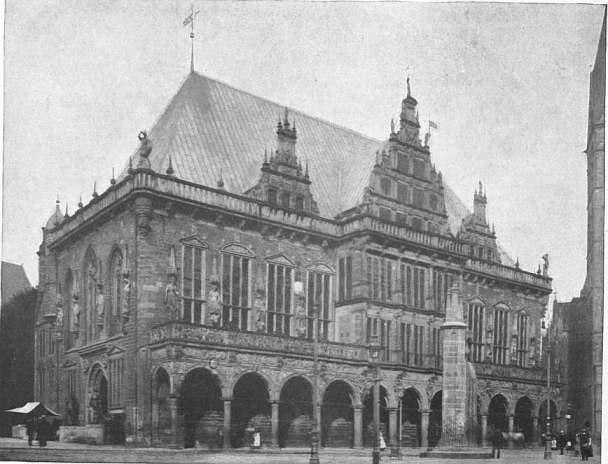
Fig. 70.—TOWN HALL, BREMEN.
Photo, Brogi.
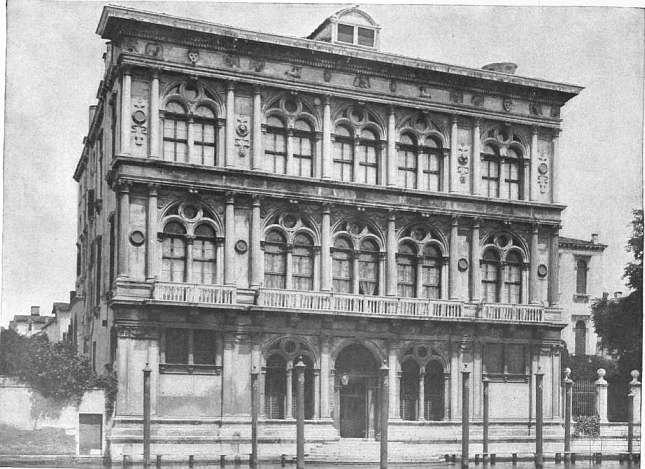
Fig. 7l.—VENDRAMINI PALACE, VENICE.
From the 9th to the 11th century the great problem worked out was that of perfecting the standard plans of large churches. In the MS. plan of the monastic church of St Gall, drawn about 820, we find a great nave with aisles, apsidal terminations both to the east and the west, transepts and probably a central tower (cf. the abbey church of Saint-Riquier near Abbeville, built c. 800, of which a slight representation has been preserved). In St Martin at Tours was probably evolved the most perfect type of plan, that with an ambulatory and radiating chapels surrounding the eastern apse. A magnificent church of this form was built here at the beginning of the 11th century, but not for the first time. Excavations have shown that the plan was probably suggested by a still earlier church in which five tomb-niches surrounded the central apse and tomb of St Martin. At Jumièges (begun 1040) it has recently been found that the plan terminated to the east with parallel apses, as at St Albans in England; this is a second important type. A third type is that in which the transepts as well as the east end are finished with apses, like St Mary-in-the-Capitol at Cologne.
When we come to the developed Romanesque of the end of the 11th century, we find not only several French varieties, but strong schools in Lombardy and on the Rhine. Without distinguishing too minutely, four broad types representing schools of the east and west, north and south (or rather north-east, north-west, south-east and south-west) of France, may be spoken of, and all of these were engaged in the task of completely covering with vaults large churches of basilican plan—the typical problem of this period. In the east of France we have a school represented by the monastic church of Tournus, where the nave was vaulted by a series of compartments placed transversely to the axis of the church. This church, which has a plan of the type of St Martin’s at Tours, was begun in 1019, but the nave vaults were not reached until after 1066. This style of vaulting persisted in Burgundy, and from thence it spread to Fountains Abbey in England, where it is found over the aisles. The most beautiful class of buildings in eastern France is that of which the church at Issoire is the most perfect example. The external walls are here ornamented with patterns countercharged in light and dark stone. The wonderful church at Le Puy also belongs to this group, but here strong Moorish influence is to be traced. The inlays were probably derived from a late Gallo-Roman source. Countercharging of stones of two colours was a favourite method of building in Romanesque churches erected between 1100 and 1150. We find it at Vézelay, a magnificent abbey church of Burgundy, at Le Mans cathedral, and as far north-west as Exeter and Worcester. In the west (south-west) the most prominent school was that of Perigord, of which the church of St Front, Périgueux, may be taken as the example. St Front was rebuilt after a fire in 1120, but there are many earlier specimens, two of the most important being at Angoulême (1105-1128) and Fontevrault. This school applied a series of domes of eastern fashion not only at the centre but over the whole extent of the church. St Front so closely resembles St Mark’s, Venice, that it must be derived from it or from some similar eastern church. The method largely influenced the Angevin school of vaulting, but it does not seem to have been effective as a protection from the weather. Some examples were covered by external roofs, as was St Front itself at a late time. St Ours at Loches, originally a small church covered by domes, had spire-like pyramids substituted for them when the church was enlarged about 1168.
The third class of vaulting we may for symmetry’s sake associate with the south, though it is found widely distributed. The chapel in the Tower of London is an example, and its true centre seems to be the Auvergne. The vaults of this type run along with the axis of the space to be covered. In the case of large churches the central span is frequently supported by quadrant vaults leaning against it on either side. One of the most noble churches in which the central span is covered by such a barrel vault is that of St Savin near Poitiers, where very much has been preserved of the complete series of paintings which once adorned it and the walls beneath.
The most characteristic buildings of the south are the churches of Moissac, St Trophime at Aries, St Gilles near Nîmes and St James of Compostella, where there is much sculpture of a Lombardic type. There was a great revival of sculpture, going together with a study of the antique, in Lombardy at the end of the 11th century. Wiligelmus, who later worked at San Zeno, Verona, signed some sculptures at Modena in 1099.
Of the schools of the north, Normandy took the lead. It was adventurous, if somewhat barbaric. It derived much from Germany and gave much to the Gothic style. About the middle of the 11th century the Normans began to experiment with cross-groined vaults and their application to the church problem. This from the first contained an important possibility of future development, in that it allowed of windows of considerable height being placed in the lunettes of these vaults. Soon a very great step in advance was made by the invention or application of diagonal ribs under the intersection of the plain groined vault. This association of strengthening ribs in a cross form to each bay of the structure forms the ogive, the characteristic form from which the alternative name to Gothic, “ogival,” has been derived. The first instance we know of the use of this system is at Durham cathedral, where the aisles of the east end were so covered about 1093, and where the high vault erected about 1104 was almost certainly of the same kind. Another outcome of the genius of Norman builders seems to have been the donjon or keep type of castle.
The word “Gothic” was applied by Italian writers of the Renaissance to buildings later than Roman, which in some cases (e.g. Theodoric’s works at Ravenna) might be properly so named. What we now call Gothic the same writers called Modern. Later the word came to mean the art which filled the whole interval between the Roman period and the Renaissance, and then last of all, when the Byzantine and Romanesque forms of art were defined, Gothic became the art which intervened between the Romanesque era and the Renaissance.
As remarked above, Gothic architecture is to a large extent the crown of Romanesque. It is agreed that its chief element of construction was the ogival vaulting which was being widely used by Romanesque builders in the first half of the 12th century; and pointed arches appeared as early.
The eminent architect, G.E. Street, writing3 of what we have called the standard plan of great 12th-century churches, says, “In whatever way the early chevets (as the French term them) grew up there is no doubt that they contain the germ of the magnificent chevets in the complete Gothic churches of the north of France.” Architecture of the middle ages having been continuously developed, it is necessarily somewhat arbitrary to mark off any given period; all are agreed, however, that about the year 1150 there was a time of rapid change towards a slenderer and more energetic type of building, and the forms which followed for about four centuries we now call Gothic. The special character which the architecture of this period took was partially conditioned by the fact that the expanding power of the French kingdom, with its centre at Paris, was situated in a particular artistic environment. The body of ideas on which it for the most part worked was furnished by the Romanesque art of north France, the German borderland and Burgundy. A great contributory cause was the immense monastic activity of the time, and the need of accomplishing large results with limited means resulted in a casting aside of old ornamental commonplaces and in innovations of planning and structure. This was especially the case with the Cistercian order, which carried certain transitional Gothic forms of building into England, Germany, Italy and Spain. If, however, we make the transition to Gothic date from the first use of “ogival” vaults in north-west Europe, then Durham cathedral is, so far as we now know, the earliest example of the transitional style. The next step, the appearance of Gothic itself, may best be held to date from the systematic but not exclusive use of pointed arches in association with ogival vaults about the middle of the 12th century.
At this time was waged a war of domination amongst the styles, a war which resulted not necessarily in the victory of the most beautiful nor even of the strongest, but one in which political and geographical considerations had much to do with the decision. When the French kingdom took the lead in western civilization, it was settled that a northern form of art, one which had perforce to make a chief element of the window, should be followed out. The consequent development of the window is, after all, as the first observers thought, the great mark of the mature style. As to the position of France in the movement, Mr Street may again be quoted:—“When once the Gothic style was well established, the zeal with which the work of building was pursued in France was almost incredibly great. A series of churches exists there within short distances of each other, so superb in all their features that it is impossible to contest their superiority to any corresponding group of buildings. The old Domaine Royale is that in which French art is seen in its perfection. Notre Dame, Paris, is a monument second to nothing in the world; but for completeness in all its parts it would be better to cite the cathedral of Chartres, a short description of which must suffice as an explanation of what French art at its zenith was. The plan has a nave with aisles, transepts with aisles on each side, a choir with two aisles all round it, and chapels beyond them. There are two immense steeples at the west end, two towers to each transept and two towers at the junction of the choir with its apse. The doorways are triple at the west end, whilst to each transept is a vast triple porch in front of the three doorways. The whole of these doorways are covered with sculpture, much of it refined, spirited and interesting in the highest degree. You enter and find the interior surpassing even the exterior. The order of the columns and arches, and of all the details, is so noble and simple that no fault can be found with it. The whole is admirably executed; and, finally, every window throughout its vast interior is full of the richest glass coeval with the fabric. As compared with English churches of the same class, there are striking differences. The French architects aimed at greater height, greater size, but much less effect of length. Their roofs were so lofty that it was almost impossible for them to build steeples which should have the sort of effect that ours have. The turret on Amiens cathedral is nearly as lofty as Salisbury spire, but is only a turret; and so throughout. Few French churches afford the exquisite complete views of the exterior which English churches do; but, on the other hand, their interiors are more majestic, and man feels himself smaller and more insignificant in them than in ours. The palm must certainly be given to them above all others. There is no country richer in examples of architecture than France. The student who wishes to understand what it was possible for a country to do in the way of creating monuments of its grandeur, would find in almost every part of the country, at every turn and in great profusion, works of the rarest interest and beauty. The 19th century may be the consummation of all, but the evidences of its existence to posterity will not be one-tenth in number of those which such a reign as that of Philip Augustus has left us, whilst none of them will come up to the high standard which in his time was invariably reached.”
The remarks which have been made as to the variation in style visible in various parts of the same country, apply with more force, perhaps, in what we now call France than to any other part of Europe. For the purposes of complete study it would be necessary to keep distinct from each other in the mind the following important divisions:—(1) Provence and Auvergne; (2) Aquitaine; (3) Burgundy; (4) Anjou and Poitou, (5) Brittany; (6) Normandy; (7) the Île-de-France and Picardy; (8) Champagne; and, finally, (9) the eastern border-land (neither quite German nor quite French in its character), the meeting-point of the two very different developments of French and German art. Speaking generally, it is safe to say that Gothic architecture was never brought to its highest perfection in any portion of the south of France. Aquitaine, Auvergne and Provence were too wedded to classic traditions to excel in an art which seems to have required for its perfection no sort of looking back to such a past. Hence there is no Gothic work in the south for which it is possible to feel the same admiration and enthusiasm as must be felt by every artist in presence of the great works of the north. In Anjou this is less the case; but even there the art is extremely inferior to that which is seen in Normandy and the Île-de-France. Brittany may be dismissed from consideration, as being, like Cornwall, so provincial and so cut off from neighbours, that its art could not fail to be very local, and without much influence outside its own borders.
There are examples of true Gothic outside its proper habitat, almost pure French works being found as far south as Laon and Burgos, as far east as Strassburg and Lausanne and as far north as Canterbury and Cologne. Westminister Abbey was profoundly influenced by direct study of French work. Normandy, Burgundy, and the land as far north as Tournay seem to have shared in the work of transition; but the Gothic area proper is the Île-de-France with Picardy and Champagne, then Burgundy, Normandy and England.
Four remarkable buildings best represent the early phase of the Gothic style, the abbey church of St Denis, and the cathedrals of Noyon, Senlis and Sens. The first was begun in 1137, and the choir was consecrated in 1143. The few parts of this work which remain are sufficient to show how stately and yet fresh the whole work must have been. Noyon cathedral, begun after a fire which occurred in 1131, had its choir consecrated in 1157. The cathedral of Senlis was begun in 1155. Sens cathedral, begun about the same time, or even earlier, is the first of the great cathedrals. Many other buildings belong to the first years of the style; such are the abbey churches of St Remi at Reims, Notre Dame at Châlons and St Germain-des-Prés, Paris. The choir of this last was consecrated in 1163, and in the same year Notre Dame, Paris, was begun. This mighty building, although very complete, was altered as to its effect by the substitution, early in the 13th century, of large two-light windows for the earlier lancets of the clerestory. The sculptures of the west front are exquisite. Laon cathedral, another of the great churches, is of about the same age as Notre Dame. It also has beautiful sculpture in its western porches, but its most marked characteristic is the group of six great and romantic towers which flank the fronts to the west, the north and the south. In the 13th century, the church was extended to the east and the original chevet was destroyed. From the evidence furnished by fine double-staged chapels to the transepts, it is most probable that three similar chapels were set about the ambulatory of the apse, the upper chapels opening from the fine vaulted triforium. Such an arrangement existed at the noble church of Valenciennes, now destroyed, but well recorded. At the end of the 12th century Chartres cathedral was begun, perhaps its most notable constructive feature being the high development that the flying buttresses have here attained. It was followed in the early years of the 13th century by Rouen cathedral, which derived much from its prototype. St Omer, a fine early church, in turn, followed Rouen.
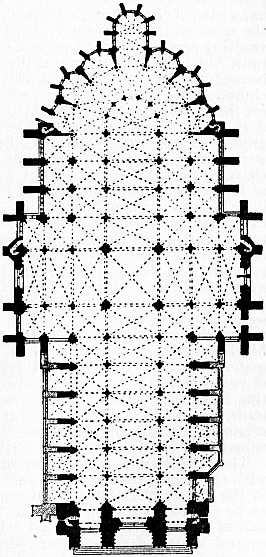
Fig. 40.—Plan of Cathedral at Amiens.
The second stage of Gothic, introducing the traceried window, was opened by the building of the cathedral of Reims, begun in 1211. This is in every way one of the most perfect of cathedrals, as well for its sculpture and glass as for its structure. Reims was followed by the still greater cathedral at Amiens (fig. 40), which was begun in 1220 at the west front, so that the superb sculpture (Plate II., fig. 64) of the porches is earlier than that of Reims. Beauvais cathedral was begun in 1247 on a still vaster scale, and with an ambition that o’erleaped itself. Auxerre cathedral, and the very beautiful collegiate churches of St Quentin and Semur, also followed Reims. Two other cathedrals of the first rank which must be mentioned are those of Bourges and Le Mans, each of these having double aisles about the apse, with a large clerestory to the inner one of the two, above which rises the great clerestory. This scheme is one of the great feats of Gothic construction. Le Mans again furnished the most highly developed form of chevet planning (fig. 41). On this point Mr Street may again be cited. “It was in the planning of the apse, with its surrounding aisles and chapels, that all their ingenuity and science were displayed. A simple apse is easy enough of construction, but directly it is surrounded by an aisle or aisles, with chapels again beyond them, the difficulties are great. The bays of the circular aisle, instead of being square, are very much wider on one side than the other, and it is most difficult to fit the vaulting to the unequal space. In order to get over this, various plans were tried. At Notre Dame, Paris, the vaulting bays were all triangular on plan, so that the points of support might be twice as many on the outside line of the circle as on the inside. But this was rather an unsightly contrivance, and was not often repeated, though at Bourges there is something of the same sort. At Le Mans the aisle vaulting bays are alternately triangular and square; and this is, perhaps, the best arrangement of all, as the latter are true and square, and none of the lines of the vault are twisted or distorted in the slightest degree. The arrangement of the chapels round the apse was equally varied. Usually they are too crowded in effect; and, perhaps, the most beautiful plan is that of Rouen cathedral, where there are only three chapels with unoccupied bays between, affording much greater relief and variety of lighting than the commoner plan which provided a chapel to every bay. The planning and design of the chevet is the great glory of the French medieval school. When the same thing was attempted, as at Westminster, or by the Germans at Cologne, it was evidently a copy, and usually an inferior copy, of French work. No English works led up to Westminster Abbey, and no German works to the cathedral at Cologne.”
The variety in the planning of the chevets must be remarked. There might be only one chapel opening from the semicircular ambulatory, as at Langres, Sens, Auxerre, Bayeux and Lausanne. Canterbury cathedral, designed by William of Sens, is perhaps the most perfect example. There were three separated chapels, as at Rouen, St Omer, Semur, &c., or there might be five filling the whole space, which became the general later scheme. Chartres furnishes an intermediate plan, in having the alternate chapels much shallower than the others. The chapels might be circular or polygonal or alternately square and round. Of the last the cathedral of Toledo is a wonderful example. The plan with parallel apses also continued in use, as at the beautiful abbey church at Dijon and St Urbain at Troyes. Apsidal transepts were built at Noyon, Soissons and Valenciennes.
Another stage of development was reached with the building of the Sainte Chapelle in Paris, begun in 1244. With this work the Gothic system reached complete maturity. Here for the first time large traceried windows seem to have been perfected, and, moreover, the structure was so organized into a series of wide window spaces, only divided by strong far-projecting buttress piers, that the stained glass ideal found full expression and the building became a lantern for its display.
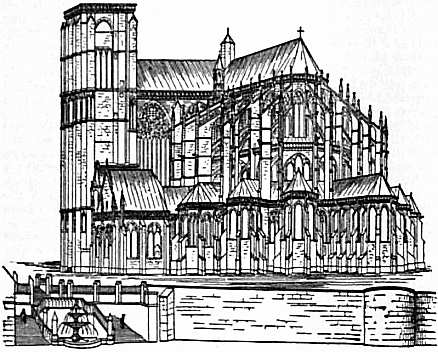
Fig. 41.—Cathedral of Le Mans. East end and Chevet.
During the next half-century the influence of the Sainte Chapelle is to be traced everywhere, and its system of construction was developed to the furthest possible point in St Urbain at Troyes, begun in 1260. Exploration of the Gothic theory of structure could be carried no further. From this point the style turned in on itself, becoming more unreasonably intricate, artificial and mannerized. One of the finest examples of the style of the early 14th century is the eastern limb of St Ouen, Rouen; Troyes cathedral is also an important example of later work. As Mr Street says: “Later French architecture ran a very similar course to that in England. The 13th century was that in which it was seen at its best. In the 14th the same sort of change took place as elsewhere; and art was beautiful, but it was too much an evidence of skilfulness and adroitness. It was harder and colder also than English work of the same age; and when it fell, it did so before the inroads of a taste for what has been called Flamboyant architecture,—a gay and meretricious style which trusted to ornament for all its effect, and, in spite of many beauties, had none of the sturdy magnificence of much of our English Perpendicular style.”
M. Enlart has recently accepted the view that the germs of flamboyancy in the later French Gothic are to be found in the flowing curvilinear forms of early 14th-century work in England.
Up to the middle of the 16th century, magnificent works in the national style were still being executed. St Vulfran at Abbeville, St Maclou in Rouen, and the façade of the cathedral of Rouen, may be mentioned; some of the last works were the immense transepts of Beauvais cathedral and the façade of Tours.
We have necessarily spoken most of churches, but the palaces, castles and civic buildings form another great class hardly less interesting. The castles of Coucy and Château Gaillard may rival any cathedral. Among civic buildings may be mentioned the palais de justice at Rouen and the hôtel de ville at Compiègne, both late but beautiful and impressive types. The royal palace of Paris is now represented by the Sainte Chapelle, but accounts of its splendid hall and general arrangements have been preserved. At Poitiers is still extant the hall of the palace of the counts of Poitou; at Laon the episcopal palace is almost entire; there are considerable remains of the bishops’ palaces of Beauvais, Evreux, Rouen, Reims: and the pope’s palace at Avignon must also be mentioned in this connexion. The most perfect existing great houses of the middle ages are those of Jacques Coeur at Bourges and of the abbot of Cluny in Paris. A large number of fine houses on a small scale, dating from the 12th and 13th centuries, are still preserved at Beauvais, Auxerre, Chartres, Cordes, &c. The house of the musicians at Reims, c. 1280, is adorned by a series of seated life-sized figures playing instruments, in sculpture of a very high order. A good and concise account of the smaller houses in France is given in Hudson Turner’s Some Account of Domestic Architecture, and in C. Enlart’s Manuel d’archéologie, the best and most recent survey of the whole field of medieval antiquities in France.
(W. R. L.)
Romanesque and Gothic Architecture in Spain
What strikes the architectural student most forcibly in Spain is the concurrent existence of two schools of art during the best part of the middle ages. The Moors invaded Spain in 711, and were not finally expelled from Granada until 1492. During the whole of this period they were engaged, with more or less success, in contests for superiority with the Christian natives. In those portions of the country which they held longest, and with the firmest hand, they enforced their own customs and taste in art almost to the exclusion of all other work. Where their rule was not permanent their artistic influence was still felt, and even beyond what were ever the boundaries of their dominion, there are still to be seen in Gothic buildings some traces of acquaintance with Arabic art not seen elsewhere in Europe, with the exception, perhaps, of the southern part of the Italian peninsula, and there differing much in its development. The mosque of Cordova in the 9th century, the Alcazar and Giralda at Seville in the 13th, the Court of Lions in the Alhambra in the 14th, several houses in Toledo in the 15th century, are examples of what the Moors were building during the period of the middle ages in which the best Gothic buildings were being erected. Some portions of Spain were never conquered by the Moors. These were the greater part of Aragon, Navarre, Asturias, Biscay and the northern portion of Galicia. Toledo was retaken by the Christians in 1085, Tarragona in 1089, Saragossa in 1118, Lerida in 1149, Valencia in 1238 and Seville in 1248. In the districts occupied by the Moors Gothic architecture had no natural growth, whilst even in those which were not held by them the arts of war were of necessity so much more thought of than those of peace, that the services of foreign architects were made use of to an extent unequalled in any other part of Europe.
Of early Christian buildings erected from the 9th to the 11th century remains of some twenty to thirty are known, and there are probably others which will be found when the communications in the country become more extended. The most interesting of these is Santa Maria de Naranco near Oviedo, originally built in 848 as part of a palace. It consisted of a rectangular hall, 42 ft. long and 16 ft. wide, with entrance doorways in the centre of each side, and at each end an arcade of three arches, carried on piers and coupled columns, which led to an open loggia from which the hall was lighted. Fifty to sixty years later it was converted into a church by blocking up the end of the east loggia. The church is remarkable for its barrel vault, built in fine masonry, and for the knowledge that is displayed in meeting its thrust. Internally, in order to lessen the span, the upper part of the walls is brought forward and carried on a series of arches on each side, which are supported on piers consisting of four coupled columns, virtually constituting an interior abutment. Externally, the thrust is met by buttresses, features not found in France until about a century and a half later. All the columns are spiral-fluted, and a twisted-cord torus-moulding decorates the capitals and other features in the church. The transverse ribs of the hall, which are of slight projection, are carried on broad bands with disks in the spandrils of the arches, the disks having badges in the centre, and being bordered, as well as the bands, with twisted cords. Underneath the church is a spacious vaulted crypt, which was built as a cellar or basement storey, to raise and give more importance to the palace. The twisted cord seems to have been a favourite device in all the early churches, and is extensively employed in the decoration of San Miguel de Lino, a small church about a quarter of a mile from Santa Maria de Naranco and coeval with that church. Externally the church of San Miguel has all the character of a Byzantine church; the windows in the front are pierced with Moorish tracery, probably brought there by those Christians who were flying to the sanctuaries of Asturias from the incursions of the Moors. In another church, about 15 m. south of Oviedo, Santa Christina de Leon, all the attached staffs are decorated with spiral fluting. The choir is raised, and approached by steps on either side through a screen of three arches, of the type known as Transennae in the earlier Christian of Rome. Here, as in Santa Maria de Naranco, the church is covered with a barrel vault with similar constructive and decorative features. Externally the buttresses are in great profusion, there being two to each bay. The screen, the pierced marble slabs between the columns carrying it, and the decoration of the capitals, all show Byzantine influence. Other early churches are those of San Pablo del Campo (930) and San Pedro de las Puellas, both in Barcelona, the fine church at the village of Priesca near Villaviciosa (915), the monastery of Valdedios (893) and that of San Salvador (1218), in which, notwithstanding its late date, there is a distinct Moorish influence. This influence is also to be noticed in the north of Spain, although it was never occupied by the Moors. Thus in the earliest church known, at Banos de Cerrato near Palencia (founded in 662, but restored in 711), there is a horse-shoe barrel vault over the square apse. Again in San Miguel de Escalada (913) near Leon, there are horse-shoe arches in the nave, and the three apses are horse-shoe on plan. San Pedro at Zamora is a vaulted church with horse-shoe arches in the nave, but otherwise Byzantine in style. In the church of Corpus Christi at Segovia the nave is Moorish in style, and the octagonal columns of the nave have capitals with fir cones, as in the well-known Santa Maria la Blanra at Toledo, originally a synagogue. The most remarkable church of all, so far as Moorish style is concerned, is the church of the monastery of Santiago de Peñalva, near Villafranca del Vierzo, built between 931 and 951, and therefore coeval with Cordova. The church is 40 ft. long by 20 ft. wide, covered by a barrel vault with transverse horse-shoe arch in the centre carrying the same. At each end is an apse with horse-shoe arches carried on marble shafts with Byzantine capitals. Though of later date, there is another interesting Romanesque example in the Templars’ church of La Vera Cruz at Segovia (1204), which is twelve-sided with three apses, and in the centre has a chapel built in imitation of the Holy Sepulchre at Jerusalem.
The buildings which come next in point of date are all evidently derived from or erected by the architects of those which were at the time being built in the south of France. These churches are uniform in plan, with central lanterns and three eastern apses. The nave has usually a waggon or barrel vault, supported by quadrant vaults in the aisles, and the steeples are frequently polygonal in plan. If these churches are compared with examples like that of the cathedral at Carcassonne on the other side of the Pyrenees, their identity in style will at once be seen. A still more remarkable evidence of similarity has been pointed out between the church of St Sernin, Toulouse, and the cathedral of Santiago. The plan, proportions and general design of the two churches are identical. Here we see a noble ground-plan, consisting of nave with aisles, transepts, central lantern and chevet, consisting of an apsidal choir, with a surrounding aisle and chapels opening into it at intervals. This example is the more remarkable, inasmuch as the early Spanish architects very rarely built a regular chevel, and almost always preferred the simpler plan of apsidal chapels on either side of the choir. And its magnificent scale and perfect preservation to the present day combine to make it one of the most interesting architectural relics in the country.
Among the more remarkable buildings of the 12th and the beginning in the 13th century are San Isidore, Leon; San Vicente, Avila; several churches in Segovia; and the old cathedral at Lerida. They are much more uniform in character than are the churches of the same period in the various provinces of France, and the developments in style, where they are seen at all, seldom have much appearance of being natural local developments. This, indeed, is the most marked feature of Spanish architecture in all periods of its history. In such a country it might have been expected that many interesting local developments would have been seen; but of these there are but one or two that deserve notice. One of them is illustrated admirably in the church of San Millan, Segovia, where beyond the aisles of the nave are open cloisters or aisles arcaded on the outside, and opening by doors into the aisles of the nave. A similar external south portico exists in San Miguel de Escalada, already referred to, Santo Domingo, Burgos, and San Estéban at Segovia. It would be difficult to devise a more charming arrangement for buildings in a hot country, whilst at the same time the architectural effect is in the highest degree beautiful. The universality of the central tower and lantern has been already mentioned. This was often polygonal, and its use led to the erection of some lanterns or domes of almost unique beauty and interest. The old cathedral at Salamanca, the church at Toro and the cathedral of Zamora, all deserve most careful study on this score. Their lanterns are almost too lofty in proportion to be properly called domes, and yet their treatment inside and outside suggests a very beautiful form of raised dome. They are carried on pointed arches, and are circular in plan internally and octagonal on the exterior, the angles of the octagon being filled with large turrets, which add much to the beauty of the design, and greatly also to its strength. Between the supporting arches and the vault there are, at Salamanca, two tiers of arcades continued all round the lantern, the lower one pierced with four, and the upper with twelve lights, and the vault or dome is decorated with ribs radiating from the centre. On the exterior the effect is rather that of a low steeple covered with a stone roof with spherical sides than of a dome, but the design is so novel and so suggestive, that it is well worth detailed description. Nothing can be more happy than the way in which the light is admitted, whilst it is also to be noted that the whole work is of stone, and that there is nothing in the design but what is essentially permanent and monumental in construction. The only other Spanish development is the introduction, to a very moderate extent, of features derived from the practice of the Moorish architects. This is, however, much less seen than might have been expected, and is usually confined to some small feature of detail, such, e.g. as the carving of a boss, or the filling in of small tracery in circular windows, where it would in no way clash with the generally Christian character of the art.
The debateable period of transition which is usually so interesting is very sterile in Spain. A good model once adopted from the French was adhered to with but little modification, and it was not till the 13th-century style was well established in France and England that any introduction of its features is seen here; and then, again, it is the work of foreign architects imported for the work and occasion, bringing with them a fully developed style to which nothing whatever in Spain itself led up by a natural or evident development. The three great Spanish churches of this period are the cathedrals of Toledo, Leon and Burgos (Plate II., fig. 65). Those of Siguënza, Lerida and Tarragona, fine as they are, illustrate the art of the 12th rather than of the 13th century, but these three great churches are perfect Early Pointed works, and most complete in all their parts. The cathedral of Toledo is one of the most nobly designed churches in Europe. In dimensions it is surpassed only by the cathedrals of Milan and Seville, whilst in beauty of plan it leaves both those great churches far behind. The chevet, in which two broad aisles are carried round the apse with chapels alternately square and apsidal opening out of them, is perhaps the most perfect of all the schemes we know. It is as if the French chevets, all of which were more or less tentative in their plan, had culminated in this grand work to which they had led the way. The architectural detail of this great church is generally on a par with the beauty and grandeur of its plan, but is perhaps surpassed by the somewhat later church at Leon. Here we have a church built by architects whose sole idea was the erection of a building with as few and small points of support as possible, and with the largest possible amount of window opening. It was the work of men whose art had been formed in a country where as much sun and light as possible were necessary, and is quite unsuited for such a country as Spain. Nevertheless it is a building of rare beauty and delicacy of design. Burgos, better known than either of the others, is inferior in scale and interest, and its character has been much altered by added works more or less Rococo in character, so that it is only by analysis and investigation that the 13th-century church is still seen under and behind the more modern excrescences.
The next period is again marked by work which seems to be that of foreigners. The fully developed Middle Pointed or Geometrical Gothic is indeed very uniform all over Europe. Here, however, its efforts were neither grand in scale nor interesting. Some of the church furniture, as, e.g. the choir screens at Toledo, and some of the cloisters, are among the best features. The work is all correct, tame and academical, and has none of the dignity, power and interest which marked the earlier Spanish buildings. Towards the end of the 14th century the work of Spanish architects becomes infinitely more interesting. The country was free from trouble with the Moors; it was rich and prosperous, and certainly its buildings at this period were so numerous, so grand and so original, that they cannot be too much praised. Moreover, they were carefully designed to suit the requirements of the climate, and also with a sole view to the accommodation conveniently of enormous congregations, all within sight of the preacher or the altar. This last development seems to have been very much the work of a great architect of Majorca, Jayme Fabre by name. The grandest works of his school are still to be seen in Catalonia. Their churches are so vast in their dimensions that the largest French and English buildings seem to be small by comparison, and being invariably covered with stone vaults, they cannot be compared to the great wooden-roofed churches of the preaching orders in Italy and elsewhere, in which the only approach is made to their magnificent dimensions. The cathedral of Gerona is the most remarkable example. Here the choir is planned like the French chevet with an aisle and chapels round it, and opens with three lofty arches into the east wall of a nave which measures no less than 73 ft. in the clear, and is covered with a stone vaulted ceiling. In Barcelona there are several churches of very similar description; at Manresa another, but with aisles to its nave; and at Palma in Majorca one of the same plan as the last, but of even much larger dimensions. Perhaps there is no effort of any local school of architects more worthy of study and respect than this Catalonian work of the 14th and 15th centuries. Such a happy combination of noble design and proportions with entirely practical objects places its author among the very greatest architects of any time. It is one thing to develop patiently step by step from the work of one’s fathers in art, quite another to strike out an entirely new form by a new combination of the old elements. In comparison with the works just mentioned the other great Spanish churches of the 15th century are uninteresting. But still their scale is grand and though their detail is over-elaborated and not beautiful, it is impossible to deny the superb effect of the interior of such churches as those of Seville, Segovia and Salamanca (new cathedral). They are very similar in their character, their columns are formed by the prolongation of the reedy mouldings of the arches, their window traceries are poorly designed, and their roofs are covered with a complex multitude of lierne ribs. Yet the scale is fine, the admission of light, generally high up and in sparing quantity, is artistic, and much of the furniture is either picturesque or interesting. The tout ensemble is generally very striking, even where the architectural purist is apt to grumble at the shortcomings of most of the detail.
Plate V.
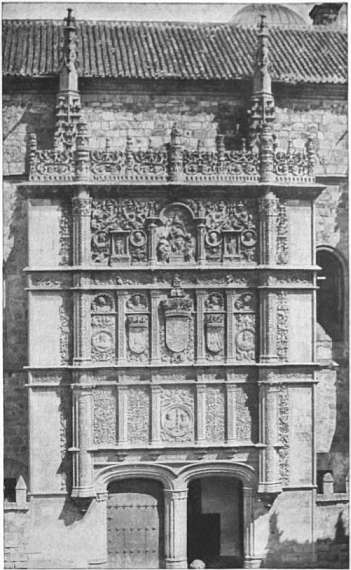
Photo, Alinari. Photo, Lacoste.
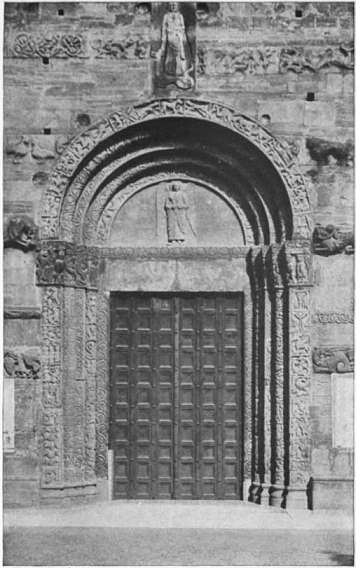
Fig. 72.—DOOR OF SAN MICHELE, PAVIA. Fig. 73.—UNIVERSITY, SALAMANCA.
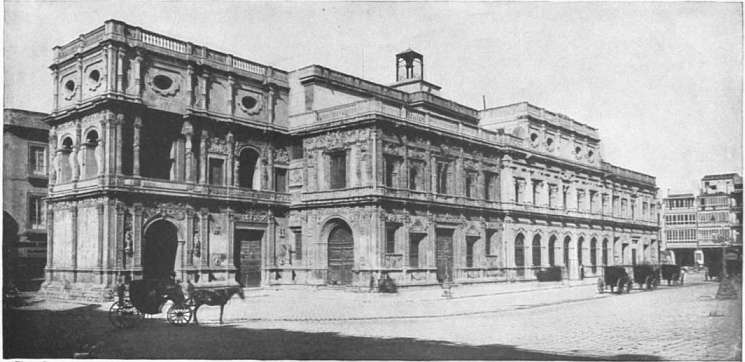
Photo, Lacoste.
Fig. 74.—TOWN HALL, SEVILLE.
Plate VI.
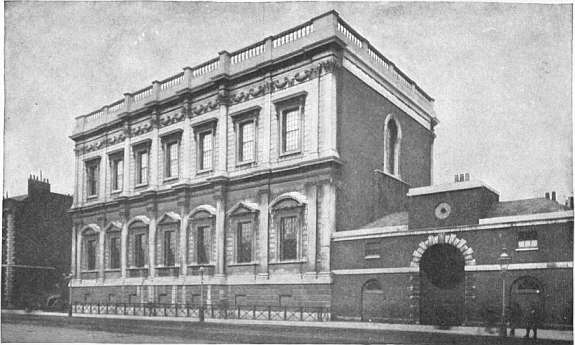
Photo, F. Frith & Co.
Fig. 75.—BANQUETING HOUSE, WHITEHALL.
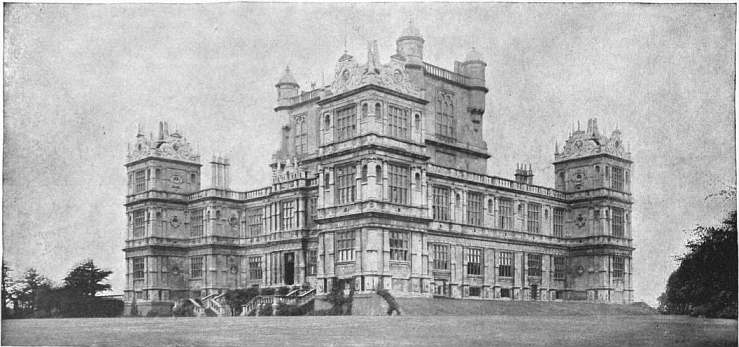
Photo, F. Frith & Co.
Fig. 76.—WOLLATON HALL.
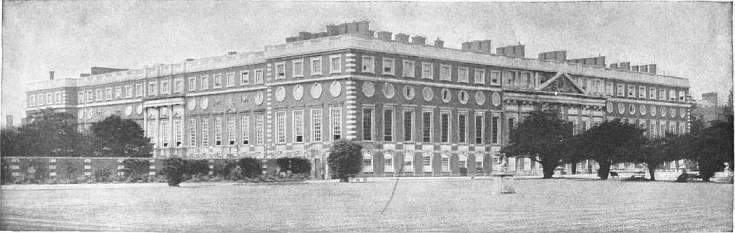
Photo, Stuart.
Fig. 77.—HAMPTON COURT.
The remarks which have been made so far have been confined to the fabrics of the churches of Spain. It would be easy to add largely to them by reference to the furniture which still so often adorns them, unaltered even if uncared for; to the monuments of the mighty dead; to the sculpture which frequently adorns the doorways and screens; and to the cloisters, chapter-houses and other dependent buildings, which add so much charm in every way to them. Besides this, there are very numerous castles, often planned on the grandest scale, and some, if not very many, interesting remains of domestic houses and palaces; and most of these, being to some extent flavoured by the neighbourhood of Moorish architects, have more character of their own than has been accorded to the churches. Finally, there are considerable tracts of country in which brick was the only material used; and it is curious that this is almost always more or less Moorish in the character of its detail. The Moors were great brickmakers. Their elaborate reticulated enrichments were easily executed in it, and the example set by them was, of course, more likely to be followed by Spaniards than that of the nearest French brick building district in the region of Toulouse. The brick towers are often very picturesque; several are to be seen at Toledo, others at Saragossa, and, perhaps the most graceful of all, in the old city of Tarazona in Aragon, where the proportions are extremely lofty, the face of the walls everywhere adorned with sunk panels, arcading, or ornamental brickwork, and at the base there is a bold battered slope which gives a great air of strength and stability to the whole. On the whole, it must be concluded that the medieval architecture of Spain from the 12th century is of less interest than that of most other countries, because its development was hardly ever a national one. The architects were imported at one time from France, at another from the Low Countries, and they brought with them all their own local fashions, and carried them into execution in the strictest manner; and it was not till the end of the 14th century, and even then only in Catalonia, that any buildings which could be called really Spanish in their character were erected.
(R. P. S.)
Romanesque and Gothic Architecture in England
Pre-Conquest.—The history of English architecture before the Norman Conquest is still only imperfectly known. Its parentage is triple: Roman, Celtic and Teutonic. To the first belongs the general building tradition of the Romanized West, and the influence of the mission of Augustine at the end of the 6th century, and of such men as Wilfrid in the 7th. The Celtic element is due to the Scottish (Irish) church, which never gained much hold on the south of England, while the Teutonic influence shows itself in the later developments, which are allied to the early buildings of kindred peoples in Germany. Fragments of existing early churches have been attributed to the time of the Roman occupation, but all are doubtful, with the exception of the remains of what is believed to have been a Christian church excavated at Silchester in 1892. This was a basilica of ordinary form, comprising an apse with western orientation, nave and aisles, transepts of slight projection, and narthex. Augustine’s cathedral church of Canterbury, which he had learned was originally constructed by the labours of Roman believers (Bede), was also a basilica with western apse; its eastern apse and confessio beneath were probably a later addition. Remains of early churches are found on several sites where churches are recorded to have been built during the missionary period. Of these, Reculver (c. 670) and Brixworth (c. 680) have aisled naves and eastern apses. At Brixworth a square bay intervenes between the apse and the nave. St Pancras, Canterbury, of the time of Augustine, Rochester (604), and Lyminge (founded 633), show unaisled naves of relatively wide proportion, with eastern apses of stilted curve. In some of these churches there was a triple arcade in front of the sanctuary, in place of the usual “triumphal arch.” The technique shows Roman influence, and Roman materials are largely used. The existing crypts of Hexham and Ripon were built by Wilfrid, c. 675. The description of Wilfrid’s church at Hexham gives the impression of an elaborate structure (columnis variis et porticibus multis suffultam). Wilfrid also built at Hexham a church of central plan, with projections (porticus) on the four sides, a type of which no example has survived in England. Escomb (Durham) and parts of Monkwearmouth and Jarrow, which are attributed to the same period, have plans of an entirely different type—a relatively long and narrow nave, with small square-ended chancel—a plan, usually attributed to Celtic influence, which is most extensively represented in churches recognized as Saxon.
The evolution of the characteristic features of pre-Conquest architecture was slow, and was doubtless greatly hindered by the invasions of the Northmen from the end of the 8th century onward, but germs of the fully developed style are to be found in the earliest buildings. The western tower, usually of tall and slender proportion, was developed from the western porch found at St Pancras, Canterbury, and Monkwearmouth; sometimes, as in the latter church, actually raised over the older porch. The lateral chapels of St Pancras, which existed also in the Saxon cathedral of Canterbury, were developed into a transept, culminating in the cruciform plan with central tower. The characteristic “long-and-short” work, which consists of tall upright stones alternating with stones bedded flat bonding into the rubble work of the wall, has its prototype in the western arch of the porch of Monkwearmouth, and in the jambs of the chancel arch at Escomb. Sometimes the flat stones are cut back on the face, so that the plaster which covered the rubble extended up to the line of the upright stones, thus giving the quoin the appearance of a narrow pilaster. The repetition of these pilasters on the face of the walling constitutes rib-work, and these ribs are frequently connected by semicircular or so-called “triangular” arches, forming a land of rude arcading (Earls Barton, Barton-on-Humber.) Windows in the earliest Saxon work are generally wide in proportion, and splayed on the inside only; in the later work they commonly have splays both on the inside and outside. Doorways have square jambs, without splay or rebate; sometimes the jambs of doorways and windows are inclined, as in early buildings in Ireland. Imposts to doorways, tower arches or chancel arches are often square projecting blocks, sometimes chamfered on the lower edge. The mid-wall shaft is a characteristic feature in the belfry openings of Saxon towers; it supports an impost or through-stone, of the full thickness of the wall, which receives the semicircular arches over the openings. The method is analogous to that commonly found in northern Italy and the Rhineland. Sometimes the mid-wall shaft is a baluster, turned in a lathe. In some of the later belfry openings, a capital intervenes between the mid-wall shaft and the impost. The dating of buildings of this style is at present a matter of considerable difficulty, but certain points, such as the development of the cruciform plan, are useful for comparison. A fully developed cross church was built at Romsey in 969, having also a single axial western tower, and this seems to have been the normal type of a large church in the later years of the style. Cruciform plans, not yet fully developed, are found at Deerhurst, Breamore and St Mary in the castle at Dover, and fully developed at Norton (Durham) and Stow (Lincolnshire). The most advanced detail which occurs in pre-Conquest buildings is the recessing of arches in orders. But for the Conquest, English architecture might have developed somewhat on the lines of contemporary work in Germany. It must be remembered, however, that, although the Norman Conquest marks the beginning of a new epoch in English architecture, the Norman manner had already been introduced into England under Edward the Confessor, as is proved by the considerable remains of that king’s work at Westminster Abbey.
The succeeding periods of English architecture have been divided into so-called “styles” or “periods,” though it should be recognized that all such hard and fast divisions are purely artificial, and that, apart from the objection that they exaggerate the importance of mere details, they tend to obscure the fact that the history of Gothic architecture is a history of continuous development. The following classifications, those of Thomas Rickman and Edmund Sharpe, are in most general use for the present by such students as are not content with a nomenclature based on simple chronology:—
Rickman. Sharpe.
1066-1189 Norman. 1066-1145 Norman.
1145-1190 Transitional.
1189-1307 Early English. 1190-1245 Lancet.
1245-1315 Geometrical.
1307-1377 Decorated. 1315-1360 Curvilinear.
1377-1546 Perpendicular. 1360-1550 Rectilinear.
Norman Conquest to c. 1150.—At the time of the Conquest of England, the Norman school was already one of the most advanced Romanesque schools of western Europe. Its marked individuality and logical character are clearly expressed in the abbey churches of Jumièges and St Étienne and Sainte-Trinité at Caen, and it quickly supplanted the less advanced Romanesque manner of the conquered English. As soon as the conqueror had made himself master in his new kingdom, cathedral and abbey churches were rebuilt on a scale hitherto unknown either in Normandy or England. As the effect of the Norman Conquest was to incorporate the church in England more closely with western Christendom, so its effect on architecture was to bring it into line with the best continental achievement of its time. The immense energy of the Norman bishops and abbots gave such a stimulus to architecture that by the close of the 11th century, England, rather than Normandy, had become the real foyer of the Norman school.
The plans of the larger churches show greater development in the length of choir, transept and nave than was usual in Normandy. Many follow the type of choir plan generally represented in the contemporary churches of Normandy which have survived—a central apse, flanked by an apse terminating each aisle, but the two bays usual in the Norman churches frequently became four in England. The Confessor’s church of Westminster seems to have had an ambulatory with radiating chapels, a plan which, although rare in the surviving churches of Normandy, was adopted in several of the more important English churches (St Augustine’s, Canterbury; Winchester; Worcester; Gloucester; Bury St Edmunds; Norwich; Tewkesbury). Some of these have great vaulted crypts extending under the choir and its aisles. The transept, generally of considerable length, has one or more apsidal chapels on the east side of each arm, or an eastern aisle, or even (as at Winchester and Ely) both eastern and western aisles. The lantern-tower over the crossing was a characteristic feature in England, as in Normandy. Frequently the nave was of great length, extending to twelve bays at Winchester, thirteen at Ely, and fourteen at Norwich. Some churches, as Ely, Bury St Edmunds, and later Peterborough (Plate VIII., fig. 81), show a western transept, with corresponding development of the west front. Two western towers are most usual, but Ely (Plate II., fig. 67), and originally Winchester, had the single western tower, a survival from pre-Conquest times, which is found also in numberless parish churches. In their general design, the Norman churches show great skill in composition, and in the logical expression of structure, and sure grasp of the problems to be solved. The subordination of arches (arches built in rings, or orders, recessed one within the other) was carried further than in other Romanesque schools, and with this went the subordination of the pier, planned with a shaft to receive each order of the semicircular arch. Sometimes the shafted piers of the great arcades alternate with cylindrical (or later with octagonal) pillars; sometimes, as at Gloucester and Tewkesbury, all the pillars are cylindrical. The triforium usually has a single wide semicircular arched opening, enclosing two or more minor semicircular arches springing from detached shafts. Usually the aisle wall is carried up to form a complete triforium storey, unvaulted, and lighted by windows in the outer wall. The clerestory has a single window in each bay, with a wall passage between the window and an internal arcade, usually of three semicircular arches on shafts, the central arch being wider than the side arches. Most frequently naves and transepts were unvaulted, and finished with wood ceilings, while the aisles were covered with groined vaults of rubble, on transverse arches. The general design of the greater churches indicates, however, that the Norman builders were aiming at a completely vaulted structure. The half-barrel vault over the triforium of Gloucester, and the transverse arches over the triforium of Chichester, seem to be constructed to afford the necessary abutment to vaults over the choir, such indeed as still exist over some choirs in Normandy built before the end of the 11th century. The problem was only successfully solved by the introduction of the diagonal rib, which completed the structural membering of the vault. Durham, begun in 1093 (fig. 42), is the earliest example in England of this important innovation, and it precedes by some quarter of a century the earliest ribbed vaults of the Île-de-France. The abutting arches under the roof of its triforium are actually rudimentary flying-buttresses, and we have here all the essential elements of Gothic architecture, except the pointed arch, which is only systematically used in English vaulted construction from about the middle of the 12th century. The decorative forms of the earlier buildings of the Norman school are severely simple. Arches, which at first were usually unmoulded, soon received effective mouldings of rolls and hollows, continuing a tradition of the latest pre-Conquest architecture. Two types of capitals are found in the earlier buildings after the Conquest; the volute capital, descended from the Corinthian, which was the normal type in Normandy; and the cubic or cushion capital, formed by the penetration of a segment of a sphere, or segments of cones, with a cube, a type which, appearing earlier in England than in Normandy, was doubtless derived from pre-Conquest models, and in the 12th century developed into the scalloped capital. The decoration of wall-surfaces by arcades, frequently of intersecting semicircular arches, is characteristic of the Norman school. Windows are splayed in the interior, and in the more important buildings are enriched with shafts and moulded arches. Ornamentation is frequently concentrated on the doorways, which are often of many orders, with a shaft under each order. Based chiefly on geometric forms, such as the chevron or zigzag, star, fret and cable, the decoration becomes richer and more refined as the 12th century advances, though in sculpture the Norman was less advanced than some other Romanesque schools.
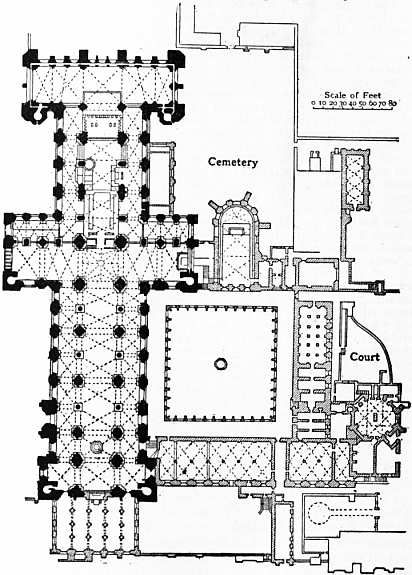
From Rickman’s Styles of Architecture, by permission of Parker & Co.
Fig. 42.—Plan of Durham Cathedral.
The foregoing generalization applies more particularly to the greater churches, but numberless parish churches present similar characteristics. Chancels are sometimes apsidal, but by far the most prevalent type of plan is the aisleless oblong nave and square-ended chancel, with or without a western tower. Other types of aisleless plans are the cruciform church with central tower, or simply nave and chancel with central tower. Even where subsequent alterations and rebuildings have destroyed almost everything, the influence of these plans on the later work is the key to a right understanding of the history of the greater number of English medieval churches.
12th Century (second half).—The second half of the 12th century is the period of transition par excellence—of transition from Romanesque to Gothic. The school of the Île-de-France, which up to c. 1120 was one of the most backward of the Romanesque schools, had made enormous progress when the ambulatory of Suger’s church of Saint-Denis was built (1140-1144), and thenceforth it continued to lead the way. There is no doubt that, from the middle of the 12th century, English architecture was continuously influenced by the Île-de-France, for the most part through Normandy, but it must be considered to be a development on parallel lines, with strongly marked characteristics of its own, and not merely as an importation of forms already developed elsewhere. At the same time, the influence of the Cistercian revival was considerable, not so much in the introduction of foreign forms as in the direction of simplicity and severity, which acted as a valuable check to the prevalent tendency to exaggerate the importance of surface decoration.
The substitution of the square east-end for the apse in the plans of the greater churches, already effected at Romsey, was furthered by the simple plans of the Cistercian churches. The altar spaces provided by the radiating chapels of the French chevet were in England obtained by returning the aisles across the square east-end of the choir, or by an eastern transept. The latter occurs first here in “the glorious choir of Conrad” of the beginning of the 12th century at Canterbury which affords also the first example of the eastward extension of the choir which became so characteristic a feature of English planning. The reconstruction of Conrad’s choir after the fire of 1174 led to a further extension eastward with the eastern chapel which was adopted in many of the greater churches, either in the form of a lower building, sometimes of three spans eastward of the east gable or of an extension of the choir itself to its full height. The work of William of Sens at Canterbury (1175-1178) was naturally more French in character than other contemporary works in England, but the work of his successor, William the Englishman (1179-1184) shows the beginnings of what became the characteristically English manner of the 13th century.
The second half of the 12th century was a period of rapid development of architectural forms in the direction of increased elegance and refinement. The pointed arch employed at first for the arches of construction entirely superseded the semicircular arch in doorways, windows and arcades by the end of the century and its adoption finally solved the problem of vaulted construction. The abutting arches under the triforium roofs of the earlier churches were developed into flying buttresses above the roofs springing from buttresses of increased projection and weighted by pinnacles. Mouldings became more graceful and subtle in their profiles. Capitals reverted to the volute type, transformed and refined. The massive Romanesque pier was gradually developed into the lighter Gothic pier in which detached shafts were extensively adopted. The use of Purbeck marble for these shafts must be considered in relation to the painted decoration of the wall surfaces which although now almost entirely lost was an important factor in the internal effect.
13th Century (first half).—The last decade of the 12th century marks the achievement of a fully developed Gothic style, with strongly marked national individuality. During the 13th century, English Gothic follows the same general course of evolution as that of northern France, but the parallelism is less close than in the preceding century.
St Hugh’s choir at Lincoln (begun 1192) had indeed an apse, with ambulatory and radiating chapels though its plan does not appear to have been controlled by the vaulting as in the French chevets and what there is of French influence seems to have come rather through Canterbury than by a more direct route. This choir has the eastern transept which characterizes several of the greater churches of the first half of the 13th century—Salisbury (fig. 43), Beverley, Worcester, Rochester, Southwell. The square eastern termination, the less ambitious height, and the comparatively simple buttress-system combine to give the English Gothic cathedral an air of greater repose than is found in the magnificent triumphs of French Gothic art. In its structural system, too, English Gothic retained something of the Romanesque treatment of wall surface, the suppression of the wall and the concentration of the masonry in the pier was never carried so far as in the complete Gothic of France. The general tendency during the 13th century, as in the 12th, was in the direction of increased lightness and elegance. The employment of detached shafts and the extensive use of marble (generally Purbeck) for these shafts is a distinguishing feature of the first half of the century. The vaulting system is fully developed, the most usual form is the simple quadripartite but the tendency to introduce additional ribs (tiercerons) and ridge ribs already makes its appearance in the nave of Lincoln and the presbytery of Ely (Plate VIII., fig. 82) to be yet further developed in the second half of the century. Capitals are either simply moulded an elaboration of the plain bell capitals of the latter part of the 12th century, or finely sculptured, with conventional or stiff leaved, foliage of the crocket type. The use of the circular abacus begun in the preceding century entirely supersedes the square abacus which was retained in France. Mouldings are profiled with great refinement, the alternation of rounds and hollows producing effective contrasts of light and shade, and the far more complicated profiles of arch mouldings provide another feature which distinguishes English work of this period from French. Windows of single pointed lights the so called “lancet,” though frequently by no means sharply pointed are the prevalent type, grouped in pairs triplets &c. and arranged in tiers in the large gables or sometimes with only a single group of tall lights, like the “five sisters” of the north transept of York. Few works are more admirably designed than some of the towers of this period. Probably the greatest excellence ever attained in English art of the 13th century was reached in the great Yorkshire abbeys, for purity of general design excellence of construction, and beauty of detail, they are unsurpassed by the work of any other period.
13th Century (second half).—The grouping together of “lancet” windows, the piercing of the wall above them with foiled circles, and the combination of the whole under an enclosing arch, soon led to the introduction of tracery, for which the design of earlier triforium arcades had also afforded a suggestion.
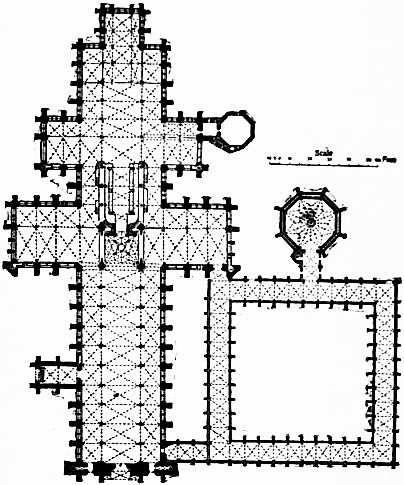
Fig. 43.—Plan of Salisbury Cathedral.
Bar-tracery appears just before the middle of the 13th century, and the great tracery window filling the whole width of a bay, or the entire gable end, soon becomes a most characteristic feature. The earlier tracery windows show only simple geometrical forms, foiled arches to the heads of the lights and foiled circles above, of which the abbey church and the chapter houses of Westminster and Salisbury afford most beautiful examples. In some particulars, such as its chevet plan and its comparatively great height, Westminster approaches more nearly to the French type than other English churches of the 13th century, but its details are characteristically English and of great beauty. In the last quarter of the century, pointed trefoils or quatrefoils are largely used in tracery, and the foliations frequently form the lines of the tracery, without enclosing circles. Contemporary with this change is the gradual absorption of the triforium into the clerestory, of which Southwell and Pershore are precocious examples. Contemporary also was the adoption of an excessively naturalistic type of foliage. The art of masonry and stone cutting was rapidly developed. The detached shaft, always structurally weak, was abandoned for the pier with engaged shafts separated by mouldings. The mouldings of arches become less deeply undercut, and the greater use of the fillet tends to give a more liney effect. The whole practice of art was growing more scholarly, perhaps but at the same time it was more conscious, and the cleverness of the mason was almost as often suggested as the noble character of his work.
14th Century (first half).—The juxtaposition of the foliations without enclosing circles in tracery windows produced curves of contraflexure, which led insensibly to the complete substitution of flowing lines for geometrical forms in tracery.
Flowing tracery makes its appearance in England about 1310, and lasts some fifty years. Up to the end of the 13th century, window tracery had developed in France and England on parallel lines though the English work was always slightly behind France in point of date. All this is changed with the adoption of flowing tracery in England its development was purely national, and owed nothing to France. Indeed, the French flamboyant only makes its appearance at the time when flowing tracery was being abandoned in England. Not only window traceries, but mouldings, carvings and other details are changed in character. The ogee form is used in arches in wall arcades of great beauty and elaboration, as in the Lady chapel at Ely, and in the canopies of tombs, such as the magnificent Percy tomb at Beverley. Niches and arcades are richly ornamented, and small decorative buttresses are used in the jambs of doorways, windows and niches. The moulded capital is still used, along with the capital with a continuous convex band of wavy foliage. Many of the most beautiful English towers and spires date from this period, the work of which is perhaps seen at its best in the parish churches of south Lincolnshire.
From Middle of 14th Century.—The over-elaboration of flowing tracery inevitably led to a reaction. The beauty of the lines of the tracery had controlled everything, and the resulting forms of the openings, which presented serious difficulties for the glass painter, had been a secondary consideration. Hence an endeavour to return to a simpler and more dignified, if more mechanical, style of building. The splendid exuberance of the earlier 14th century style gave way to the introduction of vigorous, straight, vertical and horizontal lines.
The beginnings of the new manner are to be seen in the south transept of Gloucester before 1337. After the great interruption of building works caused by the Black Death of 1349 and its recurrence in following years, the so-called “Perpendicular” style became general all over the country. The preference for straight in place of flowing lines became more and more developed. Doorways and arches were enclosed within well-defined square outlines; walls were decorated by panelling in rectangular divisions; vertical lines were emphasized by the addition of pinnacles, and buttresses were used as mere decorations, while horizontal lines were multiplied in string-courses, parapets and window transoms. Capitals were frequently omitted, and the mouldings of arches were continued down the piers. The use of the depressed “four-centred” arch became common. Vaulting, which had already been enriched by the multiplication of ribs, was further complicated by cross-ribs (liernes), subdividing the simple spaces naturally produced by the intersection of necessary ribs into panels; these, again, were filled with tracery. The fan-vault was developed by giving to all the ribs the same curvature; the outline of the fan is bounded by a horizontal circular rib, and its effect is that of a solid of revolution upon whose surface panels are sunk. The cloister of Gloucester presents the earliest and perhaps the most beautiful example. Finally, the builders displayed their mechanical skill by introducing pendants, as in Henry VII.’s chapel at Westminster. This latest period of English Gothic was a purely national development of which it has been too much the fashion to speak disparagingly; for it is futile to call such works as the nave of Winchester or the choir and Lady-chapel of Gloucester “debased.” Perhaps the worst that can be said of this period is that there was too great a love of display, and too much mechanical repetition, but it is none the less true that it is to the 15th century that a very large number of English parish churches owe their fine effect. East Anglia and Somersetshire possess some of the choicest examples, and few things can be more beautiful than the central towers of Gloucester and Canterbury, and the towers of the Somersetshire churches. The open timber roofs, as, for instance, those of the East Anglian churches, are superb, while many of the churches of this period are still full of interesting furniture and decoration. Finally, a word must be said of the wealth of interesting examples of domestic architecture, which yet count among the ornaments of the country.
After the middle of the 16th century the practice of Gothic architecture virtually died out, though traces of its influence, especially in rural districts, were hardly lost until the end of the 17th century. Good, sound, solid and simple forms, well constructed by men who respected themselves and their work, and did not build only for the passing hour, were still popular and general, so that the vernacular architecture to a late period was often good and never absolutely uninteresting.
Scotland.—A few words will suffice for Scottish and Irish architecture, since the development in these countries followed much the same course of change as in England.
The earliest ecclesiastical structures which still survive in Scotland follow the same general type as those of Ireland. The monastic foundations of Queen Margaret and her sons introduced into Scotland the Norman manner then universal in England. The best examples, such as the nave of Dunfermline, which is an obvious inspiration from Durham, Kelso of the later 12th century, and the parish churches of Dalmeny and Leuchars, present the same characteristics as are found in English churches of somewhat earlier dates than the buildings in question, and some Romanesque forms survive to a later period than in England. In the 13th century, too, the style of the Scottish churches corresponds very closely with that of England, though the details are generally simpler, and the structures are smaller. It is naturally allied most closely with the north of England, where Cistercian influence in the direction of simplicity and severity had been exercised with the best results. The transept of Dryburgh, the choir and crypt of Glasgow cathedral, the nave of Dunblane, the choir of Brechin, and later Elgin cathedral, exhibit the style at its purest and best. The disturbed condition of the country during the 14th century was unfavourable to architecture, and when building revived at the beginning of the 15th century its style became more national. During the first half of the 15th century, it shows a certain borrowing from English architecture of the flowing-tracery period. Later, many features are borrowed both from England and France, and architecture develops in picturesque and interesting fashion. Melrose is one of the most characteristic, as it certainly is one of the most charming of Scottish buildings; its earlier parts bear a close resemblance to the earlier 14th-century work at York, while its later parts show more similarity to English “Perpendicular” than is common in Scotland. One of the most characteristic features of Scottish architecture in the 15th century is the pointed barrel vault, which directly supports the stone flagged roof. French influence is seen in the employment of the polygonal apse for the termination of choirs, and in some approaches to Flamboyant tracery. The details of the later Gothic churches have but slight connexion either with France or England, and show a curious revival of earlier motives. The semicircular arch is in frequent use, and the “nail-head” and “dog-tooth” ornament, as well as the use of detached shafts, are revived. One of the most remarkable buildings of the 15th century in Scotland is the collegiate church of Roslin, which has a pointed barrel vault over its choir, with transverse barrel vaults over the aisles, and is distinguished by the extreme richness of its decoration.
The domestic remains in Scotland are full of picturesque beauty and magnificence. They are a distinctly national class of buildings of great solidity, and much was sacrificed by their builders to the genius of the picturesque. They can only be classed with the latest Gothic buildings of other countries, but the mode of design shown in them lasted much later than the late Gothic style did in England. The vast height to which their walls were carried, the picturesque use made of circular towers, the freedom with which buildings were planned at various angles of contact to each other, and the general simplicity of the ordinary wall, are their most distinct characteristics.
Ireland.—The chief interest of the medieval architecture of Ireland belongs to the buildings which were erected before the English conquest of the 12th century. The early monastic settlements seem to have resembled the primitive Celtic fortresses, and consisted of a series of huts or cells, surrounded by an enclosing wall. The so-called “bee-hive” cell, which goes back to pre-Christian times, was built of rough stone rubble without mortar, and roofed in the same manner by corbelling over the courses of masonry. Some of these were certainly dwellings, but others were oratories. The largest of those in Skellig Michael is four-sided, and from this type the stone-roofed church of oblong plan was developed. The later type, with oblong nave and small square-ended chancel, retained much of the character of these primitive structures, and their barrel vaults were sometimes independent of the stone roof-covering, a system which lasted into the 12th and 13th centuries. A certain megalithic character, and the inclined jambs of doorway openings, are marked features of these early churches. The round towers so frequently associated with them are believed to be not earlier than the 9th century. Before the introduction of Norman forms, Ireland possessed a Romanesque style of her own, characterized by the survival of horizontal forms and their incorporation into the round-arched style, the retention of the inclined jambs of doorways, rich surface decoration, and the use of certain ornamental motives of earlier Celtic origin. King Cormac’s chapel at Cashel is one of the best examples of the imported Norman manner of the 12th century, and here we find much of the influence of the earlier native style. The English conquest may be said to have been the introduction to Ireland of Gothic art, and it was the local variety of western England and south Wales which the conquerors introduced. Among the buildings erected by the English in Ireland, Kilkenny cathedral and the two 13th-century cathedrals of Dublin—Christ Church and St Patrick’s—are the most remarkable, but there are many others. Their style is most plainly that of the English conqueror, with no concession to, or consideration of, earlier Irish forms of art. The result of the conquest was that the native style of construction was never applied to large buildings, though it did not at once disappear, as is witnessed by the church St Doulough near Malahide, which appears to be a 14th-century building. The characteristic features of later medieval Irish buildings, such as the stepped battlements, the retention of flowing lines in the tracery, and the peculiar treatment of crockets, are matters of no great importance in the history of architecture, and indeed it is hardly to be expected that a country with so stormy a history could have given rise to any systematic developments. Of the monastic remains those of the friaries are the most numerous, Ireland having many more friars’ churches to show than England, but such peculiarities as they possess belong rather to the order than to any local influences.