VOLUME II SLICE IV Aram, Eugene to Arcueil (continued 7)
Reading edition
Of the rectangular temples the Maison Carrée at Nîmes is the most perfect example existing (fig. 26). It was built by Antoninus Pius, and dedicated to his adopted sons Lucius and Martius. This temple, 59 ft. by 117 ft., is of the Corinthian order, hexastyle, pseudoperipteral, with a portico three columns deep, and is raised on a podium 12 ft. high. The next best preserved example is the temple of Jupiter at Baalbek, also of the Corinthian order, octastyle, peripteral, with a deep portico, and a cella richly decorated with three-quarter detached shafts of the Corinthian order.
Of the circular temples the Pantheon is the most remarkable. It was built by Hadrian, and consists of an immense rotunda 142 ft. in diameter, covered with a hemispherical dome 140 ft. high. Its walls are 20 ft. thick, and have alternately semicircular and rectangular recesses in them. In the centre of the dome is a circular opening 30 ft. in diameter open to the sky, the only source from which the light is obtained. The rotunda is preceded by a portico, originally built by Agrippa as the front of the rectangular temple erected by him, taken down and re-erected after the completion of the rotunda, with the omission of the two outer columns. In other words Agrippa’s portico was decastyle; the actual portico is octastyle.
Basilicas.—The earliest example of which remains exist is that of the Basilica Julia on the Forum, the complete plan of which is now exposed to view. It consisted of a central hall measuring 255 ft. by 60 ft., surrounded by a double aisle of arches carried on piers, which were covered with groined vaults. The Basilica Ulpia built by Trajan was similar in plan, but in the place of the piers were monolith columns, with Corinthian capitals carrying an entablature, with an upper storey forming a gallery round.
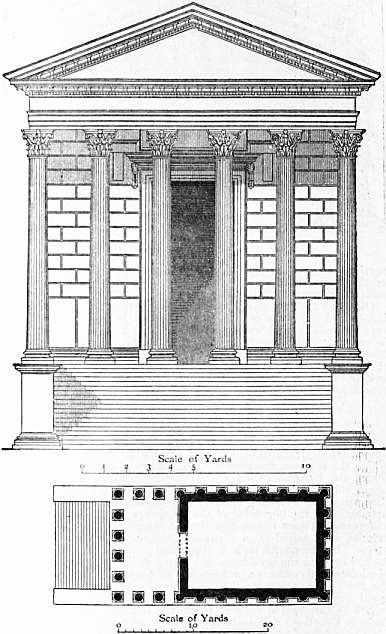
Fig. 26.—Elevation and plan of the Maison Carrée, Nîmes.
The third great basilica, commenced by Maxentius and completed by Constantine, differs entirely from the two above mentioned. It followed the design and construction of the Tepidarium of the Roman thermae, and consisted of a hall 275 ft. long by 82 ft. wide and 114 ft. high, covered with an intersecting barrel vault with deep recesses on each side which communicated one with the other by arched openings and constituted the aisles.
Theatres.—The only example in Rome is the theatre of Marcellus, built by Augustus 13 B.C., and one of the purest examples of Roman architecture. Amongst the best preserved examples is the theatre of Orange in the south of France, the stage of which was 203 ft. long. In the theatre at Taormina in Sicily are still preserved some of the columns which decorated the rear wall of the stage. The theatre of Herodes Atticus at Athens (A.D. 160) retains portions of its enclosure walls and some of the marble seats. There are two theatres in Pompeii where the seats and the stage are in fair preservation. Other examples in Asia Minor are at Aizani, Side, Telmessus, Alinda, and in Syria at Amman, Gerasa, Shuhba and Beisan.
Amphitheatres.—The largest amphitheatre is that known as the Colosseum, commenced by Vespasian in A.D. 72, continued by Titus and dedicated by the latter in A.D. 80. This refers to the three lower storeys, for the topmost storey was not erected until the first part of the 3rd century, when it was completed by Severus Alexander and Gordianus. The building is elliptical in plan and measures 620 ft. for the major axis and 513 ft. for the minor axis. There were eighty entrances, two of which were reserved for the emperor and his suite. The Cavea (q.v.) was divided into four ranges of seats; the whole of the exterior and the principal corridors were built in travertine stone, and all other corridors, staircases and substructures in concrete. Externally the wall was divided into four storeys, the three lower ones with arcades divided by semi-detached columns of the Tuscan, the Ionic and the Corinthian orders respectively. The walls of the topmost storey were decorated with pilasters of the Corinthian order, the only openings there being small windows, to light the corridors and the upper range of seats. Among other amphitheatres the best preserved are those found at Capua, Verona, and Pompeii in Italy; at El Jem in North Africa; at Pola in Istria, and at Aries and Nîmes in France.
The Thermae or Imperial Baths.—The term thermae is given to the immense bathing establishments which were built by the emperors to ingratiate themselves with the people. Of the ordinary baths (Balneae) there were numerous examples not only in Rome but at Pompeii and throughout the Empire. The thermae were devoted not only to baths but to gymnastic pursuits of every kind, and being the resorts of the poets, philosophers and statesmen of the day, contained numerous halls where discussions and orations could take place. The plans of these thermae were measured by Palladio about 1560, at a time when they were in far better preservation and more extensive than they are to-day. They have, however, been measured since by some of the French Grand Prix students; and Blouet’s work on the Thermae of Caracalla(1828) and Paulin’s on the Thermae of Diocletian(1890) give accurate drawings as well as conjectural restorations which are of the greatest value. The earliest thermae were those built by Agrippa (20 B.C.) in the Campus Martius, and of others those of Titus and Trajan are the best preserved; plans can be found in Cameron’s Baths(1775).
Entrance Gateways and Arches of Triumph.—As the entrance gateways were sometimes erected to commemorate some important event, we have grouped these together, the real difference being that the arch of triumph was an isolated feature and served no utilitarian purpose, whereas the entrance gateway constituted part of the external walls of the city and could be opened and closed at will. Of the latter those at Verona, Susa, Perugia and Aosta in Italy, Autun in France, and the Porta Nigra at Trèves (Trier) are the best known, but there are also numerous examples throughout Syria and North Africa. The arches of triumph offered a fine scope for decoration with bas-reliefs setting forth the principal events of the campaign; the representation on coins also suggests that they were looked upon as pedestals to carry large groups of sculpture. The best known examples are those of Titus, Septimius Severus and Constantine at Rome, of Trajan at Ancona, and, in France, at Orange, St Remi and Reims. There were numerous examples throughout North Africa and Syria, of which the arch of Caracalla at Tebessa in the former and the great gateway of Palmyra in Syria are the best preserved.
Memorial Buildings and Tombs.—Columns of victory constituted another type of memorial, and the shafts of the columns of Trajan and Marcus Aurelius in Rome lent themselves to a better representation of the records of victory than those which could be obtained in the panels of a triumphal arch. Other columns erected are those of Antoninus Pius in Rome, a column at Alexandria, and others in France and Italy.
If the Romans derived from the Etruscans a custom of erecting tombs in memory of the dead, they did not follow on the same lines, for whilst the Etruscans always excavated the tomb in the solid rock, constituting a more lasting memorial, the Romans regarded them as monumental features and lined the routes of the via sacra of their towns with them. The earliest example remaining is that of Caecilia Metella (58 B.C.), of which the upper portion, consisting of a circular drum 93 ft. in diameter, remains. Of the tomb of Hadrian the core only exists in the castle of Sant’ Angelo. From the descriptions given it must have been a work of great magnificence. The tombs known as Columbaria (q.v.) were always below ground, but in some cases an upper storey was built above them consisting of a small temple, and these flanked the Via Appia in large numbers. At Pompeii outside the Herculaneum Gate the Via Appia was lined on both sides with tombs of varied design, and with exedrae or circular seats in marble, provided for the use of those visiting the tombs. The tombs in Syria form a very large and important series, the earliest perhaps being those in Palmyra, where they took the form of lofty towers, from 70 to 90 ft. high, externally simple as regards their design, but in the several storeys inside profusely decorated with Corinthian pilasters and coffered ceilings in stone. The tombs in Jerusalem built in the 1st century of our era are partly excavated in the rock and partly erected. The most important were those known as the tomb of Absalom, the tomb of St James, and the tombs of the judges and the kings, all cut in the solid rock. In central Syria some of the tombs are excavated in the rock, and over them are built a group of two or more columns held together by their entablatures. The most important series are the tombs at Petra, all cut in the side of cliffs and of elaborate design. The sculptor, being free from the restriction of construction, realized his conception much in the same way as a scene-painter produces a theatrical background.
Aqueducts and Bridges.—Although at the present day aqueducts and bridges would be classed under the head of engineering works, those built by the Romans are so fine in their conception and design that they take their place as monuments. The Pont-du-Gard near Nimes, and the aqueducts of Segovia, Tarragona and Merida in Spain, and some of those in or near Rome, are of the simplest design, depending for their effect on their magnificent construction, their dimensions both in length and height, and the scale given in the ranges of arches one above the other. Few of the Roman bridges have lasted to our day; the bridges of Augustus at Rimini and of Alcantara in Spain may be taken as types of the design, in which we note that there are no architectural superfluities; the quality of the design depends on the graceful proportion of the arches and the fine masonry in which they are built.
Palatial Architecture.—By far the most magnificent group of palaces are those which were erected by the Caesars on the Palatine hill at Rome. Commenced by Augustus and added to by his successors down to the reign of Severus, they cover an area considerably over 1,000,000 sq. ft., and comprise an immense series of great halls, throne room, banqueting hall, basilicas, peristylar courts, temple, libraries, schools, barracks, a stadium and separate suites for princes and courtiers. The service of the palace would seem to have been carried on in vaulted corridors in several storeys, some of which on the north side, overlooking the Circus Maximus, must have been over 100 ft. in height. Except under the Villa Mills, the greater part of the plan has been traced; and large remains of mosaic pavements have been found in situ, and in the approaches, vaulted halls, some still retaining their stucco decoration.
A similar variety of groups of every description of structure is found at Tivoli, but spread over a very much larger area. The villa of Hadrian extended over 7 m.; the works there were probably begun about A.D. 123, the first portion being his own residential palace. In addition to the numerous halls, courts, libraries, &c., Hadrian attempted to reproduce some of the most remarkable monuments which he had seen during his long travels; the Stadium, Palaestra, Odeum, the two theatres, the artificial lake, Canopus and other features were, however, constructed in the Roman style. Built on a ridge between two valleys, the several buildings occupied various levels, so that immense terraces and flights of stairs existed throughout the site and, combined with the natural scenery, must have been of extraordinary beauty.
The palace of Diocletian at Spalato, to which he retired after his abdication, constituted a fortress, three of its walls being protected by towers, the fourth on the south by the sea. For an account of its well-preserved remains see Spalato. The emperor’s own residence was on the south side, and had a gallery 520 ft. long overlooking the sea. The two main streets, with arcades on each side and crossing one another, divided the whole palace into four sections. One of these streets crossed from gate to gate, the other from the north gate led to the entrance into the palace of the emperor.
Private Houses.-The entire absence of the remains of the private houses of Rome, with the single exception of the house of Livia on the Palatine, would have left us with a very poor insight into their design were it not for the discovery of Pompeii (q.v.) and Herculaneum (q.v.). The descriptions given by Pliny of the lavish extravagance in the Roman houses, and the employment of various Greek marbles in the shape of monolith columns and panelling of walls, are substantiated by those which are found in the Pantheon, in the palaces on the Palatine, and in Hadrian’s villa at Tivoli; and these compared with what is found at Pompeii show that the latter was only a provincial town of second or third-rate importance, where painted imitations took the place of real marbles, and where the wall paintings were very inferior to those which have been discovered in Rome.
(R. P. S.)
Byzantine Architecture
The term “Byzantine” is applied to the style of architecture which was developed in Byzantium after Constantine had transferred the capital of the Roman empire to that city in A.D. 324.
It is not possible, in the early ages of any style which is based on preceding or contemporaneous styles, to draw any hard and fast line of demarcation; and already before the Peace of the Church, a gradual transformation in the Roman style had been taking place, even in Rome itself. Thus the arch had gradually been taking the place of the lintel, either frankly as a relieving arch above it (portico of Pantheon), or introduced in the frieze just above the architrave (San Lorenzo), or by the conversion of the architrave into a flat arch by dividing it into voussoirs, as in the Forum Julium at Rome or in the temple of Jupiter at Baalbek. In the palace built by Diocletian at Spalato, the architrave or lintel of the Golden Gate is built with several voussoirs, and the pressure is further relieved by an arch thrown across above it. Long before this, however, and already in the 2nd century A.D. in Syria, this relieving arch had been moulded and decorated, with the result of emphasizing it as a new architectural feature. In this same palace at Spalato, in order to obtain a wider opening in the centre of the portico, leading to the throne room, it was spanned by an arch, round which were carried the mouldings of the whole entablature, viz. architrave, frieze and cornice. At a still earlier date in Syria the same had been done in the Propylaea of the temple at Damascus (A.D. 151) and other examples are found in North Africa.
Now when Constantine transferred the capital to Byzantium, he is said to have imported immense quantities of monolith columns from Rome, and also workmen to carry out the embellishments of the new capital; for his work there was not confined to churches, but included amphitheatres, palaces, thermae and other public buildings. Owing to the haste with which these were built, and in some cases probably to the ephemeral materials employed, for the roofs of the churches were only in timber, all these early works have been swept away; but there remain two structures at least, which are said to date from Constantine’s time, viz. the Binbirderek or cistern of a thousand columns, and the Yeri-Batan-Serai, both in Constantinople. As one of the first tasks a Roman emperor set himself to perform was the provision of an ample supply of water, of which Byzantium was much in need, there is every reason to suppose that they are correctly attributed to Constantine’s time. If so, as the construction of their vaults is quite different from that employed by the Romans, it suggests that there already existed in the East a traditional method of building vaults of which the emperor availed himself; and, although it is not possible to trace all the earlier developments, the traditional art of the East, found throughout Syria and Asia Minor, must from the first have wrought great changes in the architectural style, and in some measure this would account for the comparatively short period of two centuries which elapsed between the foundation of the new empire and the culminating period of the style under Justinian in AD. 532-558.
Constantine is said to have built three churches in Palestine, but these have either disappeared or have been reconstructed since; an early basilican church is that of St John Studius (the Baptist) in Constantinople, dating from A.D. 463, and though it shows but little deviation from classic examples, in the design and vigorous execution of the carving in the capitals and the entablature we find the germ of the new style. The next typical example is that found in the church of St Demetrius at Salonica, a basilican church with atrium in front, a narthex, nave and double aisles, with capacious galleries on the first floor for women, and an apsidal termination to the nave. Instead of the classic entablature, the monolithic columns of the nave carry arches both on the ground and upper storeys; above the capitals, however, we find a new feature known as the dosseret, already employed in the two cisterns referred to, a cubical block projecting beyond the capital on each side and enabling it to carry a thicker wall above. In later examples, when the aisles were vaulted, the dosseret served a still more important purpose, in carrying the springing of the vaults. The nave and aisles of this church of St Demetrius were covered with timber roofs, as the architects had neither the knowledge, the skill, nor perhaps the materials to build vaults, so as to render the whole church indestructible by fire.
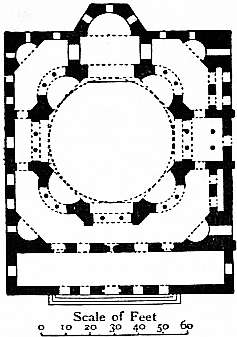
Fig. 27.—Plan of SS. Sergius and Bacchus.
One of the first attempts at this (though the early date given is disputed) would seem to have been made at Hierapolis, on the borders of Phrygia in Asia Minor, where there are two churches covered with barrel vaults carried on transverse ribs across the nave, the thrust of which was met by carrying up solid walls on each side, these walls being pierced with openings so as to form aisles on the ground floor and galleries above. The same system was carried out a century earlier in central Syria, where, in consequence of the absence of timber, the buildings had to be roofed with slabs of stone carried on arches across the nave. It is probable that in course of time other examples will be found in Asia Minor, giving a more definite clue to the next development, which we find in the work of Justinian, who would seem to have recognized that the employment of timber or combustible materials was fatal to the long duration of such buildings. Accordingly in the first church which he built (fig. 27), that of SS. Sergius and Bacchus (A.D. 527), the whole building is vaulted; the church is about 100 ft. square, with a narthex on one side. The central portion of the church is octagonal (52 ft. wide), and is covered by a dome, carried on arches across the eight sides, which are filled in with columns on two storeys. These are recessed on the diagonal lines, forming apses. The vault is divided into thirty-two zones, the zones being alternately flat and concave.
We now pass to Justinian’s greatest work, the church of St Sophia (fig. 28), begun in 532 and dedicated in 537, which marks the highest development of the Byzantine style and became the model on which all Greek churches, and even the mosques built by the Mahommedans in Constantinople, from the 15th century onwards, were based. The architects employed were Anthemius of Tralles and Isidorus of Miletus, and the problem they had to solve was that of carrying a dome 107 ft. in diameter on four arches. The four arches formed a square on plan, and between them were built spherical pendentives, which, overhanging the angles, reduced the centre to a circle on which the dome was built. This dome fell down in 555, and when rebuilt was raised higher and pierced round its lower part with forty circular-headed windows, which give an extraordinary lightness to the structure. At the east and west ends are immense apses, the full width of the dome, which are again subdivided into three smaller apses. The north and south arches are filled with lofty columns carrying arches opening into the aisle on the ground storey and a gallery on the upper storey, the walls above being pierced with windows of immense size. The church was built in brick, and internally the walls were encased with thin slabs of precious marble up to a great height (fig. 29). The walls and vault above were covered with mosaics on a gold ground, which, as they represented Christian subjects, were all covered over with stucco by the Turks after the taking of Constantinople. During the restoration in the middle of the 19th century, when it became necessary to strip off the stucco, these mosaics were all drawn and published by Salzenburg, and they were covered again with plaster to prevent their destruction by the Turks. The columns of the whole church on the ground floor are of porphyry, and on the upper storey of verd antique. The length of the church from entrance door to eastern apse is 260 ft.; in width, including the aisles, it measures 238 ft., and it measures 175 ft. to the apex of the dome. The columns and arches give scale to the small apses, the small apses to the larger ones, and the latter to the dome, so that its immense size is grasped from the first. The lighting is admirably distributed, and the rich decoration of the marble slabs, the monolith columns, the elaborate carving of the capitals, the beautiful marble inlays of the spandrils above the arches, and the glimpse here and there of some of the mosaic, which shows through the stucco, give to this church an effect which is unparalleled by any other interior in the world. The narthex or entrance vestibule forms a magnificent hall 240 ft. in length, equally richly decorated. Externally the building has little pretensions to architectural beauty, but its dimensions and varied outline, with the groups of smaller and larger apses and domes, make it an impressive structure, to which the Turkish minarets, though ungainly, add picturesqueness.
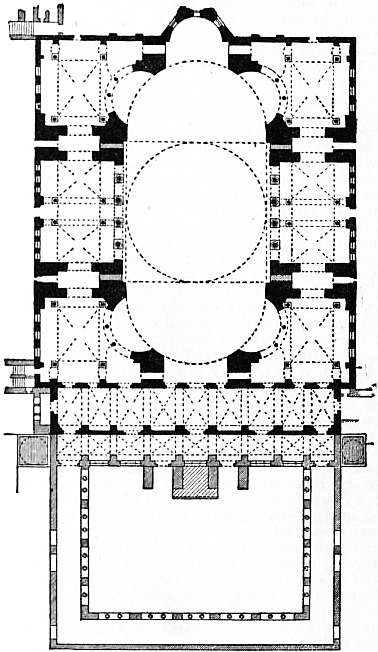
Fig. 28.—Plan of St Sophia.
In A.D. 536 a second important church was begun by Theodora, the church of the Holy Apostles, which was destroyed in 1454 by order of Mahommed II. to build his mosque. The design of this church is known only from the clear description given by Procopius, the historian who has transmitted to us the record of Justinian’s work, and its chief interest to us now is that it forms the model on which the church of St Mark at Venice was based, when it was restored, added to, and almost rebuilt about 1063.
The church of St Sophia was not only the finest of its kind at the time of its erection, but no building approaching it has ever been built since in the Byzantine style, nor does much seem to have been done for two or three centuries afterwards. At the same time the erection of new churches must have been going on, because there are certain changes in design, the results probably of many trials. The difficulty of obtaining sufficient light in domes of small diameter led to the windows being placed in vertical drums, of which the earliest example is that of the western dome of St Irene at Constantinople, rebuilt A.D. 718-740. This simplified the construction and externally added to the effect of the church. The greatest change, however, which took place, arose in consequence of the comparatively small dimensions given to the central dome, which rendered it necessary to provide more space in another way, by increasing the area on each side, so that the plan developed into what is known as the Greek cross, in which the four arms are almost equal in dimensions to the central dome, and were covered with barrel vaults which amply resisted its thrust. In front of the church a narthex and sometimes an exonarthex was added, which was of greater width than the church itself, as in the churches (both in Constantinople) of the Theotokos and of Chora (A.D. 1080). The latter, better known as the “mosaic mosque,” on account of its splendid decoration in that material, is of special interest, because in the five arches of its façade we find the same design as that which originally constituted the front of the lower part of St Mark’s at Venice, before it was encrusted with the marble casing and the plethora of marble columns and capitals brought over from Constantinople.
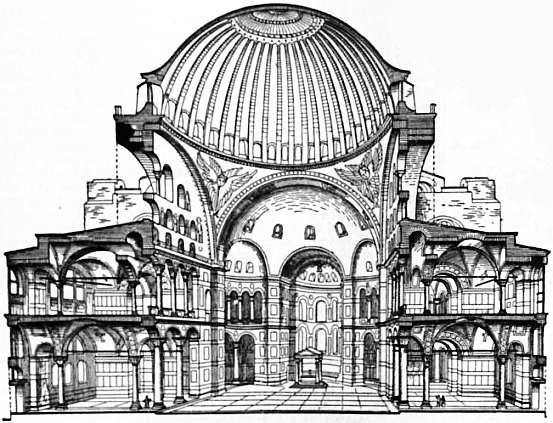
Fig. 29.—Cross section of the interior of St Sophia.
Sometimes an additional church was built adjoining the first church and dedicated to the immaculate Virgin, as in the church of St Mary Panachrantos, Constantinople, the church of St Luke of Stiris, Phocis, and the church in the island of Paros. In the last-named church the apse still retains its marble seats, rising one above the other, with the bishop’s throne in the centre. In addition to the churches already mentioned in Constantinople, there are still some which have been appropriated by the Turks and utilized as mosques. At Mount Athos there are a large number of Greek churches, ranging from the 10th to the 16th centuries, which are attached to the monasteries. At Athens one of the most beautiful examples is preserved in the Catholicon or cathedral, the materials of which were taken from older classical buildings. This cathedral measures only 40 ft. by 25 ft., and is now overpowered by the new cathedral erected close by.
The external design of the Byzantine churches, as a rule, is extremely simple, but it owes its quality to the fact that its features are those which arise out of the natural construction of the church. The domes, the semi-domes over the apses, and the barrel vaults over other parts of the church, appear externally as well as internally, and as they are all covered with lead or with tiles, laid direct on the vaults, they give character to the design and an extremely picturesque effect. The same principle is observed in the doorways and windows, to which importance is given by accentuating their constructive features. The arches, always in brick, are of two orders or rings of arches set one behind the other, and the voussoirs, alternately in brick and stone, have the most pleasing effect. The same simple treatment is given to the walls by the horizontal courses of bricks or tiles, alternating with the stone courses. In the apse of the church of the Apostles at Salonica, variety is given by the interlacing of brick patterns. This elaboration of the surface decoration is carried still further in the palace of Hebdomon at Blachernae, in Constantinople, built by Constantine Porphyrogenitus (913-949), where the spandrils of the arches are inlaid with a mosaic of bricks in various colours arranged in various patterns.
There would seem to have been a revival in the 11th century, possibly a reflex of that which was taking place in Europe, and it is to this period we owe the churches of St Luke in Phocis, the church at Daphne, and the churches of St Nicodemus and St Theodore in Athens. The finest example of brick patterns is that which is found in the church of St Luke of Stiris, attached to the monastery in the province of Phocis, north of the Gulf of Corinth, of which an admirable monograph was published in 1901 by the committee of the British School at Athens, illustrated by measured drawings of the plans, elevations, sections and mosaics by Messrs Schultz and Barnsley, with a detailed description. The church of St Luke of Stiris is one of those already referred to, where a second church dedicated to the Holy Virgin has been added, but in this case, according to Messrs Schultz and Barnsley, on the site of a more ancient church of which the narthex alone was retained. The plan of the great church differs from the ordinary Greek cross in that the arms of the cross are of much less width than the central domed square, and arches being thrown across the angles carry eight pendentives instead of four. On the east side the Diaconicon and Prothesis are included in the width of the domed portion instead of forming the eastern termination of the aisles. The churches at Daphne in Attica and of St Nicodemus at Athens have a similar plan.
The decoration of the smaller church of St Luke of Stiris is of the most elaborate character, bright patterns of infinite variety alternating with the brick courses, and as blocks of marble, removed from the site of the old city near, were available, they have been utilized in various parts of the structure and richly carved. The church at Mistra in the Peloponnesus, 13th century, built in the side of a hill, is one of the most picturesque examples, and is almost the only example in which a tower is to be found.
Armenia.—One other phase of the Byzantine style has still to be mentioned, the development of church architecture in Armenia, which follows very much on the same lines as that of the Greek church, with a central dome on the crossing, a narthex at the west end and a triapsal east end. In two churches at Echmiadzin and Kutais there are transeptal apses in addition to those at the east end. One of the differences to be noted is that the domes and roofs are generally in stone externally, and this has led to another change; the domes, though hemispherical inside, have conical roofs over them. There is also a greater admixture of styles, the Persian, Byzantine and Romanesque phases entering into the design; the last was probably derived from the churches of central Syria, as the Armenians were the only race who seem to have penetrated there, and the finest example, at Kalat Seman, was at one time in their possession. The church at Dighur near Ani, of the 7th century, also probably owes its classical details to the work in central Syria. The most important example of the Armenian style is found in the cathedral at Ani, the capital of Armenia, dating from A.D. 1010. In this church pointed arches and coupled piers are found, with all the characteristics of a complete pointed-arch style, which, as Fergusson remarks, “might be found in Italy or Sicily in the 12th or 14th century.” Externally the walls are decorated with lofty blind arcades similar to those in the cathedral at Pisa and other churches in the same town, which are probably fifty years later. The elaborate fret carving of the window dressings and hood moulds are probably borrowed from the tile decoration found in Persia.
Russia.—The architecture of Russia is only a somewhat degraded version of the style of the Byzantine empire. The earliest buildings of importance are the cathedrals of Kiev and Novgorod, 1019-1054. The original church of Kiev consisted of nave, with triple aisles each side, the piers in which are of enormous size, a transept and square bays of the choir beyond, each with deep apsidal chapels. Externally the chief features are the bulbous domes adopted from the Tatars, which sometimes assume great dimensions. Internally, the chief feature is the Iconostasis, which corresponds to the English rood screen, except that in Russia it forms a complete separation between the church and the sanctuary with its altar.
One of the most remarkable churches is that of St Basil at Moscow (1534-1584), which in plan looks like a central hall, surrounded by eight other halls of smaller dimensions, all separated one from the other by vaulted corridors; this arrangement is not intelligible until one sees the exterior view, which accounts for the plan; each one of these halls is crowned by lofty towers with bulbous domes, the centre one rising above all the others and terminated with an octagonal roof, probably derived from the Armenian conical roof. The oldest and most interesting church in Moscow is the church of the Assumption (1479), where the tsars are always crowned; but as it measures only 74 ft. by 50 ft., it is virtually little more than a chapel; the plan is that of a Greek cross with central dome and four others over the angles. One other church deserves mention—at Curtea de Argesh, in Rumania. It was built in 1517-1526, and though small (90 by 50 ft.), is built entirely of stone, instead of brick covered with stucco, as is the case with the churches in Moscow. The interior has been entirely sacrificed to the exterior, the domes being raised to an extravagant height. The relative proportion of width of nave to height of dome in St Sophia at Constantinople is about one to two; in the church at Curtea de Argesh it is about one to five; and yet there can be little doubt the design was made by one of those Armenian architects who seem to have been always employed at Constantinople, and who presumably based their designs there on St Sophia as regards its principal features. Here, however, he was working for Tatar employers who attached more importance to display than to good proportion. In general design the church is based on Armenian work. The elaborately carved panels and disks are copied from the inlays in the mosques in Damascus and of Sultan Hassan at Cairo, and the stalactite cornices and capitals of the columns are transcripts of the Mahommedan style of Constantinople, which was derived from the style developed by the Seljuks.
We were only able to point to a single example of a tower in the Byzantine style, but in Russia the towers not only constitute the principal accessory to the church but were necessary adjuncts, in order to provide accommodation for bells, the casting of which has at all times formed one of the most important crafts in Russia. The chief examples, all in Moscow, are the tower attached to the church of the Assumption; the tower of Boris, inside the Kremlin; and that erected over the sacred gate of the same. But they abound throughout Russia and in some cases form important features in the principal elevations on either side of the narthex.
(R. P. S.)
Early Christian Architecture
Of the earliest examples of the housing of the Christian church few remains exist, owing partly to their destruction from time to time by imperial edicts, and partly to the fact that in most cases they were only oratories of a small and unpretending nature, which, immediately after the Peace of the Church, were rebuilt of greater size and with increased magnificence. In Rome itself, the principal religious centre was that which was found in the catacombs (q.v.), almost the only resort in times of persecution. In the houses of the wealthy Romans who had been converted, rooms were set apart for the reception of the faithful, and these may have been increased in size by the addition of side aisles. At all events, either in Rome or in the East, where greater freedom of worship was observed, the requirements of the religious had already resulted in a traditional type of plan, which may account for the similarity of all the great churches built by Constantine. It has often been assumed that the great Roman basilicas, if not actually utilized by the Christians, were copied so far as their design is concerned. This, however, is not borne out by the facts, there being very little similarity between the first churches built and the two great Roman basilicas, the Ulpian basilica and that built by Constantine; the latter was roofed with an immense vault, an imperishable covering, not attempted till two centuries later in Byzantium, and the former had its entrance in the centre of the longer side, and the tribunes at either end were divided off from the basilica by a double aisle of columns. The basilica plan was adopted because it was the simplest and most economical building of large size which could be erected, having an immense central area or nave well lighted by clerestory windows, and single or double aisles to divide the two sexes, and further because the immense supply of columns which could be taken from existing temples or porticoes enabled the architect to provide at small cost the colonnades or arcades between the nave and the aisles. On the other hand, there is no doubt that the temples, for which there was no further use, were largely appropriated, not only in Italy but in Greece, Sicily and elsewhere, and it is to this appropriation that we owe the preservation of the Parthenon, the Erechtheum and the temple of Theseus at Athens. There are some cases in which it is interesting to note the changes which were made to convert the temple into a church. In the temple of Athena at Syracuse, walls were built in between the columns of the peristyle, the cella was appropriated for the nave, and arcades were cut through the cella walls to communicate with the peristyle, so as to constitute the aisles. In the temple of Aphrodisias, in Asia Minor, a further development occurred. The walls of the cella were taken down, a wall was built outside the columns of the peristyle to form aisles, and the columns of the east and west end were taken down and placed in line with the others, in order to increase the length of the church.
The earliest Christian basilica built in Rome was the Lateran, which has, however, been so completely transformed in subsequent rebuildings as to have lost its original character. The next in date was that of the old St Peter’s, which was taken down in 1506, in consequence of its ruinous condition, in order to make way for the present cathedral, begun by Pope Julius II. It was of considerable size, covering an area of 73,000 ft. Its plan consisted of an atrium, or open court, having a fountain in the centre, and arcades round; a nave, 275 ft. long and 77 ft. wide, with double aisles on each side; a transept, 270 ft. long by 54 ft. wide; and a semi-circular apse or tribune with a radius of 27 ft.; the high altar being in the centre of its choir, and ranges of marble seats and the papal throne in the middle, corresponding to the benches and the judge’s seat of the Roman tribune. The nave, therefore, with its double aisles, was similar to that of the Ulpian basilica, but the aisles were not returned across the east end, and at the west end, in their place, was the great triumphal arch opening into the transept. The monolith columns of the nave and their capitals (together 40 ft. high) were all taken from ancient buildings, as also were those of the aisle arcades and in the atrium.
The basilica of St Paul, outside the walls, was originally of comparatively small dimensions, with its apse at the west end; in A.D. 386 the church was rebuilt on a plan similar to St Peter’s, with nave and double aisles, divided by columns carrying arches, transept and apse. In the Lateran basilica, St Peter’s, Santa Maria Maggiore, and St Lawrence (outside the walls), the columns of the nave were close-set (i.e. with narrow intercolumniations) and supported architraves, but in St Paul (outside the walls) the columns of the second church (A.D. 386) were wider apart and carried arches. The same feature is found in the church of St Agnes, founded A.D. 324, but rebuilt 620-640; here the arcade is carried across the west end and there are galleries above, the arches being carried on dosseret blocks above the capitals; these are also found in the galleries over the western end of St Lawrence, added by Honorius (A.D. 620-640); the dosseret, a Byzantine feature, being derived either from Ravenna or from the East. In the church of Santa Maria-in-Cosmedin (A.D. 772-795) another Byzantine feature appears in the triple apse at the east end, the earliest example in Europe. In this church, as also in those of San Clemente and San Prassede, piers are built at intervals to carry the arcades separating the nave and aisles. Those in the latter, however, were probably added when the great arches were thrown across the nave. The church of San Clemente was built in 1108, above a much older church dating from 385 and restored later; it is almost the only church in Rome which has preserved its atrium intact; the internal arrangement of the church also is different from that found elsewhere, the choir, enclosed with marble piers and screens removed from the lower church and erected in front of the tribune, dating from A.D. 514-523. The mosaics executed in 1112 are in fine preservation.
Other early churches in Rome are those of Santa Pudenziana (335); San Pietro-in-Vincoli (442), with Doric columns in the nave; SS. Quattro Coronati (450); Santa Sabina (450), an interesting church on account of the marble inlaid decoration in the arch spandrils of the nave, which date from 824; San Prassede (817), with arches thrown across the nave later; San Vincenzo ed Anastasio alle Tre Fontane (626); and Santa Maria in Domnica, where there are galleries over the aisles and across the east end as in St Agnes.
Hitherto we have said little about the architectural design, the fact being that externally these churches had the appearance of barns; it is only in a few cases, notably in St Peter’s, that the principal fronts were decorated with mosaics. The magnificent materials employed internally, the monolith marble columns, the enrichment of the apse and the triumphal arch with mosaics, and probably the painting and gilding of the ceiling or roof, gave to the early basilican churches in Rome that splendour which characterizes those in Byzantium and in Ravenna.
With the exception of the baptistery attached to St John Lateran, and the so-called tomb of Santa Constantia, both erected by Constantine, the circular form of church was not adopted in Rome; there is one remarkable circular building of great size, San Stefano Rotondo, at one time thought to have been a Roman market, but now known to have been erected by Pope Simplicius (468-482). It consisted of a central circular nave, 44 ft. in diameter, and double aisles round. In the arcade dividing the aisles the arches are carried on dosserets, the earliest known example of this feature in Rome.
Although inferior in size, the two churches of S. Appollinare Nuovo, built by Theodoric (493-525) and Sant’ Apollinare-in-Classe (538-549), both in Ravenna, have the special advantage that they were constructed in new materials, there being no ancient Roman temples there to pull down. The ordinary basilican plan was adhered to, but as the architects and workmen came from Constantinople, they incorporated in the building various details of the Byzantine style, with which they were best acquainted. Thus the contour of the mouldings, the carrying of the capitals and imposts, the dosseret above the capital, and the scheme of decoration of the interior with marble casing on the lower portion of the walls and mosaic above, are all Byzantine. Externally the churches are extremely plain, the wall surfaces of the nave and aisle walls being varied by blind arcades.
The earliest building in Ravenna is the tomb of Galla Placidia, built 450, a small cruciform structure with a dome on pendentives over the centre, perhaps the earliest example known. The baptistery of St John, which was attached to the cathedral built by Archbishop Ursus (380), now destroyed, is a plain octagonal building, 40 ft. in diameter, originally with a timber roof; when in 451 it was determined to replace this by a vault, in order to resist the thrust, the upper part of the walls was brought forward on arches and corbels, and the interior richly decorated with paintings, stucco reliefs and mosaics in the dome. The most interesting building in Ravenna, however, from many points of view, is the church of San Vitale (fig. 30), built 539-547, its plan and design being based on the church of SS. Sergius and Bacchus at Constantinople. The proportions of the interior of St Sergius are much finer than those in San Vitale, where the dome is raised too high; the timber roofs also of San Vitale have deprived the church externally of that fine architectural effect found in Byzantine churches. In order to lighten the dome, its shell was built with hollow pots, the end of one fitted into the mouth of the other. The interior of the church is of great beauty, owing to the alternating of the piers carrying the eight arches with the columns set back in apsidal recesses. Unfortunately the church has been much restored, but the magnificent mosaics in the choir and the variety of design shown in the capitals and dosserets render this church, though small, one of the most attractive in Italy. One other Ravenna building must be mentioned, though it would be difficult to know under what style to class it. The tomb of Theodoric, having a decagonal plan in two storeys, the lower one vaulted at the upper storey, set back to allow of a “terrace” round, once sheltered by a small arcade, and covered by a single stone 35 ft. in diameter, belongs to no definite style; the mouldings of the upper portion have some resemblance to the mouldings of some of the Etruscan tombs at Castel d’Asso, which was probably known to Theodoric.
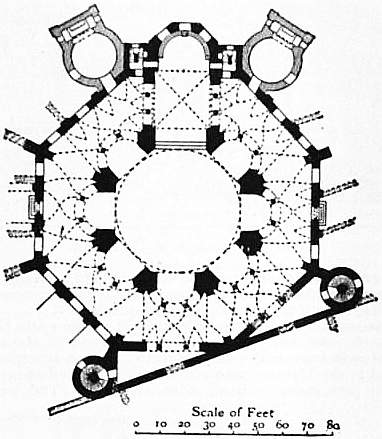
Fig. 30.—Plan of S. Vitale, Ravenna.
As Dalmatia and Istria both formed part of Theodoric’s kingdom, we find there the same Byzantine influence as that which was asserted in Ravenna, in both cases the work being done by artists and masons from Constantinople. There is not much left in Dalmatia, but in Istria are two important examples,—the churches at Parenzo (535-543) and Grado (571-586). Like the two churches in Ravenna, they are basilican in plan, with apses, semi-circular internally and polygonal externally, the latter being a characteristic found in all the churches in Europe which were influenced directly by Byzantine custom. Although the monolith columns were derived from ancient Roman buildings, all the capitals were specially carved for the two churches, and they have the same variety of design and in many cases are identical with those in San Vitale, Sant’ Apollinare Nuovo, Sant’ Apollinare-in-Classe, and those brought over from Constantinople, which now decorate St Mark’s at Venice internally as well as externally. The decoration of the lower part of the walls internally with marble slabs, and the upper portion and apsidal vaults with mosaic, follows on the same lines as those at Ravenna and Constantinople. The church at Parenzo still retains its baptistery and atrium, from which fragments of the mosaics which originally decorated the west front can be seen. The church at Aquileia was rebuilt in the 11th century, and the Duomo of Trieste has been so altered as to lose its original Byzantine character.
(R. P. S.)
Early Christian Work in Central Syria
Contemporaneously with the early developments of the Christian churches just described, another line of treatment was being evolved in central Syria, which would seem to have been quite independent of the others, though at first sight it bears considerable resemblance to the Byzantine style, and for that reason was probably classed and described under that head by Fergusson. But the leading characteristic of the Byzantine style is the dome over the centre of the church round which all other features are grouped, whereas in central Syria, with the exception of two examples—one a circular, the other a polygonal church—there are no domes. There is considerable Greek feeling in the mouldings and carvings of the capitals, but that is probably due to the fact that the masons were originally of Greek extraction. A comparison, for instance, of the design and carving of the largest church in central Syria, the famous building erected round the column of St Simeon Stylites at Kalat-Seman, dating from the 6th century, with any Byzantine church of the same date, shows very little resemblance, because the former was inspired more or less directly by the Roman remains in the country. A similar inspiration is found in the churches of St Trophime at Arles and St Gilles in the south of France, and at Autun and Langres in Burgundy. Both were founded on Roman work, and the mouldings of the pediments and archivolts and the fluting of the pilasters at Kalat-Seman, of the 6th century, are identical with what is found, quite independently, in Provence and Burgundy in the 11th and 12th centuries. There is, however, another special characteristic found in the masonry of the churches in central Syria, which is peculiar to the whole of Palestine, and is found in the earliest remains there, as also in Roman work, and to a certain extent in much of the Mahommedan construction and in that of the Crusaders, viz. its megalithic qualities. Instead of building an arch in several voussoirs, they preferred to do it in three or five only, and sometimes would cut the whole arch out of a single vertical slab. If they employed voussoirs, they were not content with ordinary depth, shown by the archivolt mouldings, but made them three or four times as deep.
The masons, in fact, would seem to have retained the traditional Phoenician custom of the country to employ the largest stones they were able to quarry, transport and raise on the building. Subsequently, in working down the masonry, they reproduced the architectural features they found in Roman buildings; this was done, however, without any knowledge as to their constructional origin or meaning; thus, in copying a Roman pilaster, the capital and part of the shaft would be worked out of one stone, and the lower part of the shaft and the base out of another. It is only from this point of view that we can account for the peculiar development given to the decoration of their later work, where archivolts, wood mouldings and window dressings are looked upon as simply surface decoration to be applied round doorways and windows, without any reference to the jointing of the masonry.
The immense series of monuments, civil as well as religious existing throughout central Syria, were almost entirely unknown before the publication of the marquis of Vogüé’s work, La Syrie centrale, in 1865-1867. This work, illustrated with measured plans, sections and elevations, with perspective views, and accompanied by detailed descriptions of the various buildings, forms an invaluable record of an architectural style, more or less completely developed, which flourished from the 3rd to the beginning of the 7th century. An American archaeological expedition made further investigations in 1899-1900, and its report, written by Mr H.C. Butler, contains additional plans and a large number of photogravures, which bear testimony to the truth and accuracy of the engraved plates of the marquis de Vogüé. The preservation of these central Syrian remains, more or less intact, is considered to have been due either to the desertion of all the towns in which they were situated by the inhabitants at the time of the Mahommedan invasion, or, according to Mr H.C. Butler, to the deforesting of the whole country about the commencement of the 7th century.
The monuments and buildings illustrated may be divided into three classes,—ecclesiastical, including monasteries; civil and domestic; and tombs. It is in the two first that the principal interest is centred.
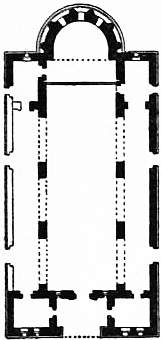
Fig. 31.—Plan of Church of Kalb-Lauzeh.
Churches.—The earliest of these date from the end of the 4th century, and the latest inscription on a church is 609, so that a little over 200 years includes the whole series. With one or two small exceptions all the churches follow the basilican plan, with nave and aisles separated by arcades, the arches of which are carried by columns, four arches on each side in the smaller churches, ten in the largest. The churches are all orientated, and have generally a semi-circular apse, and occasionally a square or rectangular sanctuary at the east end, on either side of which are square chambers,—the diaconicon, reserved for the priests, on the south side, and the prothesis, on the north side, in which the offerings of the faithful were deposited. Except in the earliest churches, the entrance was generally at the west end, and was sometimes preceded by a porch. In addition to the west entrance, there were sometimes doorways leading direct into the north and south aisles, with projecting porticoes. About the middle of the 6th century a change was made in the design of the arcades in the nave, and rectangular piers with arches of wide span were substituted for the ordinary arcade with columns. The effect as shown in the engravings and photogravures is so fine that it is strange that the scheme was never adopted in the earlier Romanesque churches of Europe. The two more important examples are at Kalb-Lauzeh (fig. 31) and Ruweiha, but three or four others are known, and this plan was adopted in the basilica erected in the great court of the temple at Baalbek. All the churches are built in fine ashlar masonry, with moulded archivolts and architraves to doorways and windows, and moulded string courses and cornices of simple design. The principal decoration externally is found in the hood-mould or label round the windows, continued as a string-course and carried round other windows, and sometimes terminating in a disk with cross in centre. These hood-moulds are occasionally richly carved. All the churches in central Syria had open timber roofs which have now disappeared; this is proved by the sinkings in the end walls to receive the purlins, and the corbels provided to carry the tie beams. The apses were always covered with semi-domes. The three most important churches were those of Turmanin, Kalb-Lauzeh and Kalat-Seman. The plans of the two first are similar, except that in Turmanin the nave arcade is of the ordinary type, with seven arches carried on columns, while in Kalb-Lauzeh (fig. 32) there are three wide arches on each side carried on two rectangular piers and responds. Both have entrance porches (fig. 33), which are flanked by angle buildings carried up as towers in three storeys; these probably contained wooden staircases to ascend to an open gallery, which consisted of four columns in-antis between the angle towers above the porch. The north and south walls were quite plain, except for window and door dressings and string courses; the apse was richly decorated, with wall shafts superimposed between the windows, and carrying a projecting cornice with alternate corbels. The church at Ruweiha has a similar plan to that at Kalb-Lauzeh, but two transverse arches in stone are thrown across the nave, resting on abutments attached to the nave piers.
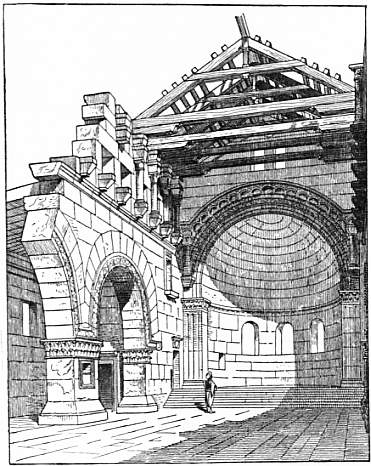
Fig. 32.—Interior of the Church of Kalb-Lauzeh.
The most remarkable example and by far the largest is the great basilica at Kalat-Seman (fig. 34), which was erected round the pillar on which St. Simeon Stylites spent thirty years of his life. The base of the pillar stands in the centre of an immense octagonal court open to the sky. The plan consists of nave, transept and choir, all with side aisles, separated in the centre by the octagonal court which constitutes the crossing. The nave built on the side of a hill is raised on a crypt, and the principal entrance would seem to have been through the porch of the north transept, which occupies the full width of transept and aisles. There were, however, in addition two doorways with porches to each aisle, as well as portico and doors to the north transept. At the eastern end were three apses, the two outer ones, facing the aisles, being additions in the second half of the 6th centurv. St. Simeon died in 459, and the church was probably begun shortly afterwards, but not completed till the 6th century. The archivolts of the great arches on each side of the octagonal court consist of architrave, frieze and cornice, copied from the arch of the propylaca at Baalbek or other Roman work. Here, as in the great southern porch, the classic nature of the details is remarkable, the pilasters are all fluted, and the modillion and dentil, derived from Roman models, exist throughout. On the other hand, the carving of the foliage was certainly executed by Greek artists, and the well-known Byzantine capital, with the leaves bending under the influence of the wind, is here reproduced. The great apse externally retains its decoration with superimposed shafts and cornice, as in Turmanin and Kalb-Lauzeh.
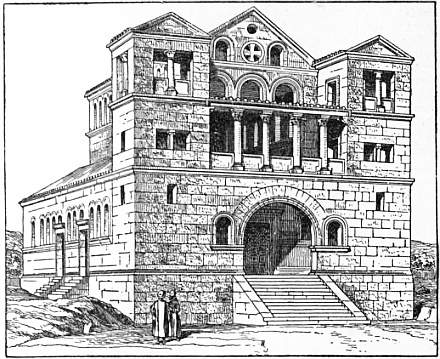
Fig. 33.—Church of Turmanin.
The monastery of Kalat-Seman was built on the south side of the great church, and many of the rooms had roofs of slabs of stone carried on arches across the room, a method of construction universally found in the Hauran, where the absence of timber necessitated this more permanent method of construction. The monasteries differ from the domestic work in being much plainer, and, instead of columns in the porticoes, having invariably square piers of stone.
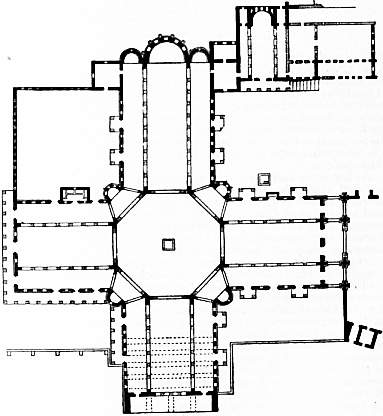
Fig. 34.—Plan of Church of Kalat-Seman.
Among circular churches, the walls of the cathedral at Bozra are gone, so that the conjectural restoration shown in de Vogué’s work is purely speculative, but in the church at Ezra (510) the central octagon is covered by a high dome of elliptical section. An aisle is carried round the octagon with similar recesses on the diagonal lines, the whole being enclosed in a square; in the apse at the east end the seats of the tribune are still preserved.
Domestic Work.—The domestic work in central Syria is, in a way, even more remarkable than the ecclesiastical. Broadly speaking, there are two types of plan—those found in the towns and grouped together, and those which, with increased area, constituted a villa. At El Barah the average house occupied a site of about 80 ft. by 60 ft., of which about 30 ft. in width was occupied by an open court; facing this court, which was enclosed with high walls, is an open colonnade on two floors, which always faces south, occupies the whole front (80 ft.) of the house, and is the only means of approach to the rooms in the rear, three on each floor, side by side. In the centre of these rooms, 14 ft. wide each, an arch is thrown across on each floor, which carries slabs of stone covering the first floor and the roof; the upper storey was reached probably by a timber staircase, now gone, but in poorer dwellings an external flight of steps in stone led to an upper floor. All the houses face the same way. The colonnade of the house consisted of about fifteen columns on each storey. Each column, including its capital and base, was cut out of a single stone; on the upper storey, between the columns, are stone vertical slabs forming a balustrade; the houses are all built in fine ashlar masonry with architraves and cornices to doors and windows, a luxury which in England could rarely be indulged in for ordinary houses. At El Barah, in an area of about 250 ft. by 150 ft. as shown by de Vogüé, there are about 100 monolith columns, 12 ft. high, on the ground storey alone. In a villa at El Barah the open court is surrounded on three sides by buildings, those at the east end of considerable extent and in three storeys. A smaller example at Mujeleia has two courts, one of them being for stables and other services; otherwise the residence of the proprietor is similar to the one above described. Here and there the fantasy of the artist has been allowed to revel in the carving of the balustrades, door lintels, &c. The capitals are of endless design, and show interpretations of Ionic and Corinthian capitals, in some cases not dissimilar to the Byzantine versions in St Mark’s at Venice.
Hostelries and public baths are amongst other civil buildings which are recognizable, the hostelries in some cases being attached to the monasteries.
Tombs.—The principal tombs are either excavated in the rock, with an open court in front and an entrance portico, like the tombs of the kings at Jerusalem, and sometimes a superstructure of columns or a podium raised above them; or again they are built in masonry, and take the form of sepulchral chapels; in the latter case, if many sarcophagi have to be deposited, and the chapel is of great length, arches are thrown across, about 6 ft. centre to centre, to support the slabs of stone with which they are covered. This carries on the traditional custom of the Roman temples in Syria, the roofs of which, in stone, were similarly supported. Sometimes there will be two storeys, the upper one covered with a dome. Those which are peculiar to the country are square tombs, with a pyramidal stone roof all built in horizontal courses, and either enclosed with a peristyle all round, on one or two storeys, or having a portico in front with flat stone roof. The cornices, string courses and lintels of the doors of these tombs of the 4th and 5th centuries, are enriched with carving, showing strong Byzantine influence, though probably due to the employment of Greek artists.
(R. P. S.)
The Coptic Church in Egypt
The earliest places of Christian worship in Egypt were probably only chapels or oratories of small dimensions attached to the monasteries, which were spread throughout the country; a wholesale destruction of these took place at various times, more especially by the order of Severus, about 200 B.C., so that no remains have come down to us. The most ancient examples known are those which are attributed to the empress Helena, of which there are important portions preserved in the churches of the White and Red monasteries at the foot of the Libyan hills near Suhag.
Although the plan of the Coptic church is generally basilican, i.e. consists of nave and aisles, it is probable that they were not copied from Roman examples, but were based on expansions of the first oratories built, to which aisles had afterwards been added. There are no long transepts, as in the early Christian basilicas of St Peter’s at Rome, and of St Paul outside the walls, and there is only one example of a cruciform church with a dome in the centre following the Byzantine plan. Even at an early period the nave and aisles were covered sometimes with barrel vaults, either semicircular or elliptical. The Coptic church was always orientated with the sanctuaries at the east end. The aisles were returned round the west end and had galleries above for women. Sometimes the western aisle has been walled up to form a narthex; in many cases a narthex was built, but, in consequence of the persecution to which the Copts were subject at the hands of the Moslems, its three doors have been blocked up and a separate small entrance provided. The narthex was the place for penitents, but was sometimes used for baptism by total immersion, there being epiphany tanks sunk in the floor of the churches at Old Cairo, known as Abu Serga, Abu-s-Sifain (Abu Sefen) and El Adra; these are now boarded over, as total immersion is no longer practised.
There are a few exceptions to the basilican plan; and in four examples (two in Cairo and two at Deir-Mar-Antonios in the eastern desert by the Gulf of Suez) there are three aisles of equal widths, divided one from the other by two rows of columns with three in each row, thus dividing the roof into twelve square compartments, each of which is covered with a dome.
The sanctuaries at the east end, as developed in the Coptic church, differ in some particulars from those of any other religious structures. There are always three chapels or sanctuaries, with an altar in each, the central chapel being known as the Haikal. The chapels are more often square than apsidal, and are always surmounted by a complete dome, a peculiarity not found out of Egypt. The seats of the tribune are still preserved in a large number of the sanctuaries, and there are probably more examples in Egypt than in all Europe, if Russia and Mount Athos be excepted. Those of Abu-Serga, El Adra and Abu-s-Sifain, with three concentric rows of seats and a throne in the centre, are the most important; but even in the square sanctuaries the tradition is retained, and seats are ranged against the east wall, and in one case (at Anba-Bishôi) three steps are carried across, and behind them is a segmental tribune of three steps, with throne in the centre.
The most remarkable Coptic churches in Egypt are those of the Deir-el-Abiad (the White monastery) and the Deir-el-Akhmar (the Red monastery) at Suhag. These were of great size, measuring about 240 ft. by 130 ft. with vaulted narthex, nave and aisles separated by two rows of monolith columns taken from ancient buildings, twelve in each row and probably roofed over in timber, and three apses, directed respectively towards the east, north and south. These apses are unusually deep and have five niches in each, in two storeys separated by superimposed columns. In the church of St John at Antinoe there are seven niches. A similar arrangement is found in the three apses, placed side by side, in the more ancient portion of St Mark’s, Venice, built A.D. 820, and said to have been copied from St Mark’s at Alexandria. There is no external architecture in the Coptic churches; they are all masked with immense enclosure walls, so as to escape attention. The walls of the interior still preserve a great portion of the paintings of scriptural subjects; the screens dividing off the Haikal and other chapels from the choir are of great beauty, and evidently formed the models from which the panelled woodwork, doors and pulpits of the Mahommedan mosques have been copied and reproduced by Copts.
Illustrations are given in A.J. Butler’s Ancient Coptic Churches of Egypt(1884); Wladimir de Bock’s Matériaux archéologiques de l’Égypte chrétienne(1901); and A. Gayet’s L’art coptique.
(R. P. S.)
Romanesque and Gothic Architecture in Italy
“Romanesque” is the broad generic term adopted about the beginning of the 19th century by French archaeologists in order to bring under one head all the various phases of the round-arched Christian style, hitherto known as Lombard and Byzantine Romanesque in Italy, Rhenish in Germany, “Romane” and Norman in France, Saxon and Norman in England, &c. In character, as well as in time, the Romanesque lies between the Roman and the Gothic or Pointed style, but its first manifestation in Italy has already been described in the section on “Early Christian Architecture,” and it only remains to deal with the subsequent development from the age of Charlemagne, which marks an epoch in the history of architecture, and from which period examples are to be found in every country.
In consequence of the lack of homogeneousness in the Romanesque style as developed in Italy, owing to the mixture of styles, and the difficulty of tracing the precise influence of any one race in buildings frequently added to, restored or rebuilt, their description will be more easily followed if a geographical subdivision be made, the simplest being Northern or Lombard Romanesque, Central Romanesque and Southern Romanesque; after the latter would follow the Sicilian Romanesque, which, owing to the Saracenic craftsman, constitutes a type by itself. This leaves still one other phase to be noted, the influence recognized in northern Italy of the architectural style of the Eastern Empire at Byzantium, either direct or through Istria and Dalmatia. In the churches at Ravenna, this influence has already been referred to in the section on “Early Christian Architecture,” but it appears again in the church of St. Mark at Venice, and in much of its domestic architecture, so that it is necessary to recognize another term,, that of “Byzantine Romanesque.”
Northern or Lombard Romanesque.—Although the materials for forming an adequate notion of the earlier work of the Lombards are very scanty, after their conversion to the Catholic faith the Church probably exercised a powerful influence in their architectural work. Under Liutprand, towards the close of the 8th century, an order known as the Magistri Commacini was established, to whom were given the privileges of freemen in the Lombard State. These Commacini, so named from the island in the lake of Como whence they sprang, were trained masons and builders, who in the 9th and 10th century would seem to have carried the Lombard style through north and south Italy, Germany and portions of France. It was at one time assumed that they had influenced the church architecture throughout Europe, but this is not borne out by the evidence of the buildings themselves, except in the Rhenish provinces and in the districts on the slope of the Harz Mountains, where in sculpture a strange mixture is found of monstrous animals with Scandinavian interlaced patterns and Byzantine foliage, bearing a close resemblance to the early sculpture in Sant Ambrogio at Milan and San Michele at Pavia (Plate V, fig. 72). Although the earliest Lombard buildings in Italy (such as those of San Salvatore in Brescia, San Vincenzo in Prato at Milan the church of Agliate and Santa Maria delle Caccie at Pavia) were basilican in plan with nave and aisles, there are some instances in which the adoption of a transept has produced the Latin cross plan (e.g. San Michele at Pavia, Sant’ Antonino at Piacenza, San Nazaro-Grande at Milan, and the cathedrals of Parma and Modena), though to what extent this is due to subsequent rebuilding is not known. In the early basilicas above mentioned the columns, carrying the arcades between nave and aisles, were taken from earlier buildings, while the capitals, where not Roman, were either rude imitations of Roman, or Byzantine in style. The roofs were always in wood, and the exteriors of the simplest description. In the external decoration, however, of the apses of the churches of San Vincenzo in Prato, Santa Maria delle Caccie, the church at Agliate and the ancient portion of S. Ambrogio at Milan, we find the germ of that decorative feature which (afterwards developed into the eaves gallery) became throughout Italy and on the Rhine the most beautiful and characteristic element of the Lombard style. In order to lighten the wall above the hemispherical vault of the apse, a series of niches was sunk within the arches of the corbel table, which gave to the cornice that deep shadow where it was most wanted for effect. In addition to the churches above named, similar niches are found in the baptisteries of Novara and Arsago, the Duomo Vecchio at Brescia and the church of San Nazaro Grande at Milan. Towards the close of the 11th century, the imposts of these niches take the form of isolated piers, with a narrow gallery behind, and eventually small shafts with capitals are substituted for the piers, producing the eaves-galleries of the apses, which in Santa Maria Maggiore at Bergamo (1137) and the cathedral of Piacenza are the forerunners of numerous others in Italy, and in the churches of Cologne, Bonn, Bacharach and other examples on the Rhine, constitute their most important external decoration.
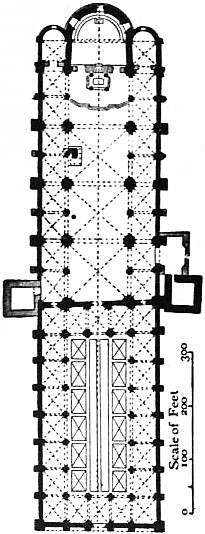
Fig. 35.—Plan of S. Ambrogio.
In the apses of San Vincenzo in Prato and of the church at Agliate (both of the 9th century) there is another decorative feature, destined afterwards to become one of the most important methods of breaking up or subdividing the wall surface, i.e. the thin pilaster strips, which, at regular intervals, rise from the lower part of the wall to the corbel table of the cornice.
The two most important churches of the Lombard Romanesque style are those of Sant’ Ambrogio at Milan and S. Michele at Pavia, their importance being increased by the fact that they probably represent the earliest examples of the solution of the great problem which was exercising the minds of the church builders towards the end of the 11th century, the vaulting of the nave. In the original church, of the 9th century, the nave and aisles of Sant’ Ambrogio were divided in the usual way with arcades, and were covered with open timber roofs. In the rebuilding of the church (fig. 35) the nave (38 ft. wide) was divided into four square bays, and compound piers of large dimensions were built, to carry the transverse and diagonal ribs of the new vault. To resist the thrust, the walls across the aisles were built up to the roof, and had external buttresses, the diagonal ribs instead of following the elliptical curve which the intersection of the Roman semicircular barrel vault gave to the groin, were made semicircular, so that the web or vaulting surface which rested on these ribs rose upwards towards the centre of the bay, giving a distinct domical form to the vault. The aisles, being half the width of the nave, were divided into eight compartments, two to each bay of the nave, and were covered both in the ground storey and the triforium with intersecting groin vaults. When this rebuilding took place, the front of the church was brought forward, bearing a narthex, and the arcades of the atrium were rebuilt in the first years of the 12th century. The triple apse, to the external decoration of which we have called attention, the crypt underneath, and the south campanile, are the only remains of the 9th century church. The campanile on the north side was built 1125-1149, and the decoration with pilaster strips, semi-detached shafts, and arched corbel table, is repeated on the façade of the church and on the arcade round the atrium. In the rebuilding, portions of the sculptural decoration of the 9th century church were utilized, this would appear to have been a Lombard custom, as in the church of San Michele the lower part of the main front is encrusted with sculptured decoration taken from the earlier churches built on the site. These ancient sculptures are of special interest, as they constitute the best records of the rude Lombard work of the 8th and 9th centuries, and are intermingled with Byzantine scroll work and interlaced patterns. If the plan of Sant’ Ambrogio, with its comparatively thin enclosure walls suggests its original construction as an ordinary basilica, this is not the case with San Michele (fig. 36), where all the external walls are of great thickness, showing that from the first it was intended to vault the whole structure The church is much smaller than Sant Ambrogio, there being originally only two square bays to the nave (in the 15th century the vaults were rebuilt with four bays), the transept, however projects widely beyond the aisles, and as there is another bay given to the choir in front of the apse, the area of the two churches is about the same. The existing church was probably begun shortly after the destructive earthquake of 1117, and was consecrated in 1132. In Sant’ Ambrogio the transverse and diagonal arches spring from just above the triforium floor, so that there was no room for clerestory windows, and consequently the interior is dark. In San Michele the ribs rise from the level of the top of the triforium arcades and two clerestory windows are provided to each bay. The crossing of the nave and transept is covered with a dome carried on squinches, which dates from the first building. The dome over the fourth bay of Sant’ Ambrogio replaced the original vault about the beginning of the 13th century.
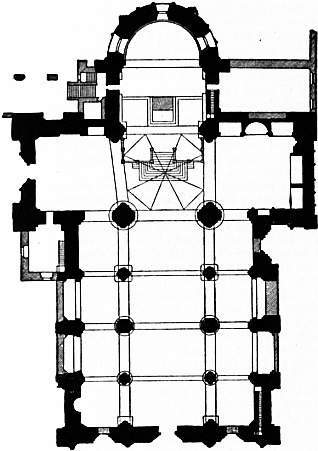
Fig. 36.—Plan of San Michele Pavia.
The cathedral of Novara, originally of the ordinary basilica type of the 10th century with timber roofs, was reconstructed in the 11th century, compound piers being built to carry the transverse and diagonal ribs and walls built across the outer aisles to resist the thrust, on the other hand SS. Pietro and Paolo at Bologna is a 12th century church which was designed from the first to be vaulted. To these, and still belonging to the basilican plan, must be added San Pietro in Cielo d’oro (1136) and San Teodoro, both in Pavia; S. Evasio at Casale Monferrato, having a comparatively narrow nave with double aisles on either side and a very remarkable narthex or porch. S. Lorenzo at Verona (lately restored), which in the 12th century was rebuilt with compound piers to carry a vault (the apse and the two remarkable circular towers in the west front belong to the ancient church), and Sant’ Abbondio at Como often restored and partly rebuilt, retaining however, some of the original sculpture of the early Lombard period.
Of churches built on the plan of the Latin cross, examples are Sant’ Antonino at Piacenza, with an octagonal lantern tower over the crossing, Parma cathedral (c. 1175), with an octagonal pointed dome over the crossing, Modena cathedral, rebuilt and consecrated in 1184; San Nazaro-Grande at Milan; and San Lanfranco at Pavia, the two latter without aisles.
Plate I.
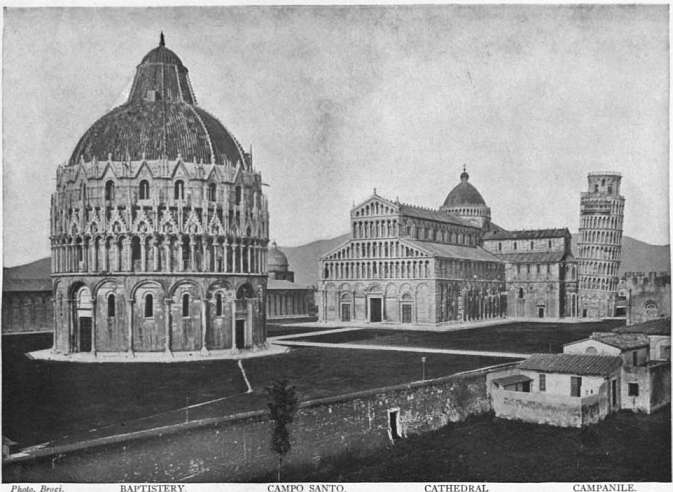
Fig. 62.—PISA.
Photo, Anderson.
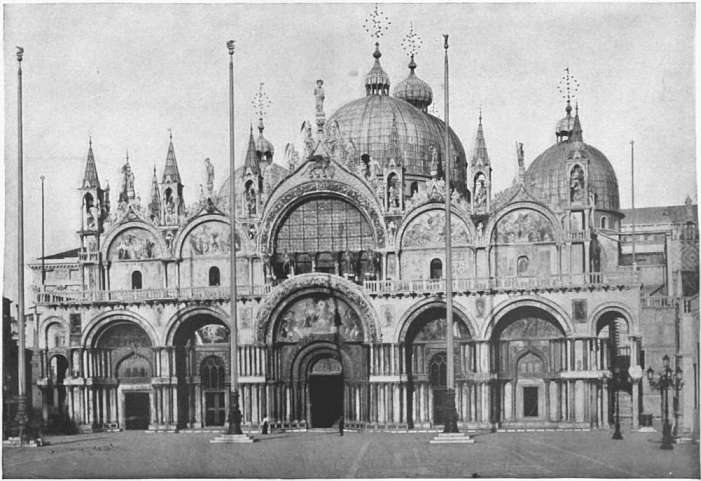
Fig. 63—ST MARK’S, VENICE.
Plate II.
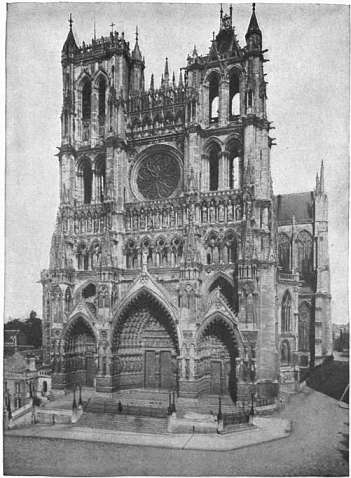
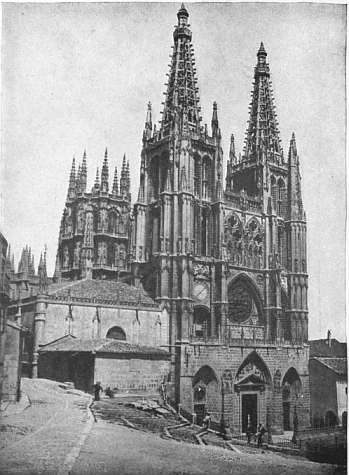
Photo, Neurdean. Photo, F. Frith & Co.
Fig. 64.—AMIENS CATHEDRAL. Fig. 65.—BURGOS CATHEDRAL.
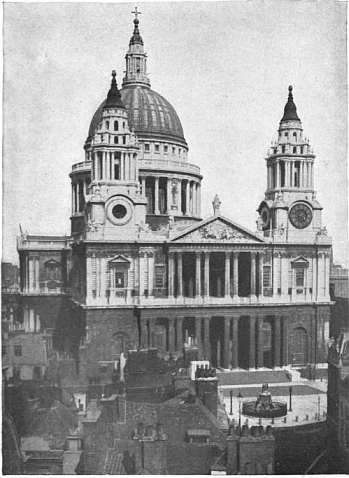
Photo, F. Frith & Co. Photo, F. Frith & Co.
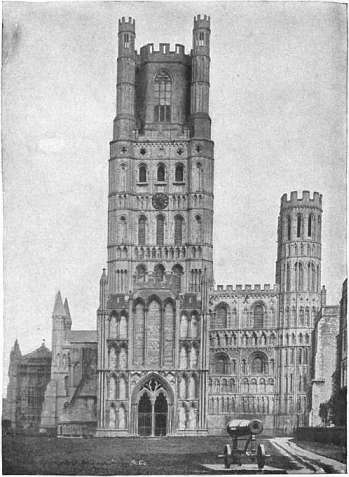
Fig. 66.—ST PAUL’S, LONDON. Fig. 67.—ELY CATHEDRAL.
Reference has already been made to the eaves-galleries of the apses of the Lombard churches. A similar gallery was carried across the main front, rising with the slope of the roof, as in San Michele, Pavia; also on the west fronts of San Pietro in Cielo d’oro and San Lanfranco, at Pavia; and in the cathedrals of Parma and Piacenza. In all these cases the galleries are not quite continuous, vertical buttresses or groups of shafts or single shafts being carried up through them to the corbel tables. In S. Ambrogio at Milan the central original lantern is surrounded with two tiers of galleries. The finest example of their employment, however, is in the magnificent central tower of the Cistercian church at Chiaravalle, near Milan, where the two lower storeys form the drum of the internal dome, the two storeys above are set back, and the upper storey consists of a lofty octagonal tower with conical spire.
One of the serious defects in the front of the church of San Michele at Pavia is that it forms a mask, and takes no cognizance of the aisle roofs, which are at a lower level, and the same is found in San Pietro-in-Cielo d’oro at Pavia. This mask is carried to an absurd extent in the church of Santa Maria della Pieve at Arezzo, in which, above the ground storey of the arcades, are three galleries forming strong horizontal lines, which suggest the numerous floors of a civic building instead of the vertical subdivisions of a church. This defect is not found in the church of San Zeno at Verona, which is one of the finest of the Lombard churches; the church is basilican in plan, the nave being divided into five bays with compound piers, as in Sant’ Ambrogio, as if it were intended to vault it; this, however, was never done, but stone arches arc thrown across the two westernmost bays of the nave as if to carry the roof (now concealed by a wooden ceiling). The façade is of marble and sandstone, with pilaster-strips rising from the base to the arched corbel table, and the outline of the nave and aisles is preserved in the front, in which all the mouldings and carving arc of the utmost delicacy. Both here and in the cathedral are fine examples of those projecting porches, the columns of which are carried on the backs of lions or other beasts. At Piacenza, Parma, Mantua, Bergamo and Modena are porches of a similar kind, and in the cathedral of Modena the columns which support the balcony on the entrance to the crypt are all carried on the backs of lions. The cathedral of Verona has suffered so much from rebuilding and restoration that little remains of the earlier structure, but the apse of the choir, decorated with a close set range of pilaster-strips, with bases and Corinthian capitals and crowned with a highly enriched entablature, is quite unique in its design.
Among circular buildings, the Rotonda at Brescia was at one time considered to date from the 8th century, owing to its massive construction and the simplicity and plainness of its external design. Later discoveries, however, have shown that the early date can only be given to the crypt of San Filasterio situated to the eastward of the Rotonda. The church of Santo Sepolcro at Bologna, as its name implies, is one of those reproductions of the church of the Holy Sepulchre at Jerusalem which were built by the Templars during the crusades. Of much earlier date is the circular church of San Tommaso-in-Limine, an early Lombard work of the 9th century, to which period belong also the baptisteries of Albenga, Arsago, Biella, Galliano and Asti. One of the most beautiful examples is the baptistery of Santa Maria at Gravedona, at the northern end of the lake of Como, built in black and white marble. The plan is unusual, and consists of a square with circular apses on three sides.
Byzantine Romanesque.—Although in the first basilican church of St Mark at Venice, erected in 929 to receive the relics of the saint recovered from St Mark’s in Alexandria, the capitals of the columns and other decorative accessories showed Greek influence, its transformation into a five-domed Byzantine structure was not begun till about the middle of the 11th century. The date given by Cattanco is 1063, the same year in which the cathedral of Pisa was begun; it is probable, however, that the scheme had already been in contemplation for some years, as the problem was not an easy one to solve, owing to the restrictions of the site, and to the desire to reproduce in some way the leading features of the church of the Holy Apostles at Constantinople. This church was destroyed in 1464, but its description by Procopius is so clear, and corresponds so closely with St Mark’s, completed towards the end of the 11th century, as to leave little doubt about the source of its inspiration. From what has already been said with reference to the great changes made when it was proposed to vault the early Lombard basilican churches, those of equal importance which were carried out in St Mark’s will be better understood. The nave was divided into three square bays (fig. 37), with additional bays on the north and south to form transepts; the five square bays thus obtained were covered with domes carried on pendentives, as in St Sophia at Constantinople, and on wide transverse barrel vaults; the domes over the north and south transepts and the choir were of slightly less dimensions than those over the nave and crossing, in consequence of the limitations in area caused by the chapel of St Theodore on the north, the ducal palace on the south, and the ancient apse of the original basilica which it was desired to retain. In the reconstruction, many of the old columns, capitals and parapets were utilized again in the arcades carrying the galleries and in the balustrades over them. Externally the brick walls were decorated with blind arcades and niches of Lombard style, and all the roof vaults were covered with lead as in Constantinople. The subsequent decoration of the exterior took two centuries to carry out, not including the florid work of later date. There is no precedent in the East for the superimposed columns and capitals exported from Constantinople and Syria which now decorate the north, south and west fronts (Plate I., fig. 63), though the materials were all of the finest Byzantine type. Internally, the mosaic decoration of the domes, vaults and the upper part of the walls, was carried out by Greek artists from Constantinople, who probably also were employed for the marble panelling of the lower part of the walls. The marble casing of the front was certainly executed by Constantinopolitan artists, since the moulded string known as the “Venetian dentil” is a direct reproduction of that in St Sophia. At a later date the domes were all surmounted by lanterns in wood, covered with lead, and the roofs were all raised. So far, therefore, the building departs from its prototype, the church of the Apostles. A similar transformation took place in the church of Santa Fosca at Torcello, where a single large dome was contemplated over the centre of the original basilican church, but was never built. The cathedral of Torcello and the church at Murano are richly decorated with carved panels, capitals, choir screens and other features, either imported from the East or reproduced by Greek artists or Italians trained in the style. The influence of St Mark’s in this respect extended far and wide on the east coast of Italy; and at Pomposa, Ancona, and as far south as Brindisi, Byzantine details can be traced everywhere. The designs of the churches of San Ciriaco at Ancona and of Sant’ Antonio at Padua were both based on St Mark’s. Sant’ Antonio’s had six domes, there being two over the nave; and in all cases the domes were surmounted by domes in timber like those of St Mark’s.
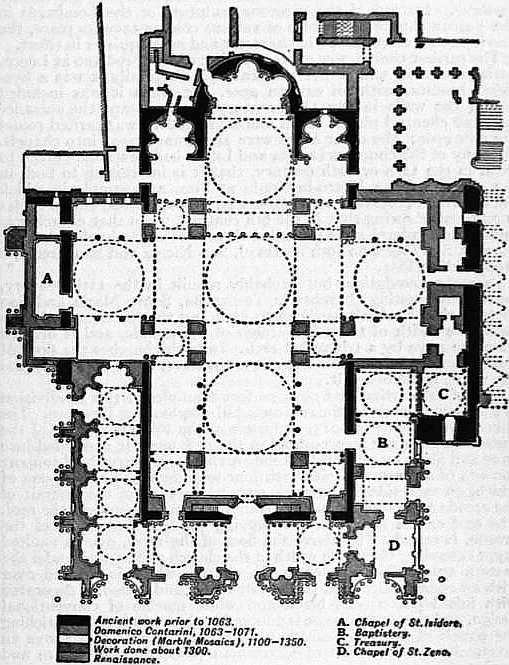
From R.P. Spiers’s Architecture, East and West.
Fig. 37.—Plan of St Mark’s, Venice.
In domestic work, Venice is richer in Byzantine architecture than Constantinople, for with the exception of the Hebdomon palace the continual fires there have destroyed all the earlier palaces and houses. The Fondaco-dei-Turchi, built probably in the 11th century, is one of the most remarkable; the front on the great canal is 160 ft. long, having a lofty arcade with ten stilted arches on the ground storey and an arcade of eighteen arches above; the pavilion wings at the east end are in three storeys, with blind arcades and windows pierced in the central arcade. The whole was built in brick encased with marble, with panels or disks enriched with bas-reliefs or coloured marbles. A second example is found in the Palazzo Loredan, having similar arcades, stilted arches and marble panelling; and there are two others, one on the Grand Canal and the other on the Rio-Cà-Foscari. Throughout Venice the decoration of these Byzantine palaces would seem to have influenced those of later date; for the Venetian dentil, interlaced scroll-work and string courses, with the Byzantine pendant leaf, are found intermingled with Gothic work, even down to the 15th century, and the same to a certain extent is found at Padua, Verona and Vicenza.
Central Romanesque.—The builders in the centre of Italy would seem to have followed more closely the Roman basilican plan, for in two of the earliest churches, Santa Maria Fuorcivitas at Lucca and San Paolo a Ripa d’Arno at Pisa, the T-shaped plan of St Peter’s and St Paul’s, with widely projecting transepts, was adopted; the difference also between the north and central developments is very marked, as in the place of the massive stone walls, compound piers, and internal and external buttresses deemed necessary to resist the thrusts of the great vaults, and the low clerestory of the northern churches, those in the south retain the light arcades with classic columns, the wooden roofs, and the high clerestory of the Roman basilicas. Instead of the vigorous sculpture of the Lombards in the Tuscan churches, marbles of various colours take its place, the carving being more refined in character and much quieter in effect.
The earliest church now existing is that of San Frediano at Lucca, dating from the end of the 7th century. Originally it was a five-aisled basilica, with an eastern apse, but when it was included within the walls in the 11th century the apse and the entrance doorway changed places, and a fine eaves-gallery was carried round the new apse; the outer aisles were also transformed into chapels. So many of the churches in Pisa and Lucca had new fronts given to them in the 11th or 12th century, that it is interesting to find, in the church of San Pietro-in-Grado at Pisa, an example in which the external decoration with pilaster strips and arched corbel tables is retained, showing that in the 9th century, when that church was built, the Lombard style prevailed there. Other early churches are those of San Casciano (9th century), San Nicola and San Frediano (1007), all in Pisa.
Of early foundation, but probably rebuilt in the 11th century, are two interesting churches in Toscanella, Santa Maria and San Pietro; they are both basilican on plan, but the easternmost bay is twice the width of the other arches of the arcade, and is divided from the nave by a triumphal arch. In both churches the floor of the transept is raised some feet above the nave, and a crypt occupies the whole space below it.
One of the earliest and most perfect examples of this subdivision is the church of San Miniato, on a hill overlooking Florence. The church was rebuilt in 1013, and some of the Roman capitals of the earlier building are incorporated in the new one. It is divided into nave and aisles by an arcade of nine arches, and every third support consists of a compound pier with four semi-detached shafts, one of which, on each side of the nave, rises to the level of the summit of the arcade and carries a massive transverse arch to support the roof. The east end of the church, occupying the last three bays of the arcade, is raised 11 ft. above the floor of the nave, over a vaulted crypt extending the whole width of the church and carried under the eastern apse. The interior of the church, which is covered over with an open timber roof, painted in colour and gilded, is decorated with inlaid patterns of black and white marble of conventional design, and the same scheme is adopted in the main façade, enriching the panels of the blind arcade on the lower storey, and above an extremely classic design of Corinthian pilasters, entablature and pediment.
As none of the façades of the Pisan churches was built before the middle of the 11th century, it is possible that Buschetto, the architect of the cathedral of Pisa, may have profited by the scheme suggested in the lower storey of San Miniato; if so he departed from its classic proportions. There are seven blind arcades in the lower storey of the Pisan cathedral, the arcades are loftier, and the position of the side doors which open into the inner aisle on each side is of much better effect. The cathedral was begun in 1063, the year following the brilliant capture of Palermo by the Pisans, when they returned in triumph with immense spoils. In plan it consists of a Latin cross, with double aisles on either side of the nave extending to the east end, a central apse, transepts with single aisles on each side, and north and south transepted apses (fig. 38). The nave arcade, with its Corinthian capitals and monolith stone columns, is of exceptional boldness, and as it is carried across the transept up to the east end (a length of 320 ft.) it forms a continuous line greater than that in any other cathedral. The crossing is covered by a dome, elliptical on plan, being from east to west the length of the transept and aisles. The result is unfortunate, and detracts both externally and internally from its beauty, otherwise the exterior decoration, which must have been schemed out in its entirety from the beginning (with the exception of the dome, which is of later design), has the most satisfactory and pleasing effect. The lofty blind arcade of the lower storey and the open gallery above on the façade (the latter represented by a blind arcade), are carried round the whole building, and the horizontal lines of the galleries of the upper storeys accord with the roofs of the aisles and nave respectively and the blind arcade of the clerestory. The walls are faced within and without with white and grey marble, and the combination of sculpture and inlay which enriches the arcades of the façades gives an additional attraction to the building. The cathedral is sometimes quoted as Byzantine in style, but its plan and design are of widely different character from those of any building found in the East, and the mosaics, which constitute the finest decorative element in that style, were not added till the 14th century, and formed no part of the architect Buschetto’s scheme.
The Baptistery, begun in 1153, was not completed till towards the close of the 13th century, when important alterations were made in the design to bring it into accordance with the new Gothic style. The crocketed gables, and the upper gallery, substituted for the arcades, which followed on the lines of those in the cathedral, have taken away the quiet repose found in the latter; the lower storey, however, with its lofty blind arcades, similar to those of the cathedral, and the principal doorway, are of great beauty. The central area of the baptistery, which is surrounded by aisles and triforium gallery, is covered by a conical dome; internally as well as externally this can never have been a beautiful feature, and the additions of the 13th century have made it one of the ugliest roofs in existence.
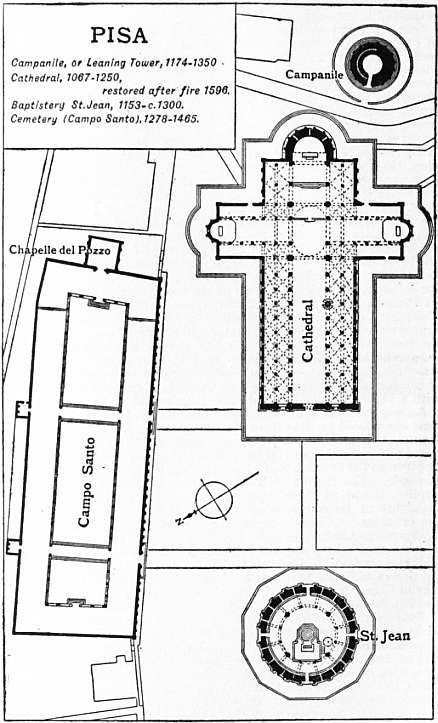
Fig. 38. PISA.
The Campanile or leaning tower was begun in 1174. Owing, however, to the treacherous nature of the ground, the piles driven in to support the tower gave way on the south side, so that, when only 35 ft. above the ground, a settlement was noticed, and slight additions in height were made from time to time in order to obtain a horizontal level for the stone courses; but this was without avail, and on the completion of the third gallery above the ground storey the work was suspended for many years. In 1350 it was recommenced, three more gallery storeys were added, and the upper or belfry stage was set back in the inner wall. The tower is now 178 ft. high, and overhangs nearly 14 ft. on the south side; its design is made to harmonize with the cathedral, but shows much less refinement and grace.
The Campo Santo, an immense rectangular court 350 ft. long by 70 ft. wide, surrounded by a cloister 35 ft. wide, was begun in 1280; the details are refined, but the poverty in the design of the tracery with which the arcades were fitted in at a much later date detracts from its interest, which is now mainly concerned with the beautiful frescoes which decorate its walls.
As might have been expected, the cathedral of Pisa set the model not only for the restoration of existing churches but also for new ones, in Pisa itself and also at Lucca, Pistoia and Prato. In Pisa, the church of San Paolo a Ripa d’Arno was rebuilt about 1060, possibly by the architect of the cathedral; San Pietro-in-Vincoli and San Nicola date from the early years of the 12th century. At Lucca the churches of Santa Giuha, San Giusto, San Martino, San Michele, and the restored front of Santa Maria Fuorcivitas, are the principal examples in which the Pisan cathedral has suggested the design, and at Pistoia we can point to the cathedral, Sant’ Andrea, San Pietro and San Giovanni Fuorcivitas, the latter with a south wall decorated with three stages of blind arcades of great richness. The cathedral of Lucca was either restored or rebuilt at the beginning of the 14th century, and has a distinctly Gothic effect. The lower storey of the façade presents the unusual feature of an open porch across the whole front with three great archways. This porch with the three galleries above was added to the cathedral at the beginning of the 13th century.